
Description
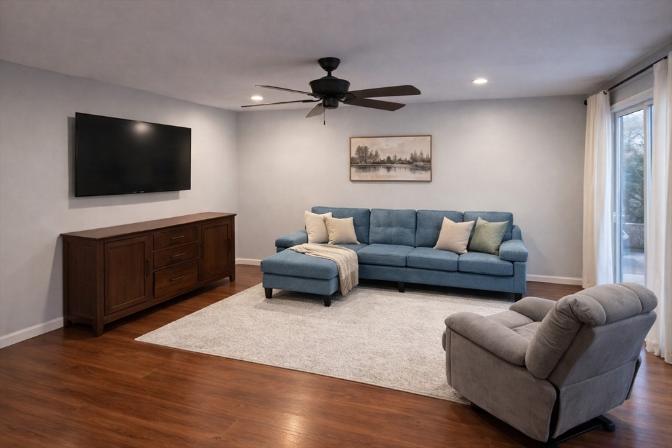
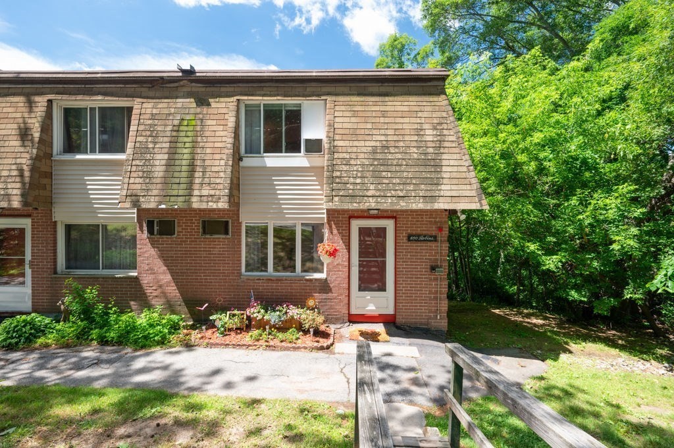
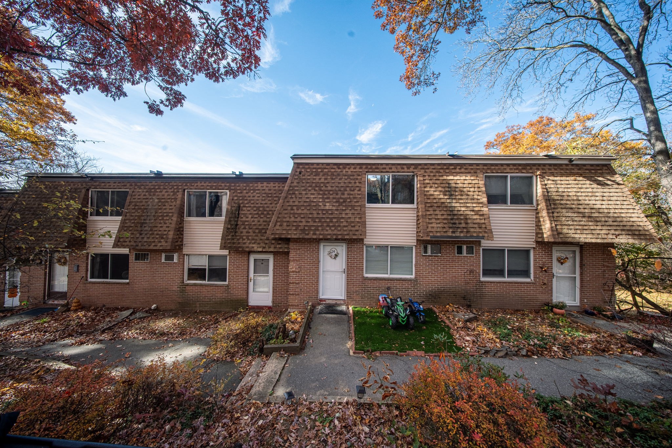
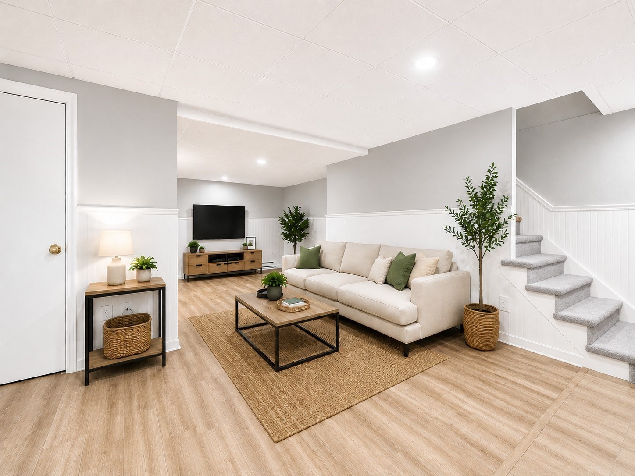
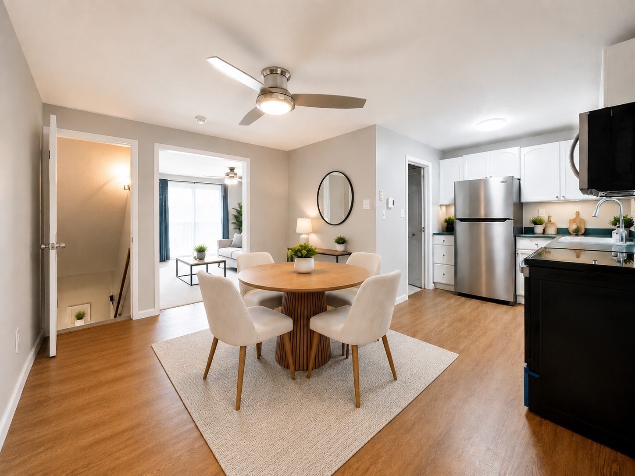
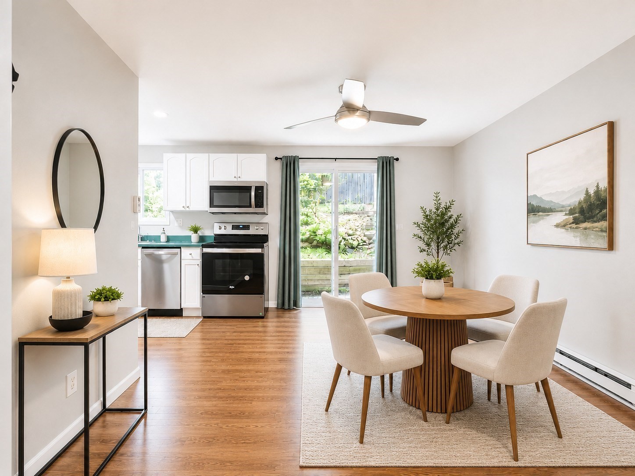
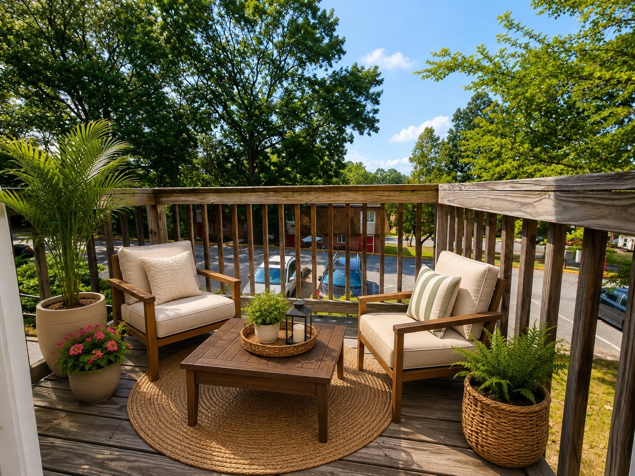
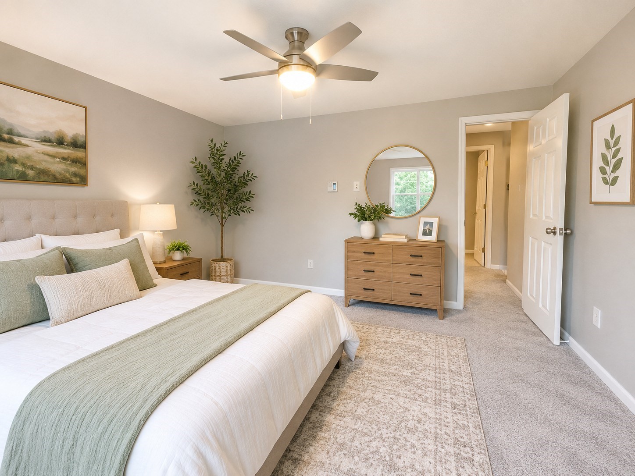
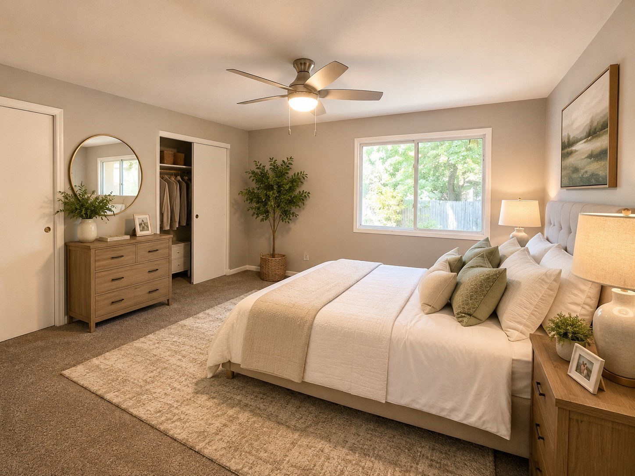
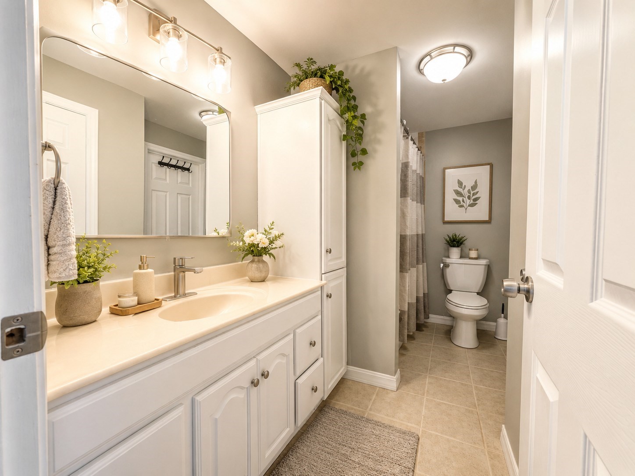
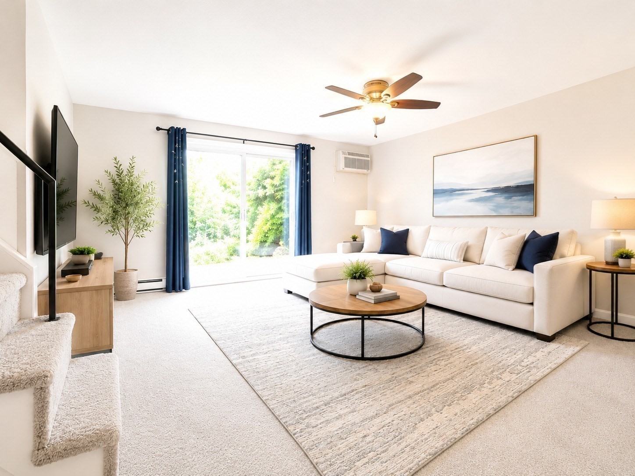
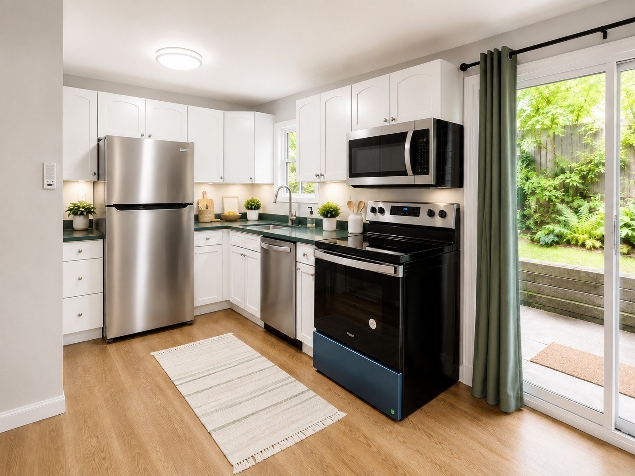
Price improved! Sellers are offering a $5,000 credit toward buyer closing costs, subject to lender approval and purchase agreement terms-adding even more value to this updated Kenwood Gardens townhouse! Enjoy three levels of generous, flexible living space. The first floor features a large bonus room with luxury vinyl plank flooring, perfect for a home office, recreation room, or gym. The second level offers an updated eat-in kitchen with painted cabinets, stainless-steel appliances, a ceiling fan, and a slider to a private patio. The inviting living room includes carpeting, wall-mounted A/C, and access to the front deck. A half bath with laundry hookups completes this level. Upstairs, two spacious bedrooms feature carpeting and ceiling-fan lights, alongside a large full bathroom. Two parking spaces included. Conveniently located near shopping, dining, and major routes. A new price and seller credit make this an opportunity worth seeing-schedule your private showing today!
Details
| MLS # | 73574968 |
|---|---|
| Listing Type | For Sale |
| Style | Condominium |
| Building Name | Kenwood Gardens |
| HOA Dues | $515 |
| Sub-Type | Resale |
| Status | Pending |
| Year | 1971 |
| Days On Site | 64 |
| Listing Provided By | Pristine Estates, LLC | Nicole Klays |
Features
| Bed(s) | 2 |
|---|---|
| Bath(s) | 2 Total |
| SQ Feet | 1,550 |
| Story(s) | 2 |
| Units | 55 |
| Zoning | RES |
| Golf Course | Yes |
Interior
| Rooms Total | 4 |
|---|---|
| Cooling Yes / No | Yes |
| Cooling | Wall Unit(s) |
| Heating Yes / No | Yes |
| Heating | Electric |
| Interior Features | Bonus Room |
| Appliances | Range, Dishwasher, Refrigerator, Washer, Dryer |
| Fireplaces Total | 0 |
| Fireplace Yes / No | No |
| Flooring | Tile, Carpet, Vinyl |
Exterior
| Exterior Features | Deck - Wood |
|---|---|
| Roof | Shingle |
| Construction Materials | Brick |
Parking
| Garage Yes / No | No |
|---|---|
| Parking Features | Assigned |
Utilities
| Utilities | for Electric Range, for Electric Dryer, Washer Hookup |
|---|---|
| Sewer | Public Sewer |
| Electric | Circuit Breakers |
Taxes
| Tax Annual Amount | 2910 |
|---|---|
| Tax Assessed Value | 300900 |
| Tax Year | 2026 |
Location
| Community Features | Public Transportation, Shopping, Pool, Tennis Court(s), Park, Walk/Jog Trails, Golf, Medical Facility, Laundromat, Bike Path, Highway Access, House of Worship, Public School, University |
|---|---|
| Senior Community Yes / No | No |
Area Information
| State | MA |
|---|---|
| County | Middlesex |
| City | Dracut |
| Zip Code | 01826 |
| Area | Middlesex |
| School District | Dracut Senior |
| Elementary School | Greenmont Avenue Elementary |
| High School | Dracut Senior |
| Listing VS Median (in 01826) | |
Price: $332,500 low | high Med: $522,450 sqft: 1,550 low | high Med: 1,565 $ / sqft: $215 low | high Med: $342 On site: 64 low | high Med: 64 | |
Market Activity 01826
Request a showing
Request a showing
Contact
Learn More About This Property

| State | MA |
|---|---|
| County | Middlesex |
| City | Dracut |
| Zip Code | 01826 |
| Area | Middlesex |
| School District | Dracut Senior |
| Elementary School | Greenmont Avenue Elementary |
| High School | Dracut Senior |
| Listing VS Median (in 01826) | |
Price: $332,500 low | high Med: $522,450 sqft: 1,550 low | high Med: 1,565 $ / sqft: $215 low | high Med: $342 On site: 64 low | high Med: 64 | |