
63 Bridgetwin Road,Ellsworth, ME 04605
Ellsworth, ME 04605

Description
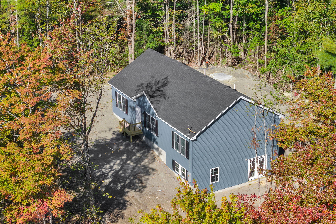
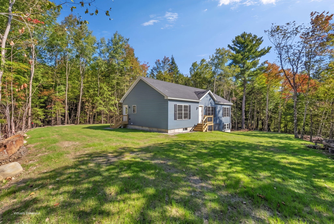
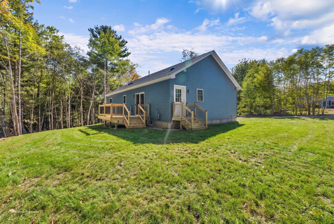
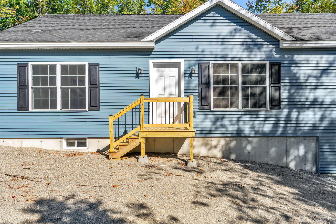
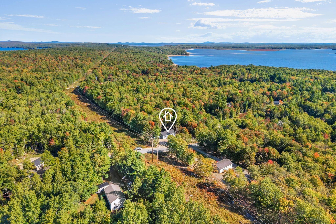
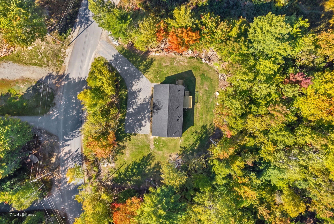
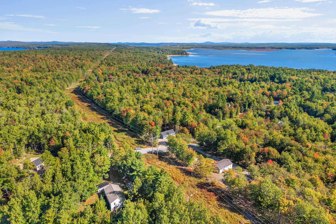
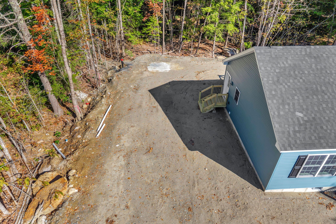
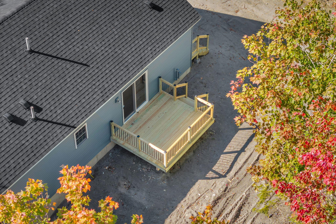
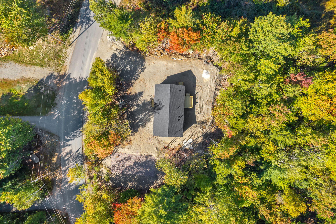
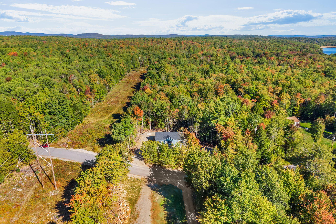
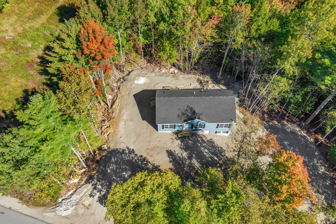
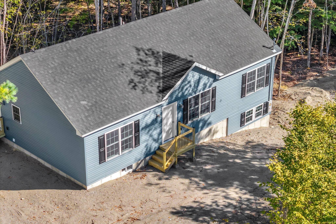
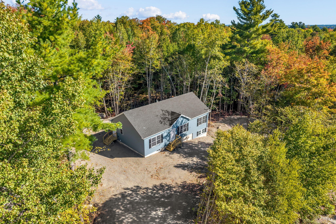
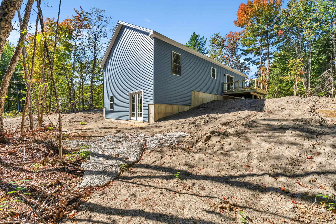
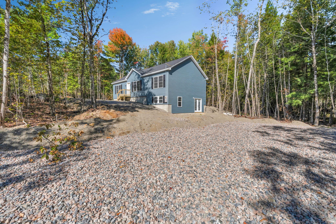
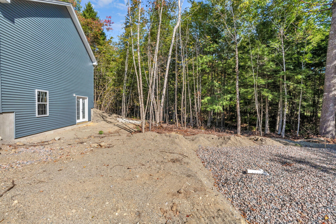
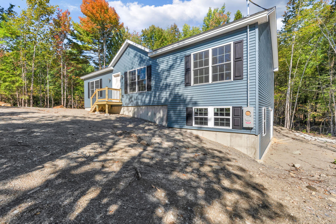
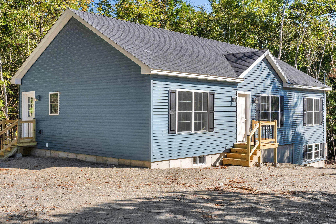
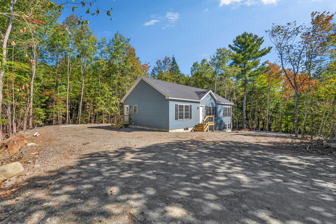
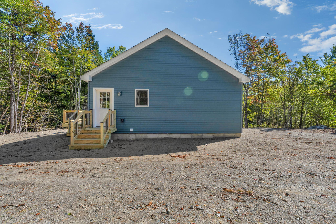
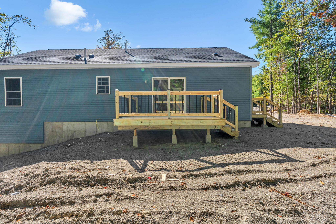
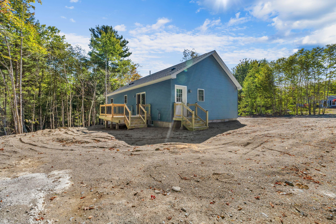
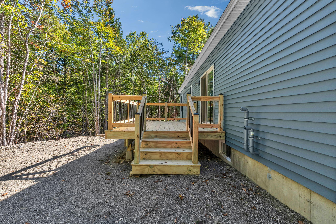
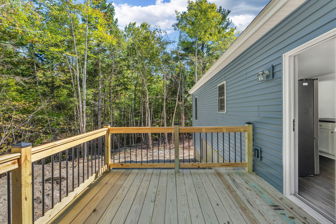
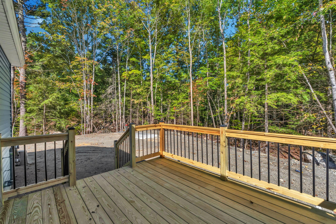
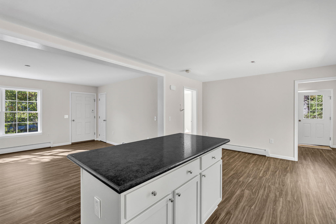
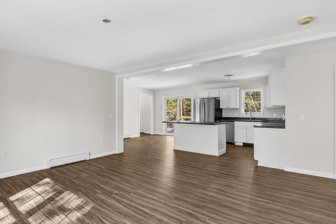
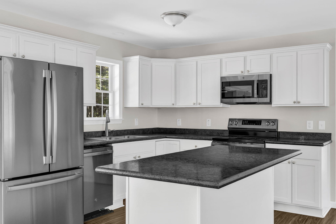
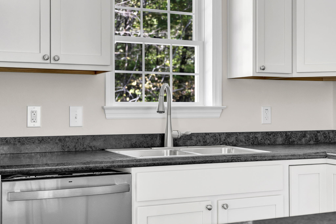
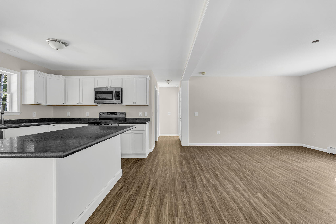
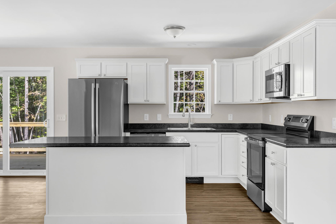
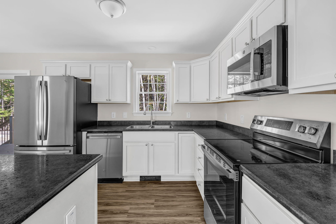
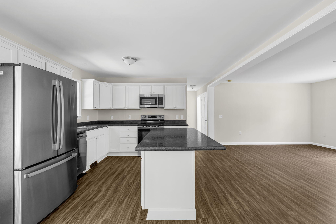
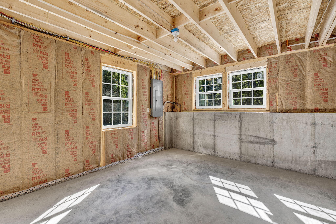
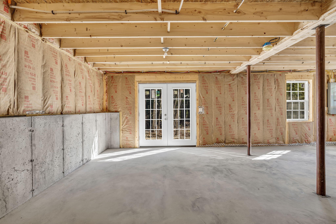
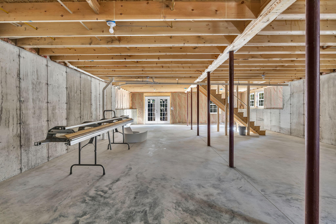
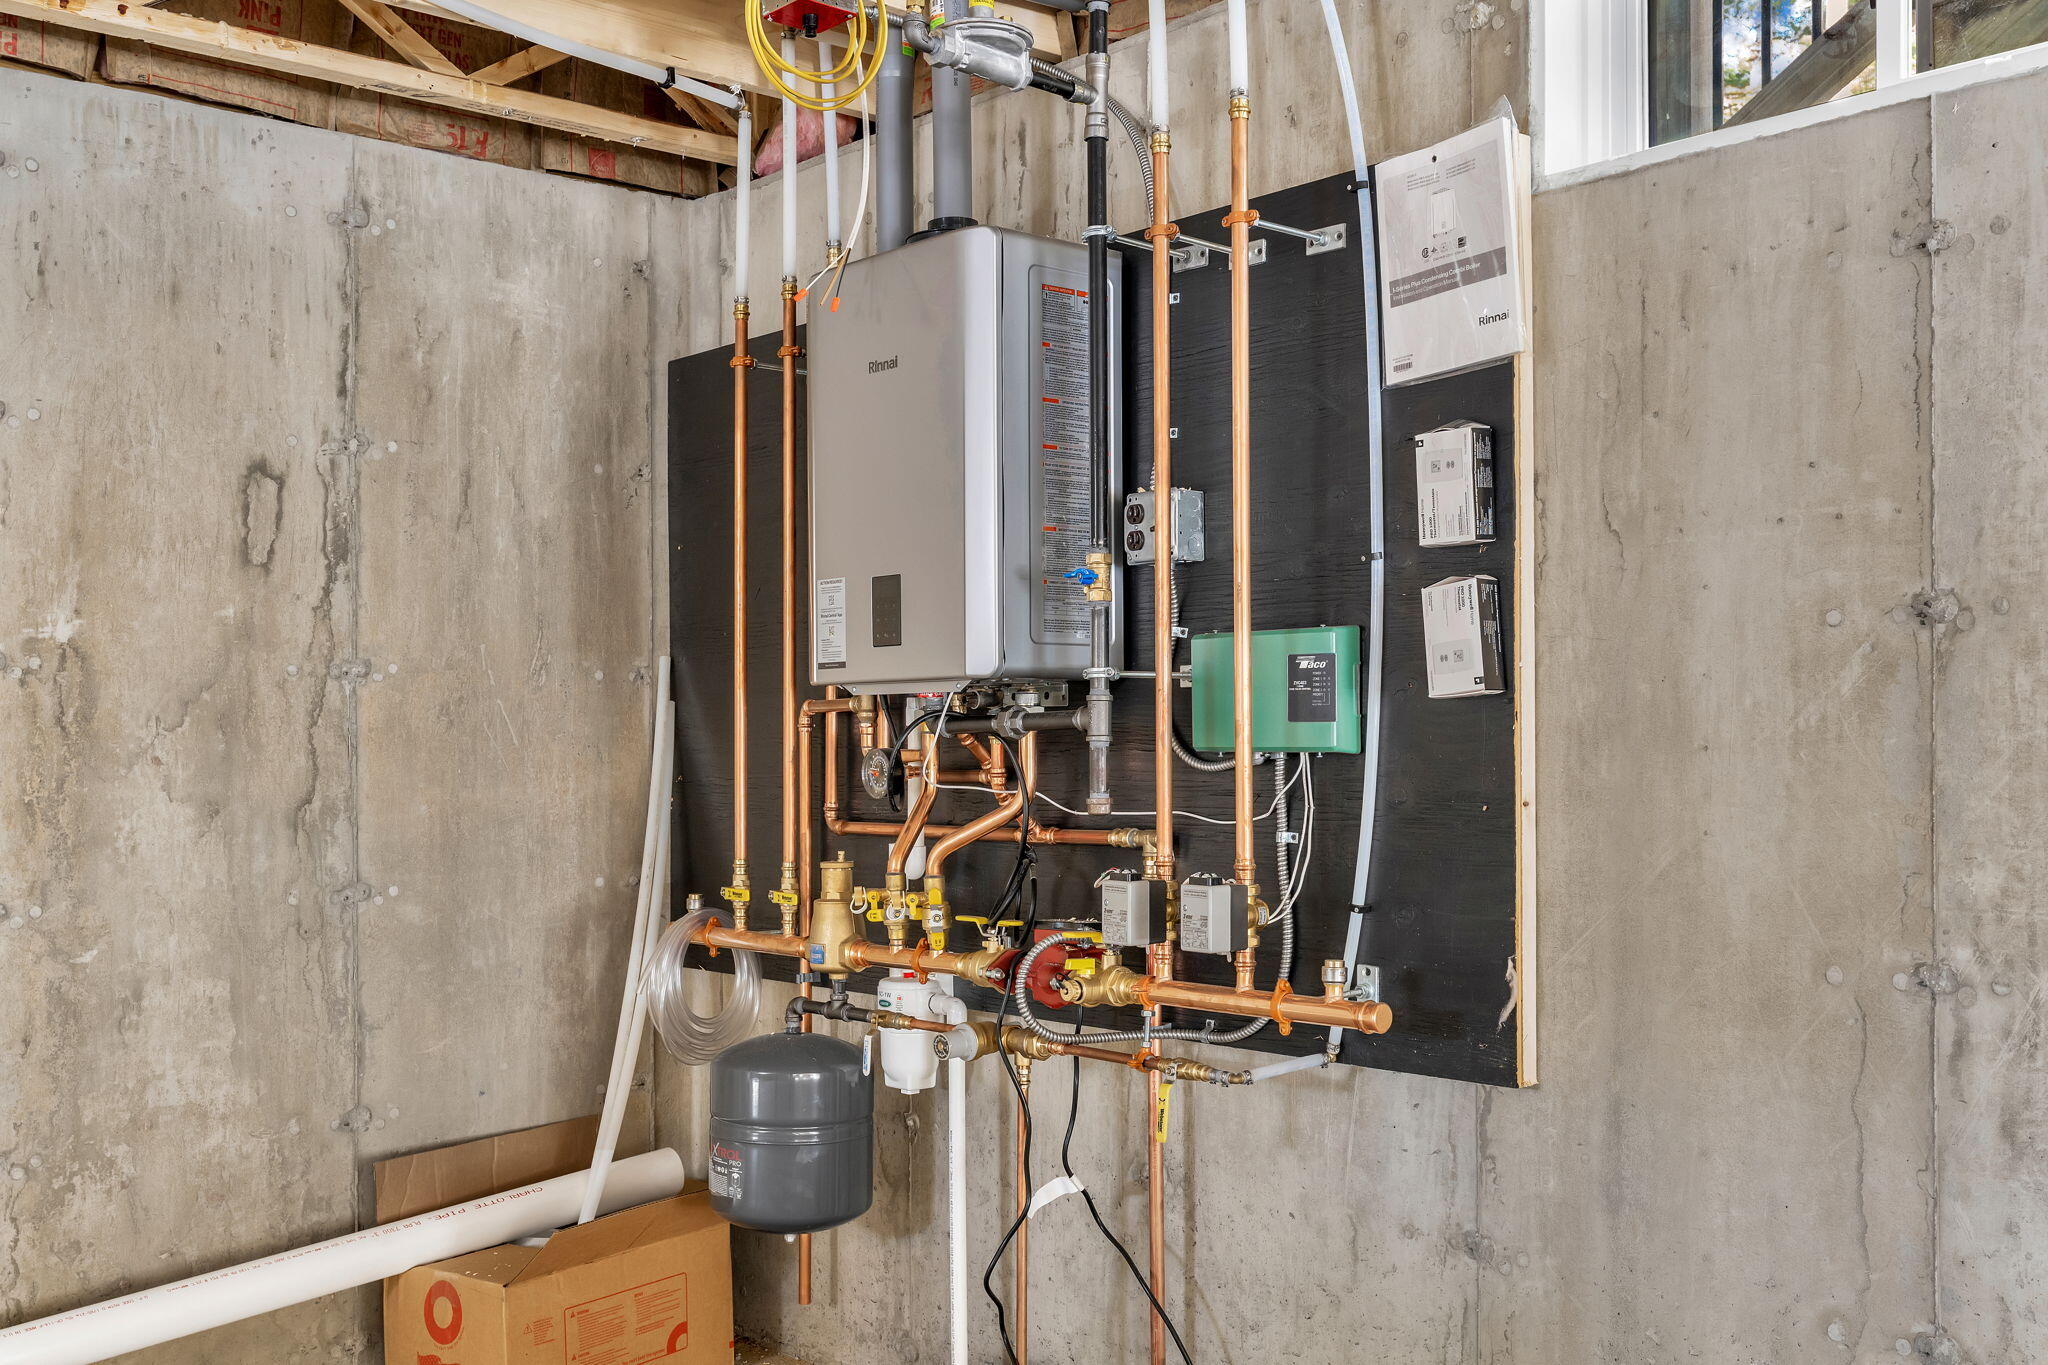
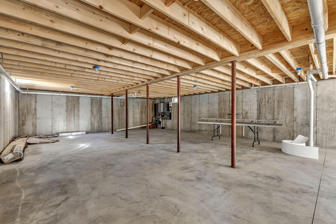
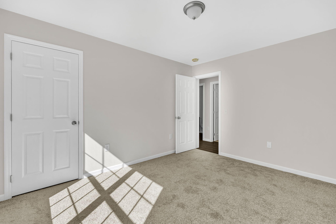
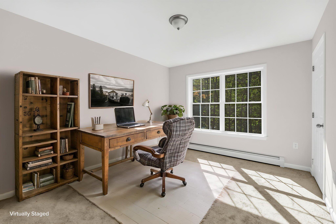
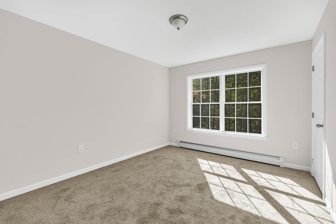
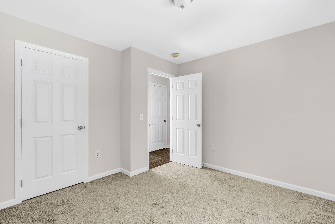
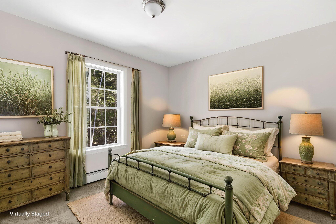
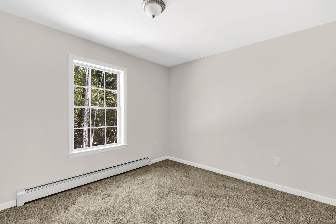
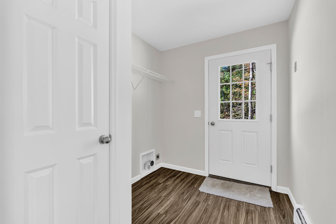
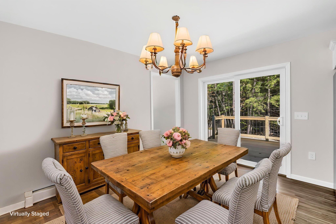
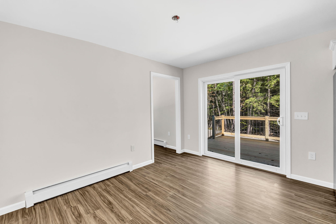
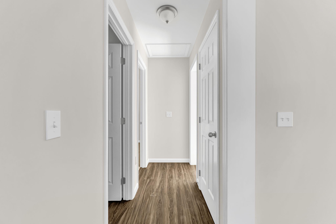
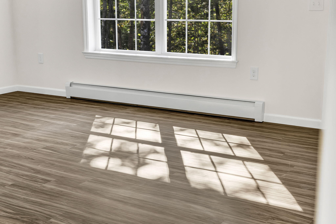
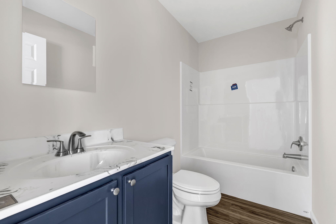
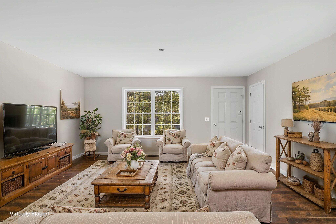
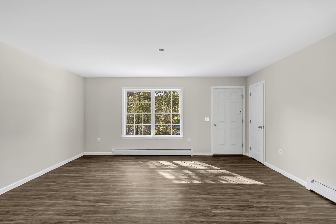
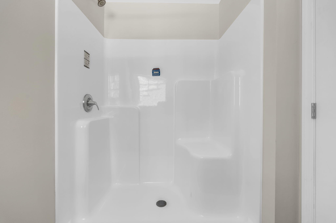
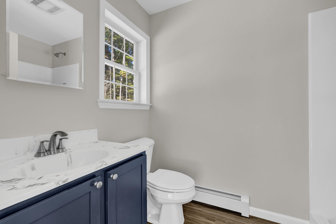
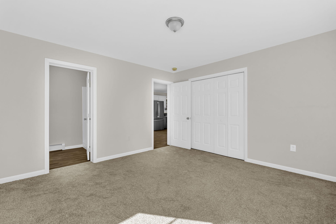
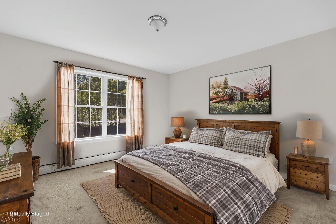
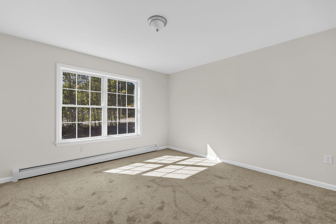
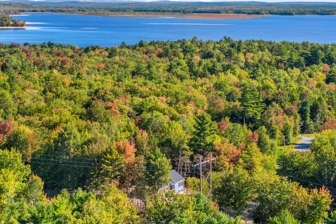
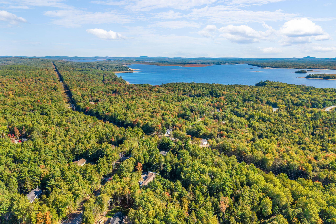
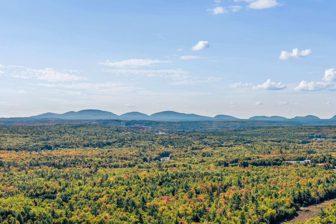
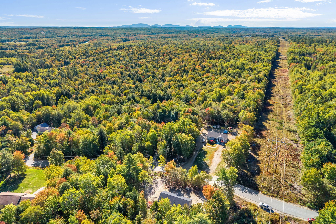
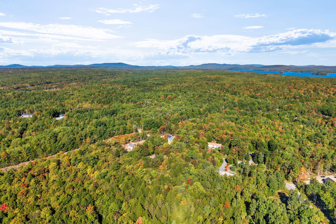
Newly completed in September 2026, this thoughtfully designed 3-bedroom, 2-bath home offers modern, single-level living with excellent potential for future expansion. The full walkout basement provides ample space to finish for additional living area, a family room, home office, guest suite, or recreation space. Set on a private lot with access to the power-line corridor, the property is located in a developing neighborhood less than 5 miles from downtown Ellsworth. Inside, an open-concept kitchen and living area creates a welcoming setting for everyday living and entertaining. Step outside to enjoy the private rear deck, along with convenient entry decks at the front and side of the home. The lot also offers room for a future attached or detached garage, allowing buyers to tailor the property to their needs.
Details
| MLS # | 1682188 |
|---|---|
| Listing Type | For Sale |
| Style | House |
| Sub-Type | New Construction |
| Status | Active Under Contract |
| Year | 2026 |
| Days On Site | 49 |
| Listing Provided By | Better Homes & Gardens Real Estate/The Masiello Group | Steven Shelton |
Features
| Bed(s) | 3 |
|---|---|
| Bath(s) | 2 Total |
| SQ Feet | 1,320 |
| Basement | Y |
| Story(s) | 1 |
| Zoning | residential |
| Acreage | 1.74 |
| Property View | Trees, Woods |
Interior
| Interior Features | 1st Floor Bedroom, 1st Floor Primary Bedroom w/Bath, Walk-In Closet(s), Primary Bedroom w/Bath |
|---|---|
| Heating Yes / No | Yes |
| Cooling Yes / No | No |
| Cooling | None |
| Fireplaces Total | 0 |
| Fireplace Yes / No | No |
| Laundry Features | Main Level |
| Furnished | Unfurnished |
| Rooms Total | 6 |
| Amenities Co Amenities | 1st Floor Bedroom, 1st Floor Primary Bedroom w/Bath, Main Level, Walk-in Closets, Primary Bedroom w/Bath |
Exterior
| Roof | Composition, Fiberglass, Shingle |
|---|---|
| Foundation Details | Poured Concrete |
| Lot Features | Rural, Subdivided, Wooded |
| Waterfront Features | Nearby |
| View | Trees/Woods |
| Construction Materials | Wood Frame, Vinyl Siding |
| Door Features | Storm Door(s) |
| Patio And Porch Features | Deck |
| Window Features | Double Pane Windows |
Parking
| Attached Garage Yes / No | No |
|---|---|
| Garage Yes / No | No |
| Parking Features | Gravel, 1 - 4 Spaces |
Utilities
| Sewer | Private Sewer, Septic Tank |
|---|---|
| Electric | Circuit Breakers |
Taxes
| Tax Annual Amount | 1 |
|---|---|
| Tax Book Number | 7451 |
| Tax Year | 0 |
| Tax Lot | 3-4 |
| Tax Map Number | 068 |
Area Information
| State | ME |
|---|---|
| County | Hancock |
| City | Ellsworth |
| Zip Code | 04605 |
| Area | Hancock |
| School District | Ellsworth Public Schools |
| Listing VS Median (in 04605) | |
Price: $399,000 low | high Med: $544,000 sqft: 1,320 low | high Med: 2,493 $ / sqft: $302 low | high Med: $249 On site: 49 low | high Med: 181 | |
Market Activity 04605
Request a showing
Request a showing


Contact
Learn More About This Property

| State | ME |
|---|---|
| County | Hancock |
| City | Ellsworth |
| Zip Code | 04605 |
| Area | Hancock |
| School District | Ellsworth Public Schools |
| Listing VS Median (in 04605) | |
Price: $399,000 low | high Med: $544,000 sqft: 1,320 low | high Med: 2,493 $ / sqft: $302 low | high Med: $249 On site: 49 low | high Med: 181 | |