
 In-Person: 11/22 11:00 AM - 1:00 PM

Description
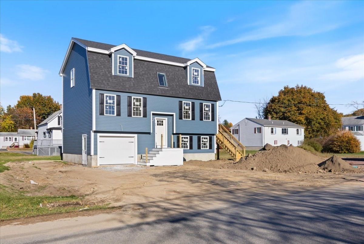
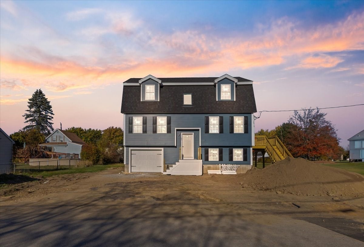
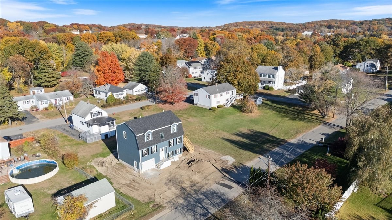
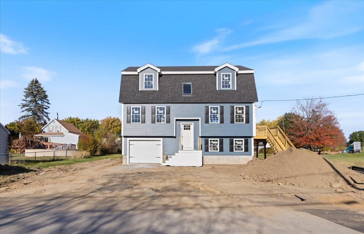
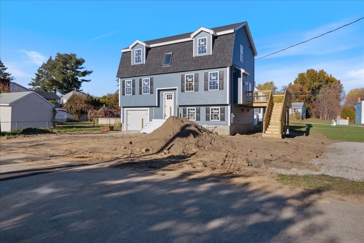
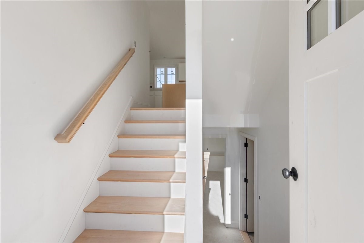
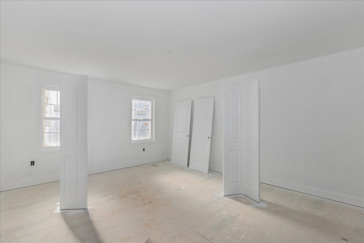
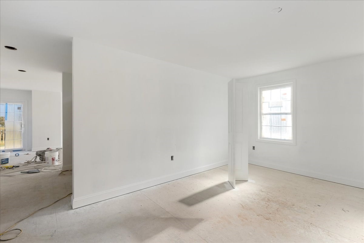
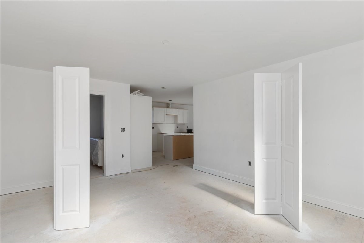
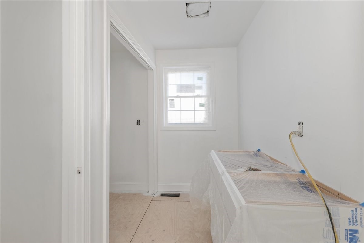
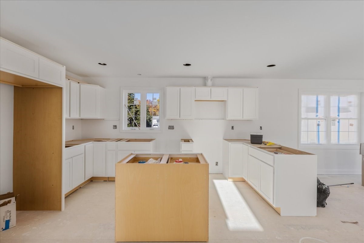
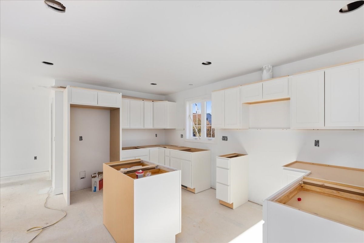
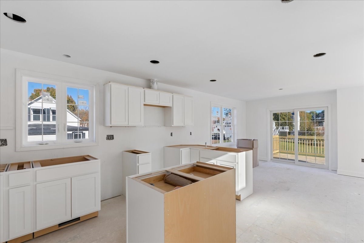
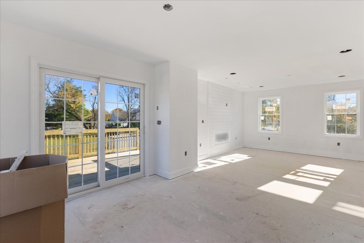
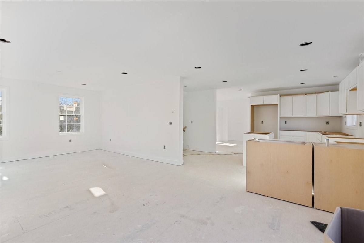
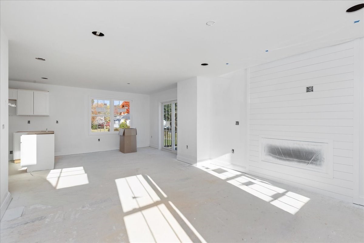
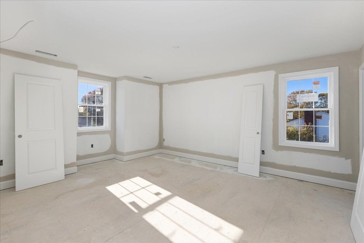
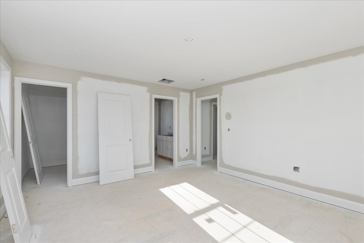
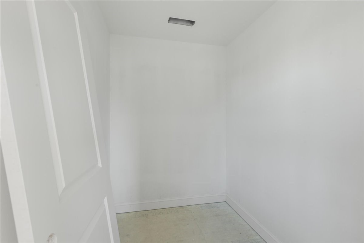
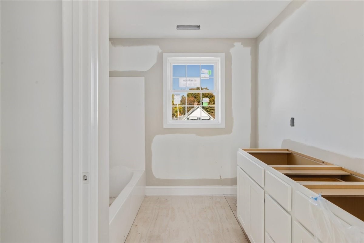
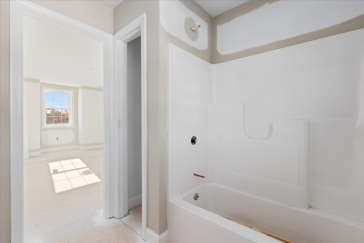
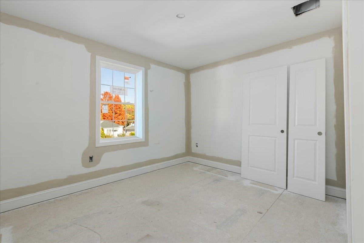
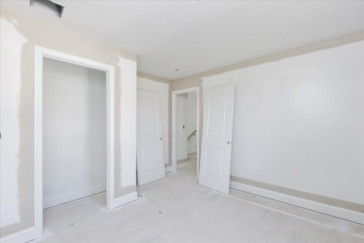
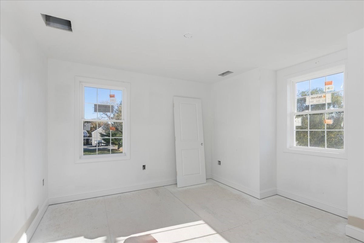
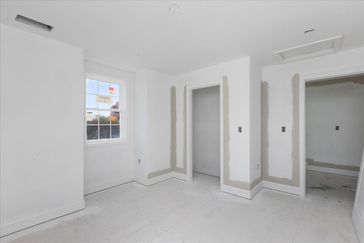
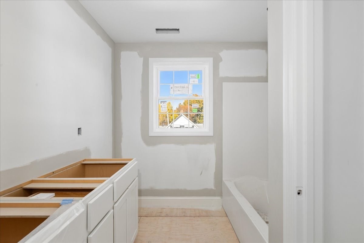
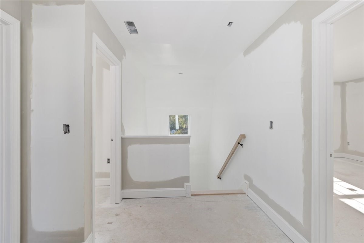
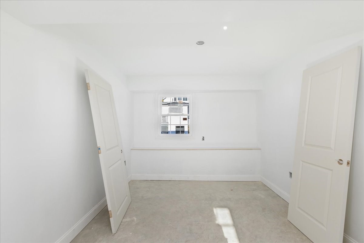
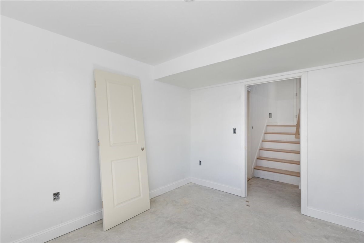
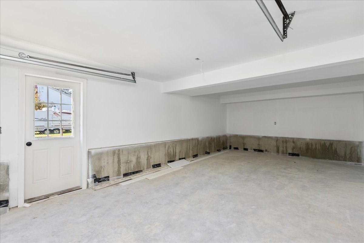
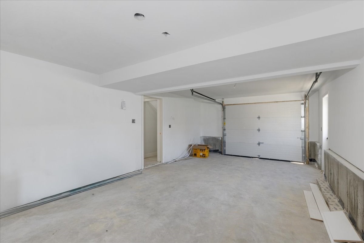
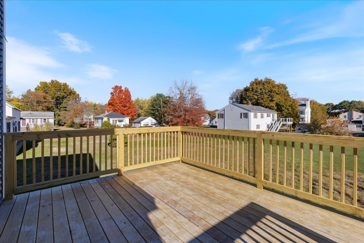
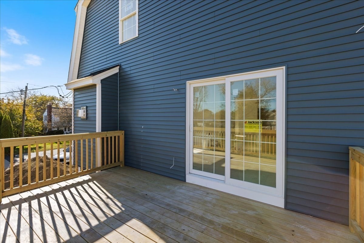
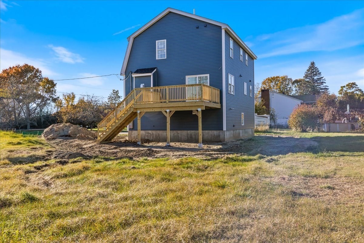
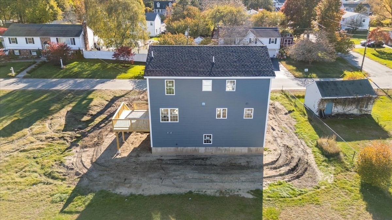
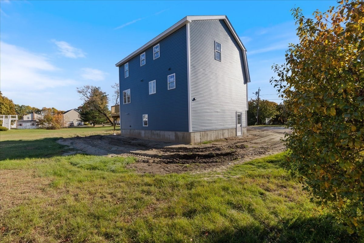
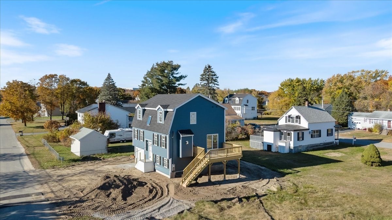
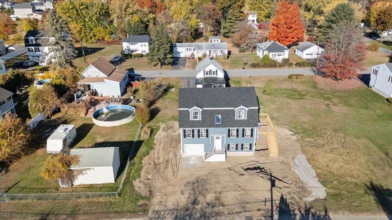
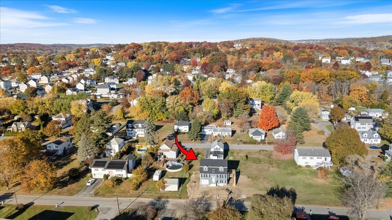
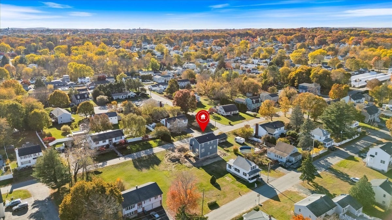
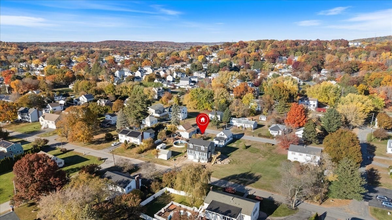
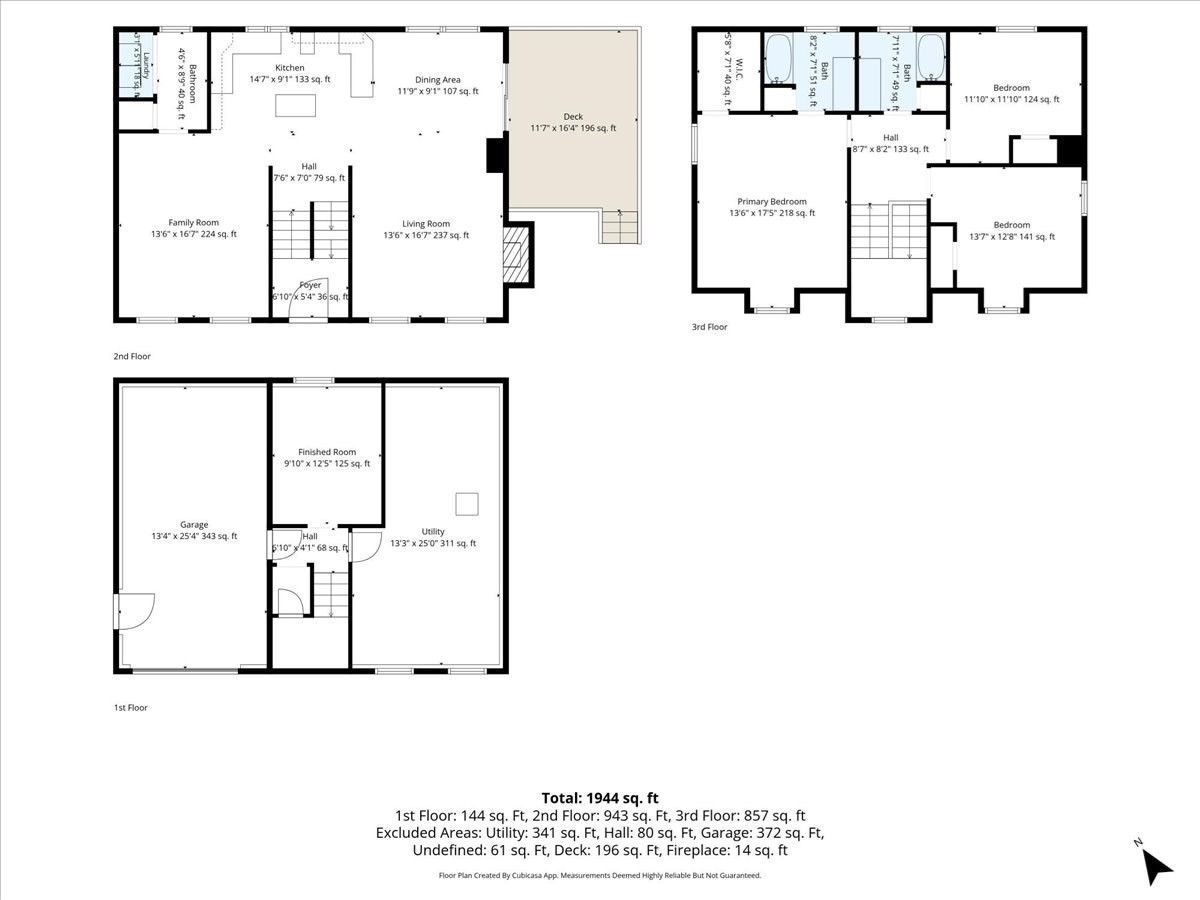
New Construction! Welcome to 62 Wingate Avenue, a beautifully designed 3 bedroom, 2.5 bath home offering 1,944 square feet of living space with modern finishes, thoughtful design, and the peace of mind that comes with new construction! The inviting main level features a spacious, open-concept layout ideal for both everyday living and entertaining. The kitchen serves as the heart of the home, offering generous cabinetry, a center island, and seamless flow into the dining and living areas. A sun filled family room with a fireplace creates a warm and welcoming gathering space, while sliding glass doors provide access to the rear deck overlooking the backyard. A convenient half bath completes the main level. Upstairs, the generously sized primary bedroom offers a walk-in closet and private full bath. Two additional spacious bedrooms and a second full bathroom complete the upper level. The partially finished lower level provides flexible bonus space, perfect for a home office, playroom, or additional living area. Additional highlights include hardwood and tile flooring, central air conditioning, a tankless hot water system, energy-efficient windows and doors, and an attached one-car garage. Situated on a level quarter acre lot on a dead end street, this home offers a wonderful combination of neighborhood living and convenience, with easy access to shopping, dining, parks, and major commuter routes. An exceptional opportunity to enjoy the comfort, efficiency, and convenience of a brand-new home without the wait of building from the ground up!
Details
| MLS # | 73596426 |
|---|---|
| Listing Type | For Sale |
| Style | House |
| Sub-Type | Resale |
| Status | Active |
| Year | 2026 |
| Days On Site | 18 |
| Listing Provided By | Berkshire Hathaway HomeServices Verani Realty Methuen | Linda Early |
Features
| Bed(s) | 3 |
|---|---|
| Bath(s) | 3 Total |
| SQ Feet | 1,944 |
| Garage | 1 |
| Basement | Y |
| Zoning | RD |
| Acreage | 0.26 |
Interior
| Rooms Total | 8 |
|---|---|
| Cooling Yes / No | Yes |
| Cooling | Central Air |
| Heating Yes / No | Yes |
| Heating | Forced Air, Propane |
| Interior Features | Bonus Room |
| Window Features | Insulated Windows |
| Appliances | Water Heater, Tankless Water Heater |
| Fireplaces Total | 1 |
| Fireplace Yes / No | Yes |
| Flooring | Tile, Hardwood |
Exterior
| Exterior Features | Deck |
|---|---|
| Roof | Shingle |
| Construction Materials | Frame |
| Foundation Details | Concrete Perimeter |
| Lot Features | Level |
Parking
| Garage Yes / No | Yes |
|---|---|
| Attached Garage Yes / No | Yes |
| Parking Features | Attached, Under, Garage Door Opener, Off Street, Paved |
| Open Parking Yes / No | Yes |
Utilities
| Sewer | Public Sewer |
|---|---|
| Electric | Circuit Breakers |
Taxes
| Tax Annual Amount | 0 |
|---|---|
| Tax Assessed Value | 0 |
| Tax Year | 2026 |
Location
| Community Features | Public Transportation, Shopping, Park, Walk/Jog Trails, Medical Facility, Laundromat, Highway Access |
|---|---|
| Senior Community Yes / No | No |
Area Information
| State | MA |
|---|---|
| County | Essex |
| City | Methuen |
| Zip Code | 01844 |
| Area | Essex |
| School District | Methuen High |
| Elementary School | Timony Grammar |
| High School | Methuen High |
| Listing VS Median (in 01844) | |
Price: $789,900 low | high Med: $595,000 sqft: 1,944 low | high Med: 1,641 $ / sqft: $406 low | high Med: $363 On site: 18 low | high Med: 94 | |
Market Activity 01844
Request a showing
Request a showing
Contact
Learn More About This Property

| Open House |
|---|
| In-Person 11/22 11:00 AM - 1:00 PM |
| State | MA |
|---|---|
| County | Essex |
| City | Methuen |
| Zip Code | 01844 |
| Area | Essex |
| School District | Methuen High |
| Elementary School | Timony Grammar |
| High School | Methuen High |
| Listing VS Median (in 01844) | |
Price: $789,900 low | high Med: $595,000 sqft: 1,944 low | high Med: 1,641 $ / sqft: $406 low | high Med: $363 On site: 18 low | high Med: 94 | |