

Description
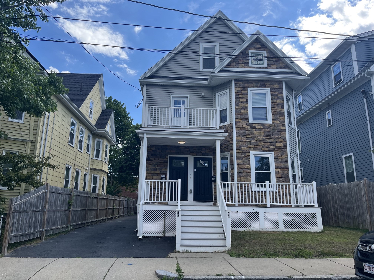
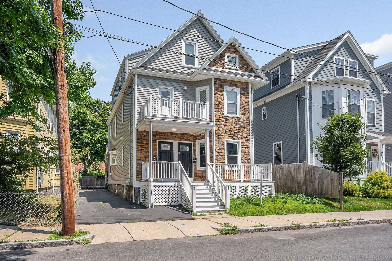
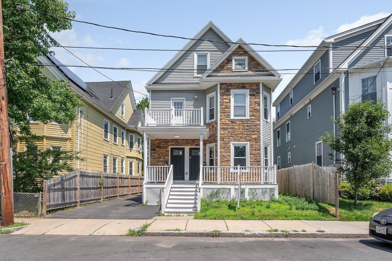
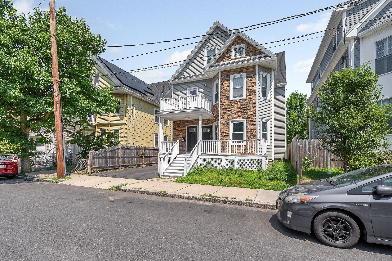
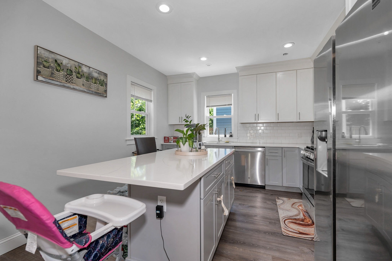
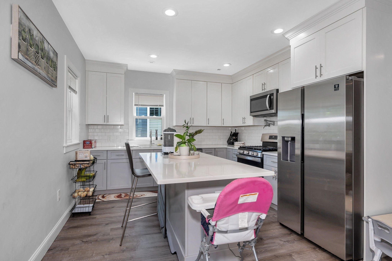
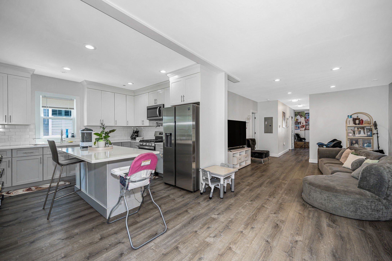
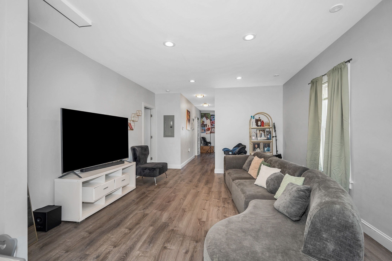
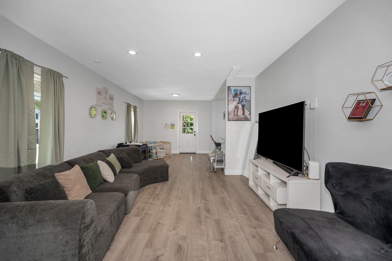
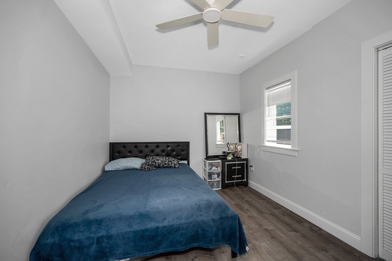
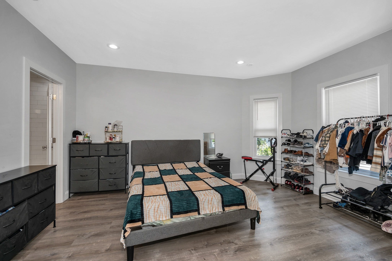
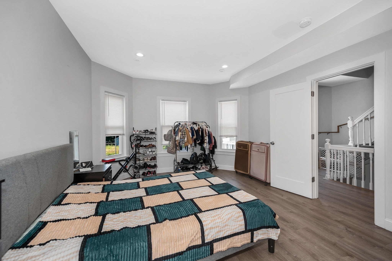
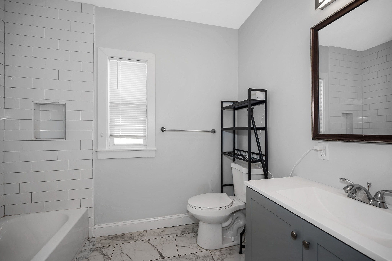
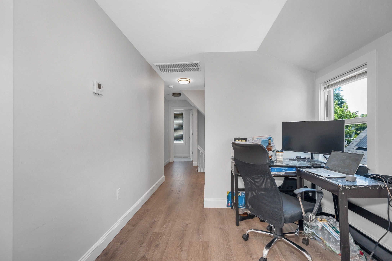
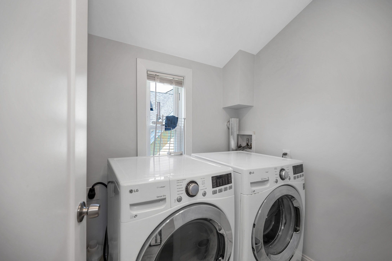
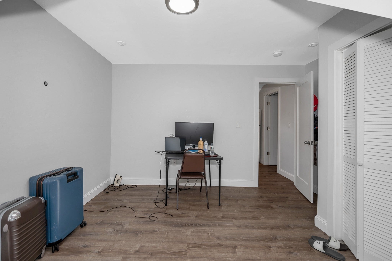
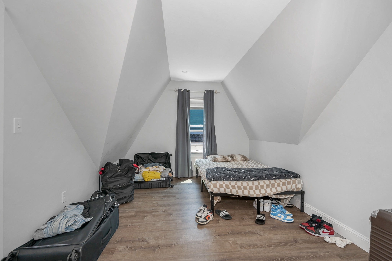
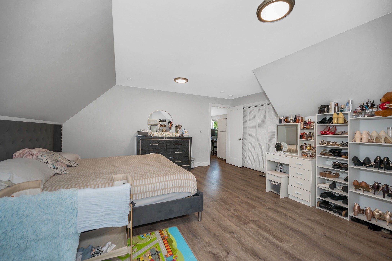
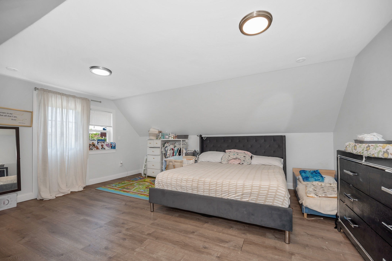
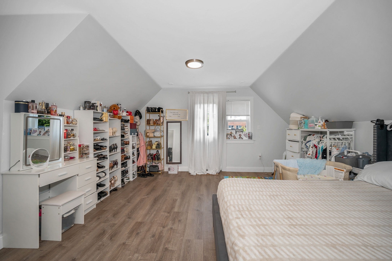
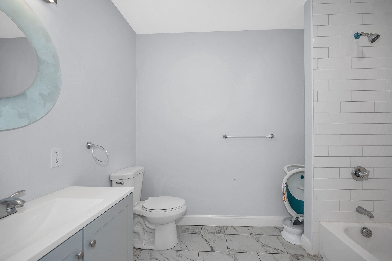
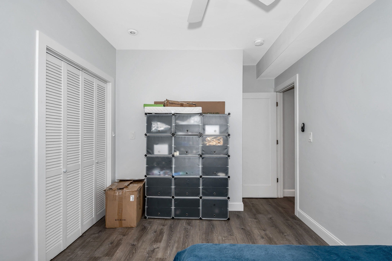
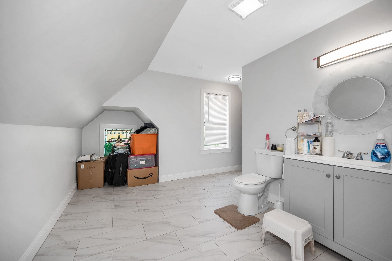
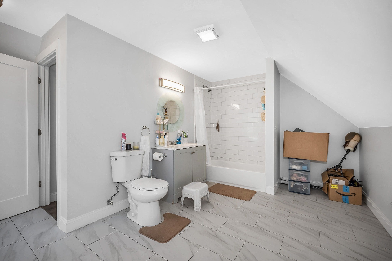
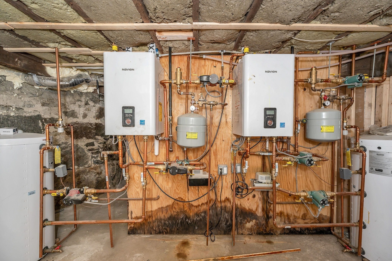
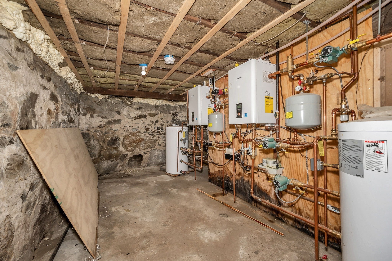
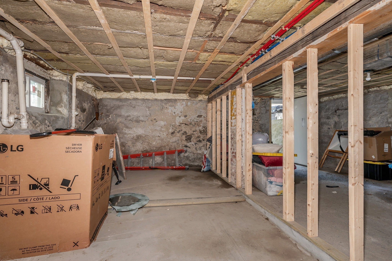
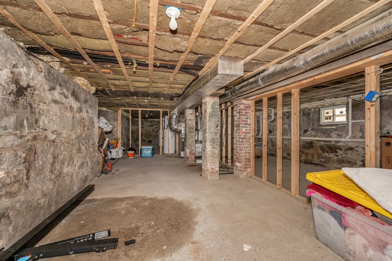
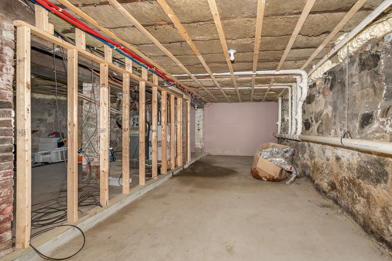
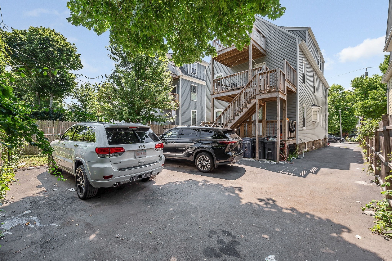
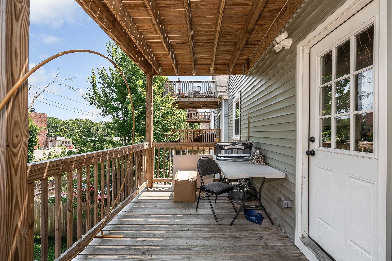
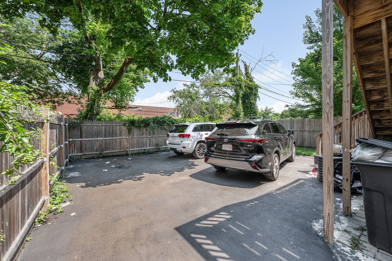
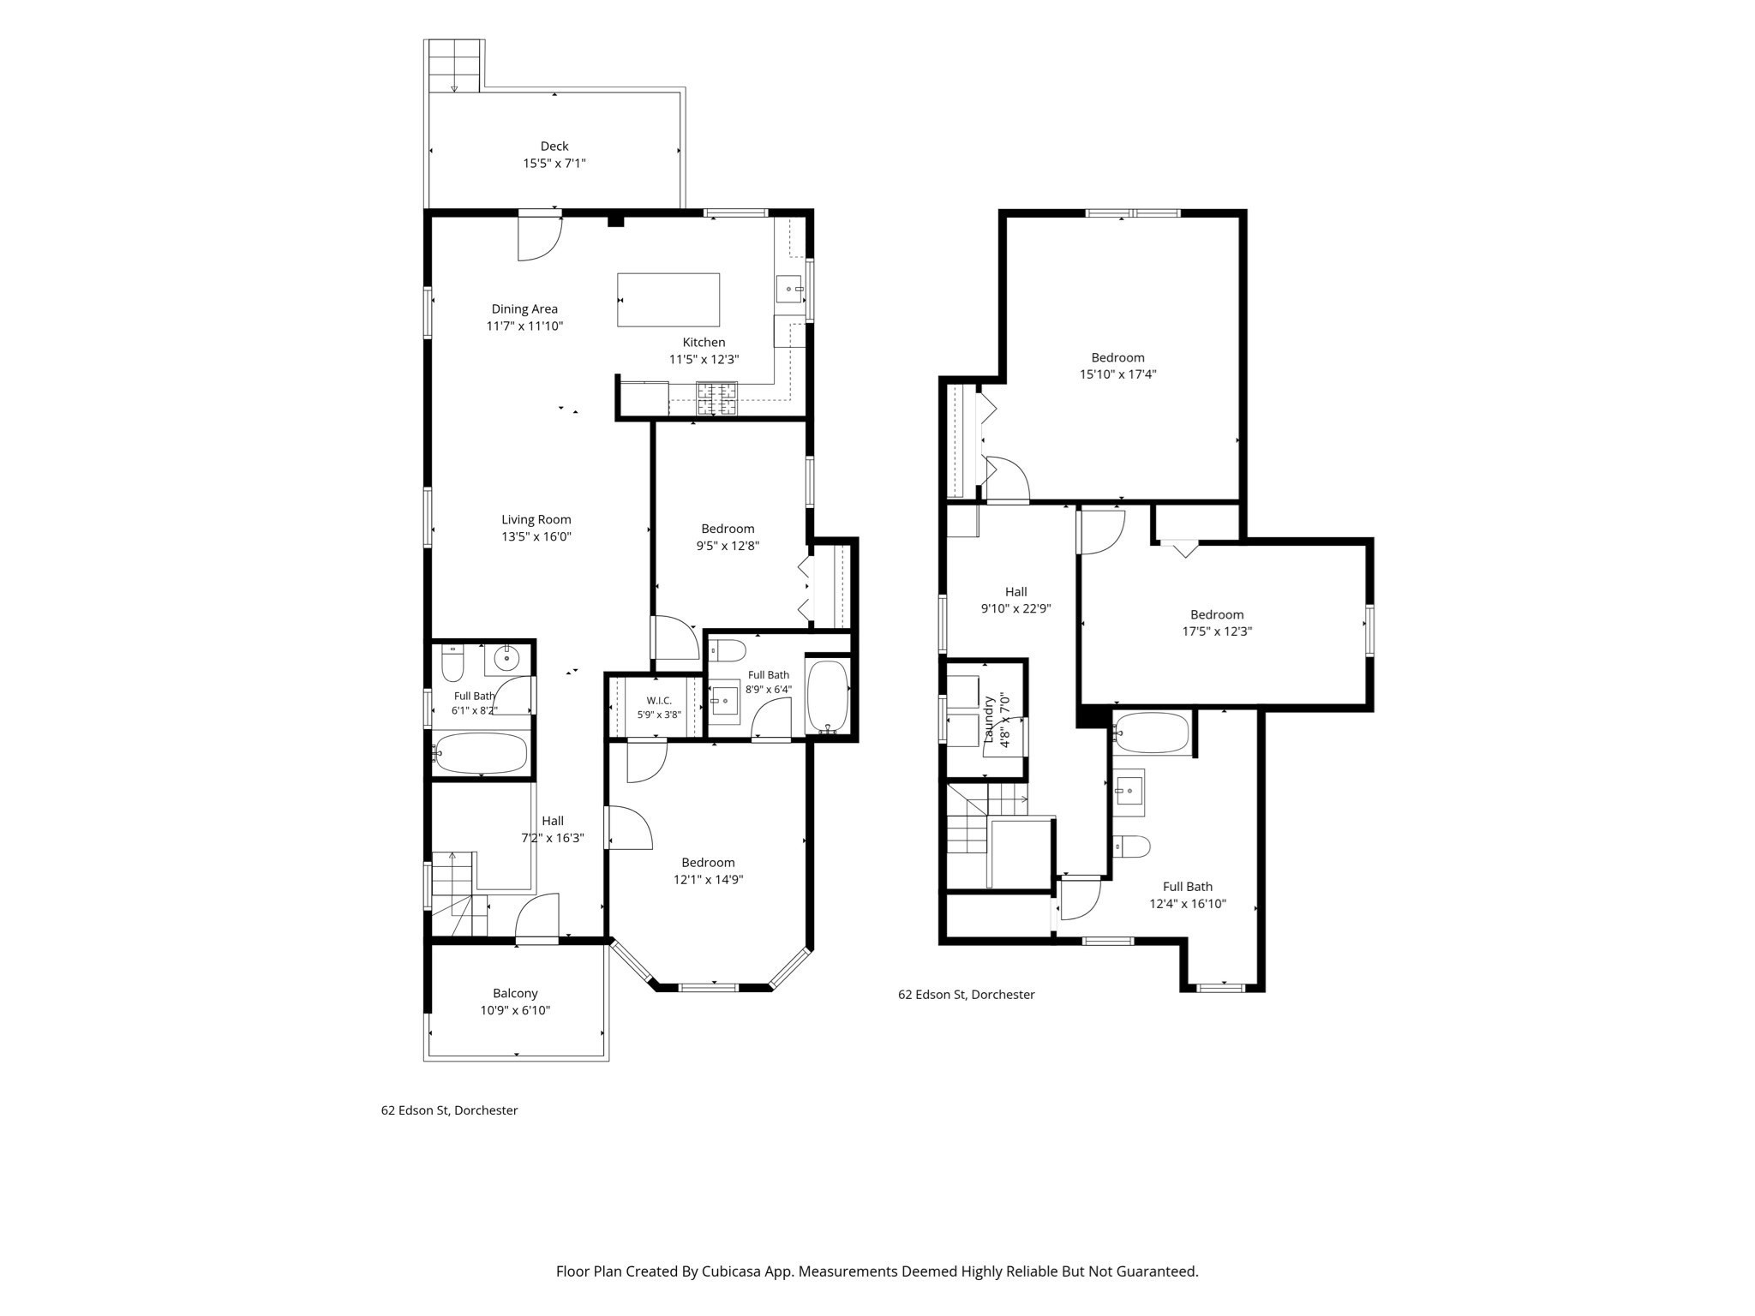
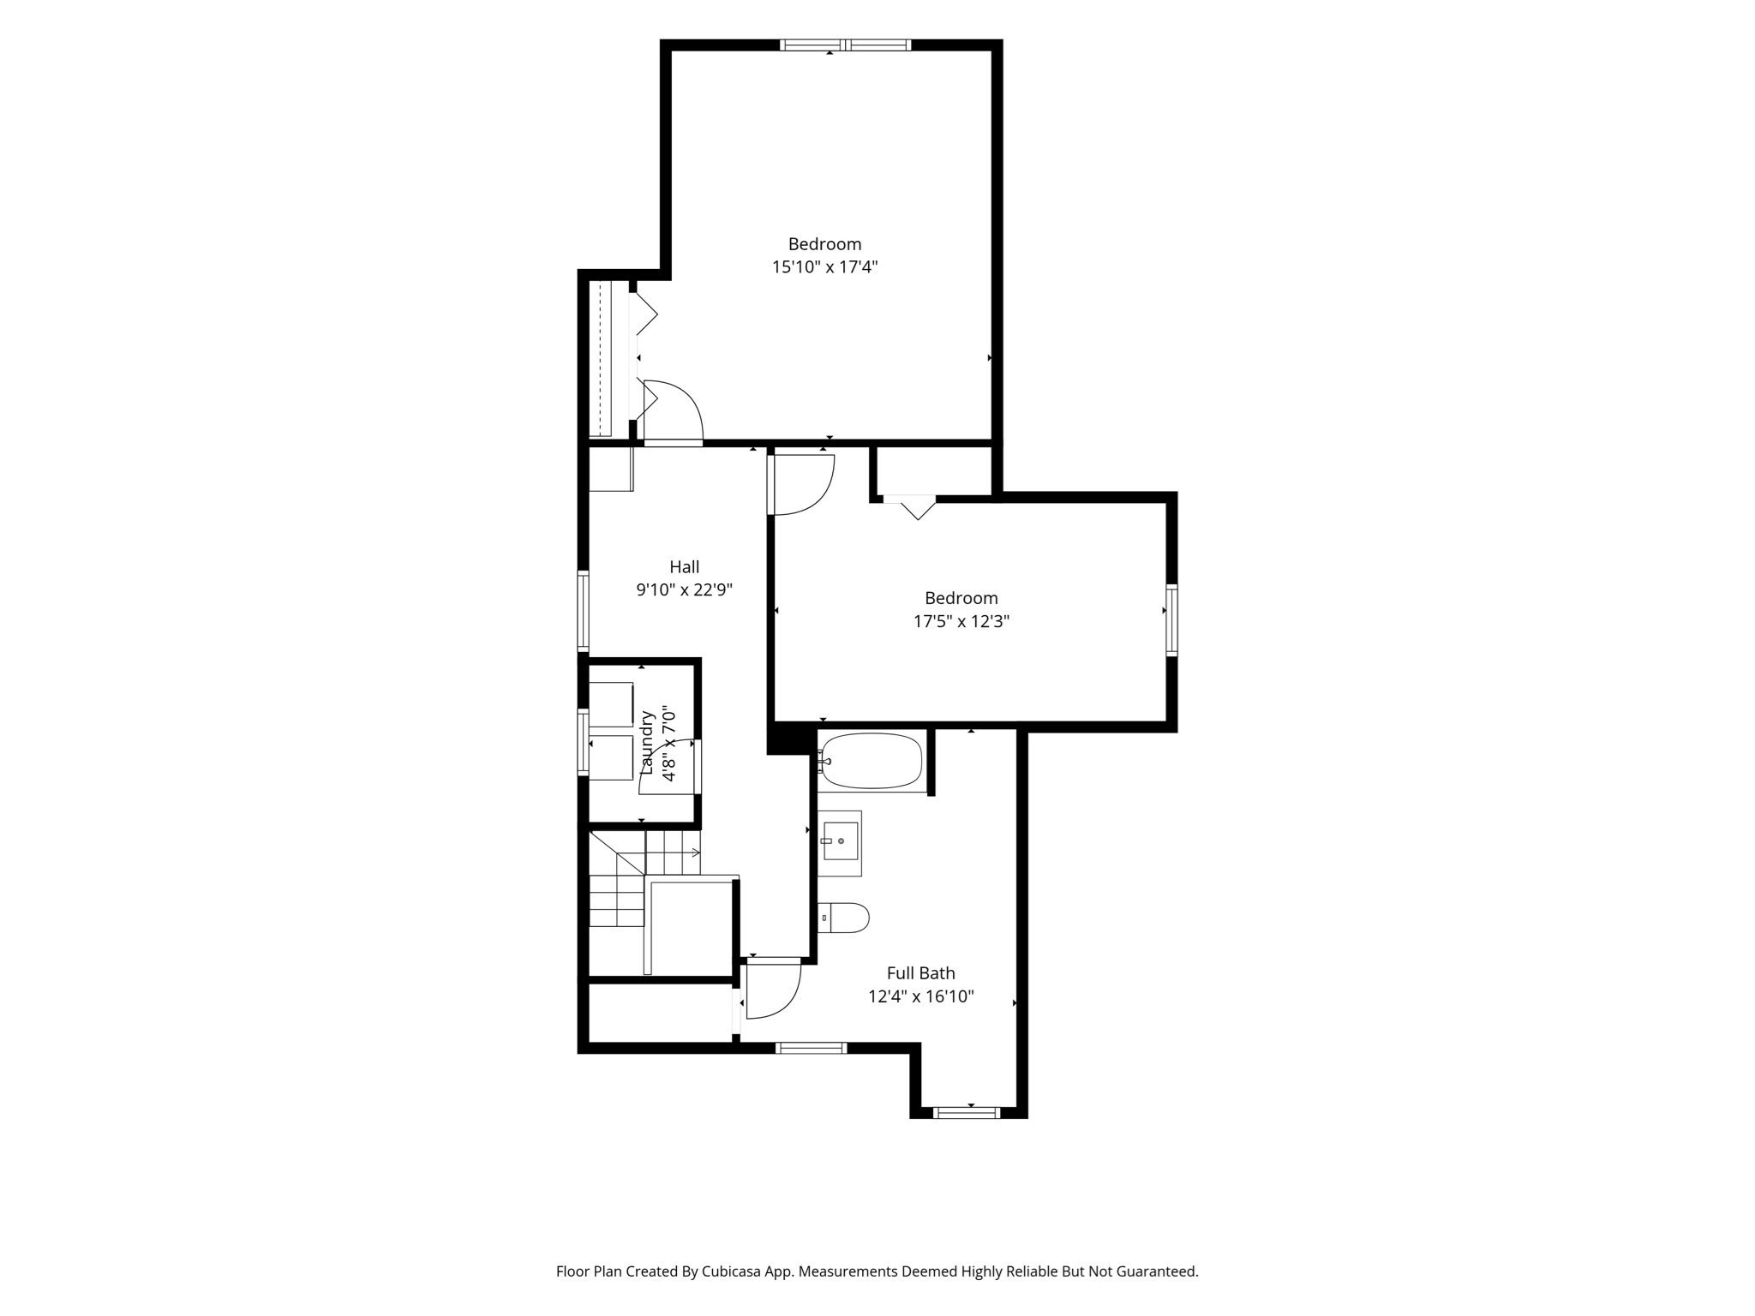
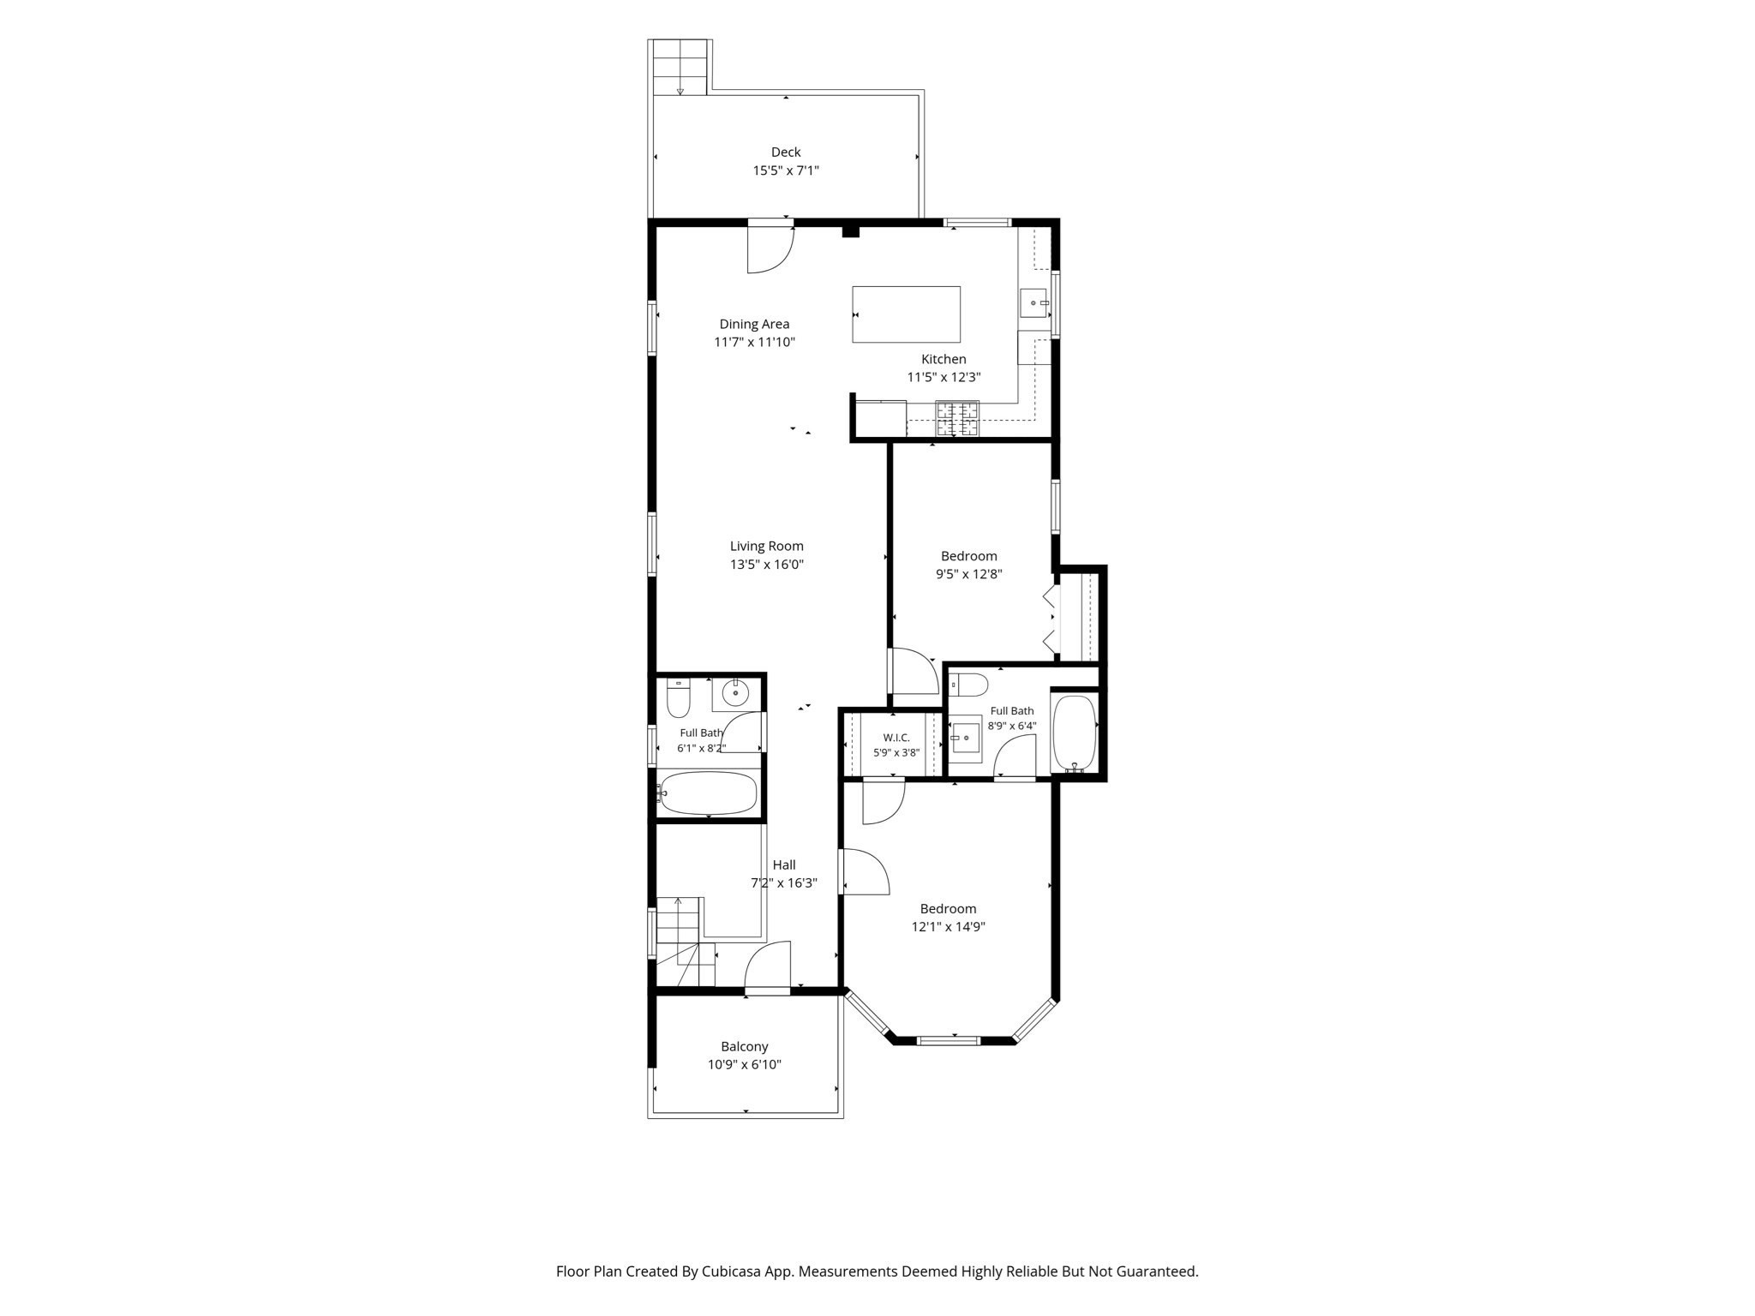
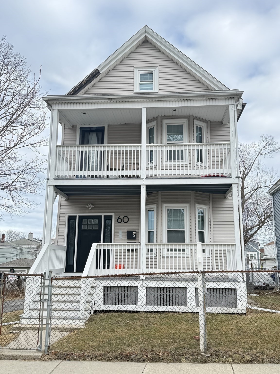
COMPLETELY RENOVATED 2-FAMILY NEAR ASHMONT & LOWER MILLS! A rare blend of refined design, modern luxury, and investment potential, this exceptional property has been comprehensively renovated from top to bottom with meticulous attention to detail. Offering 6 bedrooms and 5 full bathrooms across three finished levels, each residence features a private primary suite, custom-designed kitchen, spa-inspired baths, recessed lighting, central air, generous living spaces, and in-unit laundry. Private rear decks provide inviting outdoor space, with direct access from the kitchens, while a second-floor bedroom also opens to a private deck making it the perfect primary bedroom. Every major system has been thoughtfully upgraded, including separate new electrical, energy-efficient high-velocity HVAC, and Navien tankless water heaters. The striking exterior pairs premium siding with sophisticated stone accents and a new roof, complemented by a professionally paved driveway accommodating up to 6 vehicles, private patio, and landscaped green space give this home the curb appeal you have been waiting for. The full basement with high ceilings provides abundant storage and exciting potential for future expansion. Ideally suited for an owner-occupant seeking luxury living with rental income or an investor looking for a truly turn-key asset. Current tenants have active leases through October 2026 and November 2026.
Details
| MLS # | 73541555 |
|---|---|
| Listing Type | For Sale |
| Style | House |
| Sub-Type | Resale |
| Status | Active |
| Year | 1905 |
| Days On Site | 141 |
| Listing Provided By | Apex Realty Group, LLC | The Apex Team |
Features
| Bed(s) | 6 |
|---|---|
| Bath(s) | 5 Total |
| SQ Feet | 3,284 |
| Basement | Y |
| Story(s) | 3 |
| Units | 2 |
| Zoning | R2 |
| Acreage | 0.09 |
Interior
| Rooms Total | 12 |
|---|---|
| Fireplaces Total | 0 |
| Fireplace Yes / No | No |
| Flooring | Tile |
Exterior
| Roof | Shingle |
|---|---|
| Construction Materials | Frame |
| Foundation Details | Concrete Perimeter |
| Lot Features | Level |
Parking
| Garage Yes / No | No |
|---|---|
| Parking Features | Paved Drive, Off Street |
| Open Parking Yes / No | Yes |
Utilities
| Utilities | for Gas Range, for Gas Oven |
|---|---|
| Sewer | Public Sewer |
| Electric | 200+ Amp Service |
Taxes
| Tax Annual Amount | 11001 |
|---|---|
| Tax Assessed Value | 950000 |
| Tax Year | 2025 |
Location
| Community Features | Public Transportation, Shopping, Park |
|---|---|
| Senior Community Yes / No | No |
Area Information
| State | MA |
|---|---|
| County | Suffolk |
| City | Boston |
| Zip Code | 02124 |
| Area | Suffolk |
| Listing VS Median (in 02124) | |
Price: $1,199,000 low | high Med: $318,842 sqft: 3,284 low | high Med: 1,246 $ / sqft: $365 low | high Med: $304 On site: 141 low | high Med: 873.5 | |
Market Activity 02124
Request a showing
Request a showing
Contact
Learn More About This Property

| State | MA |
|---|---|
| County | Suffolk |
| City | Boston |
| Zip Code | 02124 |
| Area | Suffolk |
| Listing VS Median (in 02124) | |
Price: $1,199,000 low | high Med: $318,842 sqft: 3,284 low | high Med: 1,246 $ / sqft: $365 low | high Med: $304 On site: 141 low | high Med: 873.5 | |
 | $960,00060 Thetford AveBoston, MA 02124 |