

Description
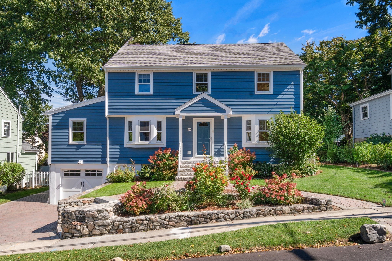
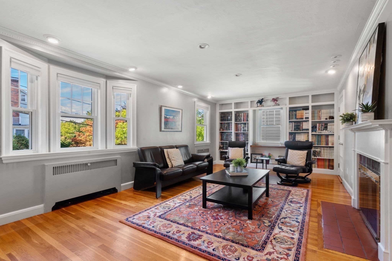
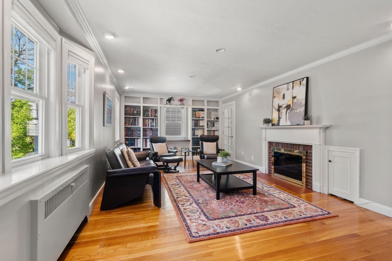
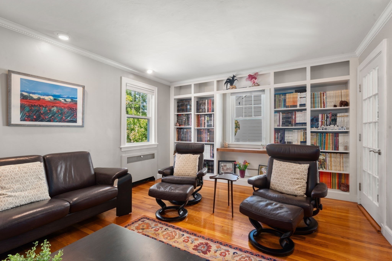
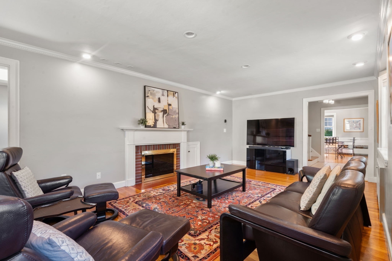
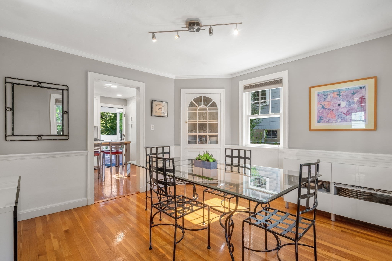
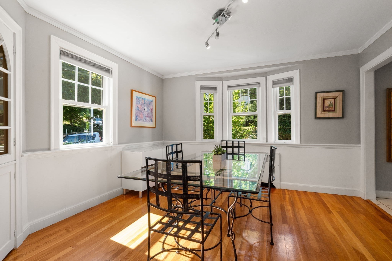
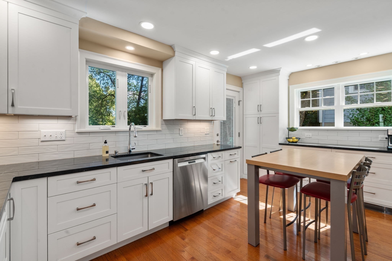
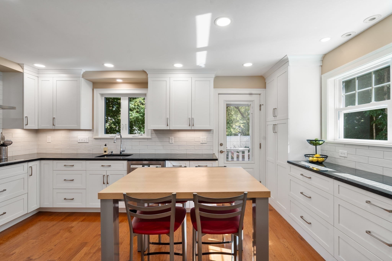
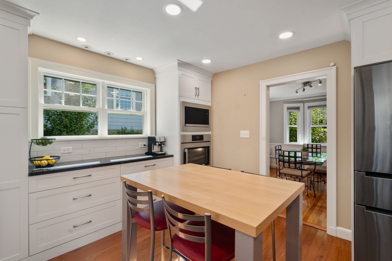
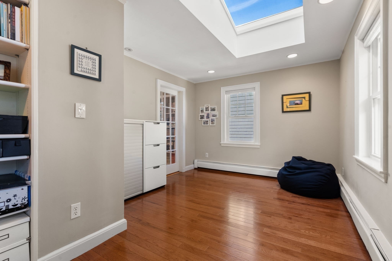
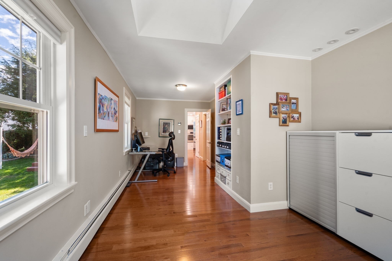
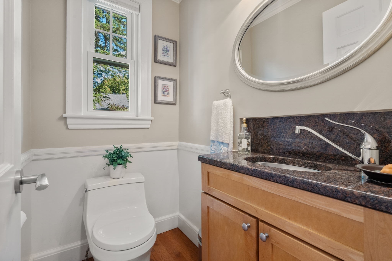
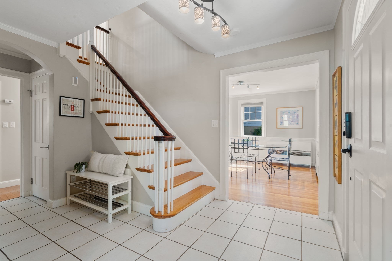
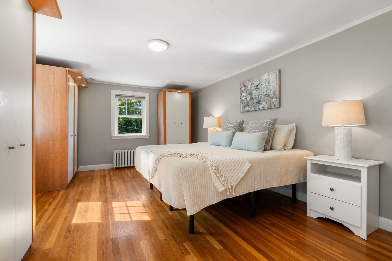
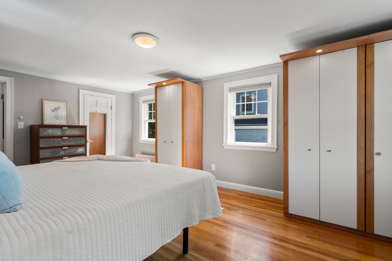
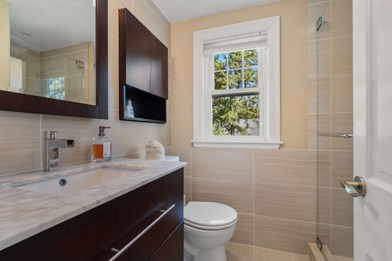
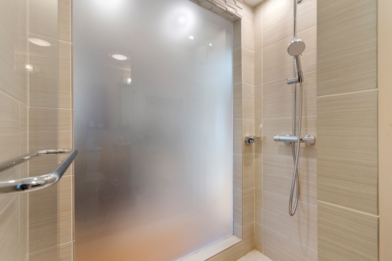
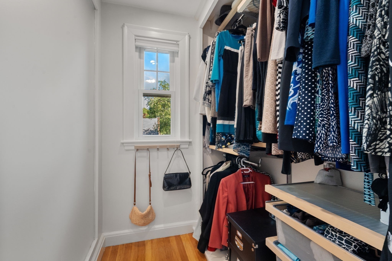
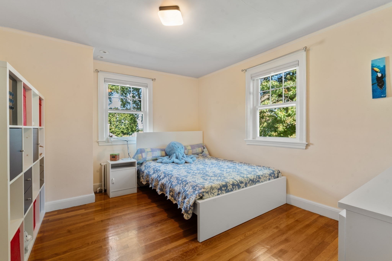
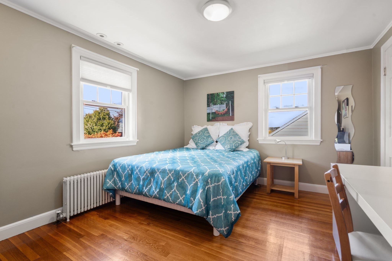
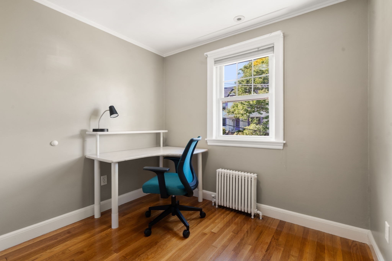
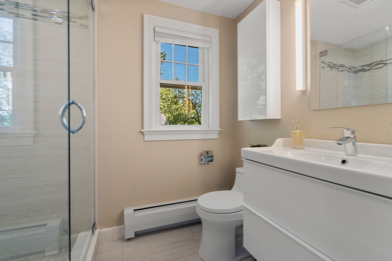
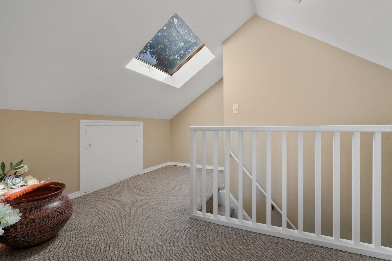
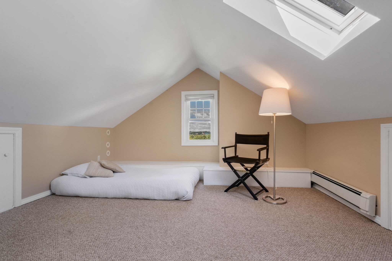
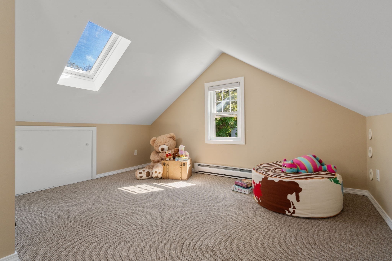
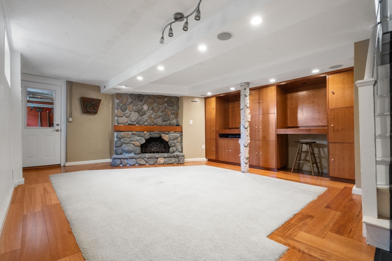
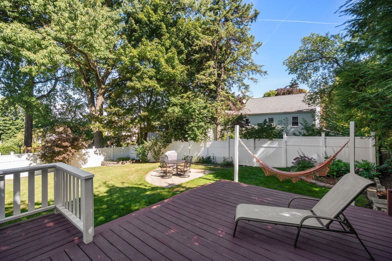
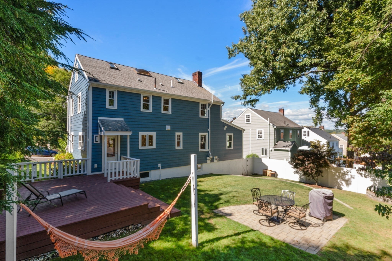
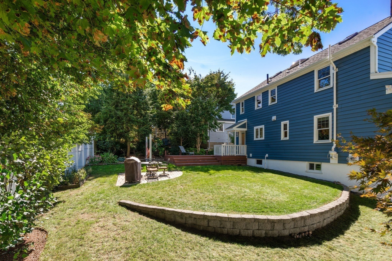
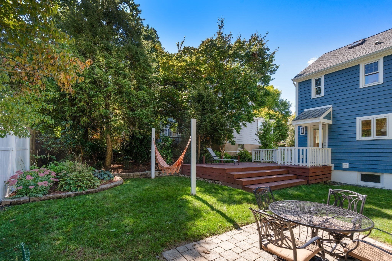
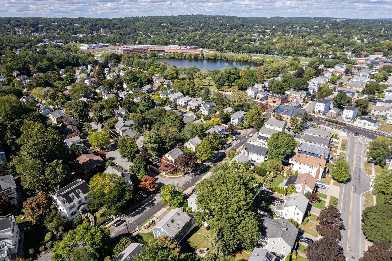
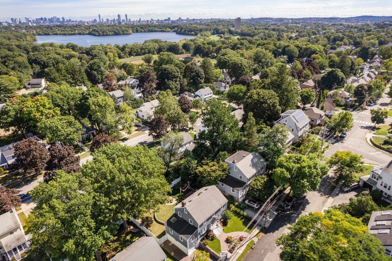
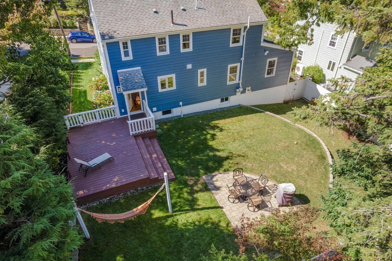
Looking for a completely renovated home close to schools and transportation? This 10 room, 4 bedroom, 2.5 bath Center Entrance Colonial will impress you with the attention to detail given to each update. New portico, walkways, landscaping and exterior siding greet you. Spacious living room with fireplace and built ins flows to family room/office space with skylight overlooking the lush backyard. Wonderful 2022 cook's kitchen with white cabinetry, stone countertops and Bosch stainless steel appliances including an induction cooktop. Great access to the deck, patio and private, fenced yard from the kitchen for easy entertaining and lounging! Dining room and 1/2 bath complete the first level. Upstairs is the primary suite with walk in closet and stylish, renovated bath boasting radiant heat floors and shower. Two additional bedrooms, office and newly renovated hall bath (2020) complete this level. Third floor space with skylights is inviting and private and perfect for home office and bedroom. Finished lower level playroom with direct access to garage. Many recent updates including new plumbing 2022, Gas Viessman Boiler 2020, AC 2019, Windows 2018, new electrical 2024, Siding/insulation 2024, Irrigation 2020. Great Belmont location close to all schools, new library and rink, Fresh Pond reservoir, bike path and Alewife Station. Move right in!
Details
| MLS # | 73581450 |
|---|---|
| Listing Type | For Sale |
| Style | House |
| Sub-Type | Resale |
| Status | Pending |
| Year | 1938 |
| Days On Site | 39 |
| Listing Provided By | Coldwell Banker Realty - Belmont | Terry McCarthy |
Features
| Bed(s) | 4 |
|---|---|
| Bath(s) | 3 Total |
| SQ Feet | 2,584 |
| Garage | 1 |
| Basement | Y |
| Zoning | Resid |
| Acreage | 0.13 |
| Golf Course | Yes |
Interior
| Rooms Total | 10 |
|---|---|
| Cooling Yes / No | Yes |
| Cooling | Central Air, Dual |
| Heating Yes / No | Yes |
| Heating | Baseboard, Hot Water, Natural Gas, Fireplace |
| Interior Features | Closet/Cabinets - Custom Built, Home Office, Bonus Room, Play Room |
| Window Features | Skylight, Insulated Windows |
| Appliances | Gas Water Heater, Water Heater, Oven, Dishwasher, Disposal, Microwave, Range, Refrigerator, Washer, Dryer, Range Hood |
| Fireplace Features | Living Room |
| Fireplaces Total | 2 |
| Fireplace Yes / No | Yes |
| Flooring | Tile, Carpet, Hardwood, Flooring - Hardwood, Flooring - Wall to Wall Carpet, Flooring - Wood |
Exterior
| Exterior Features | Deck - Wood, Patio, Rain Gutters, Professional Landscaping, Sprinkler System, Fenced Yard, Stone Wall |
|---|---|
| Roof | Asphalt/Composition Shingles |
| Construction Materials | Frame |
| Foundation Details | Concrete Perimeter |
| Lot Features | Level |
| Fencing | Fenced/Enclosed, Fenced |
Parking
| Garage Yes / No | Yes |
|---|---|
| Attached Garage Yes / No | Yes |
| Parking Features | Attached, Storage, Paved Drive |
| Open Parking Yes / No | Yes |
Utilities
| Sewer | Public Sewer |
|---|---|
| Electric | Circuit Breakers, 200+ Amp Service |
Taxes
| Tax Annual Amount | 22928 |
|---|---|
| Tax Assessed Value | 1992000 |
| Tax Year | 2026 |
Location
| Community Features | Public Transportation, Shopping, Pool, Tennis Court(s), Park, Walk/Jog Trails, Golf, Bike Path, Highway Access, Public School, Sidewalks |
|---|---|
| Senior Community Yes / No | No |
Area Information
| State | MA |
|---|---|
| County | Middlesex |
| City | Belmont |
| Zip Code | 02478 |
| Area | Middlesex |
| School District | Belmont High |
| Elementary School | Burbank* |
| High School | Belmont High |
| Listing VS Median (in 02478) | |
Price: $1,950,000 low | high Med: $1,079,000 sqft: 2,584 low | high Med: 2,500 $ / sqft: $755 low | high Med: $432 On site: 39 low | high Med: 27 | |
Market Activity 02478
Request a showing
Request a showing
Contact
Learn More About This Property

| State | MA |
|---|---|
| County | Middlesex |
| City | Belmont |
| Zip Code | 02478 |
| Area | Middlesex |
| School District | Belmont High |
| Elementary School | Burbank* |
| High School | Belmont High |
| Listing VS Median (in 02478) | |
Price: $1,950,000 low | high Med: $1,079,000 sqft: 2,584 low | high Med: 2,500 $ / sqft: $755 low | high Med: $432 On site: 39 low | high Med: 27 | |
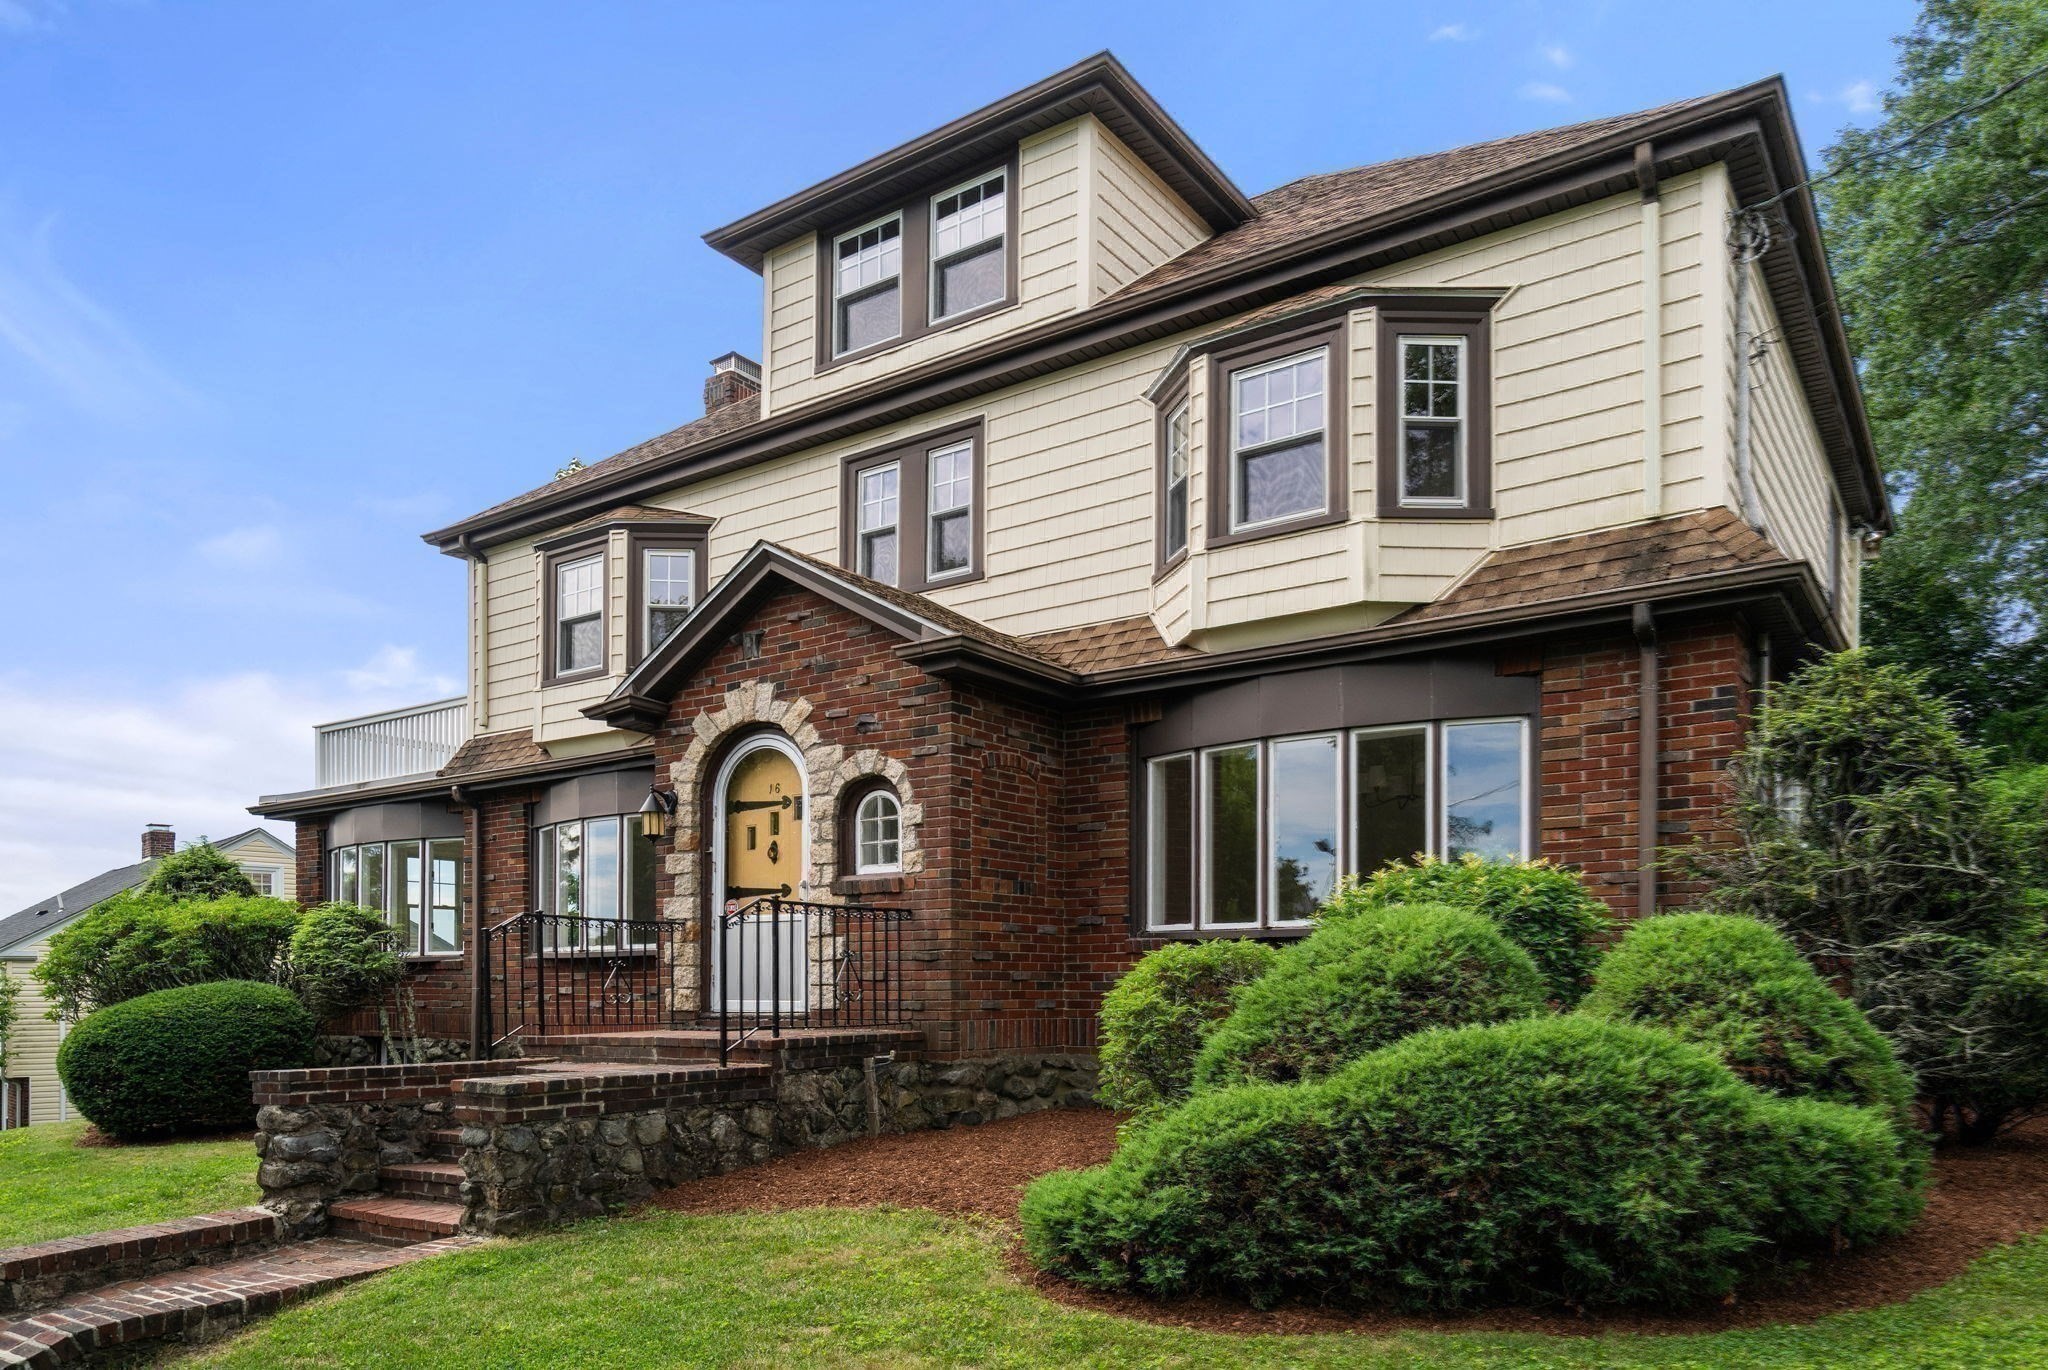 | $1,750,00016 Douglas RoadBelmont, MA 02478 |