In-Person: 11/15 11:00 AM - 1:00 PM
6 Spruce Pond Rd # 6,Franklin, MA 02038
Franklin, MA 02038

Description
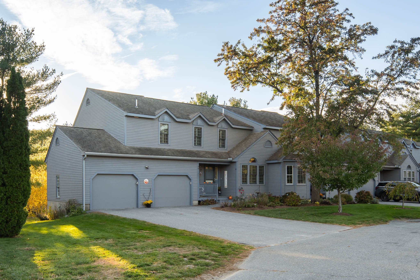
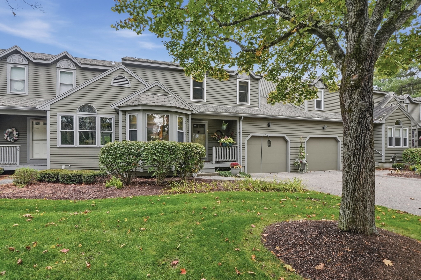
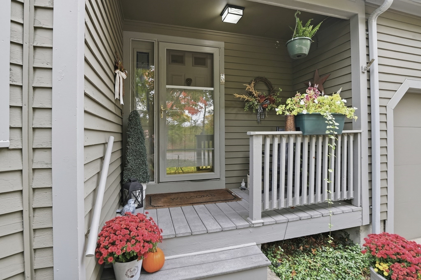
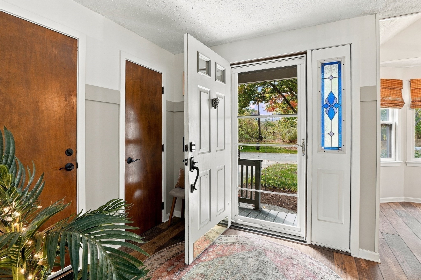
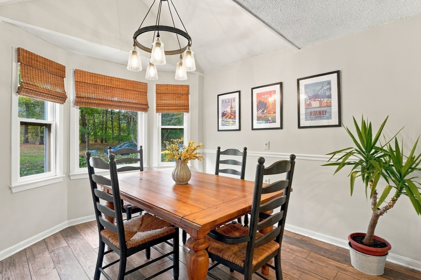
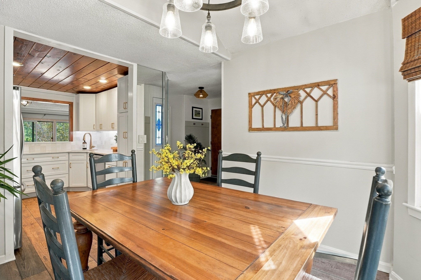
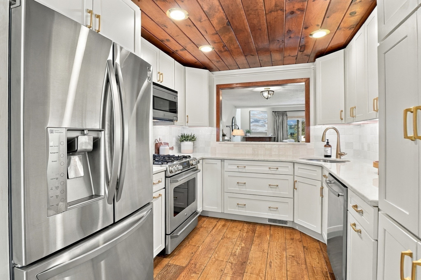
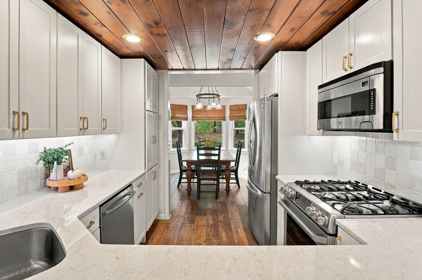
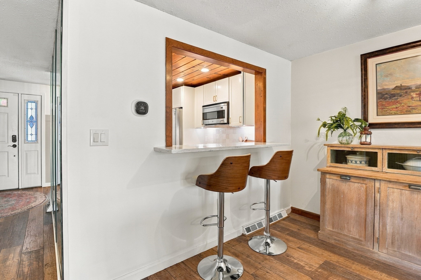
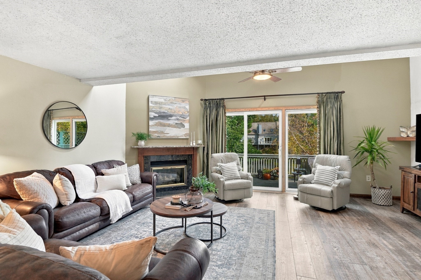
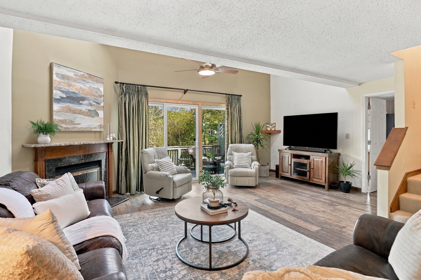
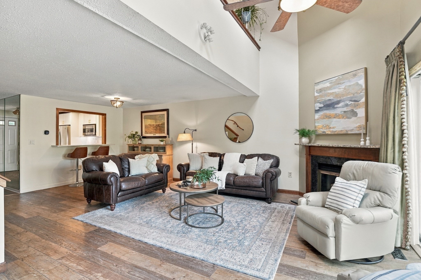
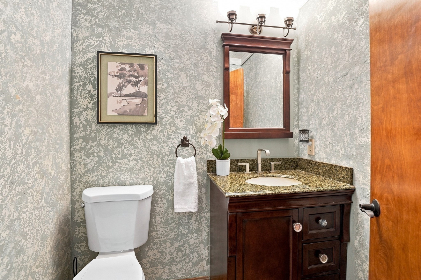
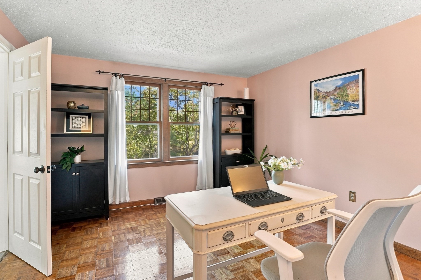
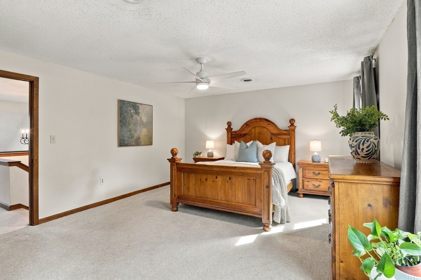
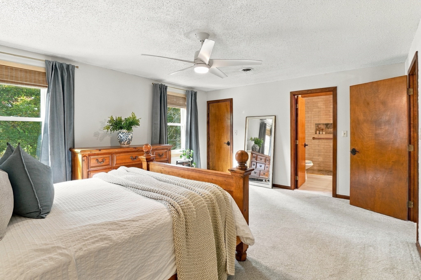
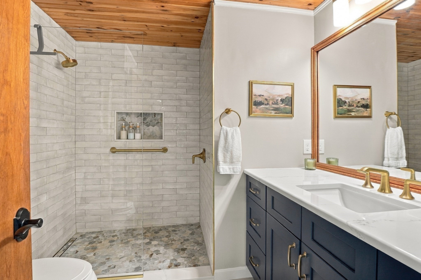
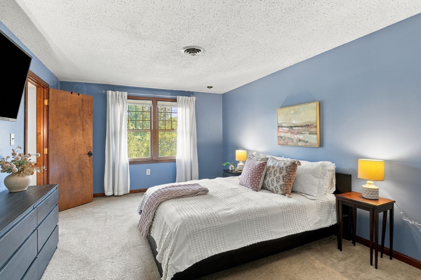
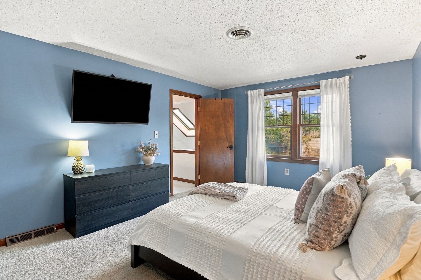
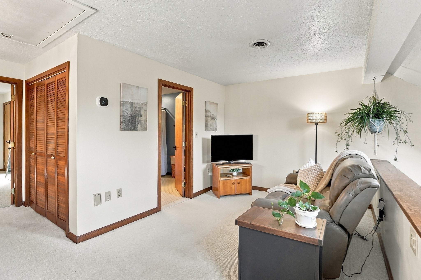
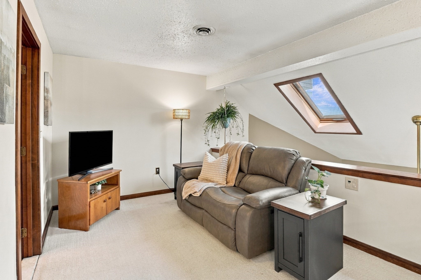
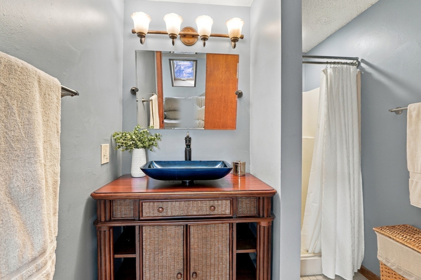
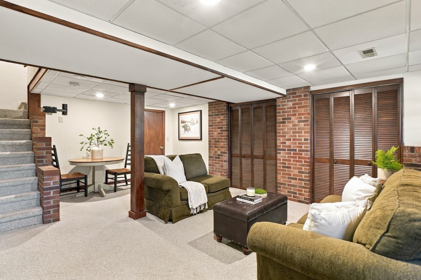
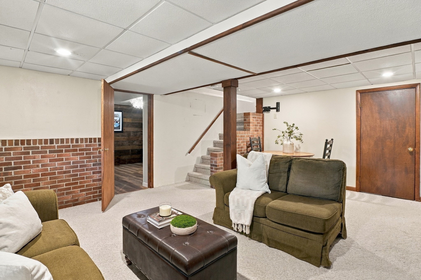
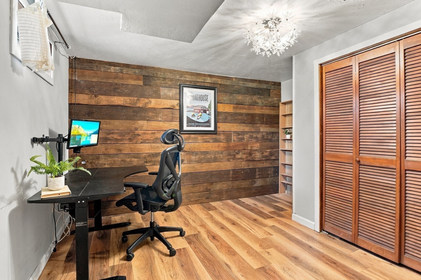
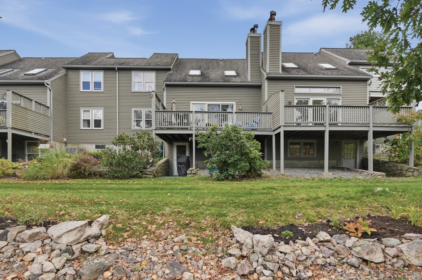
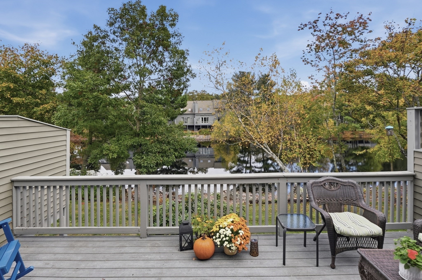
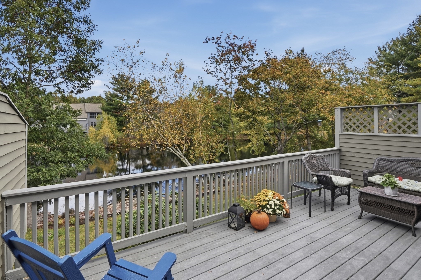
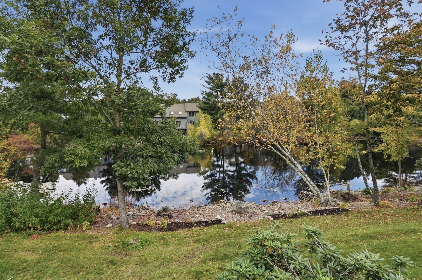
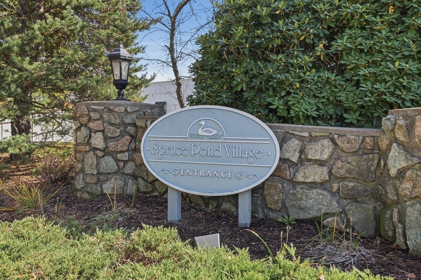
Welcome to Spruce Pond Village, where peaceful waterfront living meets comfort, convenience & thoughtful updates! Enjoy beautiful, unobstructed views of Spruce Pond from this inviting townhouse, offering a wonderful combination of modern improvements, flexible living space & natural surroundings. The updated kitchen features new cabinetry, quartz countertops, tile backsplash & stainless steel appliances. The spacious living area opens to a private deck overlooking the pond, perfect for morning coffee, outdoor dining or simply relaxing while taking in the views. Upstairs, the primary suite features a beautifully renovated custom bath with an oversized, low-threshold shower, heated tile flooring, quartz-topped vanity & abundant storage. Additional highlights include Renewal by Andersen windows in the primary bedroom, a new slider to the deck, Ecobee smart thermostats & Yale keyless entry. A versatile loft provides the perfect spot for a home office, reading nook or cozy sitting area. The partially finished lower level offers a renovated bonus room with luxury vinyl plank flooring, an additional space ideal for a workout room or workshop & plenty of storage. Energy-efficient Mass Save improvements include added attic insulation, upgraded exterior door seals & an insulated attic access. Outdoor enthusiasts will appreciate easy pond access for kayaking, canoeing & fishing, convenient storage beneath the deck for watercraft & a rain barrel for gardening. Whether enjoying the peaceful water views, exploring the pond or relaxing in your beautifully updated home, this special property offers a wonderful opportunity to enjoy the Spruce Pond lifestyle!
Details
| MLS # | 73590901 |
|---|---|
| Listing Type | For Sale |
| Style | Condominium |
| Building Name | Spruce Pond Village |
| HOA Dues | $453 |
| Sub-Type | Resale |
| Status | Active |
| Year | 1986 |
| Days On Site | 32 |
| Listing Provided By | Lamacchia Realty, Inc. | Susan Marshall |
Features
| Bed(s) | 2 |
|---|---|
| Bath(s) | 3 Total |
| SQ Feet | 1,853 |
| Garage | 1 |
| Basement | Y |
| Story(s) | 2 |
| Units | 100 |
| Zoning | RES |
Interior
| Rooms Total | 6 |
|---|---|
| Cooling Yes / No | Yes |
| Cooling | Central Air |
| Heating Yes / No | Yes |
| Heating | Forced Air, Natural Gas |
| Interior Features | Lighting - Overhead, Closet - Double, Home Office, Office |
| Window Features | Window(s) - Bay/Bow/Box, Screens |
| Appliances | Range, Dishwasher, Microwave, Refrigerator, Washer, Dryer |
| Fireplace Features | Living Room |
| Fireplaces Total | 1 |
| Fireplace Yes / No | Yes |
| Flooring | Tile, Carpet, Wood, Vinyl |
Exterior
| Exterior Features | Porch, Deck - Wood, Patio, Patio - Enclosed, Garden, Screens, Professional Landscaping |
|---|---|
| Roof | Shingle |
| Construction Materials | Frame |
Parking
| Garage Yes / No | Yes |
|---|---|
| Attached Garage Yes / No | Yes |
| Parking Features | Attached, Garage Door Opener, Off Street, Assigned, Deeded |
Utilities
| Utilities | for Gas Range, for Gas Oven, for Electric Dryer, Washer Hookup |
|---|---|
| Sewer | Public Sewer |
| Electric | 200+ Amp Service |
Taxes
| Tax Annual Amount | 6378 |
|---|---|
| Tax Assessed Value | 558500 |
| Tax Year | 2026 |
Location
| Senior Community Yes / No | No |
|---|
Area Information
| State | MA |
|---|---|
| County | Norfolk |
| City | Franklin |
| Zip Code | 02038 |
| Area | Norfolk |
| School District | Franklin |
| Elementary School | Gerald M. Parmenter |
| High School | Franklin |
| Listing VS Median (in 02038) | |
Price: $554,900 low | high Med: $559,900 sqft: 1,853 low | high Med: 1,344 $ / sqft: $299 low | high Med: $417 On site: 32 low | high Med: 32 | |
Market Activity 02038
Request a showing
Request a showing
Contact
Learn More About This Property

| Open House |
|---|
| In-Person 11/15 11:00 AM - 1:00 PM |
| State | MA |
|---|---|
| County | Norfolk |
| City | Franklin |
| Zip Code | 02038 |
| Area | Norfolk |
| School District | Franklin |
| Elementary School | Gerald M. Parmenter |
| High School | Franklin |
| Listing VS Median (in 02038) | |
Price: $554,900 low | high Med: $559,900 sqft: 1,853 low | high Med: 1,344 $ / sqft: $299 low | high Med: $417 On site: 32 low | high Med: 32 | |