
6 Proctor Road B,Biddeford, ME 04005
Biddeford, ME 04005
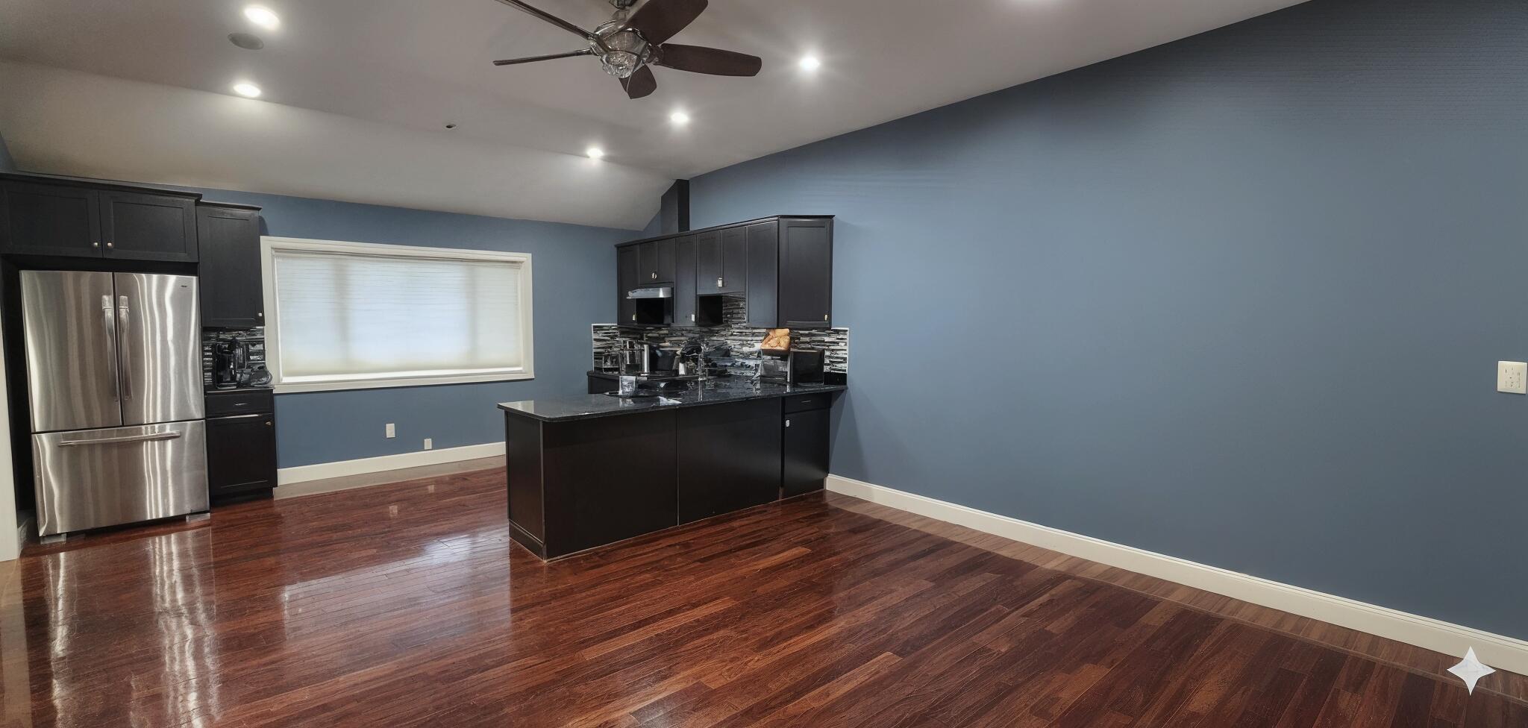
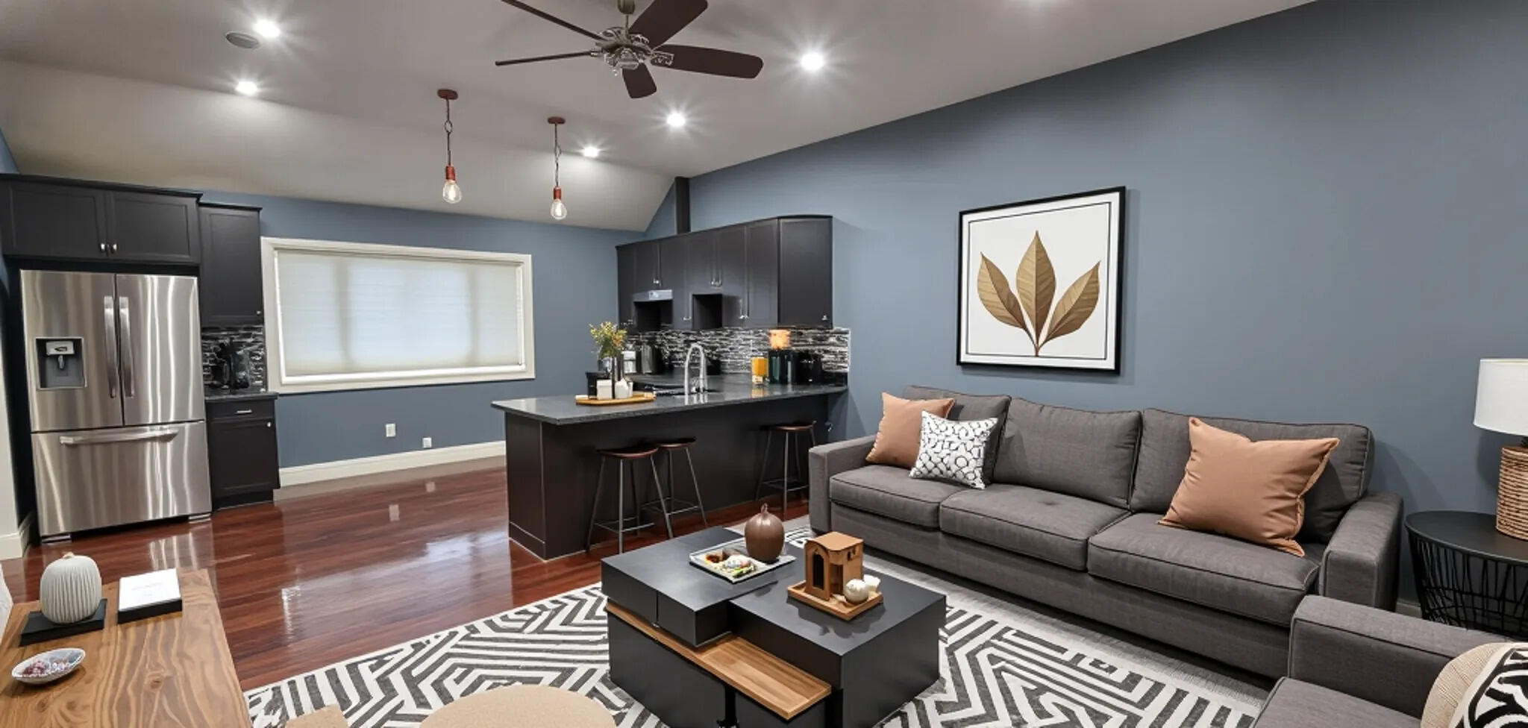
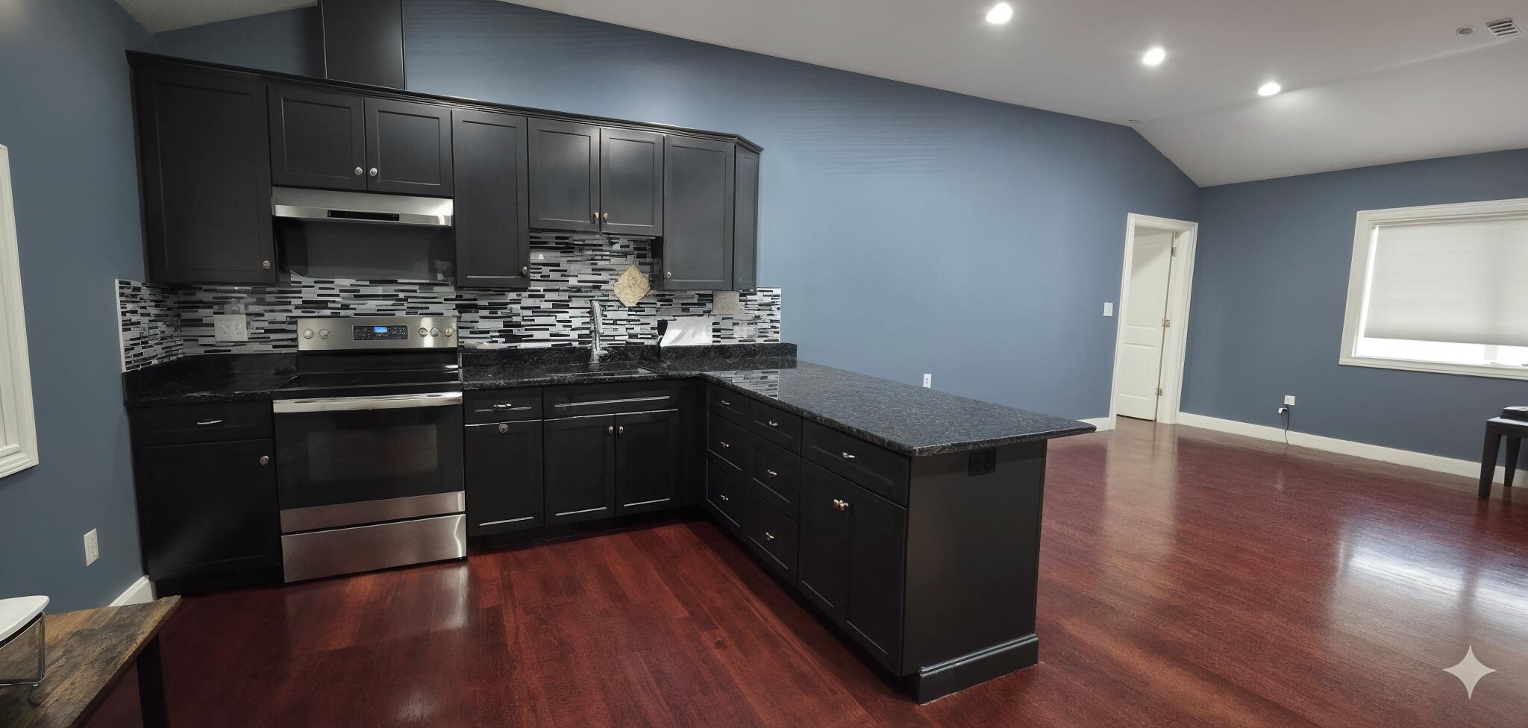
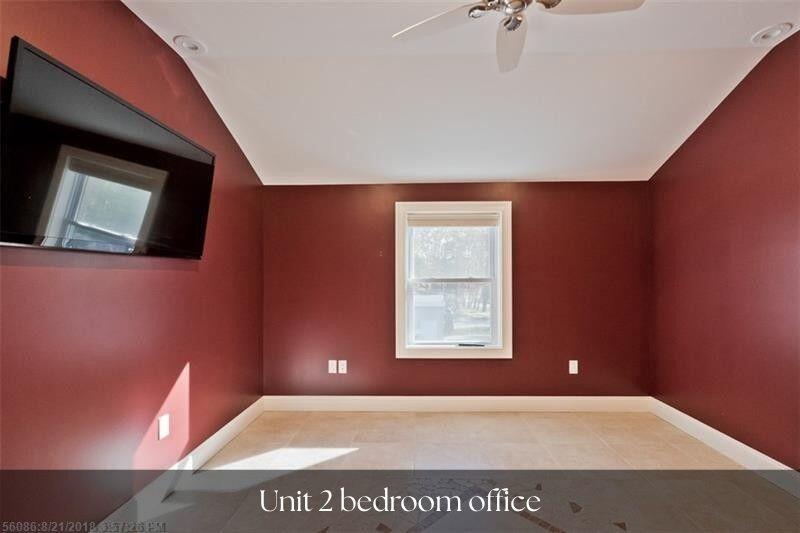

Description
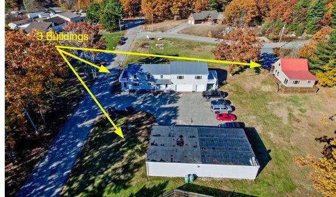
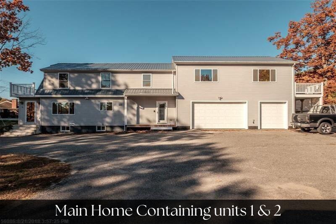
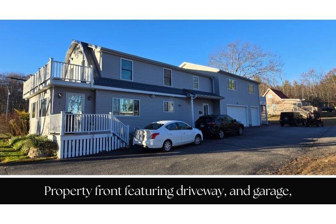
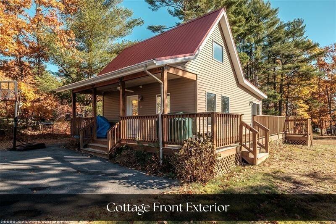
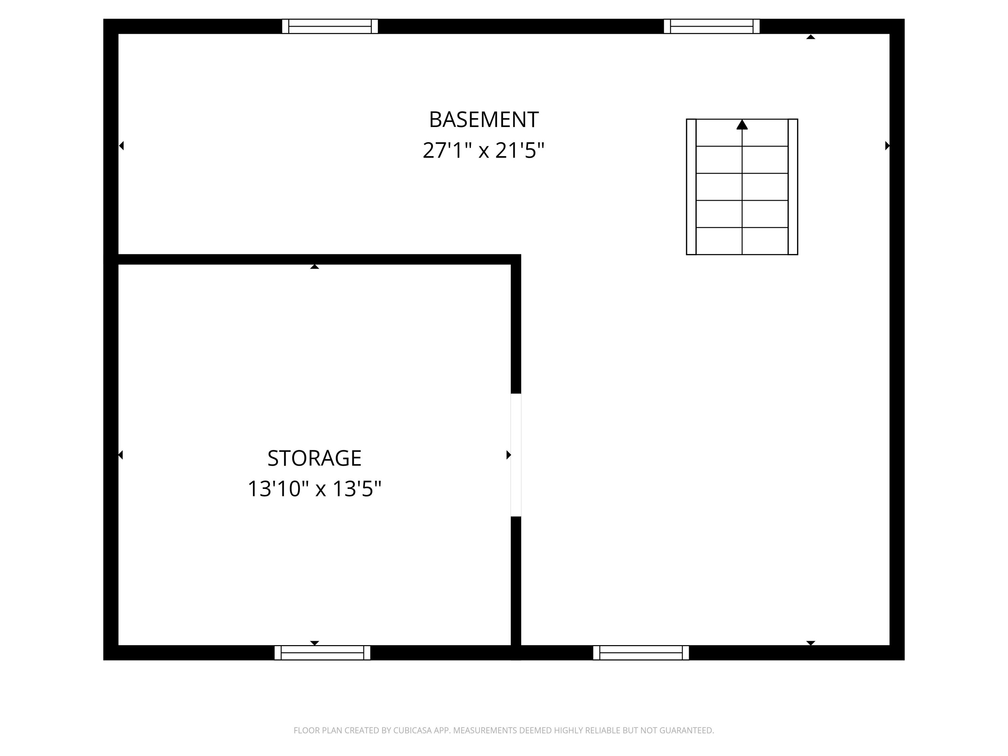
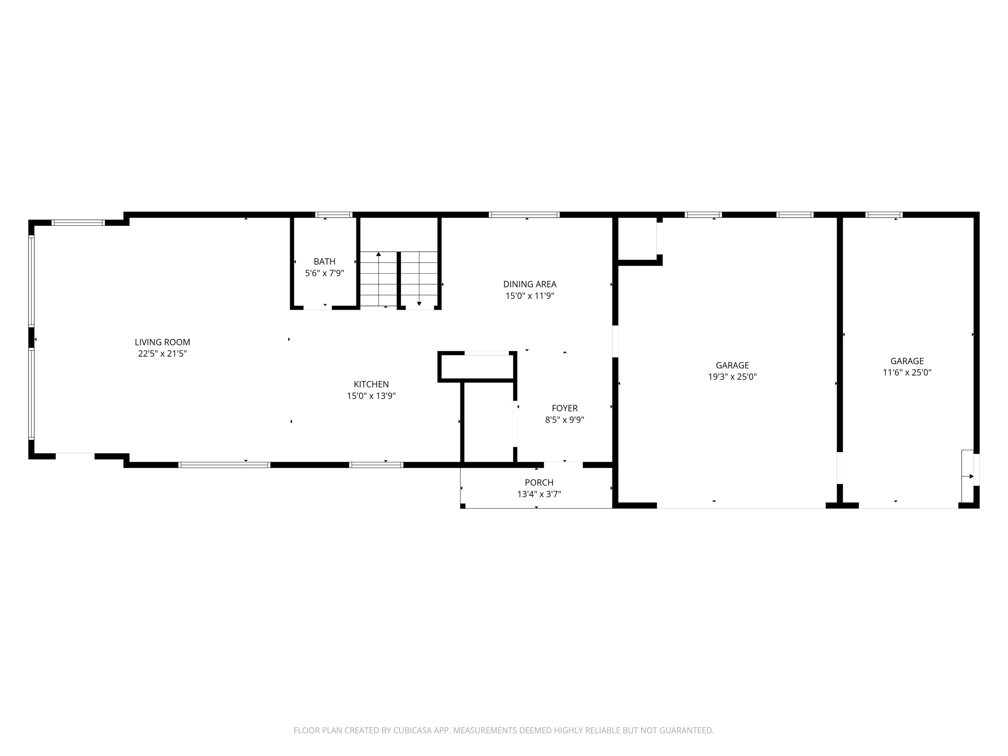
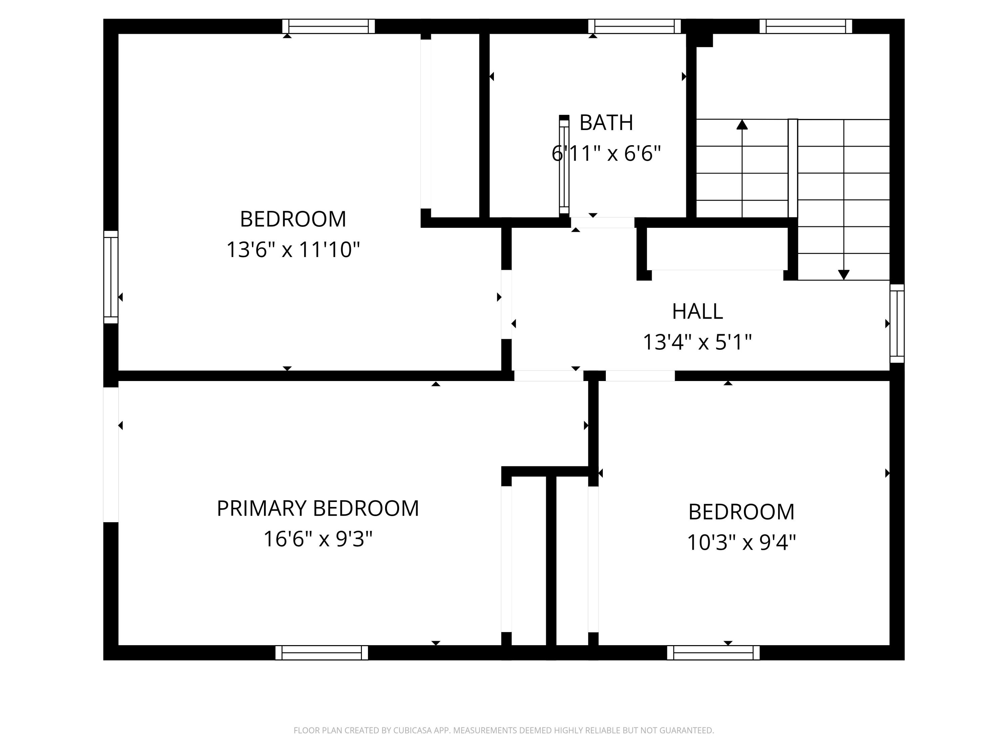
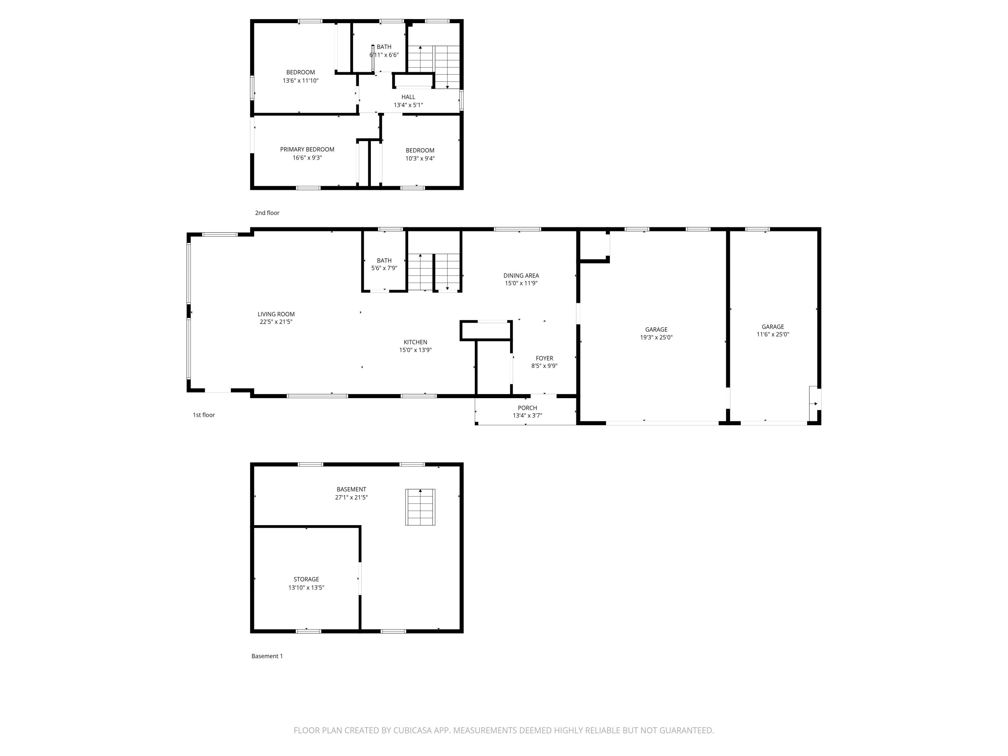
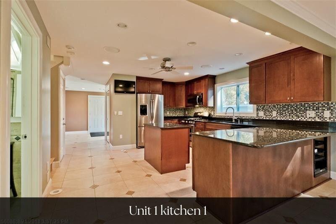
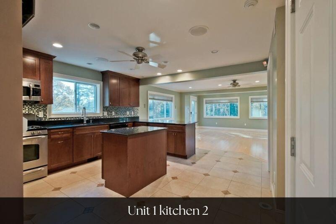
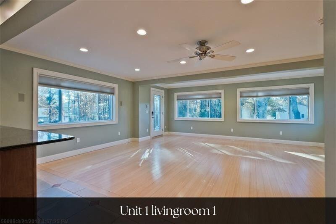
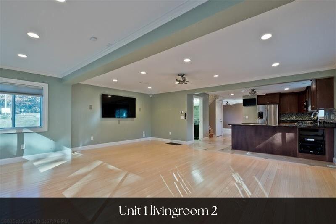
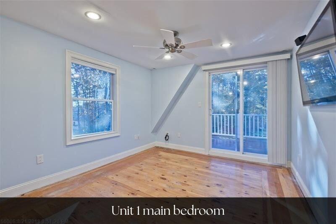
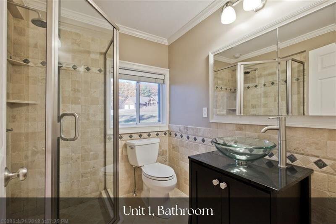
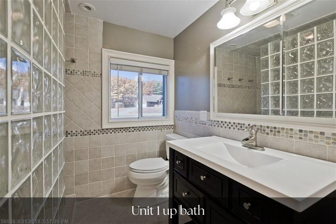
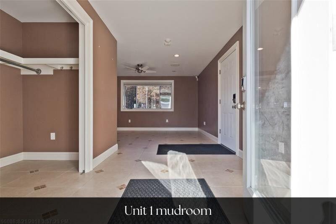
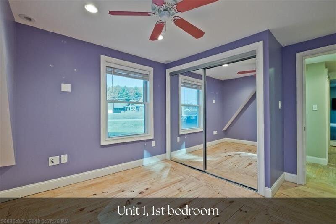
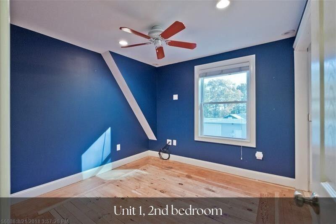
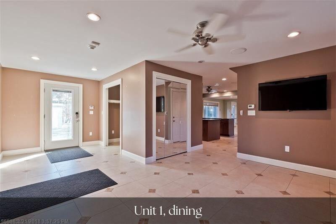
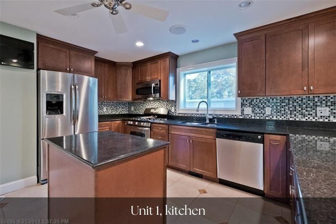
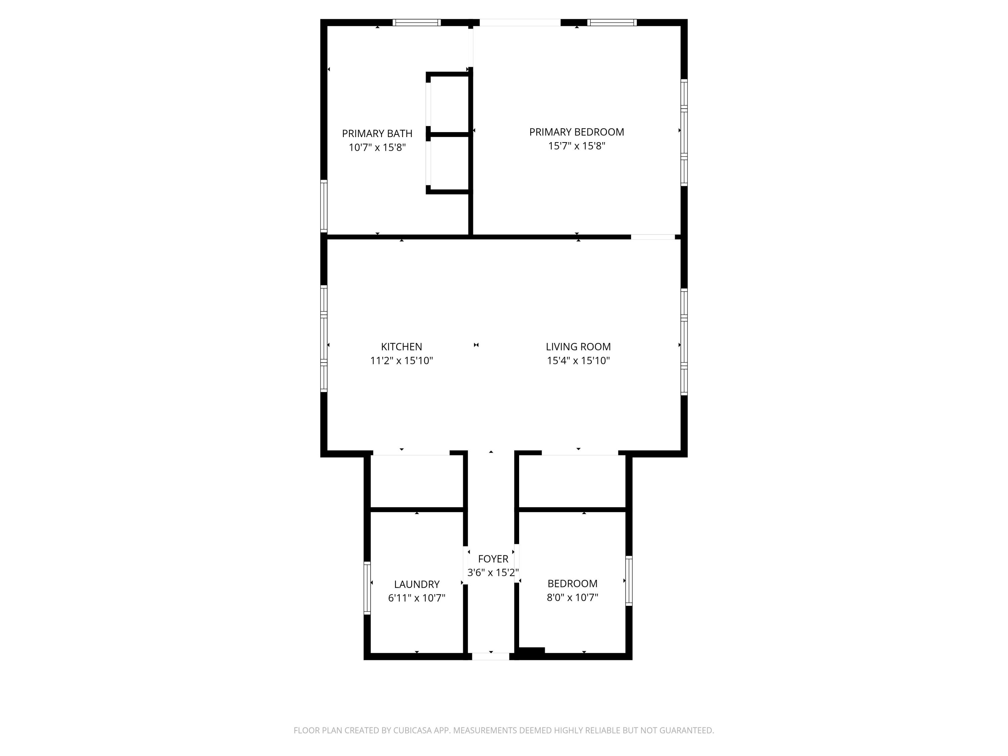
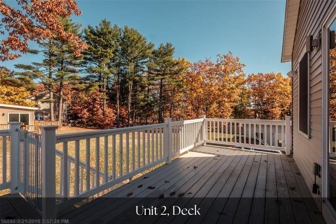
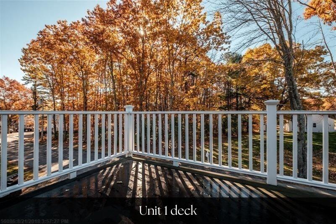
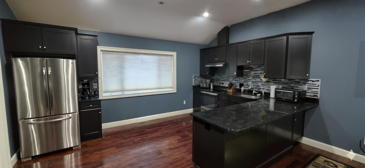
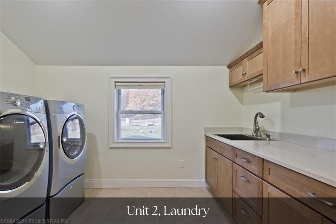
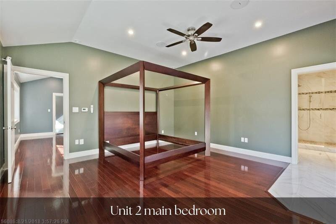
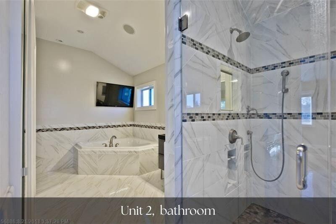
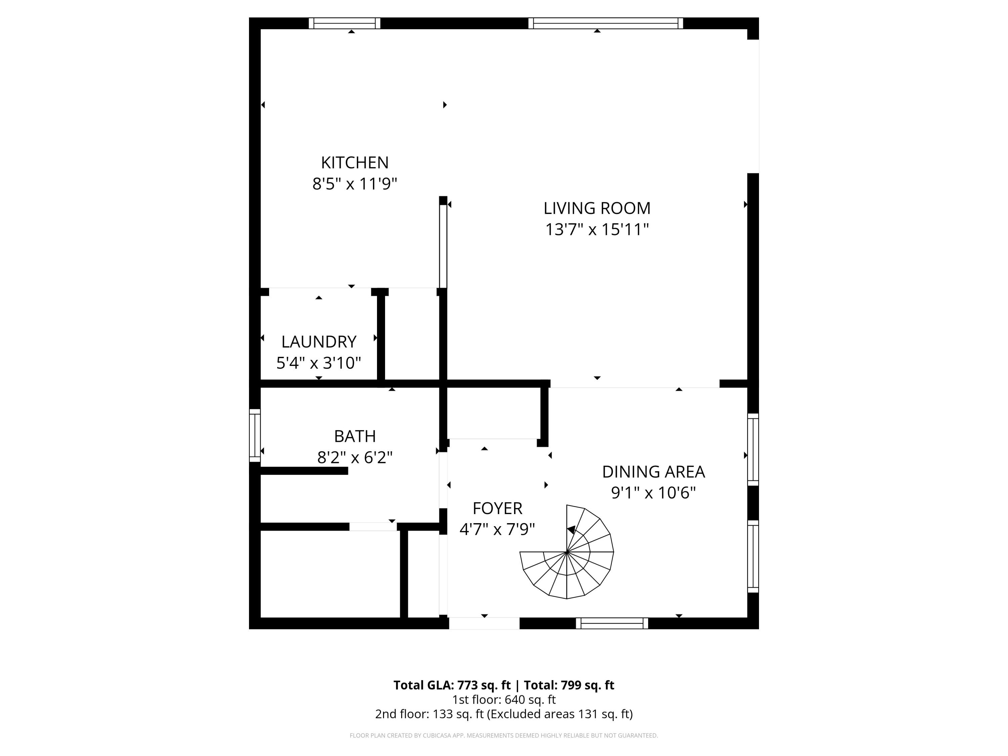
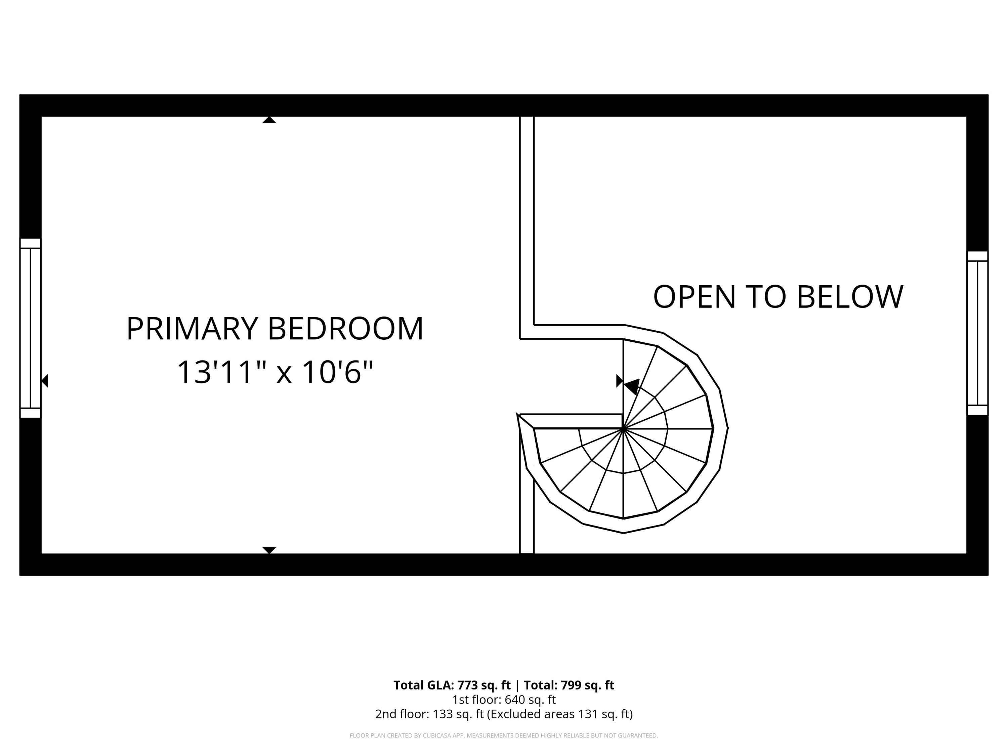
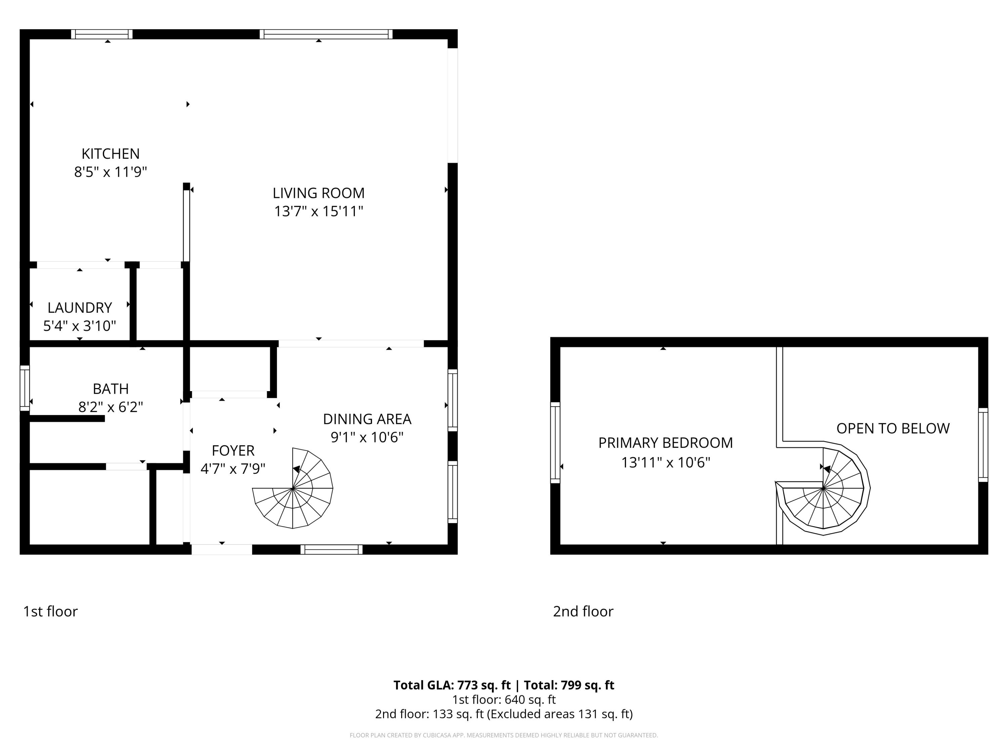
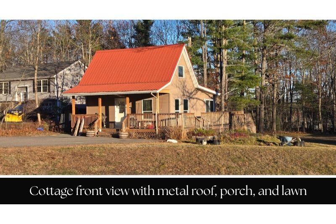
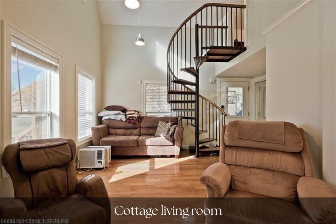
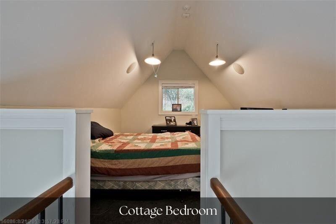
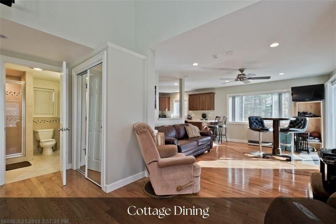
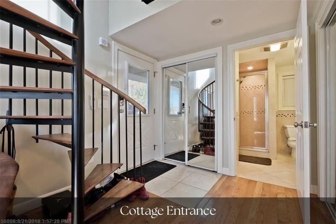
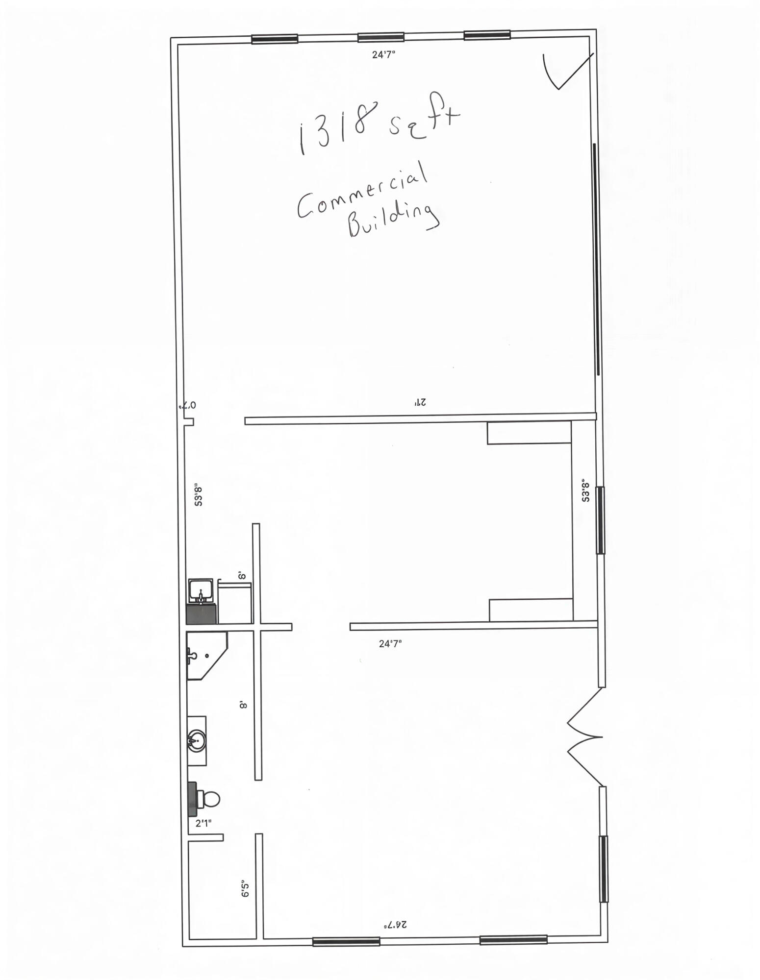
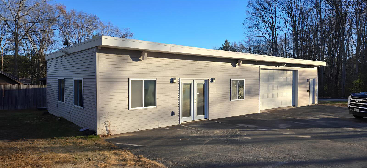
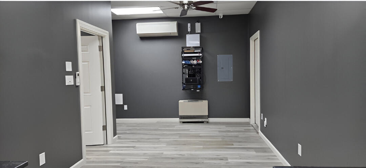
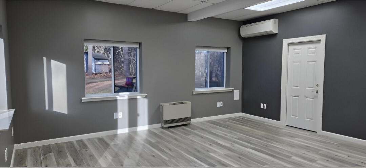
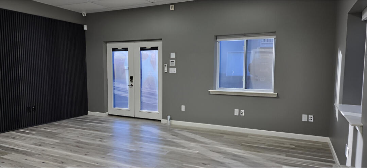
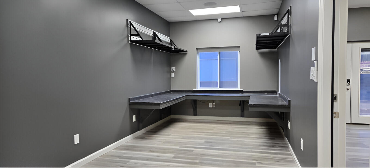
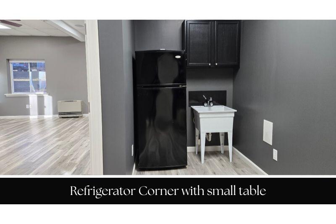
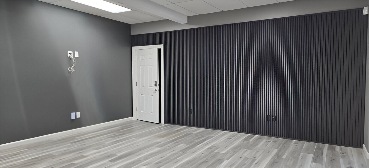
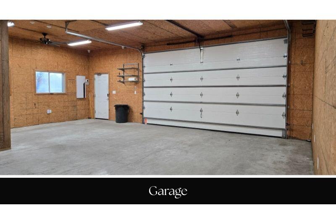
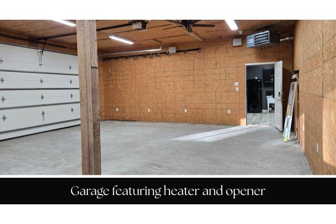
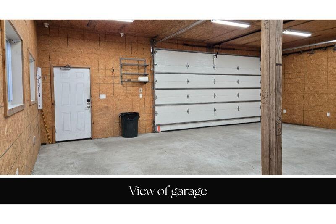
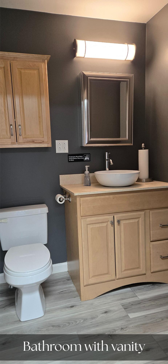
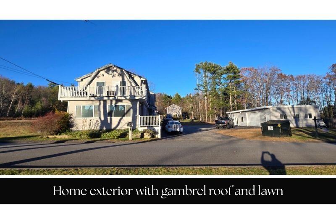
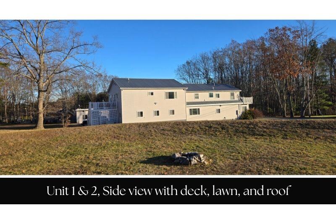
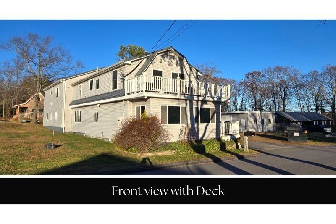
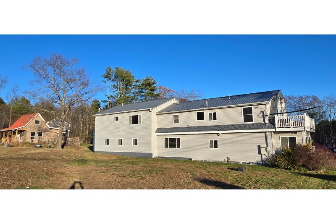
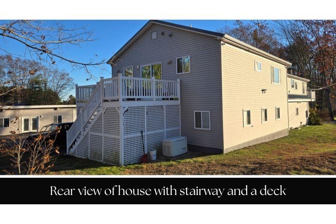
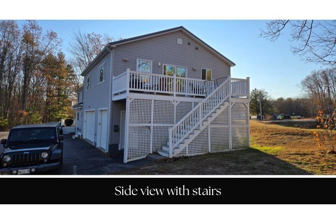
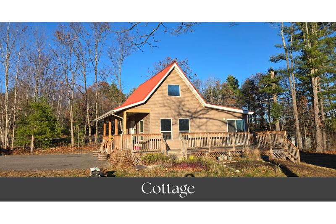
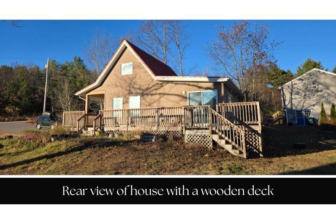
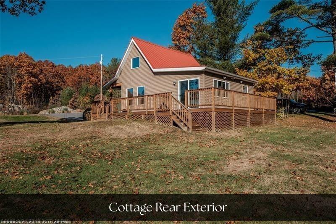
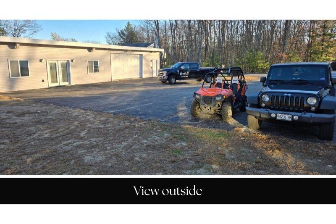
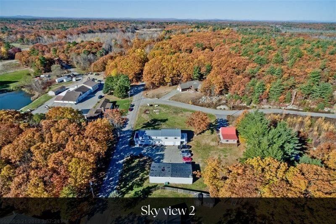
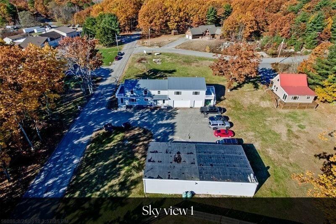
WHAT IF ONE PROPERTY COULD SOLVE THE NEEDS OF YOUR ENTIRE FAMILY? 6 Proctor Road isn't a typical single-family home-it's an opportunity to bring generations together while still giving everyone room and privacy. Set on more than an acre with three separate smart-enabled buildings, the possibilities include multigenerational living, a family compound, extended family, guests, work-from-home space, or owner-occupied income potential. The main residence offers 3 bedrooms plus an in-law suite with its own kitchen, two laundry rooms, custom tiled baths, radiant heat in key areas, Viessmann heating, newer metal roof, and 20KW generator. A second detached building features a full bath, two mini-splits, networking capabilities, 10KW generator, and was designed for future second-story expansion. A turnkey cottage provides another independent living space with washer/dryer and its own 10KW generator. Separate electric meters, smart controls, paved parking, and a 2021 leach field add versatility. Also marketed as multi-family, with use subject to applicable approvals. Minutes to downtown Biddeford, UNE, beaches, restaurants & I-95.
Details
| MLS # | 1644089 |
|---|---|
| Listing Type | For Sale |
| Style | House |
| Sub-Type | Resale |
| Status | Active |
| Year | 1941 |
| Days On Site | 354 |
| Listing Provided By | EXP Realty | John Krouse |
Features
| Bed(s) | 6 |
|---|---|
| Bath(s) | 5 Total |
| SQ Feet | 4,911 |
| Garage | 4 |
| Basement | Y |
| Story(s) | 2 |
| Zoning | RF |
| Acreage | 1.10 |
Interior
| Interior Features | Bathtub, Other, Shower, Walk-in Closet(s), Primary Bedroom w/Bath |
|---|---|
| Heating Yes / No | Yes |
| Cooling Yes / No | Yes |
| Cooling | Central Air, Heat Pump |
| Fireplaces Total | 0 |
| Fireplace Yes / No | No |
| Laundry Features | Upper Level |
| Rooms Total | 14 |
| Amenities Co Amenities | Bathtub, Upper Level, Other Amenities, Security System, Shower, Walk-in Closets, Primary Bedroom w/Bath |
Exterior
| Roof | Flat, Membrane, Metal |
|---|---|
| Foundation Details | Pillar/Post/Pier, Poured Concrete |
| Lot Features | Neighborhood, Rural, Level |
| Construction Materials | Wood Frame, Vinyl Siding |
| Security Features | Security System |
| Exterior Co Exterior | Vinyl Siding |
| Patio And Porch Features | Deck |
Parking
| Attached Garage Yes / No | Yes |
|---|---|
| Garage Yes / No | Yes |
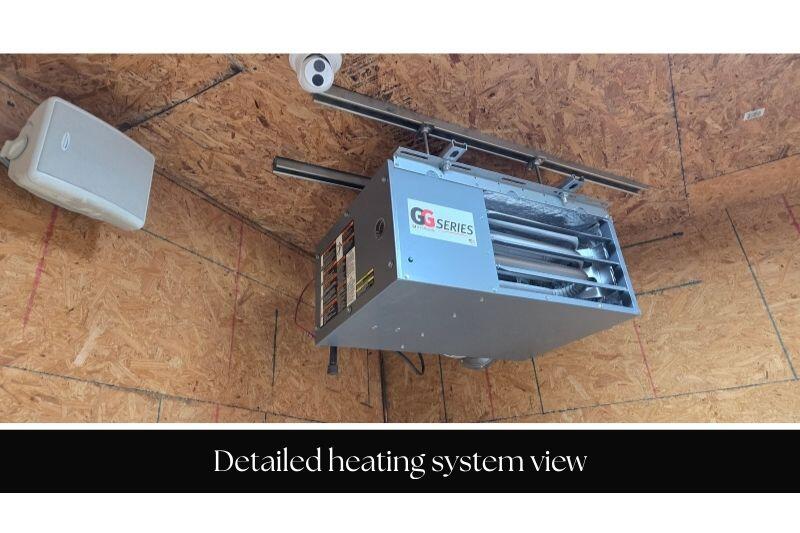
| Parking Features | Common, Paved, 5 - 10 Spaces, Garage Door Opener, Inside Entrance, Heated Garage |
Utilities
| Sewer | Private Sewer, Septic Tank |
|---|---|
| Electric | Circuit Breakers |
Taxes
| Tax Annual Amount | 8199 |
|---|---|
| Tax Book Number | 17567 |
| Tax Year | 2024 |
| Tax Lot | 19 |
| Tax Map Number | 3 |
Area Information
| State | ME |
|---|---|
| County | York |
| City | Biddeford |
| Zip Code | 04005 |
| Area | York |
| Listing VS Median (in 04005) | |
Price: $1,100,000 low | high Med: $514,900 sqft: 4,911 low | high Med: 1,204 $ / sqft: $224 low | high Med: $428 On site: 354 low | high Med: 120 | |
Market Activity 04005
Request a showing
Request a showing


Contact
Learn More About This Property

| State | ME |
|---|---|
| County | York |
| City | Biddeford |
| Zip Code | 04005 |
| Area | York |
| Listing VS Median (in 04005) | |
Price: $1,100,000 low | high Med: $514,900 sqft: 4,911 low | high Med: 1,204 $ / sqft: $224 low | high Med: $428 On site: 354 low | high Med: 120 | |