
6 Marston Road,Hampton Falls, NH 03844
Hampton Falls, NH 03844

Description
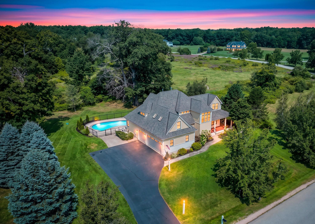
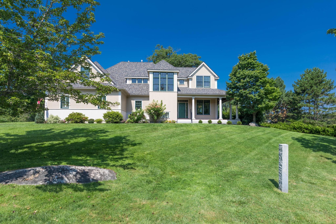
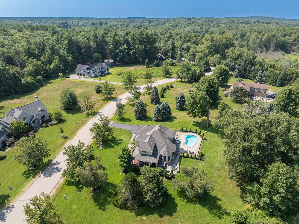
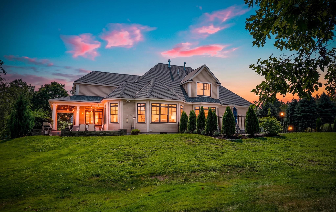
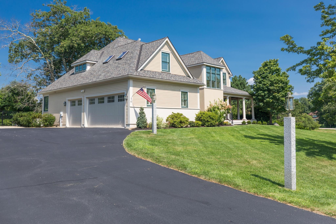
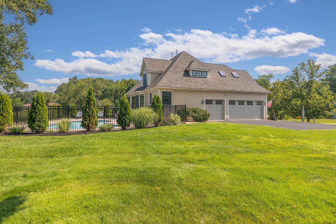
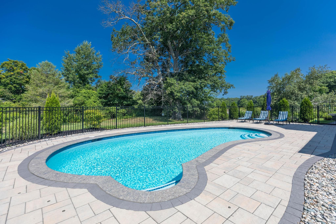
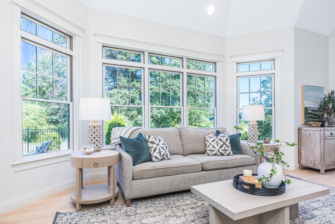
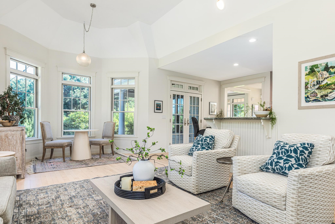
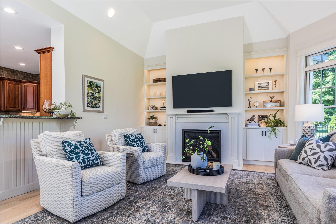
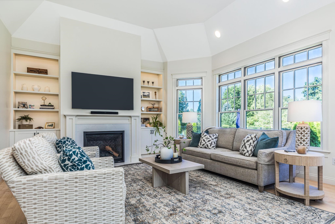
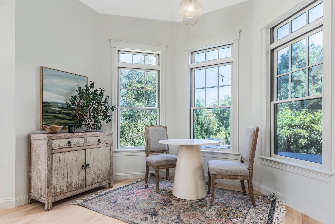
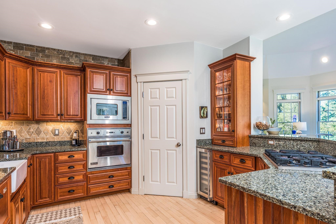
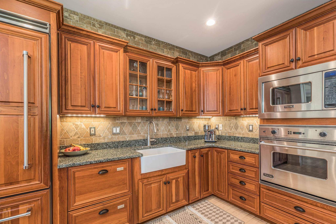
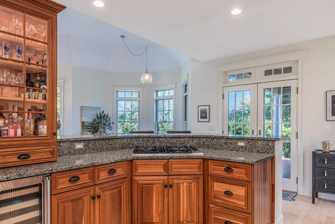
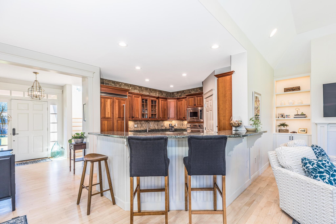
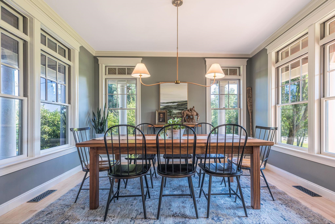
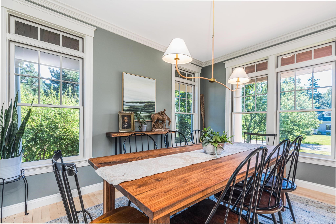
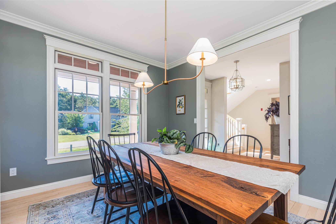
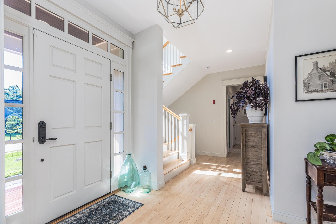
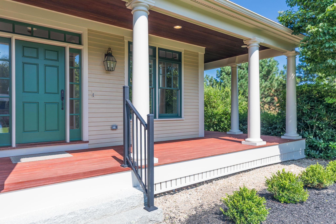
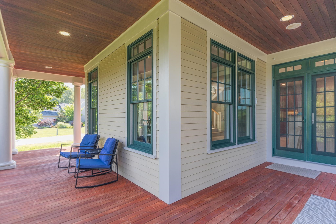
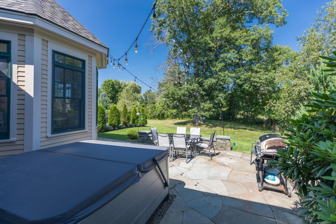
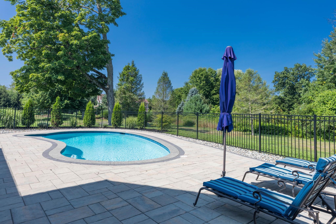
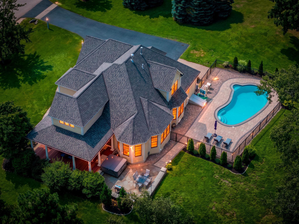
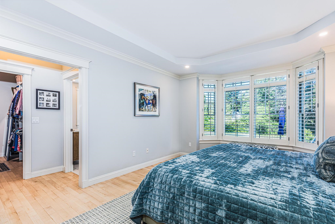
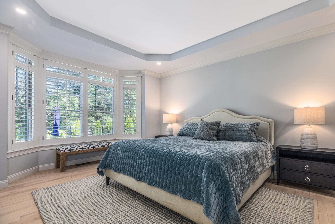
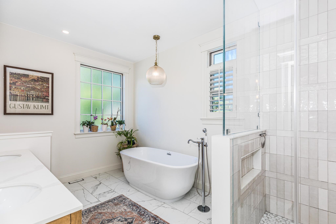
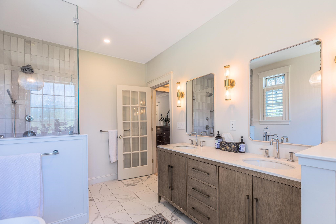
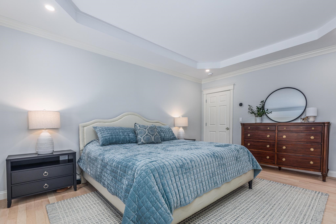
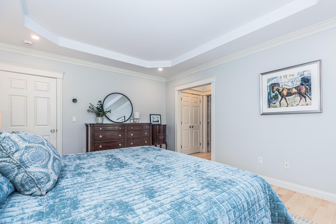
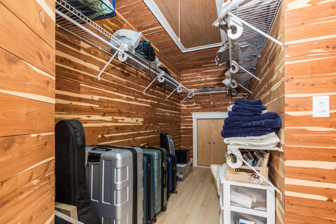
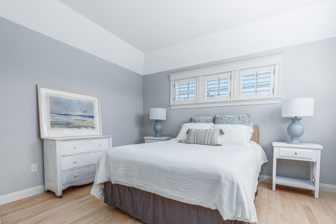
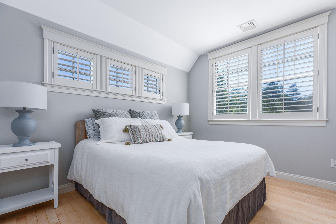
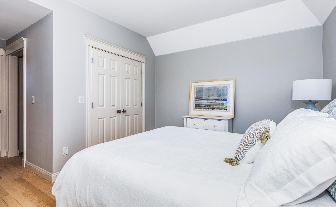
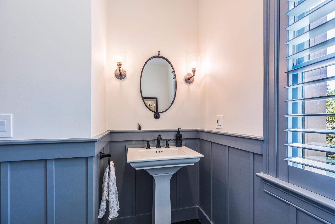
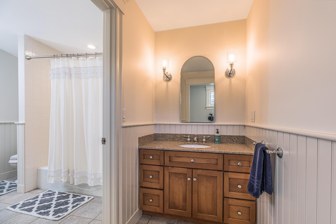
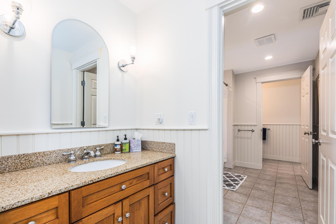
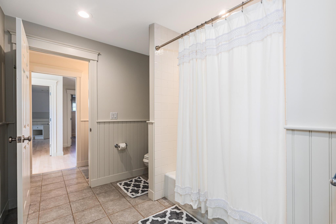
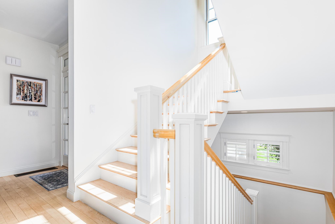
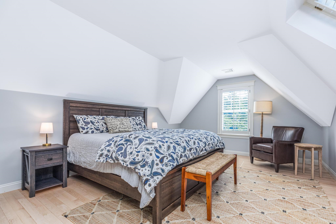
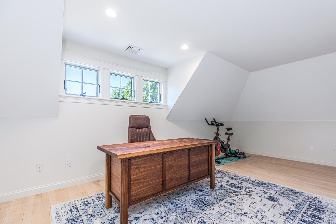
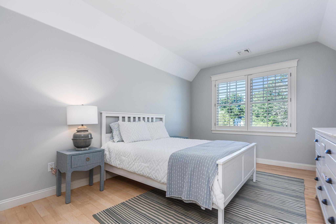
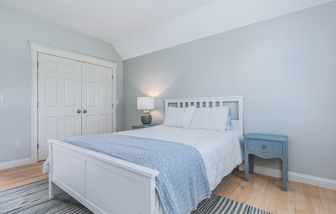
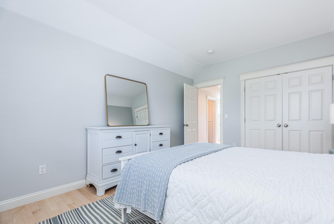
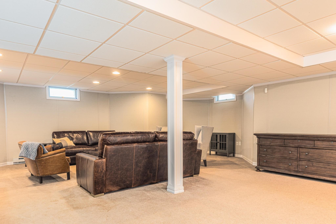
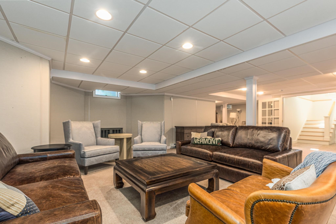
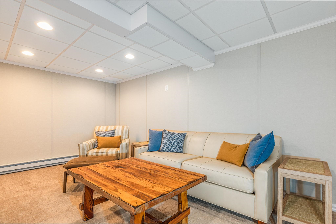
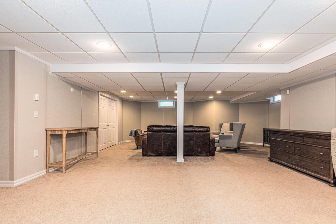
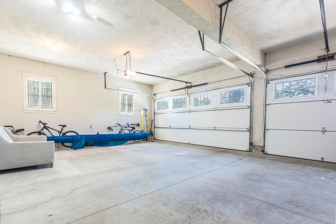
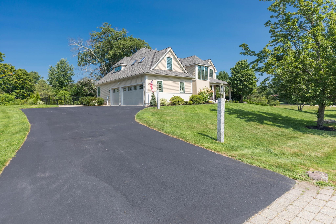
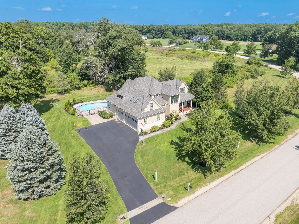
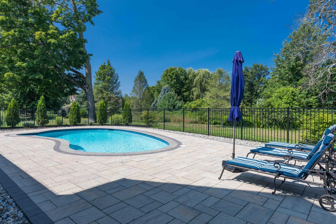
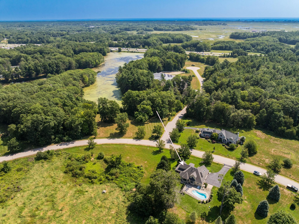
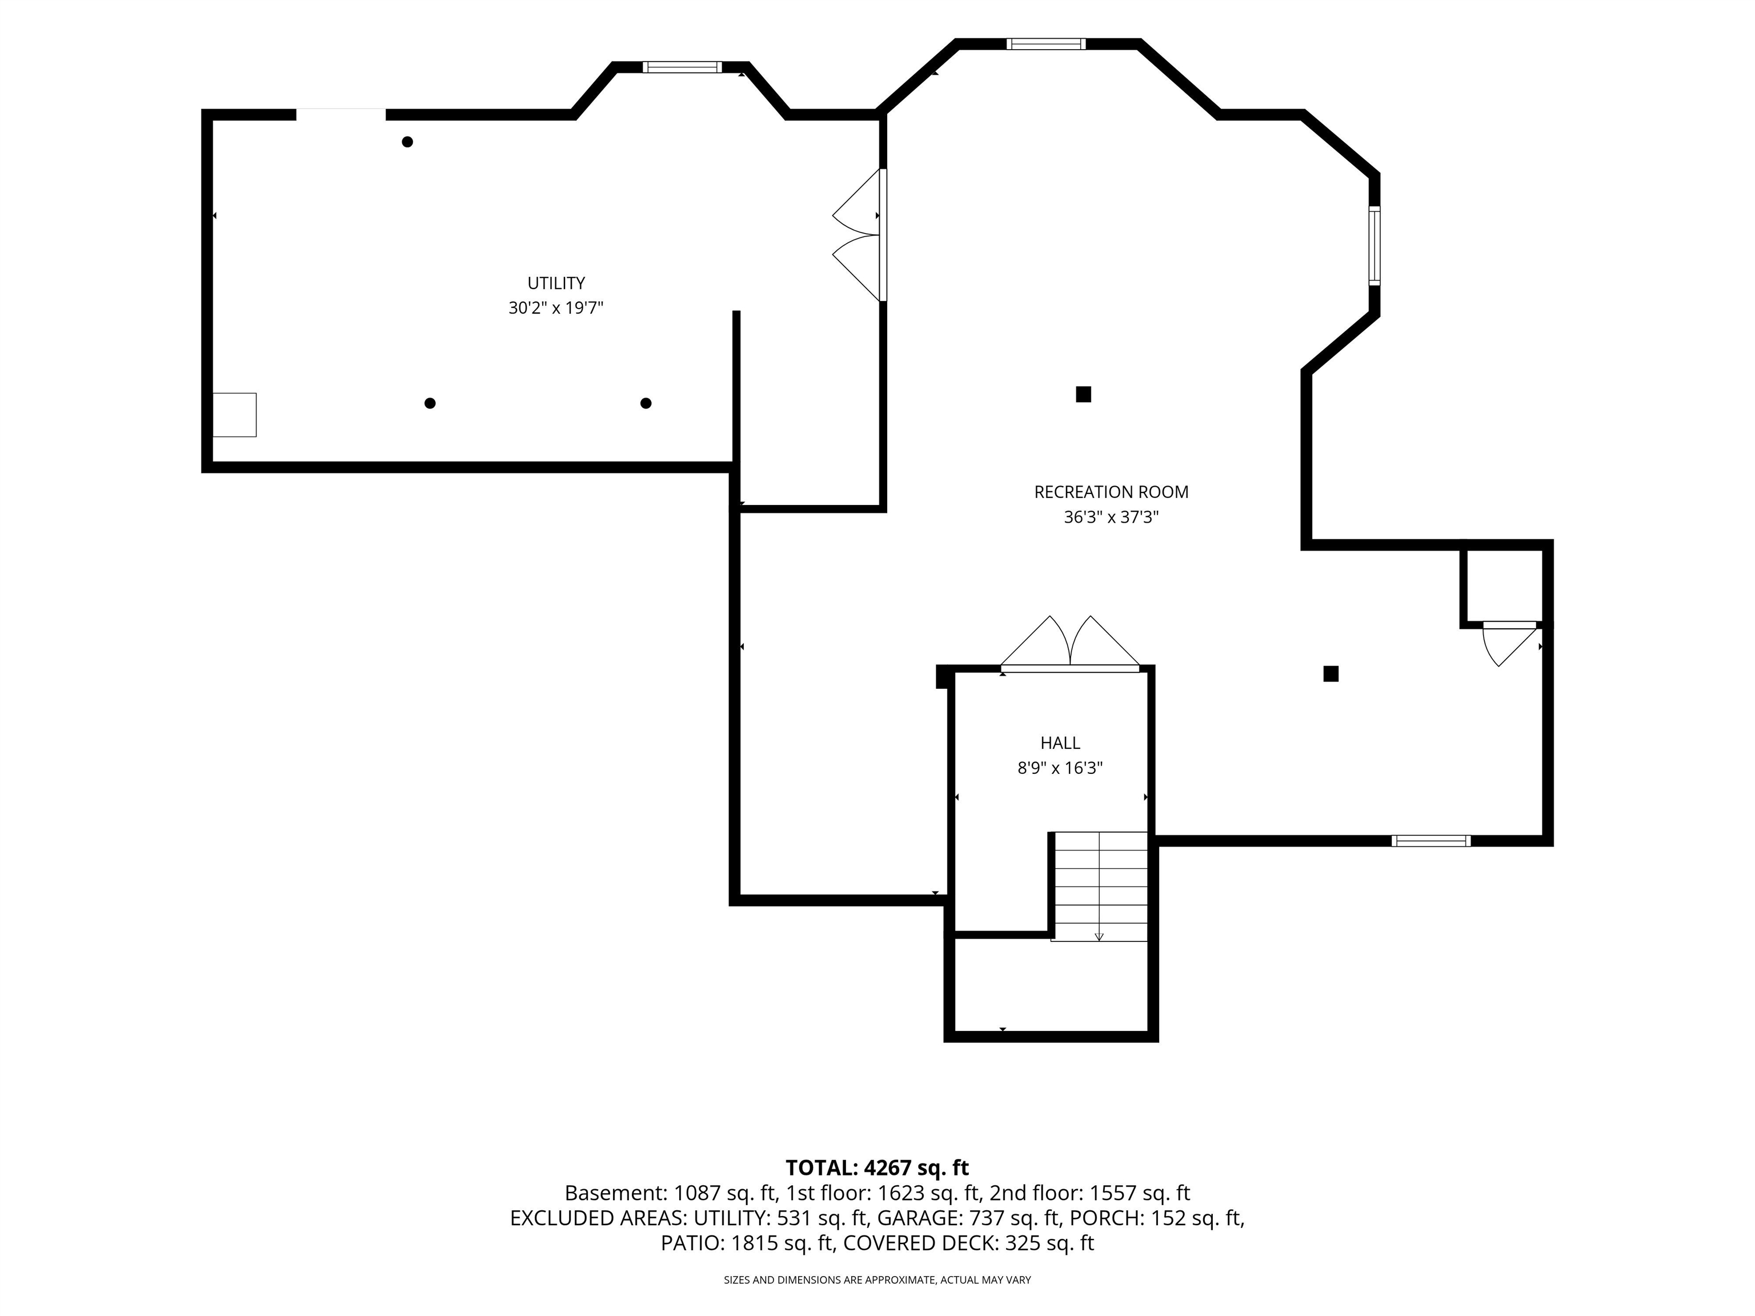
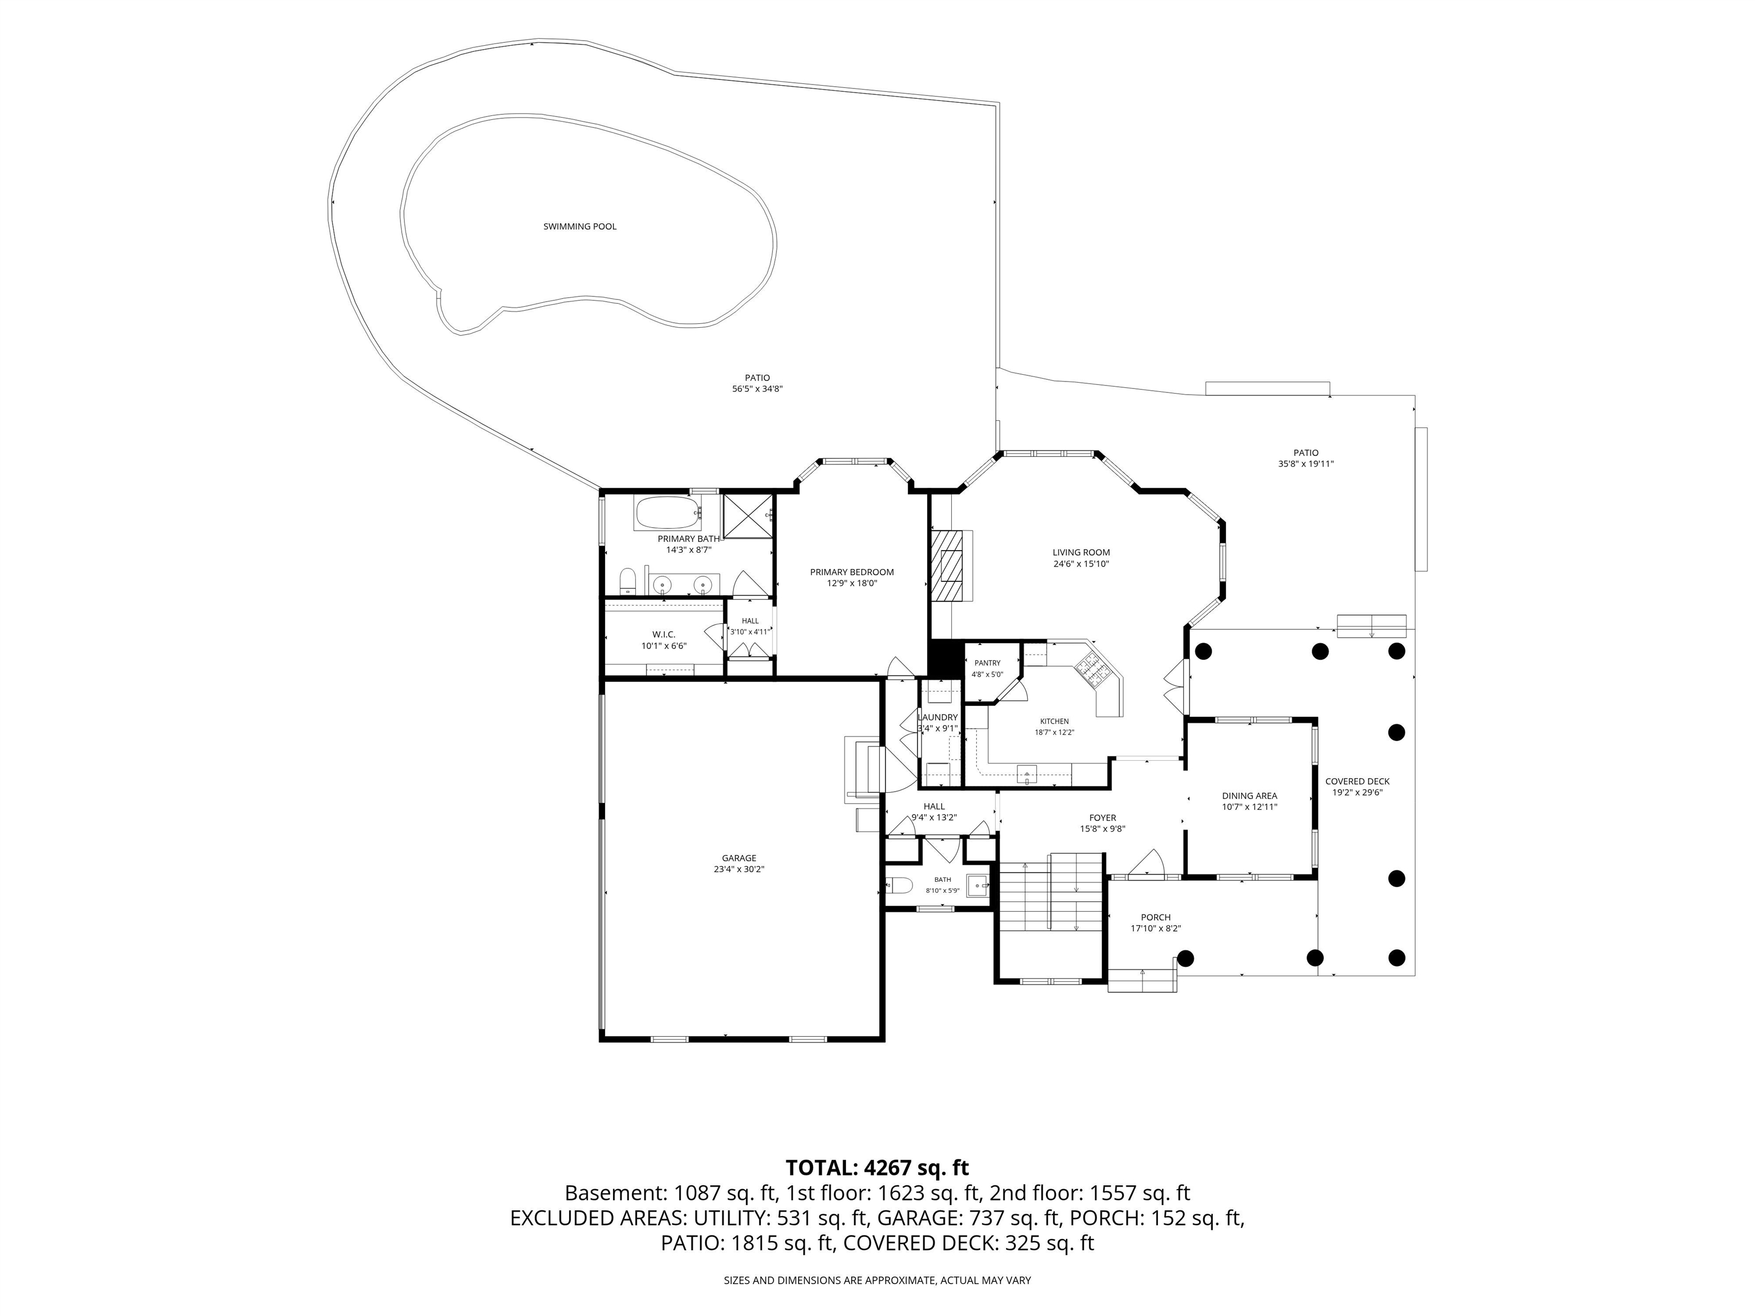
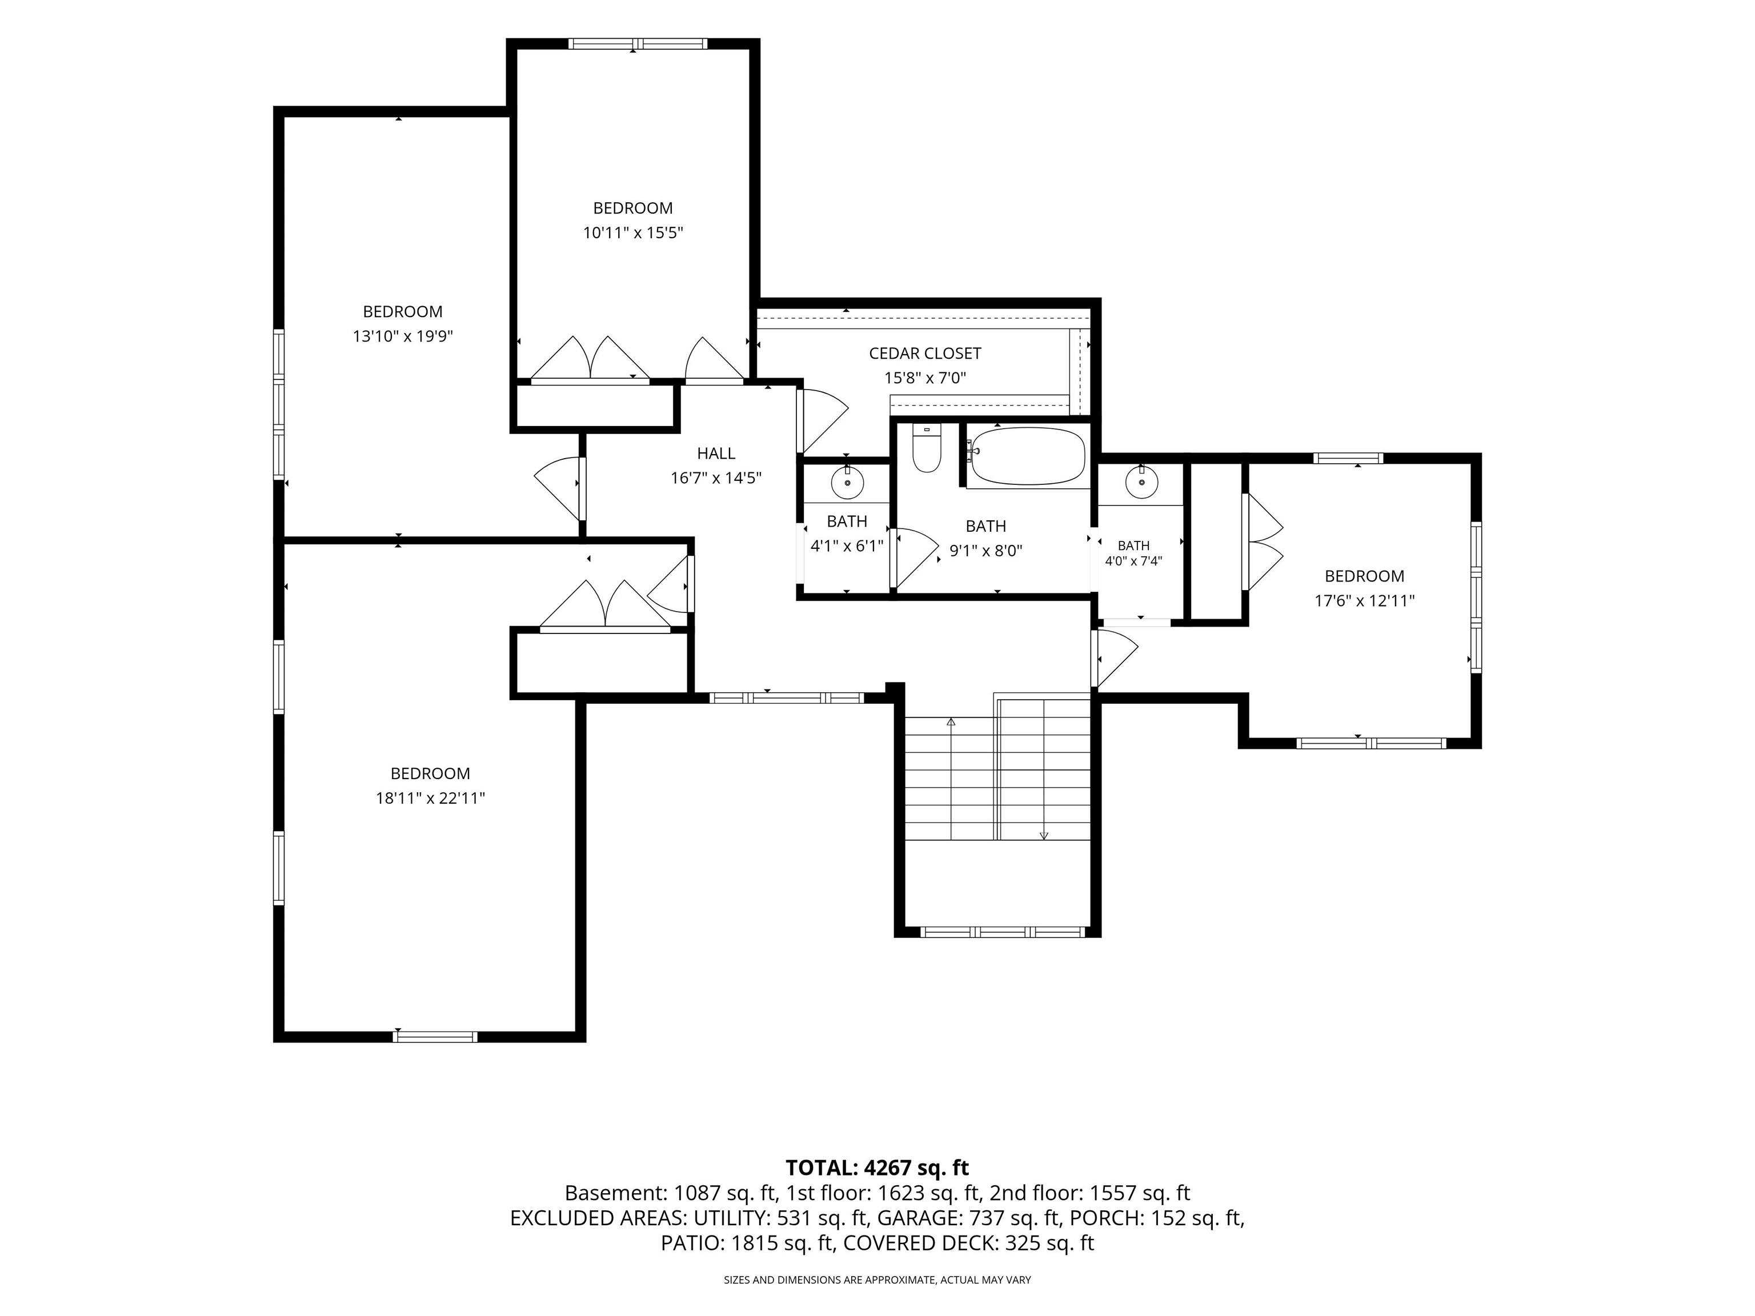
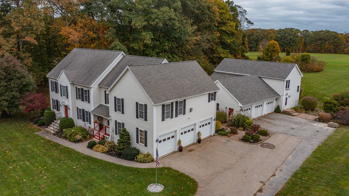
Welcome to this highly esteemed property located in the River Willow Farms community. This large and welcoming 4 bed 2 and a half bath is situated on 2.61 acres with an Gunite in-ground swimming pool, bluestone patio, hot tub and wrap-around porch. The main level exemplifies luxury living with cathedral ceilings in the living space, a sleek primary suite, and a high-end kitchen equipped with Viking appliances. The 3-car heated garage provides a comfortable space for parking, a workshop, or more! The top floor of the home features 3 large bedrooms, an additional office/ bonus room, a large full bathroom with an addition vanity, and cedar closet. There is central A/C and heat throughout each floor, a standby generator for the entire house, and in-ground irrigation for the lawn. All utilities are located on the bottom level, along with a finished family room. This home is breathtaking from the minute you step on the property. Panoramic sunset and sunrise views in a quiet community with easy access to all essential amenities in a top-rated school system makes this home an incredible opportunity! Don't miss out!
Details
| MLS # | 5104488 |
|---|---|
| Listing Type | For Sale |
| Style | House |
| Sub-Type | Resale |
| Status | (31) Under Contract - Active Under Contract |
| Year | 2004 |
| Days On Site | 95 |
| Listing Provided By | KW Coastal and Lakes & Mountains Realty | Samuel Auffant |
Features
| Bed(s) | 4 |
|---|---|
| Bath(s) | 3 Total |
| Garage | 3 |
| Basement | Y |
| Pool | Yes |
| Story(s) | 2 |
| Zoning | AGRI/R |
| Acreage | 2.61 |
Interior
| Rooms Total | 10 |
|---|---|
| Cooling | Central Air |
| Heating | Propane, Forced Air |
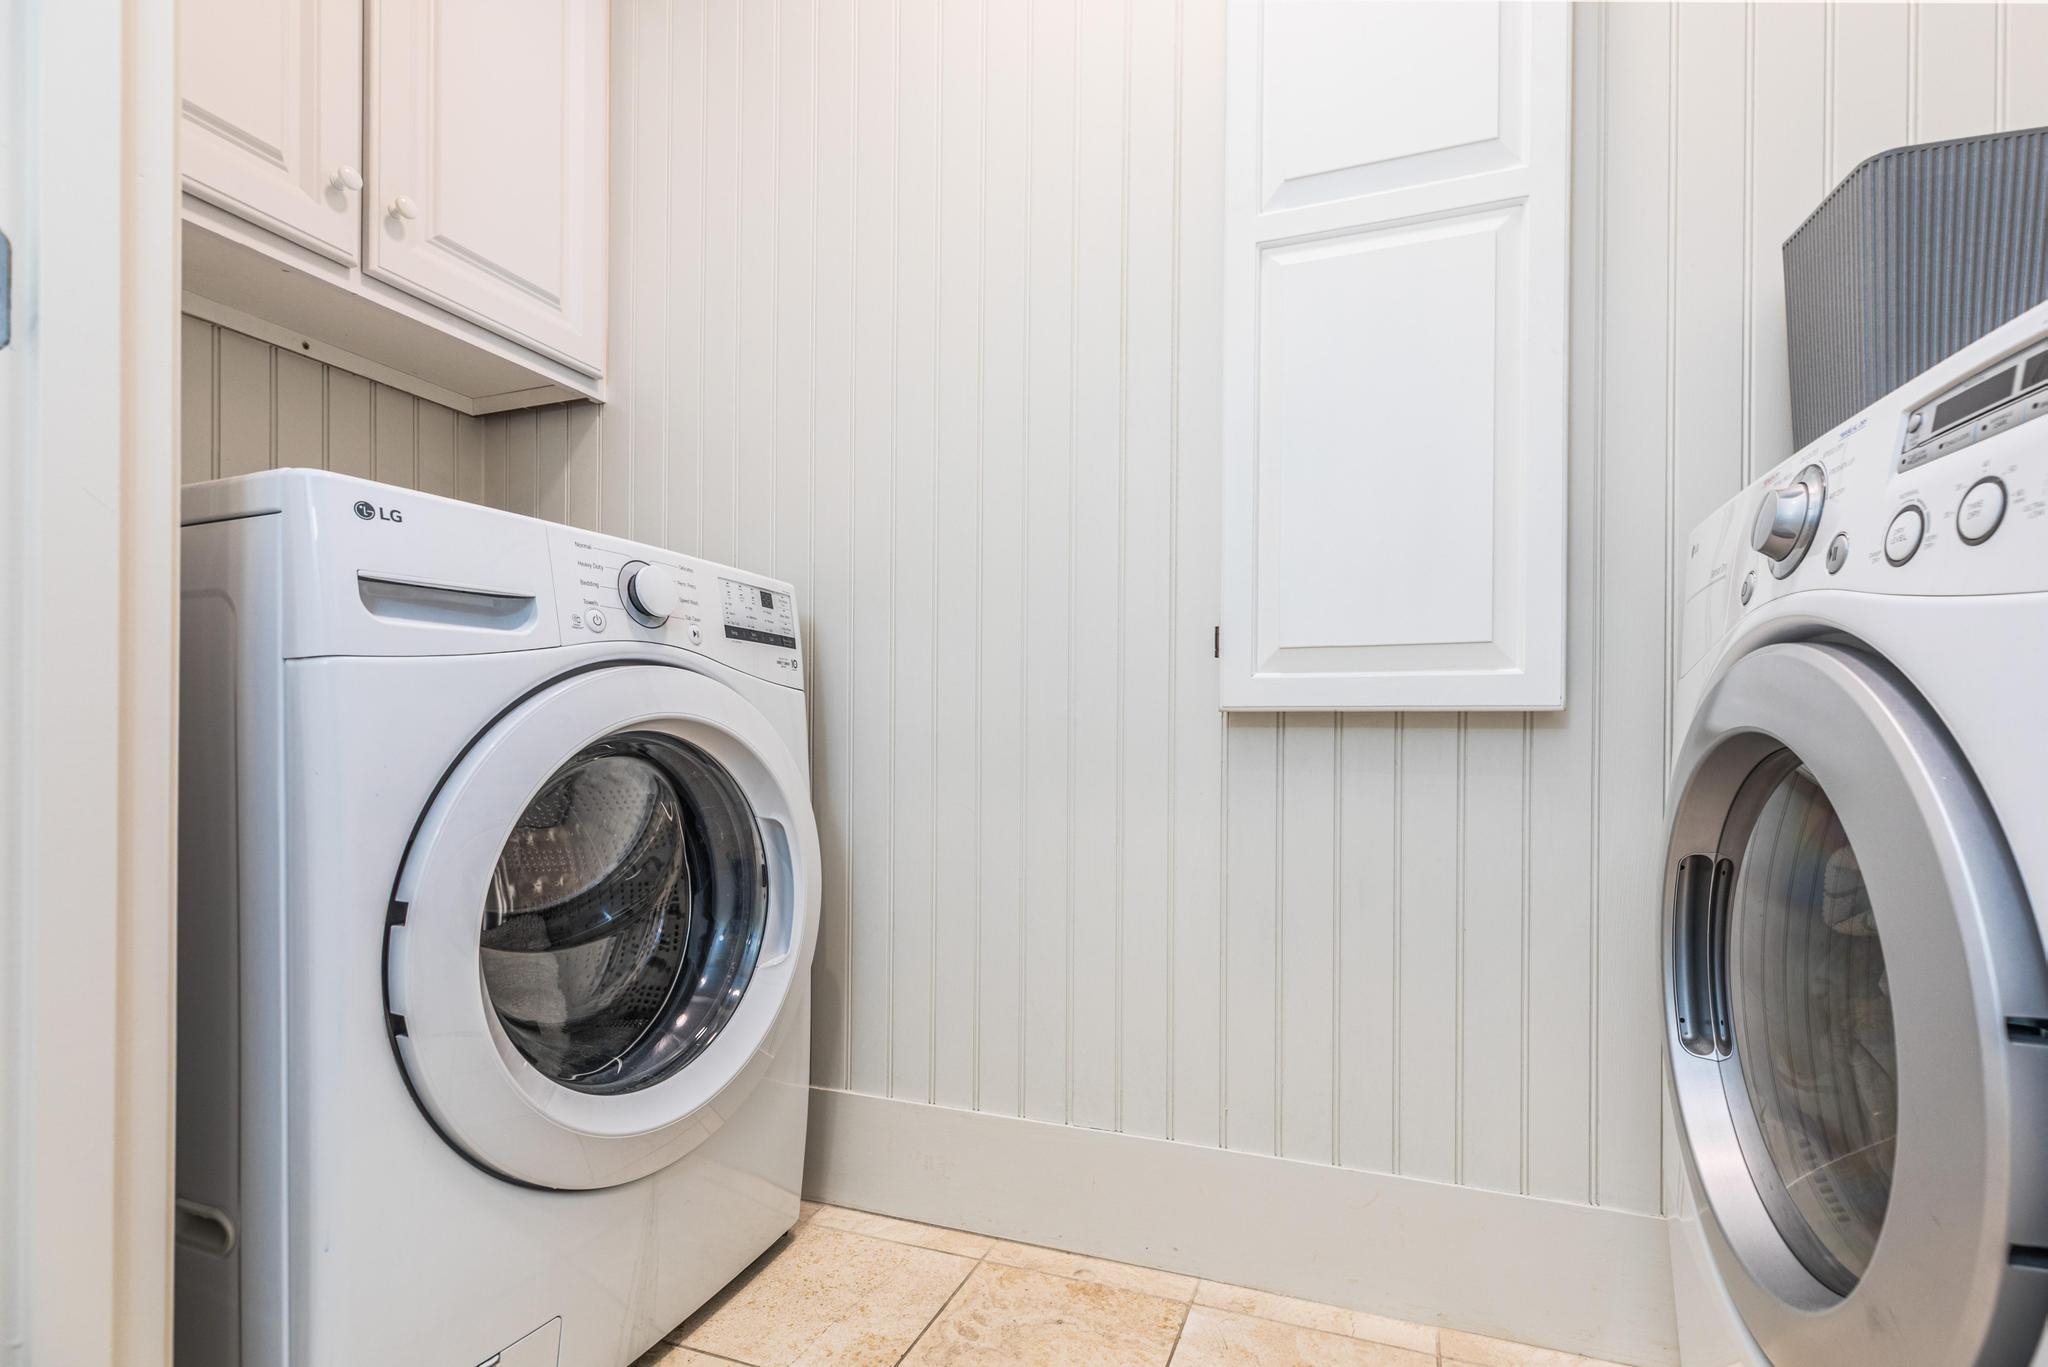
| Interior Features | Central Vacuum, Blinds, Cathedral Ceiling(s), Cedar Closet(s), Dining Area, Gas Fireplace, Laundry Hook-ups, Primary BR w/ BA, Soaking Tub, Walk-In Closet(s), Whirlpool Tub |
| Appliances | Gas Cooktop, Dishwasher, Microwave, Wall Oven, Refrigerator, Domestic Water Heater |
Exterior
| Exterior Features | Hot Tub, Patio, In-Ground Pool, Porch, Covered Porch, Window Screens |
|---|---|
| Roof | Asphalt Shingle |
| Construction Materials | Wood Frame, Wood Exterior |
| Foundation Details | Poured Concrete |
| Lot Features | Conserved Land, Landscaped, Level, Neighborhood, Rural |
| Accessibility Features | 1st Floor 1/2 Bathroom, 1st Floor Bedroom, 1st Floor Full Bathroom, 3 Ft. Doors, Bathroom w/Step-in Shower, Bathroom w/Tub, Paved Parking, 1st Floor Laundry |
Parking
| Garage Yes / No | Yes |
|---|
Utilities
| Utilities | Cable Available |
|---|---|
| Electric | 200+ Amp Service, Circuit Breakers |
| Sewer | 1250 Gallon, Leach Field, Septic Tank |
Taxes
| Tax Annual Amount | 19566 |
|---|---|
| Tax Assessed Value | 1322000 |
| Tax Block | 53 |
| Tax Lot | 16 |
| Tax Year | 2025 |
Area Information
| State | NH |
|---|---|
| County | Rockingham |
| City | Hampton Falls |
| Zip Code | 03844 |
| Area | NH Rockingham |
| School District | Hampton Falls |
| Elementary School | Lincoln Akerman School |
| High School | Winnacunne |
| Listing VS Median (in 03844) | |
Price: $1,585,000 low | high Med: $0 On site: 95 low | high Med: | |
Market Activity 03844
Request a showing
Request a showing
_20230518140439.png)
Copyright 2026 PrimeMLS. All rights reserved. This information is deemed reliable, but not guaranteed. The data relating to real estate displayed on this Site comes in part from the IDX Program of PrimeMLS. The information being provided is for consumers’ personal, non-commercial use and may not be used for any purpose other than to identify prospective properties consumers may be interested in purchasing.
Contact
Learn More About This Property

| State | NH |
|---|---|
| County | Rockingham |
| City | Hampton Falls |
| Zip Code | 03844 |
| Area | NH Rockingham |
| School District | Hampton Falls |
| Elementary School | Lincoln Akerman School |
| High School | Winnacunne |
| Listing VS Median (in 03844) | |
Price: $1,585,000 low | high Med: $0 On site: 95 low | high Med: | |
 | $1,250,0009 Towle Farm RoadHampton Falls, NH 03844 |