

Description
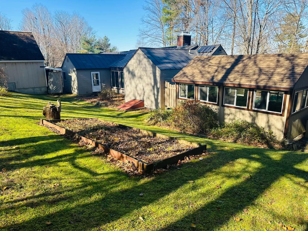
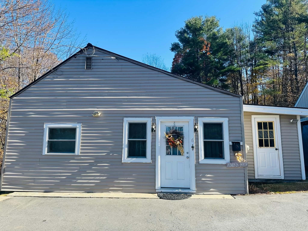
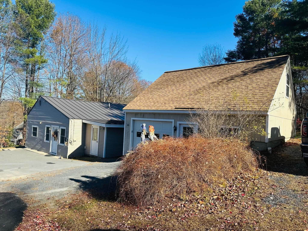
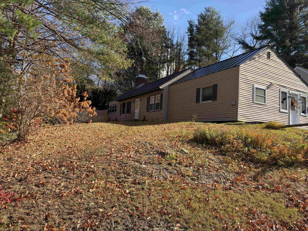
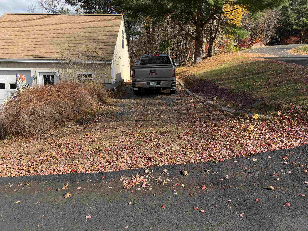
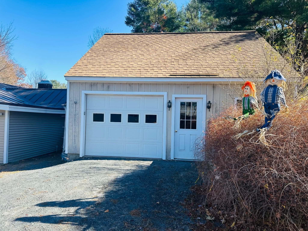
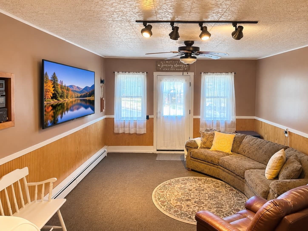
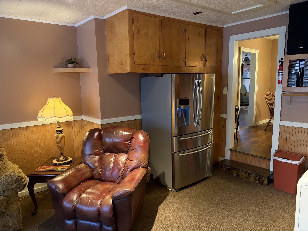
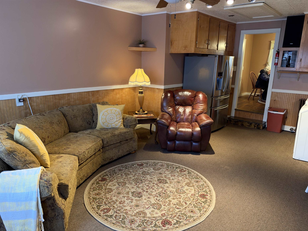
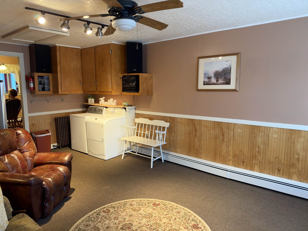
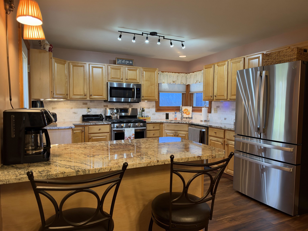
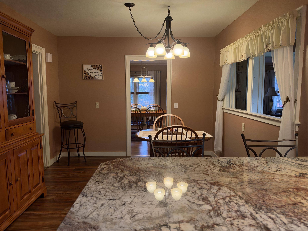
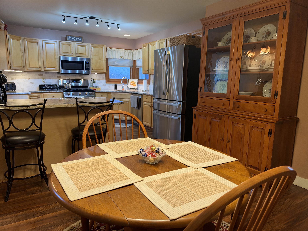
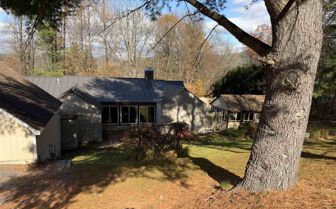
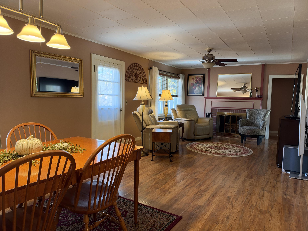
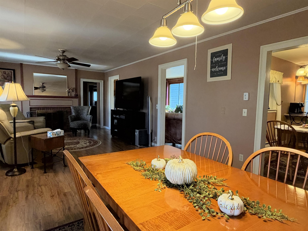
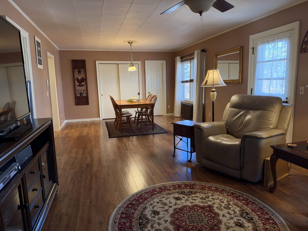
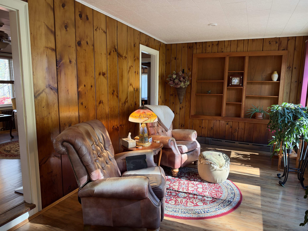
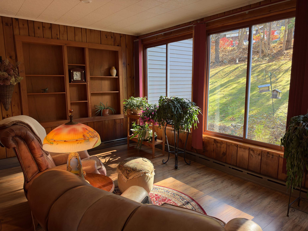
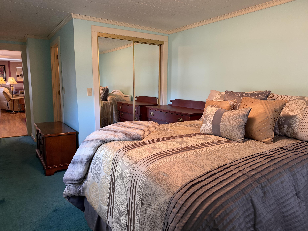
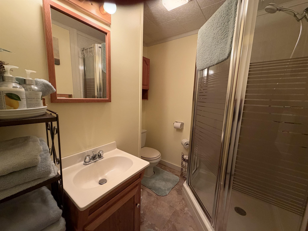
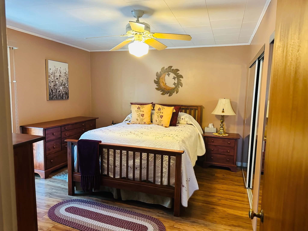
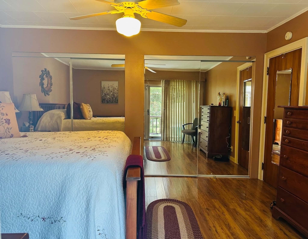
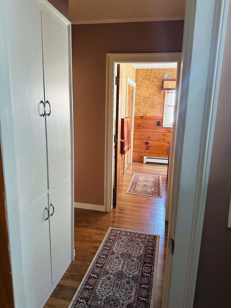
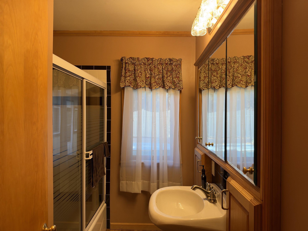
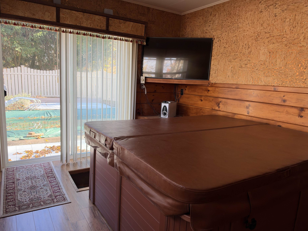
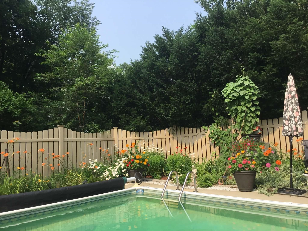
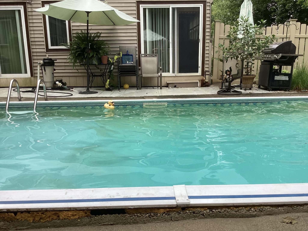
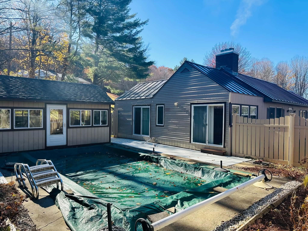
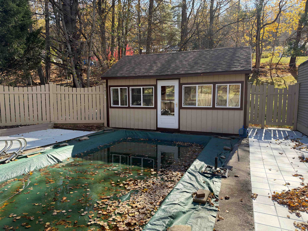
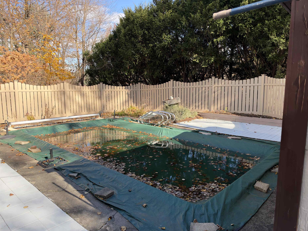
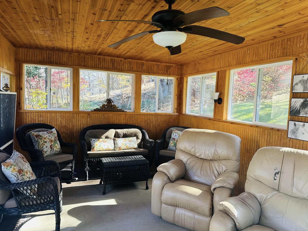
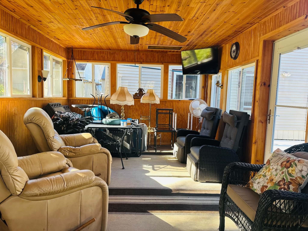
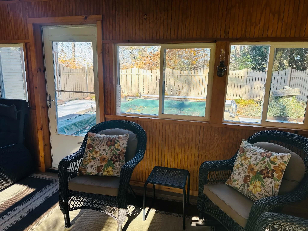
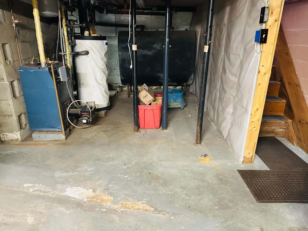
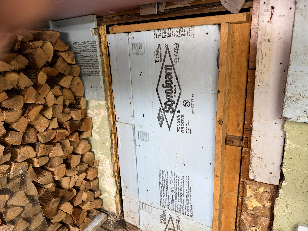
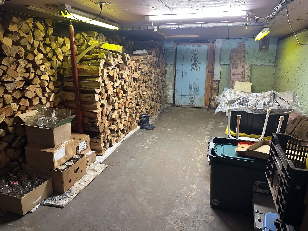
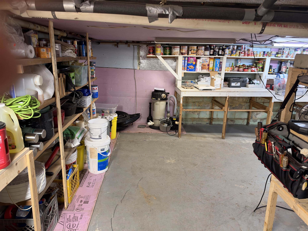
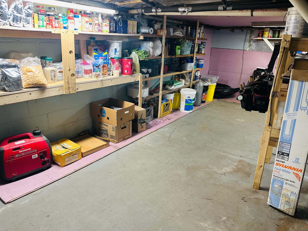
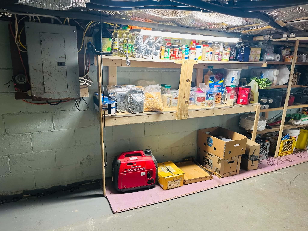
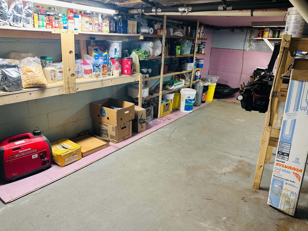
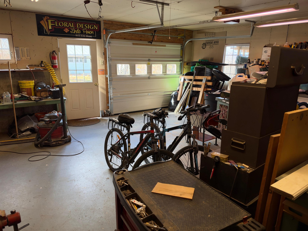
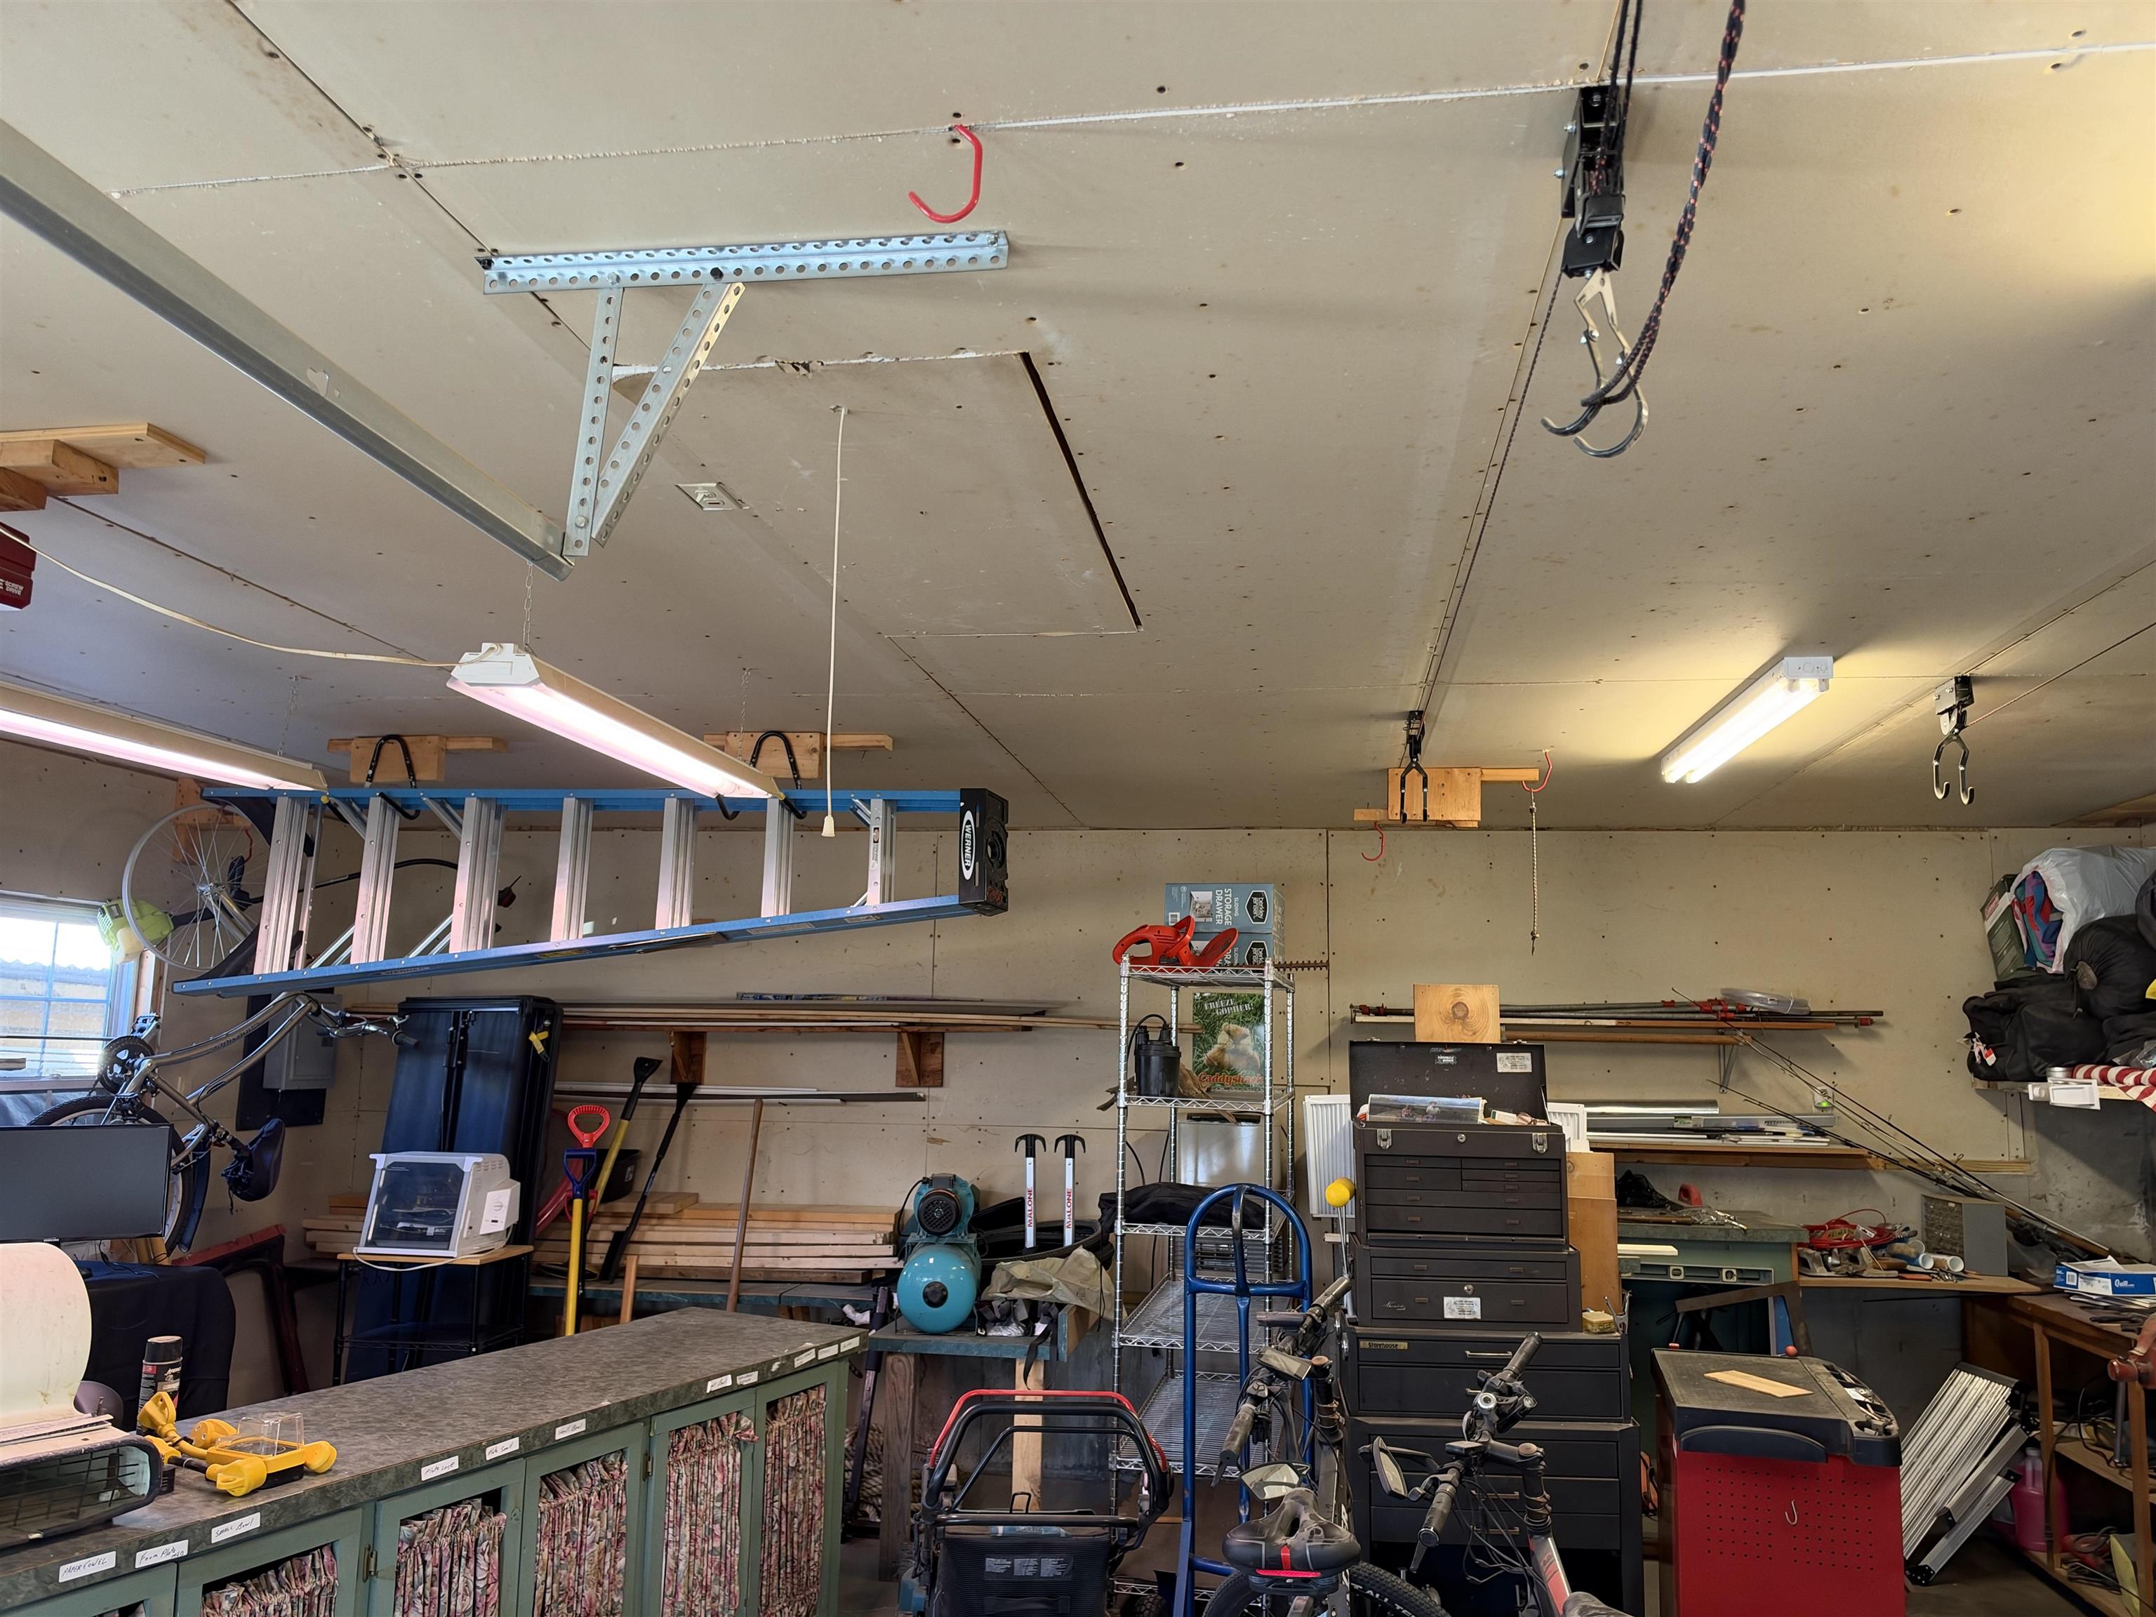
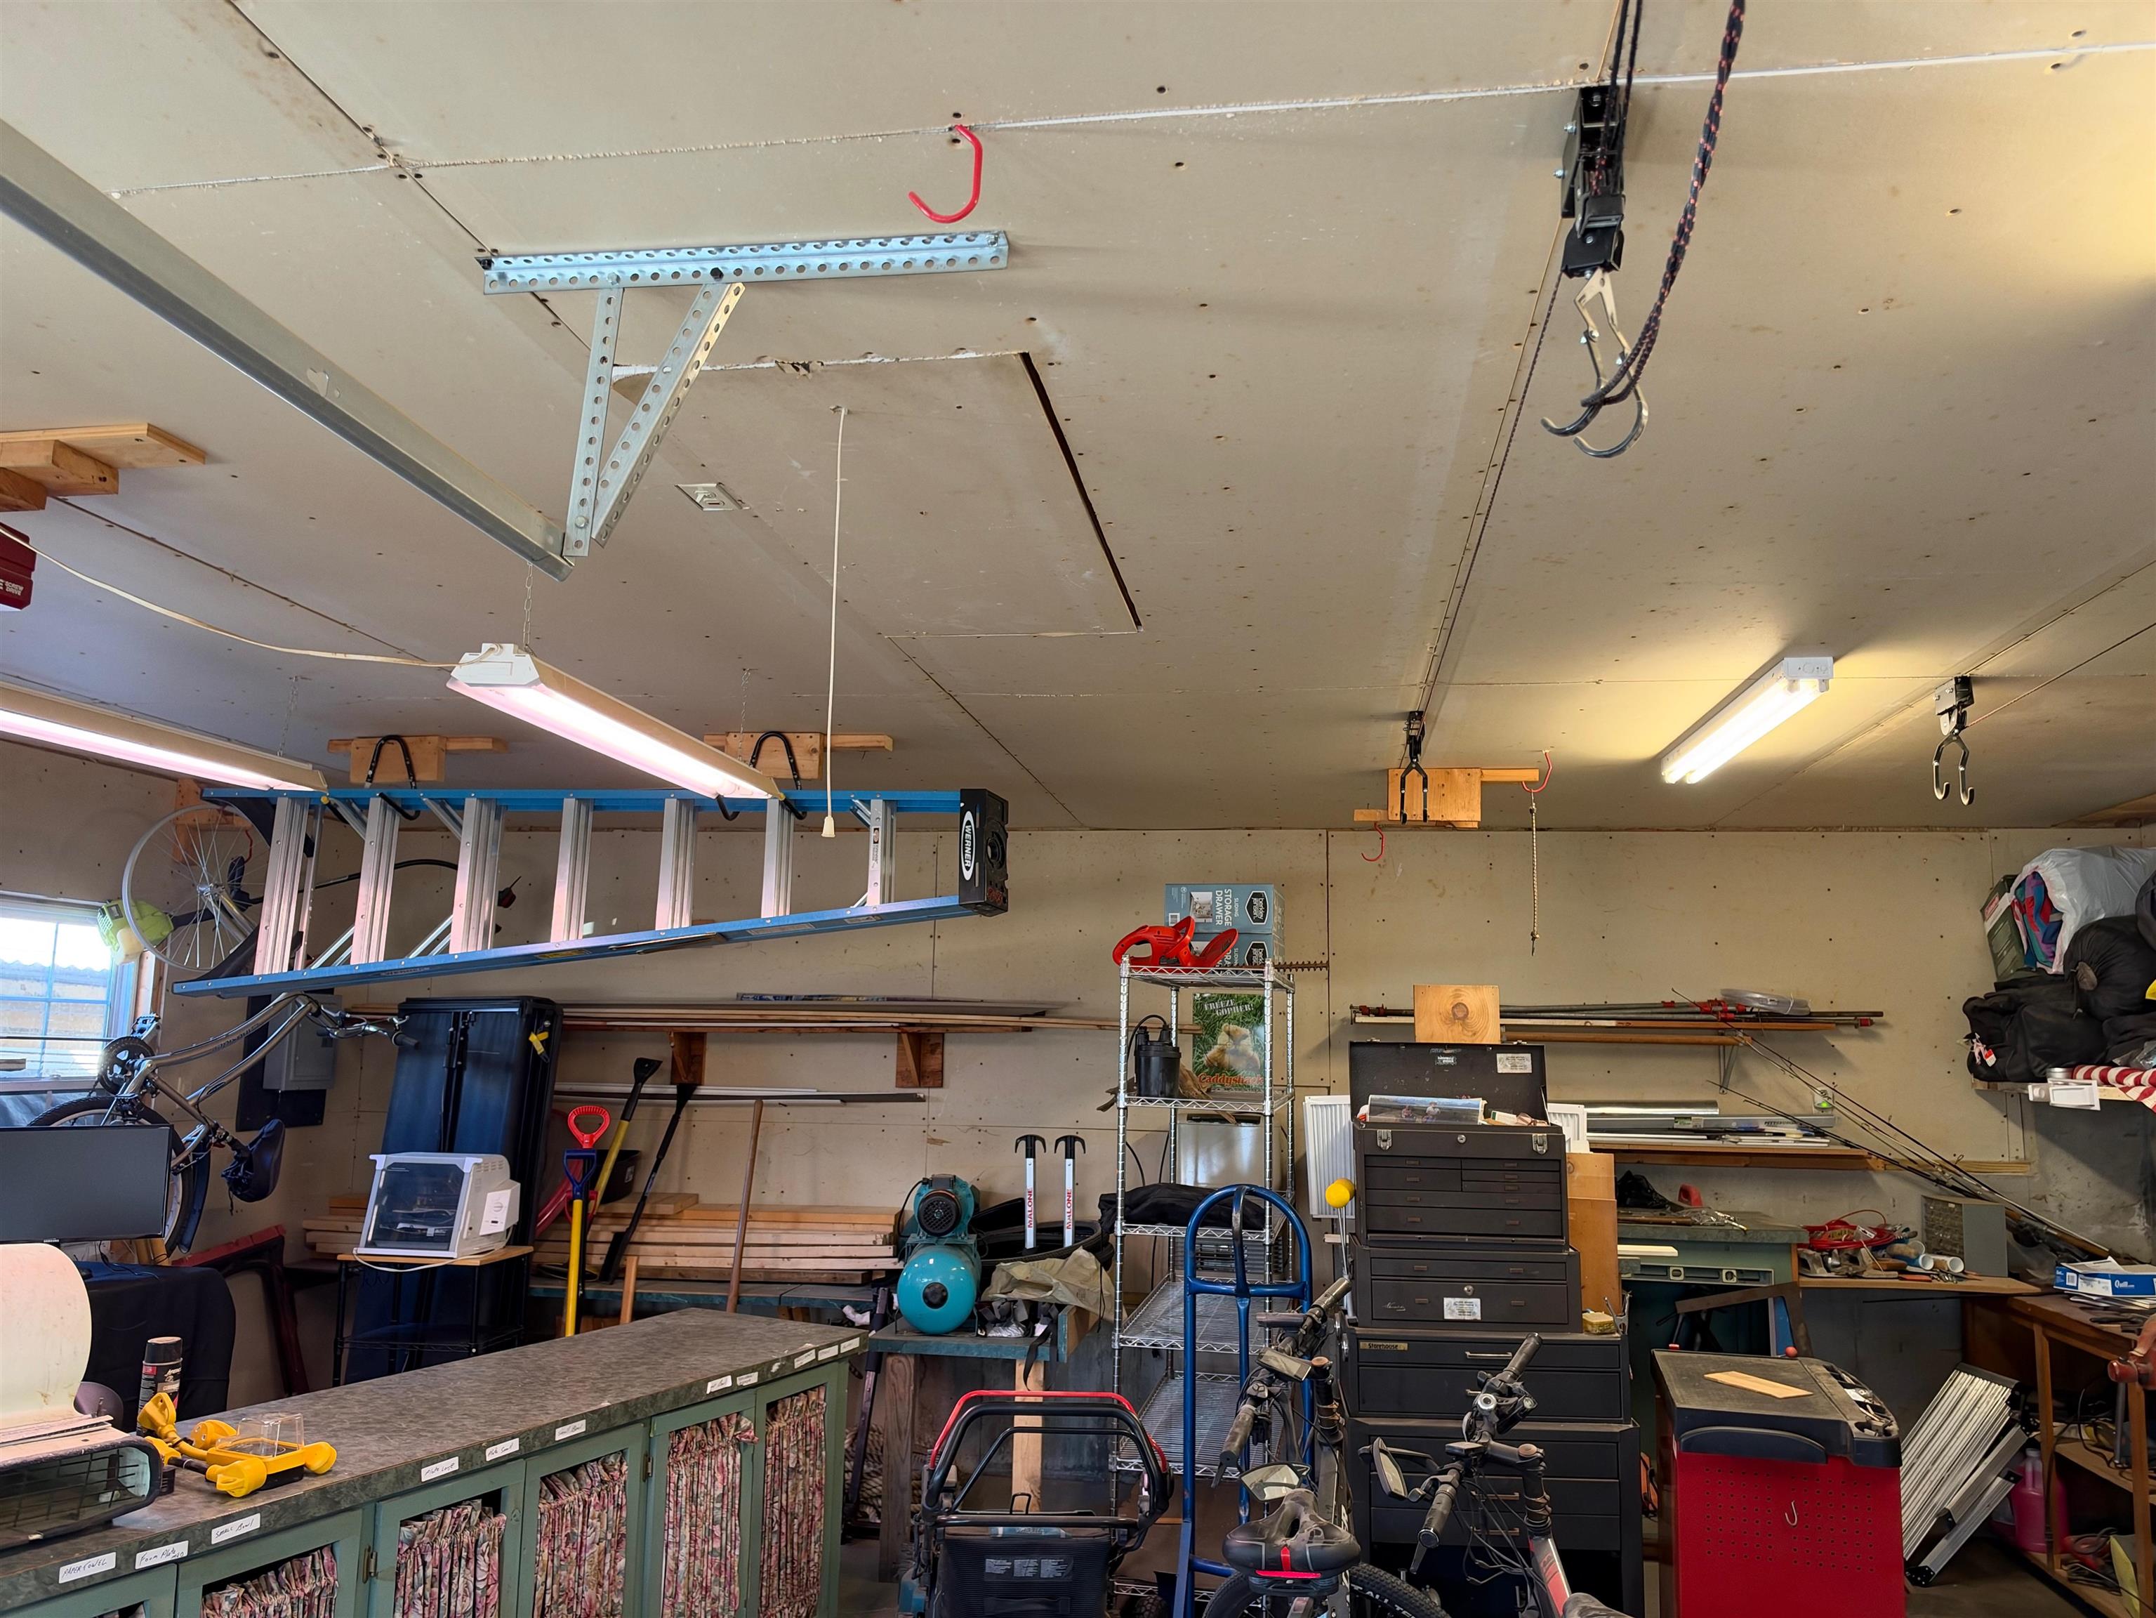
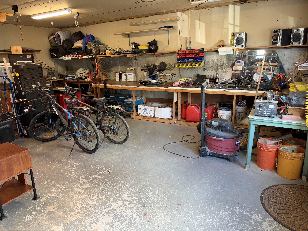
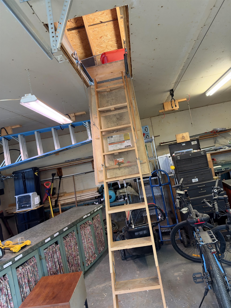
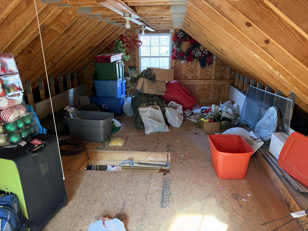
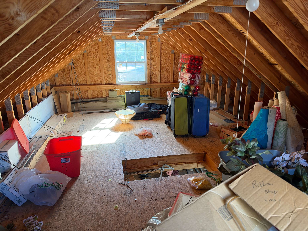
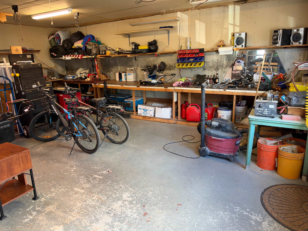
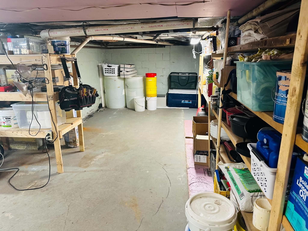
This home will make you smile! There are different options for a third bedroom. Beautifully appointed kitchen with granite counters and island with a dining area. Energy star appliances and heated floor. Just when you enter is a great multipurpose area with space for a huge tv, couches and has a second fridge and laundry area. The very large fireplaced living room/dining room has a cozy room off of it for a study or office or just a good place to curl up with a book and watch the snow falling. One ensuite bedroom could be the primary or you might want to have access to the full bath and the inground pool with a detached porch with electricity and internet and the hot tub from the second bedroom. IT COULD BE YOUR MASTER WING! Pool has a new fence and pump. the basement has tons of storage and is set up for storing wood for the wood furnace. Lots of other storage too. The detached two car insulated garage has room for a workshop and has an attic for even more storage. There is a 52 foot pad for your motor home beside the garage with electricity. There is a solar panel on the roof with two back up batteries. You can heat with the wood boiler or the oil boiler or both. A good amount of wood all ready to use in the basement. With oil prices please days...........
Details
| MLS # | 5116451 |
|---|---|
| Listing Type | For Sale |
| Style | House |
| Sub-Type | Resale |
| Status | (10) Active - Active |
| Year | 1966 |
| Days On Site | 14 |
| Listing Provided By | Century 21 Highview Realty | Ellen Usery |
Features
| Bed(s) | 2 |
|---|---|
| Bath(s) | 2 Total |
| Garage | 2 |
| Basement | Y |
| Pool | Yes |
| Story(s) | 1 |
| Zoning | CR1 |
| Acreage | 0.31 |
Interior
| Rooms Total | 7 |
|---|---|
| Cooling | None |
| Heating | Oil, Baseboard, Hot Water, Wood Boiler |
| Interior Features | Ceiling Fan(s), Dining Area, Fireplace Screens/Equip, Wood Fireplace, 1 Fireplace, Kitchen/Dining, Laundry Hook-ups, Living/Dining, 1st Floor Laundry, Attic with Pulldown |
| Appliances | ENERGY STAR Qualified Dishwasher, Disposal, Dryer, Gas Range, Refrigerator, ENERGY STAR Qualified Refrigerator, Washer, Domestic Water Heater, Exhaust Fan, Water Heater |
Exterior
| Exterior Features | Partial Fence, Outbuilding, In-Ground Pool, Enclosed Porch, Storage |
|---|---|
| Roof | Standing Seam |
| Construction Materials | Wood Frame, Vinyl Siding |
| Foundation Details | Block, Concrete |
| Lot Features | Corner Lot, Hilly, Landscaped, Trail/Near Trail, Views, In Town, Near Skiing, Neighborhood |
| Accessibility Features | 1st Floor 3/4 Bathroom, 1st Floor Bedroom, 1st Floor Full Bathroom, 1st Floor Hrd Surfce Flr, One-Level Home, 1st Floor Laundry |
Parking
| Garage Yes / No | Yes |
|---|---|
| Parking Features | Auto Open, Storage Above, Driveway, Garage, Parking Spaces 1 - 10, Paved, RV Access/Parking, Detached |
Utilities
| Utilities | Cable at Site |
|---|---|
| Electric | Circuit Breakers |
| Sewer | Public |
Taxes
| Tax Annual Amount | 8234 |
|---|---|
| Tax Rate | 30.54 |
| Tax Assessed Value | 269600 |
| Tax Block | 0 |
| Tax Lot | 78 |
| Tax Year | 2025 |
Area Information
| State | NH |
|---|---|
| County | Sullivan |
| City | Claremont |
| Zip Code | 03743 |
| Area | NH Sullivan |
| School District | Claremont Sch District SAU #6 |
| Elementary School | Maple Avenue Elementary School |
| High School | StevensHig |
| Listing VS Median (in 03743) | |
Price: $374,900 low | high Med: $1,200 On site: 14 low | high Med: 600 | |
Market Activity 03743
Request a showing
Request a showing
_20230518140439.png)
Copyright 2026 PrimeMLS. All rights reserved. This information is deemed reliable, but not guaranteed. The data relating to real estate displayed on this Site comes in part from the IDX Program of PrimeMLS. The information being provided is for consumers’ personal, non-commercial use and may not be used for any purpose other than to identify prospective properties consumers may be interested in purchasing.
Contact
Learn More About This Property

| State | NH |
|---|---|
| County | Sullivan |
| City | Claremont |
| Zip Code | 03743 |
| Area | NH Sullivan |
| School District | Claremont Sch District SAU #6 |
| Elementary School | Maple Avenue Elementary School |
| High School | StevensHig |
| Listing VS Median (in 03743) | |
Price: $374,900 low | high Med: $1,200 On site: 14 low | high Med: 600 | |
