

Description
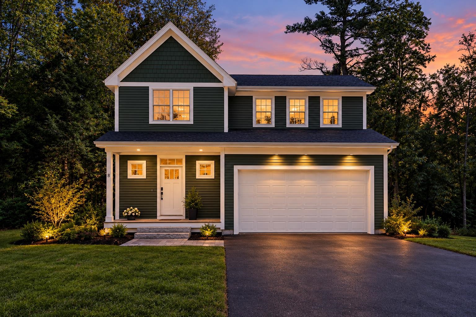
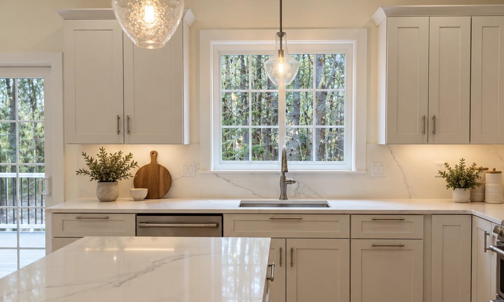
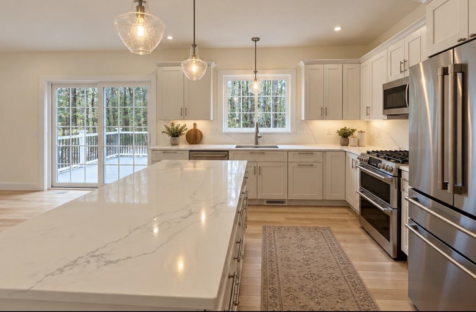
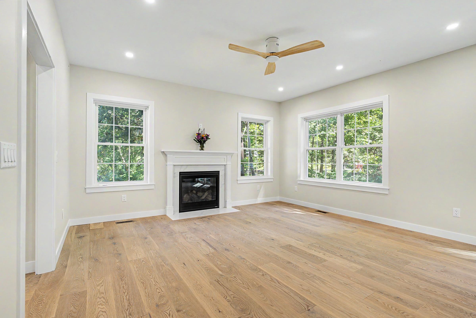
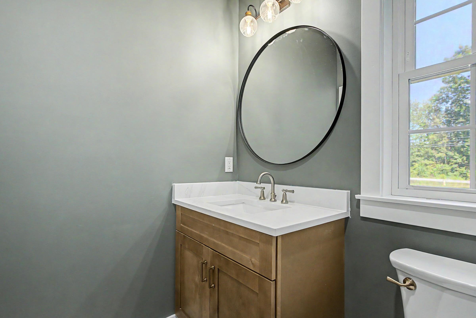
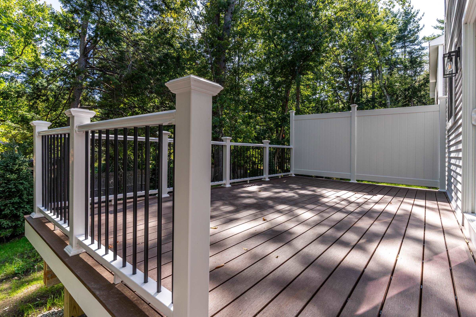
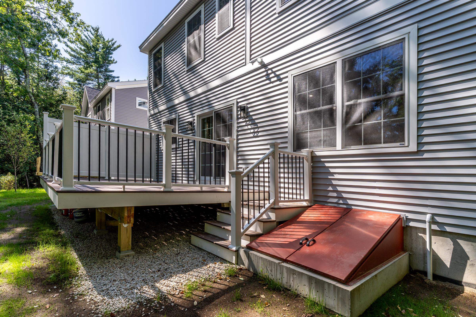
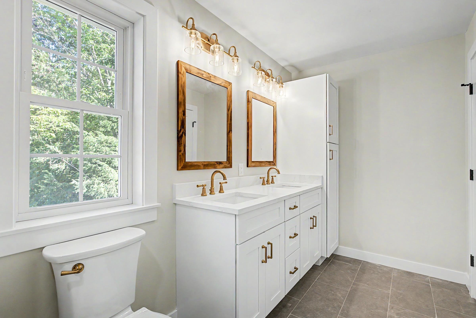
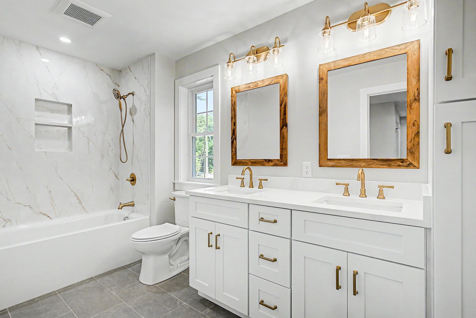
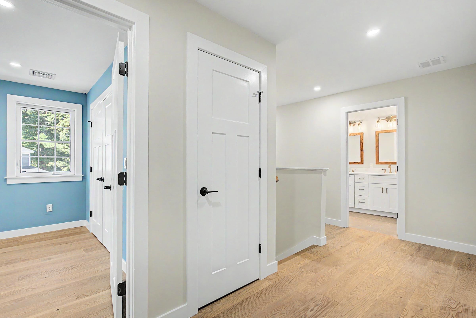
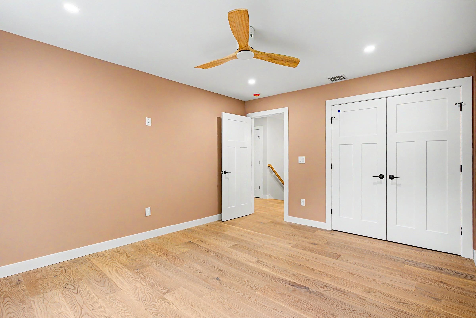
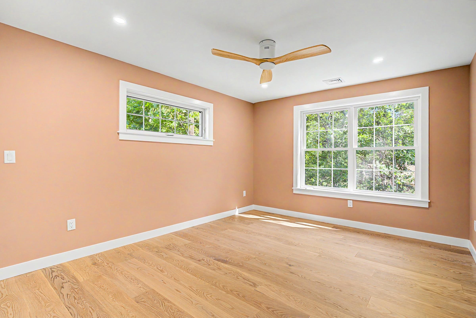
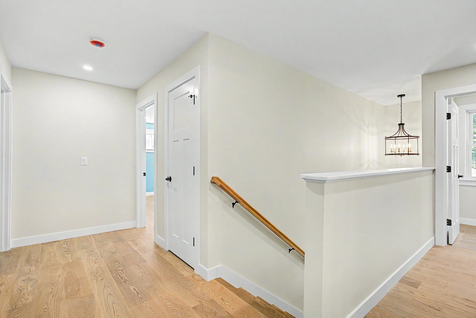
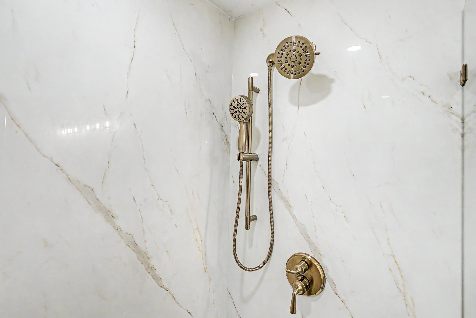
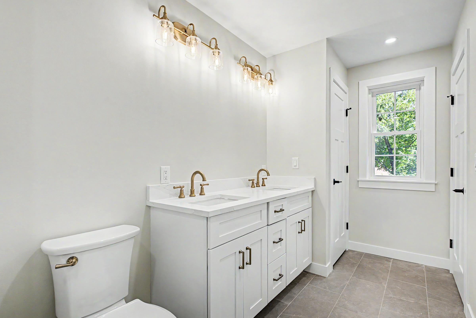
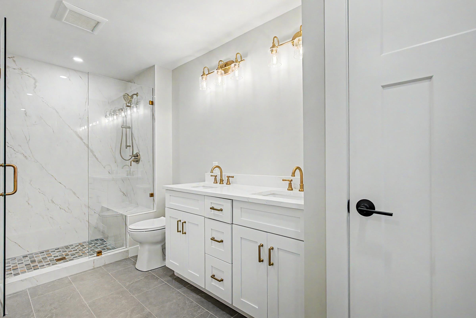
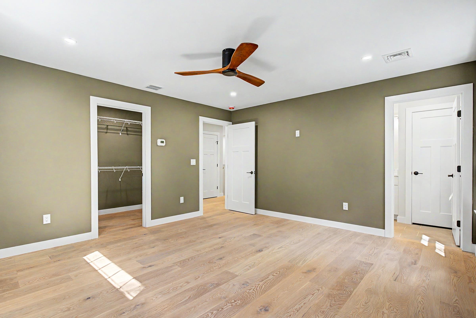
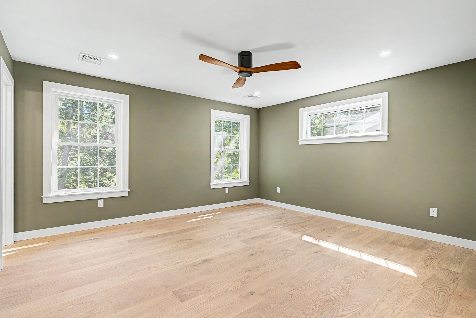
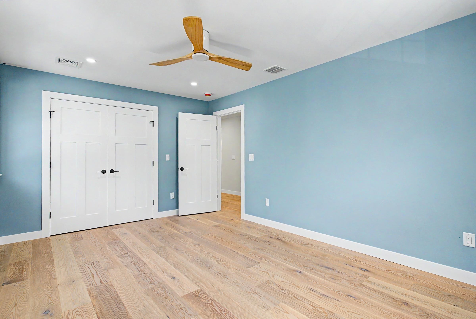
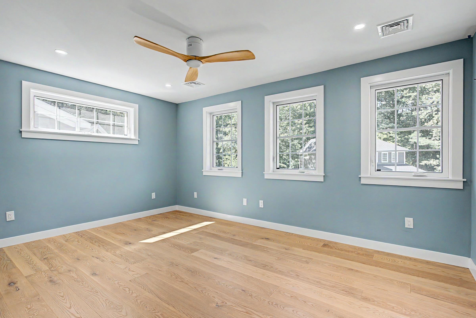
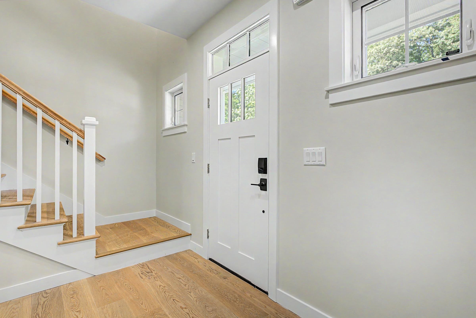
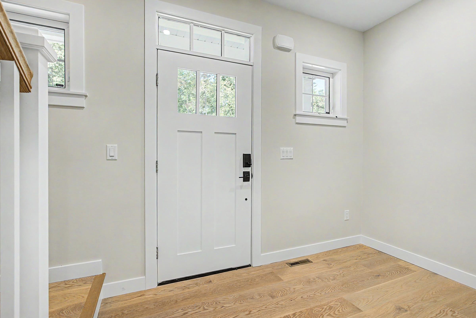
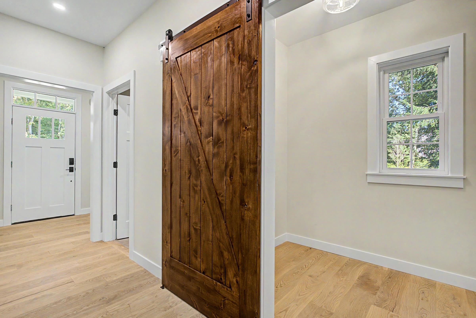
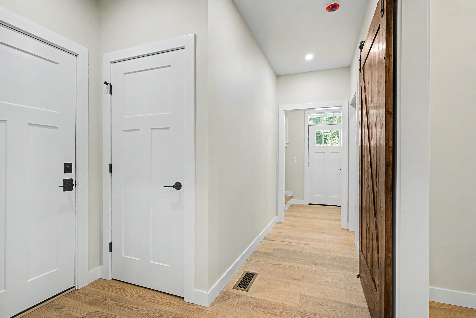
Don't miss your final opportunity to own a brand new home in this charming neighborhood in desirable Dover, NH! Thoughtfully designed with quality finishes and modern comforts throughout, this stunning new construction home offers 3 bedrooms, 2.5 bathrooms, and the perfect blend of style and functionality.Step inside to discover beautiful hardwood flooring, a spacious kitchen featuring quartz countertops, and an inviting living area centered around a cozy gas fireplace. Gorgeous porcelain-tiled showers add a touch of luxury to the bathrooms, while the thoughtful layout provides comfortable spaces for both everyday living and entertaining.Enjoy outdoor living on your private deck, plus the convenience of an attached two-car garage and full basement offering plenty of storage and future possibilities.Tucked into a lovely neighborhood of just five homes, yet conveniently located near downtown Dover, shopping, dining, and major commuter routes, this home offers the best of both worlds.
Details
| MLS # | 5115352 |
|---|---|
| Listing Type | For Sale |
| Style | Condominium |
| HOA Dues | $100 |
| Sub-Type | Resale |
| Status | (10) Active - Active |
| Year | 2026 |
| Days On Site | 25 |
| Listing Provided By | New Space Real Estate, LLC | Kati McEneaney |
Features
| Bed(s) | 3 |
|---|---|
| Bath(s) | 3 Total |
| Garage | 2 |
| Basement | Y |
| Story(s) | 2 |
| Zoning | R40 |
Interior
| Rooms Total | 9 |
|---|---|
| Cooling | Central Air |
| Heating | Natural Gas, Forced Air |
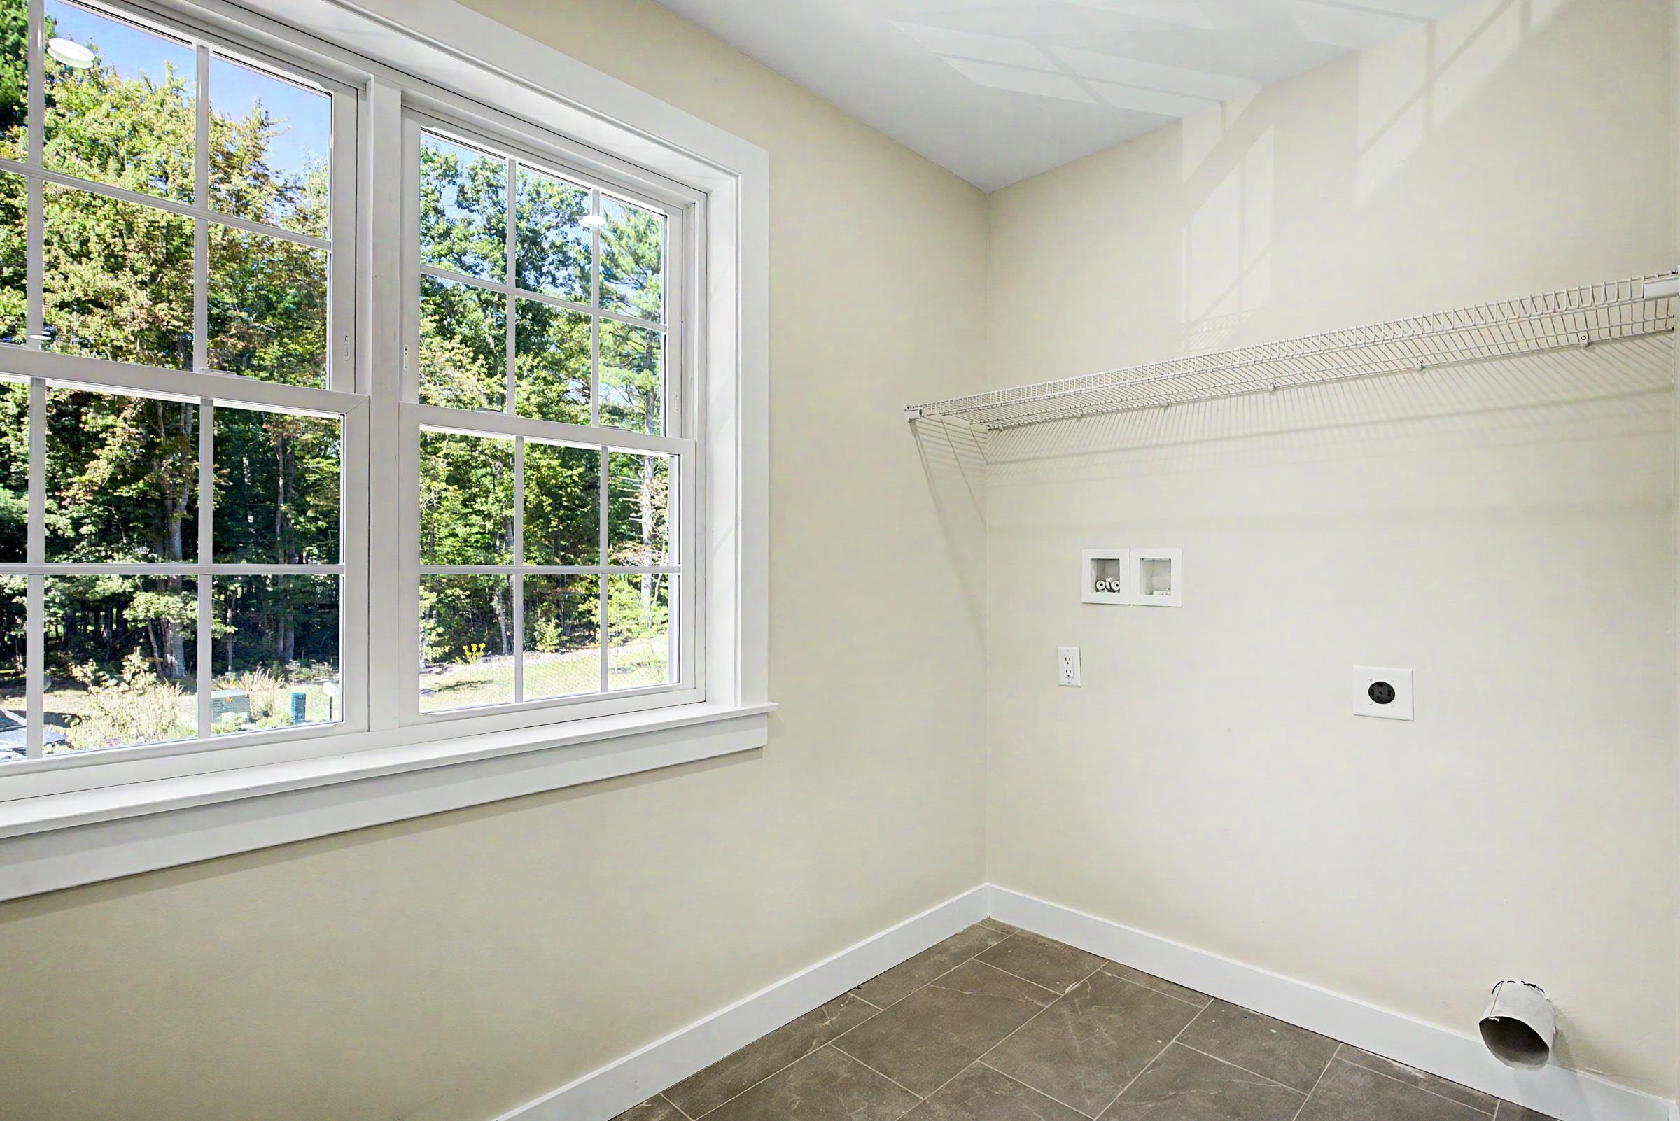
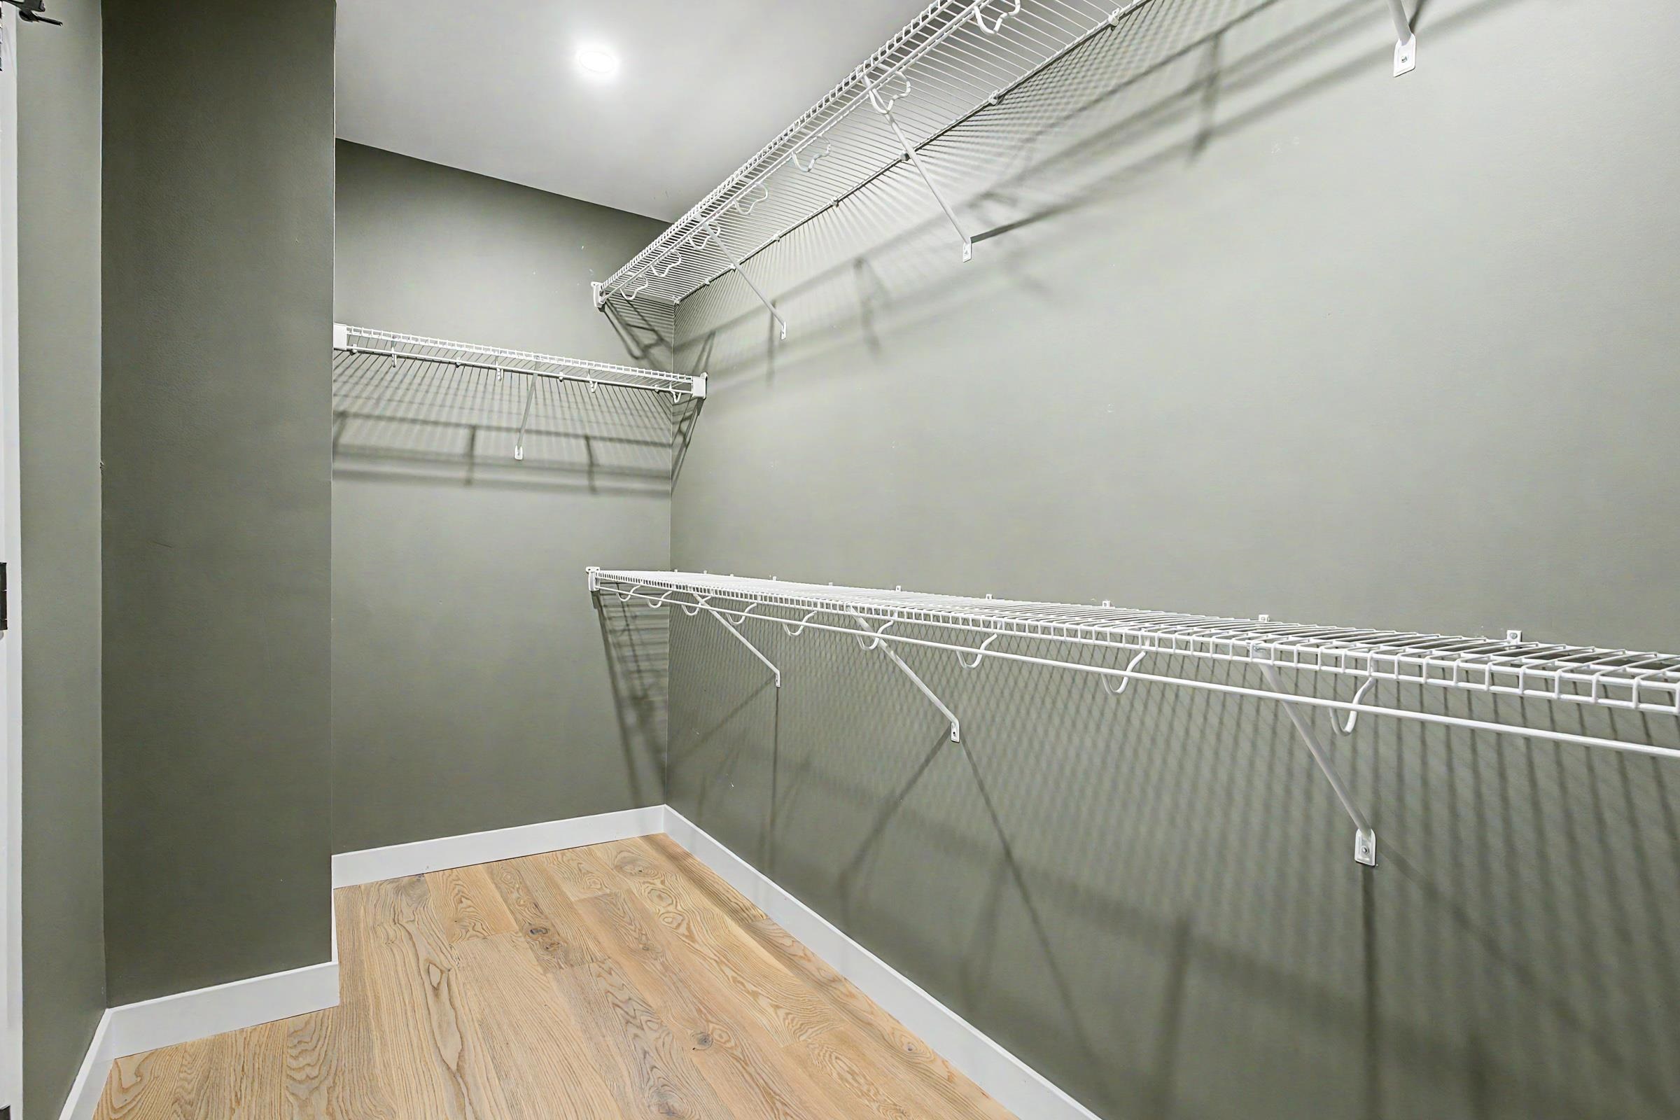
| Interior Features | Attic with Hatch/Scuttle, Ceiling Fan(s), Gas Fireplace, Hearth, Kitchen Island, Kitchen/Dining, Kitchen/Family, Kitchen/Living, Laundry Hook-ups, LED Lighting, Living/Dining, Primary BR w/ BA, Natural Light, Indoor Storage, Walk-In Closet(s), Programmable Thermostat, 2nd Floor Laundry |
| Appliances | Dishwasher, Range Hood, Microwave, Electric Range, Refrigerator, Electric Stove, Electric Water Heater, On Demand Water Heater, Tankless Water Heater |
Exterior
| Exterior Features | Partial Fence, Porch |
|---|---|
| Roof | Architectural Shingle |
| Construction Materials | Wood Frame, Vinyl Siding |
| Foundation Details | Poured Concrete |
| Lot Features | Condo Development, Landscaped, Level, Near Paths, Near Shopping, Neighborhood, Near Public Transit, Near Railroad, Near Hospital, Near School(s), Private |
Parking
| Garage Yes / No | Yes |
|---|
Utilities
| Utilities | Cable Available, Phone Available, Underground Utilities |
|---|---|
| Electric | 200+ Amp Service |
| Sewer | Public |
Taxes
| Tax Block | 2 |
|---|---|
| Tax Lot | 0 |
Area Information
| State | NH |
|---|---|
| County | Strafford |
| City | Dover |
| Zip Code | 03820 |
| Area | NH Strafford |
| School District | Dover School District SAU #11 |
| High School | DoverHighS |
| Listing VS Median (in 03820) | |
Price: $799,900 low | high Med: $1,250,000 On site: 25 low | high Med: 595.5 | |
Market Activity 03820
Request a showing
Request a showing
_20230518140439.png)
Copyright 2026 PrimeMLS. All rights reserved. This information is deemed reliable, but not guaranteed. The data relating to real estate displayed on this Site comes in part from the IDX Program of PrimeMLS. The information being provided is for consumers’ personal, non-commercial use and may not be used for any purpose other than to identify prospective properties consumers may be interested in purchasing.
Contact
Learn More About This Property

| State | NH |
|---|---|
| County | Strafford |
| City | Dover |
| Zip Code | 03820 |
| Area | NH Strafford |
| School District | Dover School District SAU #11 |
| High School | DoverHighS |
| Listing VS Median (in 03820) | |
Price: $799,900 low | high Med: $1,250,000 On site: 25 low | high Med: 595.5 | |
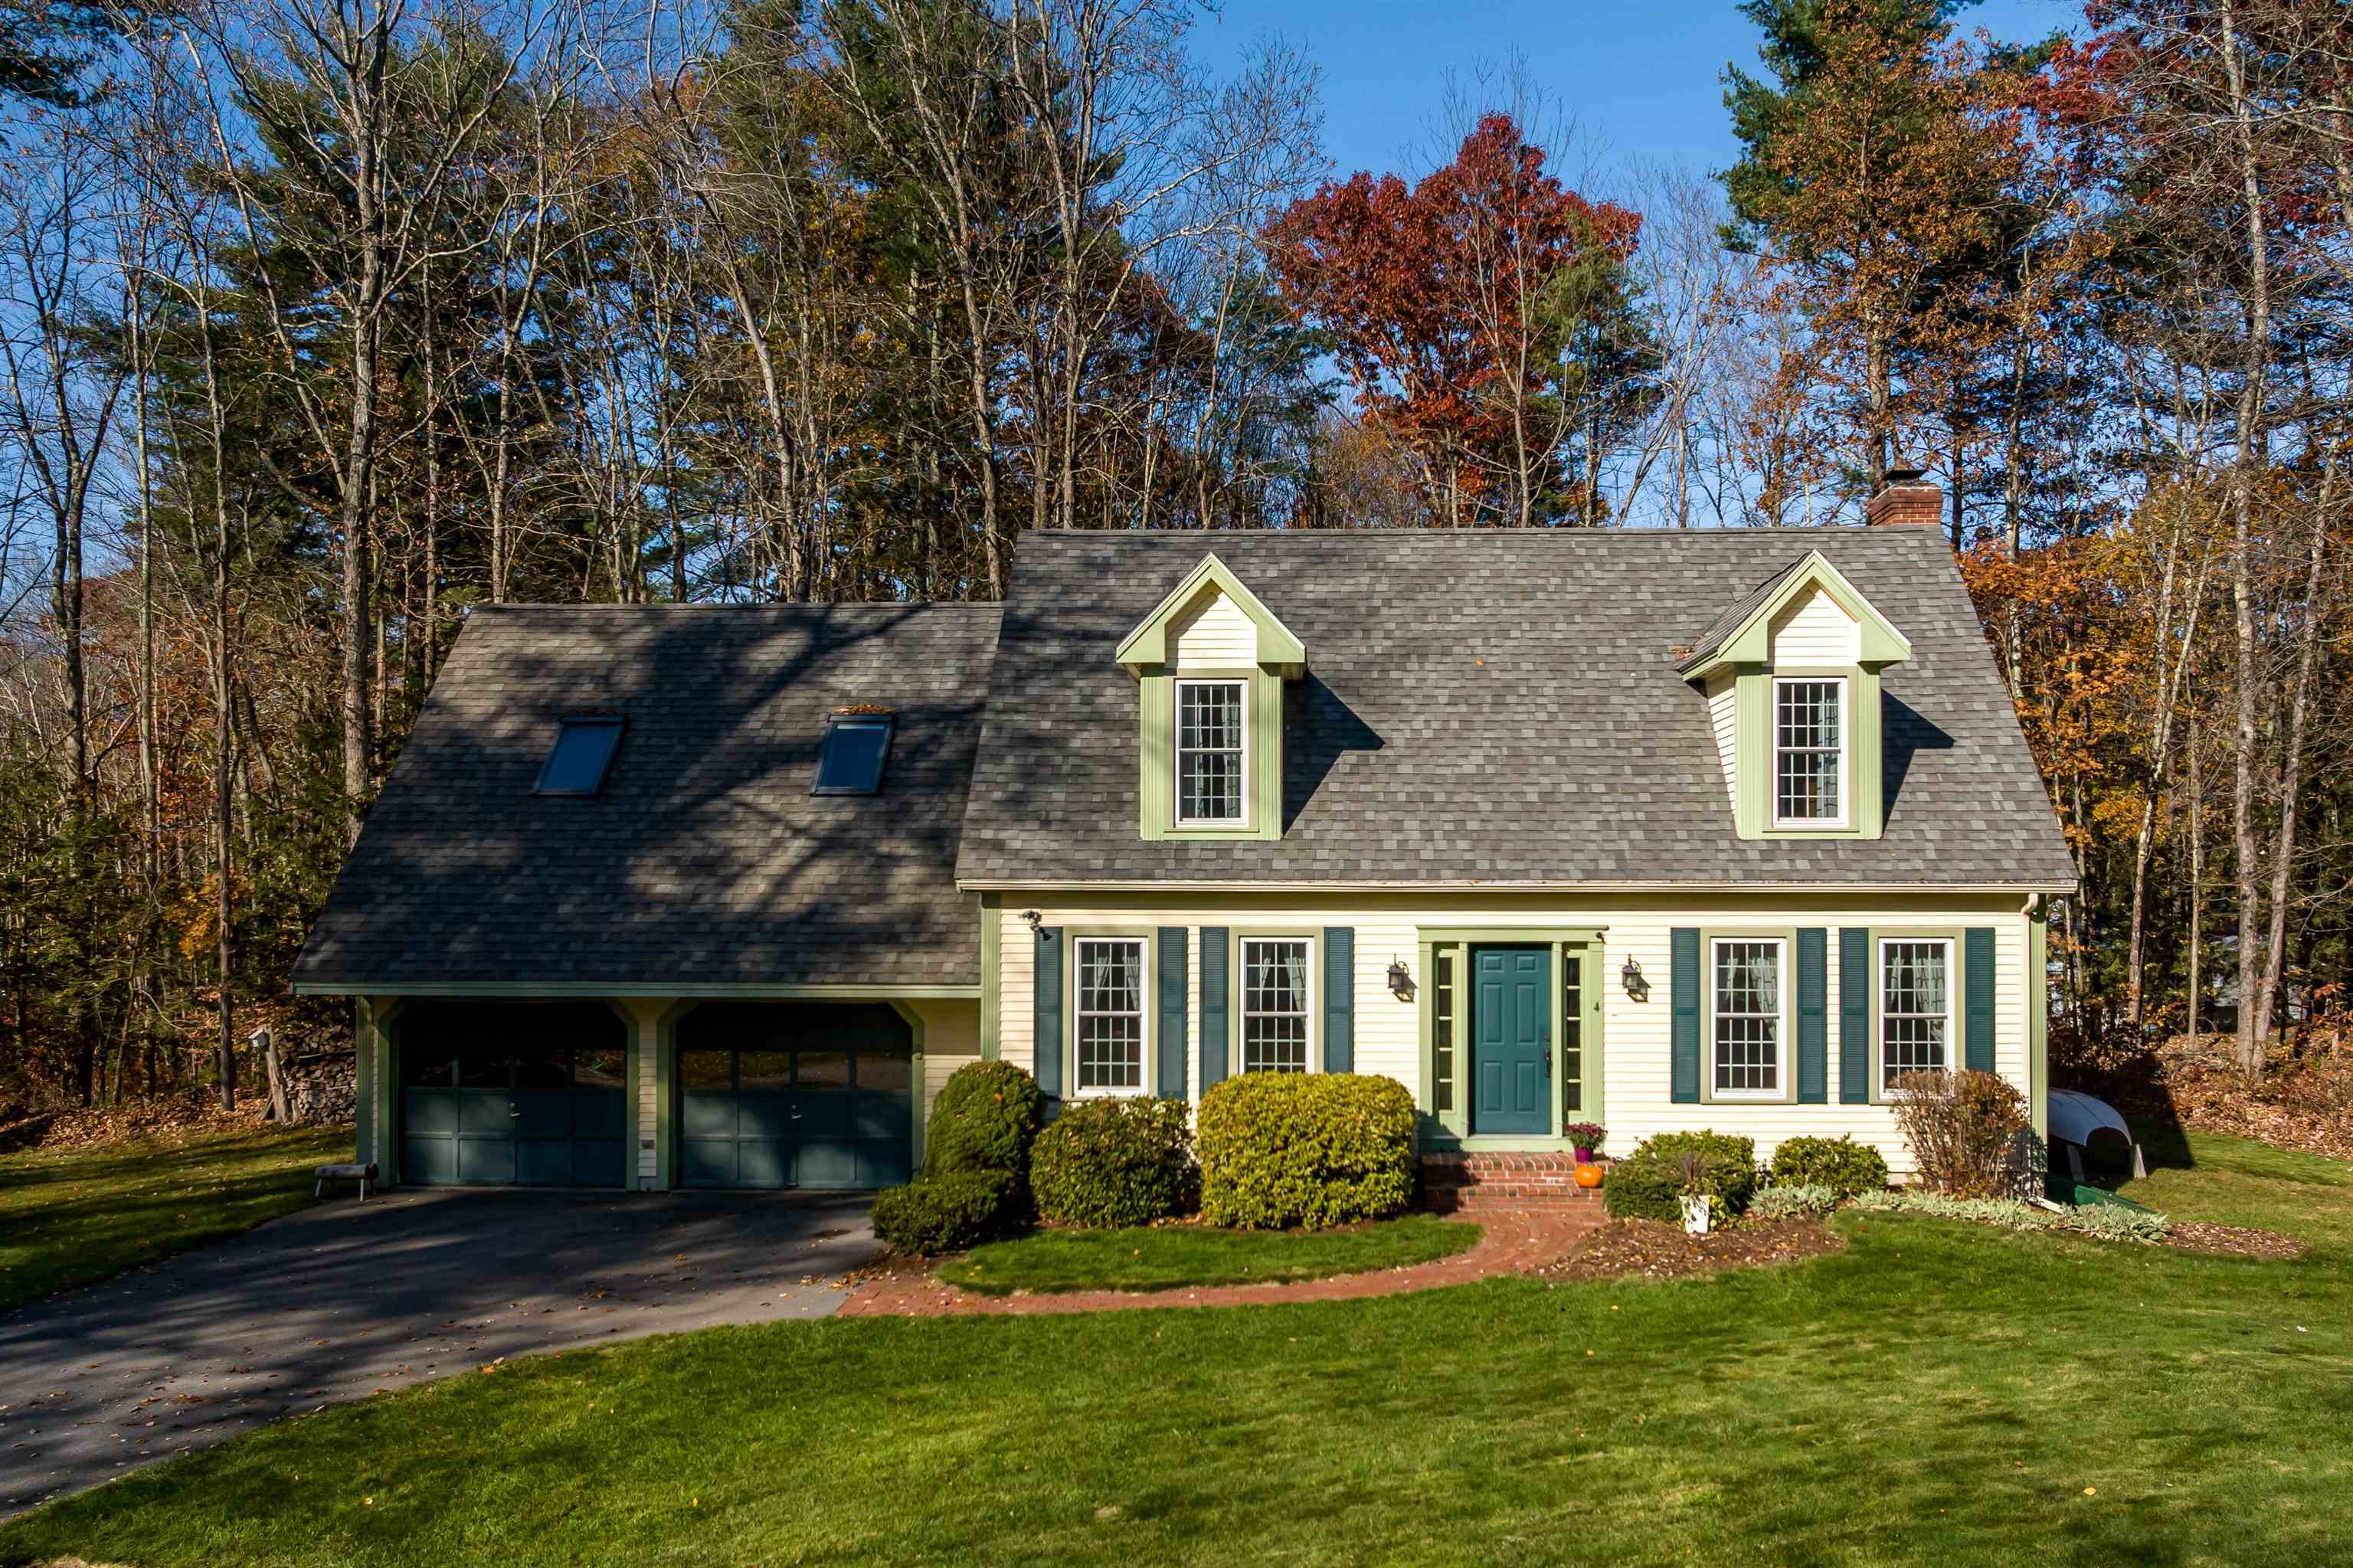 | $655,0004 Quail DriveDover, NH 03820 |