
Description
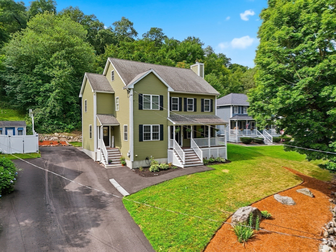
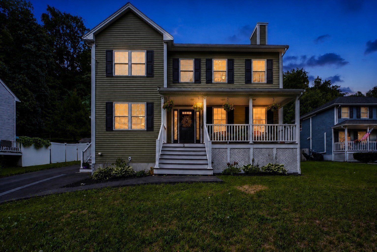
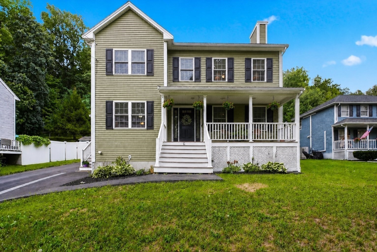
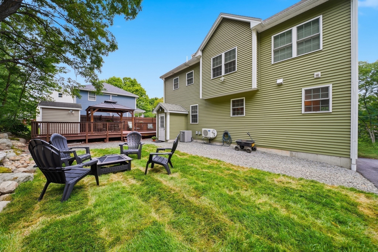
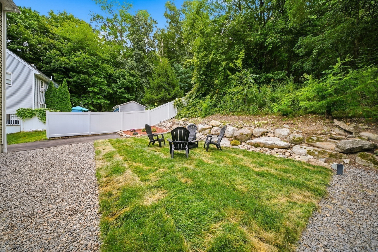
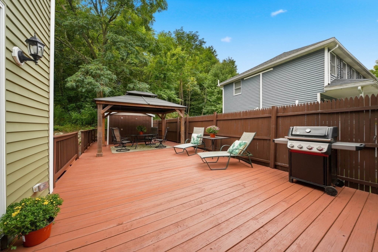
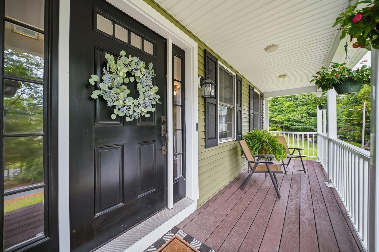
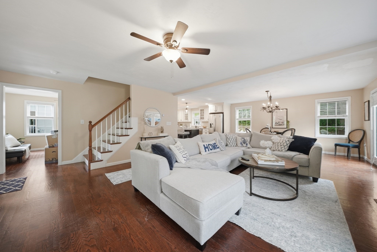
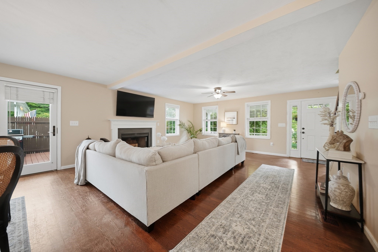
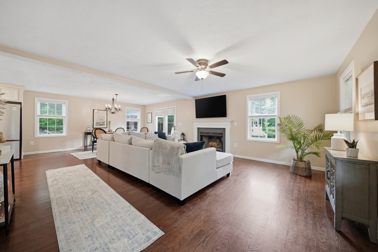
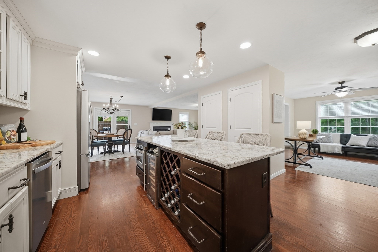
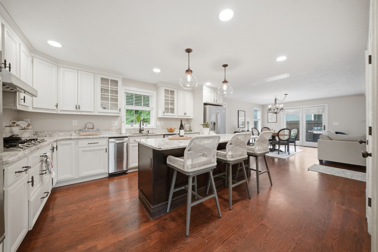
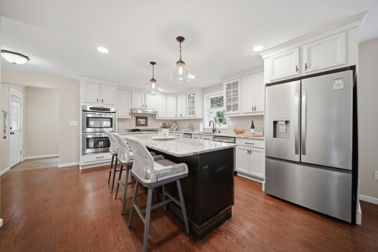
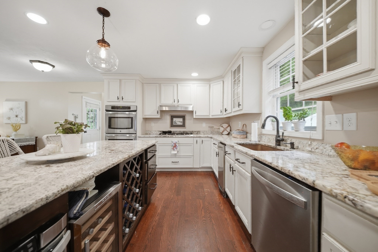
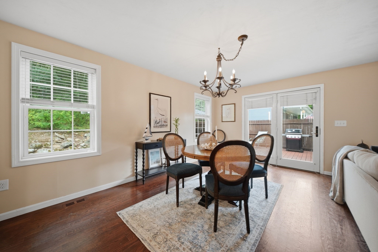
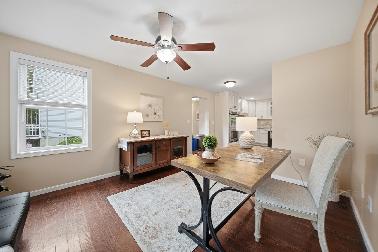
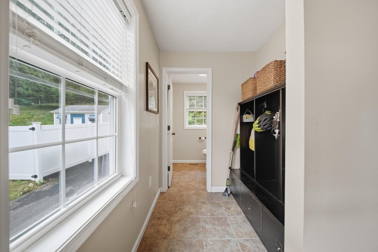
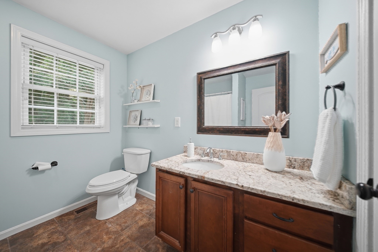
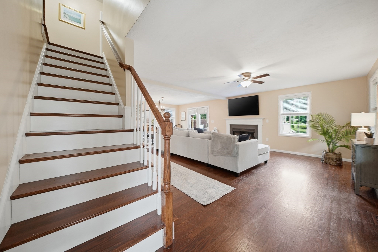
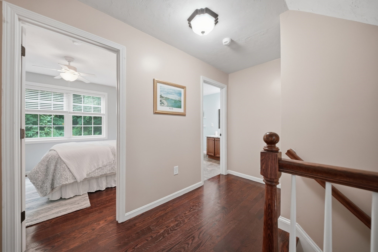
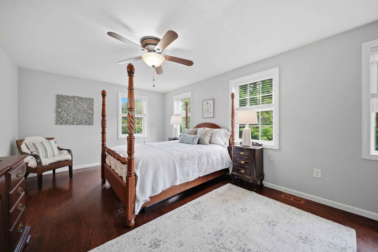
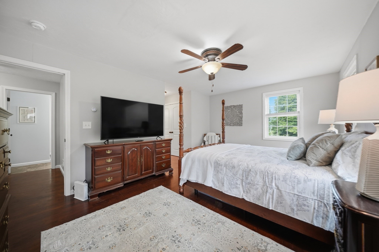
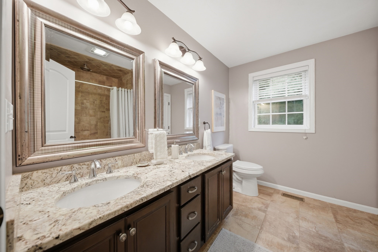
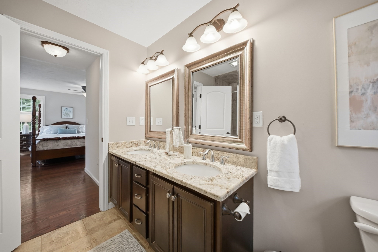
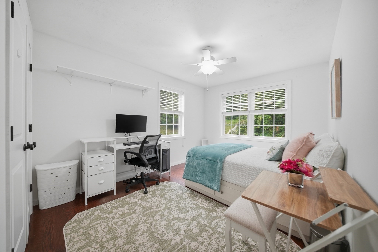
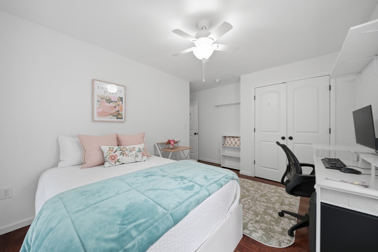
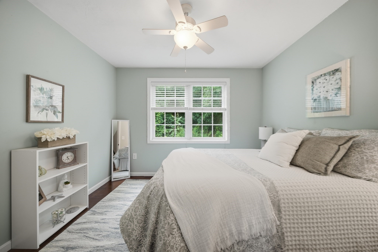
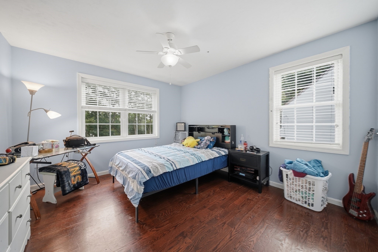
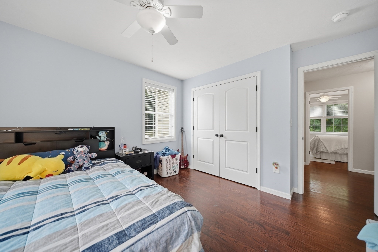
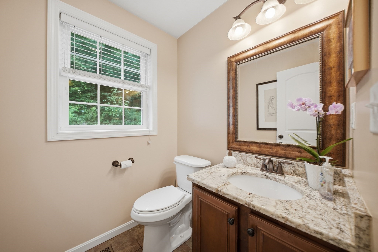
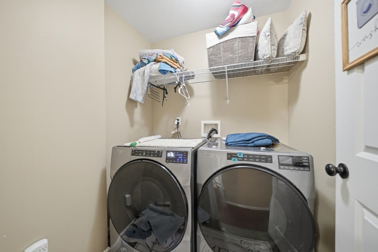
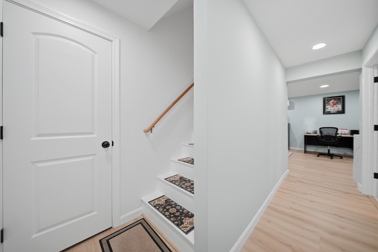
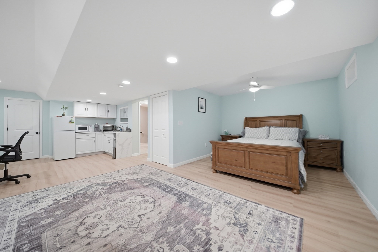
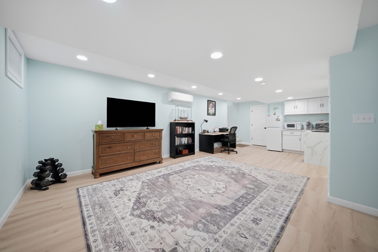
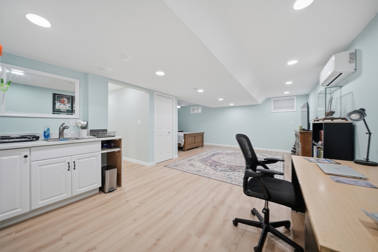
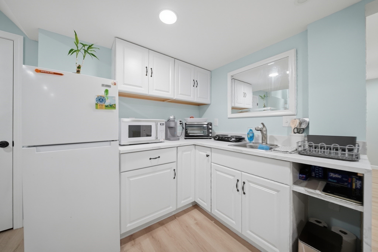
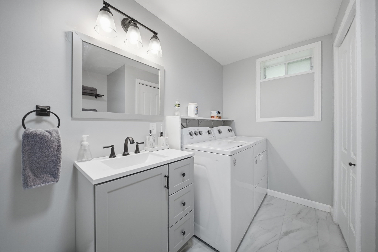
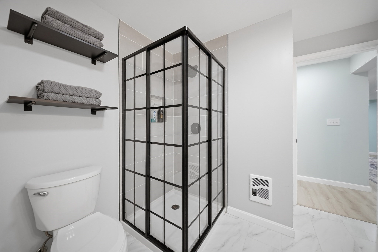
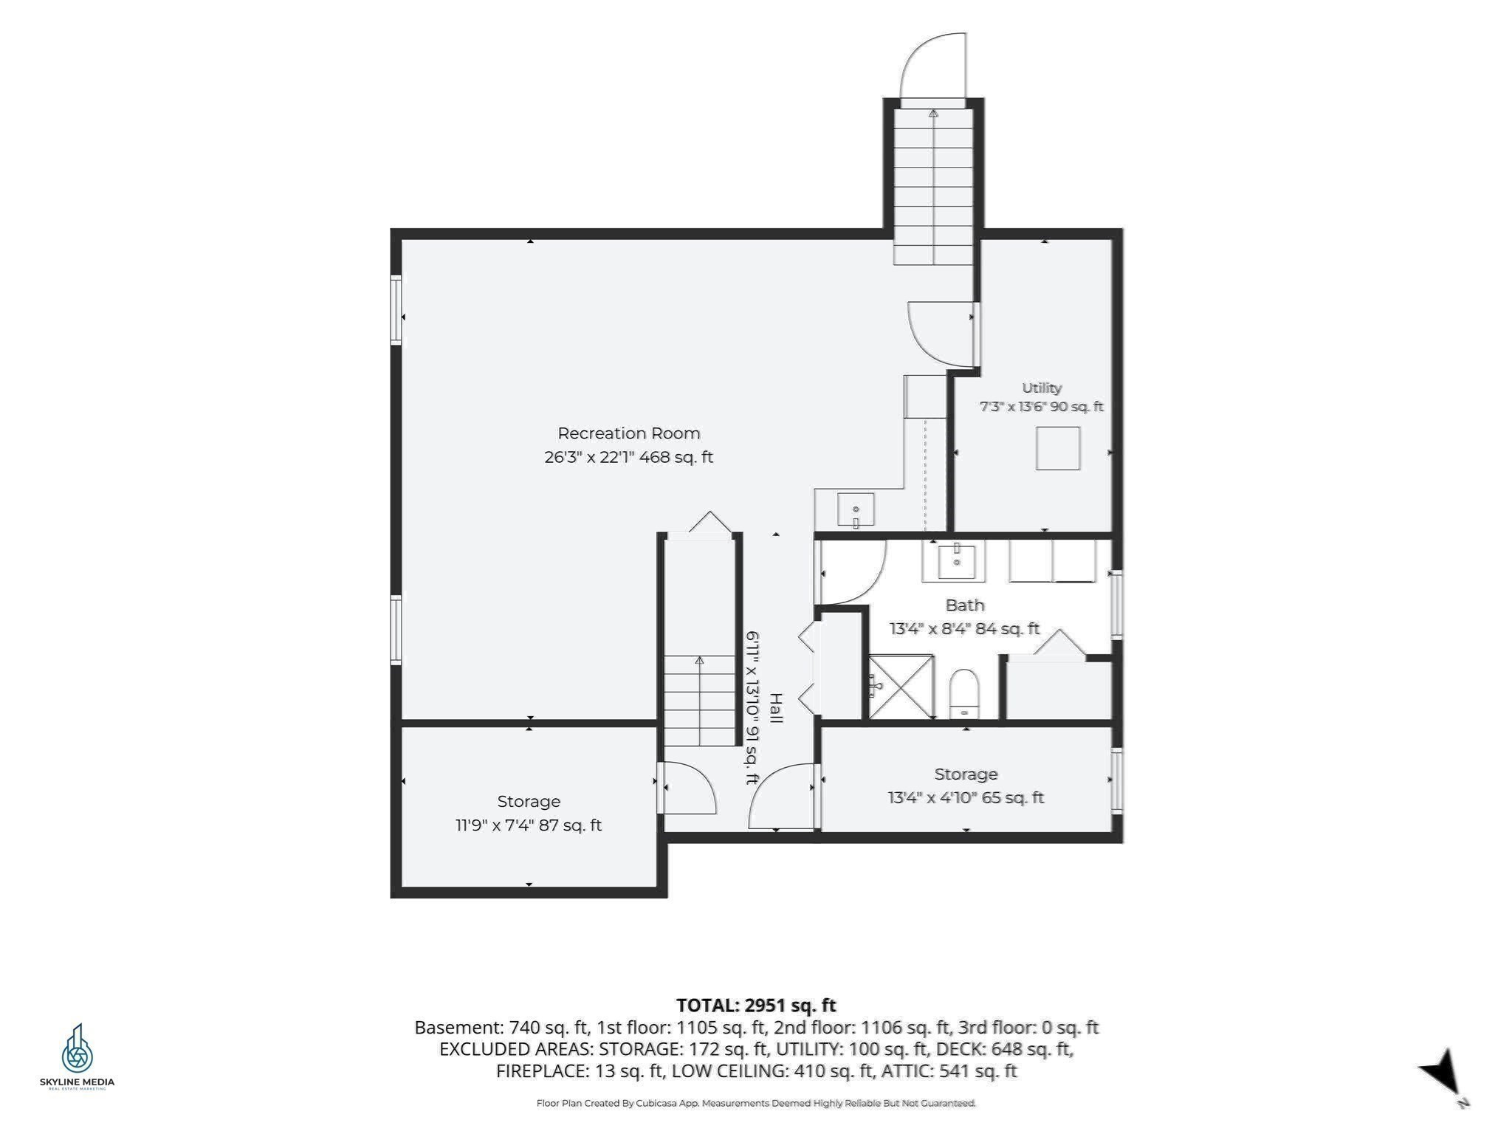
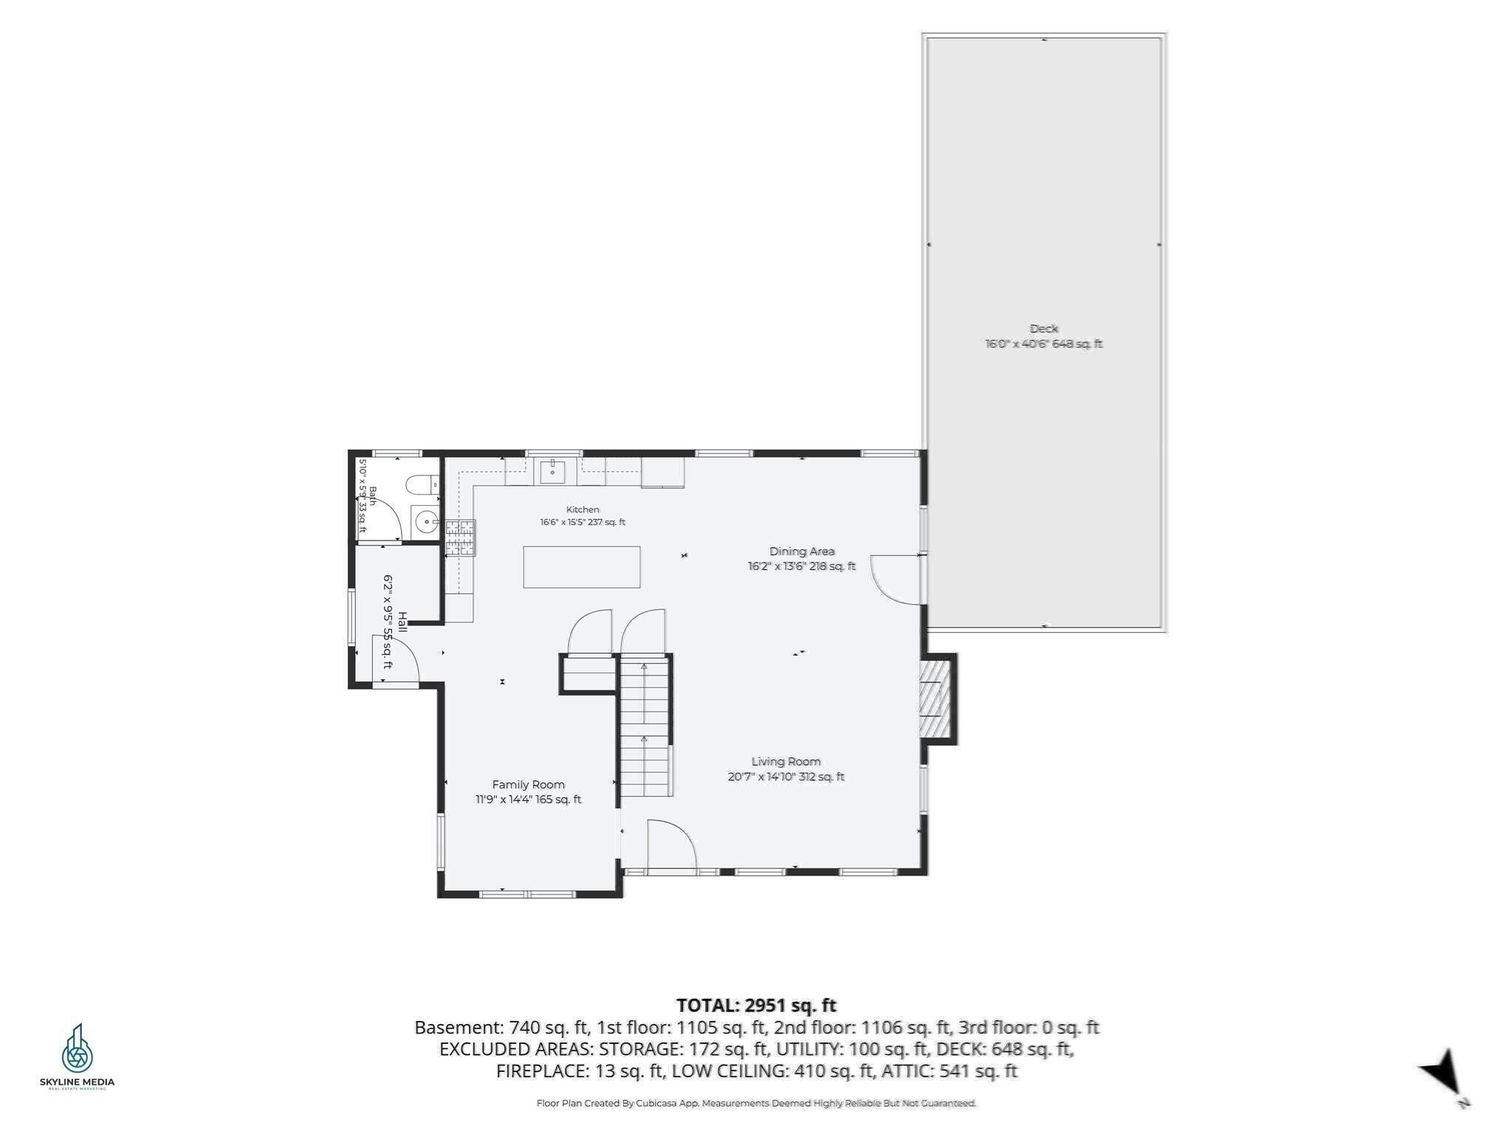
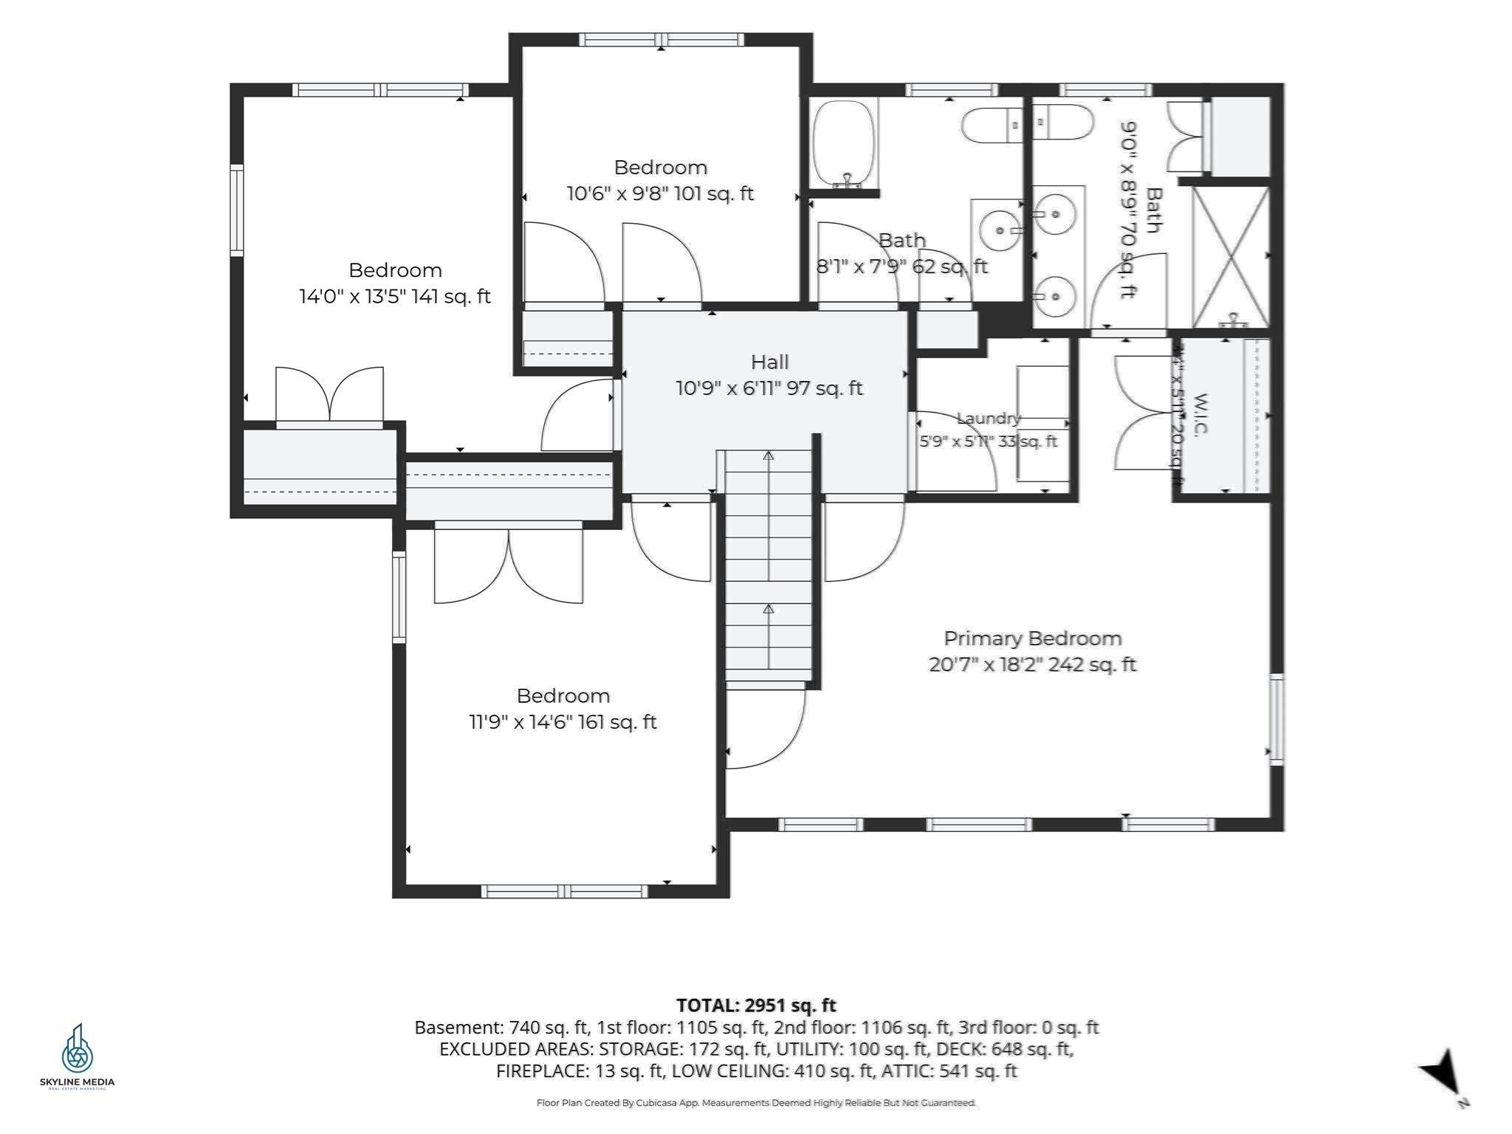
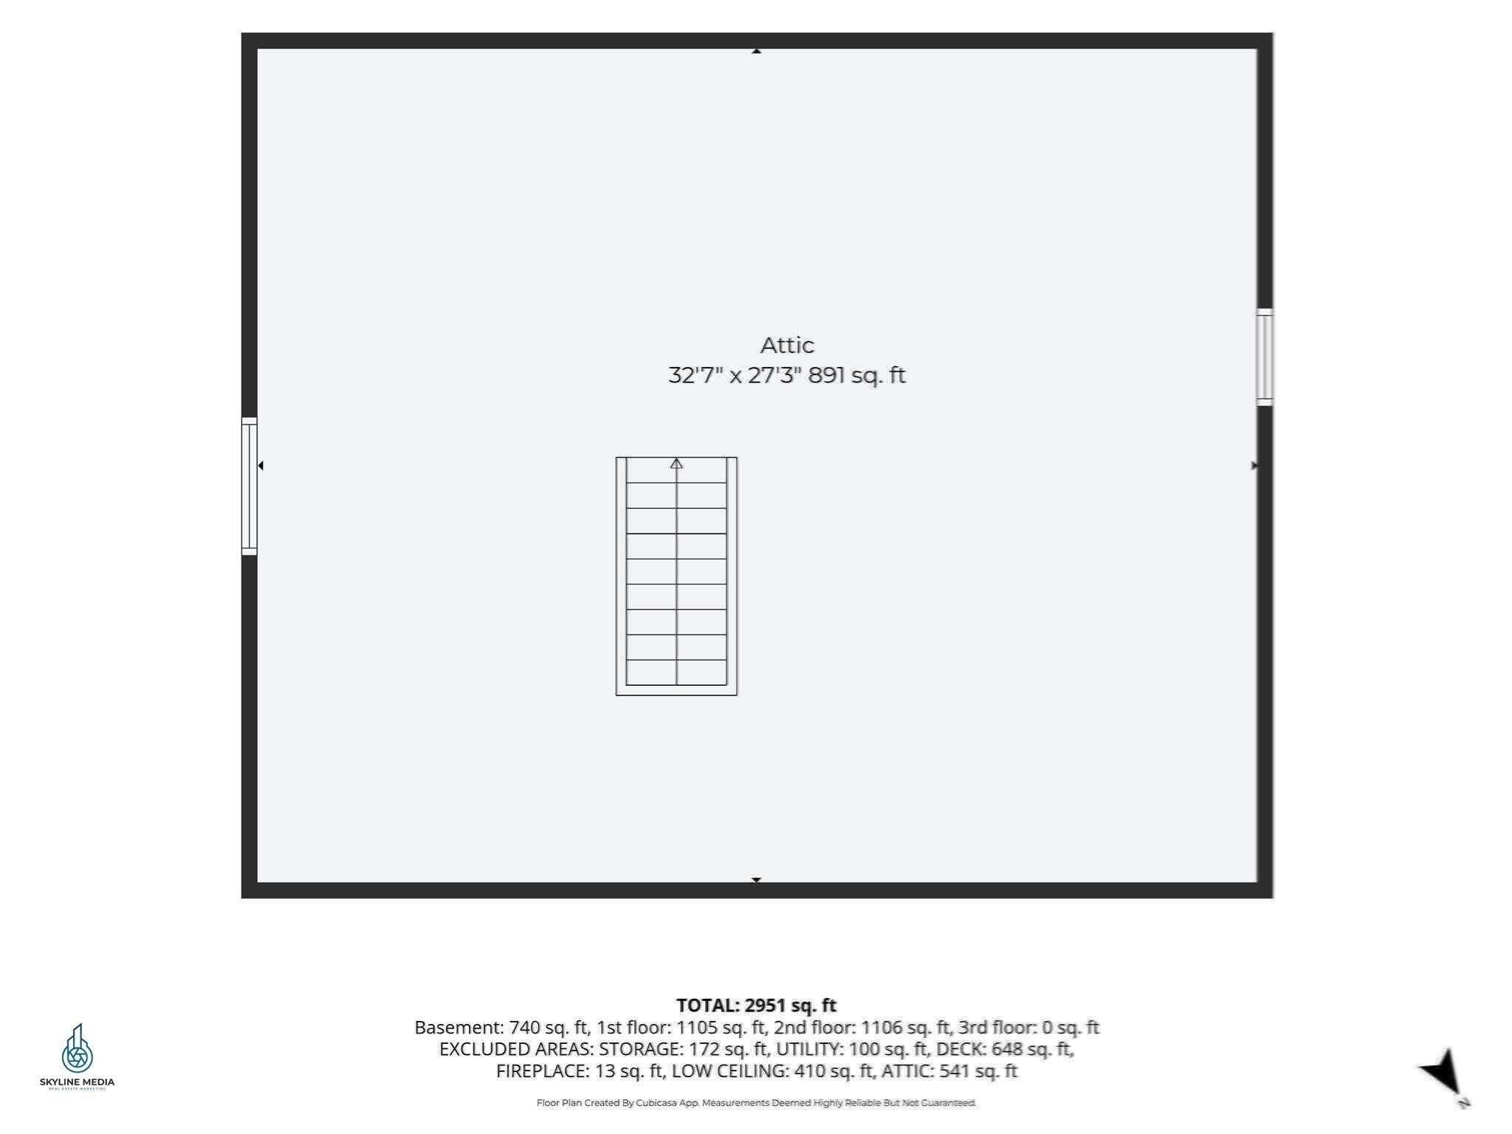
Priced to sell! Multi-generational or rental potential in Bradford!This turn-key 5-bedroom, 3.5-bathroom Colonial offers nearly 3,000 square feet of finished living space, central AC and heat, and is nestled in a quiet cul-de-sac on nearly an acre abutting private woods.The newly finished lower level is ideal for an in-law suite, extended family, or guests, featuring a private entrance, 5th bedroom, kitchenette, full bath, laundry, and dedicated ductless HVAC.Designed for entertaining, the main level showcases an open-concept fireplaced living room, formal dining room, and a convenient half bath for guests. The chef's granite kitchen is a true showstopper, boasting an oversized island with a built-in wine cooler and rack, a hammered copper sink, and stainless steel appliances-including a double-door bottom-freezer refrigerator with filtered ice and water, electric double wall ovens, and a 36" gas cooktop (option to convert to electric).Upstairs, you will find four spacious bedrooms and two full baths, highlighted by a generous primary suite with a private master bath and a convenient second-floor laundry room. Need even more room to grow? The full walk-up attic offers endless potential for additional finished space.Step outside to relax on your classic front farmer's porch, or head to the expansive back deck featuring a gazebo and an electrified storage shed overlooking your private, wooded backyard. There is even a dedicated electrical receptacle ready for an above-ground swimming pool. Complete with public water, public sewer, and easy commuter access, you are just
Details
| MLS # | 73569950 |
|---|---|
| Listing Type | For Sale |
| Style | House |
| Sub-Type | Resale |
| Status | Active |
| Year | 2012 |
| Days On Site | 77 |
| Listing Provided By | Keller Williams Realty Evolution | Christian Smith |
Features
| Bed(s) | 5 |
|---|---|
| Bath(s) | 4 Total |
| SQ Feet | 2,951 |
| Basement | Y |
| Zoning | RES |
| Acreage | 0.88 |
Interior
| Rooms Total | 9 |
|---|---|
| Cooling Yes / No | Yes |
| Cooling | Central Air, Ductless |
| Heating Yes / No | Yes |
| Heating | Forced Air, Natural Gas, Ductless |
| Interior Features | Bathroom - Half, Bathroom - Full, Ceiling Fan(s), Closet, Open Floorplan, Recessed Lighting, Bathroom, Inlaw Apt. |
| Window Features | Insulated Windows |
| Appliances | Gas Water Heater, Oven, Dishwasher, Disposal, Trash Compactor, Range, Refrigerator, Washer, Dryer |
| Fireplace Features | Living Room |
| Fireplaces Total | 1 |
| Fireplace Yes / No | Yes |
| Flooring | Wood, Tile, Flooring - Stone/Ceramic Tile |
Exterior
| Exterior Features | Porch, Deck - Wood, Deck - Composite |
|---|---|
| Roof | Shingle |
| Construction Materials | Frame |
| Foundation Details | Concrete Perimeter |
| Lot Features | Cul-De-Sac, Wooded, Sloped |
Parking
| Garage Yes / No | No |
|---|---|
| Parking Features | Paved Drive, Tandem, Paved |
| Open Parking Yes / No | Yes |
Utilities
| Utilities | for Gas Range, Washer Hookup |
|---|---|
| Sewer | Public Sewer |
Taxes
| Tax Annual Amount | 7462 |
|---|---|
| Tax Assessed Value | 703300 |
| Tax Year | 2026 |
Location
| Community Features | Public Transportation, Highway Access, House of Worship, Private School, Public School |
|---|---|
| Senior Community Yes / No | No |
Area Information
| State | MA |
|---|---|
| County | Essex |
| City | Haverhill |
| Zip Code | 01835 |
| Area | Bradford |
| School District | Haverhill High |
| Elementary School | Hunking |
| High School | Haverhill High |
| Listing VS Median (in 01835) | |
Price: $699,999 low | high Med: $549,950 sqft: 2,951 low | high Med: 2,347 $ / sqft: $237 low | high Med: $244 On site: 77 low | high Med: 40.5 | |
Market Activity 01835
Request a showing
Request a showing
Contact
Learn More About This Property

| State | MA |
|---|---|
| County | Essex |
| City | Haverhill |
| Zip Code | 01835 |
| Area | Bradford |
| School District | Haverhill High |
| Elementary School | Hunking |
| High School | Haverhill High |
| Listing VS Median (in 01835) | |
Price: $699,999 low | high Med: $549,950 sqft: 2,951 low | high Med: 2,347 $ / sqft: $237 low | high Med: $244 On site: 77 low | high Med: 40.5 | |