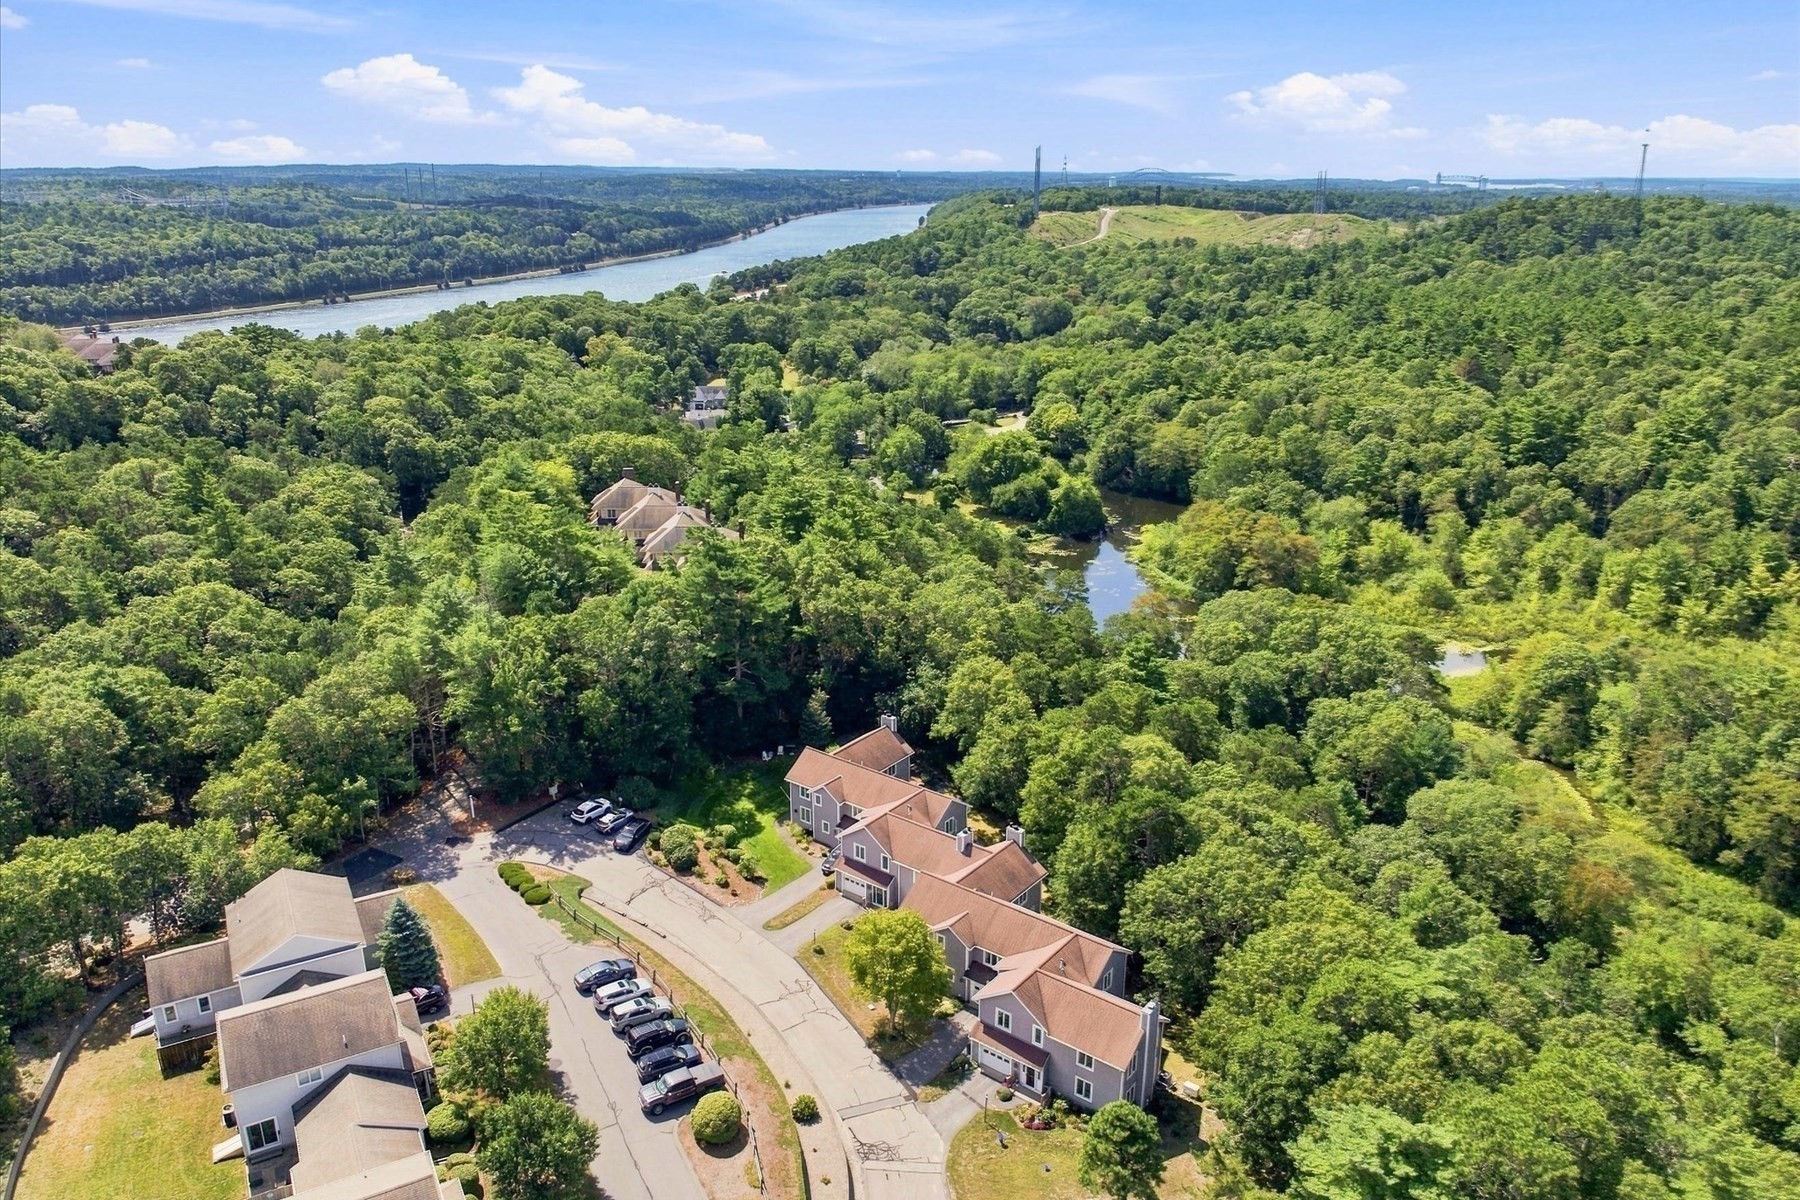

Description
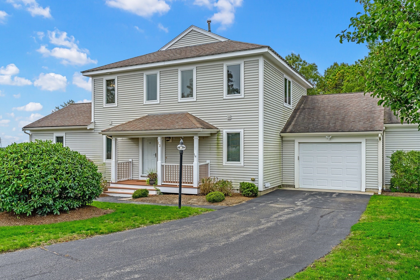
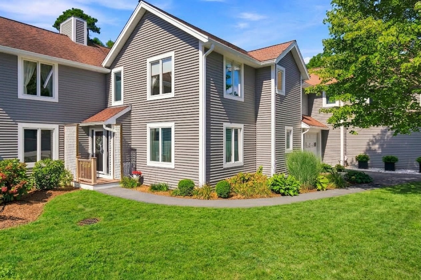
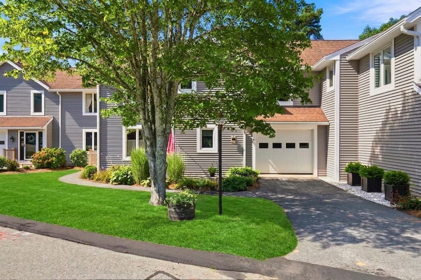
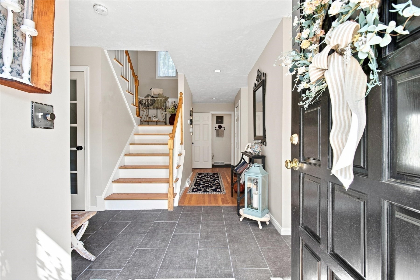
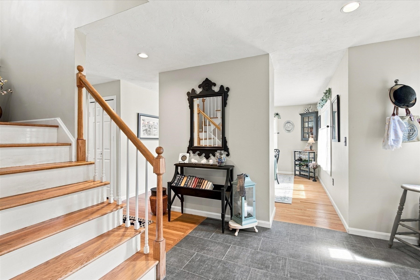
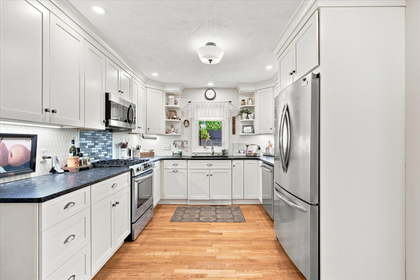
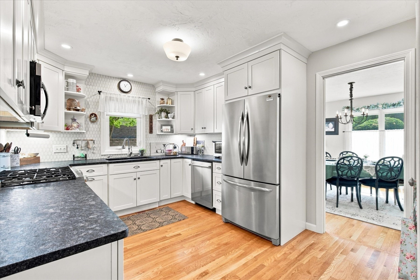
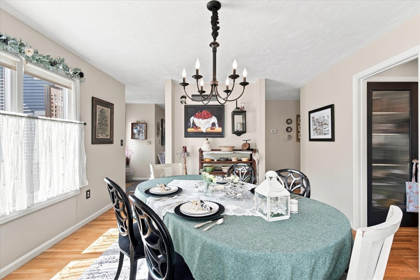
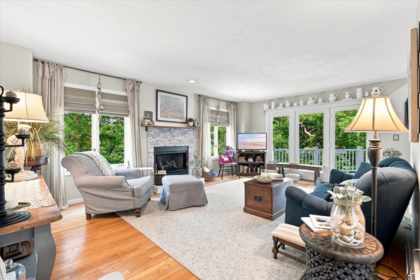
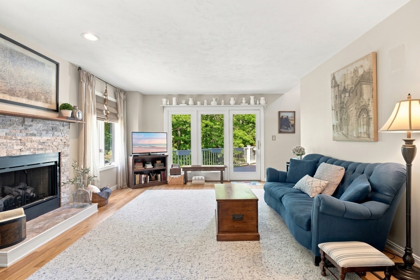
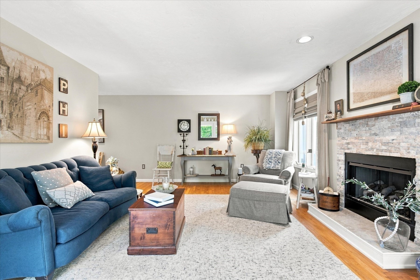
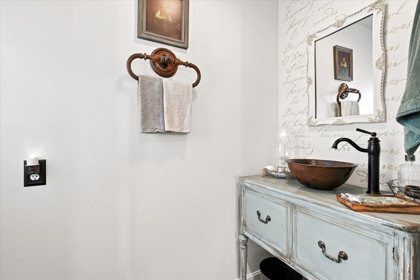
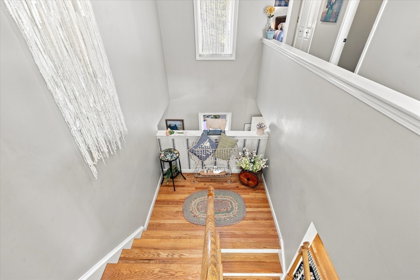
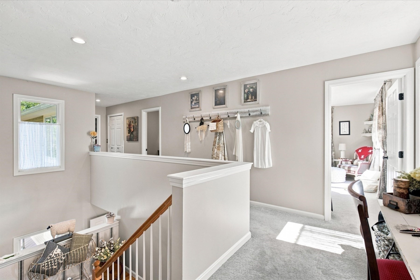
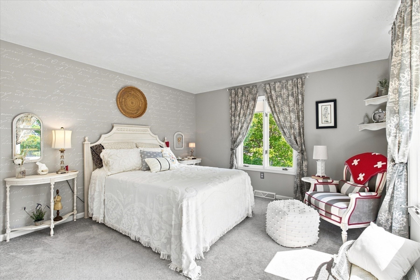
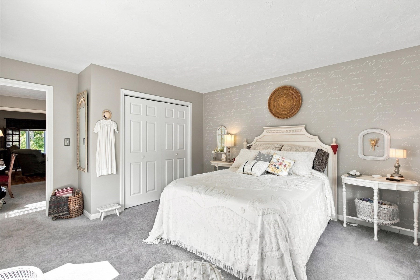
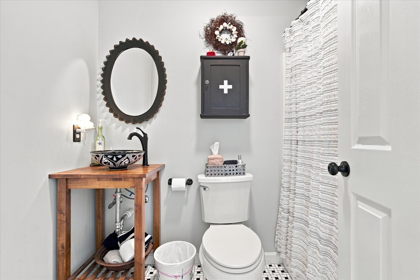
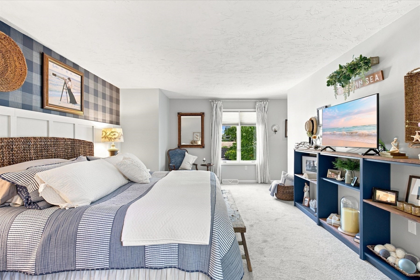
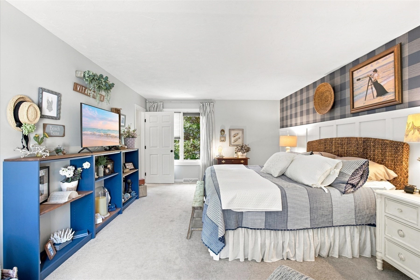
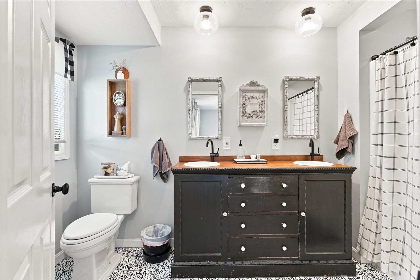
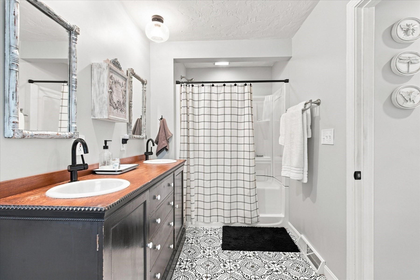
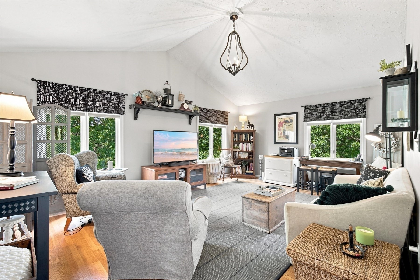
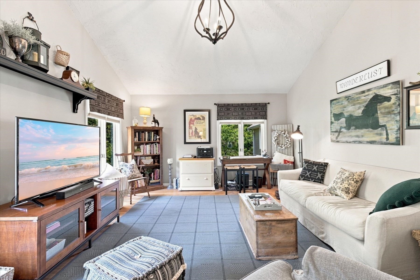
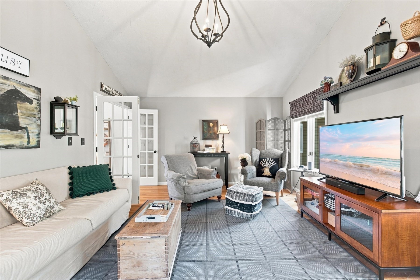
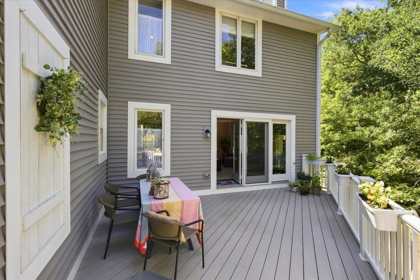
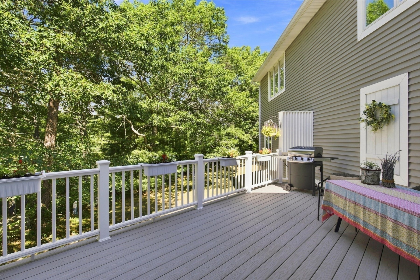
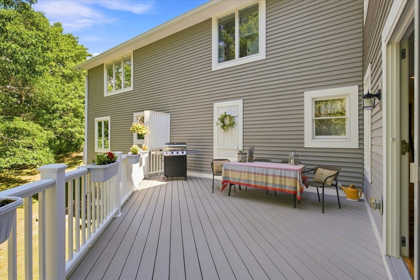
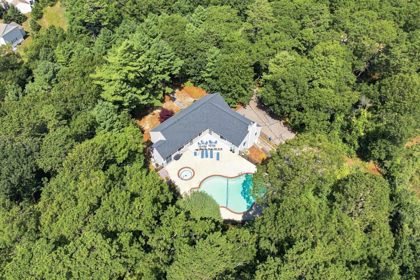
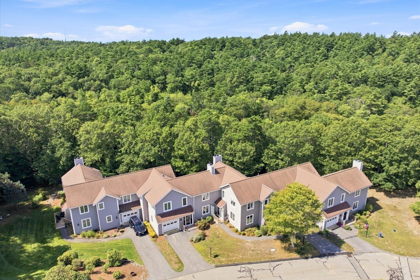
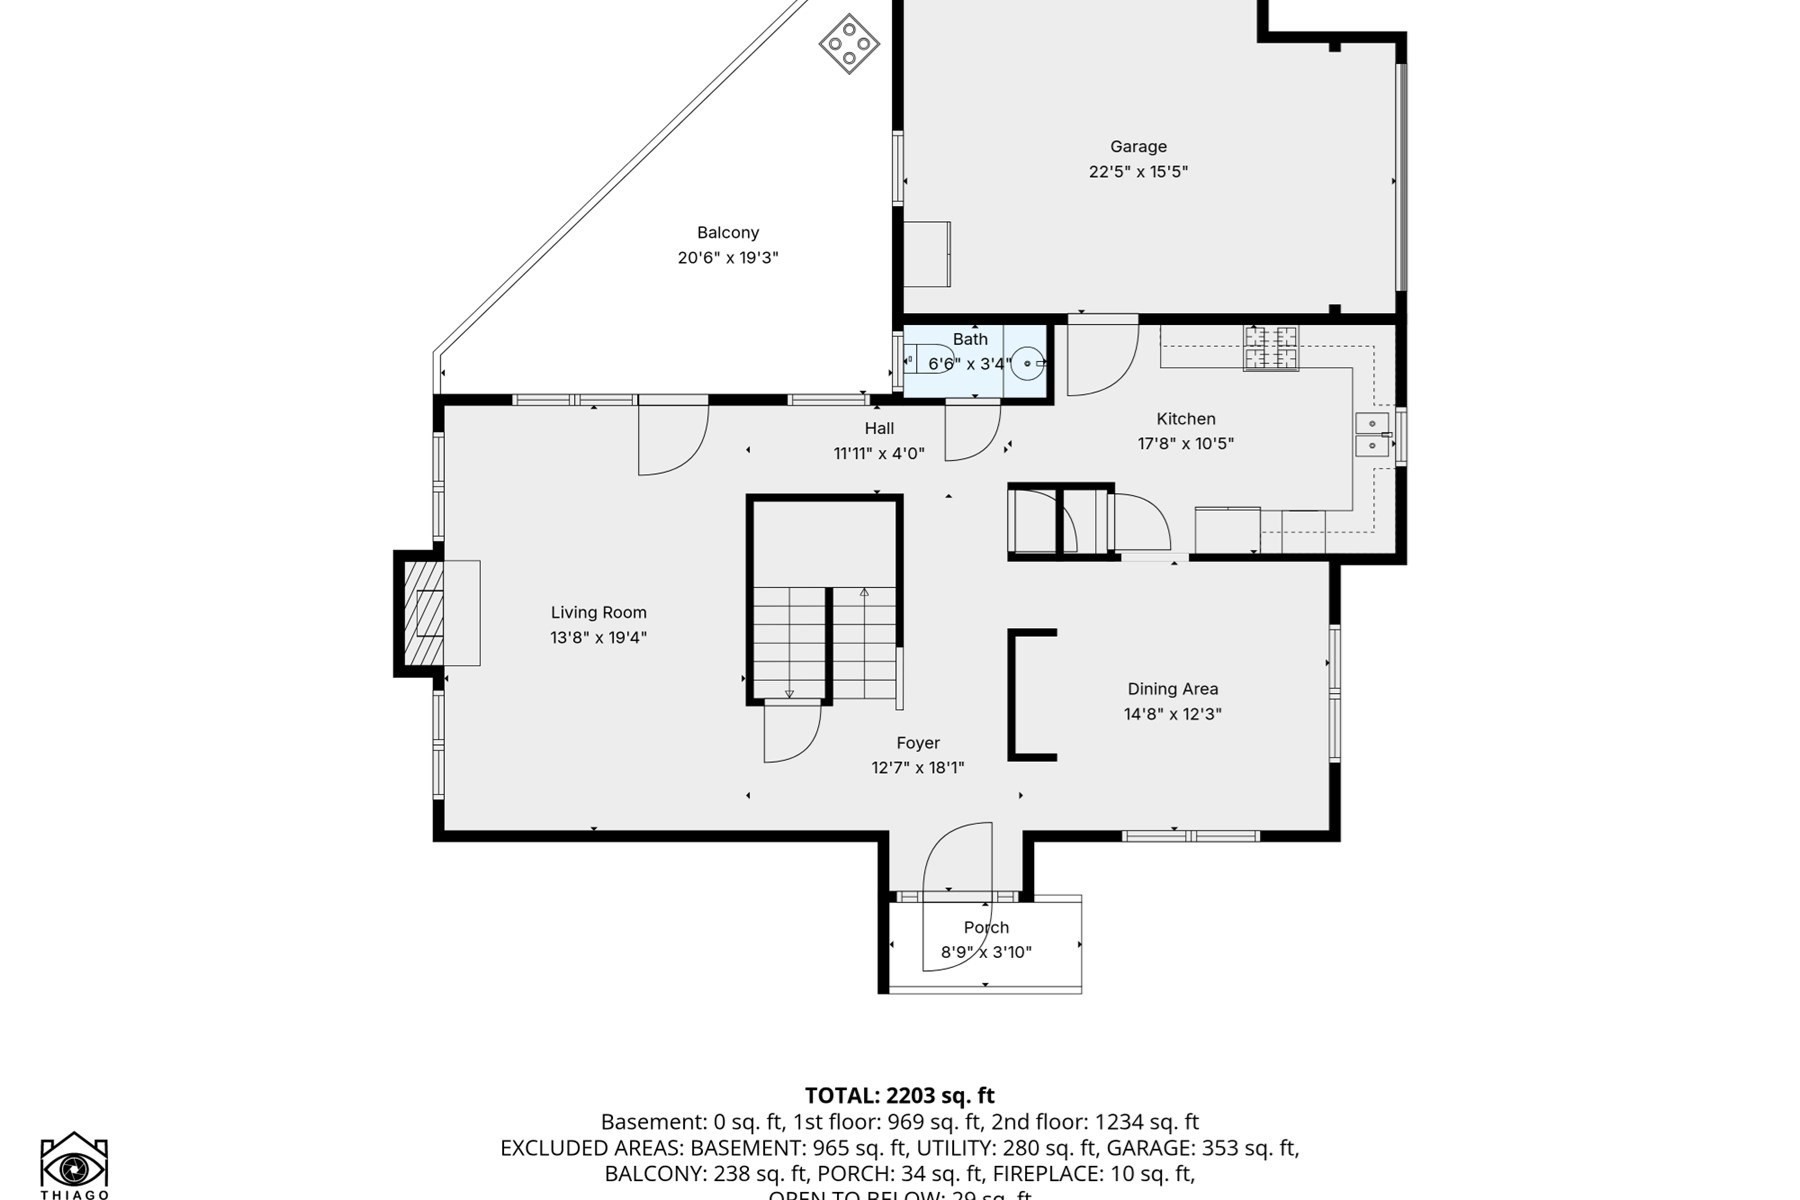
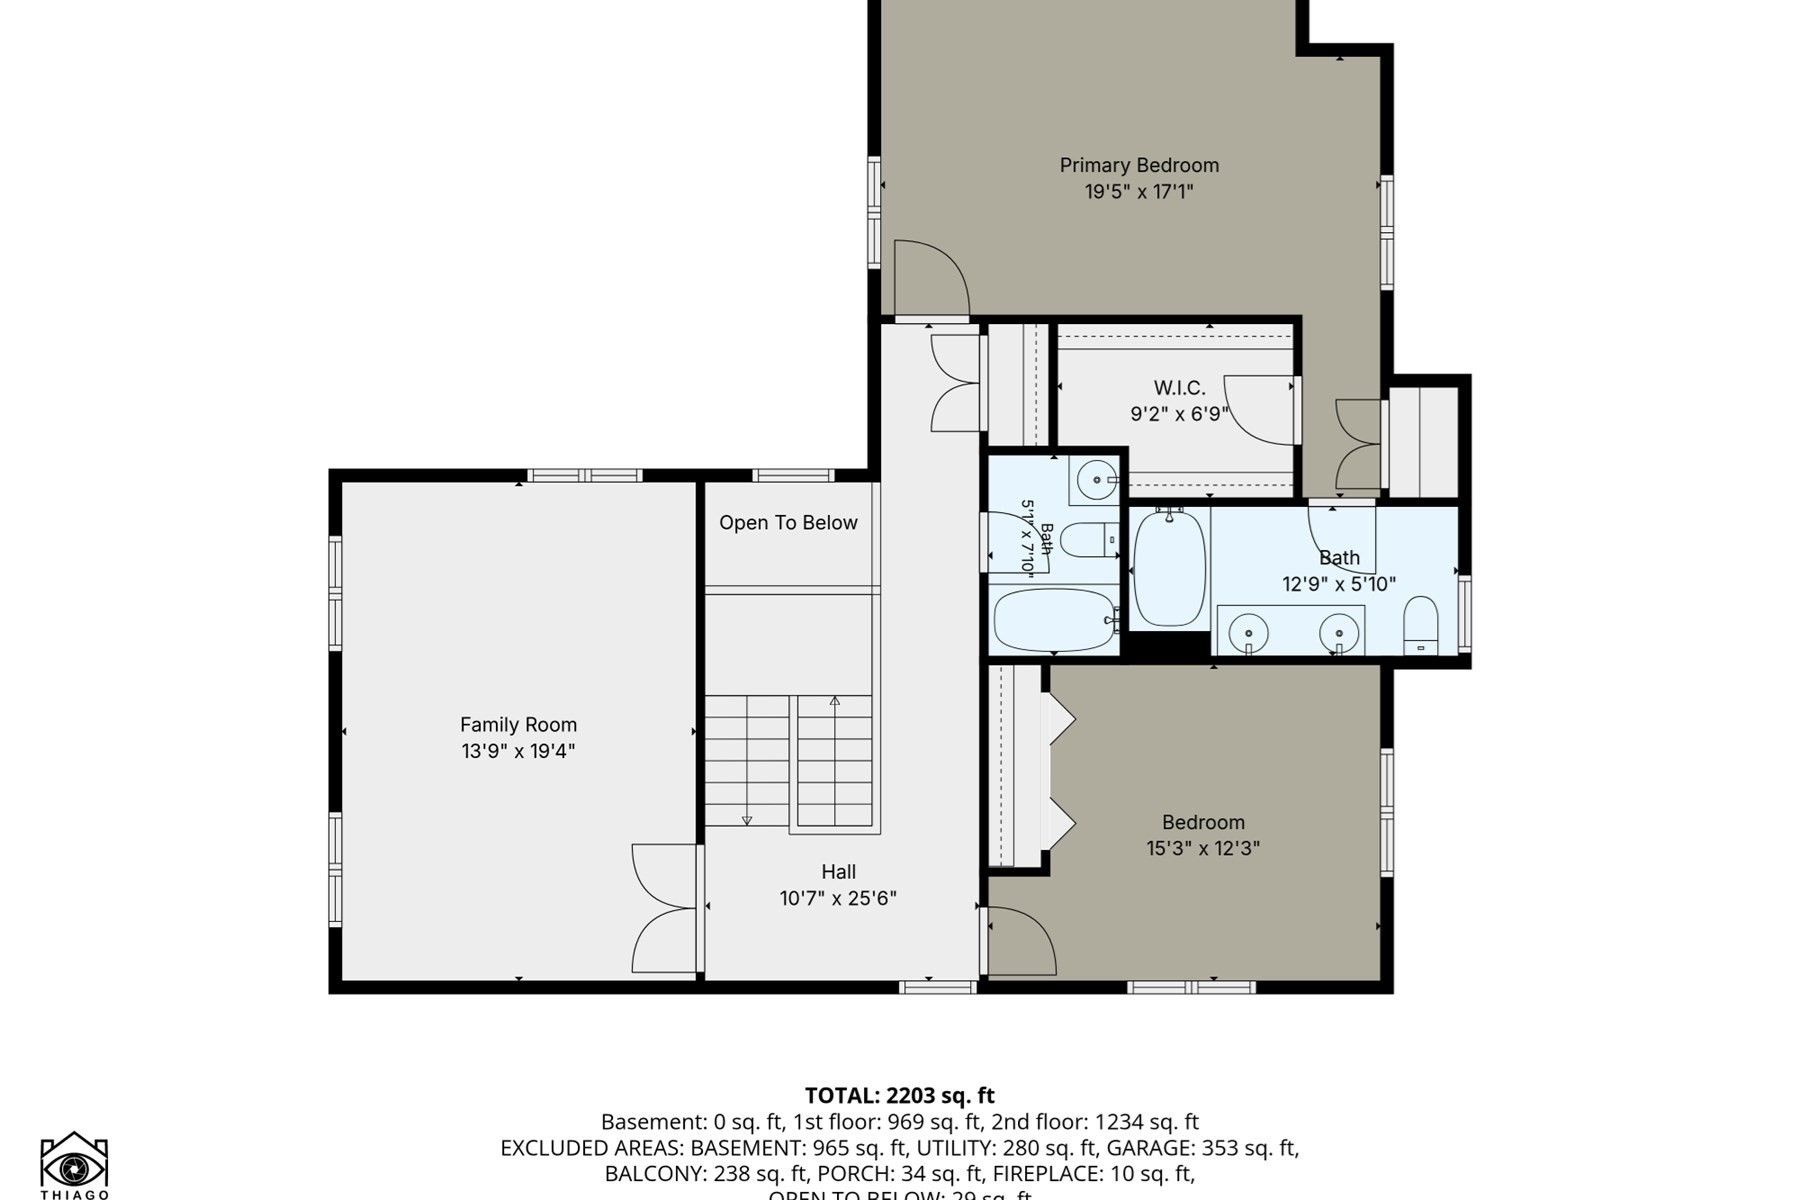
Welcome to Herring Run in Buzzards Bay, where spacious condo living, thoughtful updates and resort-style amenities come together in a convenient Bourne location. Enjoy the Cape Cod lifestyle without ever going over the bridge, with easy access to the Cape Cod Canal, Scusset Beach, shopping, dining, recreation and major highways. This beautifully maintained condo offers over 2,100 sq. ft. of living space, including a bright living room with gas fireplace and access to a private deck surrounded by greenery. The remodeled kitchen flows easily into the dining area, creating an inviting space for everyday living and entertaining. Upstairs, the expansive primary suite features a walk-in closet and private bath, while a second bedroom, additional bath and large family room offer flexibility for guests, a home office or extra living space. A full basement, attached garage, central air and gas heat add comfort and convenience. Herring Run residents also enjoy a clubhouse, fitness center, sauna, pool and hot tub. Live in Buzzards Bay, enjoy the Cape Cod lifestyle, and never have to cross the bridge.
Details
| MLS # | 73572922 |
|---|---|
| Listing Type | For Sale |
| Style | Condominium |
| Building Name | Herring Run |
| HOA Dues | $807 |
| Sub-Type | Resale |
| Status | Active |
| Year | 1991 |
| Days On Site | 65 |
| Listing Provided By | Keller Williams Realty | John DeLellis |
Features
| Bed(s) | 2 |
|---|---|
| Bath(s) | 3 Total |
| SQ Feet | 2,114 |
| Garage | 1 |
| Basement | Y |
| Pool | Yes |
| Story(s) | 2 |
| Units | 48 |
| Zoning | 102 |
| Acreage | 4.38 |
| Water Front | Yes |
Interior
| Rooms Total | 6 |
|---|---|
| Cooling Yes / No | Yes |
| Cooling | Central Air |
| Heating Yes / No | Yes |
| Heating | Central, Natural Gas |
| Interior Features | Closet, Recessed Lighting, Entrance Foyer |
| Appliances | Range, Dishwasher, Microwave, Refrigerator, Washer, Dryer |
| Fireplace Features | Living Room |
| Fireplaces Total | 1 |
| Fireplace Yes / No | Yes |
| Flooring | Wood, Tile, Carpet, Flooring - Stone/Ceramic Tile |
Exterior
| Exterior Features | Deck - Wood |
|---|---|
| Roof | Shingle |
| Construction Materials | Frame |
Parking
| Garage Yes / No | Yes |
|---|---|
| Attached Garage Yes / No | Yes |
| Parking Features | Attached, Garage Door Opener, Paved |
| Open Parking Yes / No | Yes |
Utilities
| Utilities | for Gas Range, for Gas Dryer, Washer Hookup |
|---|---|
| Sewer | Private Sewer |
| Electric | 110 Volts, Circuit Breakers |
Taxes
| Tax Annual Amount | 3164 |
|---|---|
| Tax Assessed Value | 413600 |
| Tax Year | 2026 |
Location
| Senior Community Yes / No | No |
|---|
Area Information
| State | MA |
|---|---|
| County | Barnstable |
| City | Bourne |
| Zip Code | 02532 |
| Area | Buzzards Bay |
| School District | Bourne Hs |
| Elementary School | Bournedale Elementary |
| High School | Bourne Hs |
| Listing VS Median (in 02532) | |
Price: $639,000 low | high Med: $565,000 sqft: 2,114 low | high Med: 1,344 $ / sqft: $302 low | high Med: $420 On site: 65 low | high Med: 49 | |
Market Activity 02532
Request a showing
Request a showing
Contact
Learn More About This Property

| State | MA |
|---|---|
| County | Barnstable |
| City | Bourne |
| Zip Code | 02532 |
| Area | Buzzards Bay |
| School District | Bourne Hs |
| Elementary School | Bournedale Elementary |
| High School | Bourne Hs |
| Listing VS Median (in 02532) | |
Price: $639,000 low | high Med: $565,000 sqft: 2,114 low | high Med: 1,344 $ / sqft: $302 low | high Med: $420 On site: 65 low | high Med: 49 | |