

Description
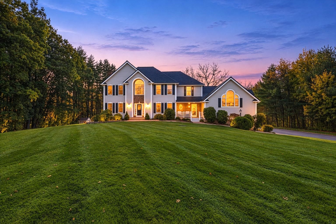
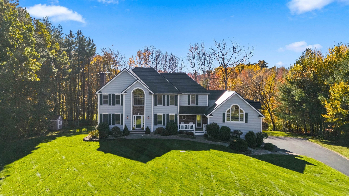
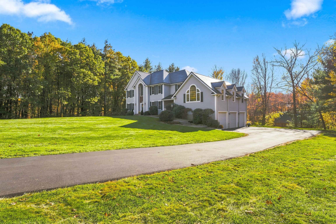
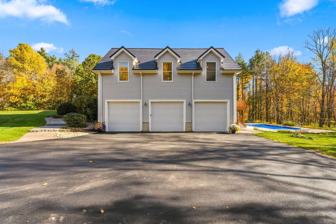
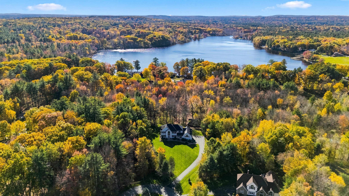
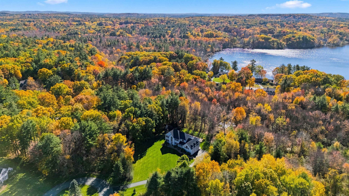
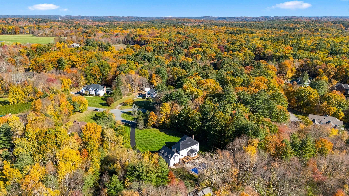
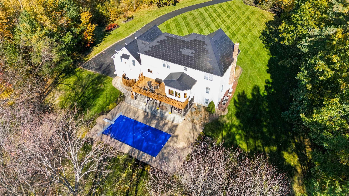
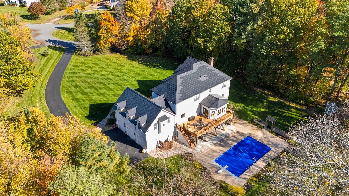
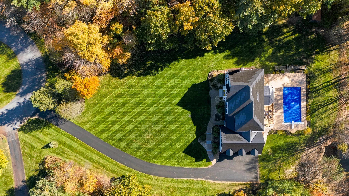
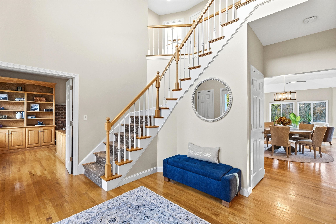
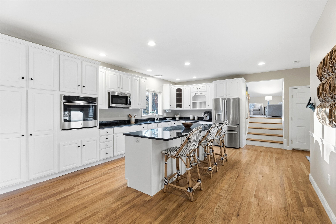
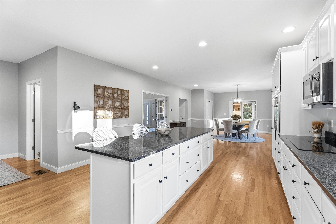
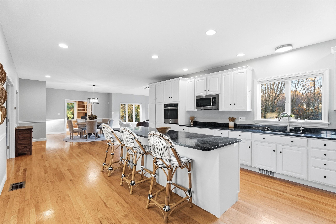
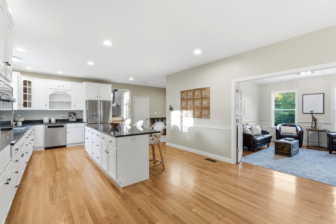
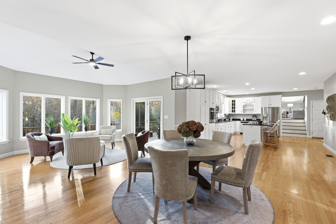
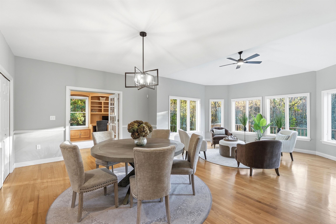
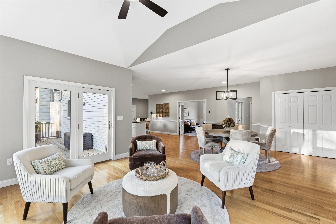
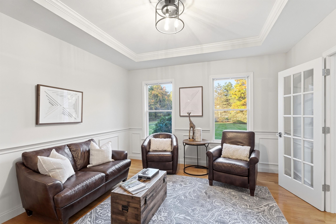
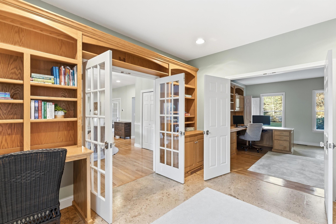
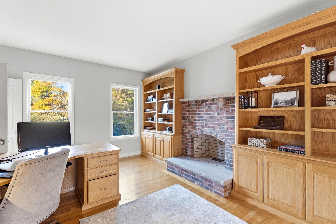
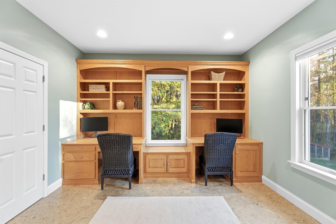
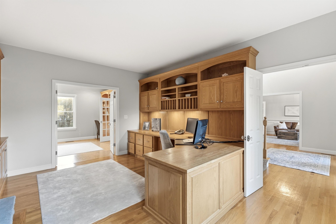
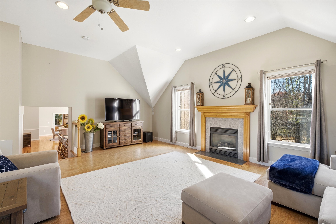
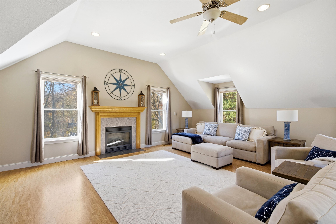
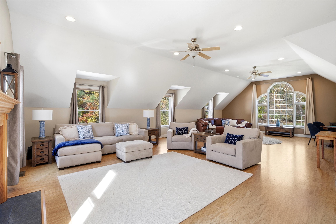
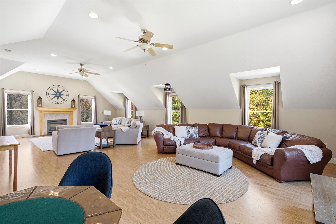
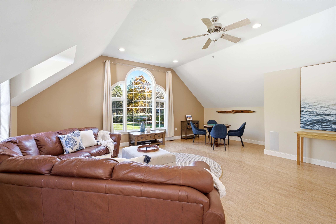
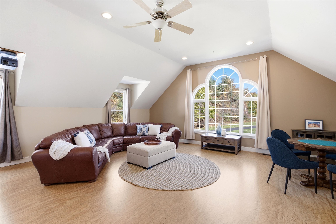
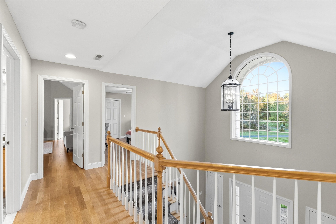
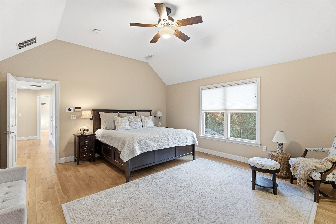
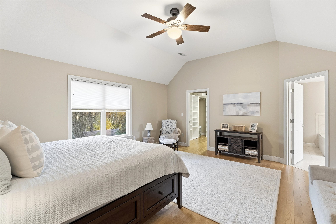
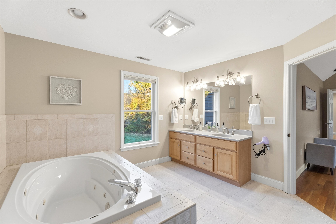
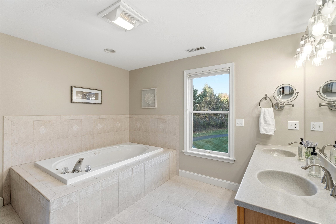
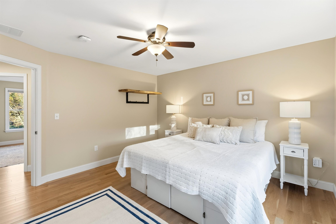
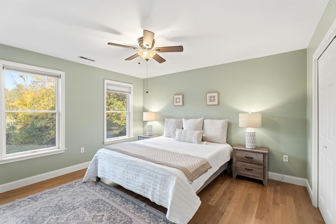
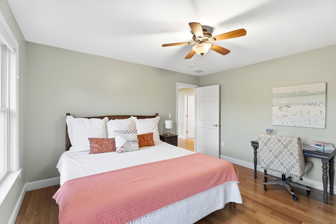
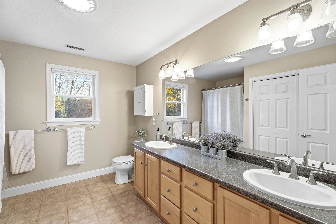
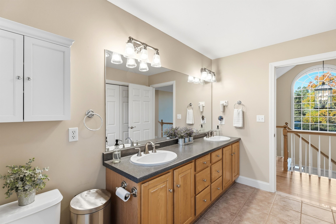
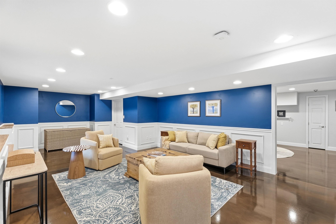
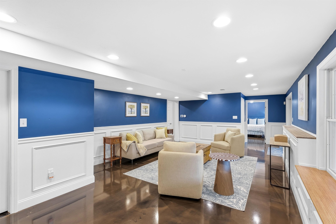
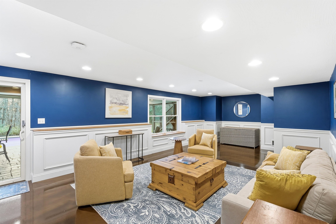
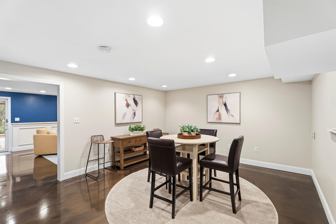
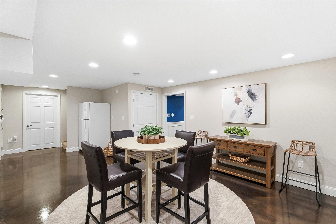
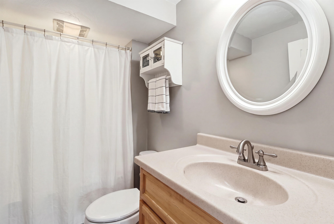
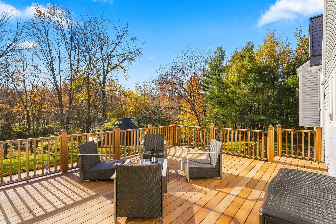
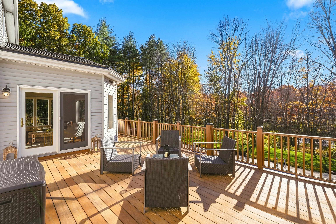
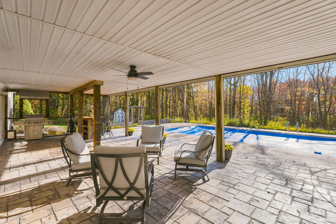
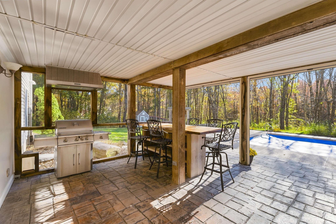
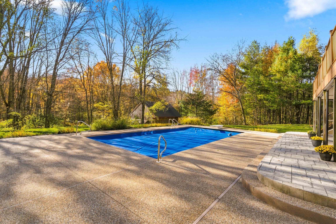
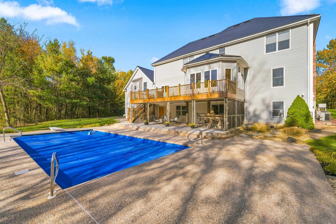
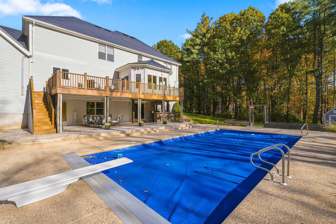
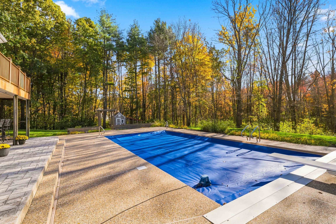
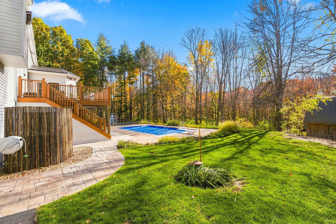
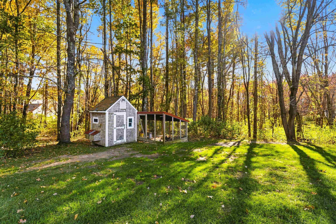
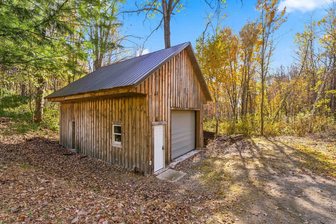
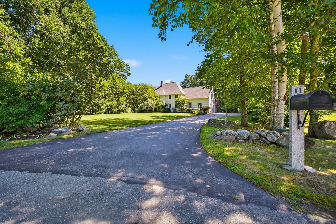
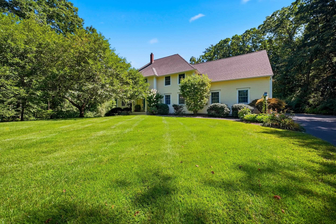
Rare opportunity for multi generational living in this expansive colonial. Offering almost 5000 sf of versatile space spanning three finished levels. Endless possibilities begin with your ideas and this thoughtful floorplan. Dramatic foyer with palladian window filters beautiful natural light. Updated kitchen with tall white cabinetry, granite tops, high end appliances, and substantial center island. Adjacent bumpout sunroom adds to the unique one of kind design. 24x36 living room is a focal point, warm and inviting with custom windows and gas fireplace. Hardwood and cork flooring and neutral fresh paint tones enhance the the main living area. Radiant heated floors in kitchen, sunroom and lower level rooms. Two home offices with custom built ins and brick fireplace, separated with french doors for home office privacy. Primary en suite with double sinks, jetted tub, walk in shower and custom walk in closet. Well appointed finished lower level with amazing ADU potential (with town approval). Full daylight windows, sliders and 3 finished rooms are an added bonus. Outdoor setting is equally impressive. Almost 5 wooded acres of year-ound enjoyment. Heated, saltwater, self cleaning pool (new heat pump, liner and cover 2026). Lower deck converts to a 16x40 covered screen room, with convenient retractable screens, built in bar and vented gas grill. Skating pond, hiking trails and heated detached 20x26 workshop. Tesla Solar Roof and Whole Home Energy System installed 2023 with 25 year transferrable warranty.Three powerwalls for entire home battery back-up system. No generator needed! New 5 bedroom septic 2021, new HVAC 10/26, new paved driveway, updated water filtration and irrigation systems. This exceptional turnkey property sits perfectly on a picturesque cul de sac in Atkinson's most desirable location. Minutes to MA border, Salem's Tuscan Village and major highway access. OPEN HOUSE Friday, 10/30, 3pm-5pm, Saturday, 10/31, 12pm-2pm and Sunday, 11/1, 12pm-2pm.
Details
| MLS # | 5116183 |
|---|---|
| Listing Type | For Sale |
| Style | House |
| Sub-Type | Resale |
| Status | (31) Under Contract - Active Under Contract |
| Year | 2000 |
| Days On Site | 16 |
| Listing Provided By | William Raveis R.E. & Home Services | Christine Saba |
Features
| Bed(s) | 4 |
|---|---|
| Bath(s) | 4 Total |
| Garage | 3 |
| Basement | Y |
| Pool | Yes |
| Story(s) | 2 |
| Zoning | Res |
| Acreage | 4.72 |
Interior
| Rooms Total | 13 |
|---|---|
| Cooling | Central Air |
| Heating | Propane, Forced Air, Zoned, Radiant |
| Interior Features | Central Vacuum, Cathedral Ceiling(s), Ceiling Fan(s), Dining Area, Gas Fireplace, Wood Fireplace, 2 Fireplaces, Kitchen Island, Laundry Hook-ups, Primary BR w/ BA, Natural Light, Indoor Storage, Walk-In Closet(s), Whirlpool Tub, 2nd Floor Laundry |
| Appliances | Dishwasher, Dryer, Microwave, Electric Range, Refrigerator, Washer, Electric Stove |
Exterior
| Exterior Features | Building, Deck, Outbuilding, In-Ground Pool, Screened Porch, Window Screens, Poultry Coop, Built in Gas Grill |
|---|---|
| Roof | Asphalt Shingle |
| Construction Materials | Vinyl Siding |
| Foundation Details | Concrete |
| Lot Features | Country Setting, Landscaped, Level, Subdivided, Wooded, Abuts Conservation, Neighborhood |
Parking
| Garage Yes / No | Yes |
|---|---|
| Parking Features | Auto Open, Direct Access, Driveway, Parking Spaces 1 - 10, Paved, Electric Vehicle Charging Station(s) |
Utilities
| Utilities | Propane |
|---|---|
| Electric | 200+ Amp Service, Circuit Breakers |
| Sewer | 1500+ Gallon, Leach Field On-Site, On-Site Septic Exists, Private, Septic Tank |
Taxes
| Tax Annual Amount | 11560 |
|---|---|
| Tax Block | 000006 |
| Tax Lot | 000002 |
| Tax Year | 2026 |
Area Information
| State | NH |
|---|---|
| County | Rockingham |
| City | Atkinson |
| Zip Code | 03811 |
| Area | NH Rockingham |
| School District | Timberlane Regional |
| Elementary School | Atkinson Academy |
| High School | Timberlane |
| Listing VS Median (in 03811) | |
Price: $1,499,900 low | high Med: $0 On site: 16 low | high Med: | |
Market Activity 03811
Request a showing
Request a showing
_20230518140439.png)
Copyright 2026 PrimeMLS. All rights reserved. This information is deemed reliable, but not guaranteed. The data relating to real estate displayed on this Site comes in part from the IDX Program of PrimeMLS. The information being provided is for consumers’ personal, non-commercial use and may not be used for any purpose other than to identify prospective properties consumers may be interested in purchasing.
Contact
Learn More About This Property

| State | NH |
|---|---|
| County | Rockingham |
| City | Atkinson |
| Zip Code | 03811 |
| Area | NH Rockingham |
| School District | Timberlane Regional |
| Elementary School | Atkinson Academy |
| High School | Timberlane |
| Listing VS Median (in 03811) | |
Price: $1,499,900 low | high Med: $0 On site: 16 low | high Med: | |
 | $1,175,00011 Olde Village RoadSalem, NH 03079 |
 | $1,175,00011 Olde Village RoadSalem, NH 03079 |