
 New Listing

Description
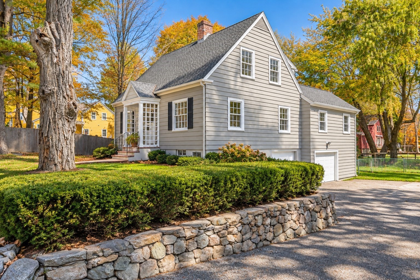
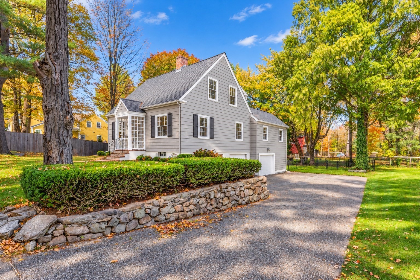
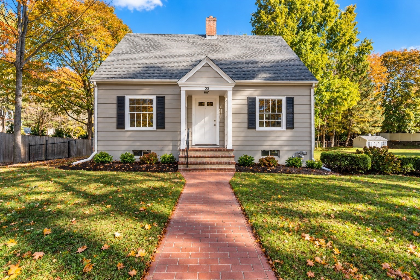
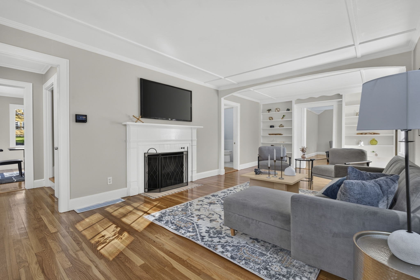
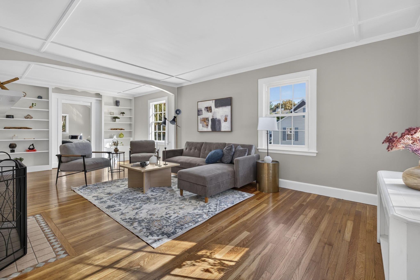
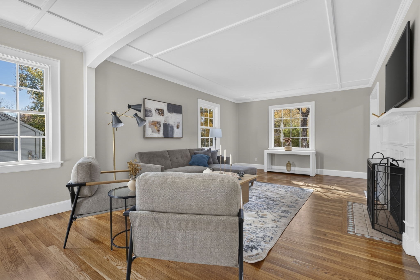
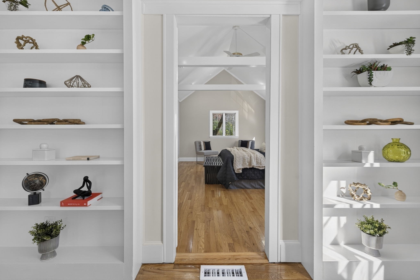
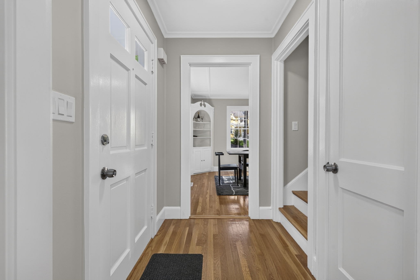
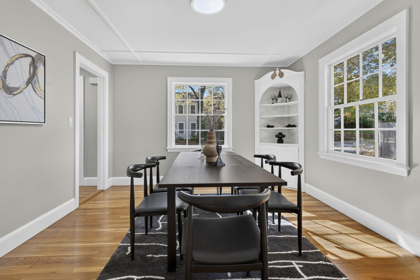
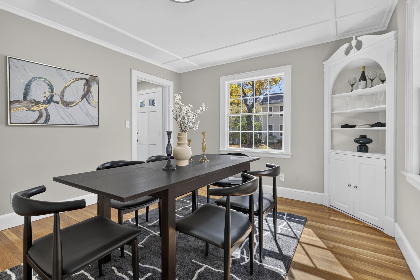
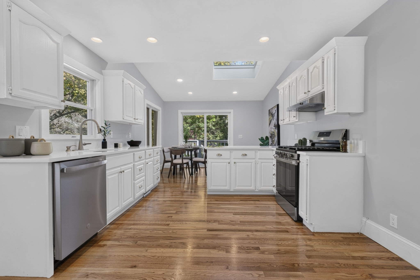
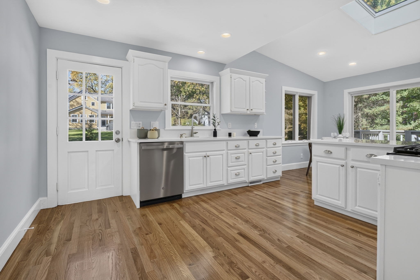
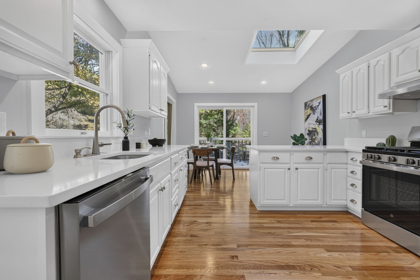
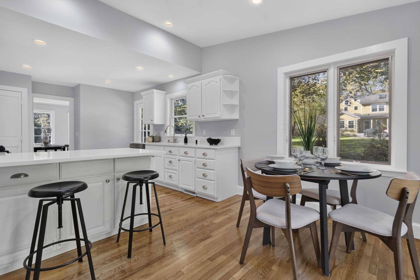
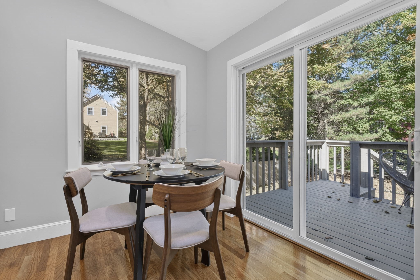
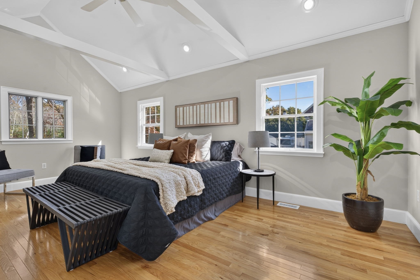
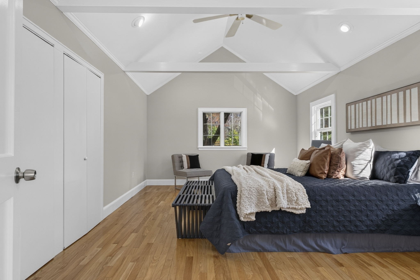
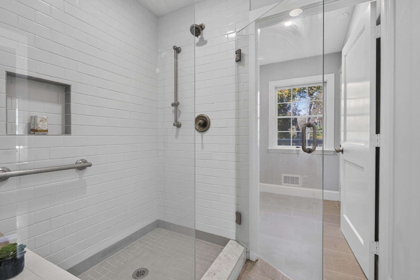
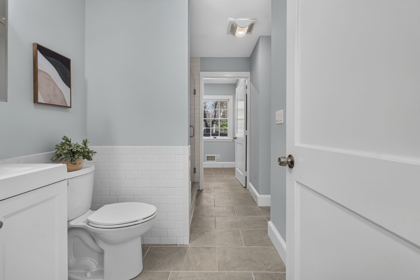
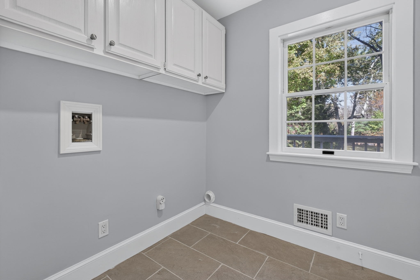
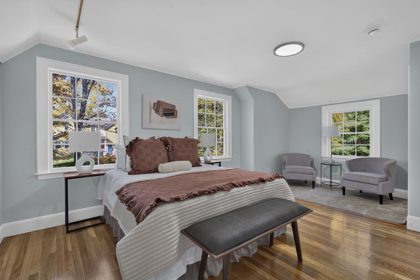
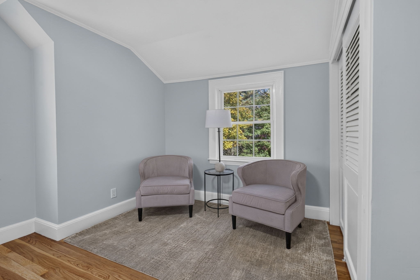
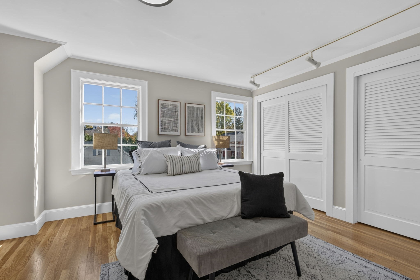
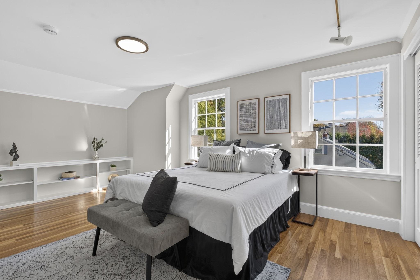
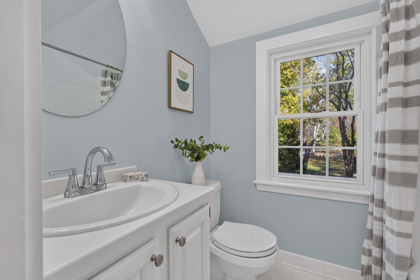
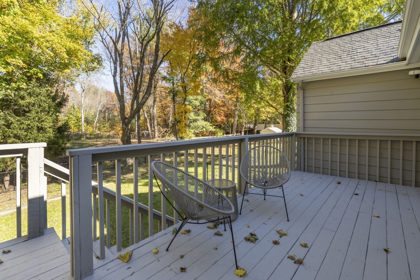
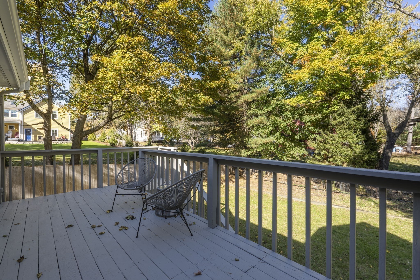
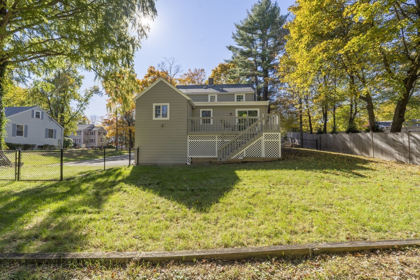
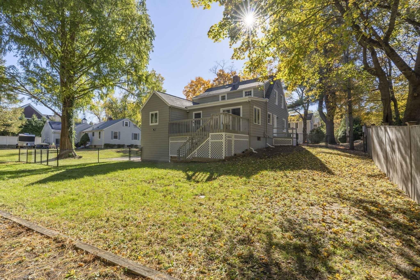
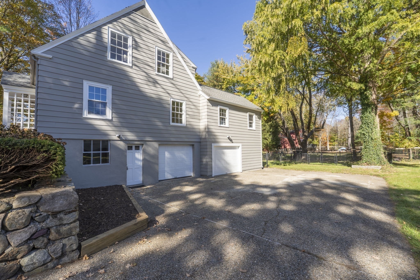
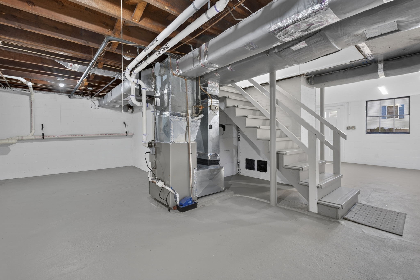
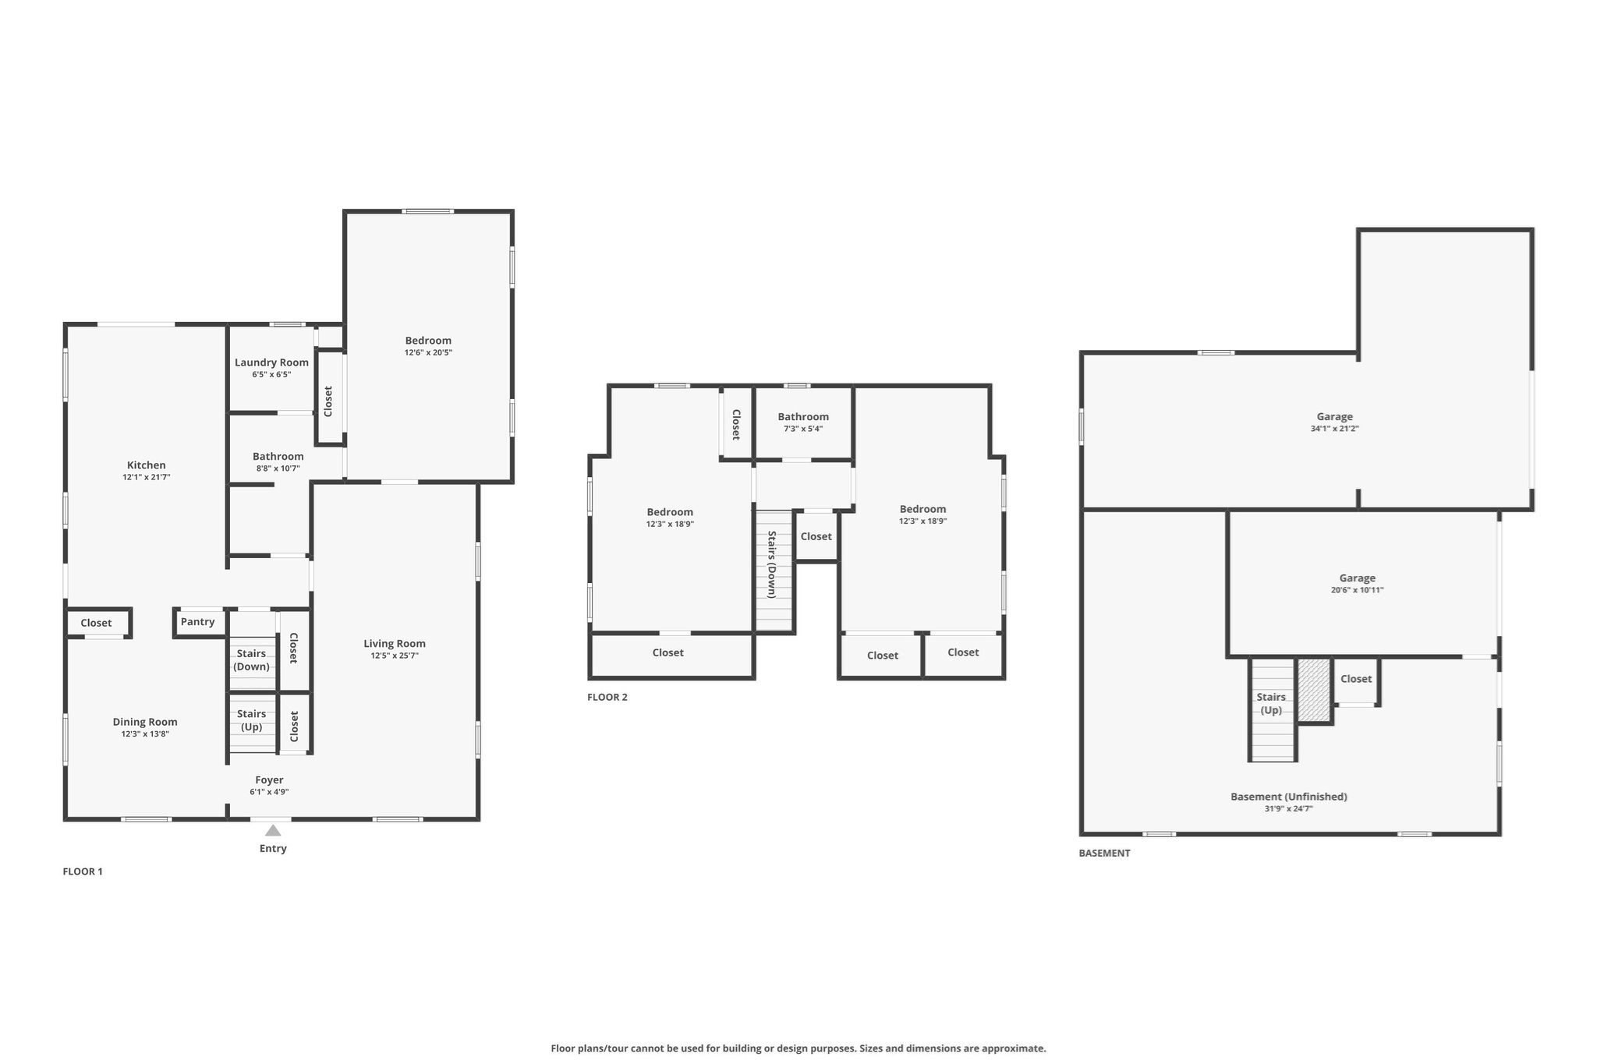
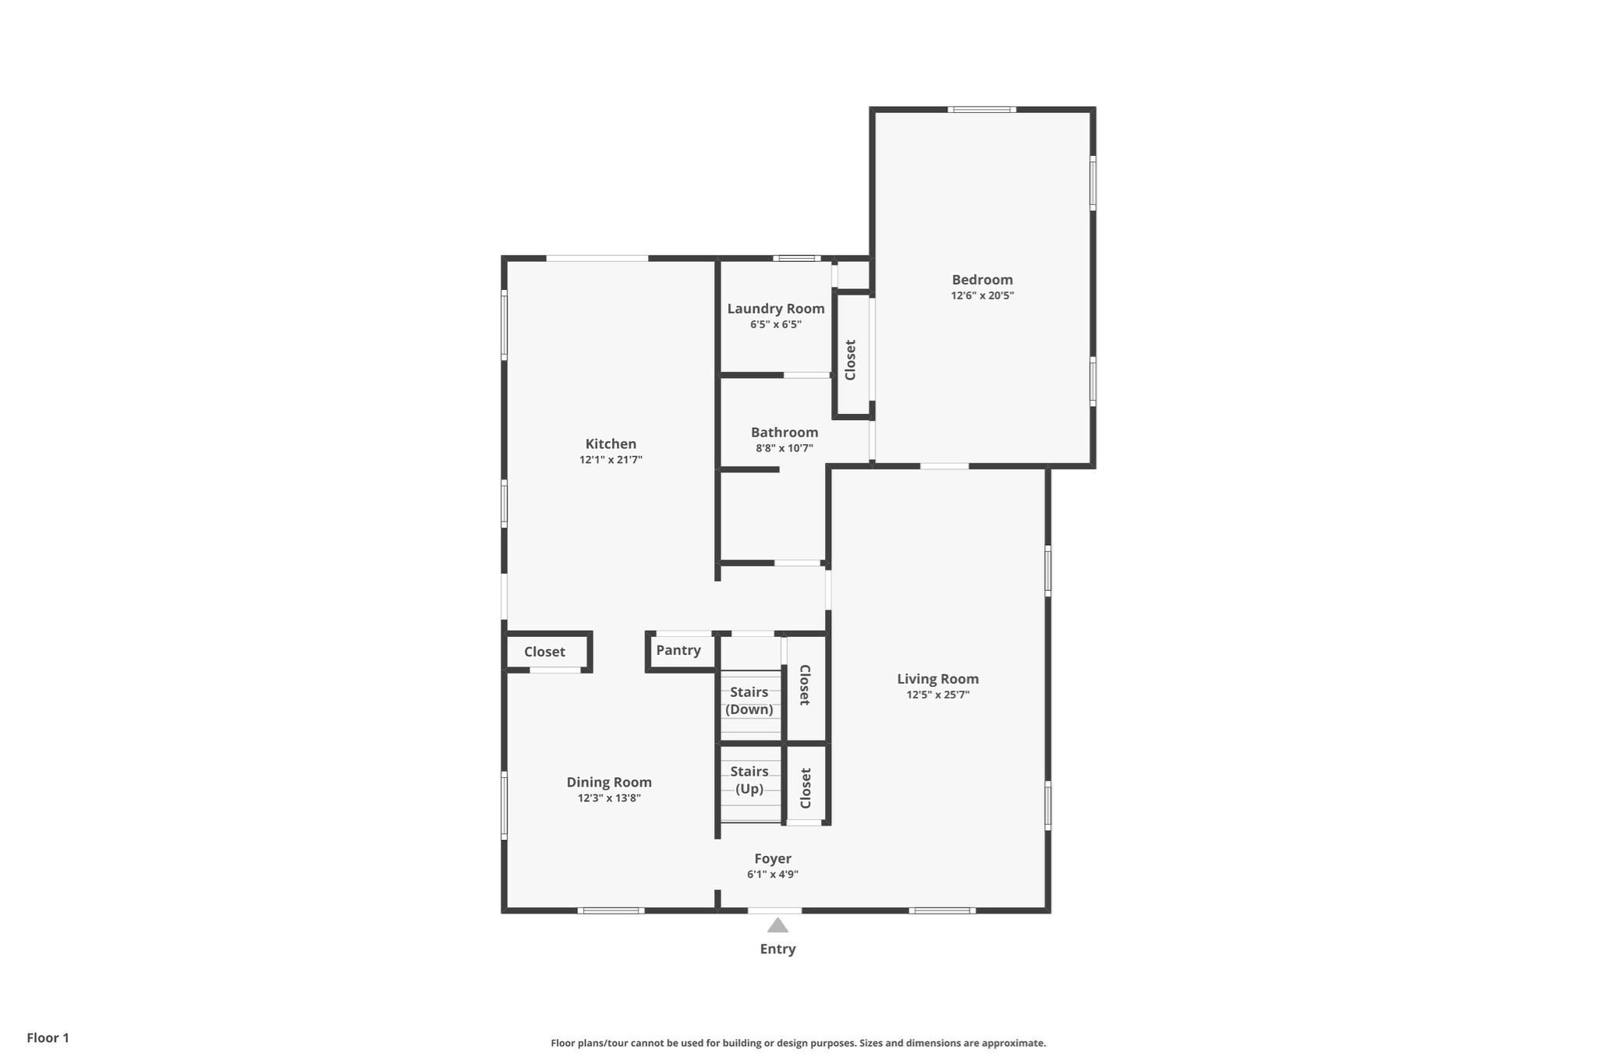
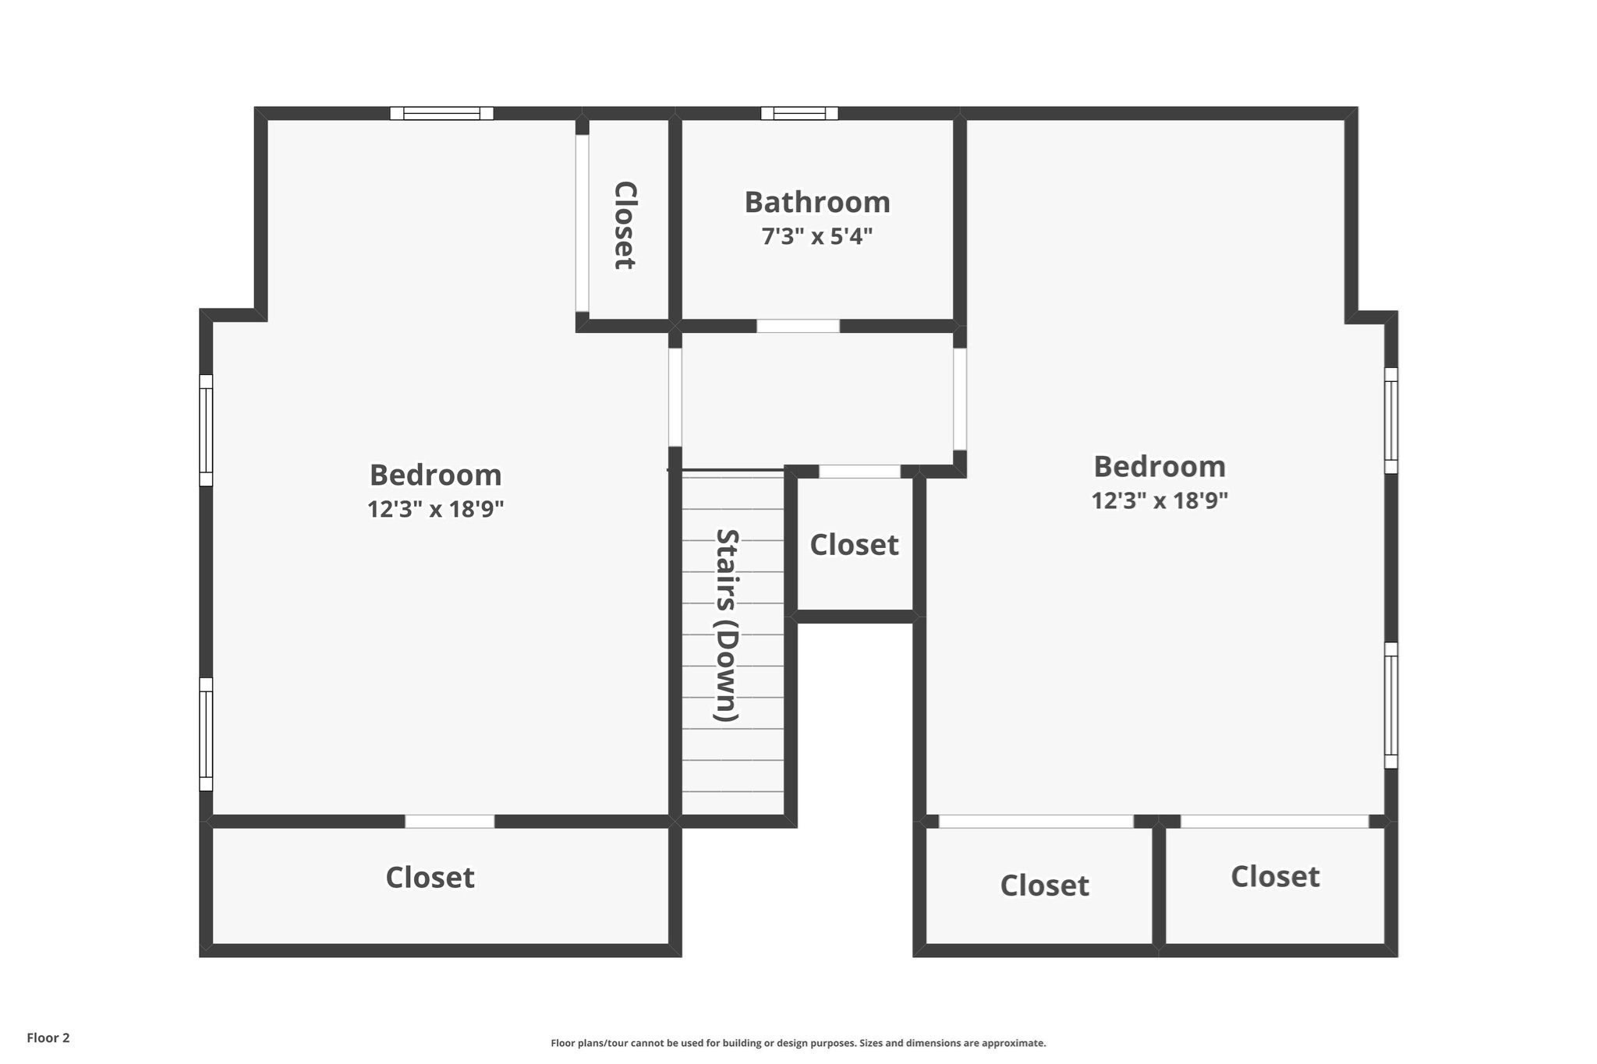
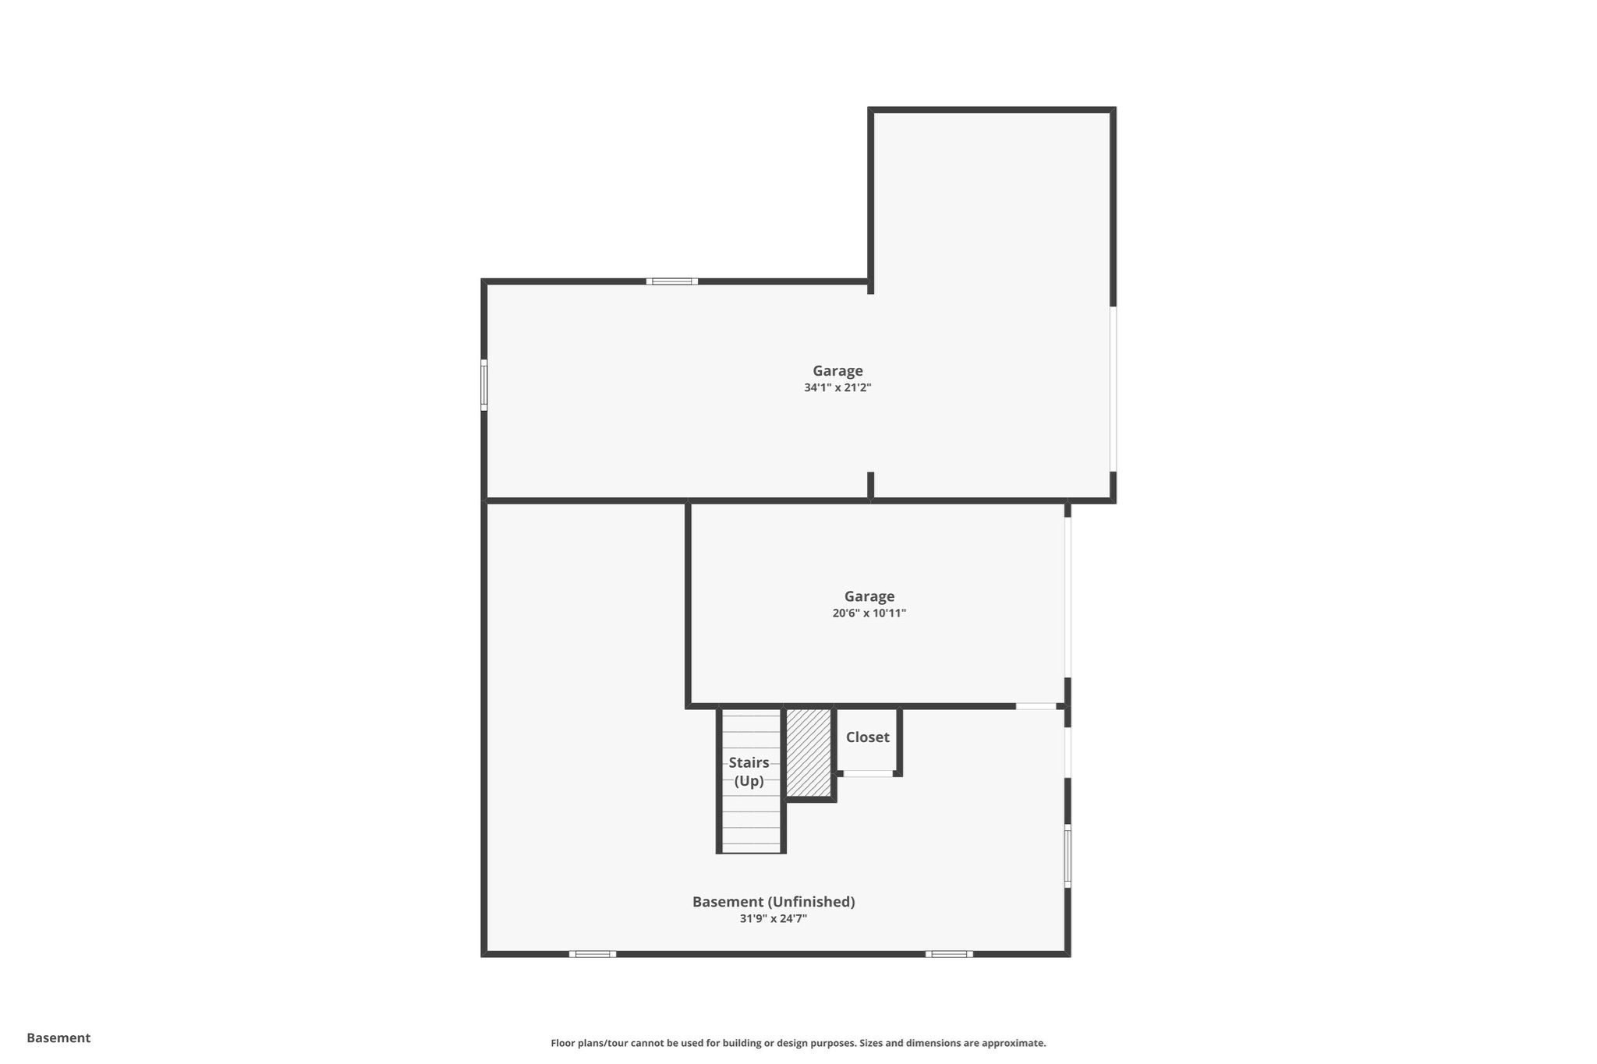
A timeless New England Cape, refreshed for modern living, just moments from the heart of Medfield's picturesque town center! This 3-bedroom, 2-bath home offers nearly 2,000 square feet of living space, combining classic charm with thoughtful modern updates. Inside, oversized windows fill the home with natural light, while rich hardwood floors flow throughout. The inviting living room features a classic fireplace and original built-in shelving, while the dining room offers a charming built-in hutch. The updated eat-in kitchen, brightened by a skylight, features brand-new quartz countertops, a pantry and all-new stainless steel appliances. A sliding glass door opens to an expansive back deck overlooking the fenced-in backyard, perfect for entertaining, grilling or simply unwinding. The spacious primary bedroom features soaring vaulted ceilings, generous closet space and an ensuite bathroom offering an oversized glass-enclosed shower. Upstairs, two bedrooms feature built-in drawers for additional storage. Additional highlights include central air, gas forced-air heat installed in 2019, convenient first-floor laundry, a 2-car garage and a basement offering abundant storage. Enjoy being just moments from Medfield's charming town center, home to local favorites including Brothers Marketplace, Takara, Avenue and Noon Hill Grill, along with boutique shops, Hinkley Park and everyday conveniences. Easy access to Route 109 adds to the appeal. Classic New England character, thoughtful updates and an exceptional Medfield location. This is one you won't want to miss!
Details
| MLS # | 73596320 |
|---|---|
| Listing Type | For Sale |
| Style | House |
| Sub-Type | Resale |
| Status | Active |
| Year | 1952 |
| Days On Site | 5 |
| Listing Provided By | Moor Realty Group | VIP Group |
Features
| Bed(s) | 3 |
|---|---|
| Bath(s) | 2 Total |
| SQ Feet | 1,905 |
| Garage | 2 |
| Basement | Y |
| Zoning | RU |
| Acreage | 0.21 |
Interior
| Rooms Total | 6 |
|---|---|
| Cooling Yes / No | Yes |
| Cooling | Central Air |
| Heating Yes / No | Yes |
| Heating | Central, Forced Air, Natural Gas |
| Interior Features | Closet, Entrance Foyer |
| Appliances | Gas Water Heater, Water Heater, Range, Dishwasher, Range Hood |
| Fireplace Features | Living Room |
| Fireplaces Total | 1 |
| Fireplace Yes / No | Yes |
| Flooring | Tile, Hardwood, Flooring - Hardwood |
Exterior
| Exterior Features | Deck - Wood, Fenced Yard |
|---|---|
| Roof | Shingle, Rubber |
| Construction Materials | Frame |
| Foundation Details | Block |
| Lot Features | Gentle Sloping |
| Fencing | Fenced/Enclosed, Fenced |
Parking
| Garage Yes / No | Yes |
|---|---|
| Attached Garage Yes / No | Yes |
| Parking Features | Under, Paved Drive, Off Street, Paved |
| Open Parking Yes / No | Yes |
Utilities
| Utilities | for Gas Range, for Electric Dryer, Washer Hookup |
|---|---|
| Sewer | Public Sewer |
| Electric | Circuit Breakers |
Taxes
| Tax Annual Amount | 9812.82 |
|---|---|
| Tax Assessed Value | 725800 |
| Tax Lot | 119 |
| Tax Year | 2026 |
| Tax Map Number | 50 |
Location
| Community Features | Public Transportation, Shopping, Park, Walk/Jog Trails, Highway Access, House of Worship, Public School |
|---|---|
| Senior Community Yes / No | No |
Area Information
| State | MA |
|---|---|
| County | Norfolk |
| City | Medfield |
| Zip Code | 02052 |
| Area | Norfolk |
| School District | Medfield High School |
| Elementary School | Memorial/Wheelock/Dale St |
| High School | Medfield High School |
| Listing VS Median (in 02052) | |
Price: $889,900 low | high Med: $789,450 sqft: 1,905 low | high Med: 1,689 $ / sqft: $467 low | high Med: $472 On site: 5 low | high Med: 44 | |
Market Activity 02052
Request a showing
Request a showing
Contact
Learn More About This Property

| State | MA |
|---|---|
| County | Norfolk |
| City | Medfield |
| Zip Code | 02052 |
| Area | Norfolk |
| School District | Medfield High School |
| Elementary School | Memorial/Wheelock/Dale St |
| High School | Medfield High School |
| Listing VS Median (in 02052) | |
Price: $889,900 low | high Med: $789,450 sqft: 1,905 low | high Med: 1,689 $ / sqft: $467 low | high Med: $472 On site: 5 low | high Med: 44 | |
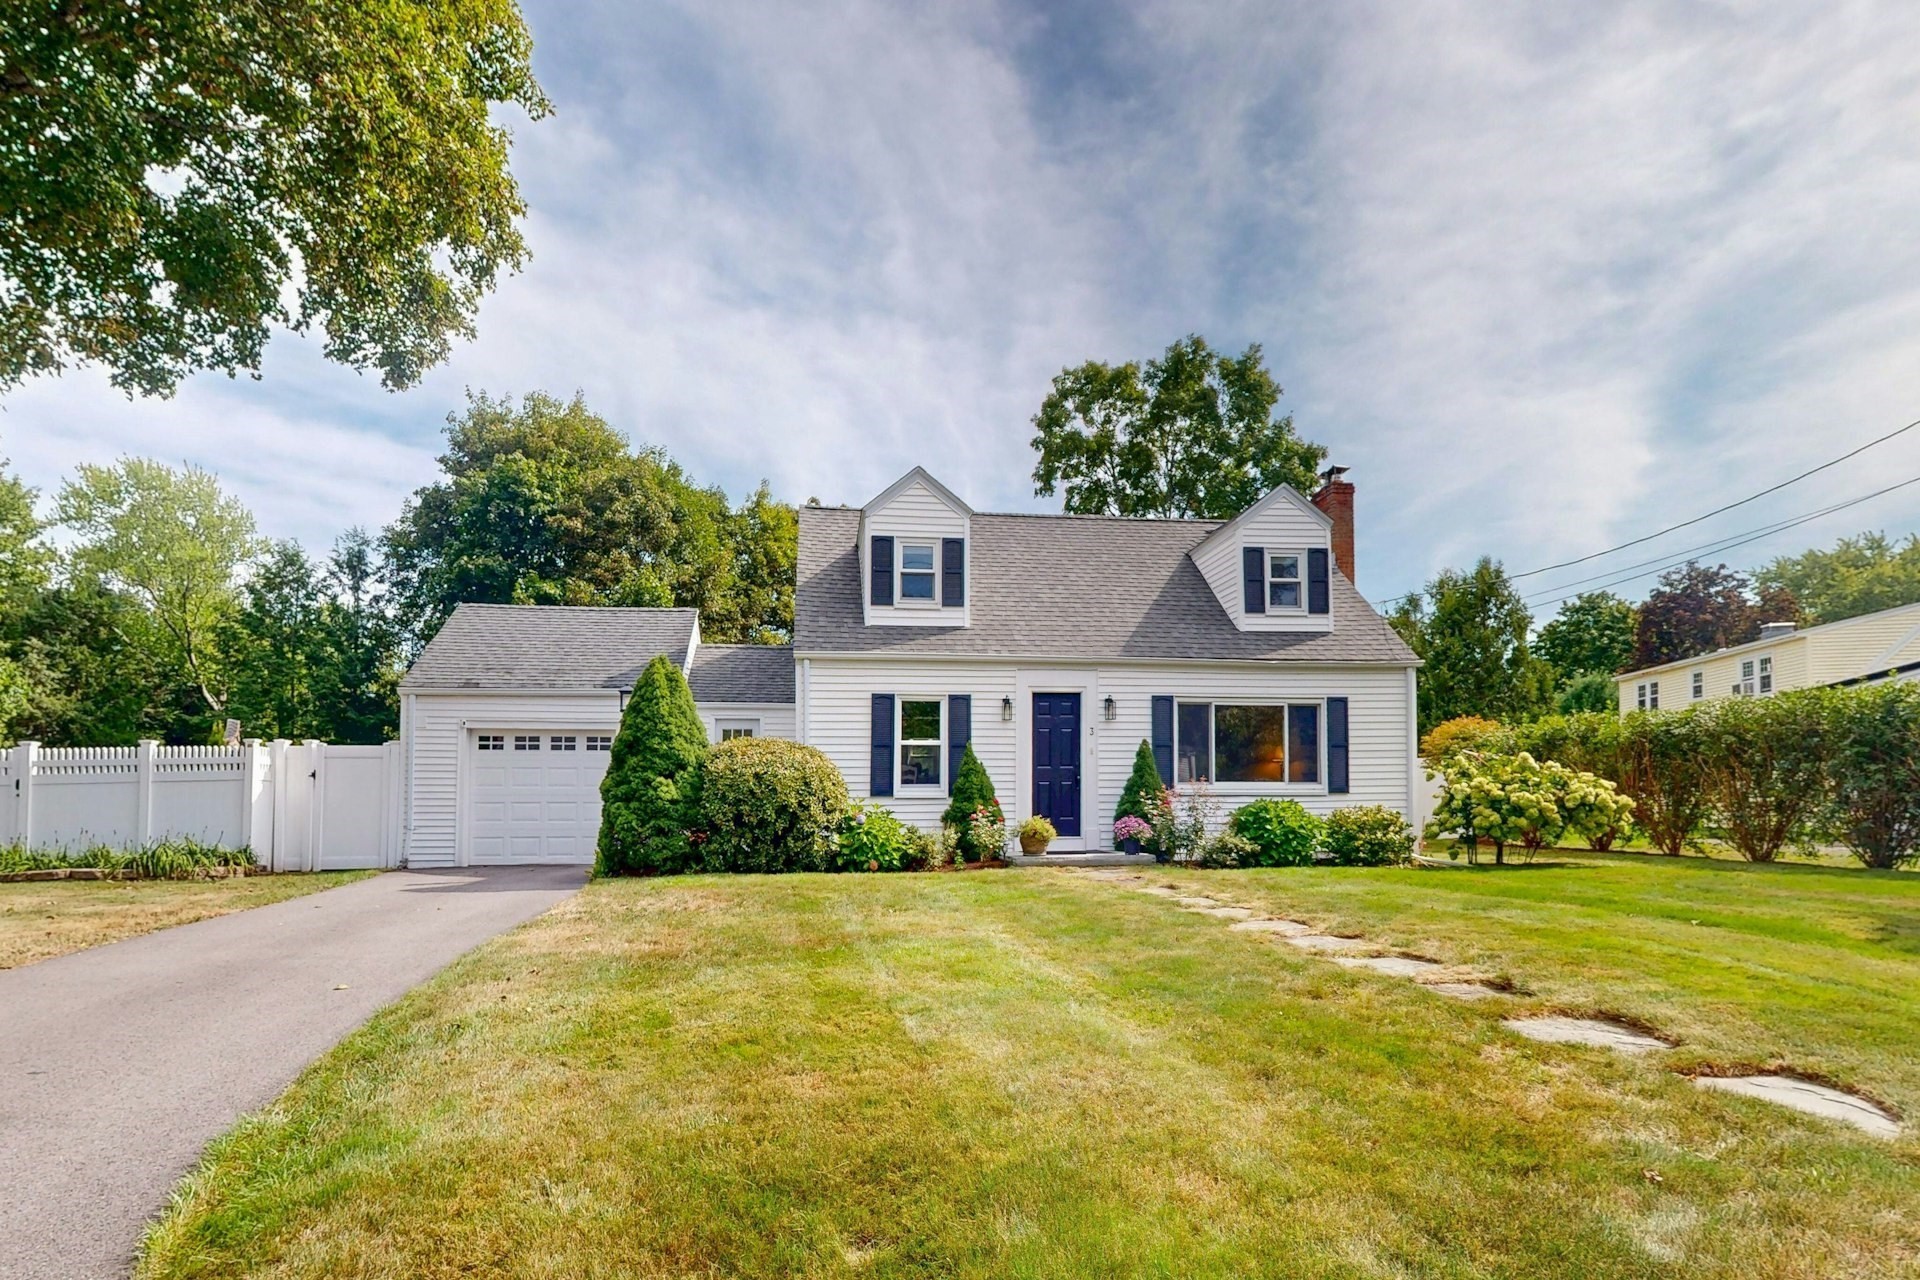 | $799,9003 Remsen AveMedfield, MA 02052 |