
Description
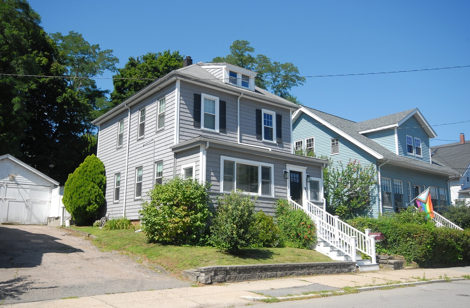
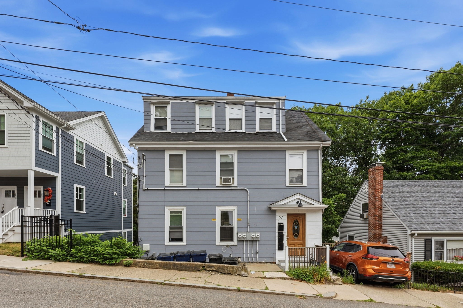
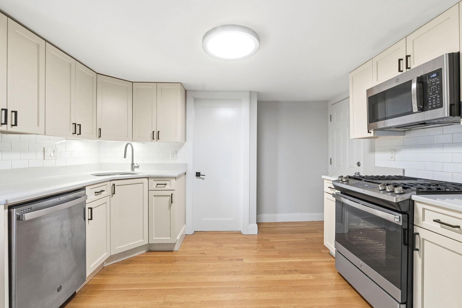
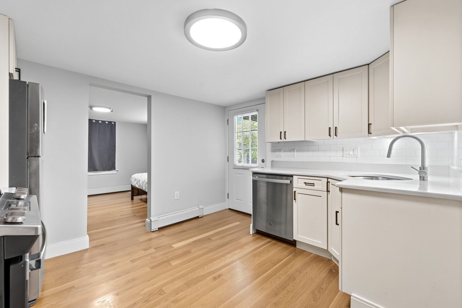
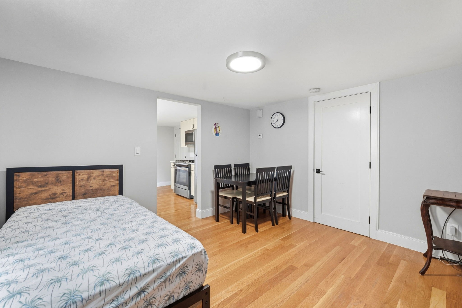
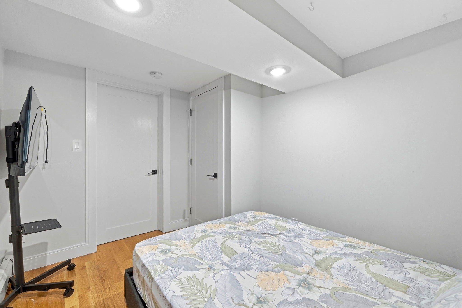
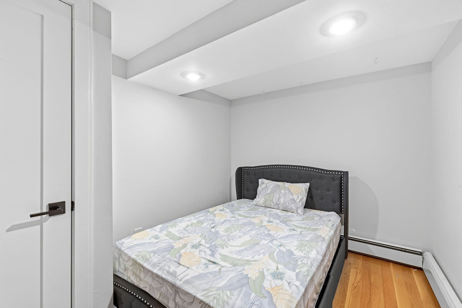
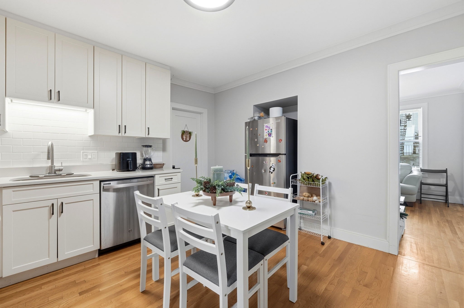
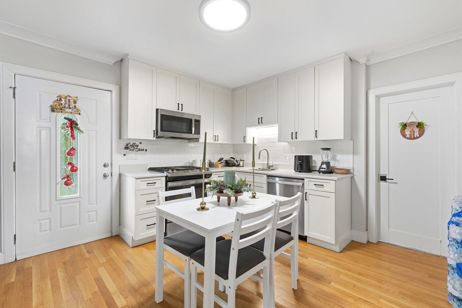
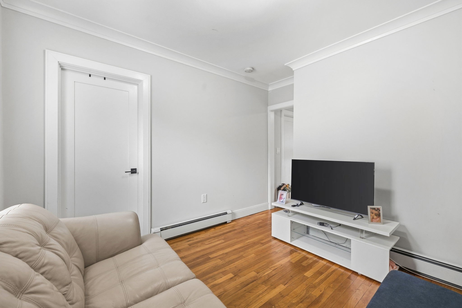
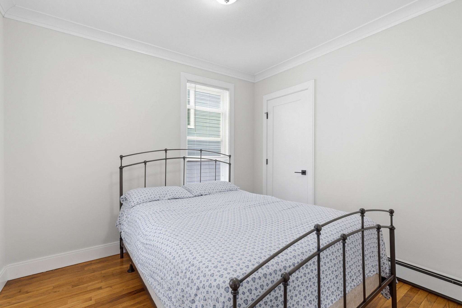
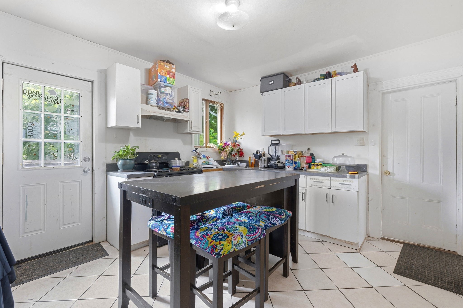
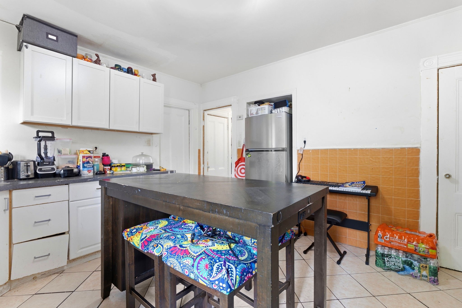
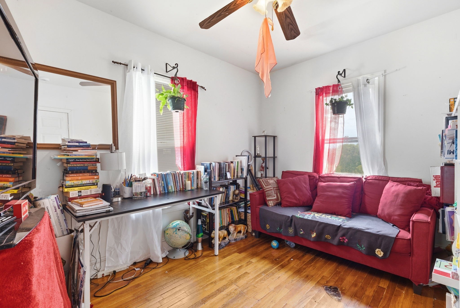
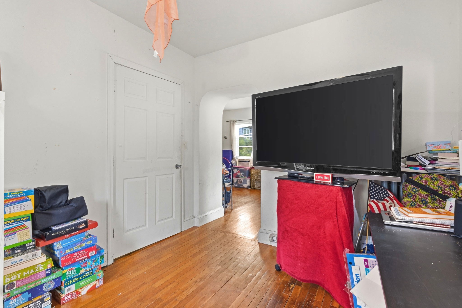
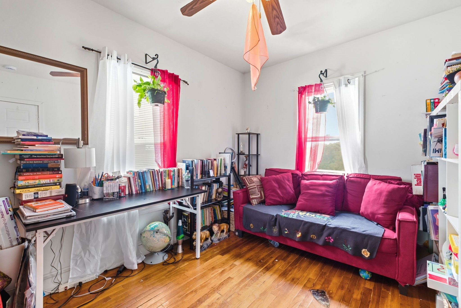
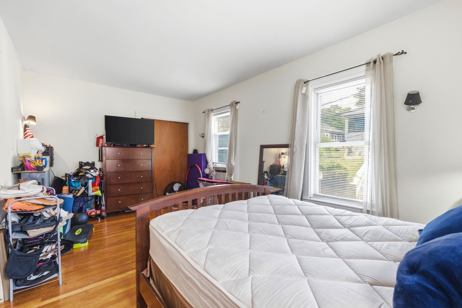
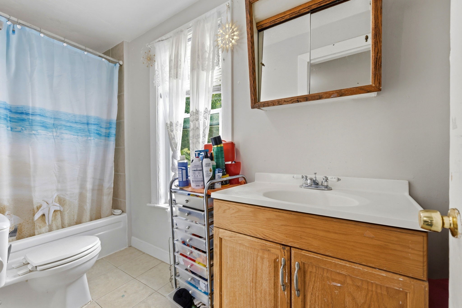
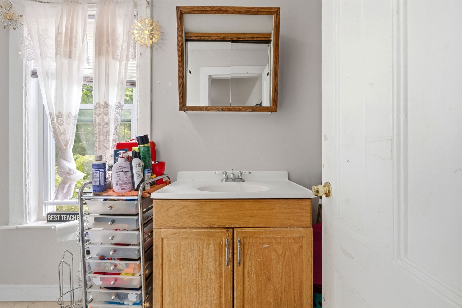
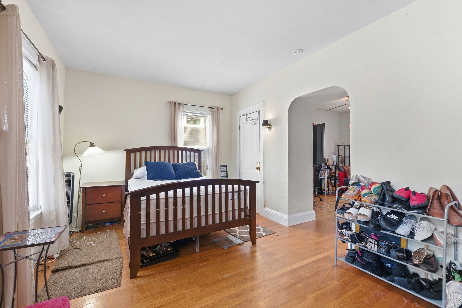
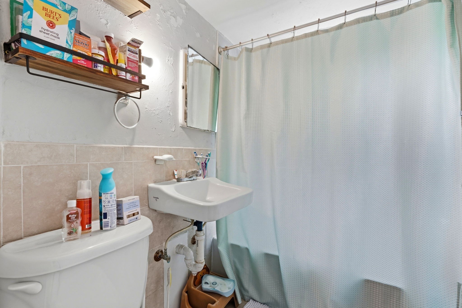
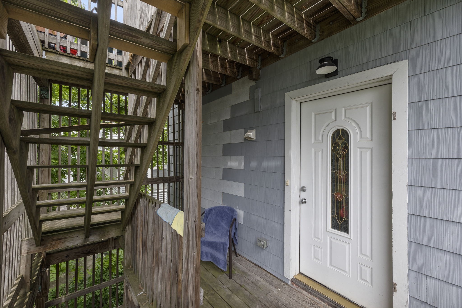
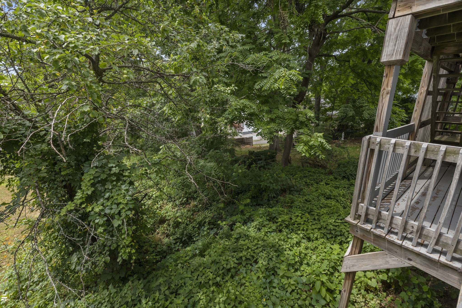
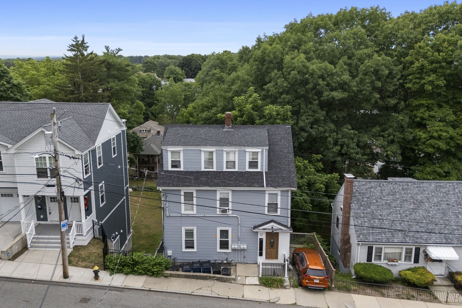
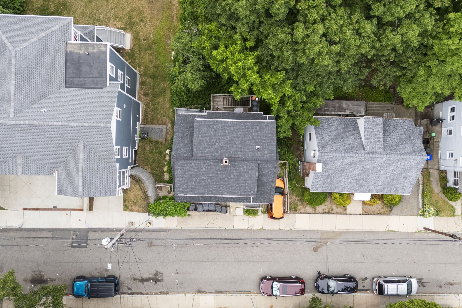
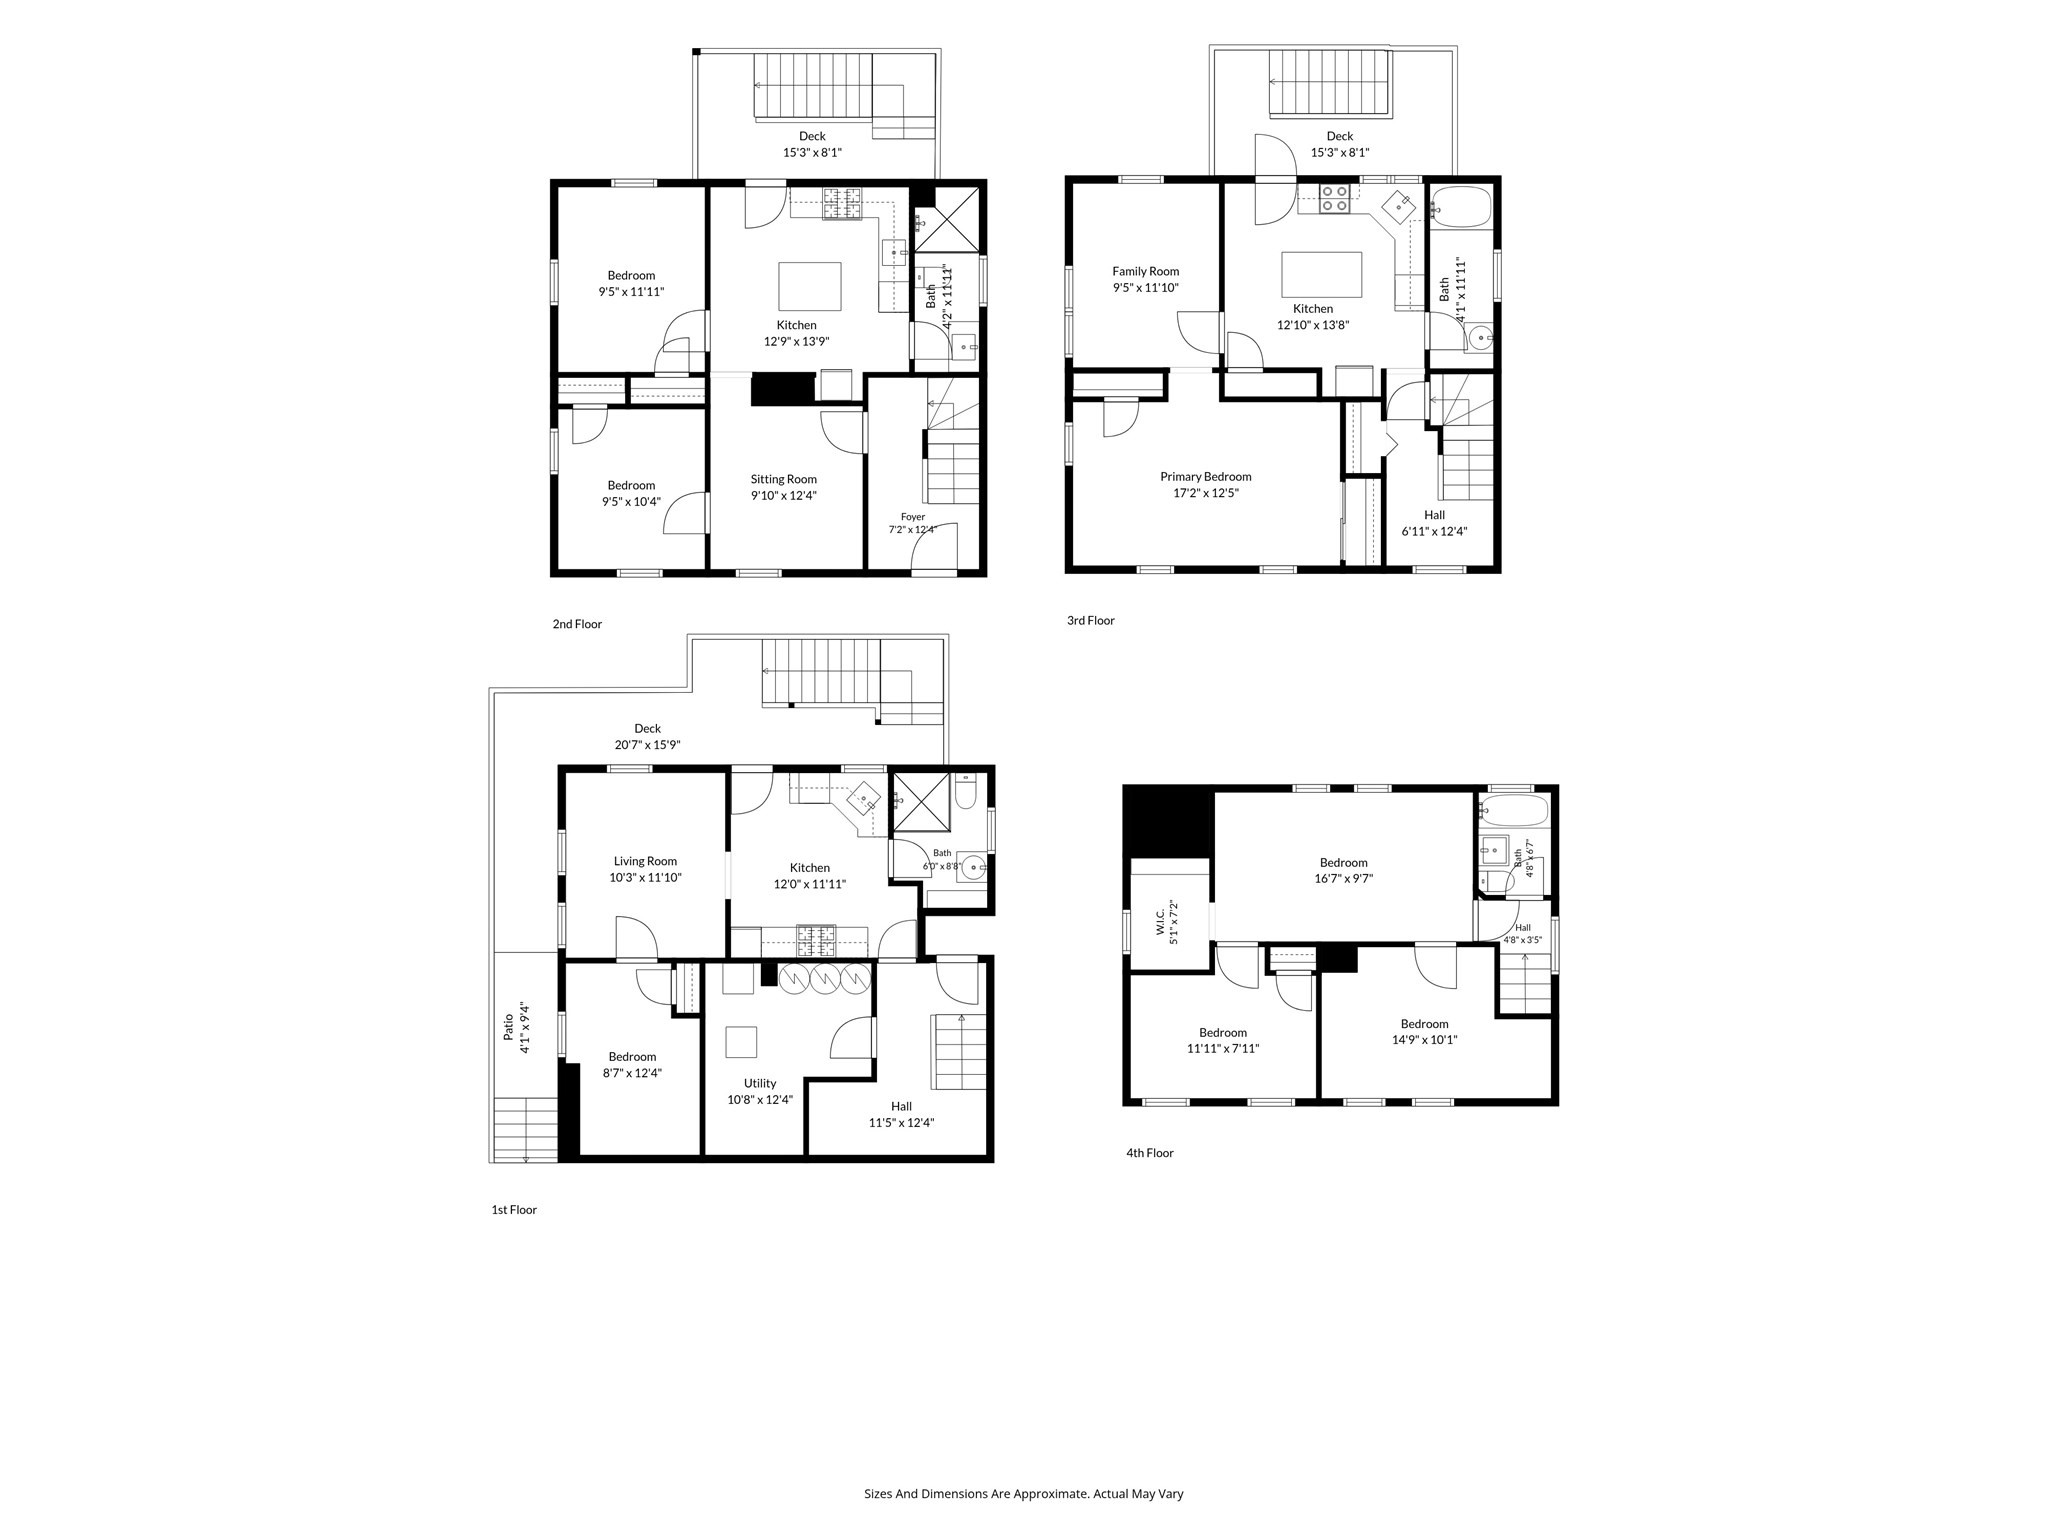
Investor and owner-occupant opportunity in Roslindale. This spacioushree-family investment opportunity located near Roslindale Village, one of the area's most desirable and well-connected neighborhoods. This property offers a flexible layout ideal for investors, owner-occupants, or buyers seeking a combination of rental income and additional living or workspace.The ground-level unit features a one-bedroom layout and is currently ready to be positioned at market rent or utilized by an owner-occupant. Unit 1 offers a functional living arrangement with a modern kitchen, generous cabinet storage, and access to a private deck-an attractive amenity for outdoor dining, entertaining, or relaxing.Unit 2 features two bedrooms, two bathrooms, and two dedicated office spaces, providing added flexibility for remote work, a home office, or additional living space. The top-floor location offers increased privacy and abundant natural light. Conveniently located just minutes from Roslindale Village, the property provides easy access to neighborhood restaurants, cafés, shopping, schools, public transportation, and other local amenities. Unit 1 and Unit 2, Certified Lead A strong opportunity for investors, portfolio buyers, or owner-occupants seeking a well-located property with a flexible layout in the Roslindale market. Request more information for pro-forma
Details
| MLS # | 73576231 |
|---|---|
| Listing Type | For Sale |
| Style | House |
| Sub-Type | Resale |
| Status | Active |
| Year | 1915 |
| Days On Site | 62 |
| Listing Provided By | MIG | Nichols Realty Team |
Features
| Bath(s) | 4 Total |
|---|---|
| SQ Feet | 2,318 |
| Basement | Y |
| Story(s) | 4 |
| Units | 3 |
| Zoning | 1-F |
| Acreage | 0.08 |
| Property View | Yes |
Interior
| Rooms Total | 15 |
|---|---|
| Interior Features | Stone/Granite/Solid Counters, Remodeled, Living Room, Kitchen, Family Room, Living RM/Dining RM Combo |
| Appliances | Microwave, ENERGY STAR Qualified Refrigerator, Oven, Range, Refrigerator, ENERGY STAR Qualified Dishwasher |
| Fireplaces Total | 0 |
| Fireplace Yes / No | No |
| Flooring | Hardwood |
Exterior
| Roof | Shingle, Wood |
|---|---|
| Construction Materials | Frame, Stone |
| Foundation Details | Concrete Perimeter |
Parking
| Garage Yes / No | No |
|---|---|
| Parking Features | Paved Drive, Off Street, Paved |
| Open Parking Yes / No | Yes |
Utilities
| Utilities | for Gas Range |
|---|---|
| Sewer | Public Sewer |
| Electric | 110 Volts |
Taxes
| Tax Annual Amount | 5191.32 |
|---|---|
| Tax Assessed Value | 1150000 |
| Tax Year | 2026 |
Location
| Community Features | Public Transportation, Shopping, Park, Walk/Jog Trails, Medical Facility, Laundromat, Highway Access, Public School, T-Station |
|---|---|
| Senior Community Yes / No | No |
Area Information
| State | MA |
|---|---|
| County | Suffolk |
| City | Boston |
| Zip Code | 02131 |
| Area | Suffolk |
| School District | Brooke Charter/Sacred Heart |
| Elementary School | Phineas Bates Elementary |
| Listing VS Median (in 02131) | |
Price: $1,025,000 low | high Med: $524,900 sqft: 2,318 low | high Med: 1,245 $ / sqft: $442 low | high Med: $422 On site: 62 low | high Med: 37 | |
Market Activity 02131
Request a showing
Request a showing
Contact
Learn More About This Property

| State | MA |
|---|---|
| County | Suffolk |
| City | Boston |
| Zip Code | 02131 |
| Area | Suffolk |
| School District | Brooke Charter/Sacred Heart |
| Elementary School | Phineas Bates Elementary |
| Listing VS Median (in 02131) | |
Price: $1,025,000 low | high Med: $524,900 sqft: 2,318 low | high Med: 1,245 $ / sqft: $442 low | high Med: $422 On site: 62 low | high Med: 37 | |