

Description
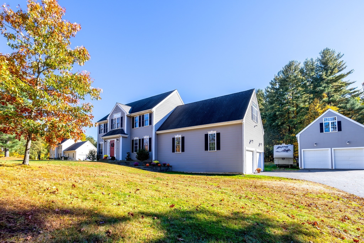
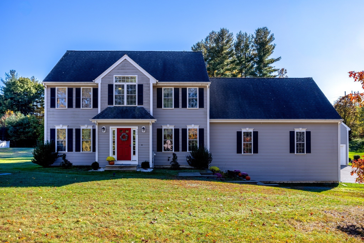
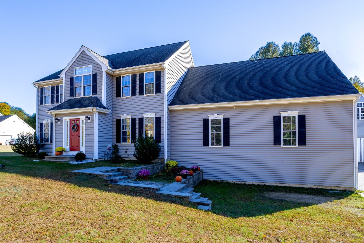
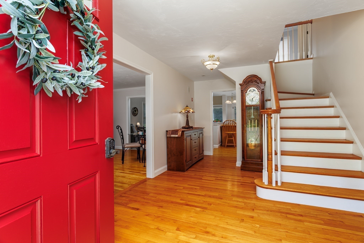
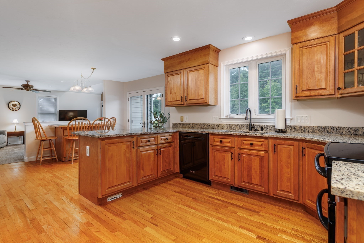
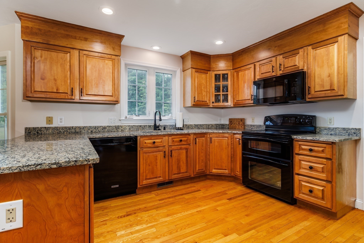
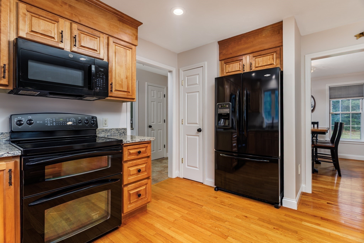
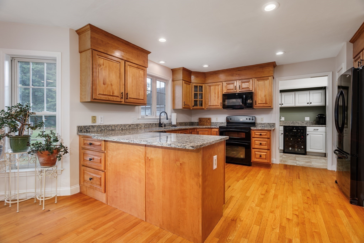
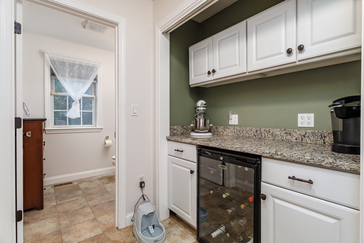
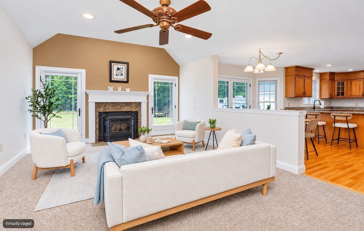
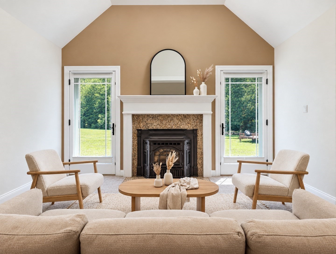
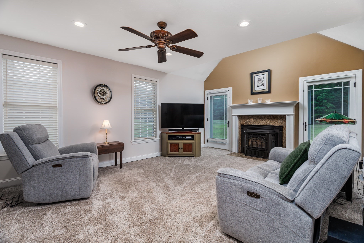
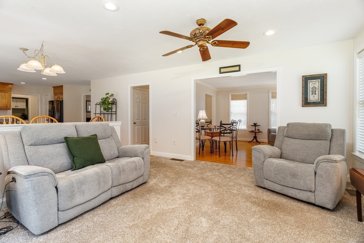
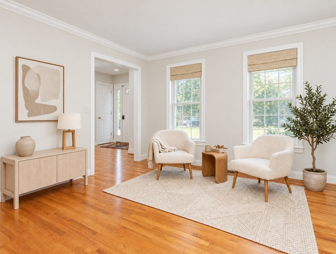
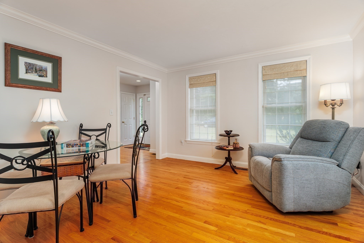
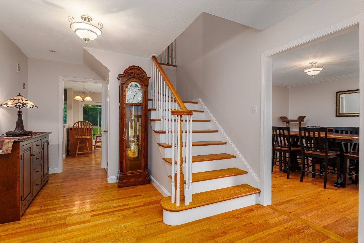
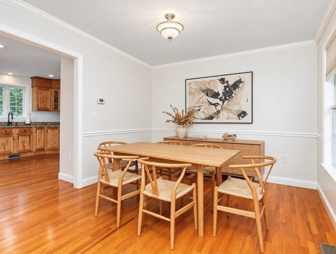
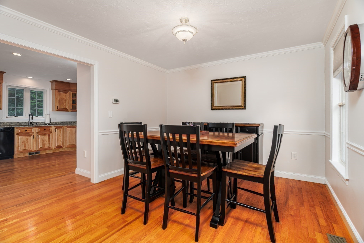
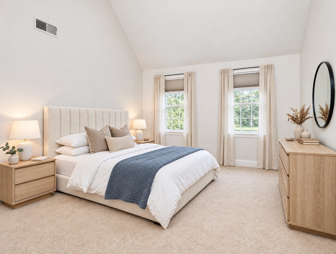
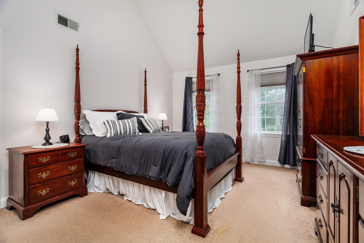
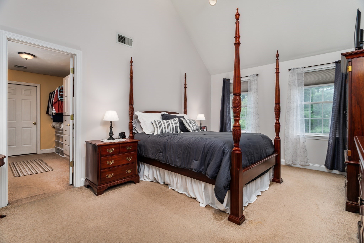
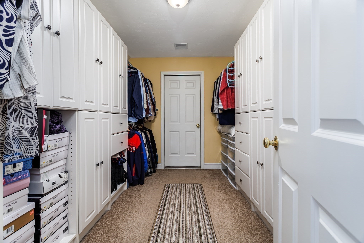
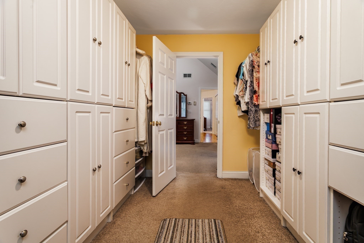
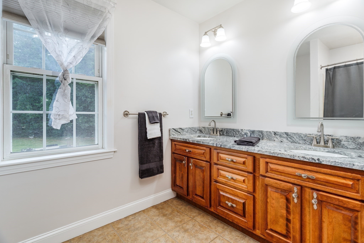
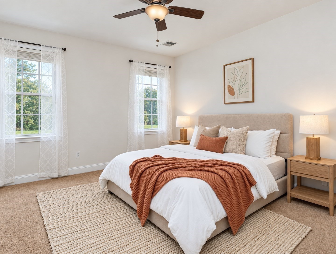
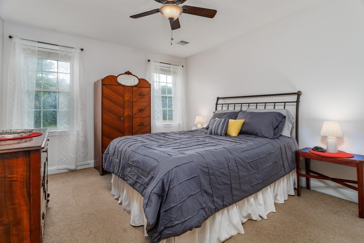
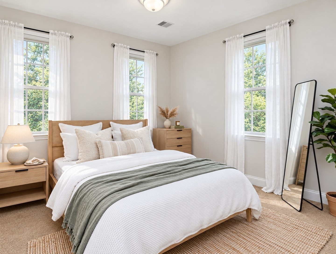
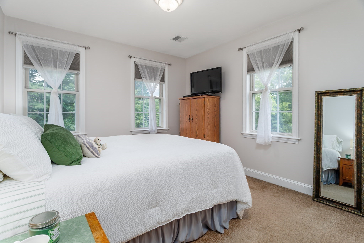
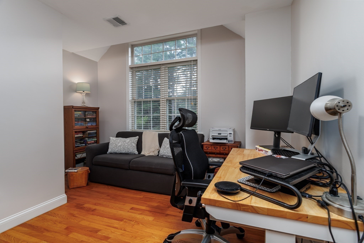
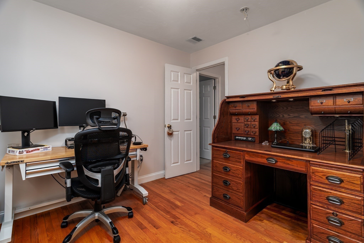
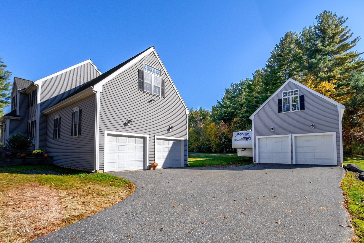
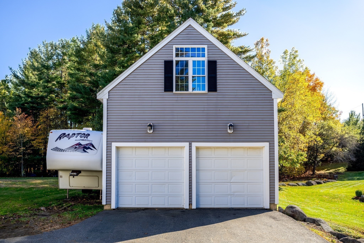
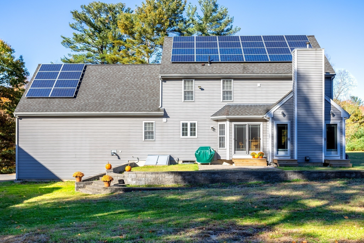
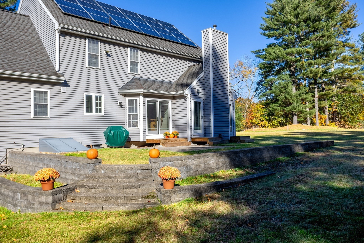
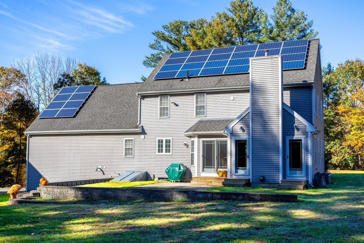
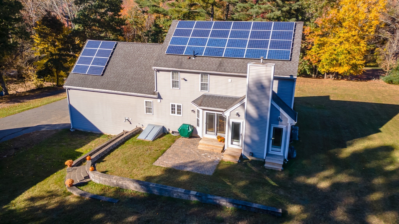
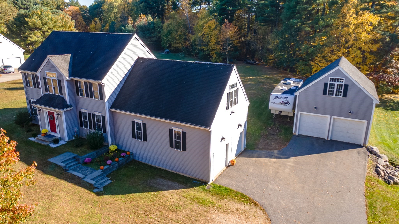
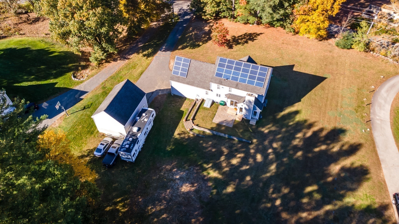
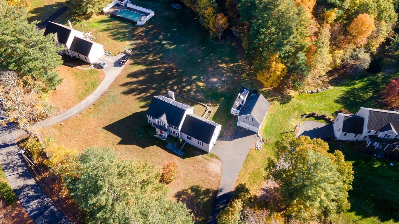
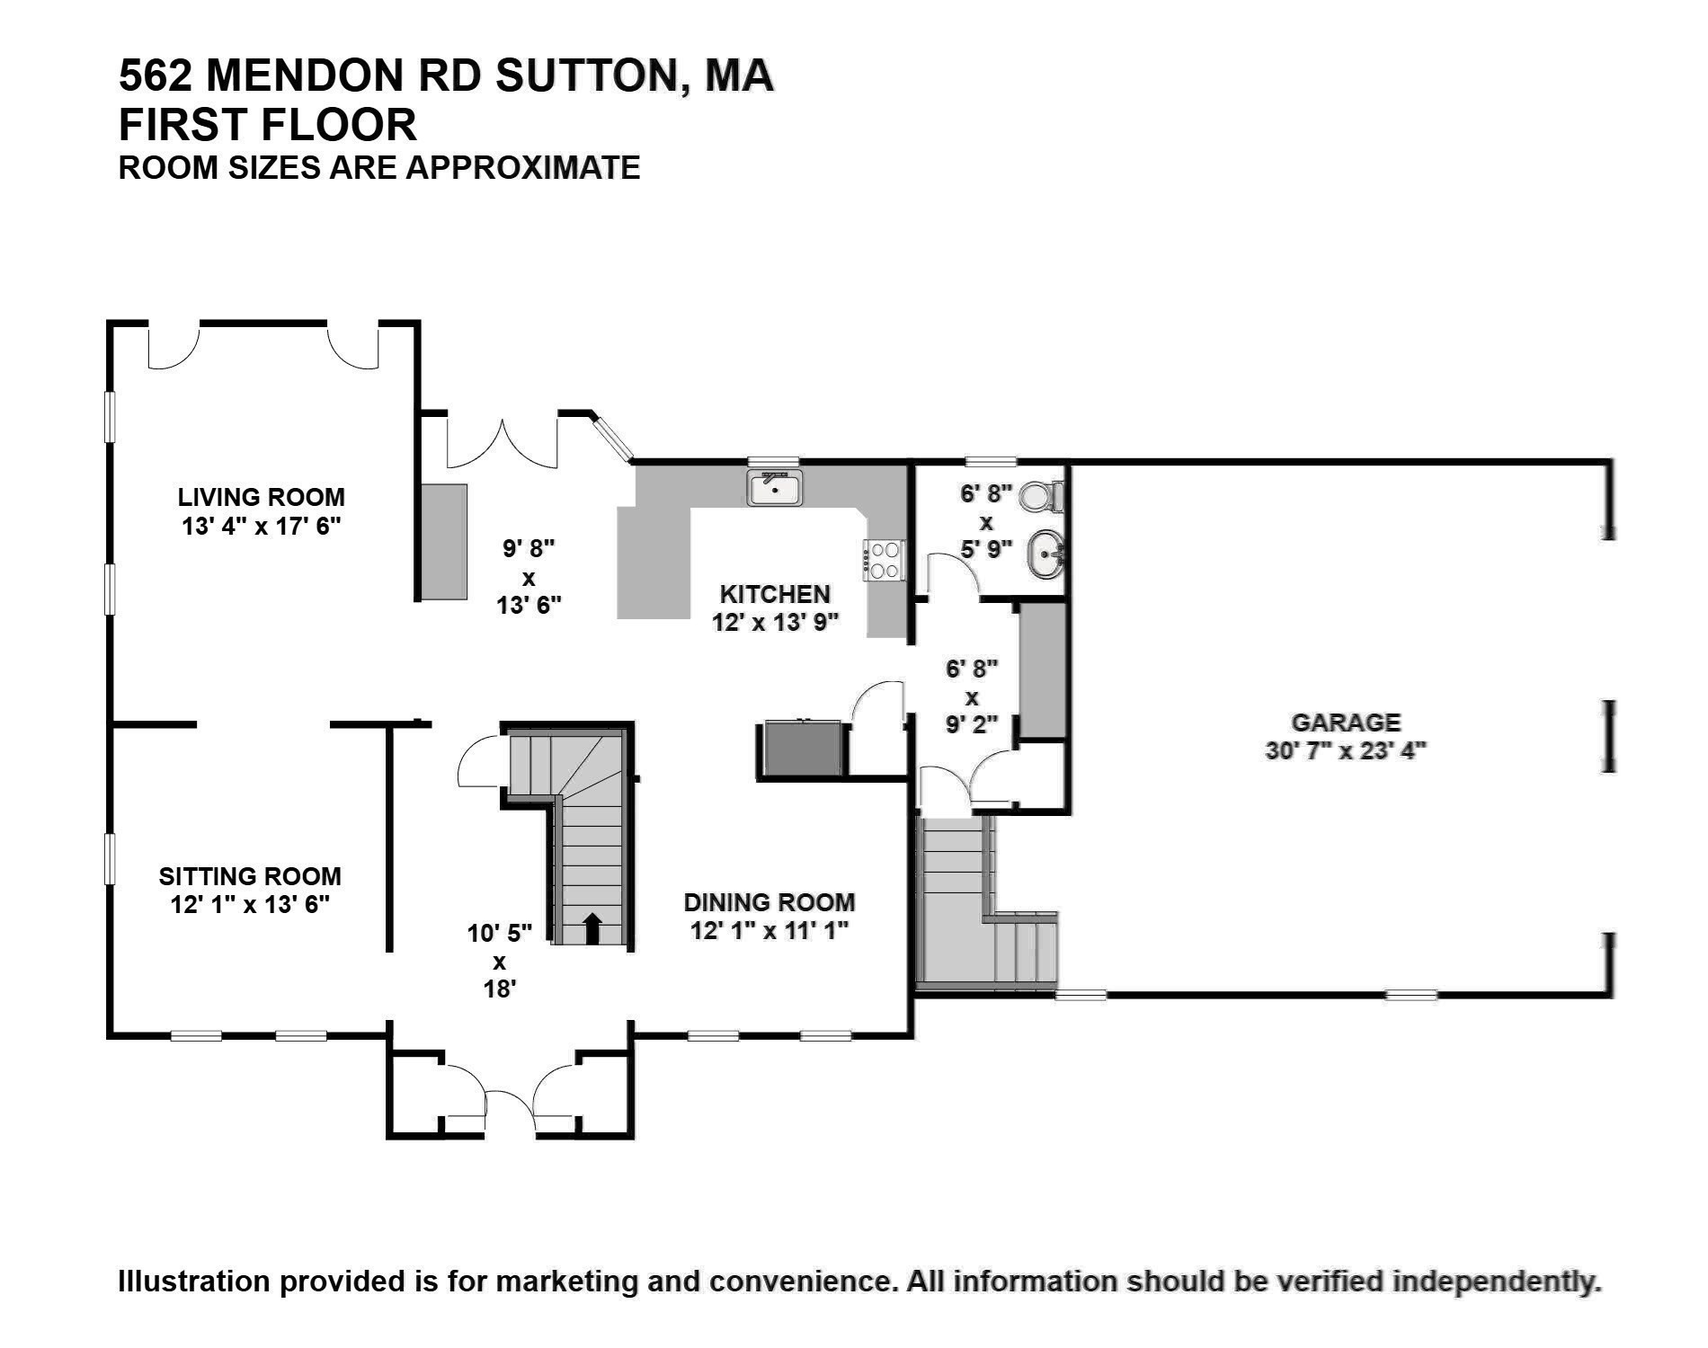
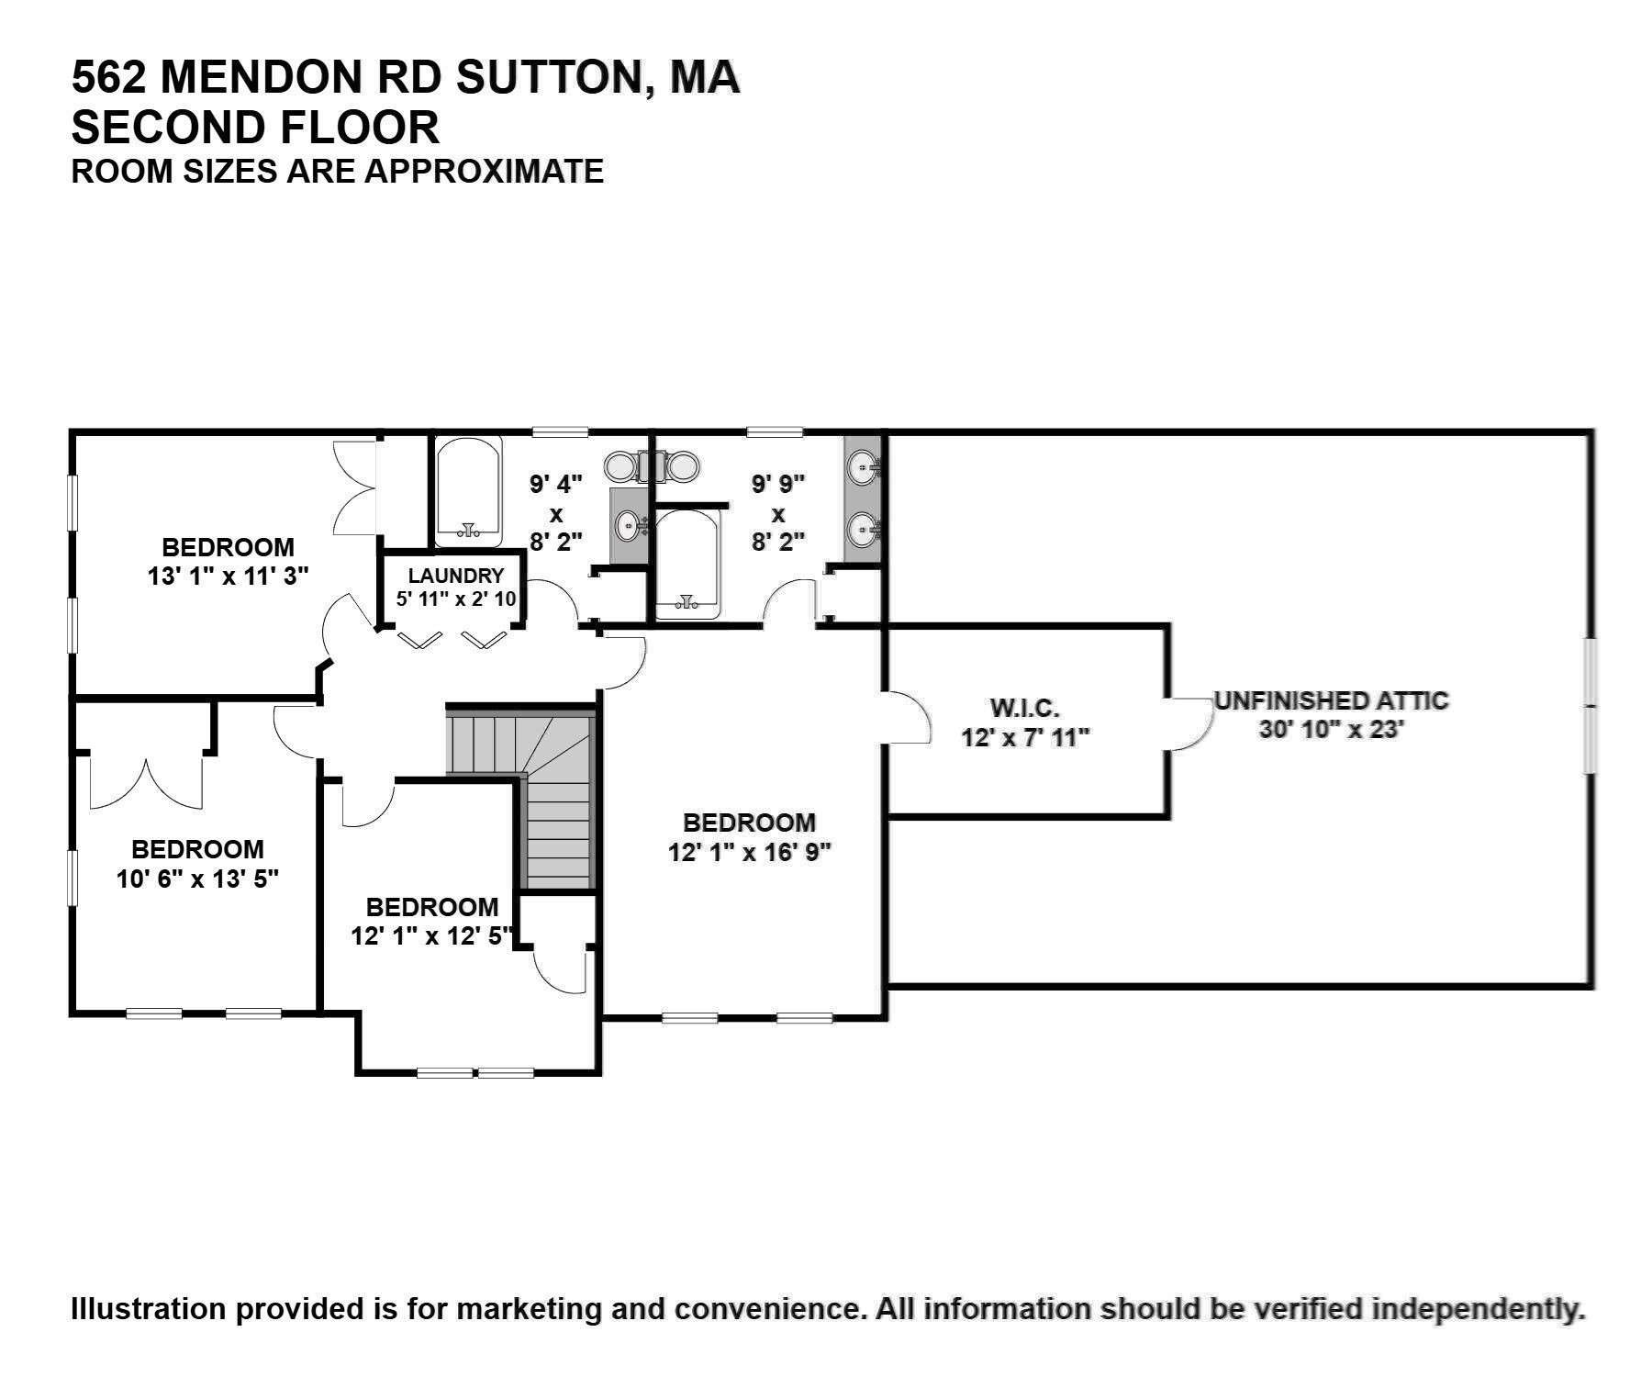
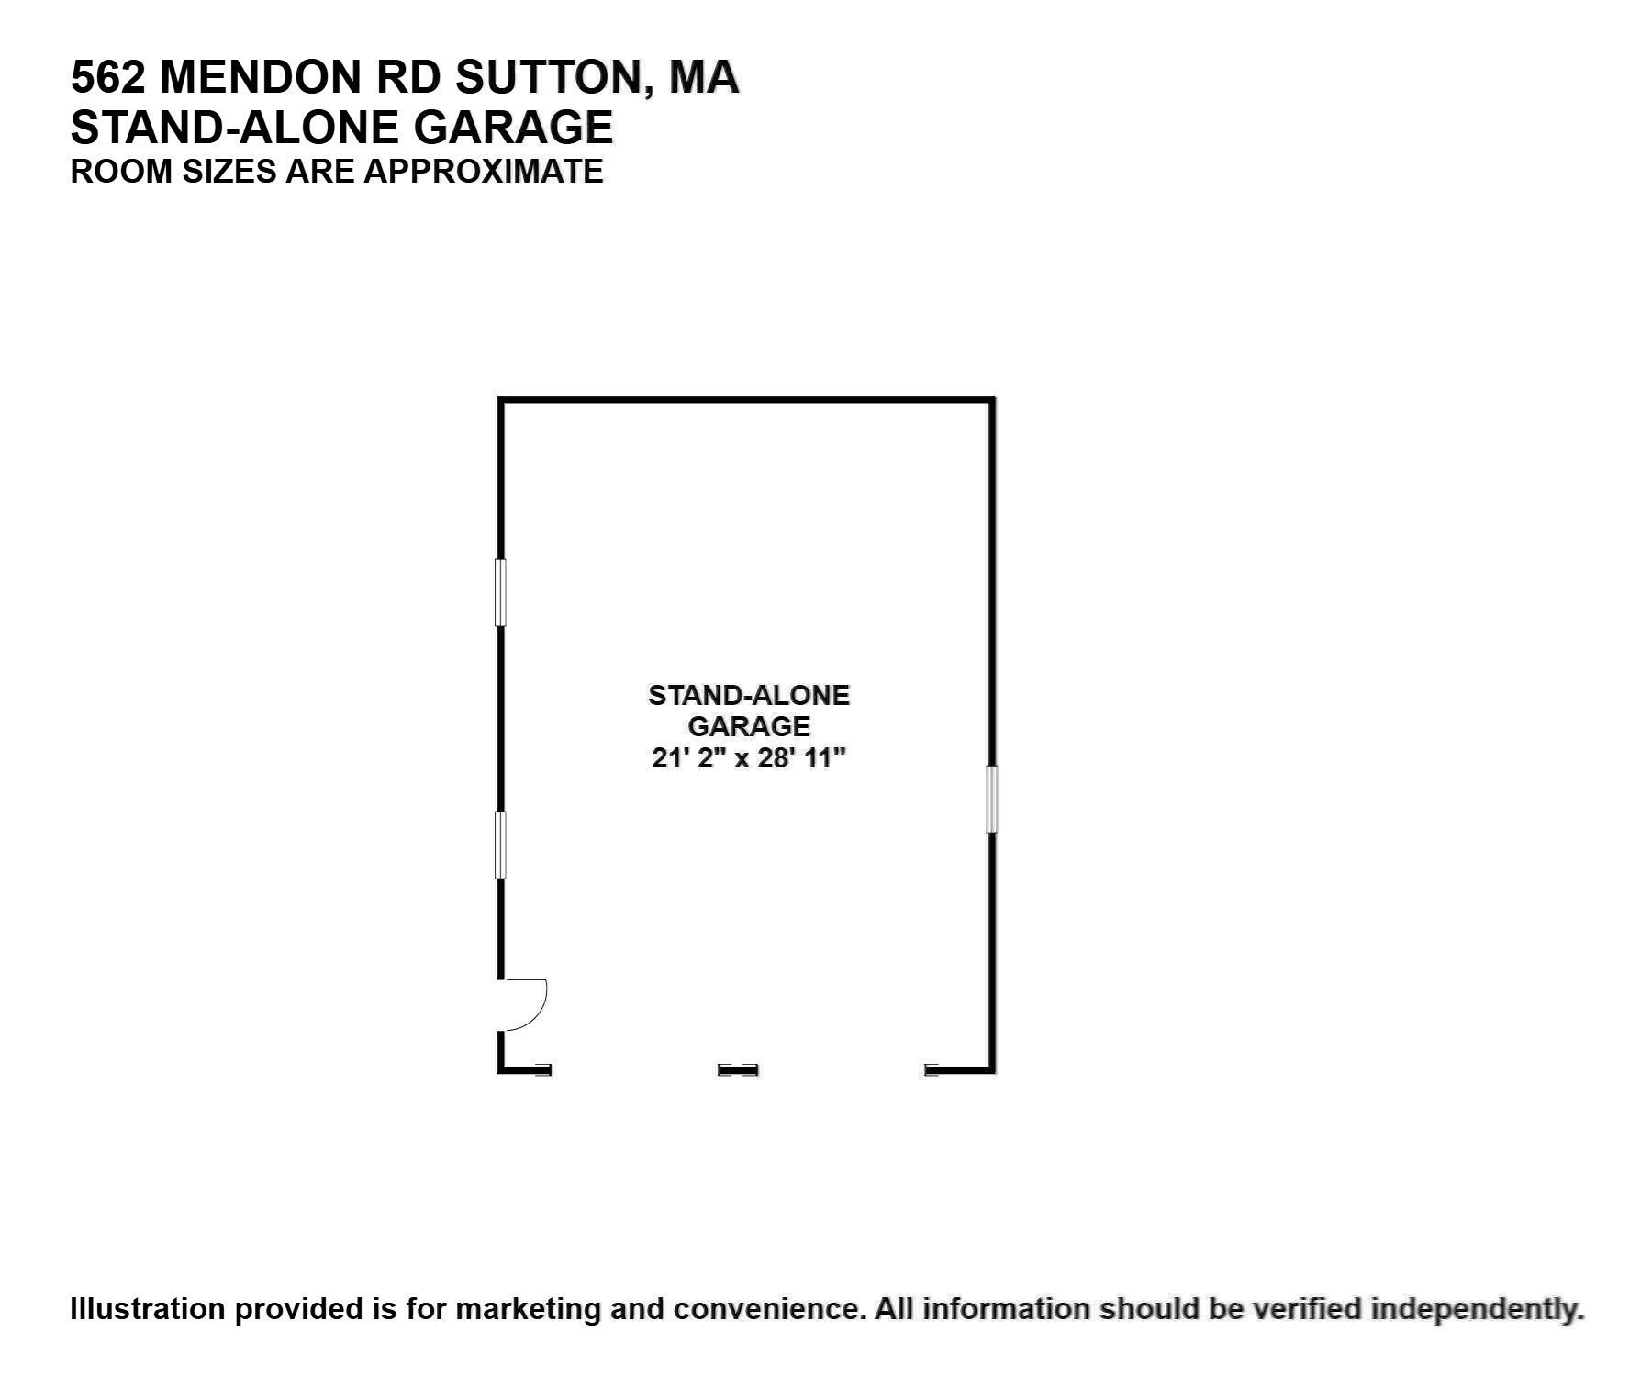
WOW! This detached BONUS Space takes this home to the Next Level! Impressive 30' x 21' heated, detached two-bay garage with car lift is a dream come true for car enthusiasts, hobbyists, fitness lovers, mechanics, artists or the perfect dedicated space for the Homeschoolers! The possibilities are endless-come see this incredible bonus space and imagine the possibilities in this exceptional one-owner custom Federal Front Colonial, beautifully sited on 1.3 acres in desirable Sutton. Featuring both an oil heating system and a pellet furnace, providing valuable flexibility and an alternative heating option to ease the uncertainty revolving around fluctuating energy costs. In addition to the energy saving benefit of the Solar Panels! This meticulously maintained home with practical options built-in offers 4 generously sized bedrooms, 2.5 baths, and an attached oversized two-car garage. The open-concept main level showcases a stunning kitchen with gleaming hardwood floors, a butler's pantry with wine refrigerator, and seamless flow into the vaulted living room featuring a pellet stove insert and modern atrium doors leading to the expansive, level backyard. A formal dining room, versatile sitting room/game room & half bath complete the first floor. Upstairs, the spacious primary suite boasts a vaulted ceiling, walk-in closet with custom built-ins, and potential for future expansion over the garage. Three additional bedrooms & 2 full baths provide ample space for family and guests. Additional highlights include central air, central vacuum and outstanding pride of ownership throughout. Passing Title V in hand.
Details
| MLS # | 73559533 |
|---|---|
| Listing Type | For Sale |
| Style | House |
| Sub-Type | Resale |
| Status | Active |
| Year | 2003 |
| Days On Site | 93 |
| Listing Provided By | Acres Away Realty, Inc. | Lisa Pete |
Features
| Bed(s) | 4 |
|---|---|
| Bath(s) | 3 Total |
| SQ Feet | 2,280 |
| Garage | 5 |
| Basement | Y |
| Zoning | R2 |
| Acreage | 1.34 |
Interior
| Rooms Total | 8 |
|---|---|
| Cooling Yes / No | Yes |
| Cooling | Central Air |
| Heating Yes / No | Yes |
| Heating | Forced Air, Oil, Hydro Air, Pellet Stove |
| Interior Features | Game Room, Central Vacuum |
| Window Features | Insulated Windows, Storm Window(s), Screens |
| Appliances | Tankless Water Heater, Range, Dishwasher, Microwave, Refrigerator, Washer, Dryer, Wine Refrigerator |
| Fireplaces Total | 1 |
| Fireplace Yes / No | Yes |
| Flooring | Wood, Tile, Carpet, Flooring - Hardwood |
Exterior
| Exterior Features | Rain Gutters, Screens |
|---|---|
| Roof | Shingle |
| Construction Materials | Frame |
| Foundation Details | Concrete Perimeter |
| Lot Features | Wooded |
Parking
| Garage Yes / No | Yes |
|---|---|
| Attached Garage Yes / No | Yes |
| Parking Features | Attached, Detached, Garage Door Opener, Heated Garage, Storage, Workshop in Garage, Garage Faces Side, Insulated, Oversized, Paved Drive, Deeded, Paved |
| Open Parking Yes / No | Yes |
Utilities
| Sewer | Private Sewer |
|---|---|
| Electric | Circuit Breakers |
Taxes
| Tax Annual Amount | 8073 |
|---|---|
| Tax Assessed Value | 699000 |
| Tax Year | 2026 |
Location
| Senior Community Yes / No | No |
|---|
Area Information
| State | MA |
|---|---|
| County | Worcester |
| City | Sutton |
| Zip Code | 01590 |
| Area | Worcester |
| School District | Sutton High |
| Elementary School | Sutton Elem |
| High School | Sutton High |
| Listing VS Median (in 01590) | |
Price: $773,500 low | high Med: $663,000 sqft: 2,280 low | high Med: 2,304 $ / sqft: $339 low | high Med: $288 On site: 93 low | high Med: 149 | |
Market Activity 01590
Request a showing
Request a showing
Contact
Learn More About This Property

| State | MA |
|---|---|
| County | Worcester |
| City | Sutton |
| Zip Code | 01590 |
| Area | Worcester |
| School District | Sutton High |
| Elementary School | Sutton Elem |
| High School | Sutton High |
| Listing VS Median (in 01590) | |
Price: $773,500 low | high Med: $663,000 sqft: 2,280 low | high Med: 2,304 $ / sqft: $339 low | high Med: $288 On site: 93 low | high Med: 149 | |