
 In-Person: 11/01 1:30 PM - 3:00 PM
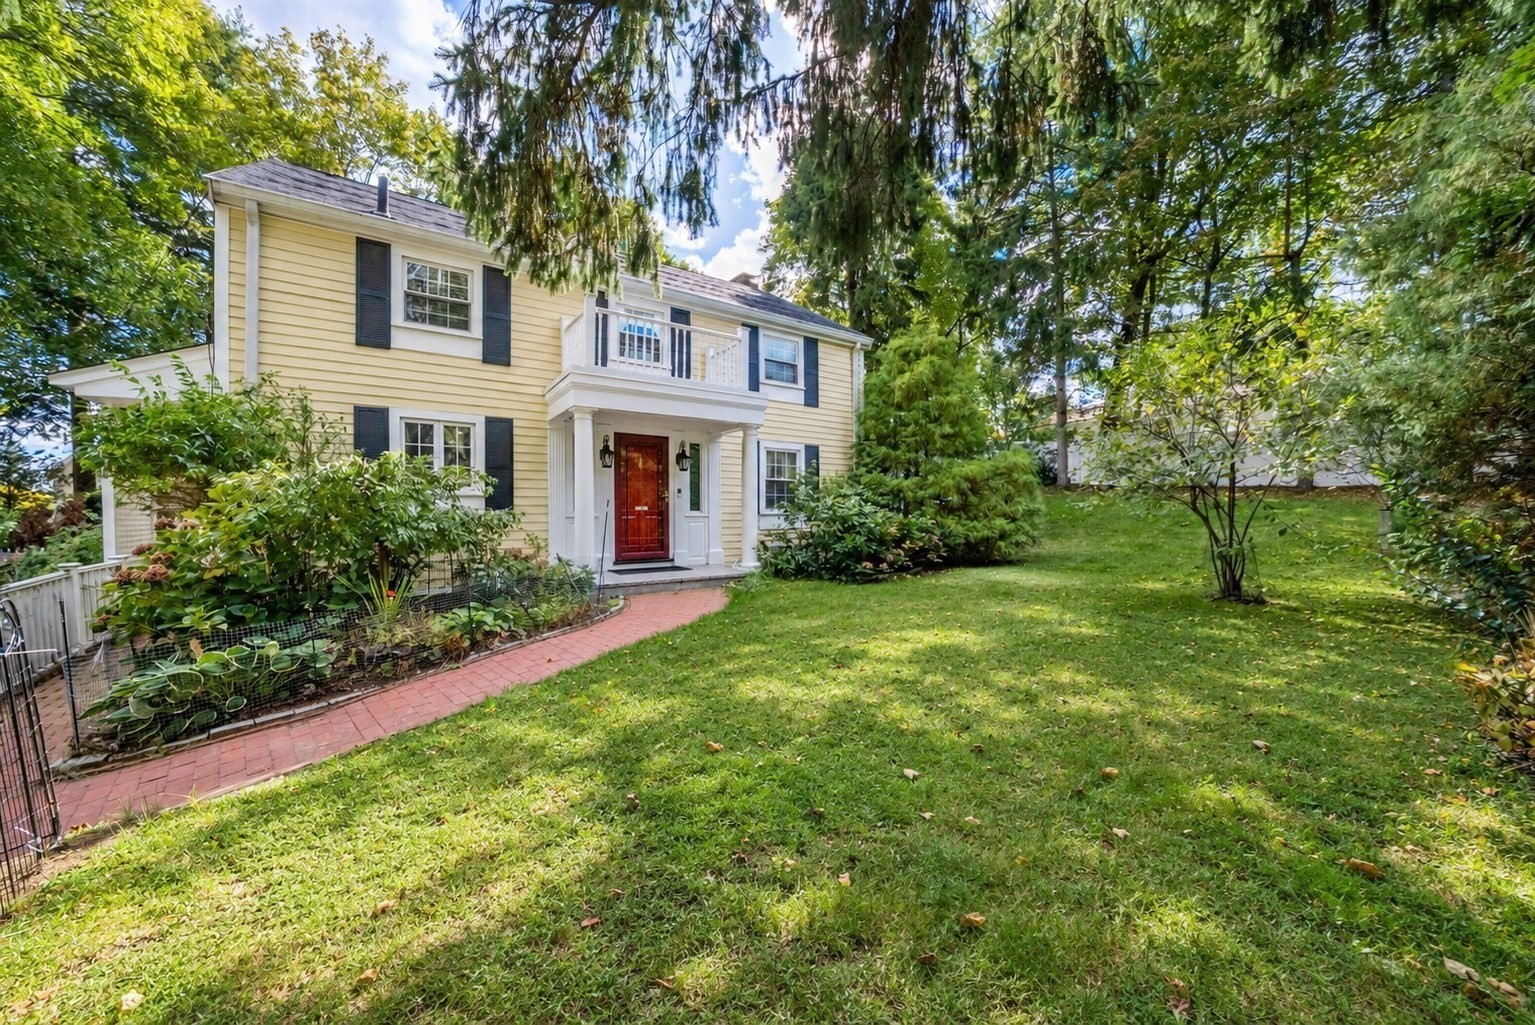
560 Worcester St,Wellesley, MA 02481
Wellesley, MA 02481

Description
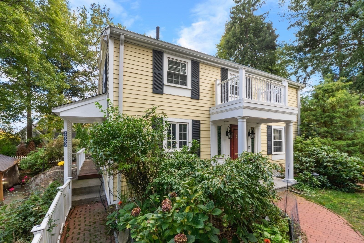
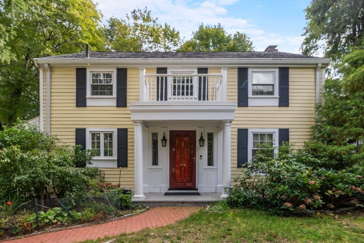
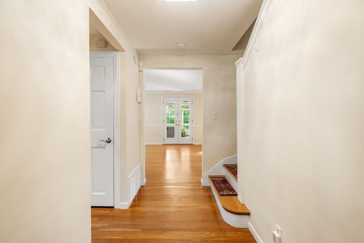
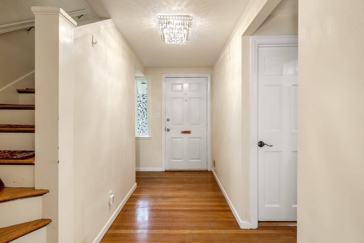
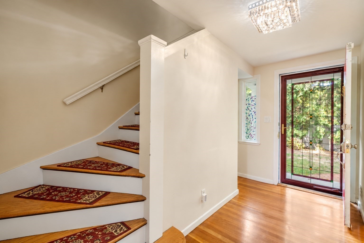
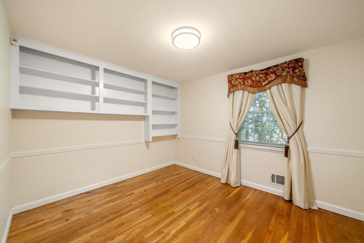
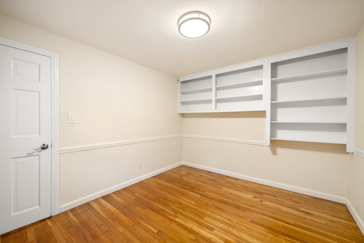
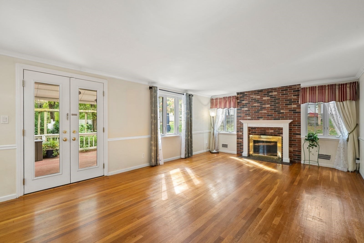
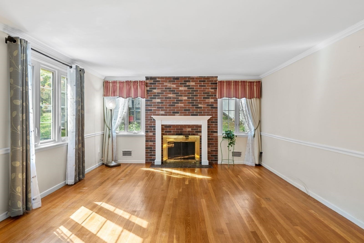
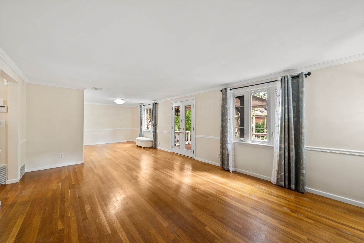
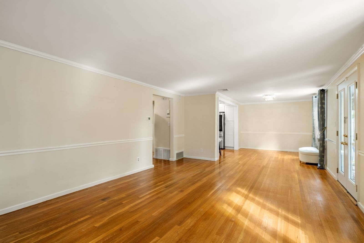
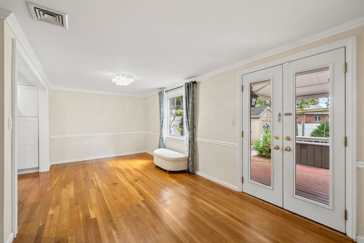
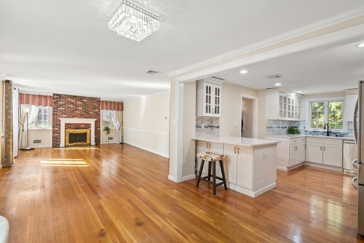
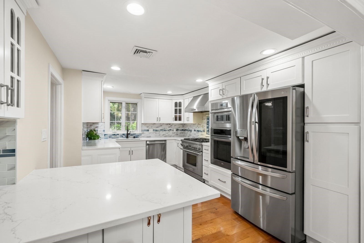
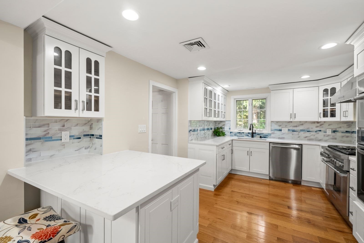
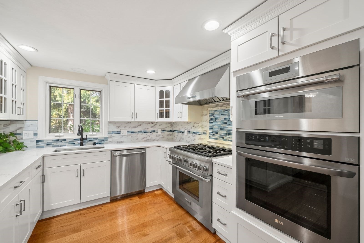
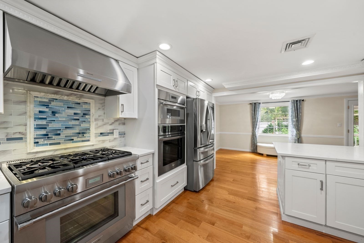
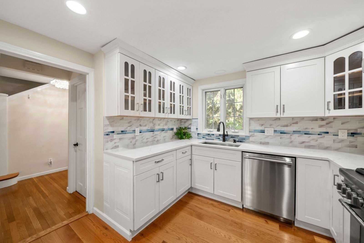
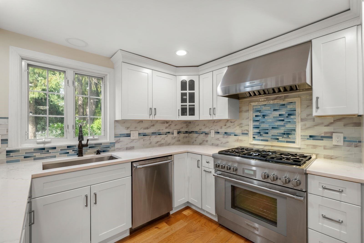
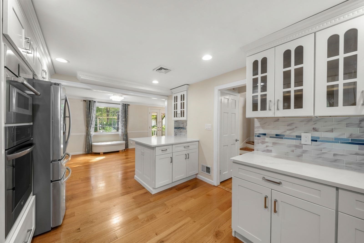
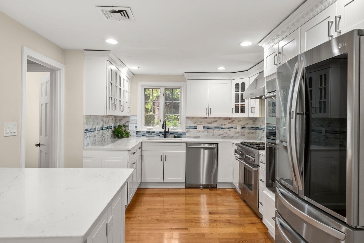
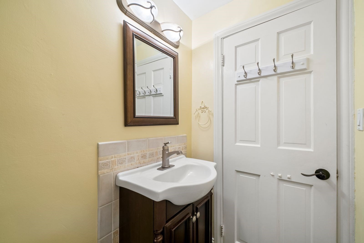
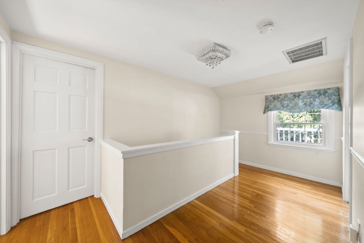
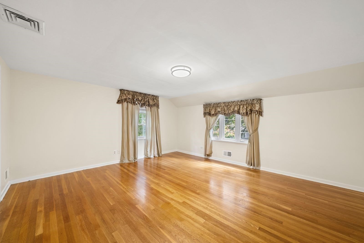
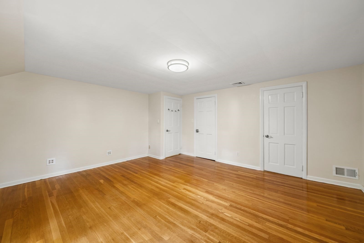
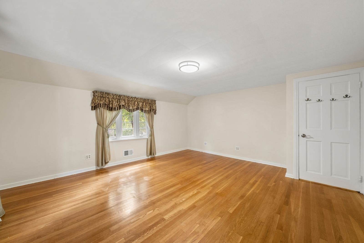
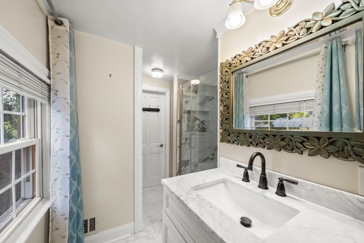
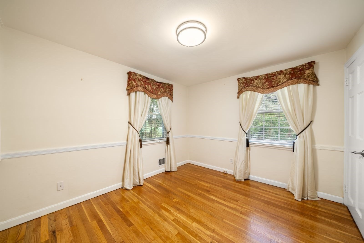
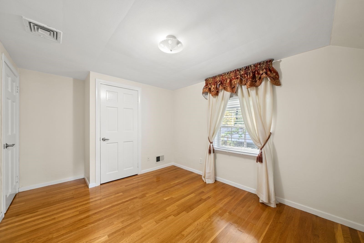
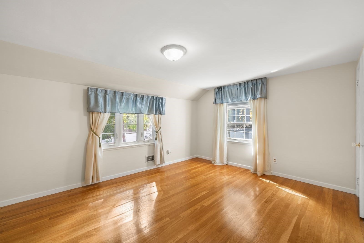
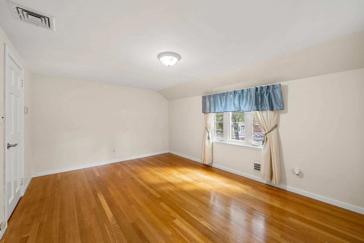
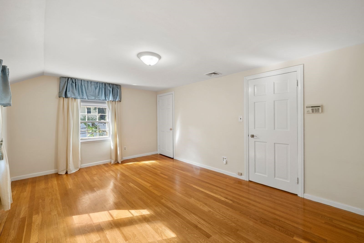
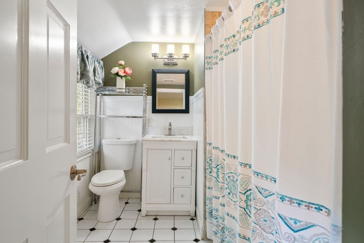
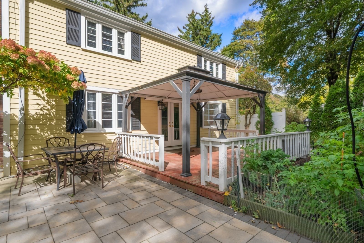
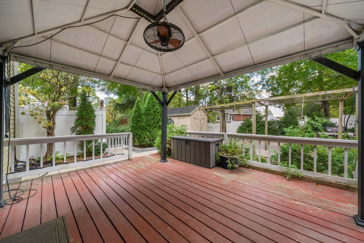
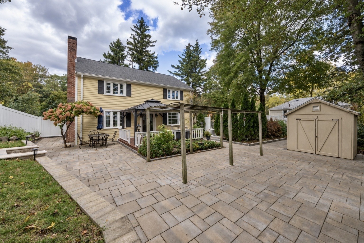
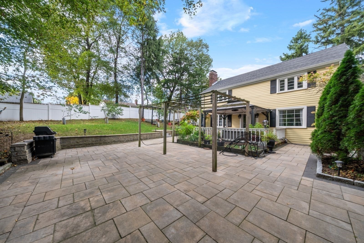
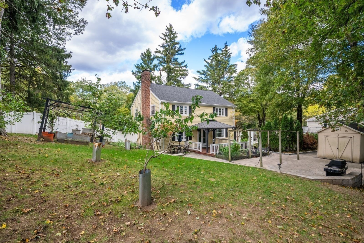
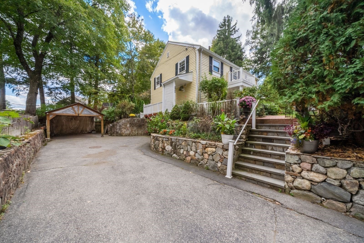
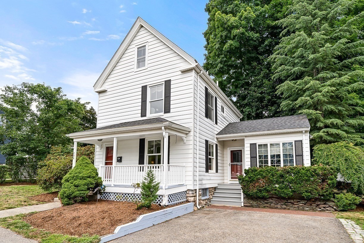
Welcome to this inviting 4 bedroom, 2.5 bath home featuring a desirable open floor plan. The updated kitchen with high end appliances, showcases quartz countertops, a spacious island, and a seamless connection to the living areas, creating an ideal space for both daily living and entertaining. A generous dining room sits just off the kitchen and family room, offering an easy layout for gatherings with friends and family. Upstairs, you'll find three well-sized bedrooms and two full baths, including a serene primary suite with marble bath. The expansive backyard provides a private outdoor retreat with ample space for recreation, dining, and relaxation. The landscaped setting enhances the outdoor experience while maintaining a sense of privacy. Thoughtfully designed and move-in ready, this home blends comfort, versatility and indoor-outdoor living. Conveniently located near shops, restaurants, commuter rail, and major highways for an easy commute into Boston! Come see all this home has to offer and discover this great opportunity to make it your own.
Details
| MLS # | 73566903 |
|---|---|
| Listing Type | For Sale |
| Style | House |
| Sub-Type | Resale |
| Status | Active |
| Year | 1938 |
| Days On Site | 72 |
| Listing Provided By | William Raveis R.E. & Home Services | Debi Benoit |
Features
| Bed(s) | 4 |
|---|---|
| Bath(s) | 3 Total |
| SQ Feet | 1,800 |
| Garage | 2 |
| Zoning | SR10 |
| Acreage | 0.26 |
Interior
| Rooms Total | 7 |
|---|---|
| Cooling Yes / No | Yes |
| Cooling | Central Air |
| Heating Yes / No | Yes |
| Heating | Forced Air, Natural Gas |
| Interior Features | Internet Available - Broadband, High Speed Internet |
| Window Features | Insulated Windows |
| Appliances | Range, Oven, Dishwasher, Microwave, Refrigerator, Freezer, Washer, Dryer |
| Fireplace Features | Living Room |
| Fireplaces Total | 1 |
| Fireplace Yes / No | Yes |
| Flooring | Tile, Hardwood |
Exterior
| Exterior Features | Porch, Patio, Garden |
|---|---|
| Roof | Shingle |
| Construction Materials | Frame |
| Foundation Details | Concrete Perimeter |
| Fencing | Fenced/Enclosed |
Parking
| Garage Yes / No | Yes |
|---|---|
| Attached Garage Yes / No | Yes |
| Parking Features | Attached, Under, Paved Drive, Paved |
| Open Parking Yes / No | Yes |
Utilities
| Utilities | for Gas Range, Washer Hookup |
|---|---|
| Sewer | Public Sewer |
Taxes
| Tax Annual Amount | 10280 |
|---|---|
| Tax Assessed Value | 1000000 |
| Tax Year | 2025 |
Location
| Community Features | Public Transportation, Shopping, Park, Medical Facility, Highway Access, House of Worship, Private School, Public School, T-Station, University |
|---|---|
| Senior Community Yes / No | No |
Area Information
| State | MA |
|---|---|
| County | Norfolk |
| City | Wellesley |
| Zip Code | 02481 |
| Area | Norfolk |
| School District | Whs |
| Elementary School | Sprague |
| High School | Whs |
| Listing VS Median (in 02481) | |
Price: $1,349,000 low | high Med: $2,095,000 sqft: 1,800 low | high Med: 2,961 $ / sqft: $749 low | high Med: $712 On site: 72 low | high Med: 49 | |
Market Activity 02481
Request a showing
Request a showing
Contact
Learn More About This Property

| Open House |
|---|
| In-Person 11/01 1:30 PM - 3:00 PM |
| State | MA |
|---|---|
| County | Norfolk |
| City | Wellesley |
| Zip Code | 02481 |
| Area | Norfolk |
| School District | Whs |
| Elementary School | Sprague |
| High School | Whs |
| Listing VS Median (in 02481) | |
Price: $1,349,000 low | high Med: $2,095,000 sqft: 1,800 low | high Med: 2,961 $ / sqft: $749 low | high Med: $712 On site: 72 low | high Med: 49 | |
 | $1,149,998296 Linden St.Wellesley, MA 02481 |