
 Price Reduced Listing
56 Main Street,Harrison, ME 04040
Harrison, ME 04040

Description
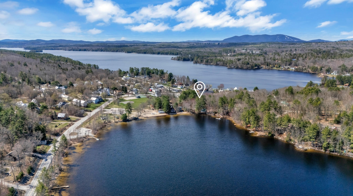
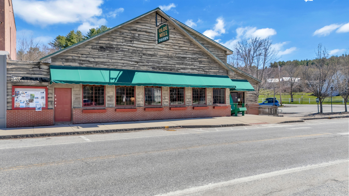
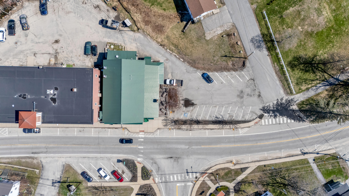
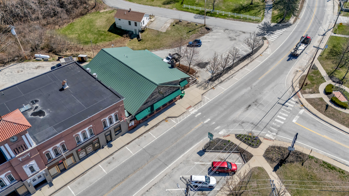
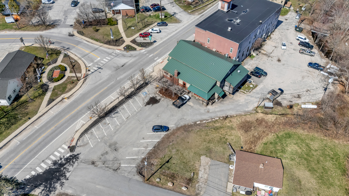
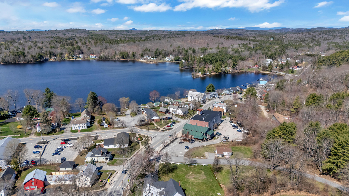
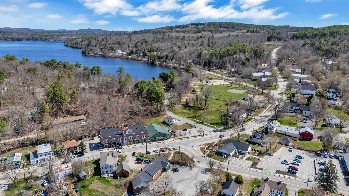
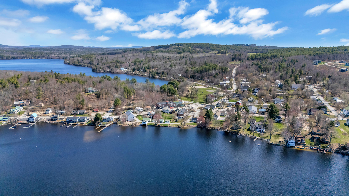
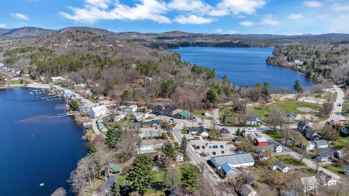
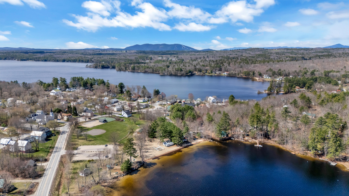
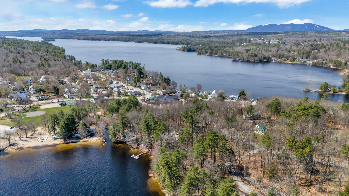
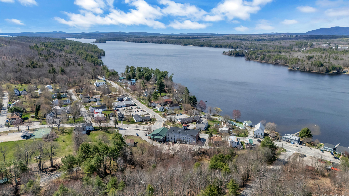
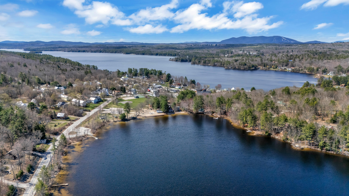
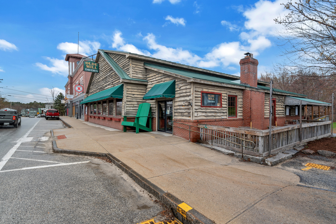
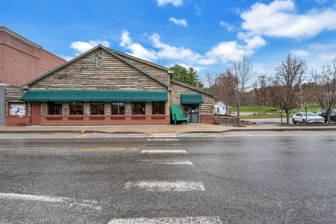
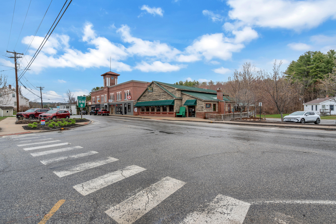
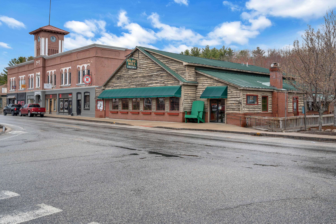
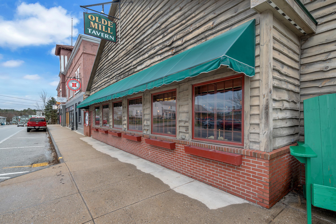
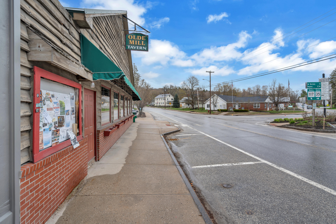
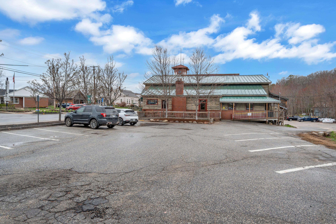
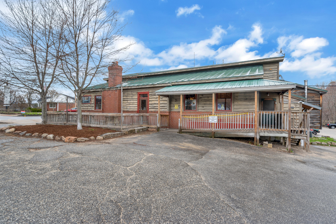
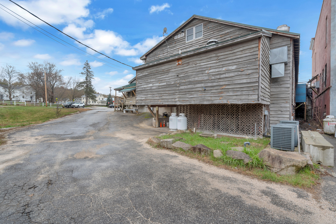
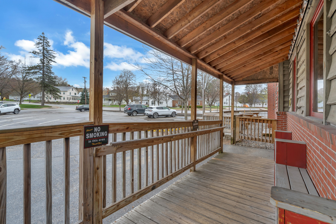
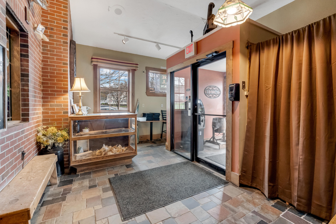
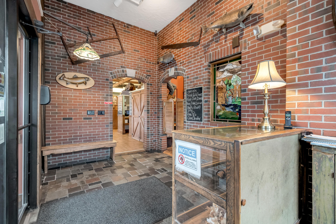
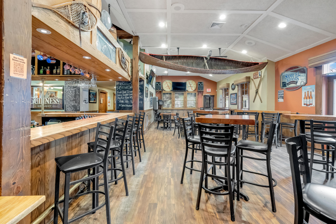
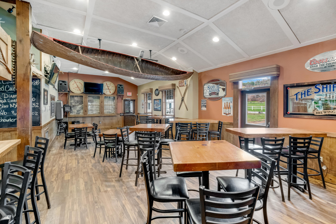
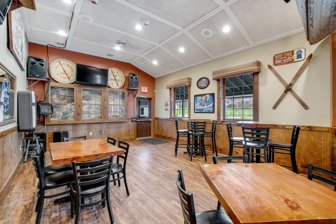
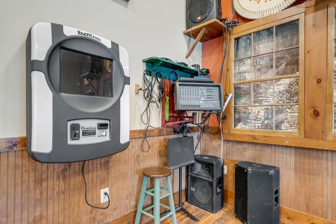
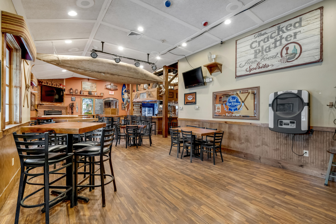
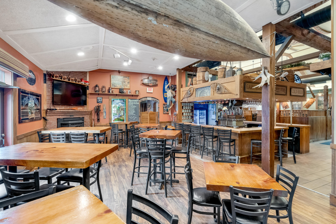
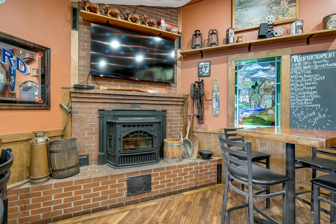
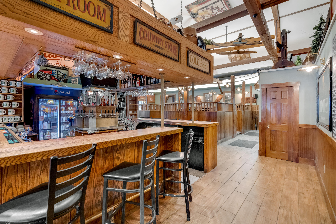
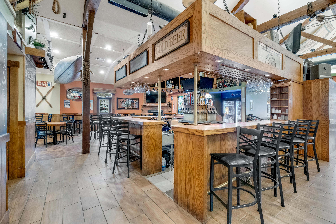
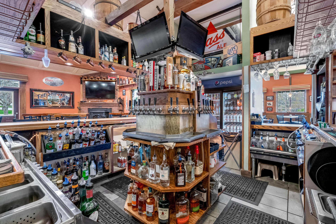
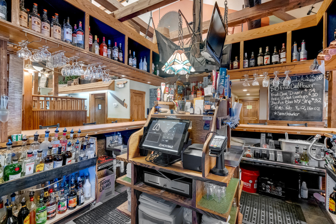
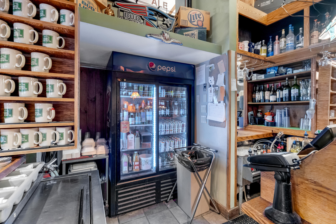
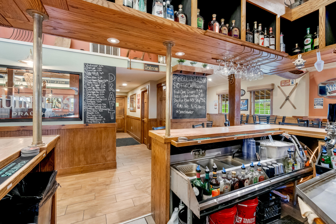
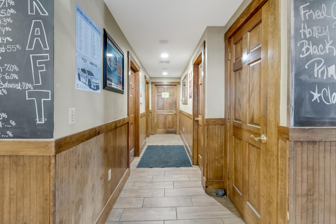
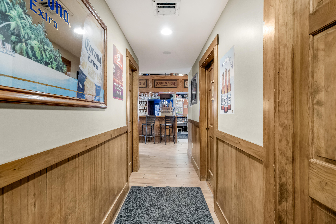
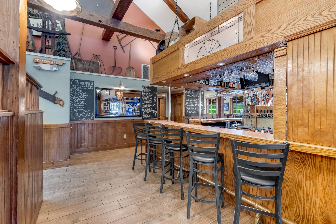
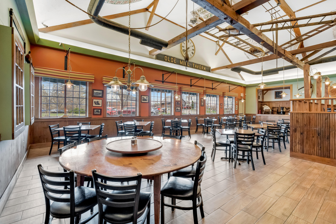
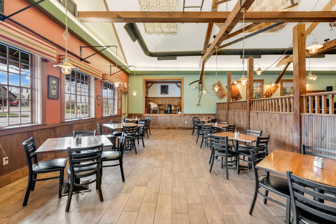
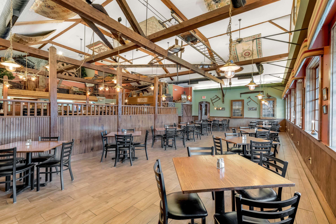
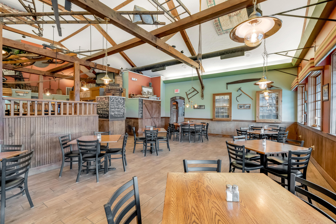
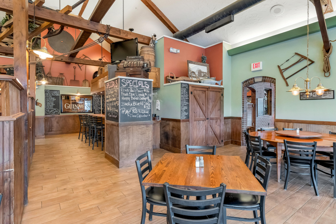
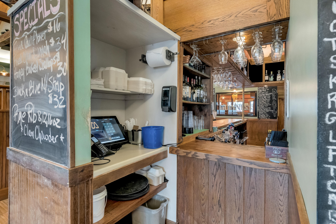
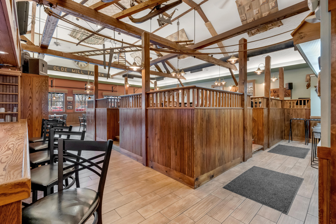
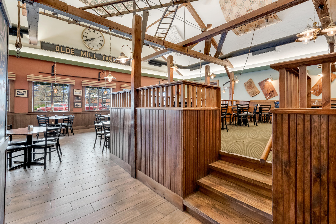
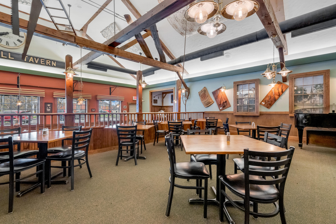
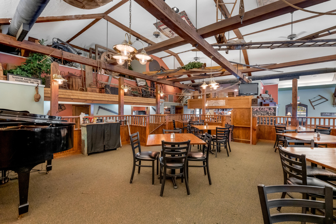
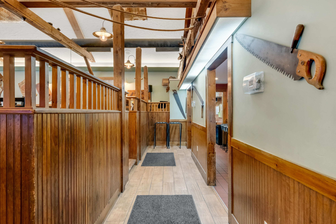
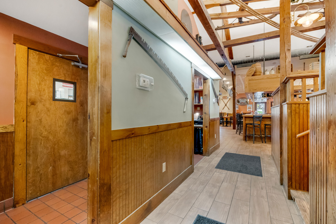
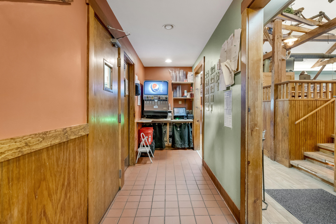
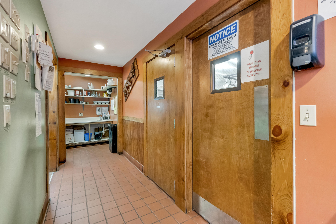
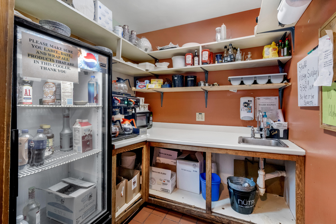
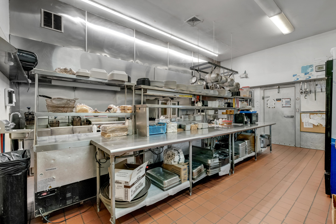
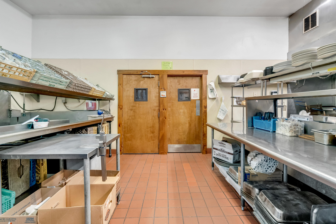
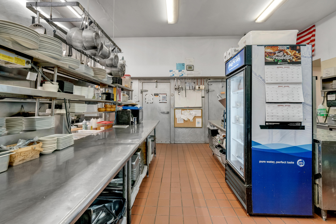
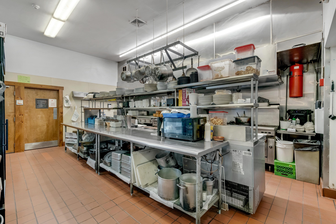
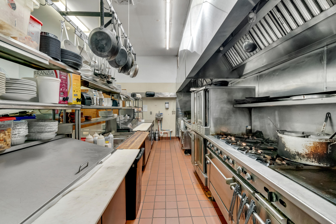
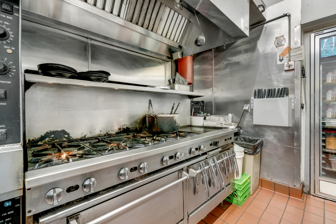
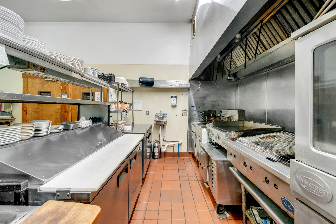
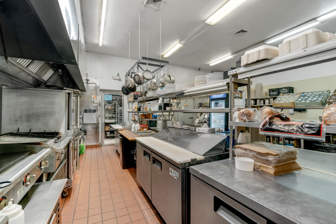
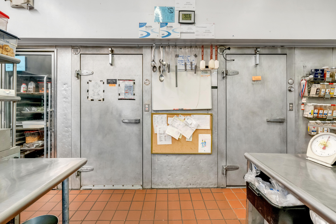
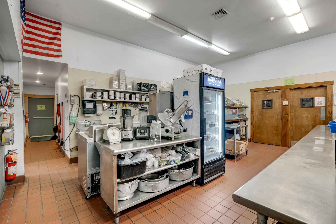
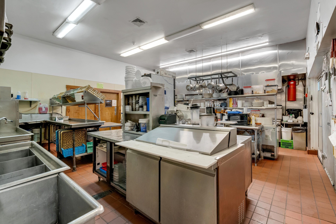
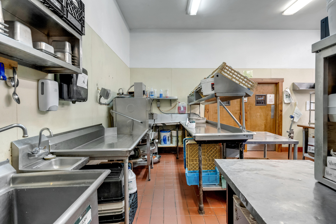
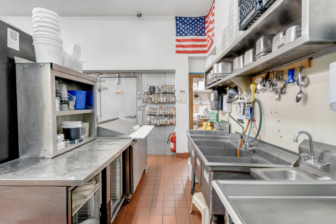
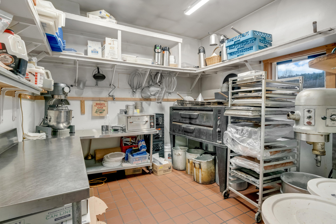
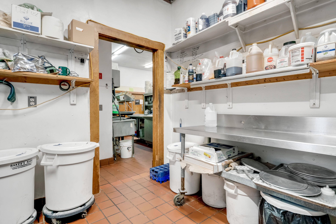
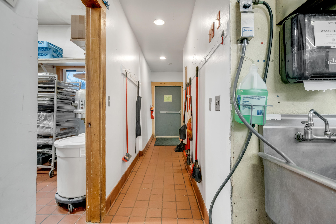
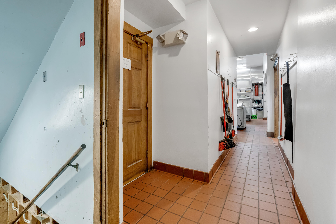
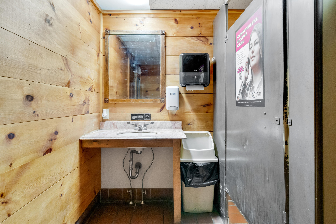
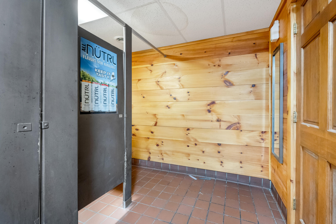
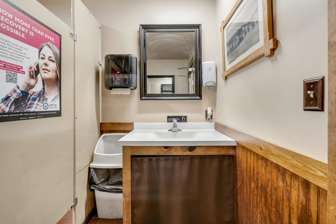
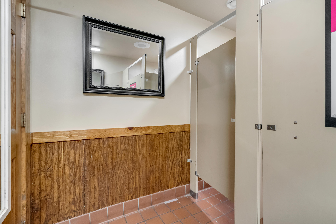
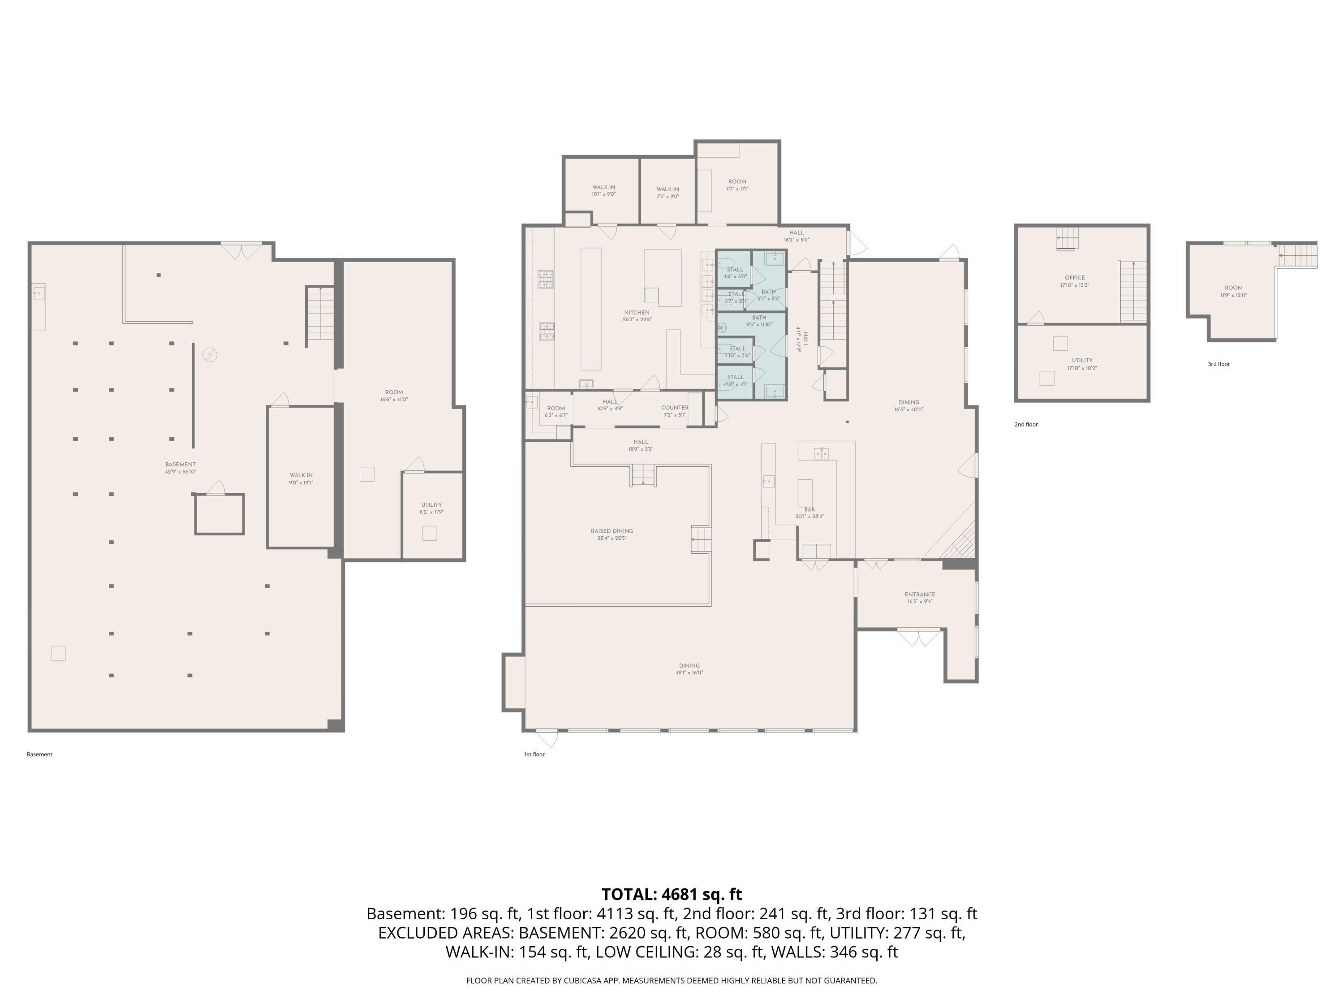
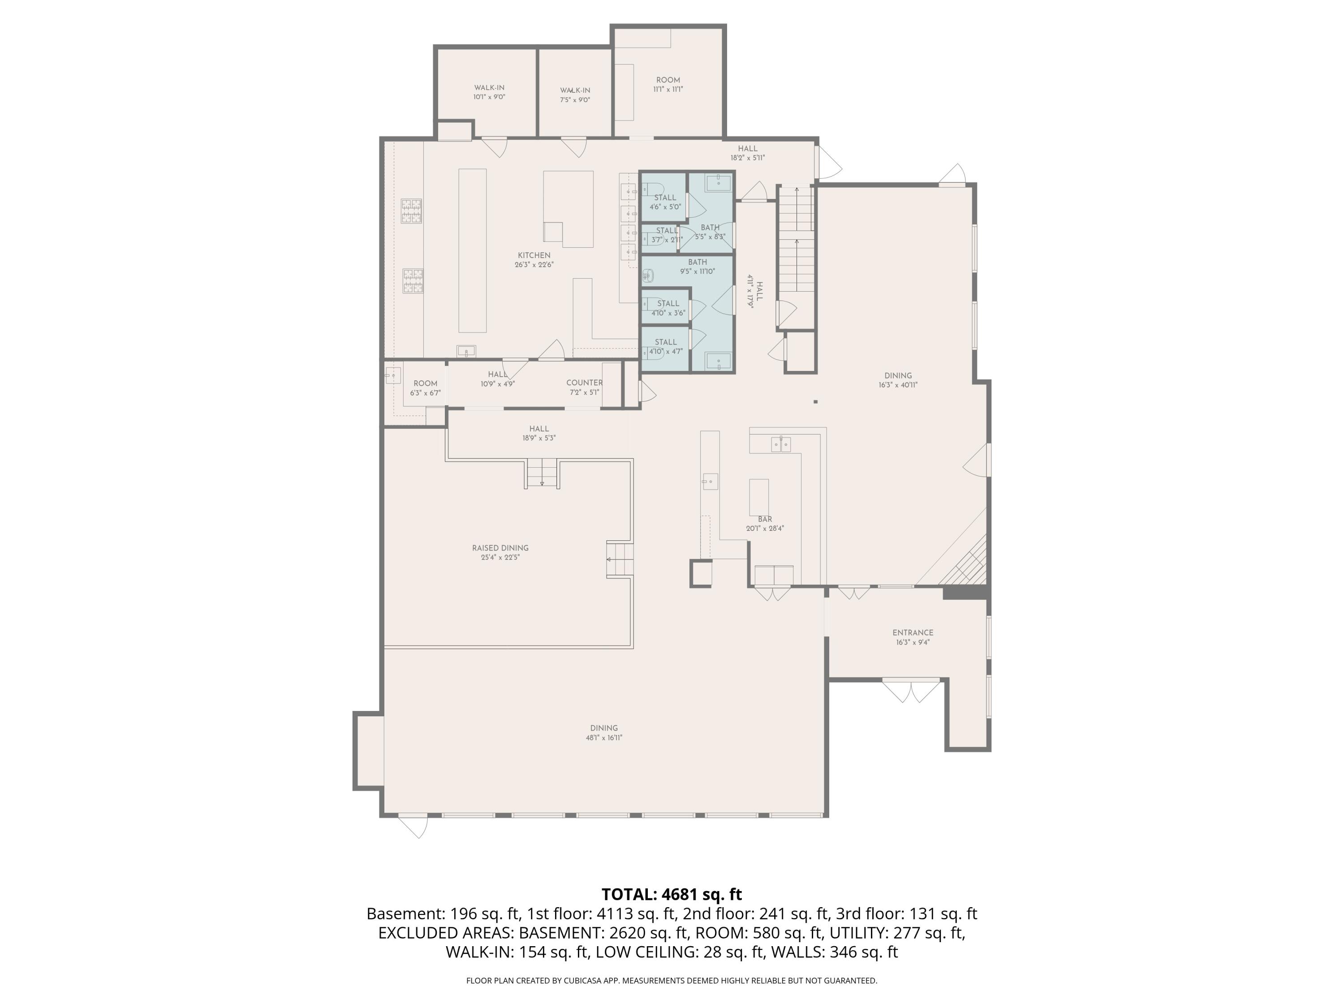
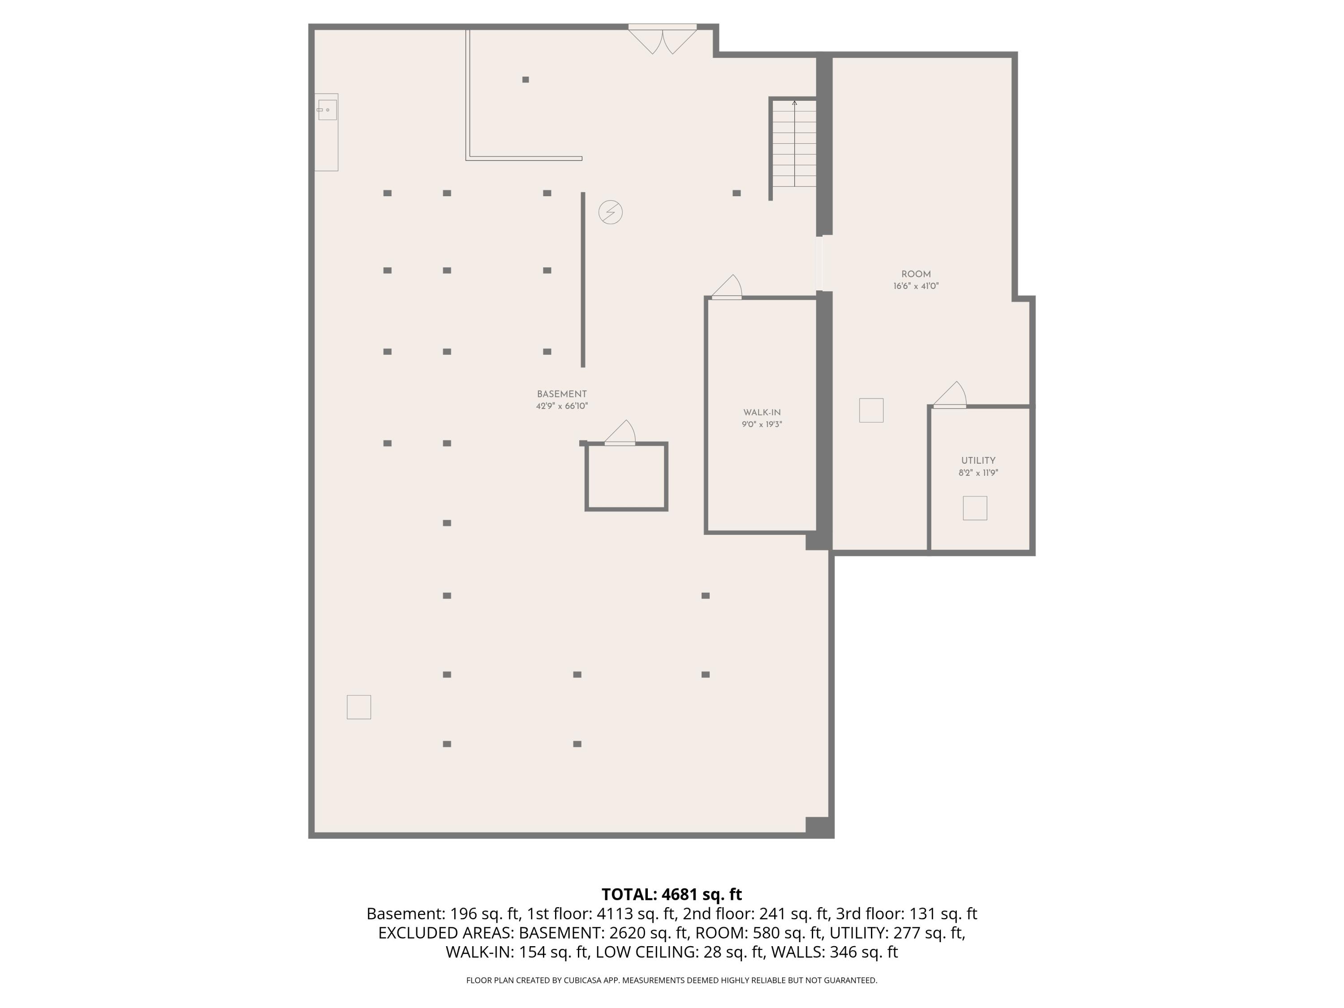
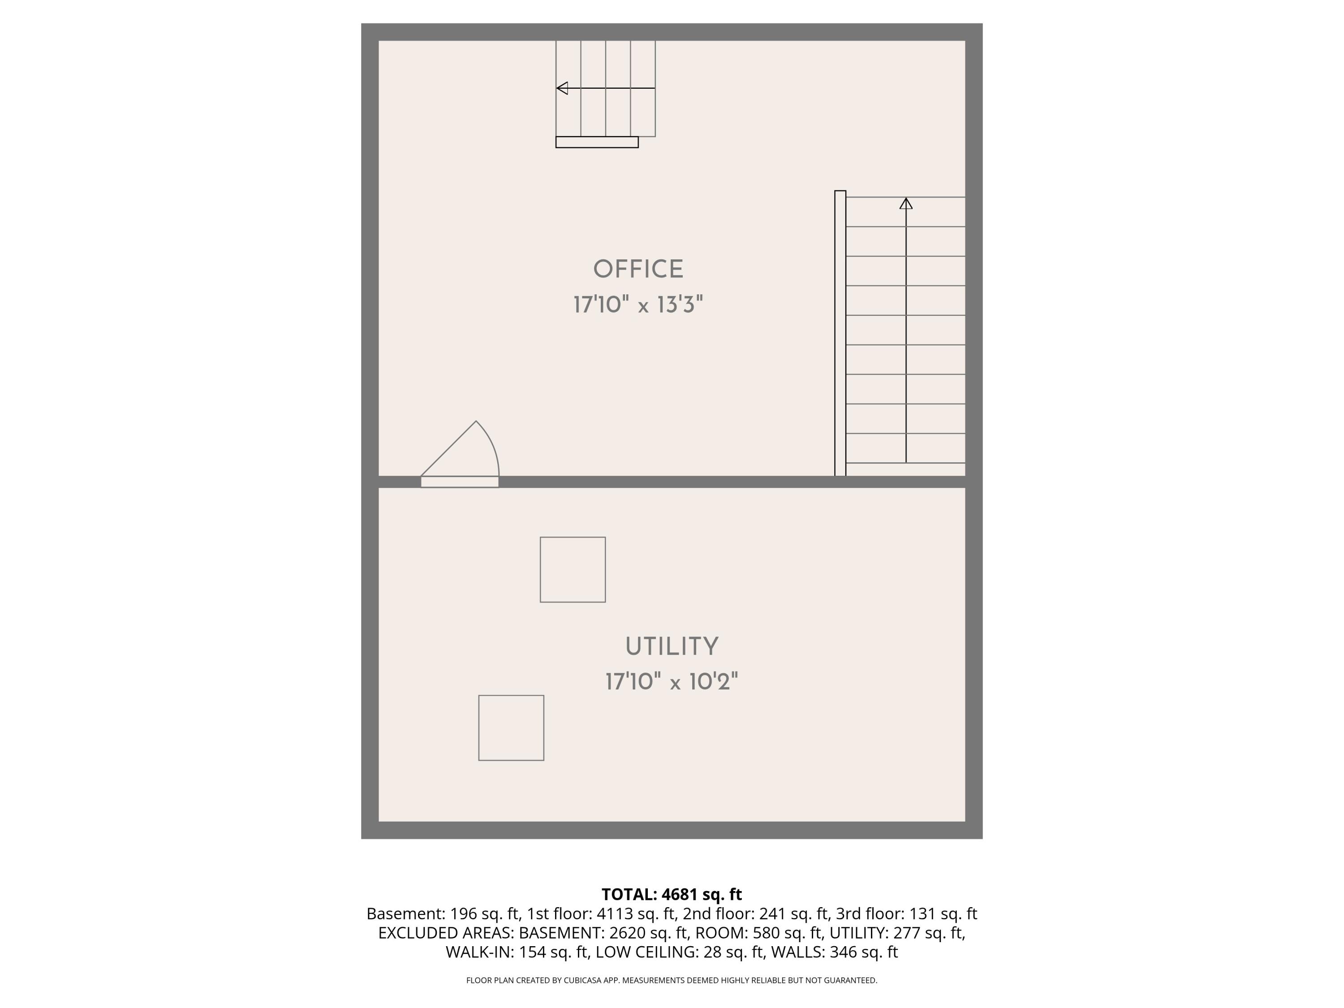
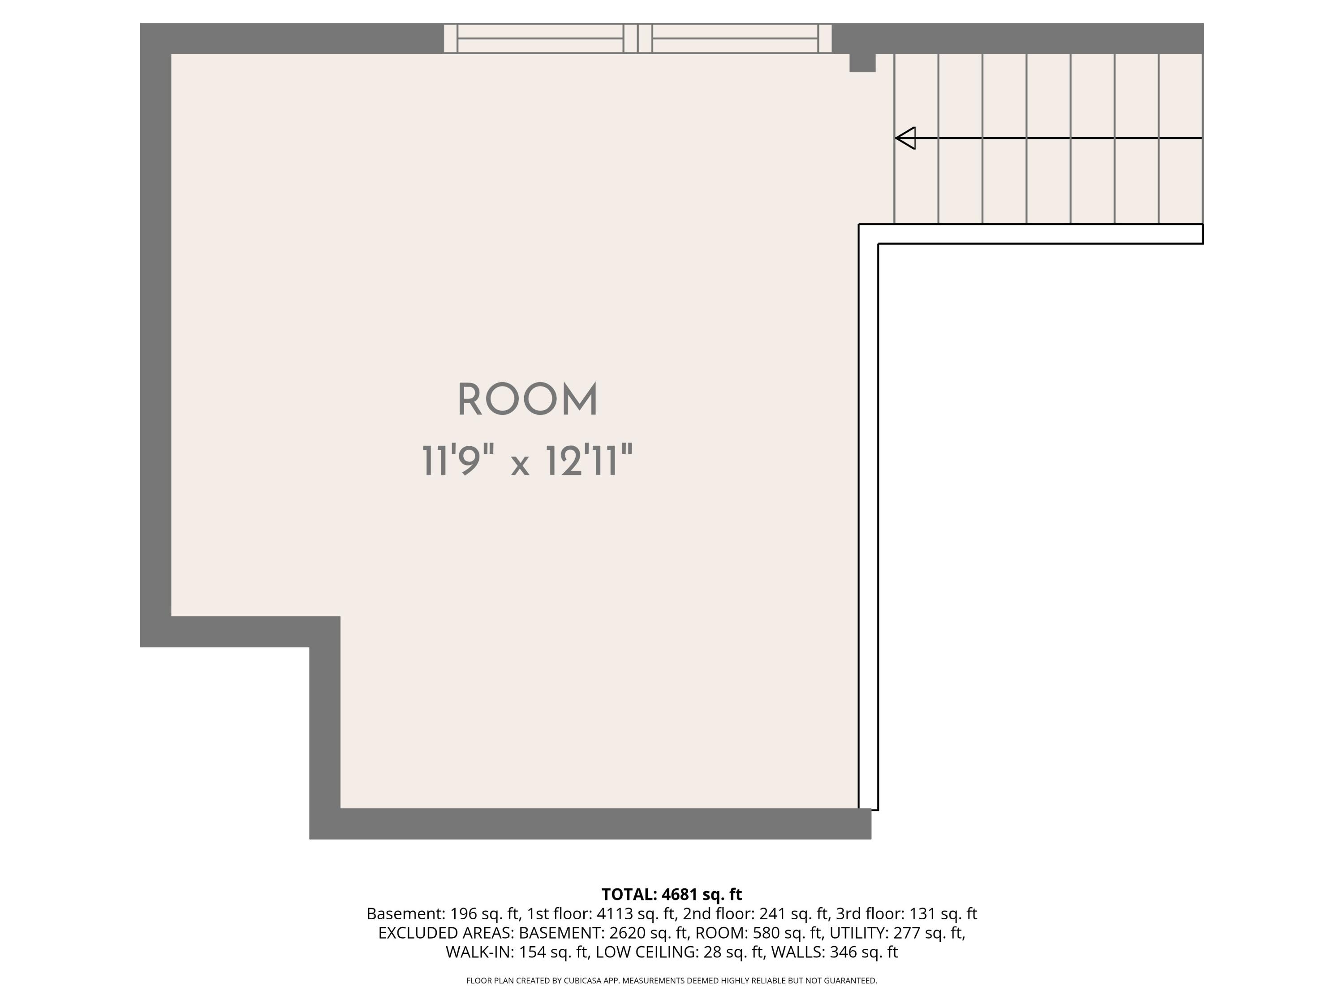
This beloved 1920's landmark at 56 Main Street sits between Long Lake and Crystal Lake, in the heart of Harrison Village. With 125 seats, a full bar with live music, a cozy fireplace lounge, and a loyal following backed by 235+ reviews and a 4.3-star rating, this isn't just a property, it's a backbone of the community. The Olde Mill Tavern draws lake boaters in summer and snowmobilers in winter via direct trail access behind the building and town boat docks across the street. Extensively renovated in 1996, the wood-frame building features a metal roof, hardwood and tile floors, and a granite, block, and poured concrete foundation with full walk-out basement. Commercial-grade infrastructure includes three-phase power, zoned forced-air heating with pellet stove, central air conditioning, public water, and private sewer, and full wheelchair accessibility. Location and lively community members make it ideal for continued restaurant operations. A rare chance to own a turnkey, four-season destination in Maine's Lakes Region. Continue the legacy or bring your own vision, become the next steward of the Friendly Village. Interested in an enticing investment opportunity? Options to purchase MLS #1673995 with buyer incentives available.
Details
| MLS # | 1660395 |
|---|---|
| Listing Type | For Sale |
| Style | Mixed Use |
| Sub-Type | Resale |
| Status | Active |
| Year | 9999 |
| Days On Site | 184 |
| Listing Provided By | Oberg Insurance & Real Estate Agency, Inc. | Jaime Rolfe |
Features
| SQ Feet | 4,485 |
|---|---|
| Basement | Y |
| Story(s) | 2 |
| Zoning | Res & Lim. comm |
| Acreage | 2.58 |
| Water Front | Yes |
Interior
| Interior Features | Storage |
|---|---|
| Heating Yes / No | Yes |
| Cooling Yes / No | Yes |
| Cooling | Central Air |
| Accessibility Features | Level Entry, Accessible Approach with Ramp |
Exterior
| Roof | Metal |
|---|---|
| Foundation Details | Block, Granite, Poured Concrete |
| Lot Features | Business District, Historic District, Downtown, Near Shopping |
| Waterfront Features | ROW to Water |
| Construction Materials | Wood Frame, Wood Siding |
| Exterior Co Exterior | Wood Siding |
Parking
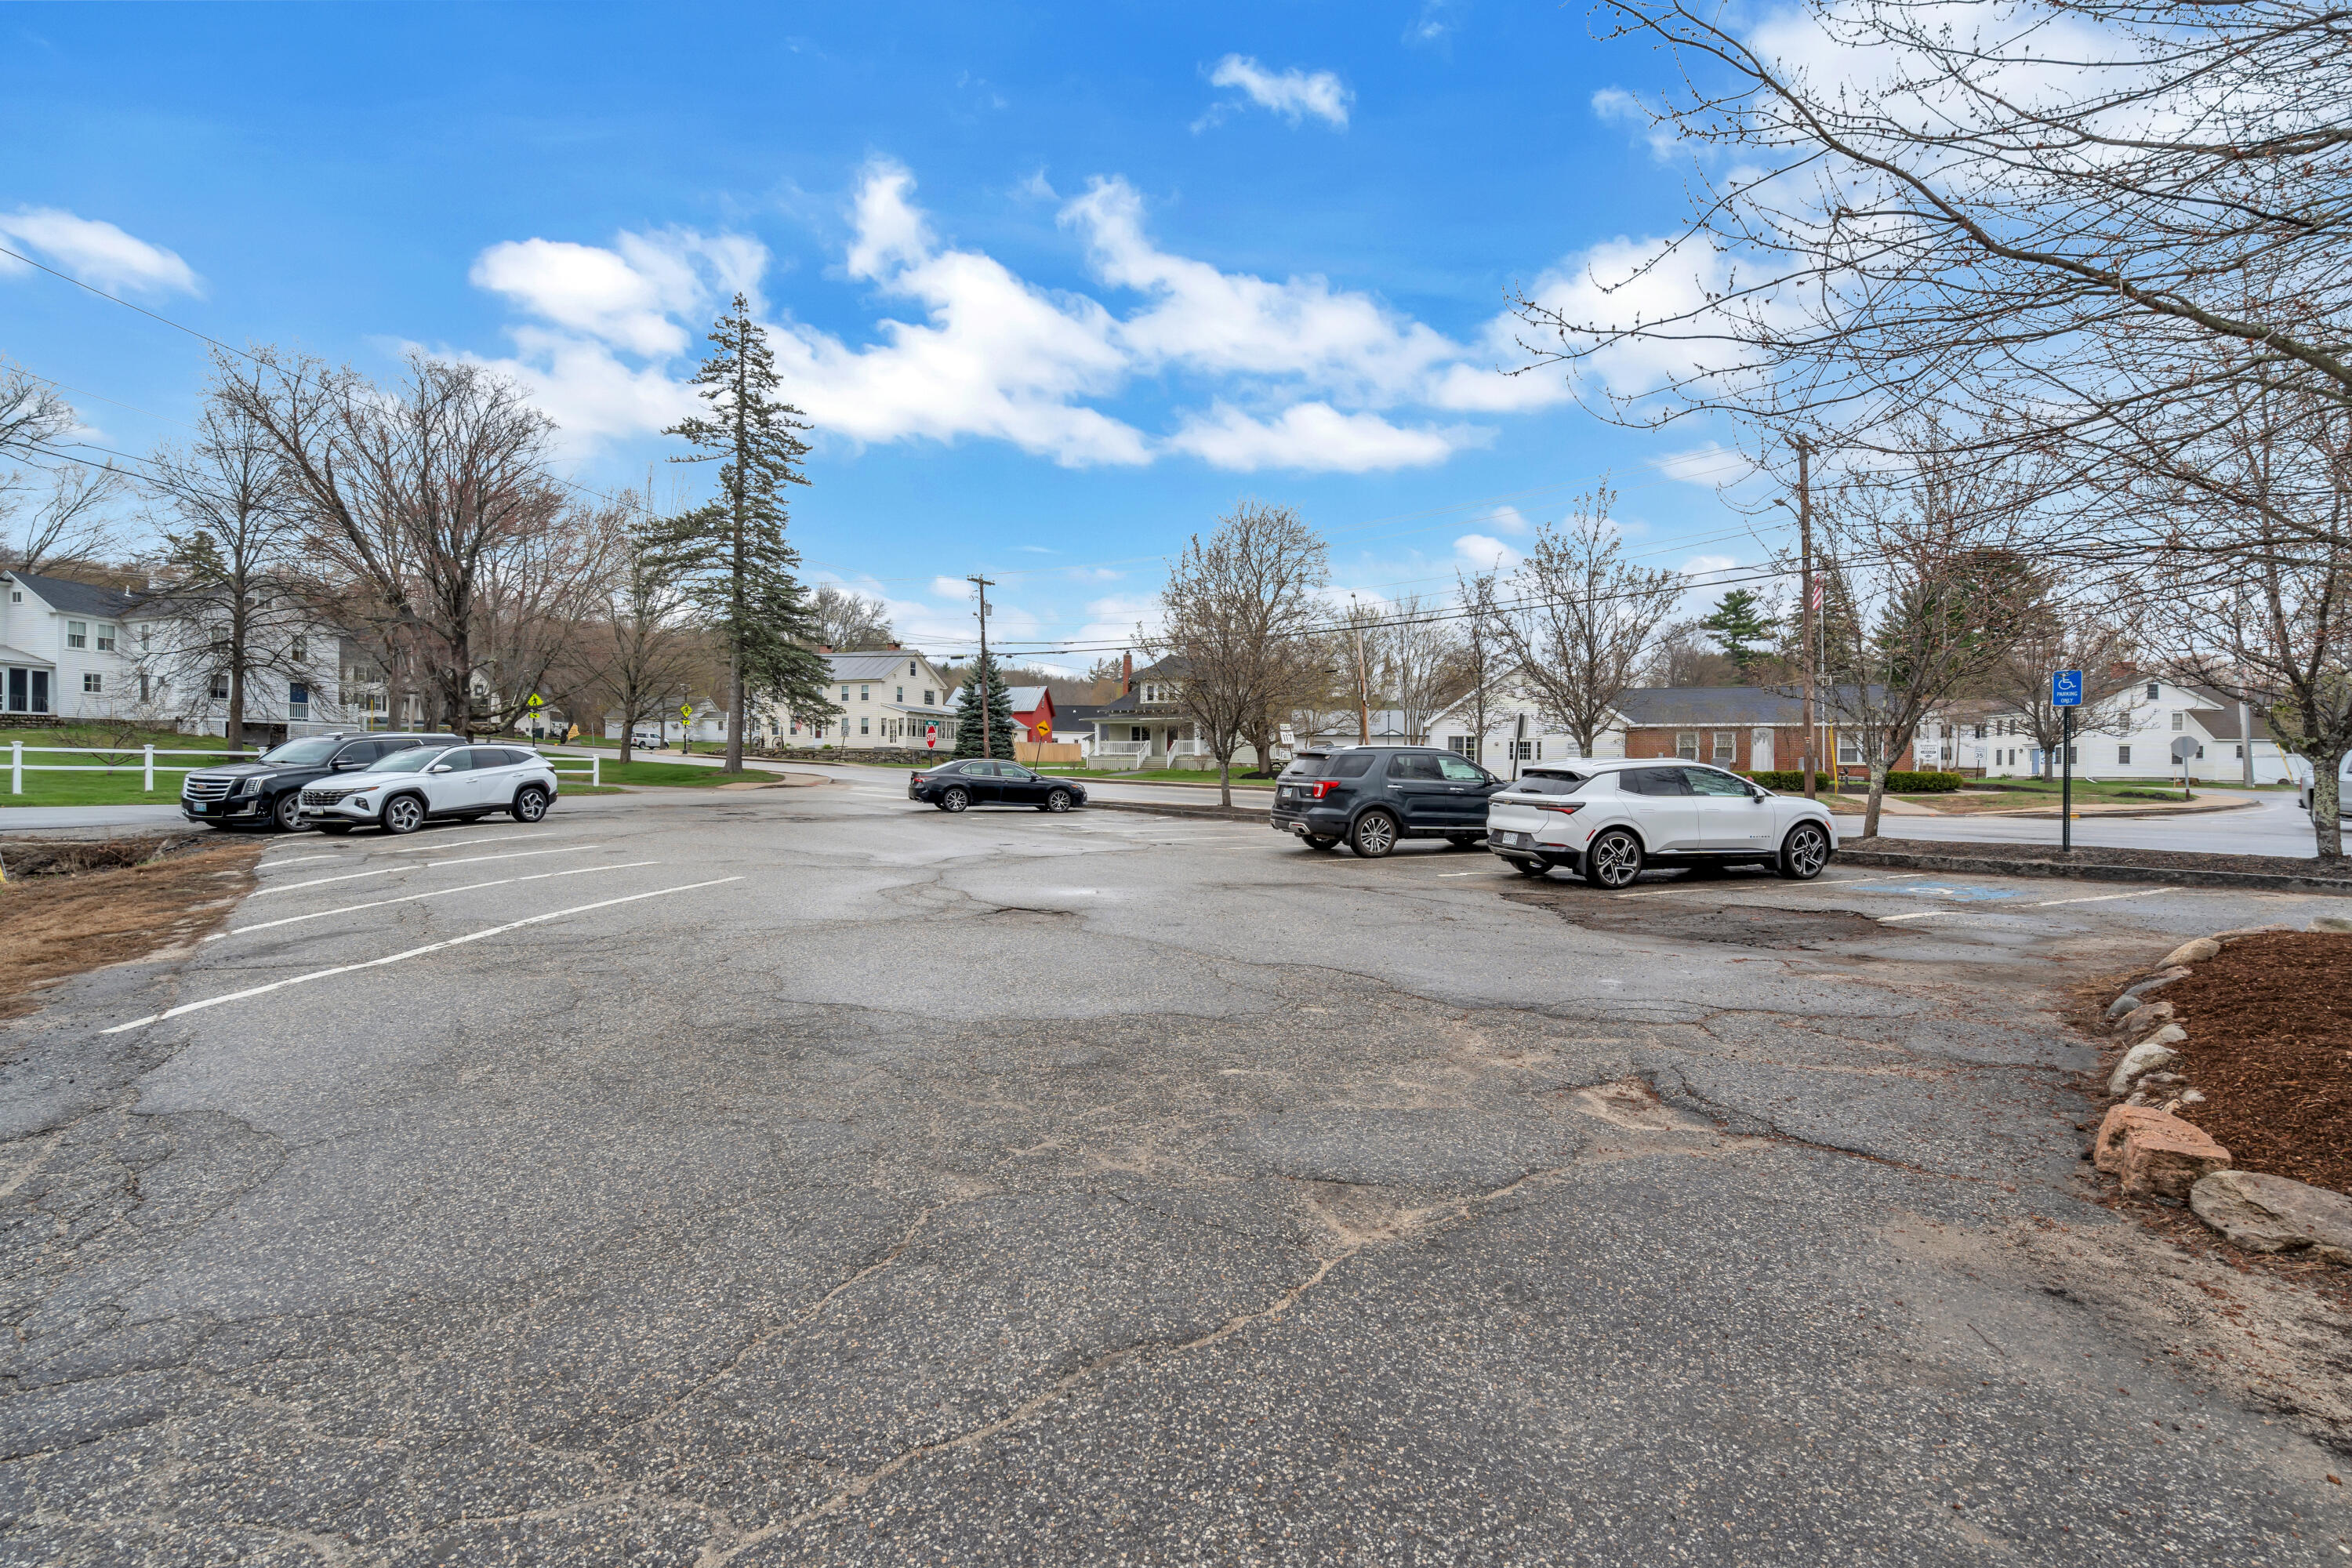
| Parking Features | 21+ Spaces, Off Site, Paved |
|---|
Utilities
| Sewer | Private Sewer, Septic Design Available |
|---|---|
| Electric | Circuit Breakers, Three Phase |
Taxes
| Tax Annual Amount | 6650 |
|---|---|
| Tax Book Number | 11919; 12699 |
| Tax Year | 2025 |
| Tax Lot | 0159, 0160 |
| Tax Map Number | 45 |
Area Information
| State | ME |
|---|---|
| County | Cumberland |
| City | Harrison |
| Zip Code | 04040 |
| Area | Cumberland |
| Community Name | Harrison Heights |
| Listing VS Median (in Harrison Heights) | |
Price: $629,000 low | high Med: $629,000 sqft: 4,485 low | high Med: 4,485 $ / sqft: $140 low | high Med: $140 On site: 184 low | high Med: 184 | |
Market Activity 04040
Request a showing
Request a showing


Contact
Learn More About This Property

| State | ME |
|---|---|
| County | Cumberland |
| City | Harrison |
| Zip Code | 04040 |
| Area | Cumberland |
| Community Name | Harrison Heights |
| Listing VS Median (in Harrison Heights) | |
Price: $629,000 low | high Med: $629,000 sqft: 4,485 low | high Med: 4,485 $ / sqft: $140 low | high Med: $140 On site: 184 low | high Med: 184 | |