
558 Haynes St.,Sturbridge, MA 01566
Sturbridge, MA 01566

Description
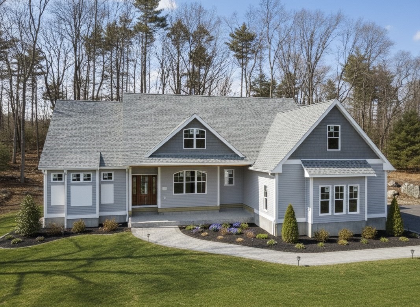
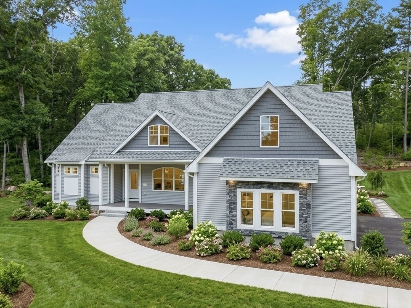
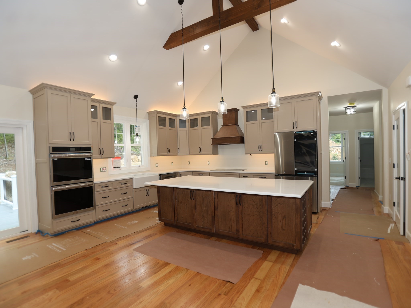
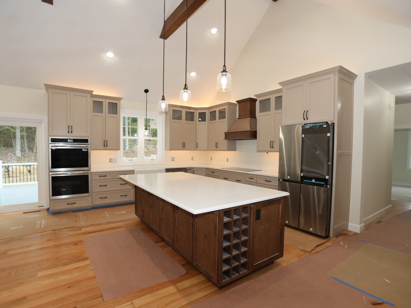
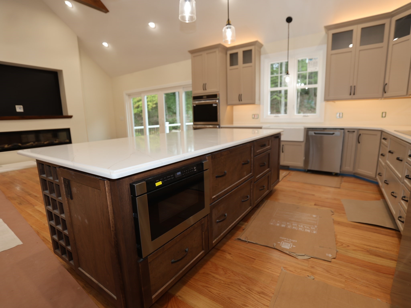
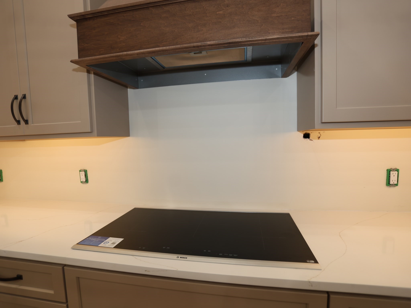
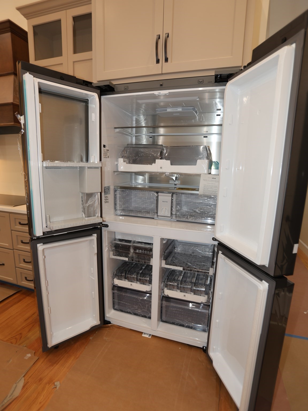
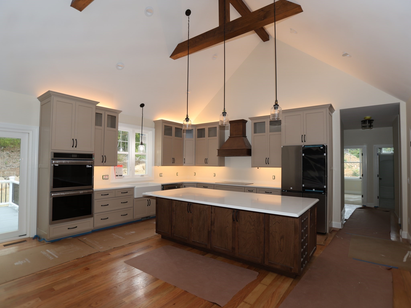
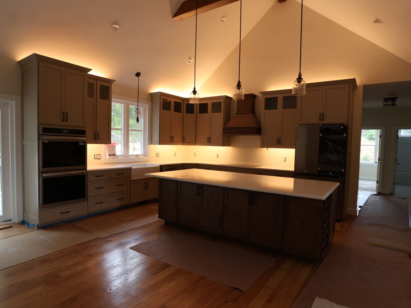
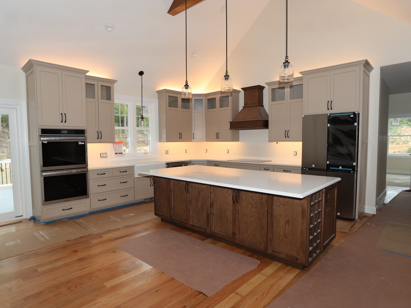
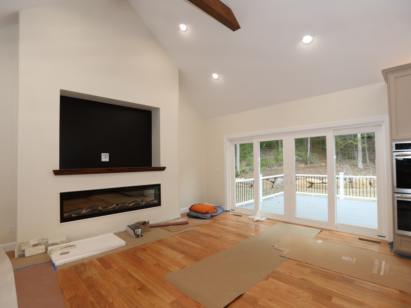
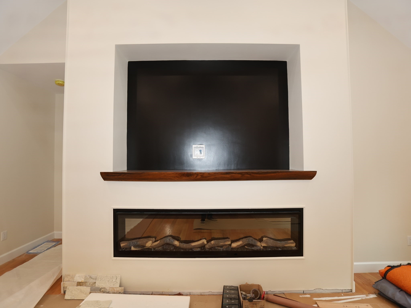
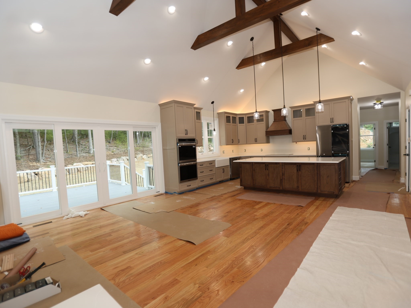
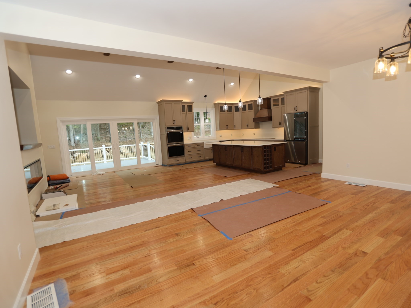
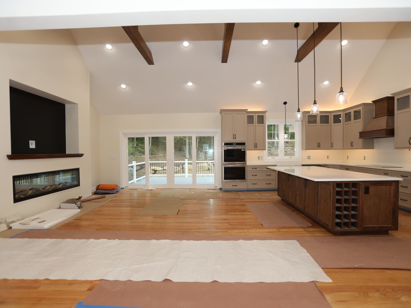
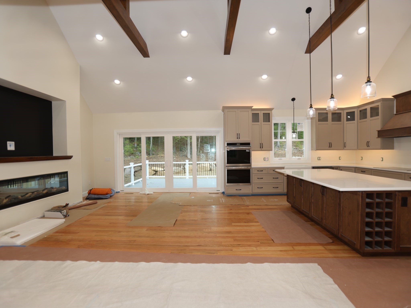
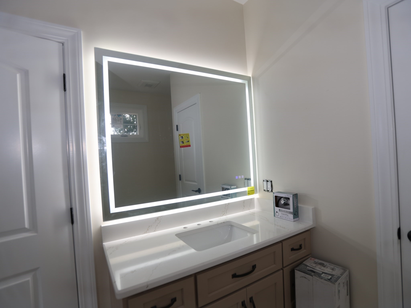
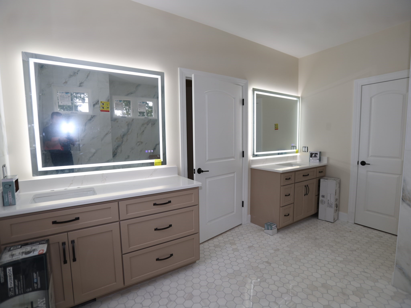
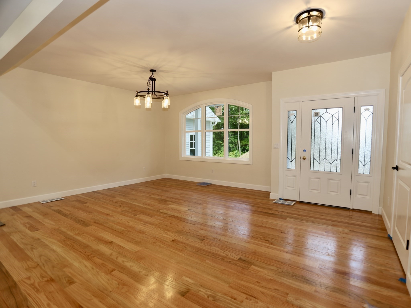
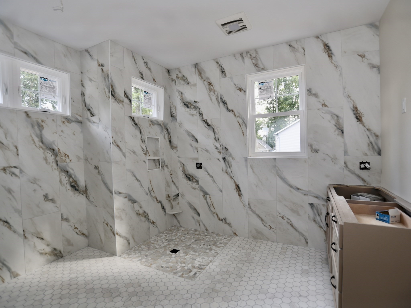
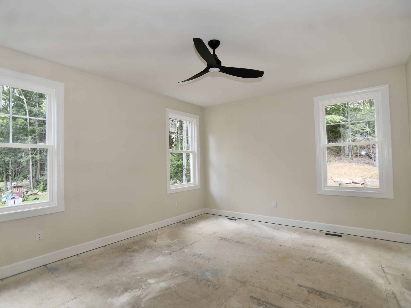
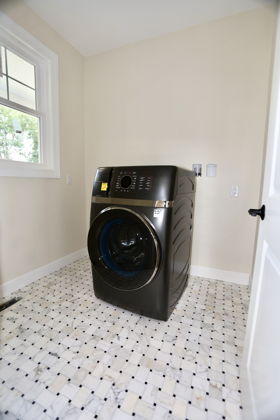
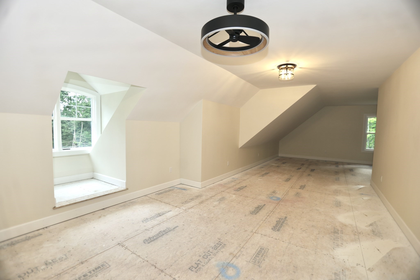
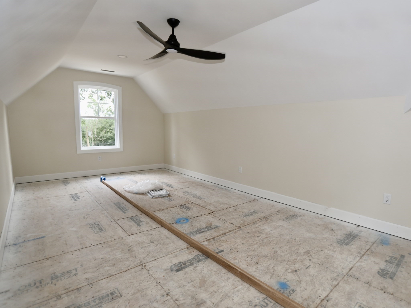
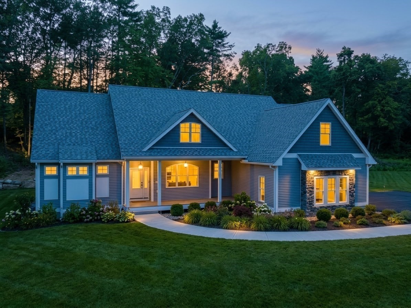
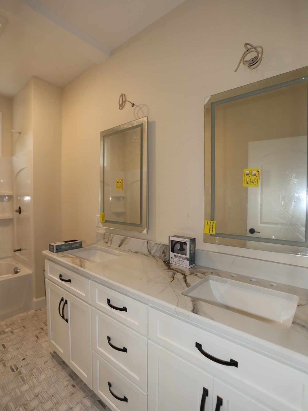
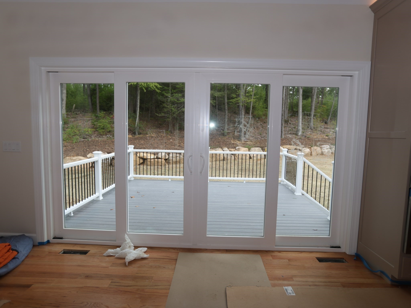
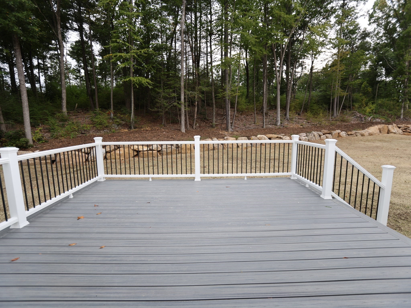
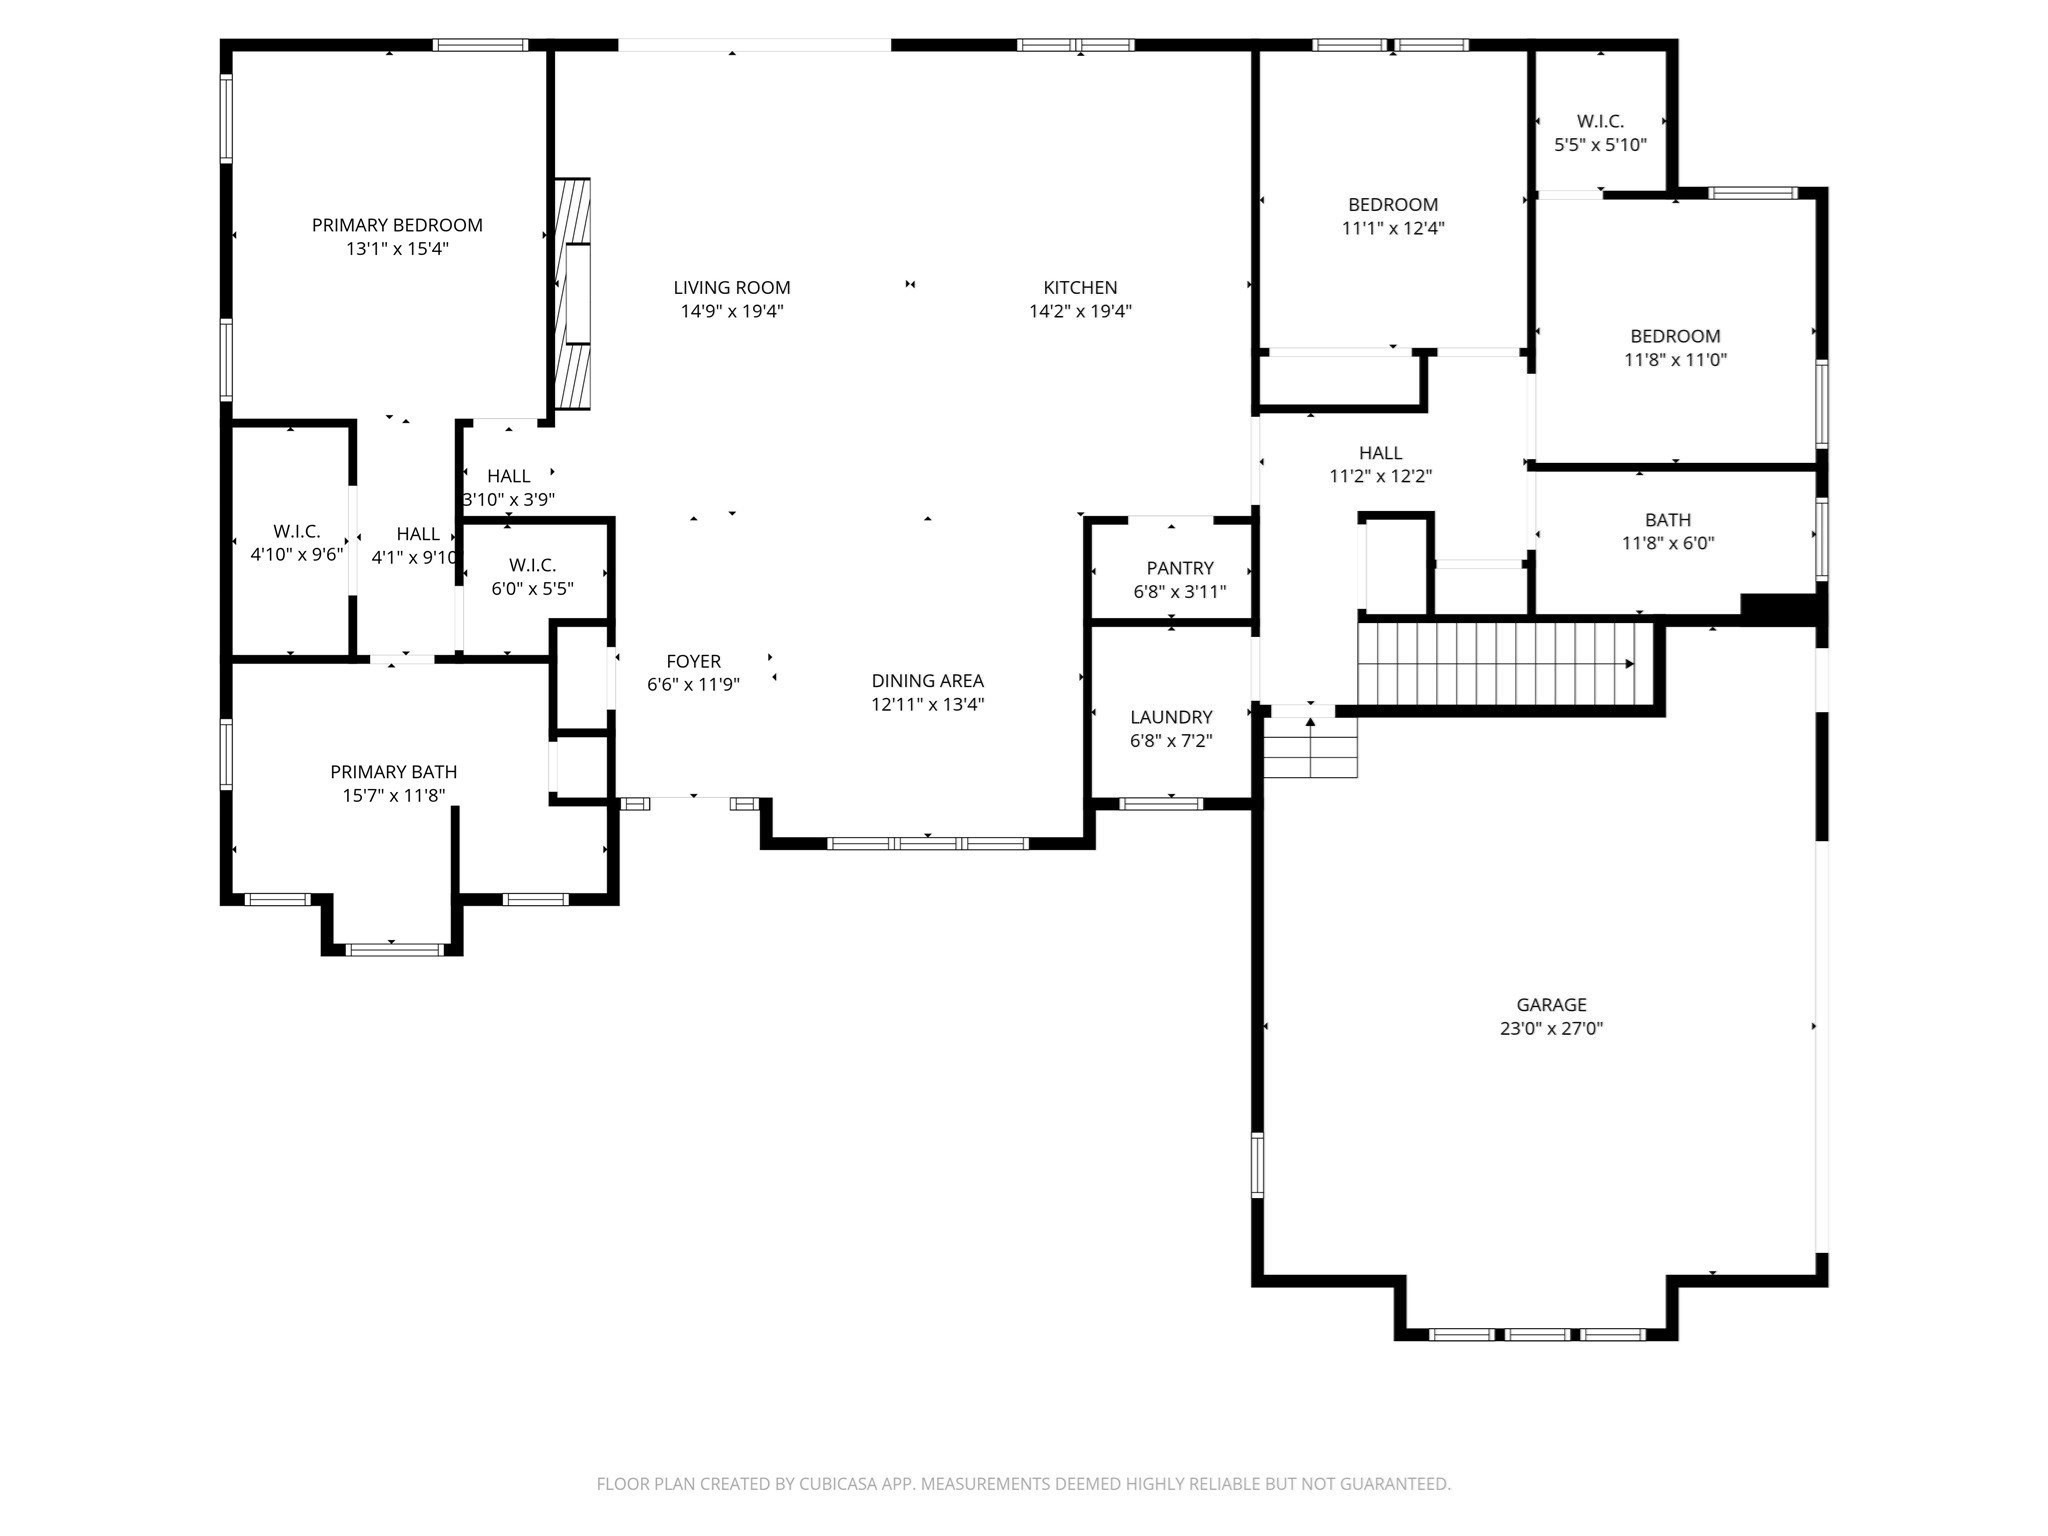
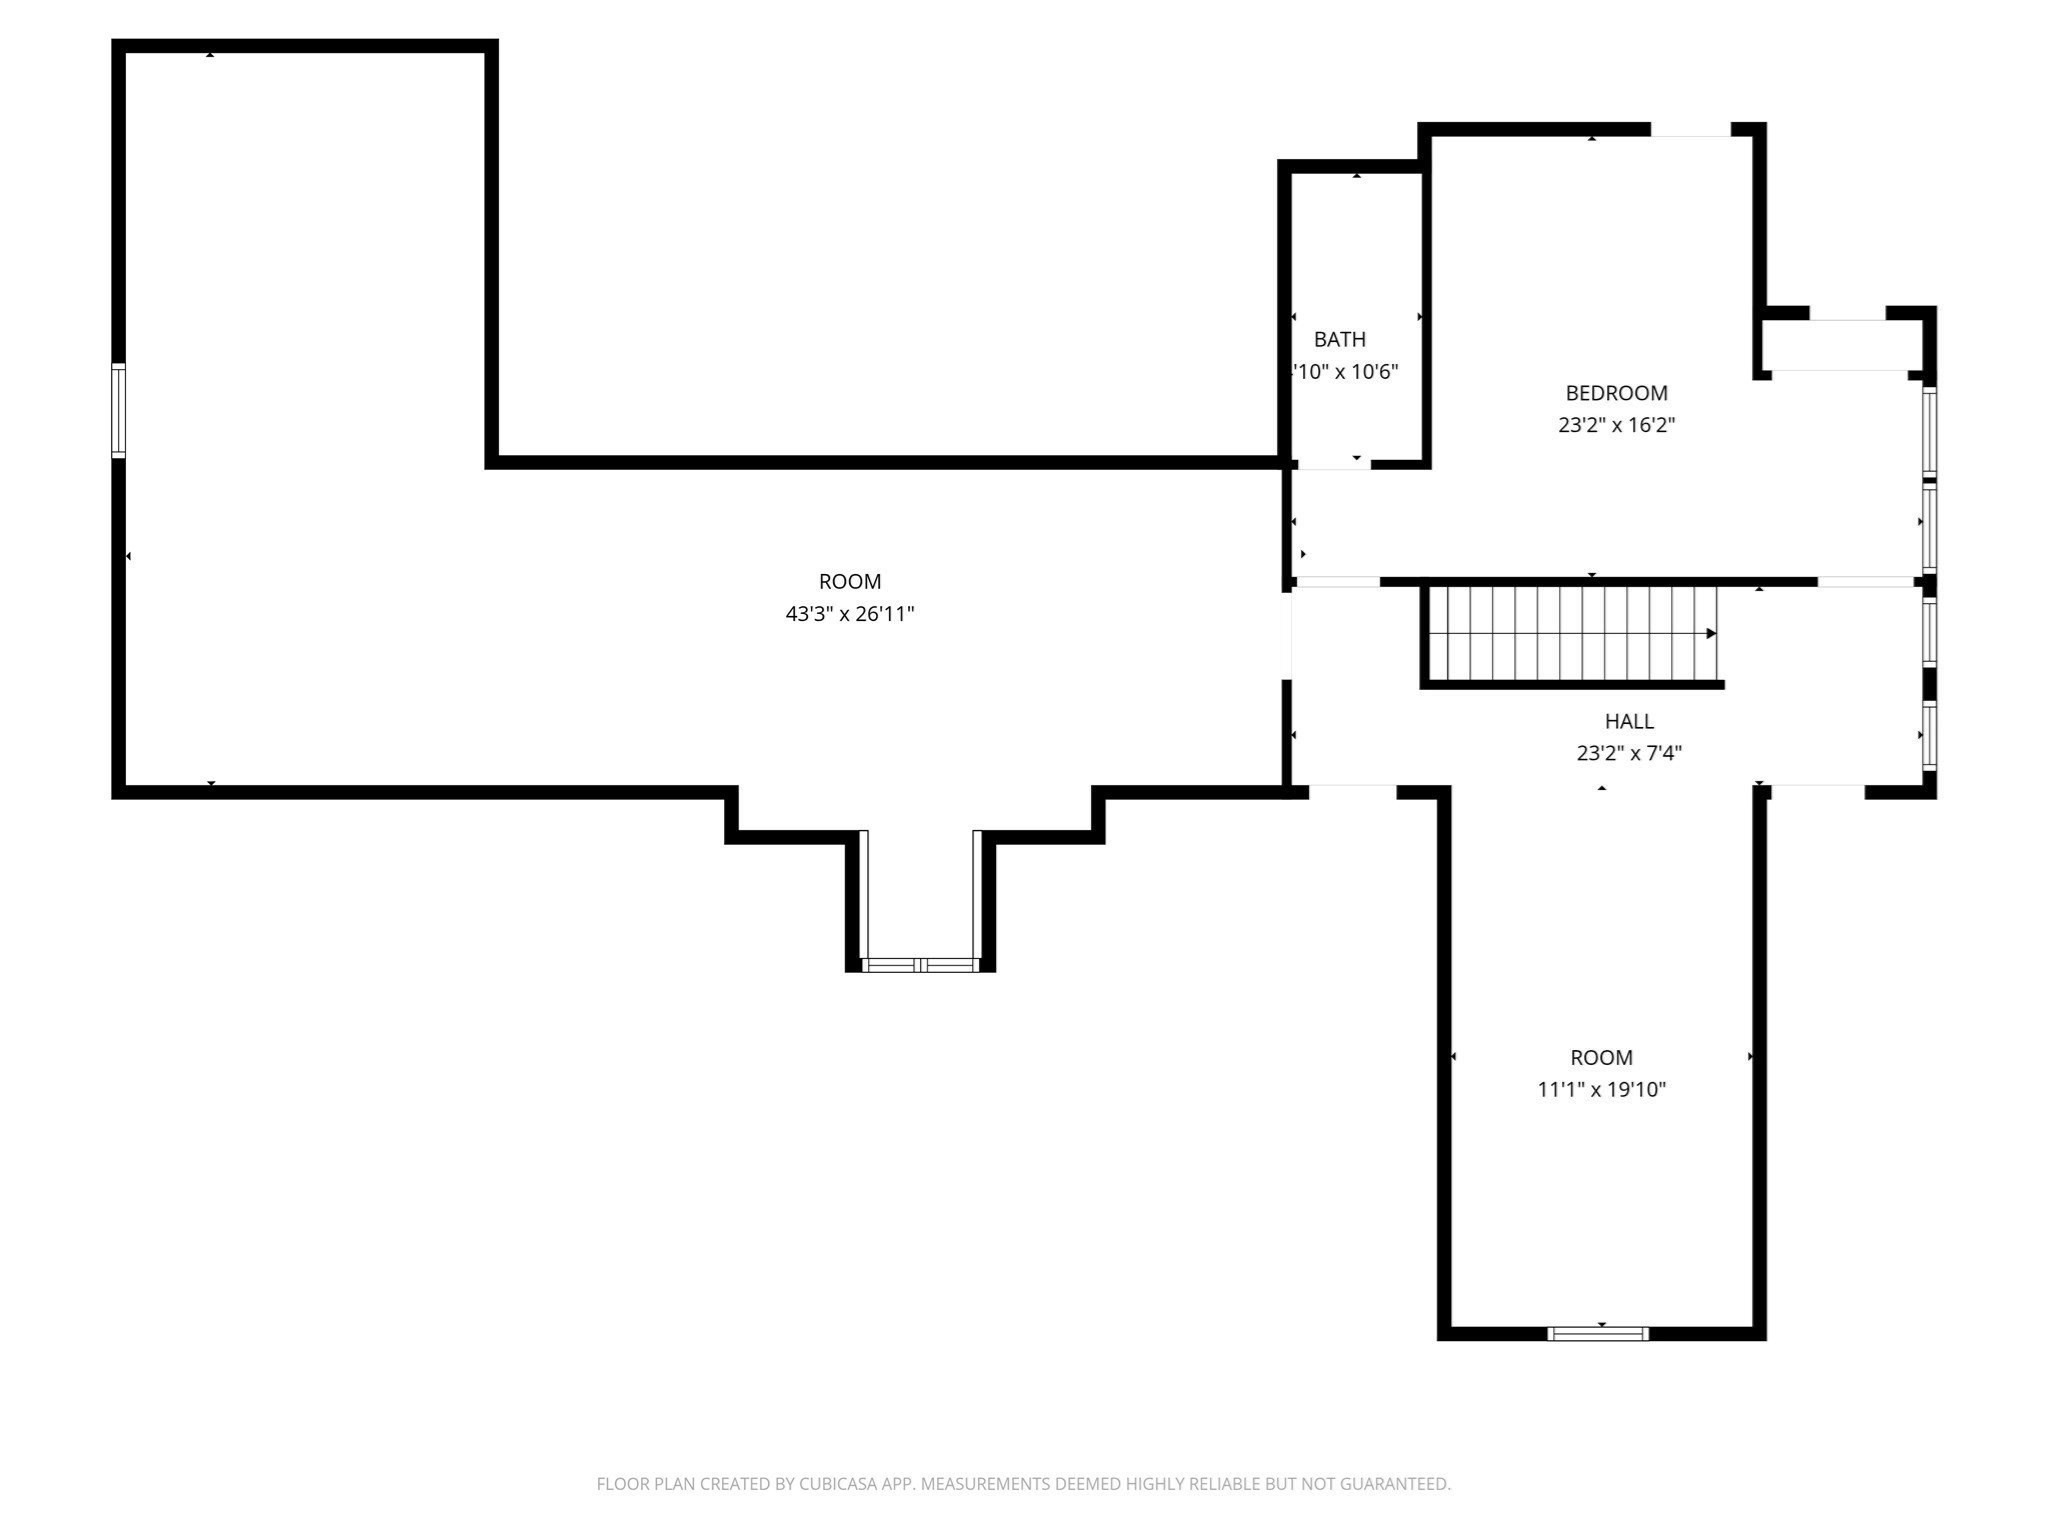
You notice the space first. Then you notice what it does to you. Dramatic cathedral ceilings, stunning finishes and 3,540 square feet give this crisp new home a presence that ordinary construction simply cannot imitate. Nearly complete and expected to be ready in approximately 30 days, its centerpiece is a remarkable kitchen with granite countertops, upgraded cabinetry, stainless appliances and a commanding 9-foot island. It opens effortlessly to the dining area and fireplaced family room, creating one impressive space for everything from quiet mornings to memorable gatherings. Most of life can happen on the first floor, with a private primary suite featuring a walk-in closet and spa-inspired bath, two additional bedrooms, another full bath and laundry. Upstairs, two bedrooms, a full bath and an expansive finished bonus area leave room for work, play, guests-or whatever comes next. Bosch heat pumps, hardwood flooring, a composite deck, 400-amp service and an attached two-car garage complete the package. Some homes give you rooms. This one gives you possibilities.
Details
| MLS # | 73570323 |
|---|---|
| Listing Type | For Sale |
| Style | House |
| Sub-Type | Resale |
| Status | Active |
| Year | 2026 |
| Days On Site | 79 |
| Listing Provided By | RE/MAX Partners | David Stead |
Features
| Bed(s) | 4 |
|---|---|
| Bath(s) | 3 Total |
| SQ Feet | 3,540 |
| Garage | 2 |
| Basement | Y |
| Zoning | Rural Res. |
| Acreage | 1.00 |
Interior
| Rooms Total | 7 |
|---|---|
| Cooling Yes / No | Yes |
| Cooling | Central Air, High Seer Heat Pump (12+), Air Source Heat Pumps (ASHP) |
| Heating Yes / No | Yes |
| Heating | Forced Air, Heat Pump, Air Source Heat Pumps (ASHP) |
| Interior Features | Media Room, Internet Available - Broadband |
| Window Features | Insulated Windows, Screens |
| Appliances | Electric Water Heater, Water Heater, Oven, Dishwasher, Range, Refrigerator, Plumbed For Ice Maker |
| Fireplaces Total | 1 |
| Fireplace Yes / No | Yes |
| Flooring | Tile, Carpet, Hardwood |
Exterior
| Exterior Features | Porch, Deck, Deck - Composite, Rain Gutters, Screens |
|---|---|
| Roof | Shingle |
| Construction Materials | Frame |
| Foundation Details | Concrete Perimeter |
| Lot Features | Wooded |
Parking
| Garage Yes / No | Yes |
|---|---|
| Attached Garage Yes / No | Yes |
| Parking Features | Attached, Paved Drive, Off Street |
| Open Parking Yes / No | Yes |
Utilities
| Utilities | for Electric Range, for Electric Dryer, Washer Hookup, Icemaker Connection |
|---|---|
| Sewer | Private Sewer |
| Electric | Circuit Breakers |
Taxes
| Tax Annual Amount | 0 |
|---|---|
| Tax Assessed Value | 0 |
| Tax Year | 2026 |
Location
| Community Features | Shopping, Walk/Jog Trails, Conservation Area, Highway Access, House of Worship, Public School |
|---|---|
| Senior Community Yes / No | No |
Area Information
| State | MA |
|---|---|
| County | Worcester |
| City | Sturbridge |
| Zip Code | 01566 |
| Area | Worcester |
| Listing VS Median (in 01566) | |
Price: $969,900 low | high Med: $449,900 sqft: 3,540 low | high Med: 1,869 $ / sqft: $274 low | high Med: $241 On site: 79 low | high Med: 21 | |
Market Activity 01566
Request a showing
Request a showing
Contact
Learn More About This Property

| State | MA |
|---|---|
| County | Worcester |
| City | Sturbridge |
| Zip Code | 01566 |
| Area | Worcester |
| Listing VS Median (in 01566) | |
Price: $969,900 low | high Med: $449,900 sqft: 3,540 low | high Med: 1,869 $ / sqft: $274 low | high Med: $241 On site: 79 low | high Med: 21 | |