
55 West View Drive,Peterborough, NH 03458
Peterborough, NH 03458



Description
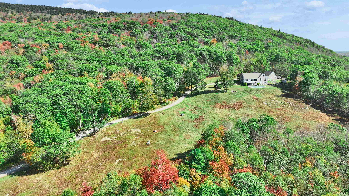
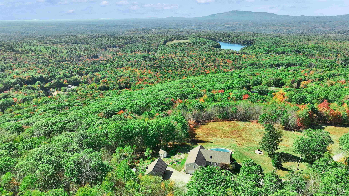
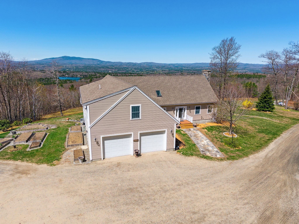
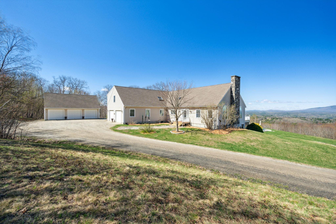
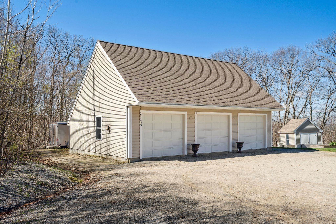
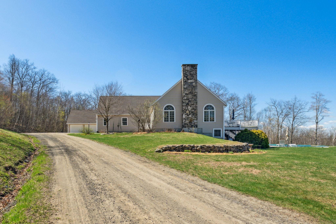
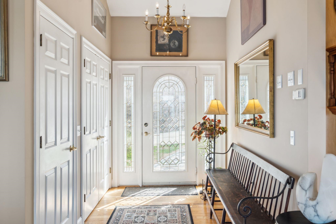
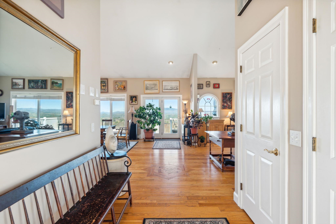
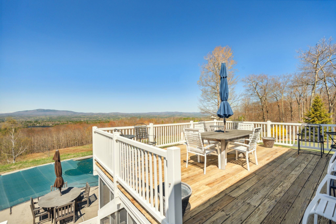
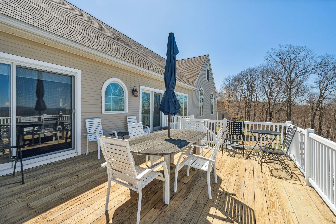
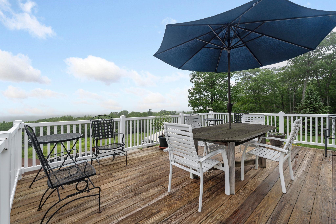
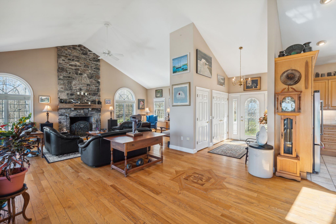
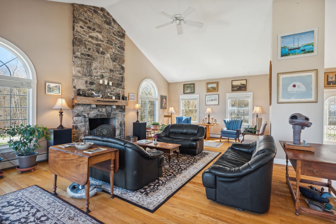
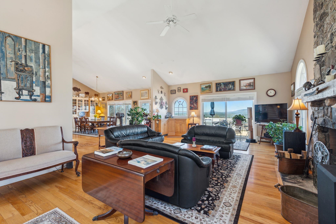
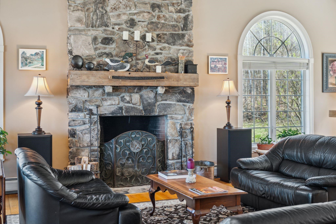
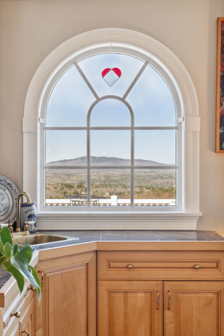
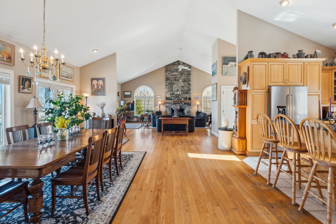
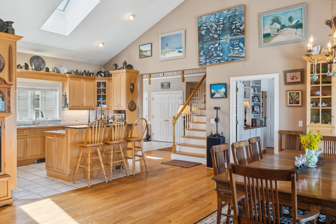
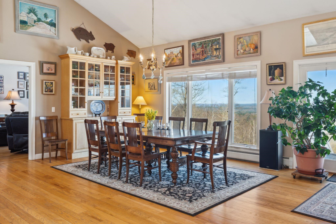
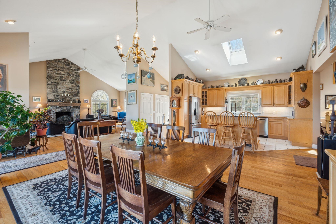
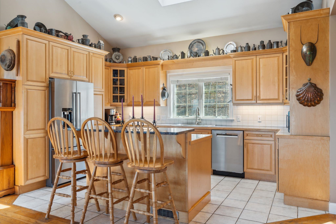
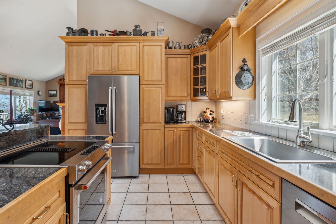
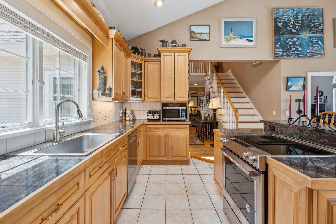
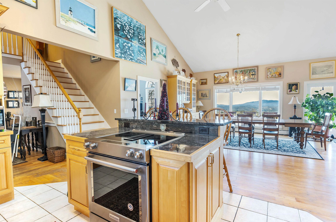
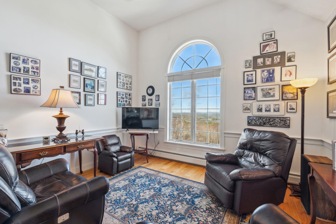
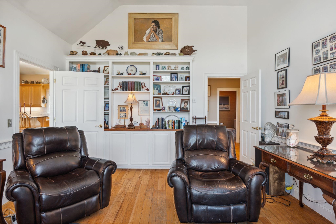
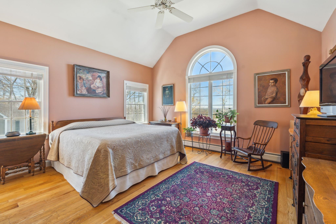
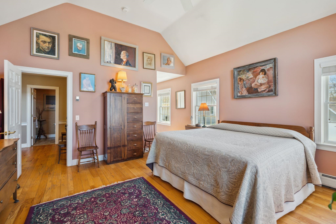
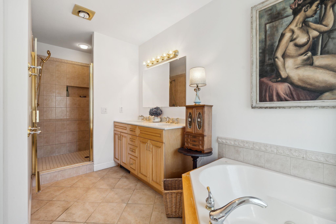
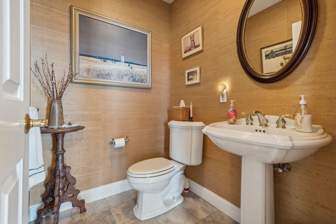
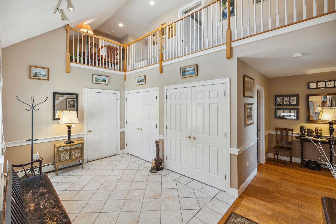
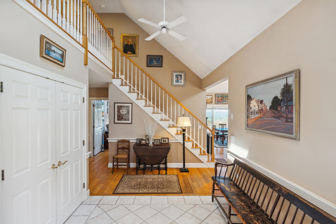
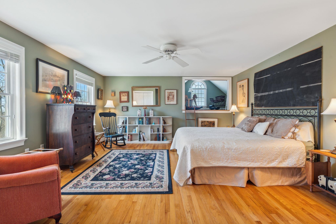
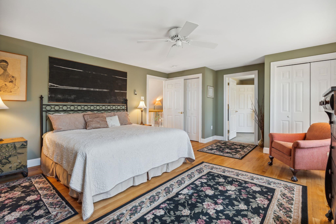
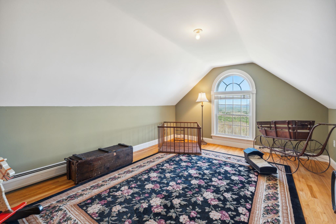
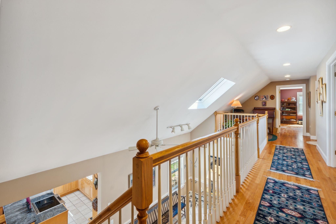
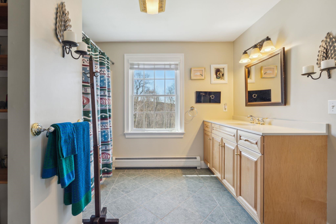
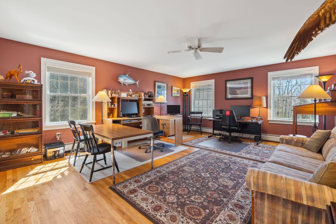
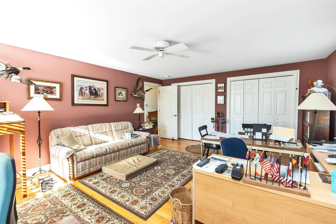
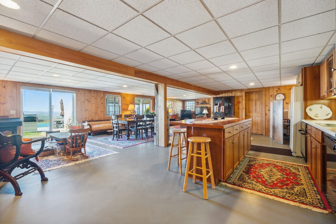
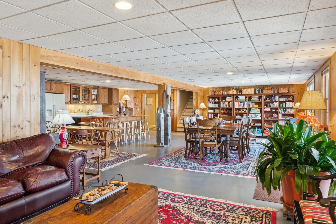
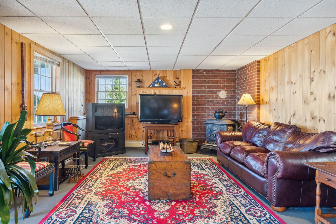
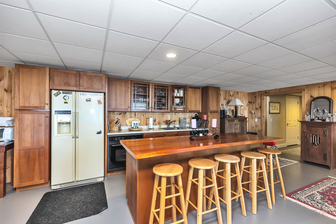
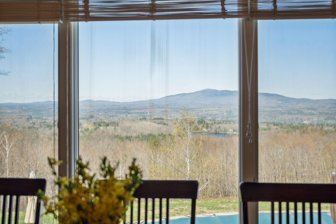
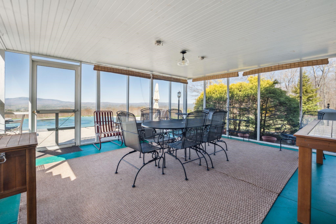
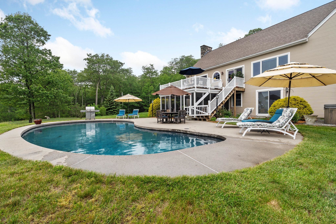
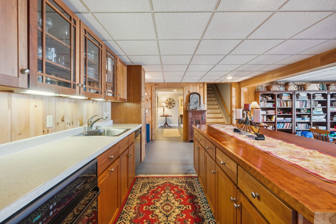
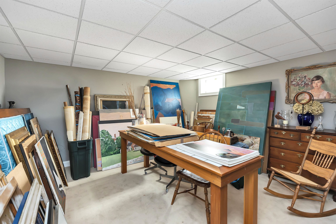
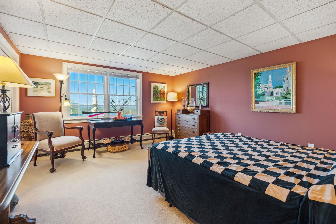
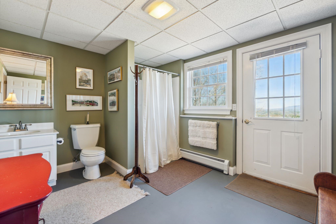
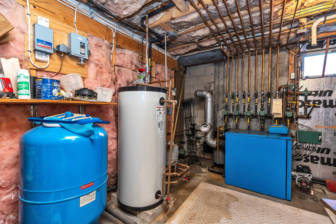
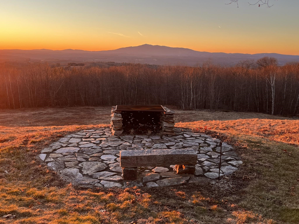
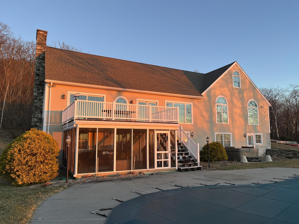
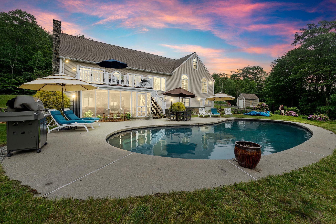
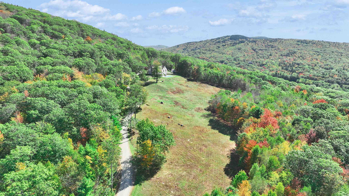
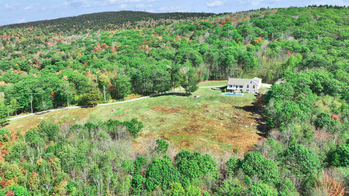
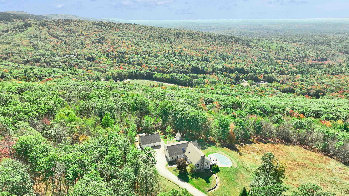
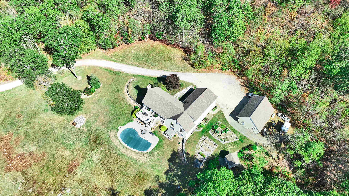
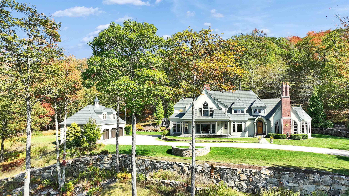
Grand Monadnock's Majesty is the focal point of the expansive, regional westerly view from this mountainside, luxury Contemporary Cape. Set at approximately 1600 ft. elevation above broad meadows on over 26 acres, the site is accessed by a privacy ensuring, gravel driveway off a private gravel road, shared by four established, quality residences. Its back boundary abuts the land of Miller State Park on South Pack Monadnock. Its an incomparable site with very few in the area commanding such a broad view. There are many nearby hiking trails as well as the swimming beach and boat launch on Cunningham Pond. The front door opens to a peaked, cathedral ceilinged Great Room with massive granite hearth fireplace in the living area, access to a large deck and custom kitchen open to the dining area. The first floor also includes a TV den, primary suite, guest half bath, back hall with laundry to the attached garage. All spaces are oriented to the view. Upstairs are two generous family bedrooms with hall bath. The lower level has a 26' x 26' recreation room with media area, dining area, kitchenette, and accessing a 12' x 13' screened porch overlooking the gunite, inground pool. Ideal entertaining space! This level also has two storerooms, utility room, an art studio, guest bedroom, and shower bath with direct access to the pool patio. Outbuildings include a three bay garage and a garden shed by the raised bed gardens. A singular view property designed for today's living. Listing agent has personal interest in the property.
Details
| MLS # | 5082424 |
|---|---|
| Listing Type | For Sale |
| Style | House |
| Sub-Type | Resale |
| Status | (10) Active - Active |
| Year | 1998 |
| Days On Site | 225 |
| Listing Provided By | Four Seasons Sotheby's International Realty | Diane Laroche |
Features
| Bed(s) | 4 |
|---|---|
| Bath(s) | 4 Total |
| Garage | 5 |
| Basement | Y |
| Pool | Yes |
| Story(s) | 1 |
| Zoning | Rural |
| Acreage | 26.60 |
Interior
| Rooms Total | 10 |
|---|---|
| Cooling | Wall Unit(s) |
| Heating | Oil, Baseboard, Zoned |
| Interior Features | Blinds, Cathedral Ceiling(s), Ceiling Fan(s), Draperies, Wood Fireplace, 1 Fireplace, Hearth, In-Law Floorplan, Kitchen Island, Primary BR w/ BA, Natural Light, Natural Woodwork, Security Door(s), Skylight, Vaulted Ceiling(s), Wet Bar, Whirlpool Tub, Window Treatment, Wood Stove Hook-up, 1st Floor Laundry |
| Appliances | Separate Water Heater, Water Heater |
Exterior
| Exterior Features | Garden, Natural Shade, Outbuilding, In-Ground Pool, Screened Porch, Shed, Storage, Window Screens, Double Pane Window(s) |
|---|---|
| Roof | Architectural Shingle |
| Construction Materials | Wood Frame, Vinyl Exterior |
| Foundation Details | Concrete |
| Lot Features | Agricultural, Pasture, Landscaped, Mountain View, Open Lot, Recreational, Secluded, Sloped, Trail/Near Trail, Walking Trails, Wooded, Abuts Conservation, Rural |
| Accessibility Features | 1st Floor Bedroom, 1st Floor Full Bathroom, 1st Floor Hrd Surfce Flr, Accessible Common Area, 1st Floor Laundry |
Parking
| Garage Yes / No | Yes |
|---|---|
| Parking Features | Auto Open, Direct Access, Driveway, Garage, Attached, Detached |
Utilities
| Utilities | Underground Utilities |
|---|---|
| Electric | 200+ Amp Service, Circuit Breakers |
| Sewer | 1250 Gallon, Concrete, Conventional Leach Field, Existing Leach Field |
Taxes
| Tax Annual Amount | 34402.39 |
|---|---|
| Tax Block | 0 |
| Tax Lot | 004 |
| Tax Year | 2025 |
Area Information
| State | NH |
|---|---|
| County | Hillsborough |
| City | Peterborough |
| Zip Code | 03458 |
| Area | NH Hillsborough |
| School District | Contoocook Valley SD SAU #1 |
| Elementary School | Peterborough Elem School |
| High School | ContoockVl |
| Listing VS Median (in 03458) | |
Price: $1,925,000 low | high Med: $3,195,000 On site: 225 low | high Med: 963 | |
Market Activity 03458
Request a showing
Request a showing
_20230518140439.png)
Copyright 2026 PrimeMLS. All rights reserved. This information is deemed reliable, but not guaranteed. The data relating to real estate displayed on this Site comes in part from the IDX Program of PrimeMLS. The information being provided is for consumers’ personal, non-commercial use and may not be used for any purpose other than to identify prospective properties consumers may be interested in purchasing.
Contact
Learn More About This Property

| State | NH |
|---|---|
| County | Hillsborough |
| City | Peterborough |
| Zip Code | 03458 |
| Area | NH Hillsborough |
| School District | Contoocook Valley SD SAU #1 |
| Elementary School | Peterborough Elem School |
| High School | ContoockVl |
| Listing VS Median (in 03458) | |
Price: $1,925,000 low | high Med: $3,195,000 On site: 225 low | high Med: 963 | |
 | $1,800,00059 Westview DrivePeterborough, NH 03458 |