
55 Eagles Nest Rd,Duxbury, MA 02332
Duxbury, MA 02332

Description
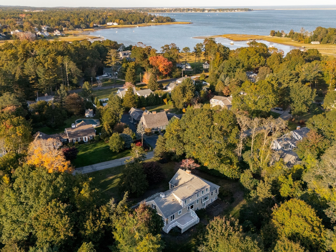
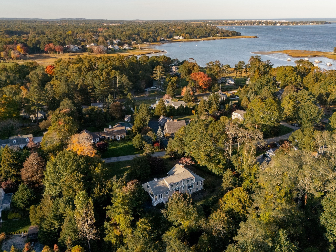
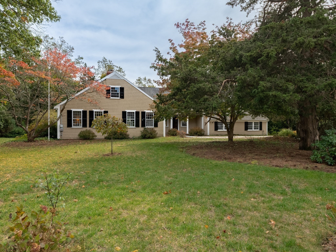
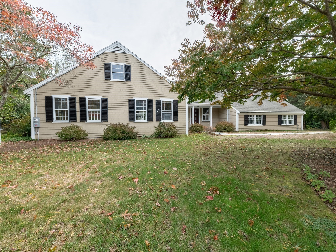
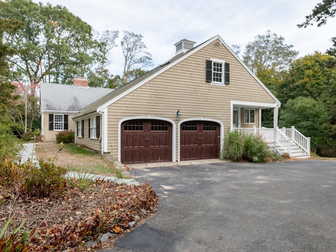
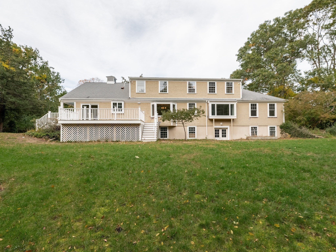
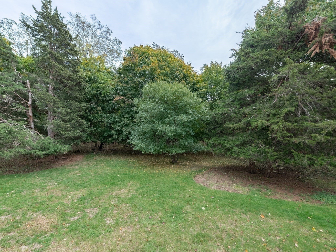
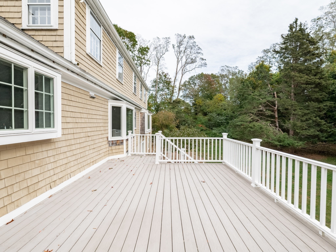
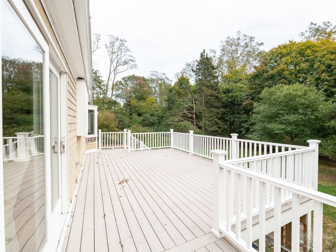
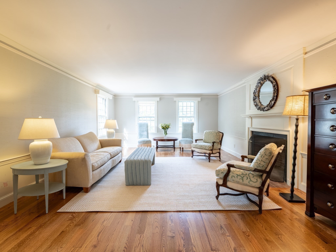
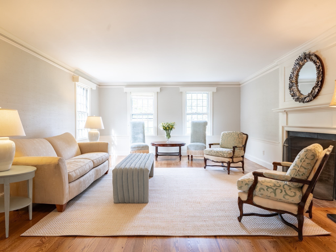
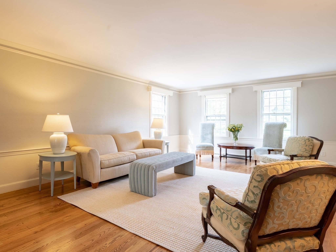
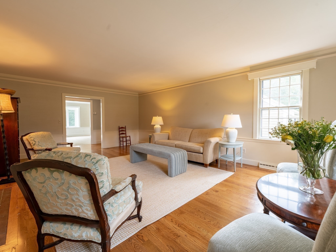
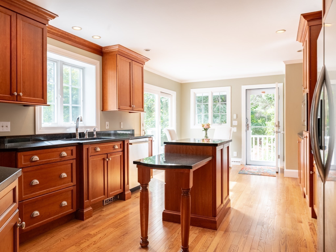
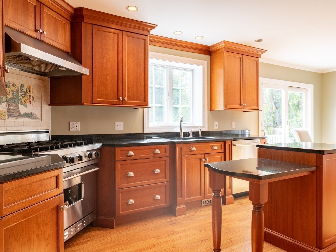
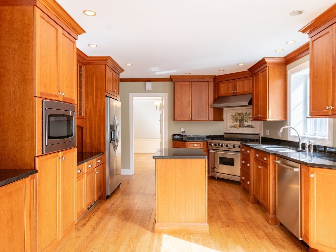
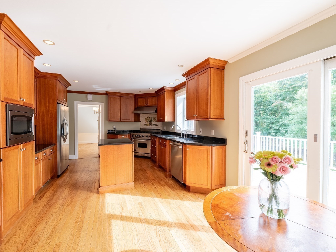
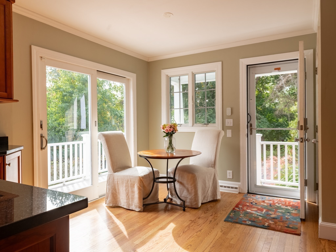
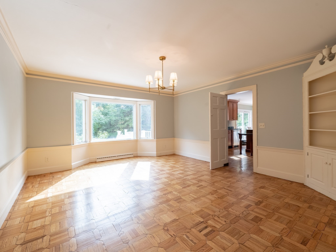
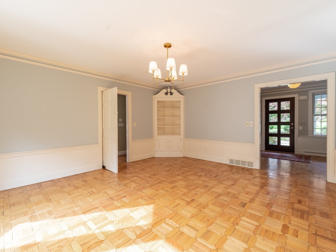
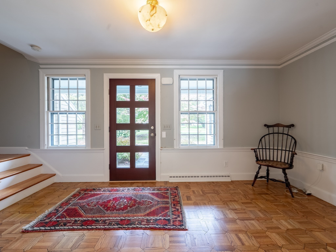
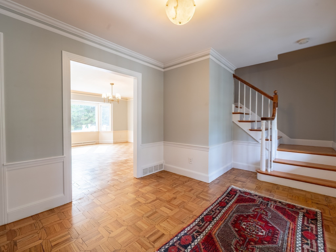
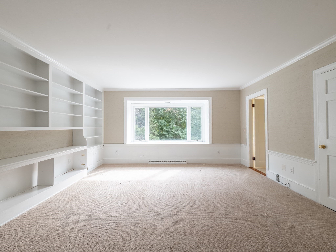
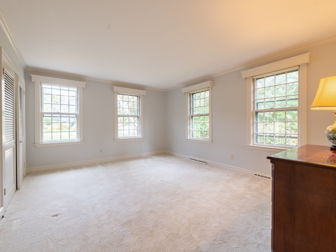
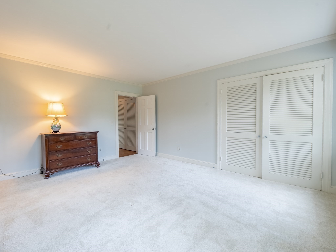
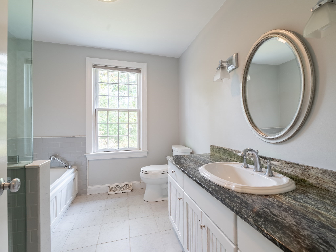
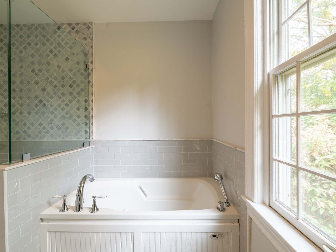
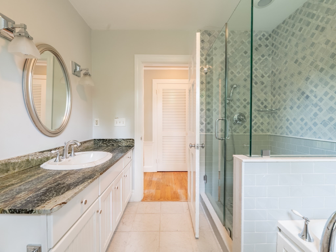
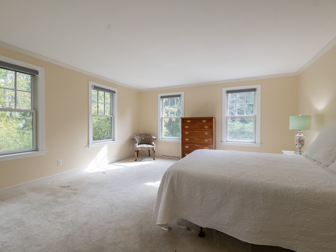
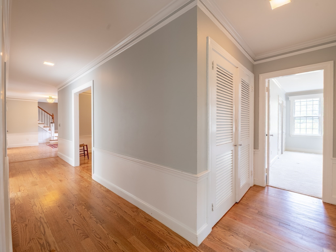
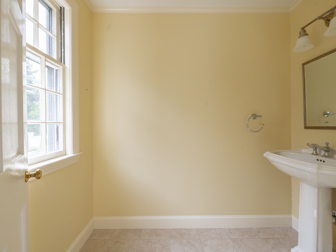
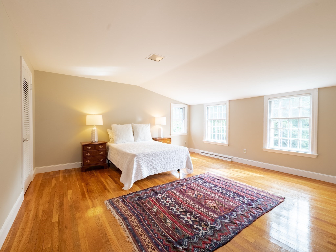
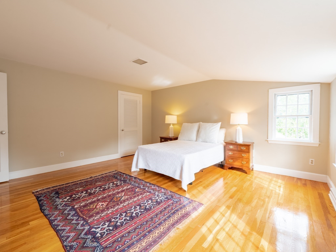
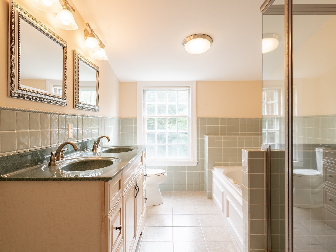
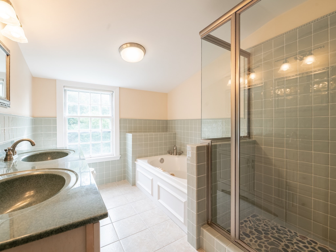
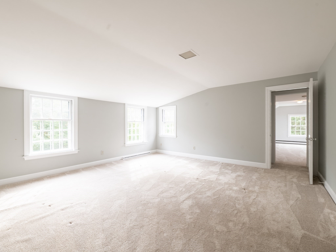
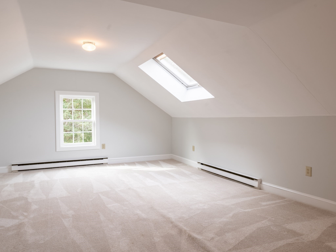
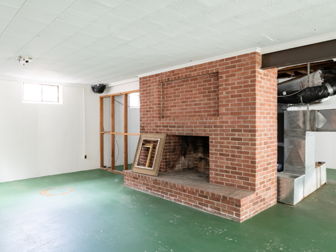
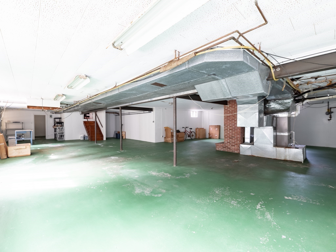
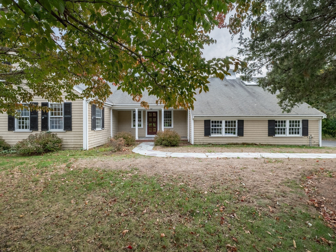
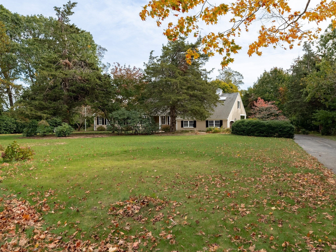
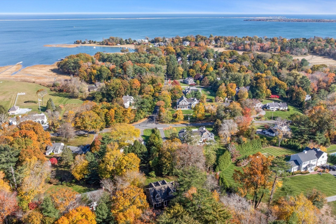
This charming 4/5 bedroom Cape Cod style home is set on over an acre and sits in one of Duxbury's most sought-after neighborhoods on idyllic Standish Shore. Offering deeded beach rights and a perfect blend of coastal, comfortable living, this home is where memories are made. Step inside and you will feel right at home as you tour the sun-filled rooms. Kitchen with center island, stainless appliances and Viking 6-burner range is the heart of the home. Spacious living room with wood burning fireplace, formal dining room and family room. Character and charm abound with custom built-ins, wainscoting and a wet bar. There are two first floor bedrooms and upstairs you will find 2/3 more potential bedrooms. Walk-out lower level with fireplace is full of possibilities. Composite back deck was made for entertaining and overlooks the private back yard. This property is enhanced by central air, generator and a 2-car garage. 6 bedroom septic system. Priced below assessed value! Seaside living awaits!
Details
| MLS # | 73595943 |
|---|---|
| Listing Type | For Sale |
| Style | House |
| Sub-Type | Resale |
| Status | Active |
| Year | 1968 |
| Days On Site | 20 |
| Listing Provided By | Waterfront Realty Group | Susie Caliendo |
Features
| Bed(s) | 4 |
|---|---|
| Bath(s) | 3 Total |
| SQ Feet | 3,192 |
| Garage | 2 |
| Basement | Y |
| Zoning | RC |
| Acreage | 1.01 |
| Water Front | Yes |
Interior
| Rooms Total | 8 |
|---|---|
| Cooling Yes / No | Yes |
| Cooling | Central Air |
| Heating Yes / No | Yes |
| Heating | Forced Air, Natural Gas |
| Interior Features | Closet, Bonus Room, Wet Bar |
| Appliances | Range, Dishwasher, Refrigerator, Washer, Dryer |
| Fireplace Features | Living Room |
| Fireplaces Total | 2 |
| Fireplace Yes / No | Yes |
| Flooring | Wood, Tile, Carpet, Flooring - Wall to Wall Carpet |
Exterior
| Exterior Features | Deck - Composite |
|---|---|
| Roof | Shingle |
| Construction Materials | Frame |
| Foundation Details | Concrete Perimeter |
| Lot Features | Wooded |
Parking
| Garage Yes / No | Yes |
|---|---|
| Attached Garage Yes / No | Yes |
| Parking Features | Attached, Garage Faces Side, Paved Drive |
| Open Parking Yes / No | Yes |
Utilities
| Utilities | for Gas Range, for Electric Dryer, Washer Hookup |
|---|---|
| Sewer | Private Sewer |
| Electric | Generator |
Taxes
| Tax Annual Amount | 21226 |
|---|---|
| Tax Assessed Value | 2131100 |
| Tax Year | 2026 |
Location
| Community Features | House of Worship, Marina |
|---|---|
| Senior Community Yes / No | No |
Area Information
| State | MA |
|---|---|
| County | Plymouth |
| City | Duxbury |
| Zip Code | 02332 |
| Area | Plymouth |
| School District | Dhs |
| Elementary School | Chandler/ Alden |
| High School | Dhs |
| Listing VS Median (in 02332) | |
Price: $1,900,000 low | high Med: $1,149,000 sqft: 3,192 low | high Med: 2,348 $ / sqft: $595 low | high Med: $489 On site: 20 low | high Med: 41 | |
Market Activity 02332
Request a showing
Request a showing
Contact
Learn More About This Property

| State | MA |
|---|---|
| County | Plymouth |
| City | Duxbury |
| Zip Code | 02332 |
| Area | Plymouth |
| School District | Dhs |
| Elementary School | Chandler/ Alden |
| High School | Dhs |
| Listing VS Median (in 02332) | |
Price: $1,900,000 low | high Med: $1,149,000 sqft: 3,192 low | high Med: 2,348 $ / sqft: $595 low | high Med: $489 On site: 20 low | high Med: 41 | |
 | $1,850,000265 Crescent StDuxbury, MA 02332 |