

Description
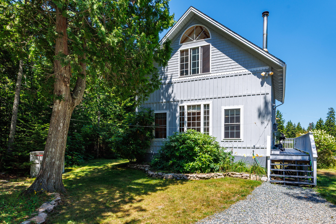
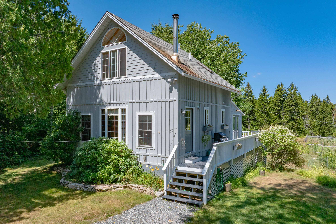
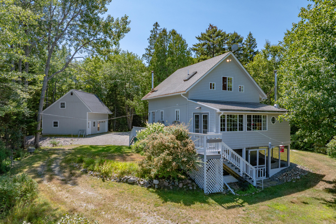
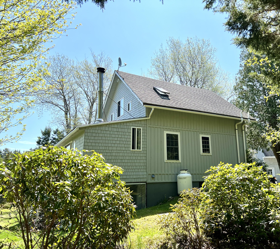
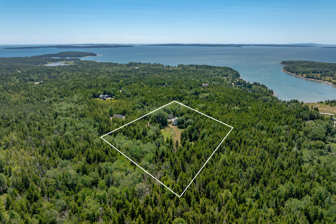
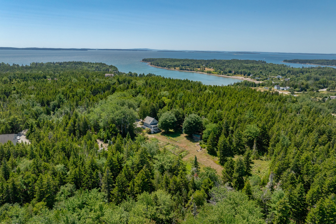
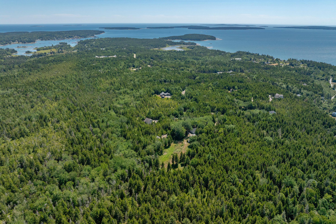
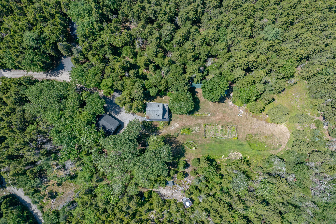
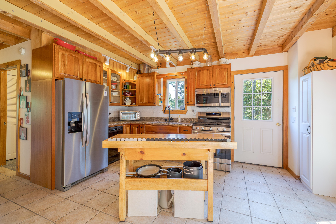
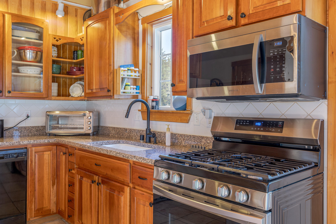
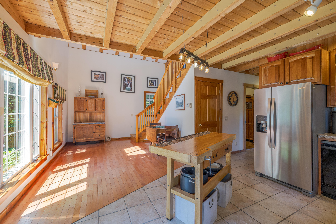
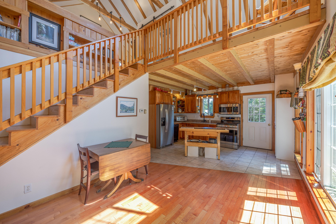
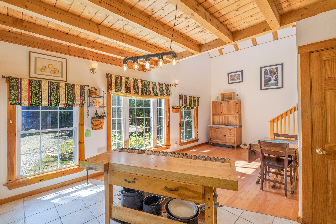
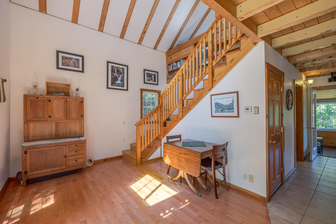
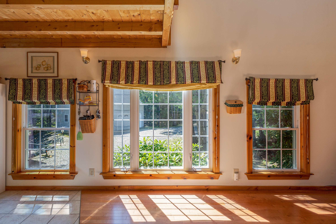
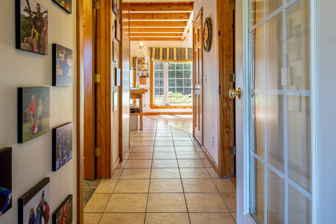
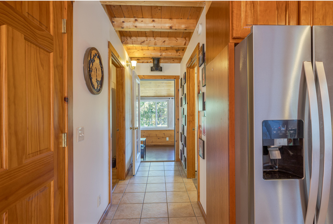
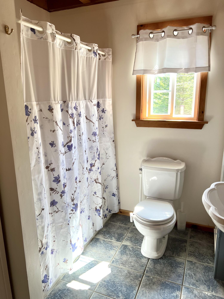
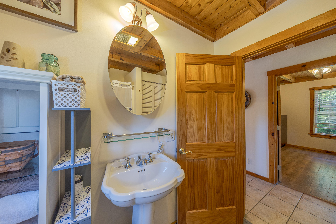
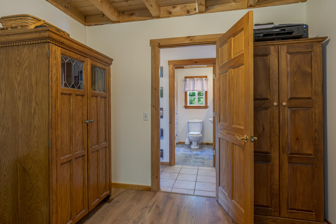
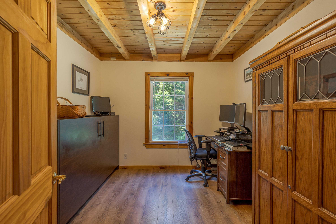
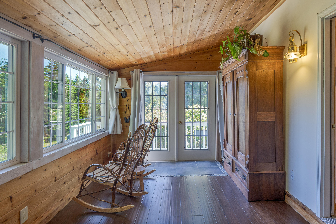
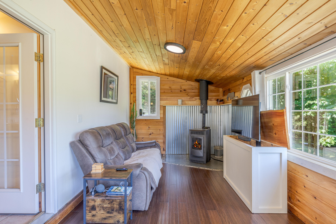
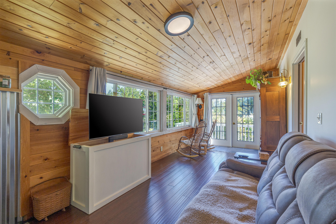
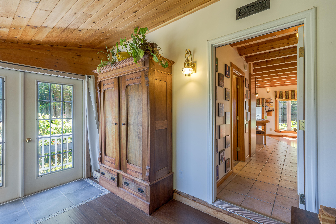
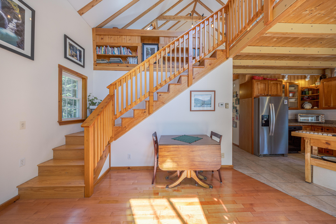
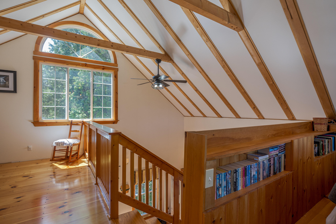
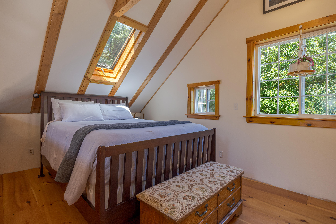
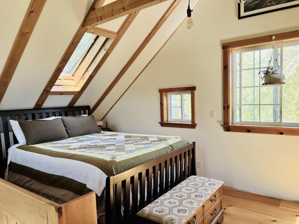
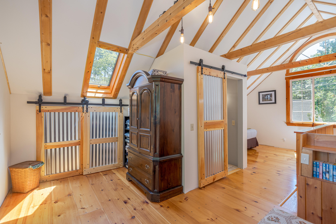
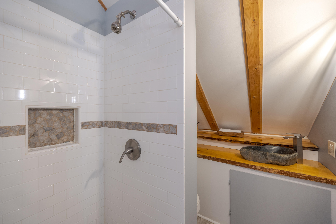
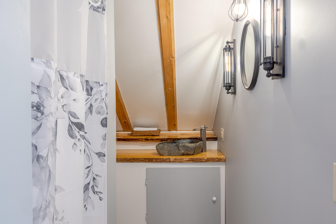
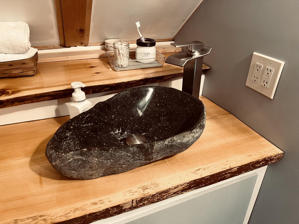
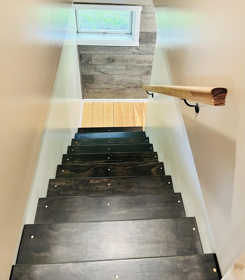
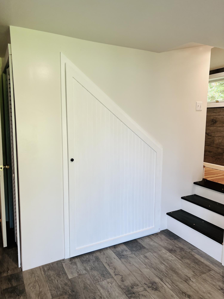
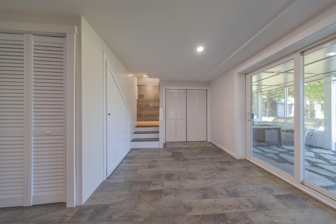
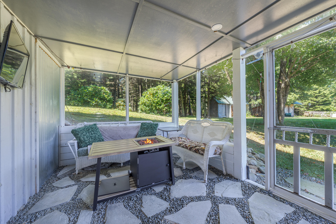
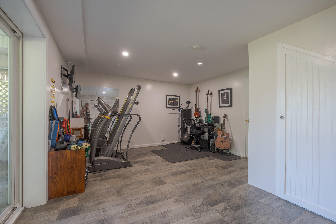
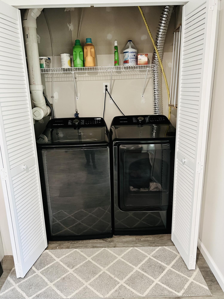
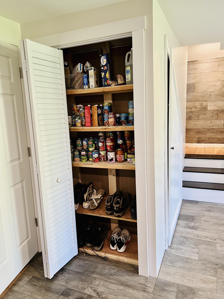
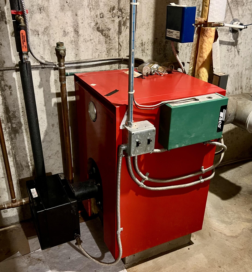
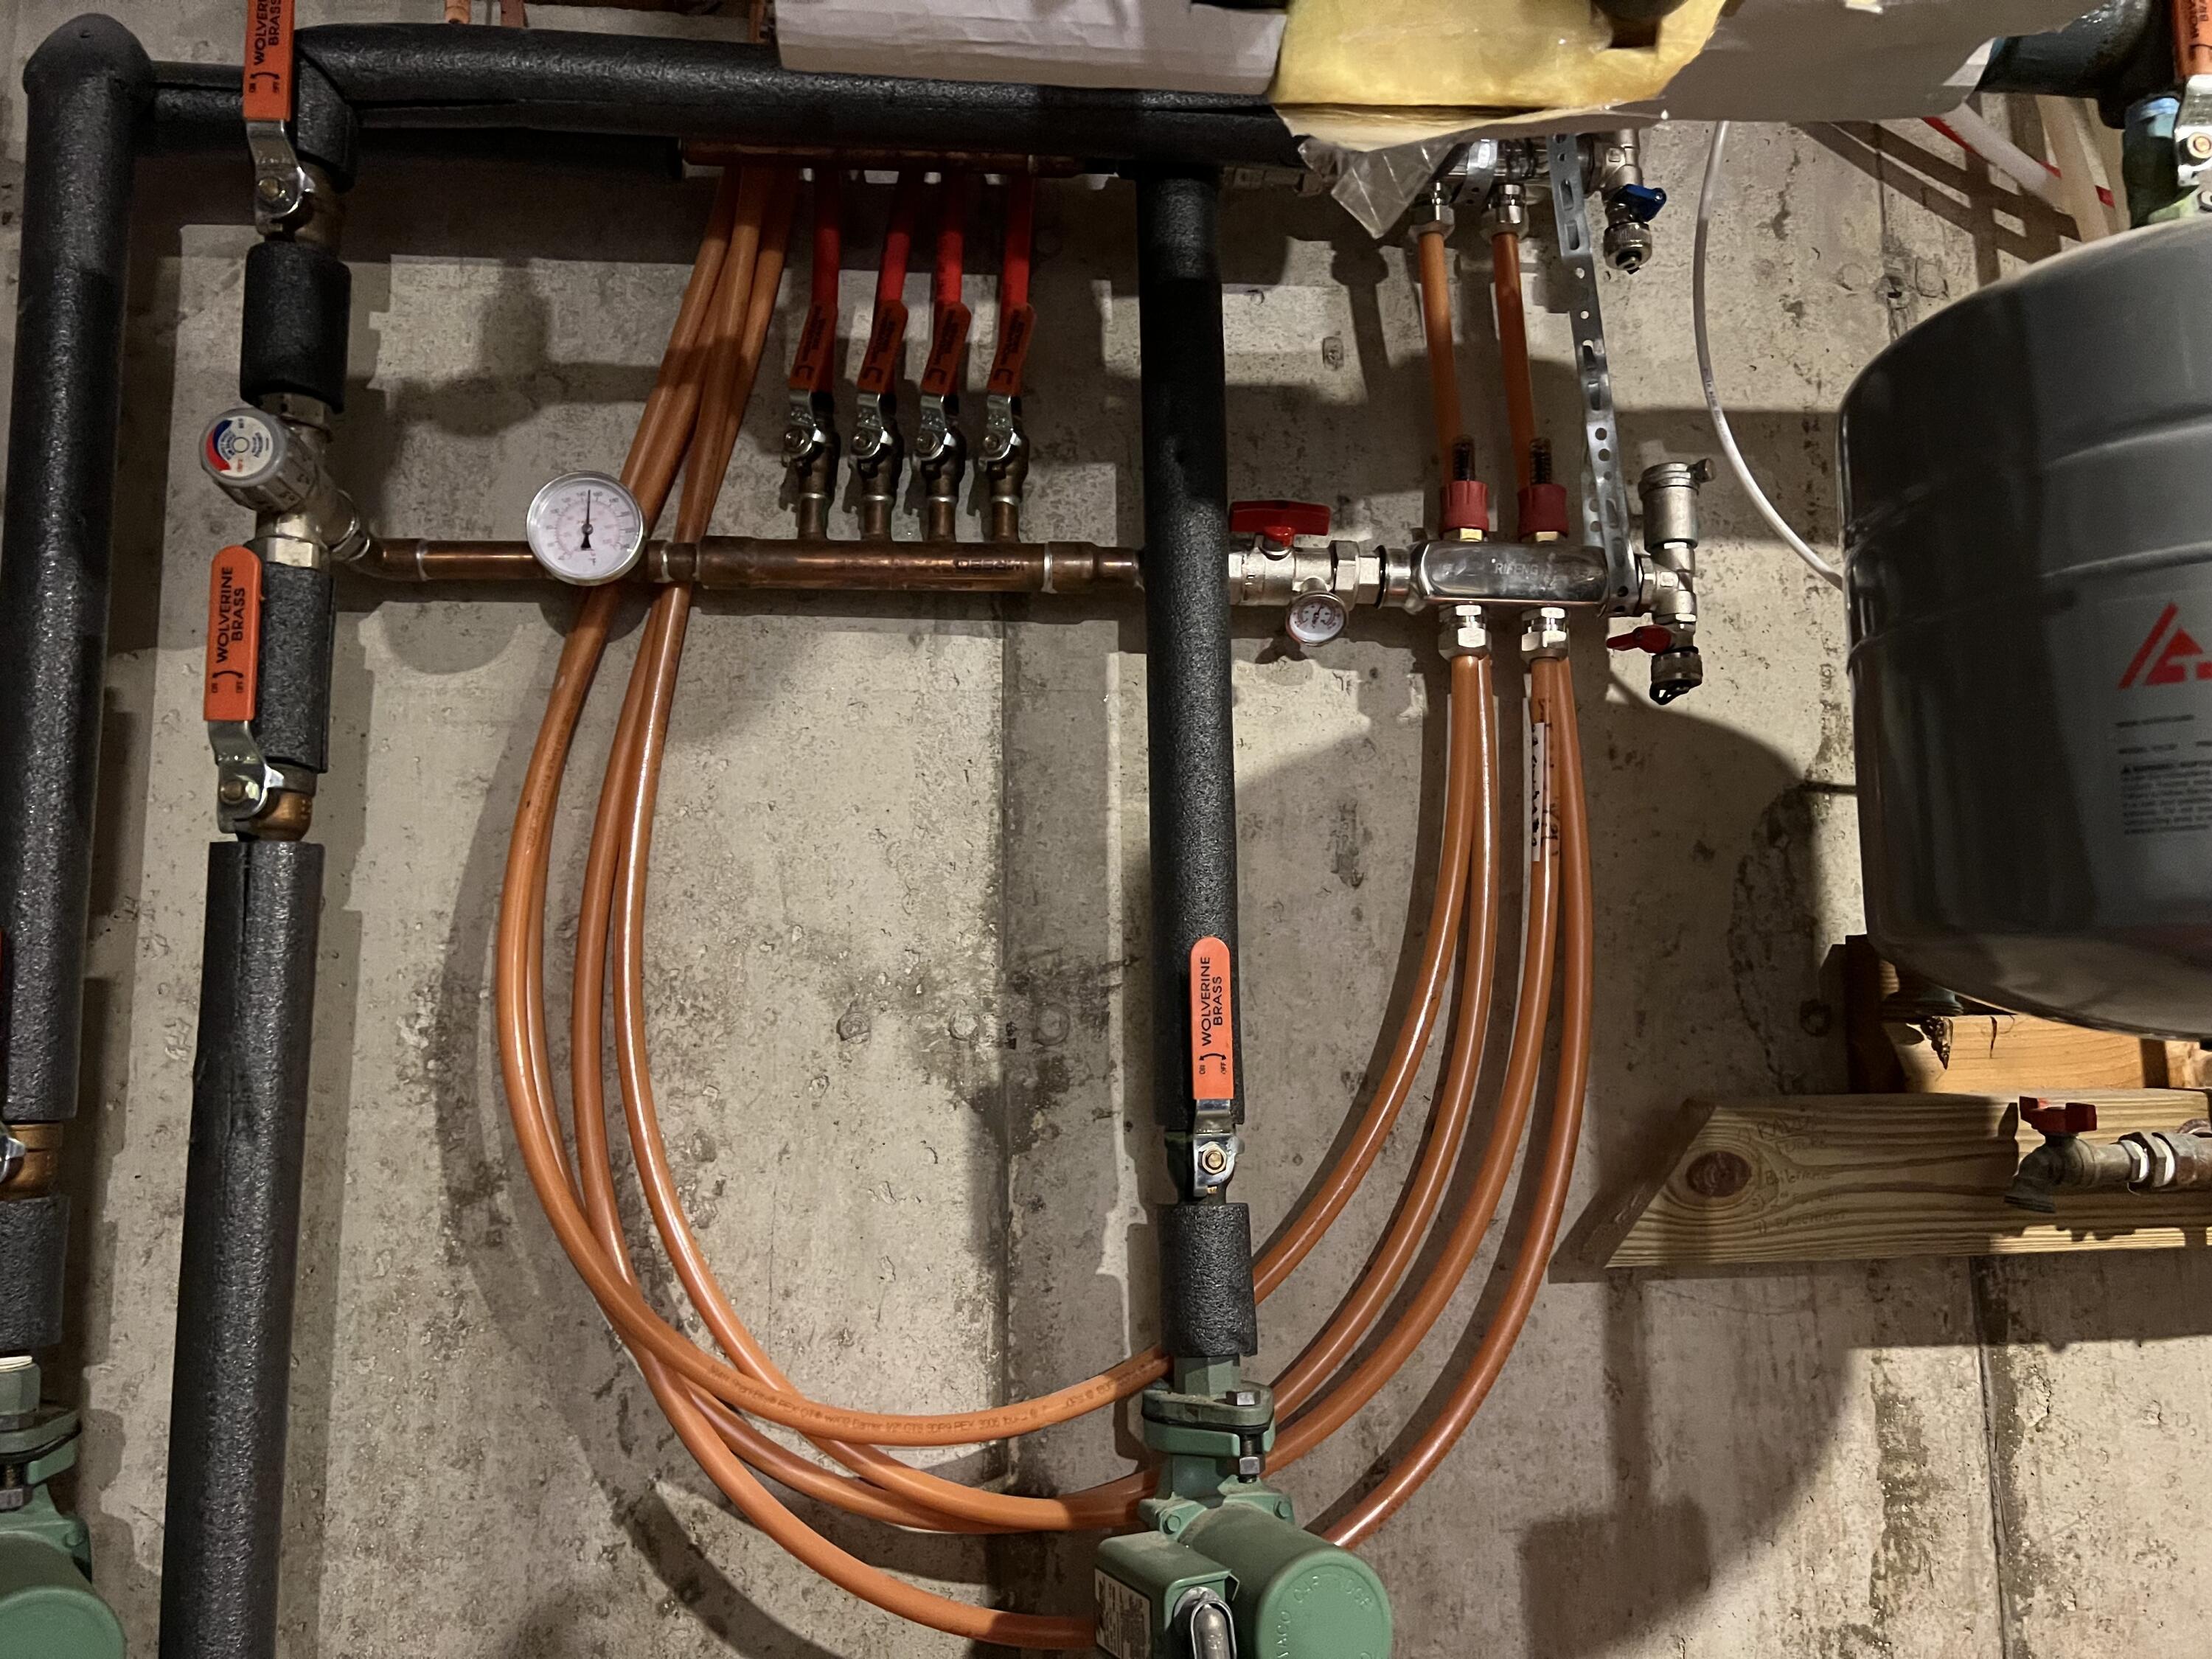
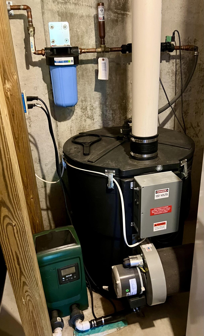
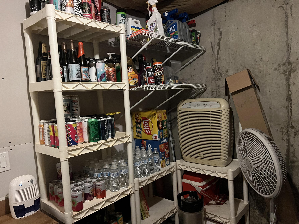
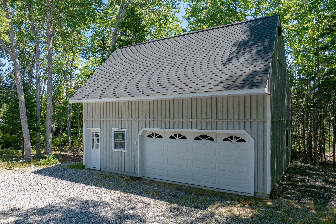
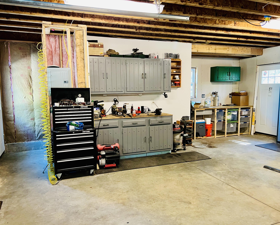
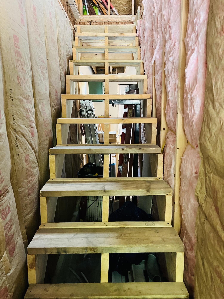
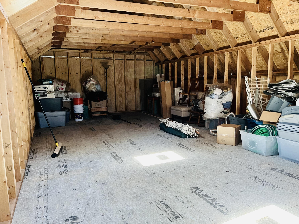
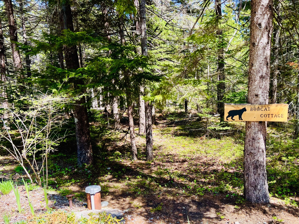
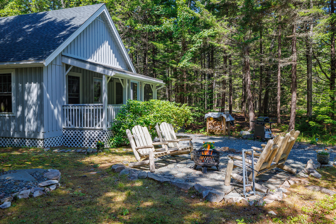
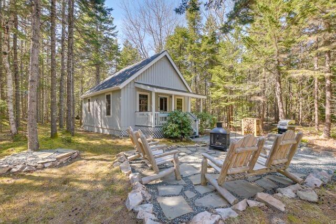
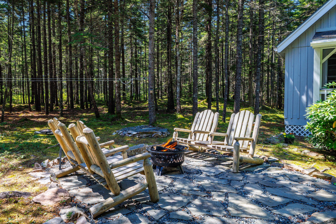
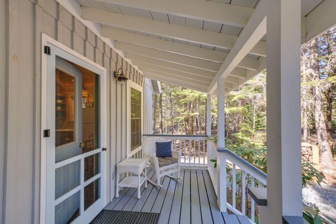
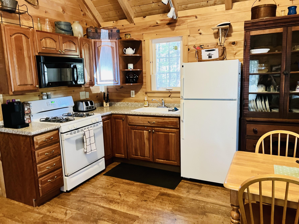
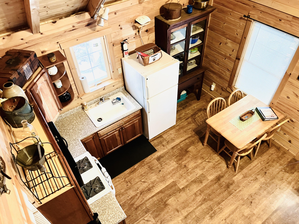
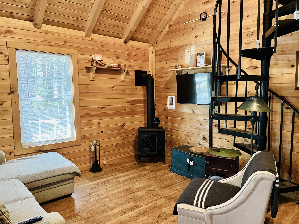
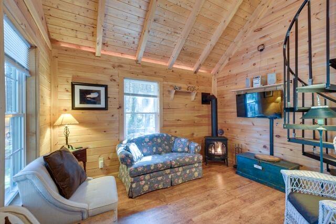
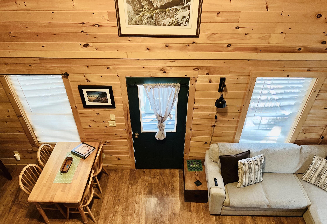
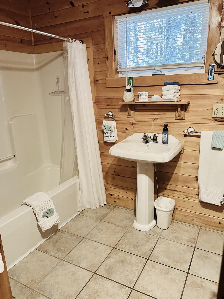
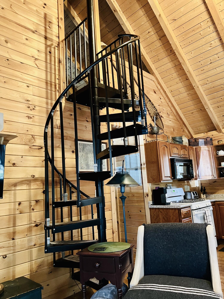
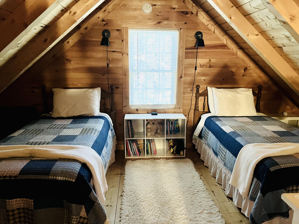
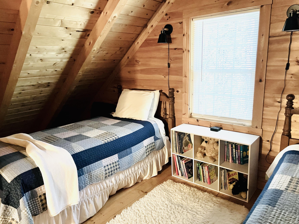
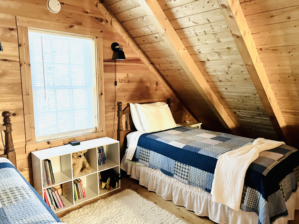
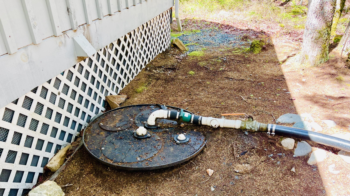
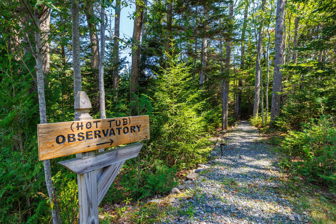
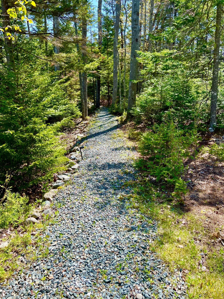
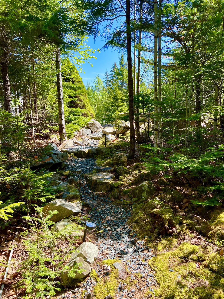
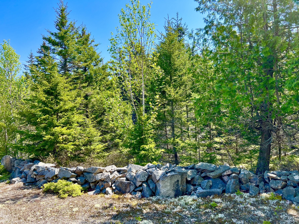
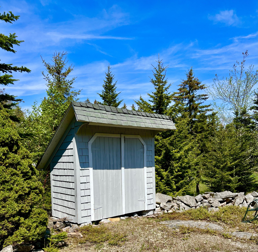
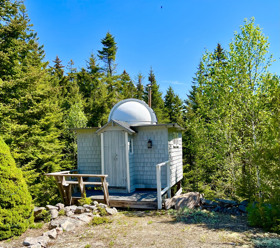
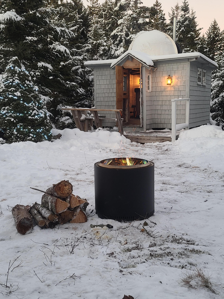
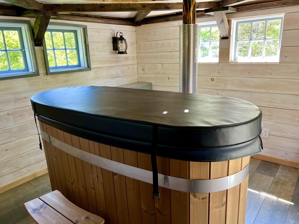
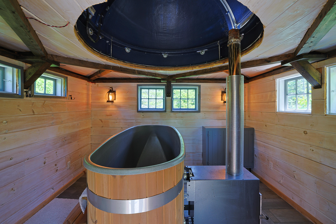
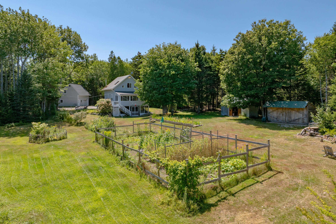
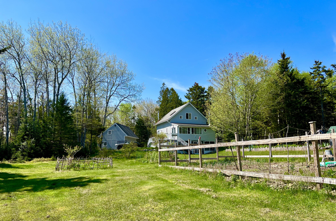
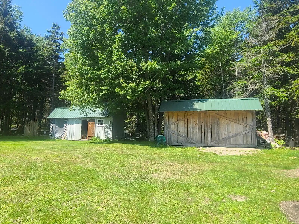
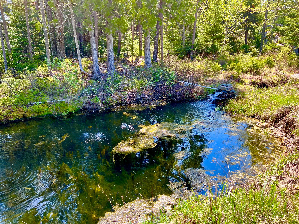
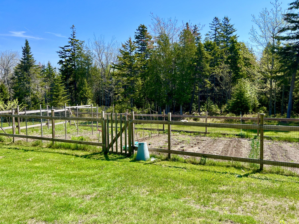
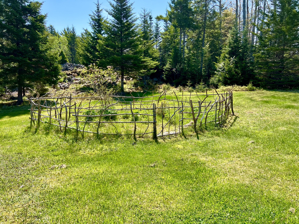
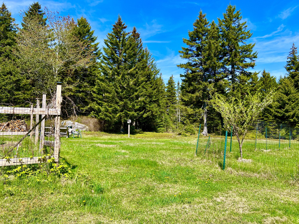
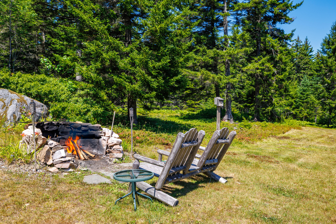
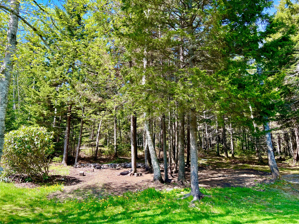
Escape to your own slice of Mount Desert Island. This house features a beautifully designed main home & cozy seasonal cabin, surrounded by park-like woods & natural beauty. The main home has a well appointed kitchen - dining area open concept, first floor bedroom with a murphy bed, full bath, & living room with pellet stove & doors to side deck. The stairs will lead you to the 2nd floor which is a loft / primary suite w/ closet, built-ins, full bath (no tub), skylight & currently has two beds. The lower level is partly finished with washer/dryer, exercise/hobby room, storage, pantry, boiler room, cold storage room & doors to a screened patio facing the private back yard w/ gardens & duck pond. Follow the path to the hot tub building which used to be an observatory. There is a detached, two car garage w/ shop space & stairs to a large space over garage. The cabin which is at the beginning of the driveway has a stone patio, front porch, an open concept kitchen/living room w/ a propane heat stove, 1st floor full bath, 1st floor bedroom & a 2nd floor sleeping loft. The well & septic are shared between the home & cabin. With 5.88+/- acres you have gardens including flowers, blueberries, pear trees, apple trees, lilac bushes, roses, & more. Three out buildings. All located at the end of a private, dead end road. This property has been meticulously cared for inside & out. Close proximity to Bernard Road which brings you down to the shore & Thurstons Restaurant. About 3.6 miles to the Southwest Harbor town line.
Details
| MLS # | 1664092 |
|---|---|
| Listing Type | For Sale |
| Style | House |
| HOA Dues | $350 |
| Sub-Type | Resale |
| Status | Active Under Contract |
| Year | 2003 |
| Days On Site | 173 |
| Listing Provided By | Quietside Realty | Bonnie Boisvert |
Features
| Bed(s) | 2 |
|---|---|
| Bath(s) | 2 Total |
| SQ Feet | 1,680 |
| Garage | 2 |
| Basement | Y |
| Zoning | Bus/Res |
| Acreage | 5.88 |
| Property View | Fields, Trees, Woods |
Interior
| Interior Features | 1st Floor Bedroom, Bathtub, Pantry, Shower, Storage, Primary Bedroom w/Bath |
|---|---|
| Heating Yes / No | Yes |
| Cooling Yes / No | No |
| Cooling | None |
| Fireplaces Total | 0 |
| Fireplace Yes / No | No |
| Laundry Features | Washer Hookup |
| Rooms Total | 7 |
| Amenities Co Amenities | 1st Floor Bedroom, Bathtub, Hot Tub, Washer Hookup, Pantry, Shower, Storage, Primary Bedroom w/Bath |
Exterior
| Roof | Pitched, Shingle |
|---|---|
| Foundation Details | Poured Concrete |
| Lot Features | Neighborhood, Rural, Subdivided, Level, Open Lot, Landscaped, Wooded |
| Waterfront Features | Nearby, Oceanfront, Public |
| View | Fields, Trees/Woods |
| Construction Materials | Wood Frame, Wood Siding |
| Patio And Porch Features | Deck |
Parking
| Attached Garage Yes / No | No |
|---|---|
| Garage Yes / No | Yes |
| Parking Features | Gravel, 5 - 10 Spaces, Off Street, Garage Door Opener, Detached, Storage |
Utilities
| Sewer | Private Sewer, Septic Design Available, Septic Tank, Shared Septic |
|---|---|
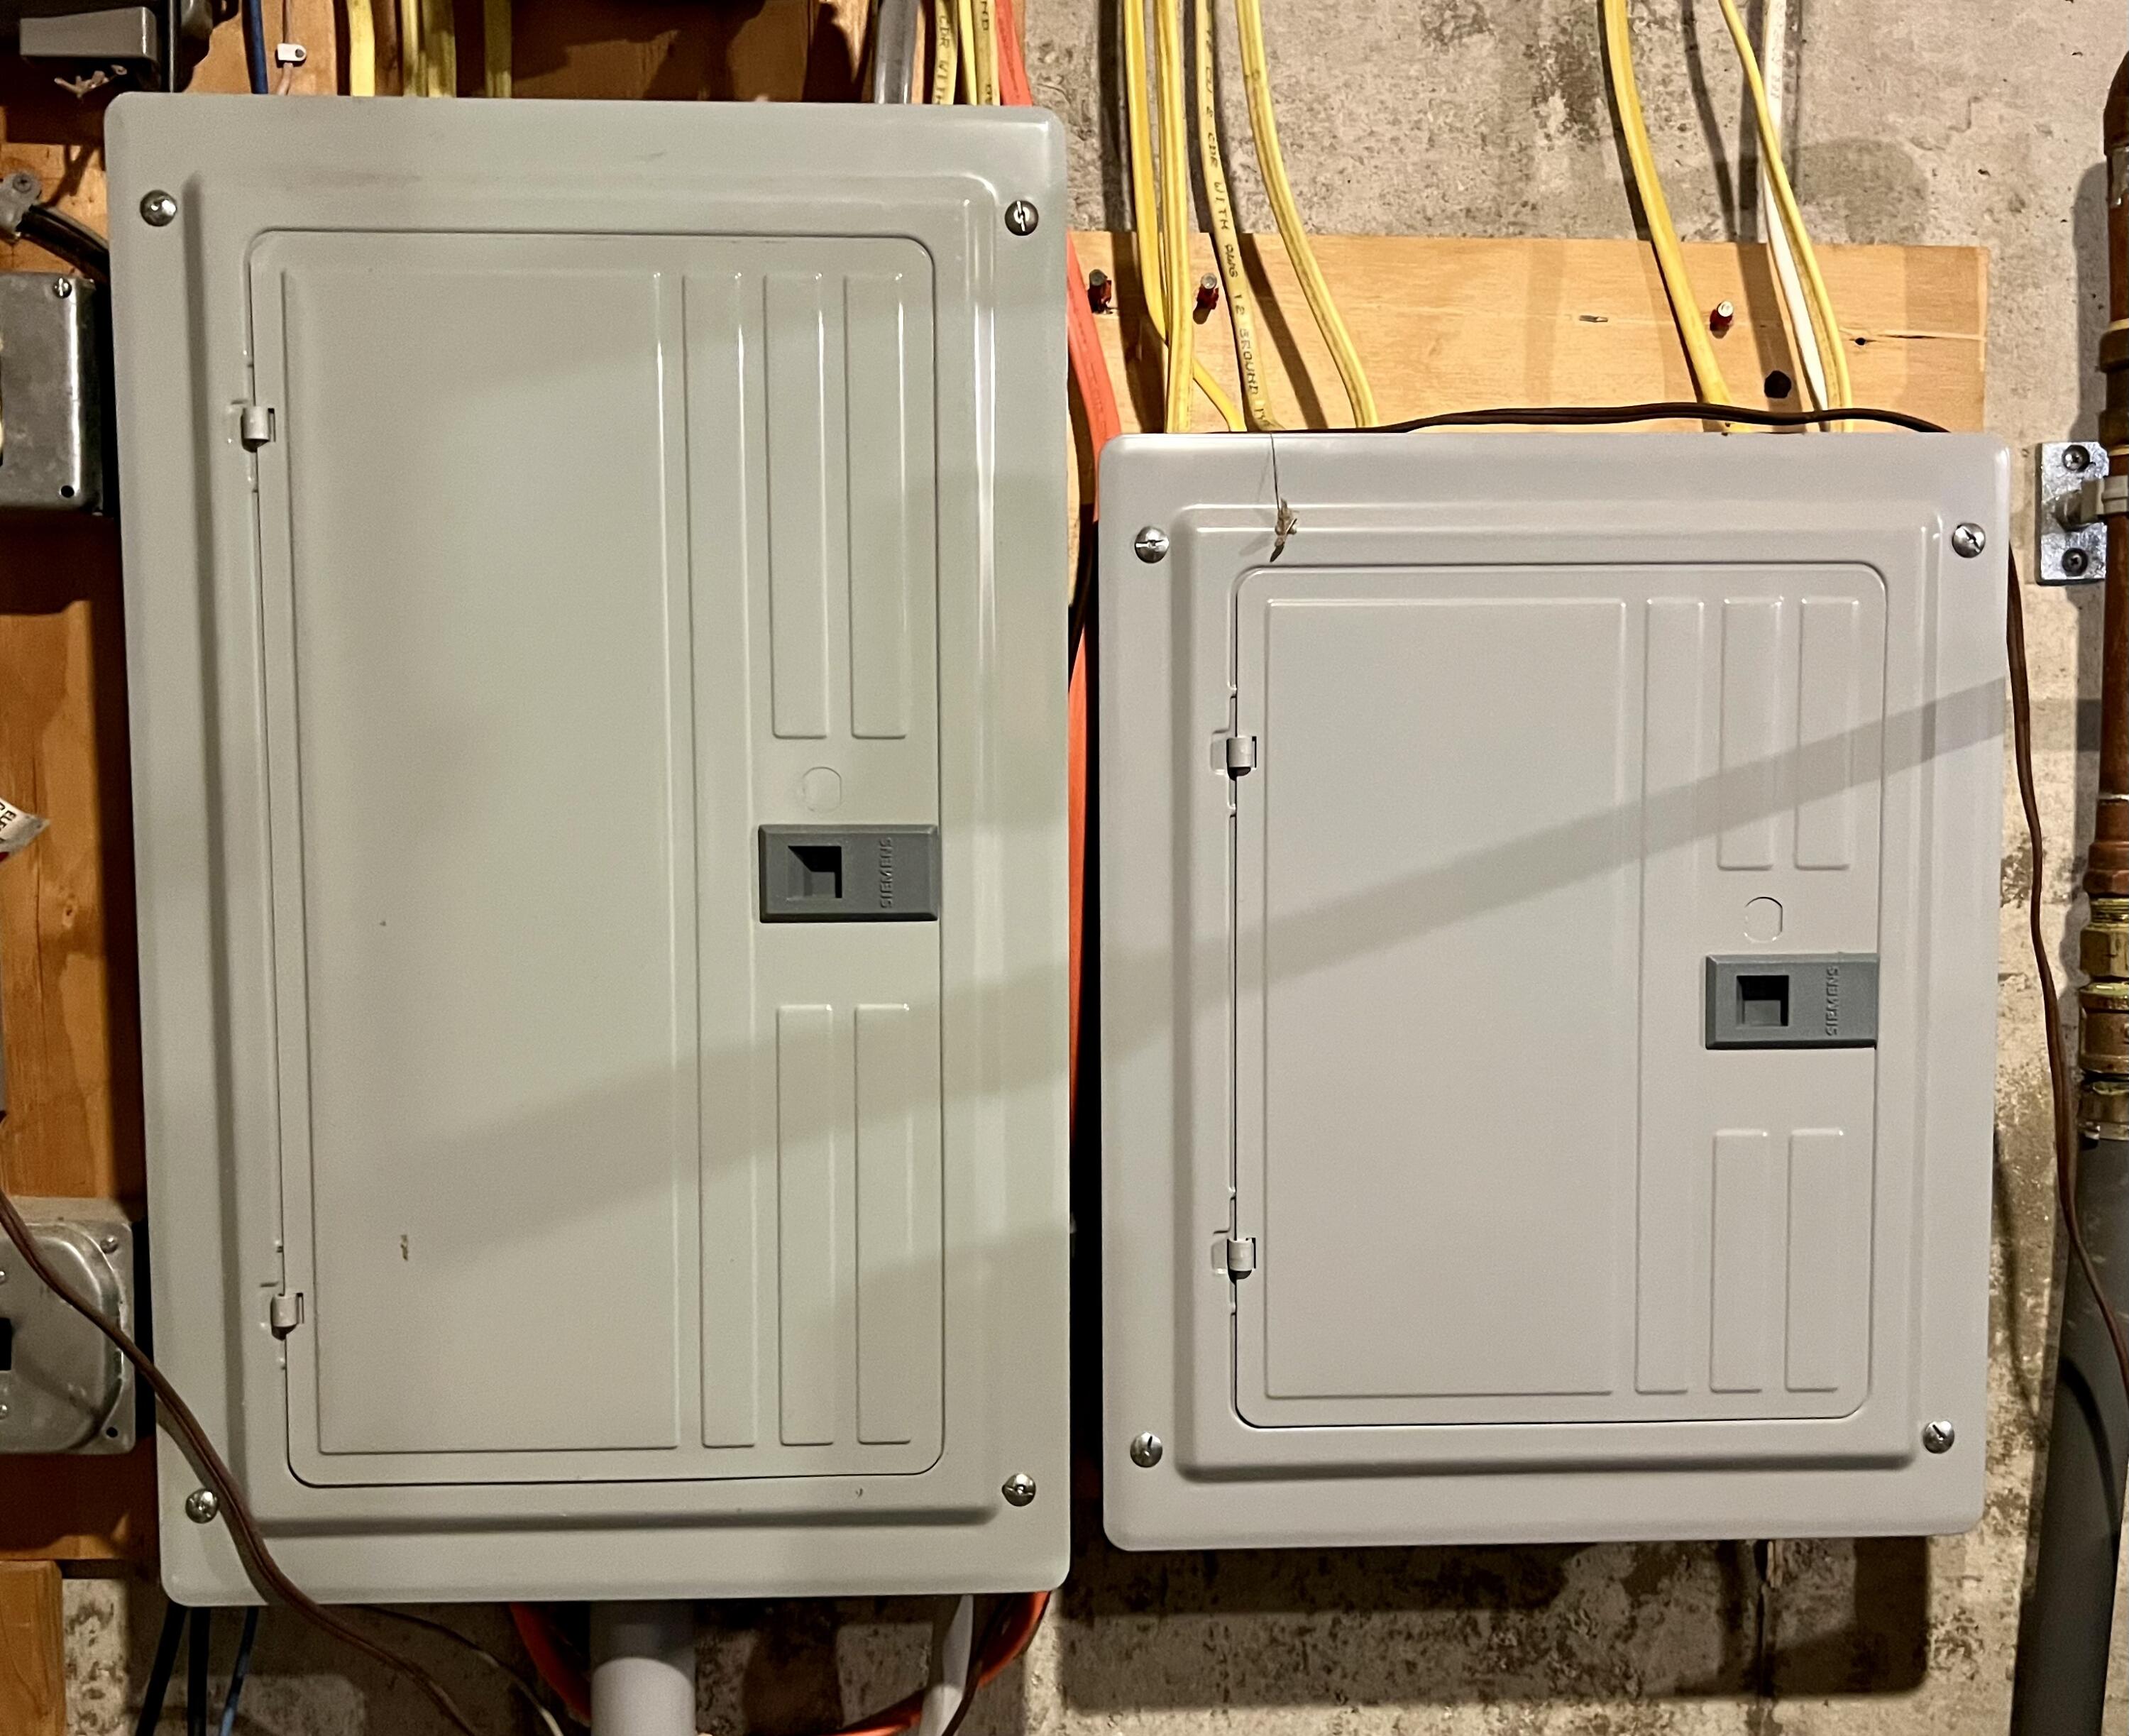
| Electric | On Site, Circuit Breakers, Underground |
Taxes
| Tax Annual Amount | 5344 |
|---|---|
| Tax Book Number | 6865 |
| Tax Year | 2025 |
| Tax Lot | 62-6 |
| Tax Map Number | 5 |
Area Information
| State | ME |
|---|---|
| County | Hancock |
| City | Tremont |
| Zip Code | 04612 |
| Area | Hancock |
| Community Name | Bayview Drive |
| Listing VS Median (in Bayview Drive) | |
Price: $829,000 low | high Med: $829,000 sqft: 1,680 low | high Med: 1,680 $ / sqft: $493 low | high Med: $493 On site: 173 low | high Med: 173 | |
Market Activity 04612
Request a showing
Request a showing


Contact
Learn More About This Property

| State | ME |
|---|---|
| County | Hancock |
| City | Tremont |
| Zip Code | 04612 |
| Area | Hancock |
| Community Name | Bayview Drive |
| Listing VS Median (in Bayview Drive) | |
Price: $829,000 low | high Med: $829,000 sqft: 1,680 low | high Med: 1,680 $ / sqft: $493 low | high Med: $493 On site: 173 low | high Med: 173 | |