

Description
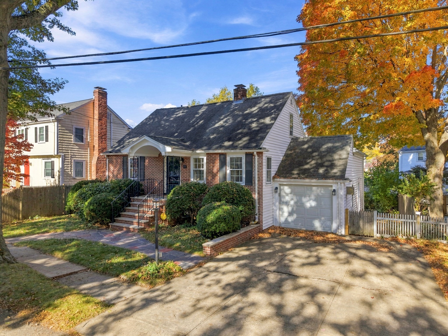
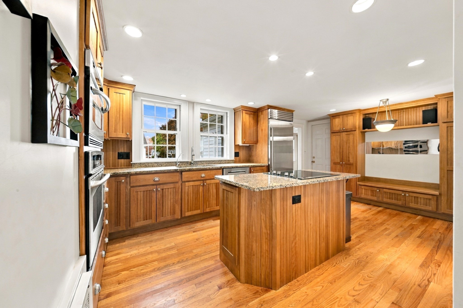
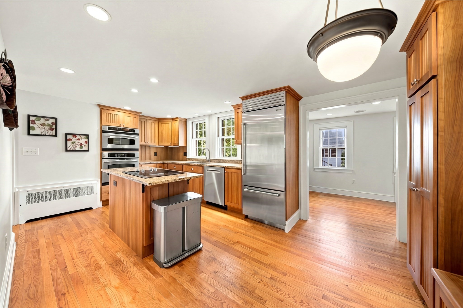
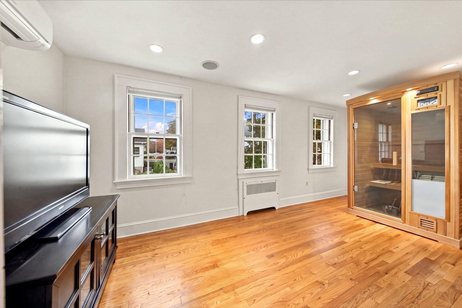
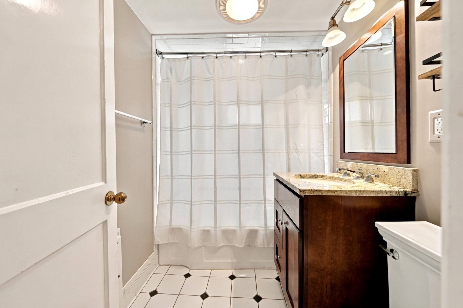
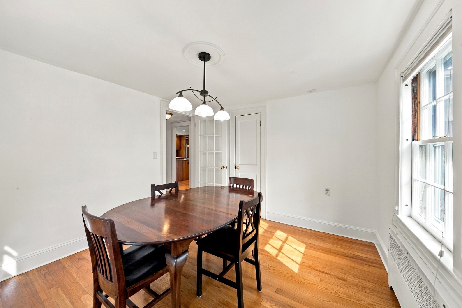
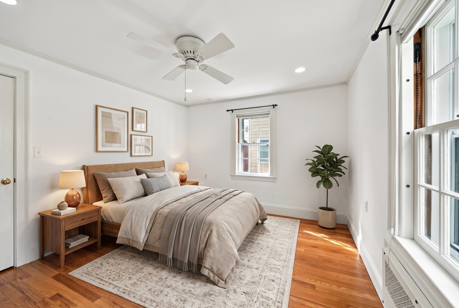
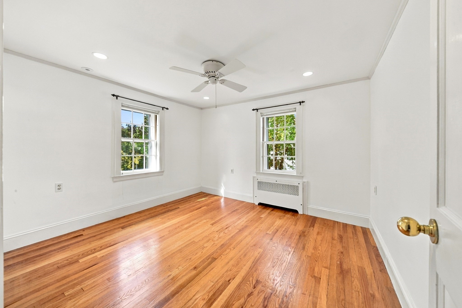
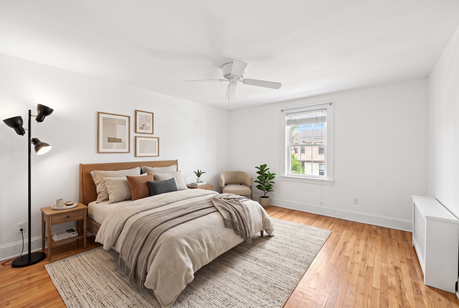
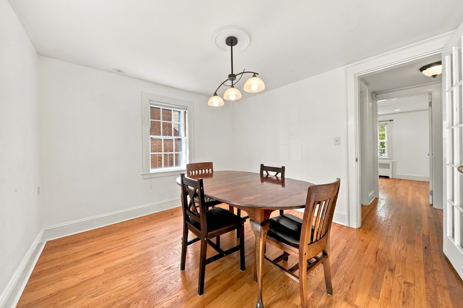
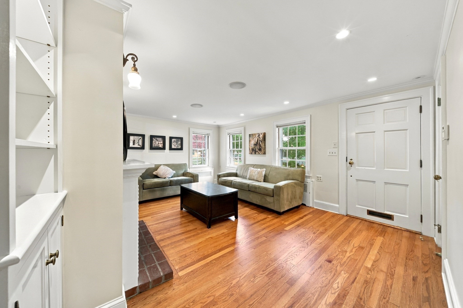
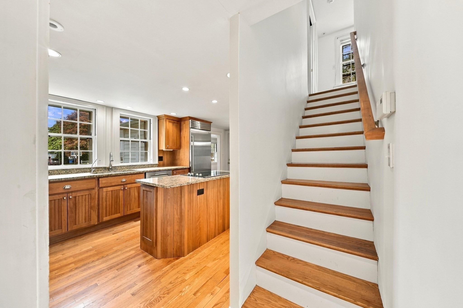
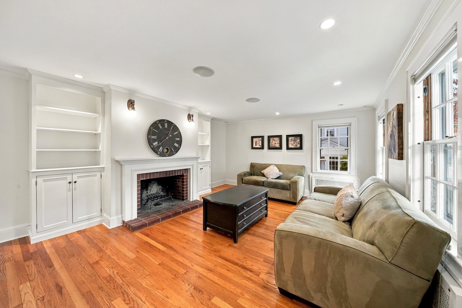
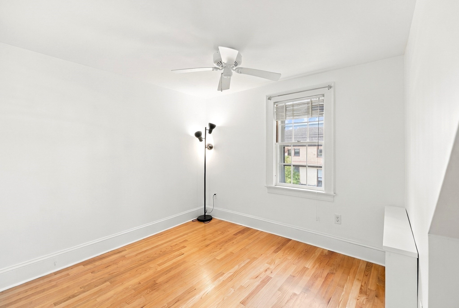
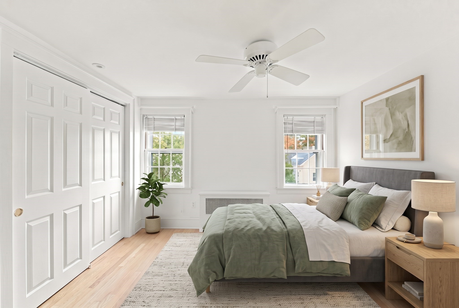
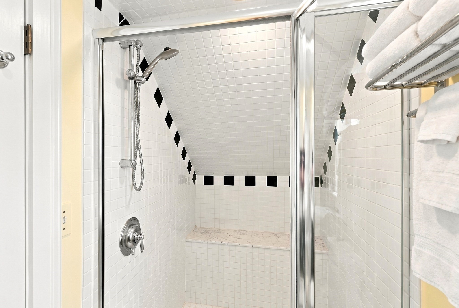
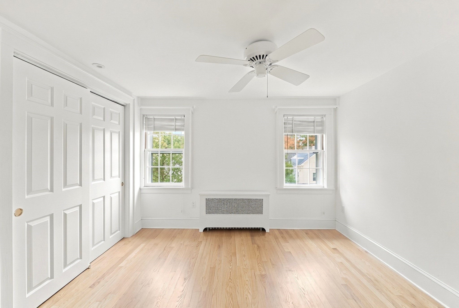
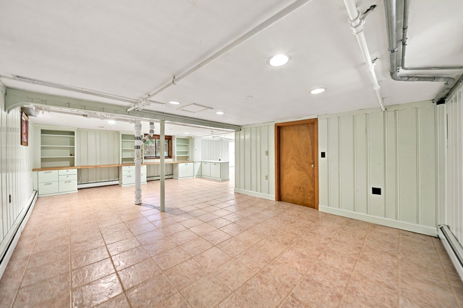
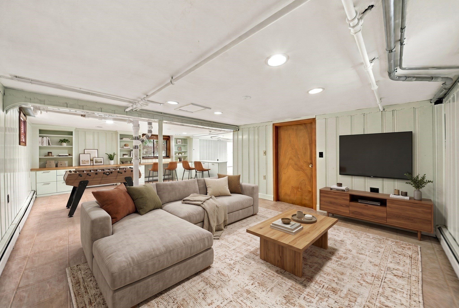
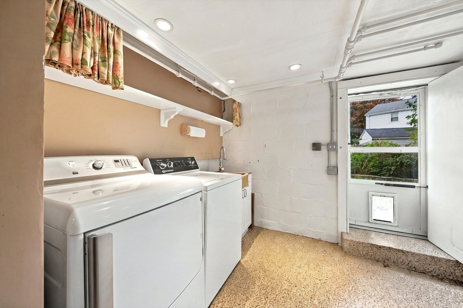
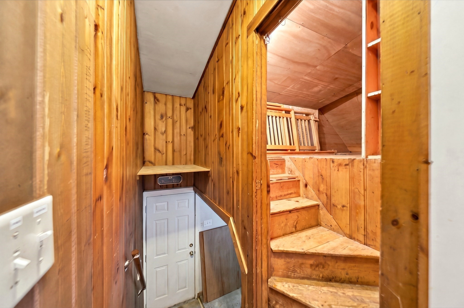
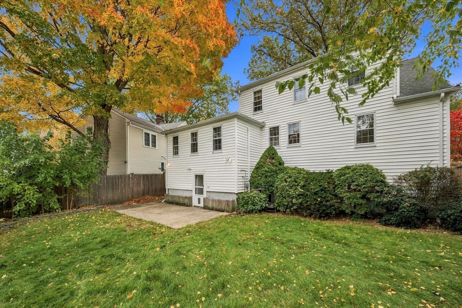
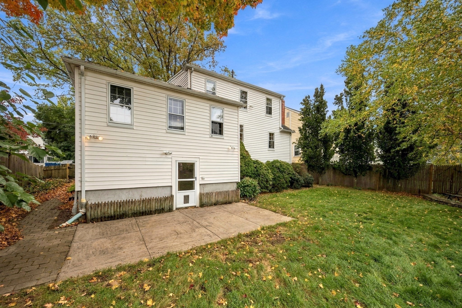
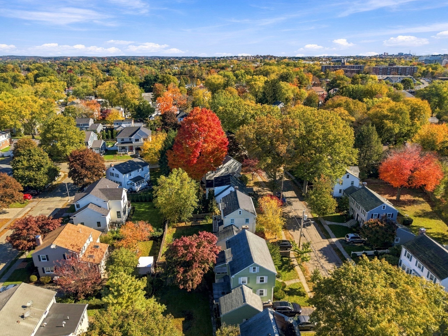
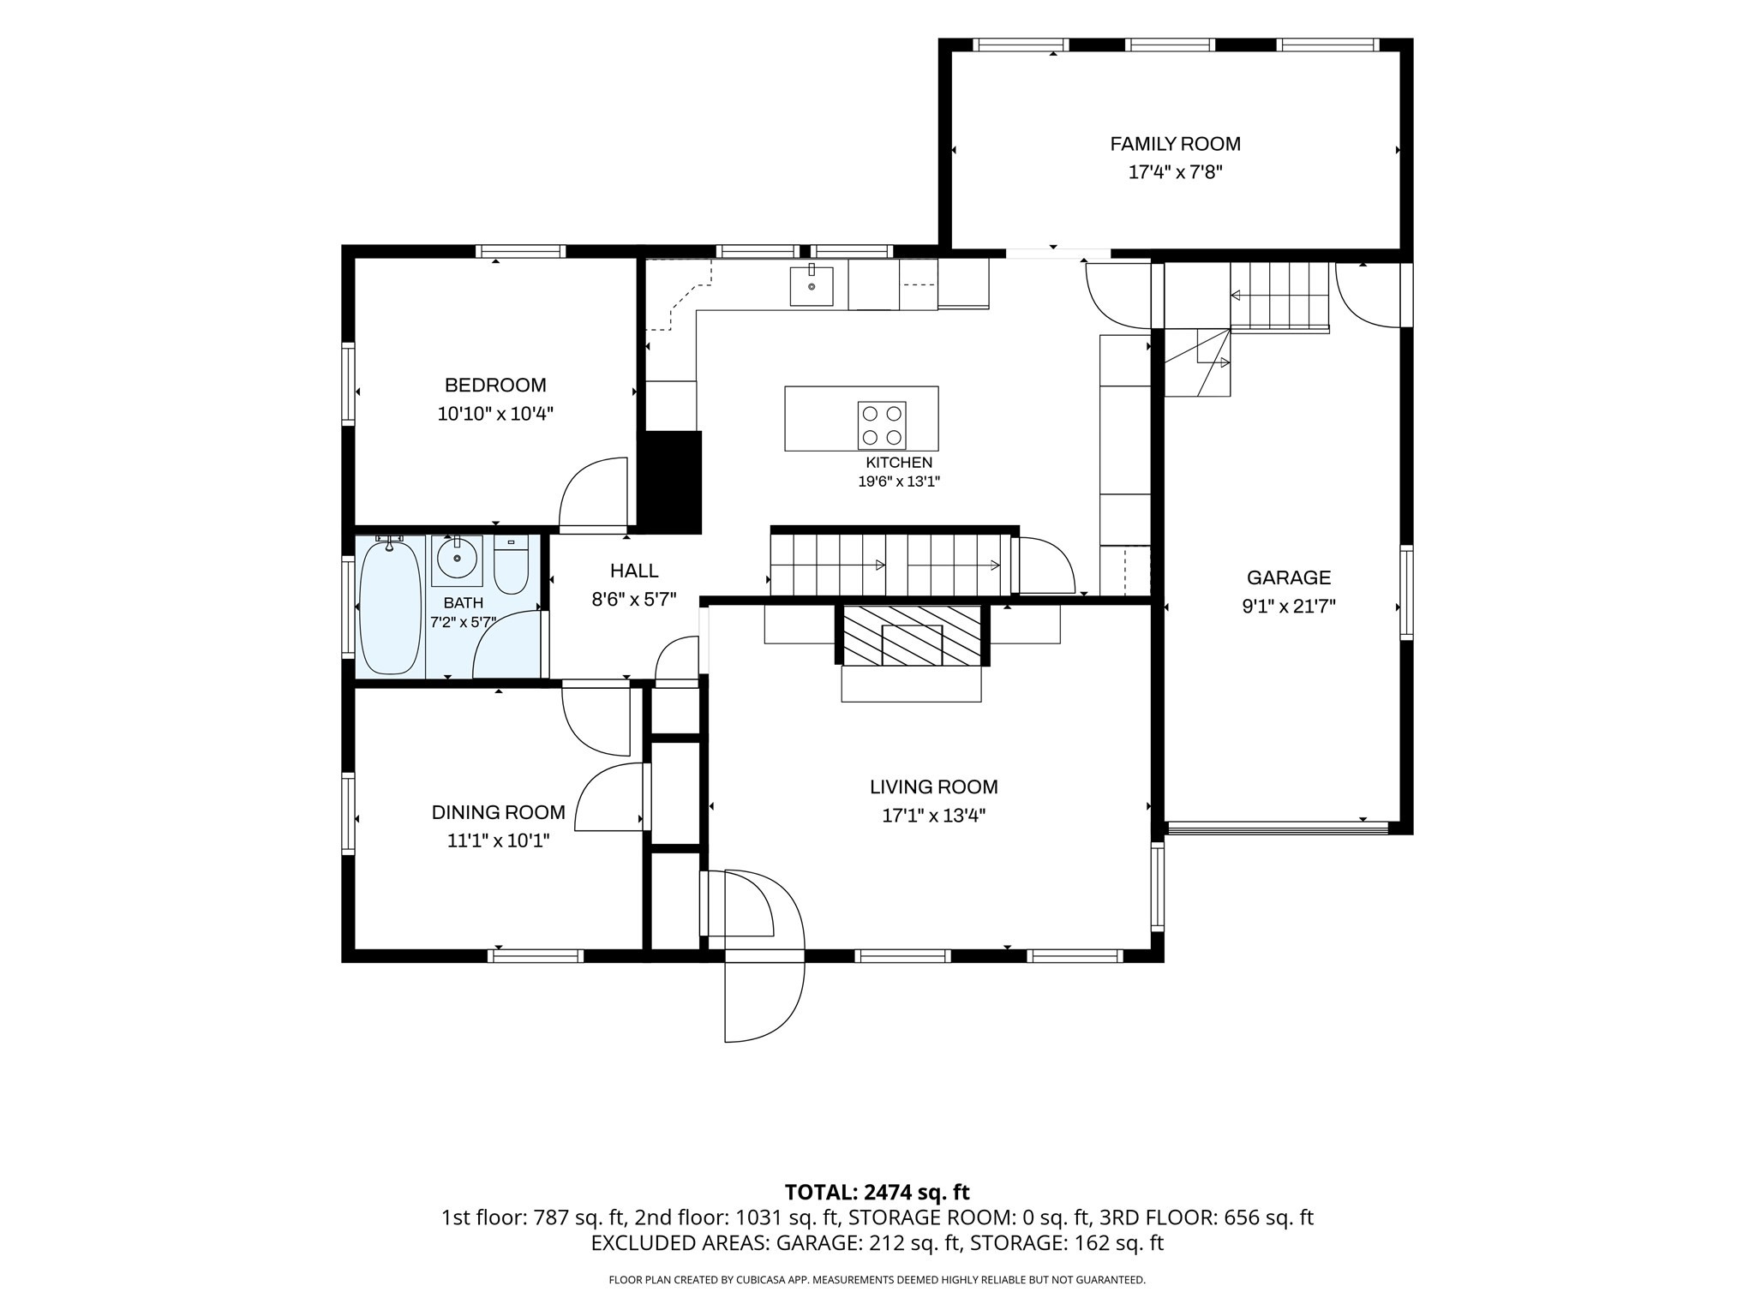
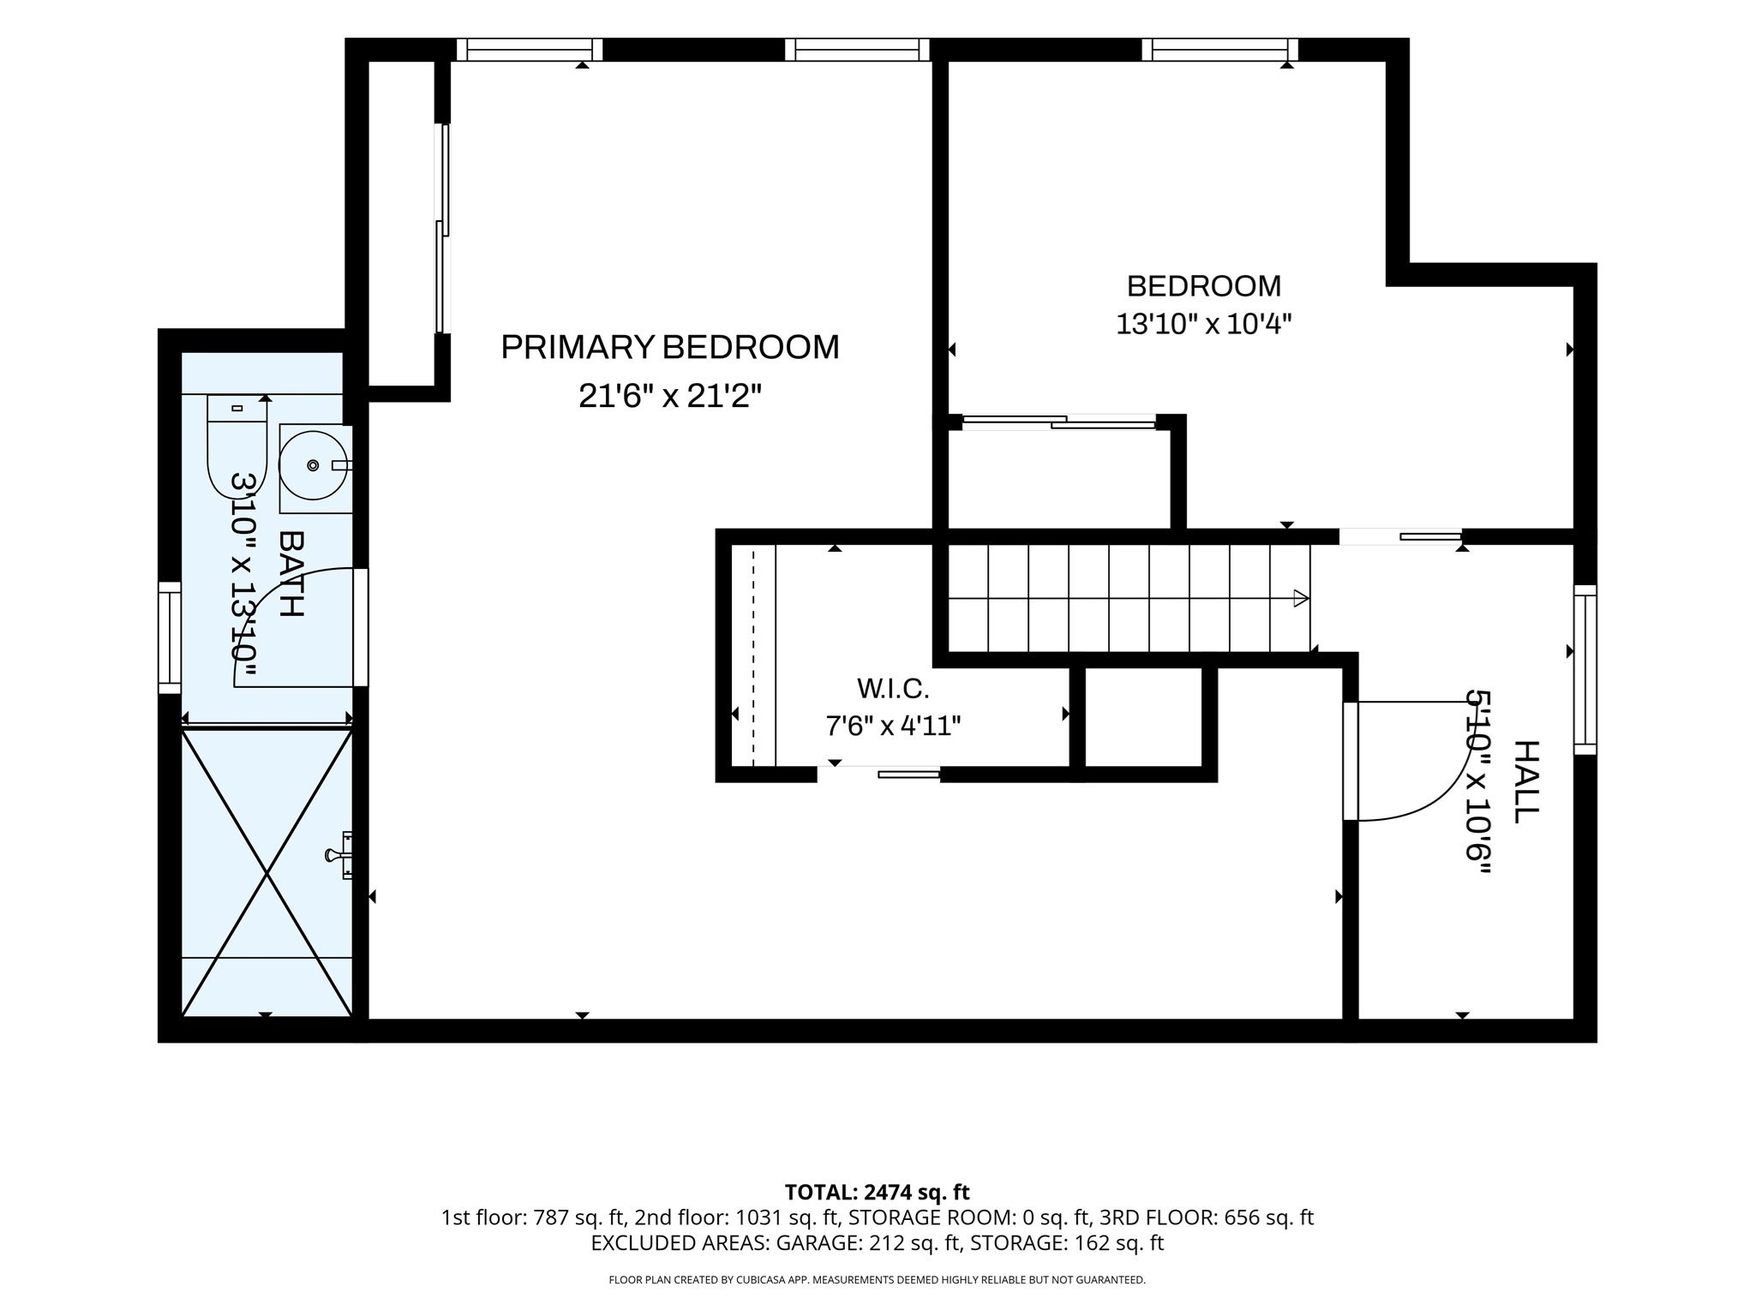
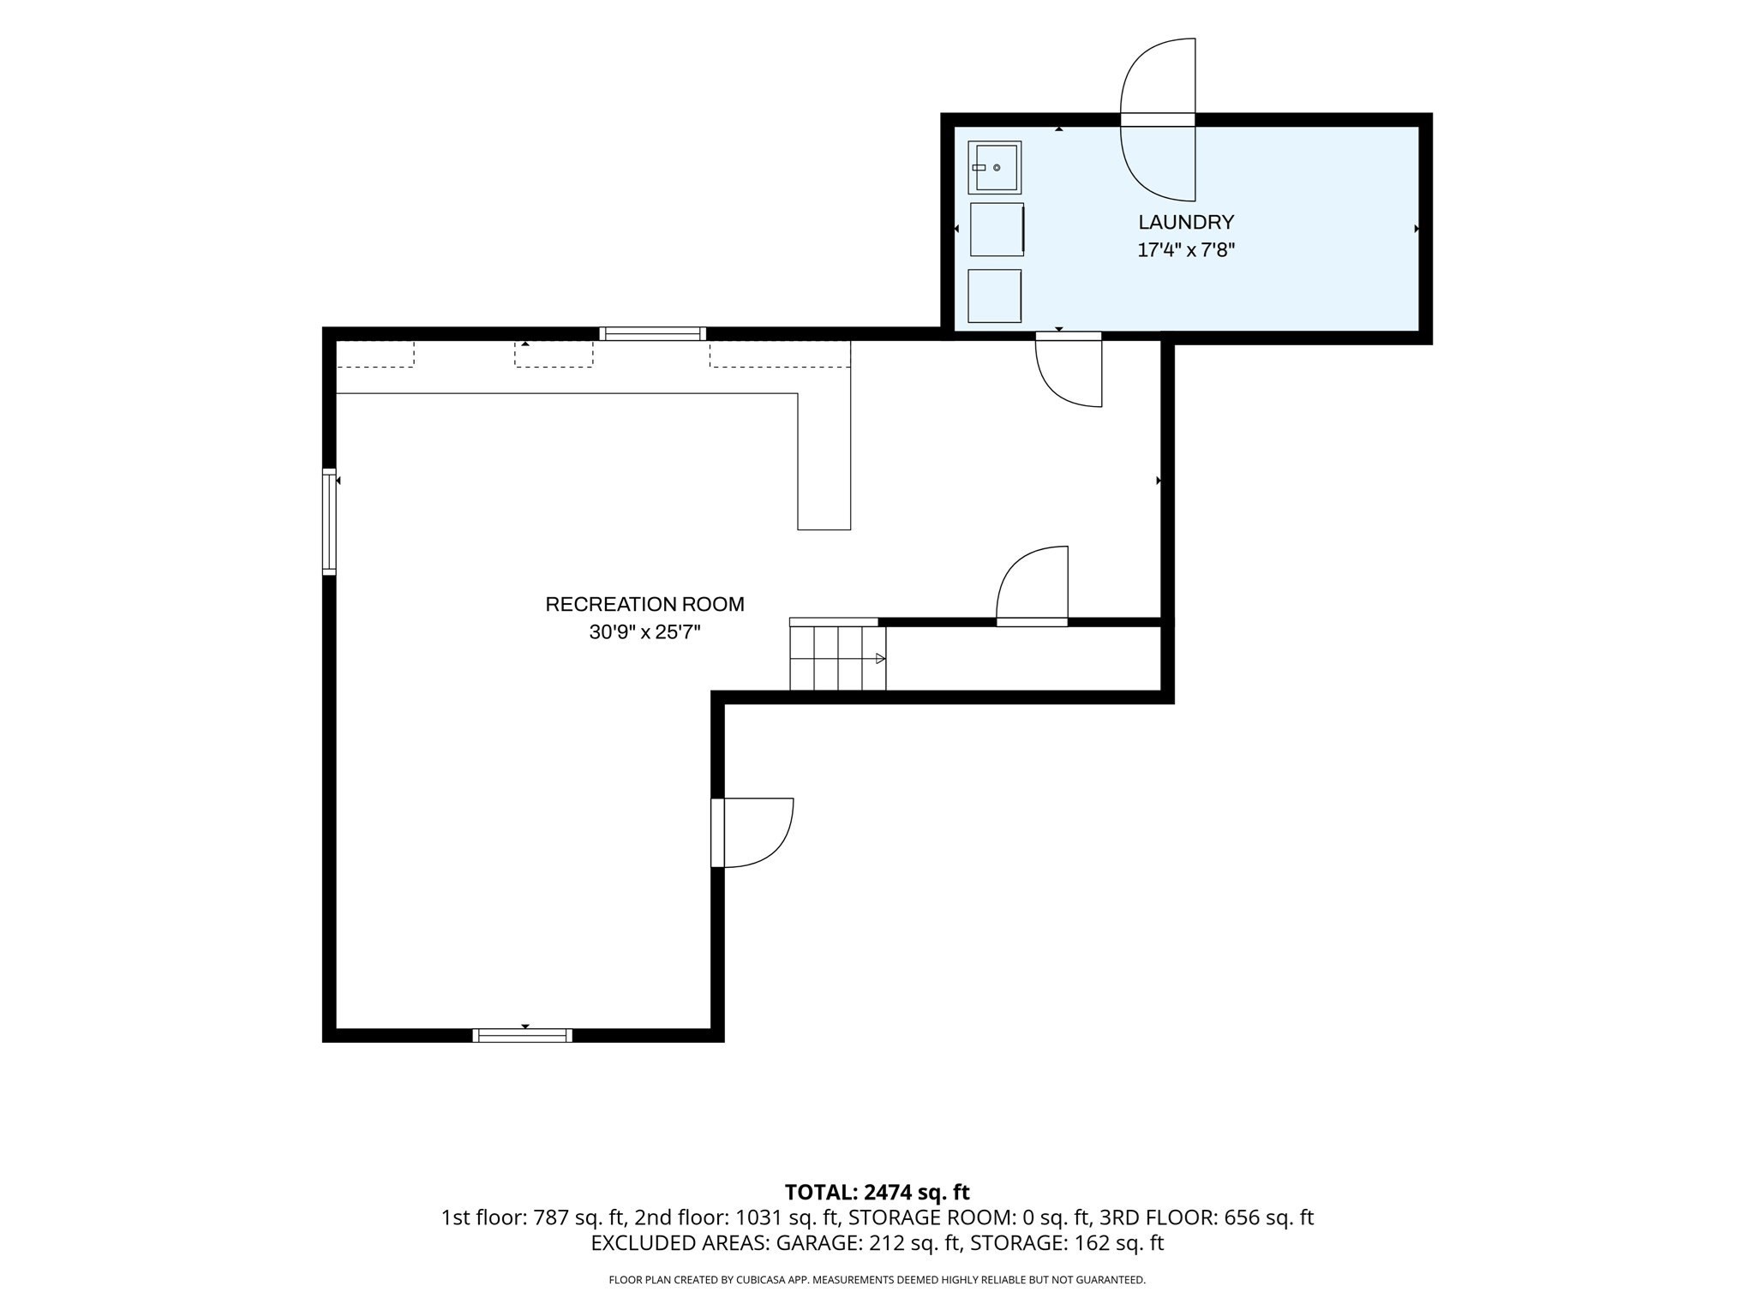
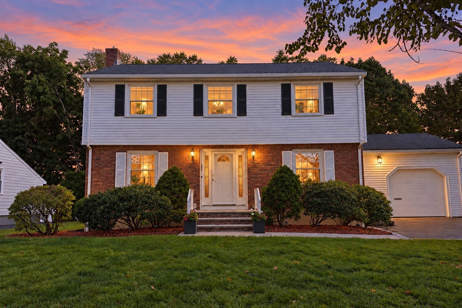
Welcome to 53 Statler Road, a charming and distinctive Cape offering timeless character, thoughtful updates, and versatile living spaces in a desirable Belmont neighborhood! Step inside to a welcoming fireplaced living room featuring hardwood floors and beautiful built-ins. The spacious kitchen, truly the heart of the home, features granite countertops, a center island, generous cabinetry, a Sub-Zero refrigerator/freezer, Bosch dishwasher, electric cooktop, and a cozy breakfast nook. An adjoining family room provides the perfect space for everyday living and entertaining, while a bonus room with a sauna offers your very own at-home retreat! The main level also includes a formal dining room, bedroom, and full bath. Upstairs, discover a spacious primary bedroom with ample closet space and an ensuite bath, along with a third bedroom. The partially finished walk-out lower level offers flexible space for a home office, playroom, or recreation area. Outside, enjoy a beautifully landscaped yard and patio, ideal for outdoor gatherings. Additional highlights include central A/C and a heated garage. Conveniently located near Joey's Park, schools, commuter rail, and major routes, this home offers an exceptional opportunity to enjoy all that Belmont has to offer! Select photos have been virtually staged for illustrative purposes. Original unstaged photos are also included.
Details
| MLS # | 73593330 |
|---|---|
| Listing Type | For Sale |
| Style | House |
| Sub-Type | Resale |
| Status | Active Under Contract |
| Year | 1941 |
| Days On Site | 19 |
| Listing Provided By | Chinatti Realty Group, Inc. | Ester Tos |
Features
| Bed(s) | 3 |
|---|---|
| Bath(s) | 2 Total |
| SQ Feet | 2,474 |
| Garage | 1 |
| Basement | Y |
| Zoning | SC |
| Acreage | 0.12 |
Interior
| Rooms Total | 7 |
|---|---|
| Cooling Yes / No | Yes |
| Cooling | Central Air |
| Heating Yes / No | Yes |
| Heating | Baseboard, Natural Gas |
| Interior Features | Internet Available - Unknown |
| Window Features | Storm Window(s) |
| Appliances | Gas Water Heater, Oven, Dishwasher, Refrigerator, Washer, Dryer, Water Treatment, Cooktop |
| Fireplaces Total | 1 |
| Fireplace Yes / No | Yes |
| Flooring | Tile, Hardwood |
Exterior
| Exterior Features | Patio, Fenced Yard |
|---|---|
| Roof | Shingle, Rubber |
| Construction Materials | Frame |
| Foundation Details | Block |
| Fencing | Fenced |
Parking
| Garage Yes / No | Yes |
|---|---|
| Attached Garage Yes / No | Yes |
| Parking Features | Attached, Garage Door Opener, Paved Drive, Paved |
| Open Parking Yes / No | Yes |
Utilities
| Utilities | for Gas Range, for Electric Oven |
|---|---|
| Sewer | Public Sewer |
| Electric | 150 Amp Service |
Taxes
| Tax Annual Amount | 11994 |
|---|---|
| Tax Assessed Value | 1053000 |
| Tax Year | 2025 |
Location
| Community Features | Public Transportation, Shopping, Tennis Court(s), Park, Walk/Jog Trails, Private School, Public School, University |
|---|---|
| Senior Community Yes / No | No |
Area Information
| State | MA |
|---|---|
| County | Middlesex |
| City | Belmont |
| Zip Code | 02478 |
| Area | Middlesex |
| Listing VS Median (in 02478) | |
Price: $1,334,000 low | high Med: $899,000 sqft: 2,474 low | high Med: 1,581 $ / sqft: $539 low | high Med: $569 On site: 19 low | high Med: 54 | |
Market Activity 02478
Request a showing
Request a showing
Contact
Learn More About This Property

| State | MA |
|---|---|
| County | Middlesex |
| City | Belmont |
| Zip Code | 02478 |
| Area | Middlesex |
| Listing VS Median (in 02478) | |
Price: $1,334,000 low | high Med: $899,000 sqft: 2,474 low | high Med: 1,581 $ / sqft: $539 low | high Med: $569 On site: 19 low | high Med: 54 | |
 | $1,520,000247 Channing RdBelmont, MA 02478 |