
 Price Reduced Listing


Description
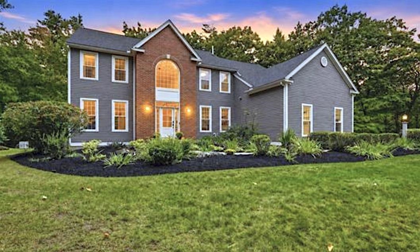
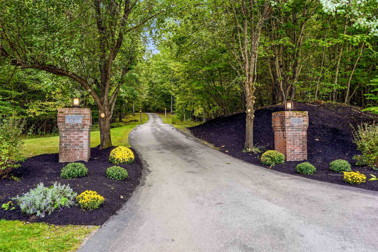
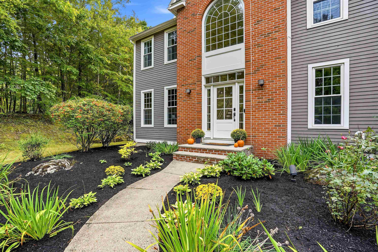
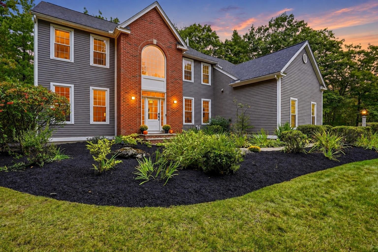
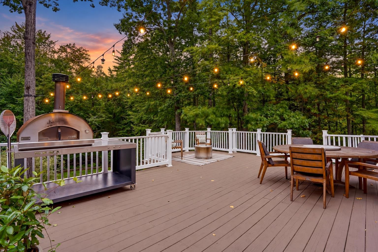
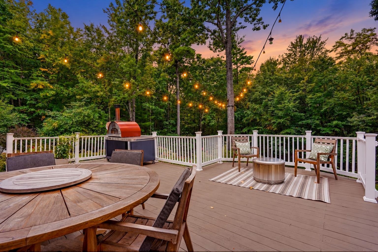
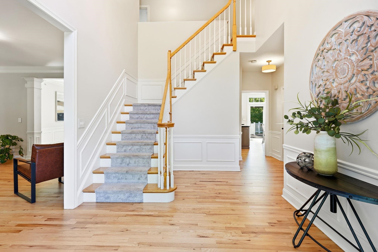
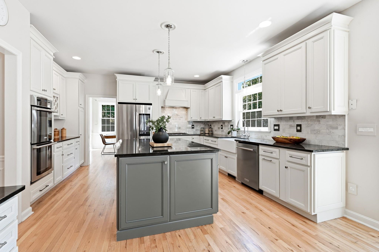
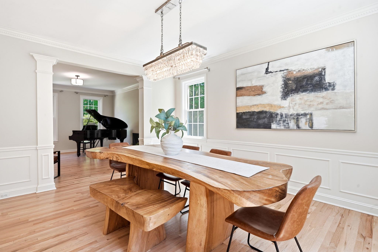
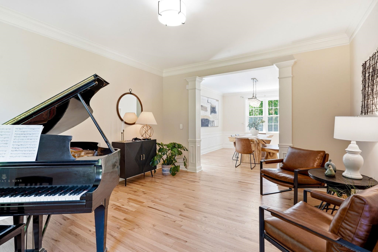
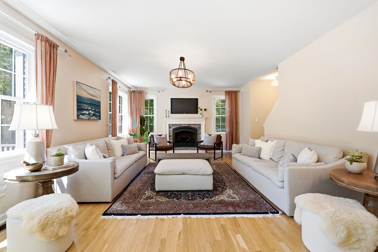
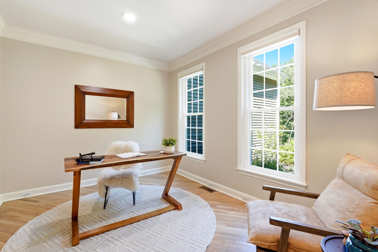
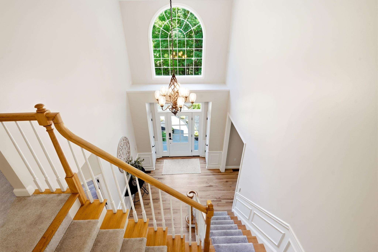
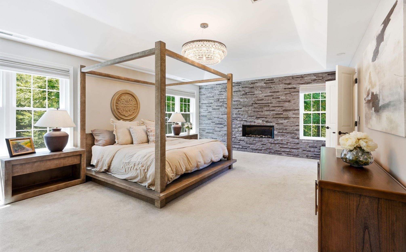
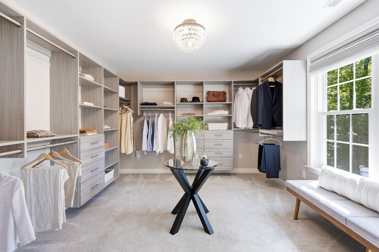
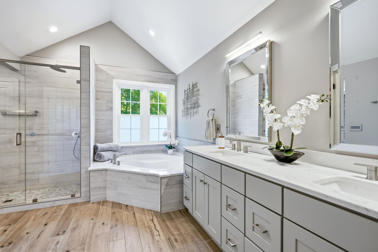
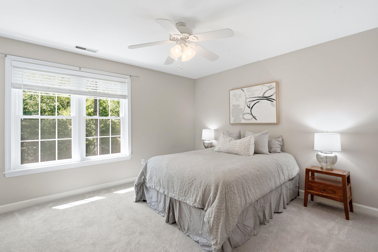
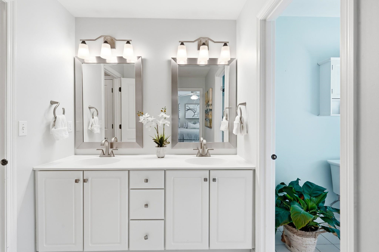
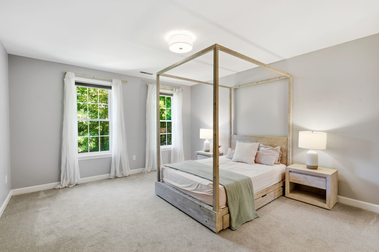
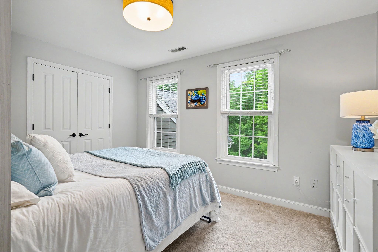
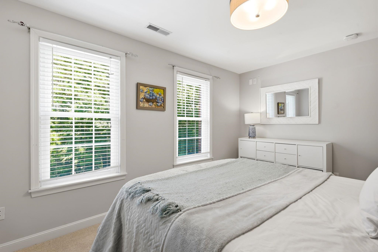
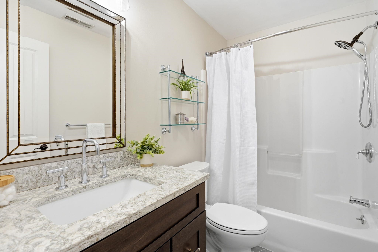
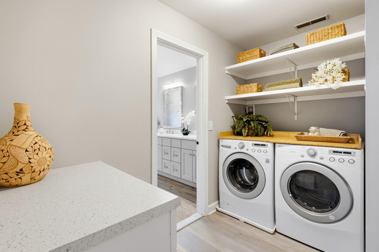
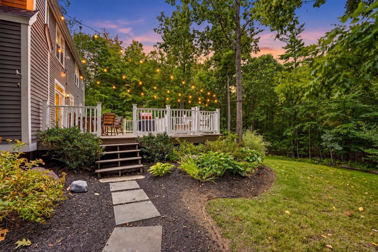
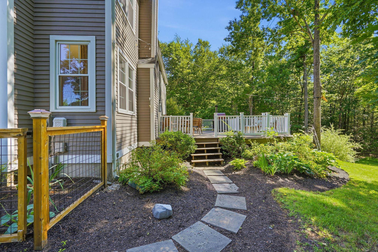
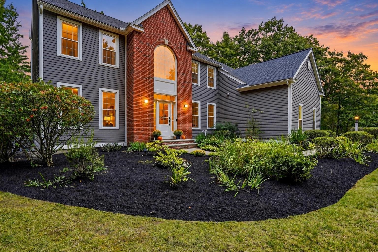
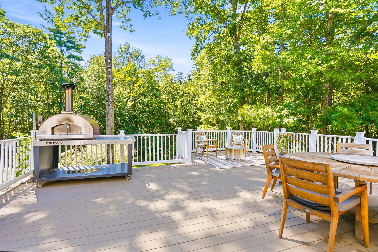
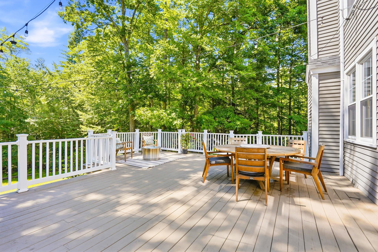
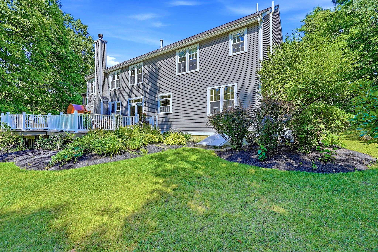
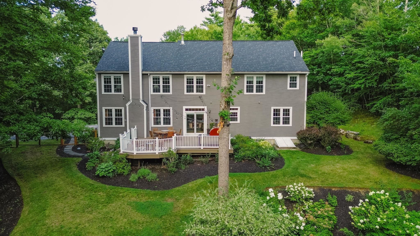
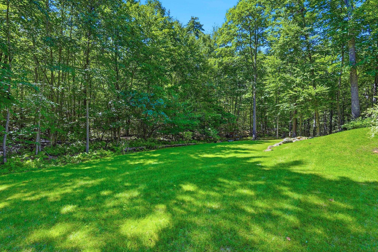
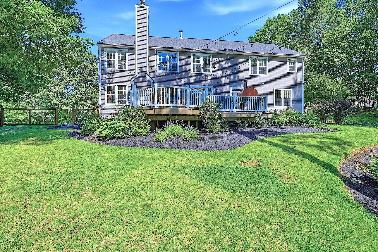
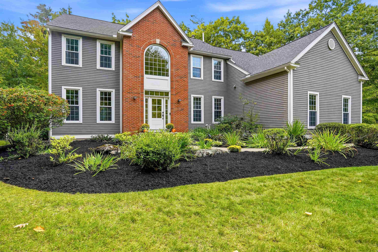
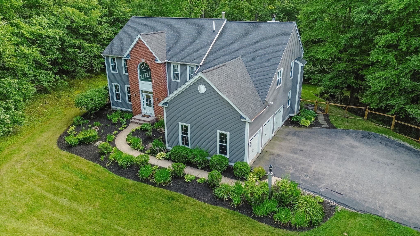
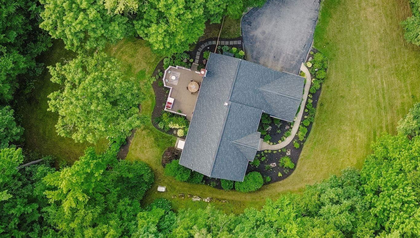
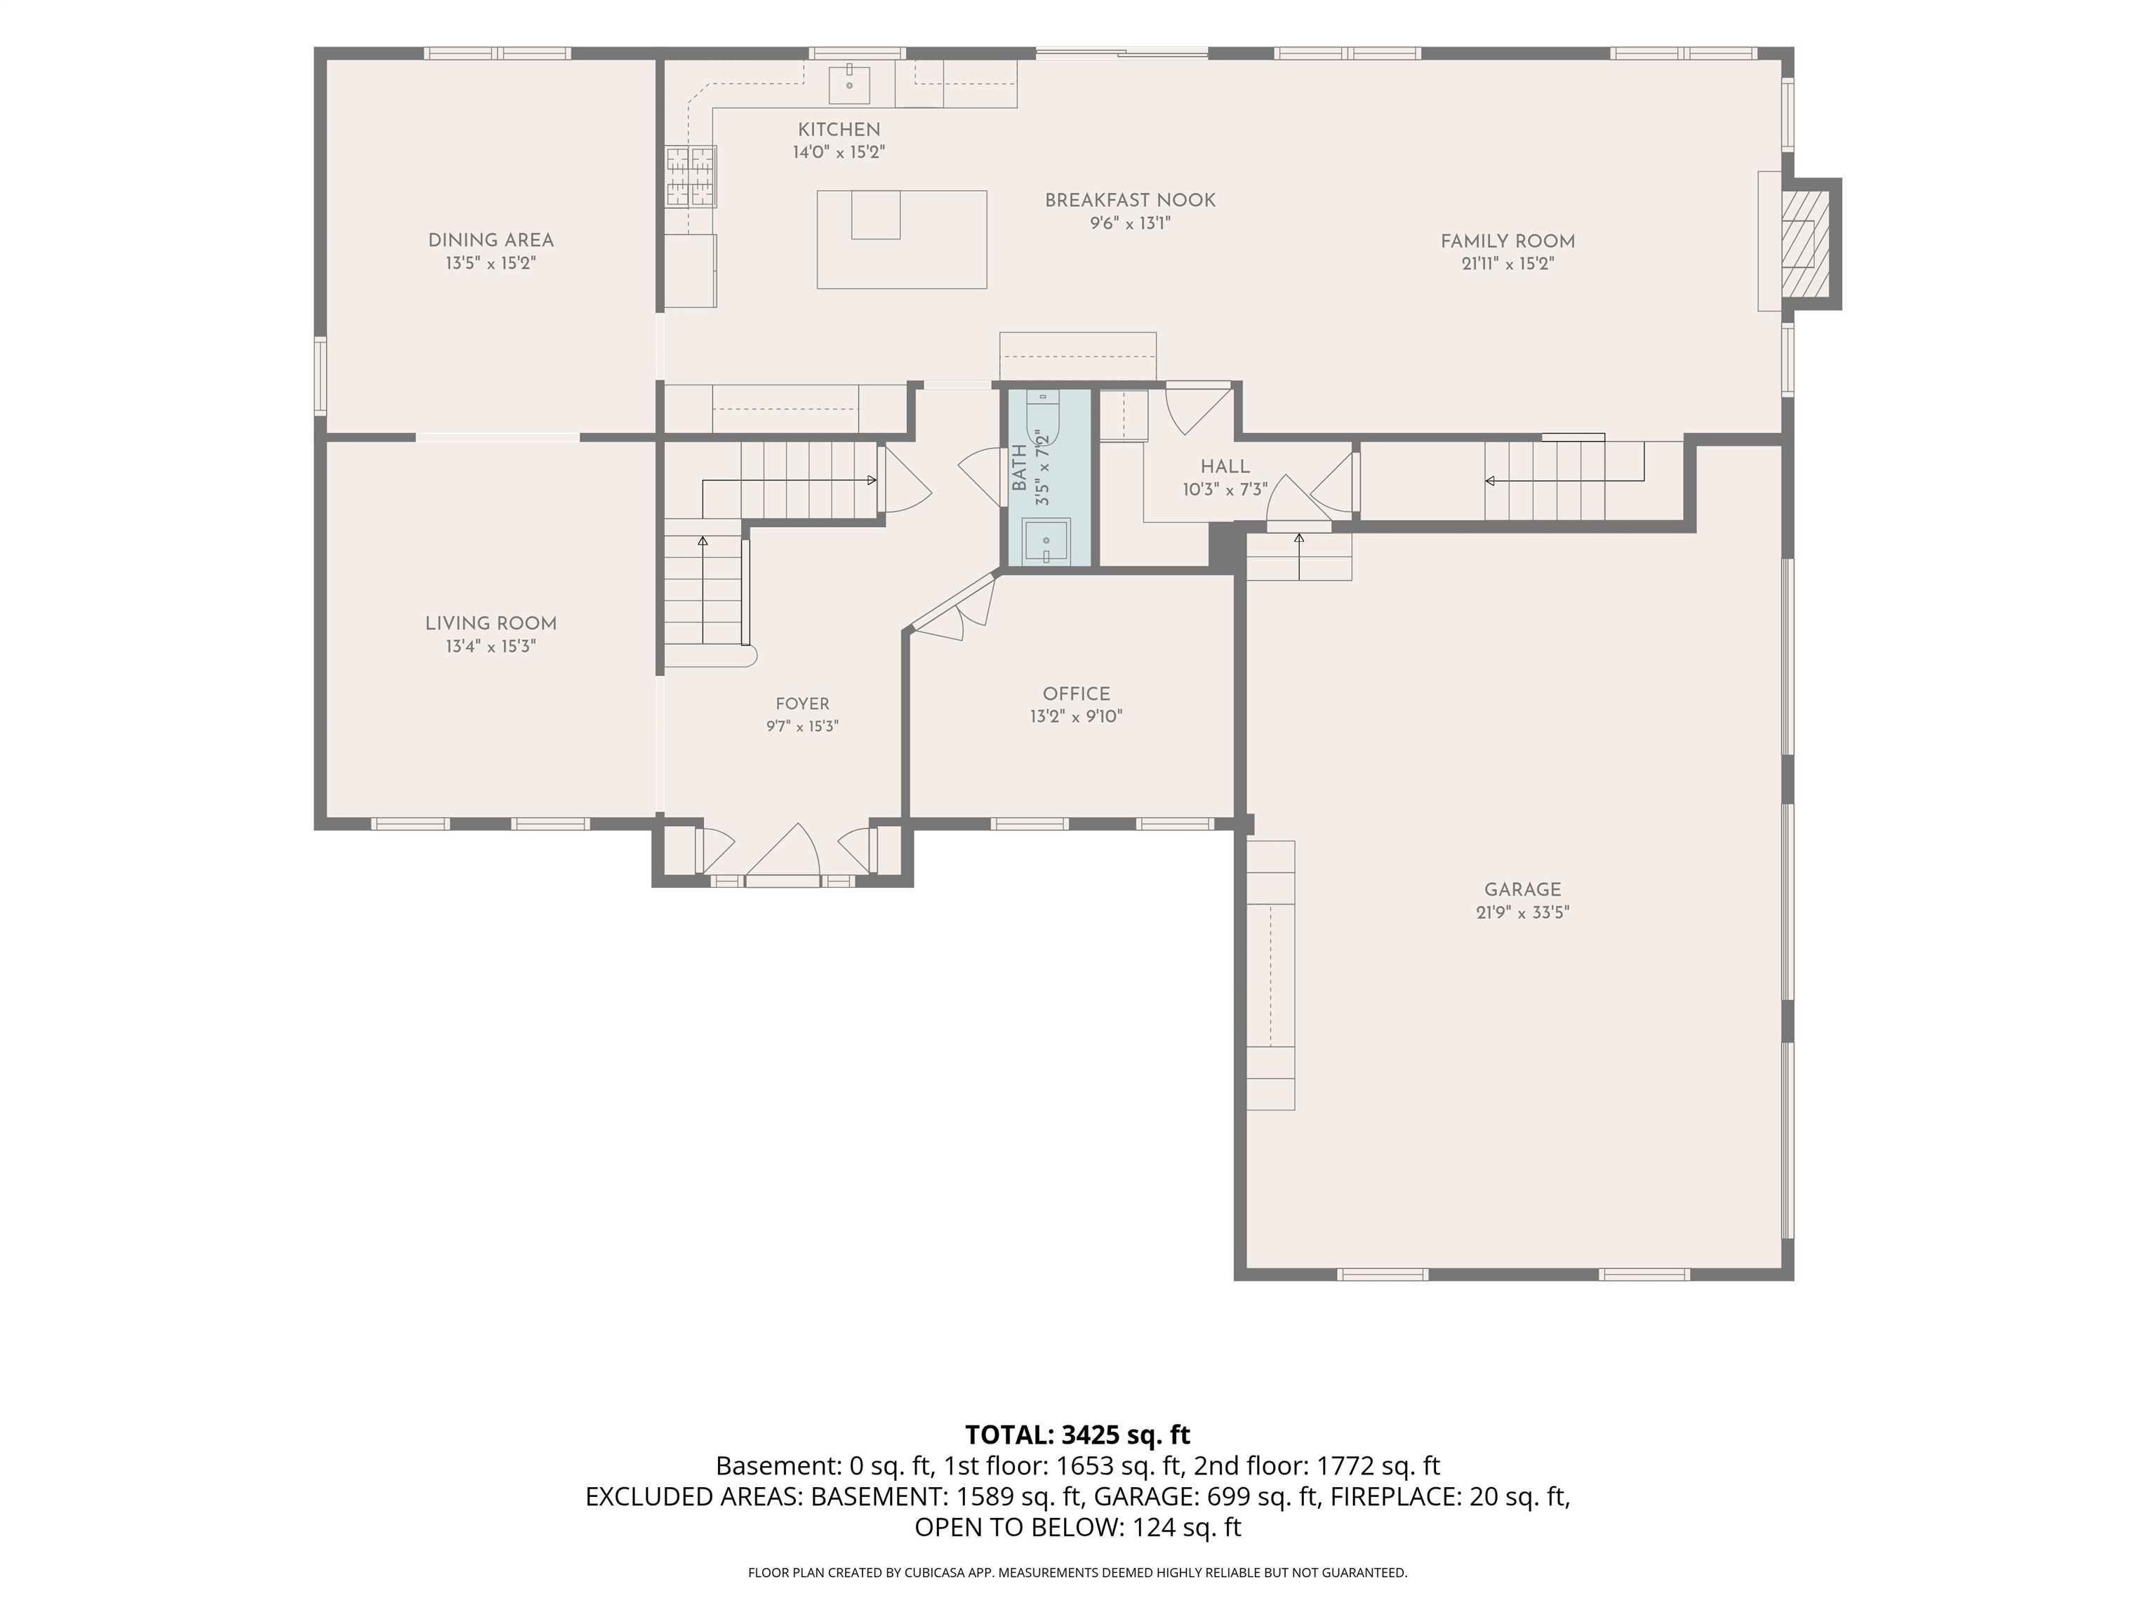
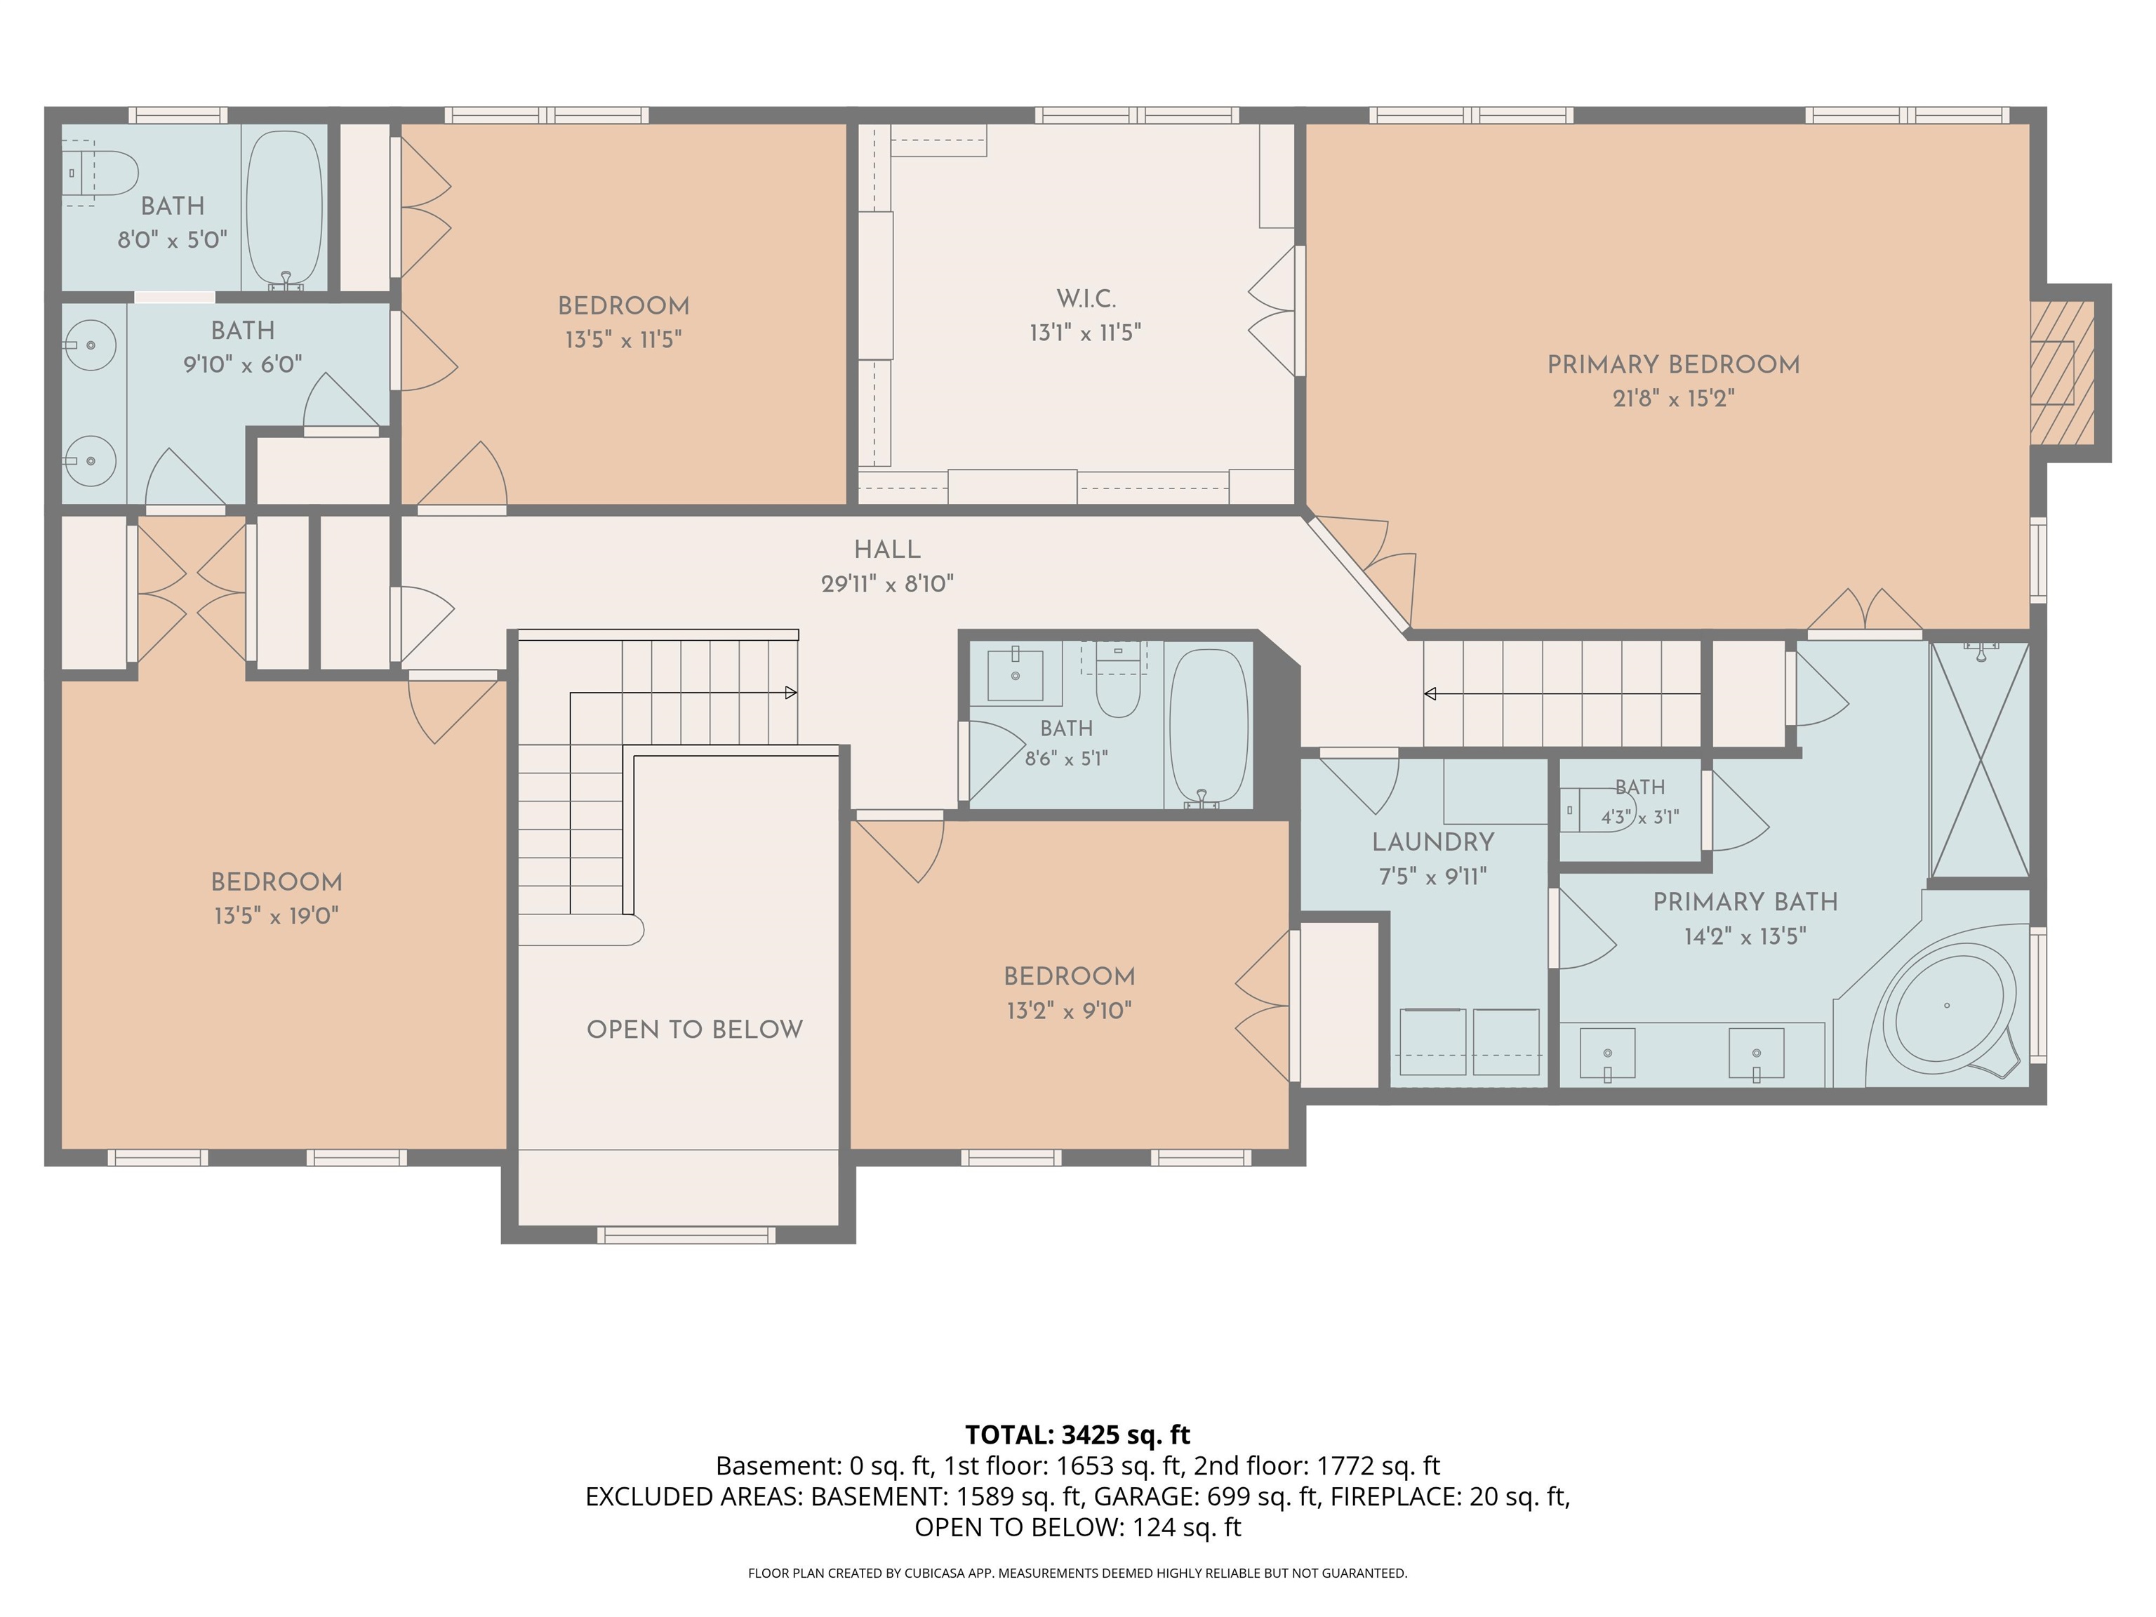
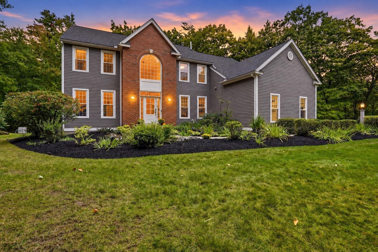
Be in for the holidays - quick close possible! Tucked away at the end of a quiet cul-de-sac in the premier North Amherst Farms neighborhood, this stunning home offers exceptional privacy, abutting 452 acres of conservation land. Set on 7+ private acres and surrounded by distinctive homes, the property features expansive open-concept living spaces, extensive recent improvements, and an estate-like setting just minutes from Amherst Village center. An outstanding opportunity for buyers seeking space, privacy, and quality without sacrificing convenience. Inside, an open, inviting floor plan is designed for both everyday living and entertaining. The renovated chef's kitchen features premium cabinetry, beautiful finishes and Wolf appliances including a gas cooktop, double wall ovens and microwave drawer. Open to the sun-filled great room with gas fireplace, it creates a natural gathering place for everything from casual mornings to holiday entertaining. Upstairs, the impressive primary suite feels like a private retreat with its own fireplace, renovated spa-inspired bath and custom dressing room/walk-in closet. Three additional bedrooms include a private ensuite guest room plus two bedrooms connected by a full bath with double vanity. A newly designed second-floor laundry adds everyday convenience. Just as impressive is what has already been done: new furnace (2025), high-efficiency heat pumps and central air (2023), well pump (2022), roof (2019) and an on-demand whole-house generator. All systems serviced in 2026. Enjoy quiet mornings, expansive grounds and the privacy of an estate-like setting while remaining close to top-rated Amherst schools, shopping, dining & major commuting routes. Only 20 mins to Manchester Regional Airport and 1 hr to Boston Logan International Airport. BUYERS RECEIVE A 1-YEAR WHOLE HOUSE HOME WARRANTY AT CLOSING WHERE THEY CAN CHOOSE THEIR OWN CONTRACTORS. Call for more details.
Details
| MLS # | 5095102 |
|---|---|
| Listing Type | For Sale |
| Style | House |
| HOA Dues | $375 |
| Sub-Type | Resale |
| Status | (10) Active - Active |
| Year | 1998 |
| Days On Site | 155 |
| Listing Provided By | EXP Realty | Gina Aselin |
Features
| Bed(s) | 4 |
|---|---|
| Bath(s) | 4 Total |
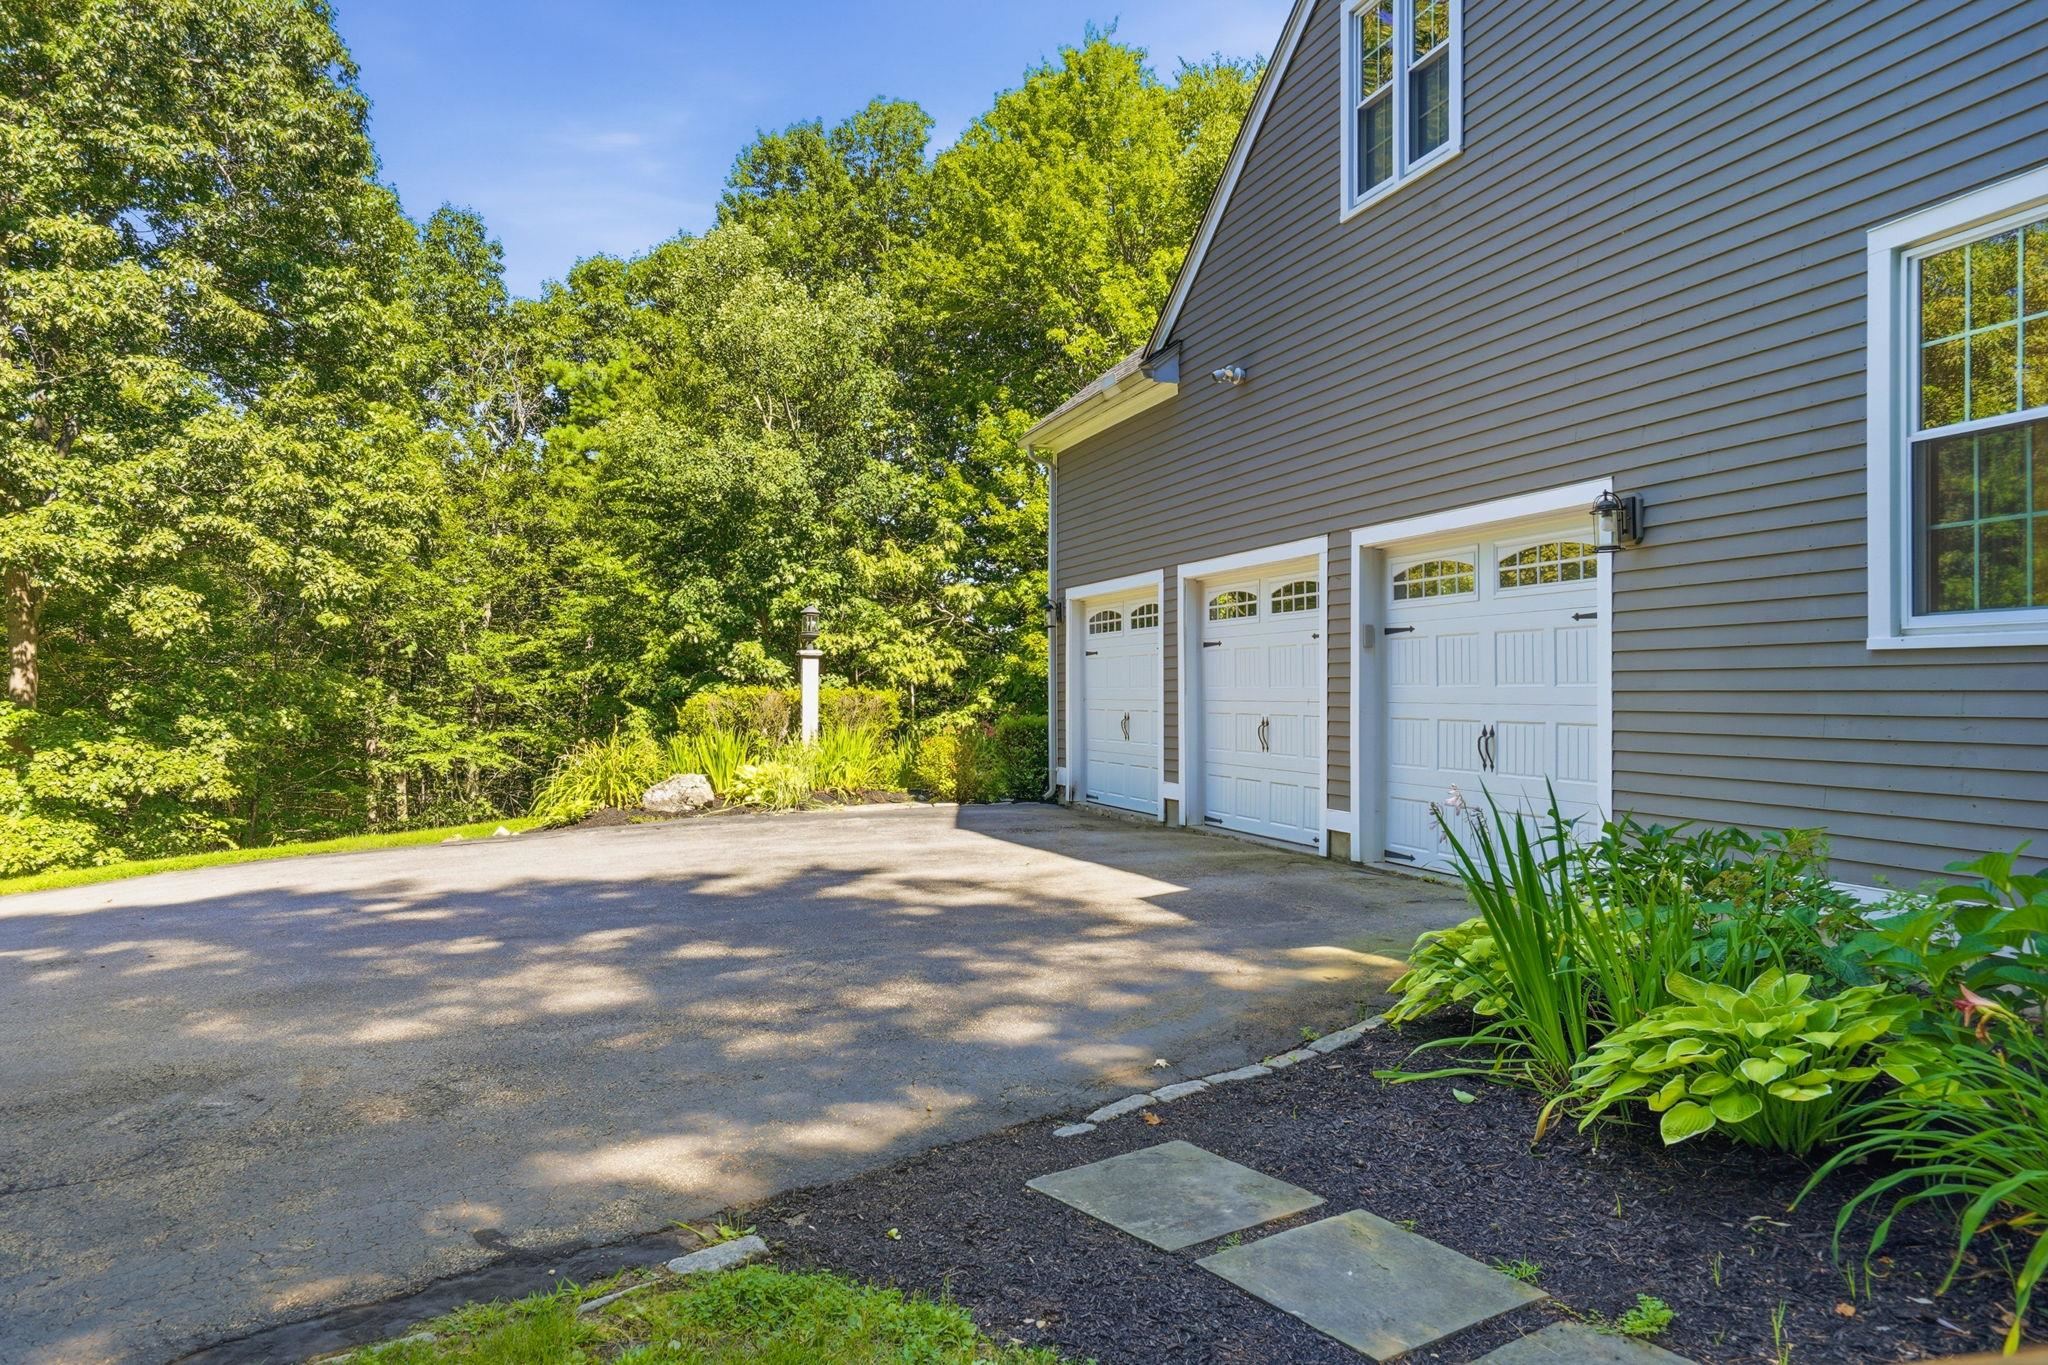
| Garage | 3 |
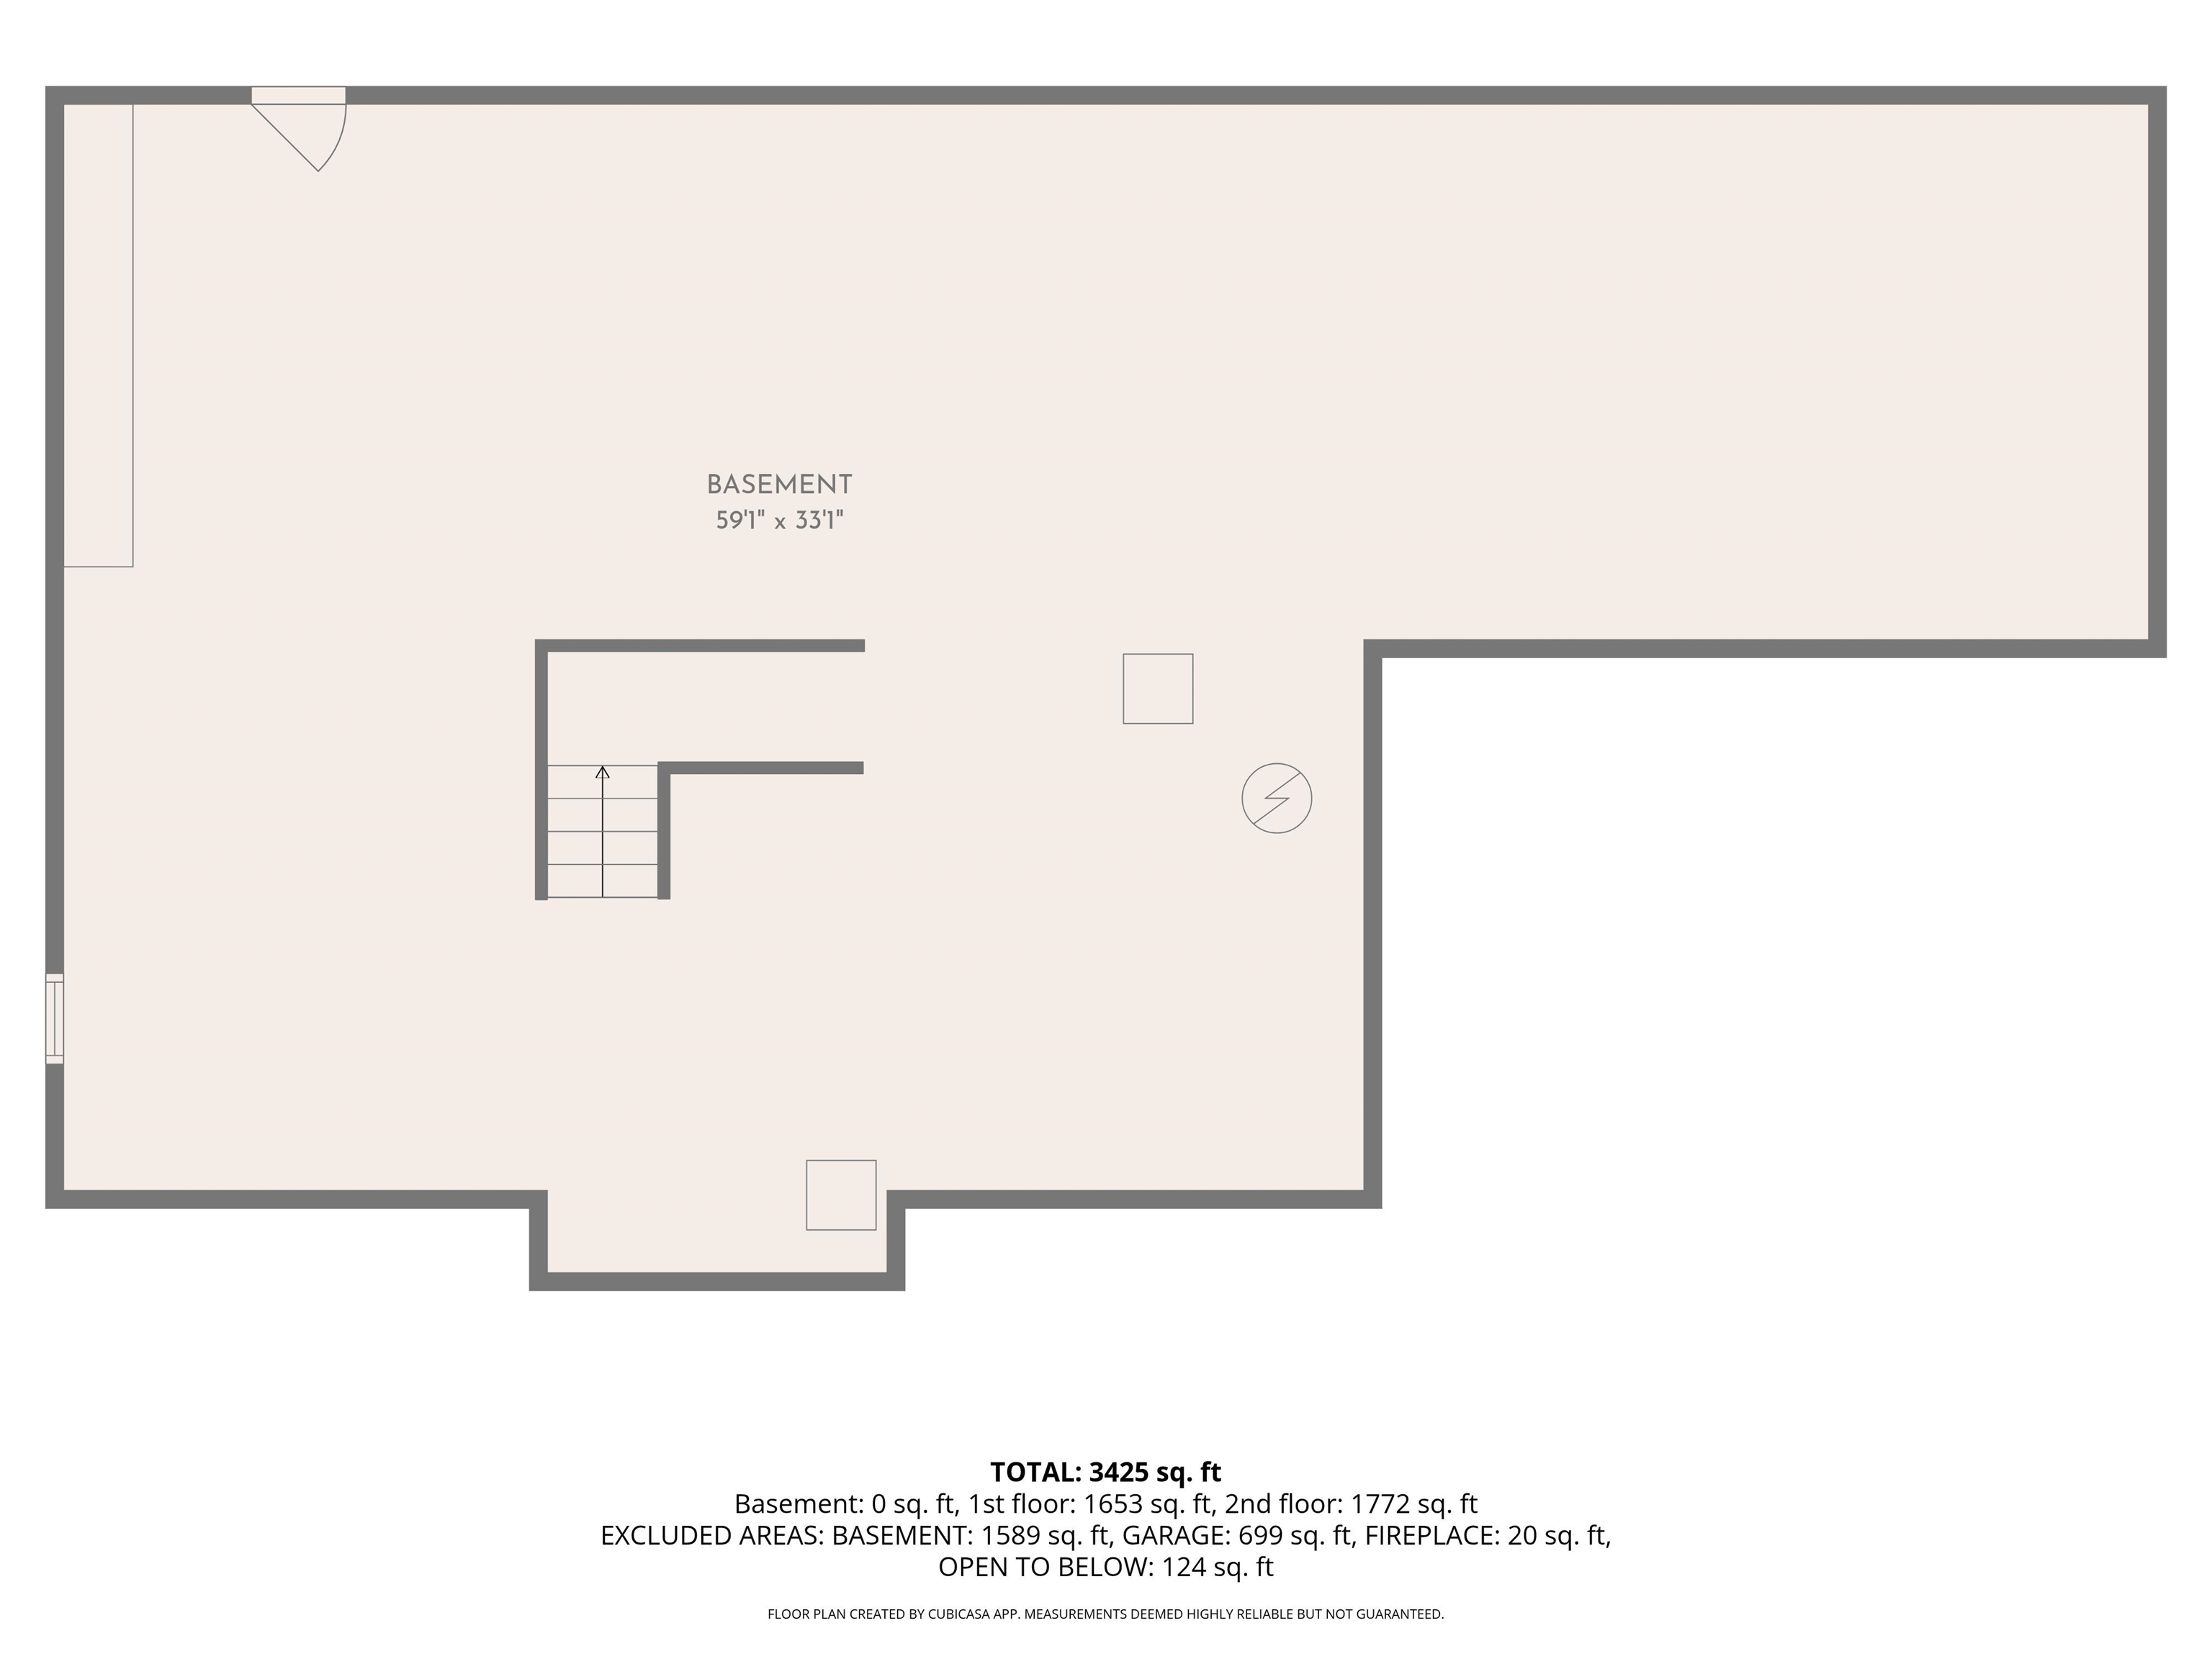
| Basement | Y |
| Story(s) | 2 |
| Zoning | Residential |
| Acreage | 7.14 |
Interior
| Rooms Total | 10 |
|---|---|
| Cooling | Central Air |
| Heating | Propane, Hot Air |
| Interior Features | Attic with Hatch/Scuttle, Blinds, Cathedral Ceiling(s), Ceiling Fan(s), Dining Area, Gas Fireplace, 2 Fireplaces, Kitchen Island, Primary BR w/ BA, Soaking Tub, Walk-In Closet(s), 2nd Floor Laundry |
| Appliances | Gas Cooktop, Dishwasher, Range Hood, Microwave, Double Oven, Refrigerator, Propane Water Heater |
Exterior
| Exterior Features | Deck |
|---|---|
| Roof | Asphalt Shingle |
| Construction Materials | Wood Frame, Brick, Clapboard |
| Foundation Details | Concrete |
| Lot Features | Country Setting, Landscaped, Sloped, Subdivided, Wooded, Abuts Conservation, Near Paths, Neighborhood, Rural |
Parking
| Garage Yes / No | Yes |
|---|---|
| Parking Features | Direct Access, Driveway, Garage, Parking Spaces 6+, Attached |
Utilities
| Utilities | Cable, Underground Utilities |
|---|---|
| Electric | 200+ Amp Service, Circuit Breakers, Generator |
| Sewer | Leach Field, Private |
Taxes
| Tax Annual Amount | 17985 |
|---|---|
| Tax Block | 012 |
| Tax Lot | 026 |
| Tax Year | 2025 |
Area Information
| State | NH |
|---|---|
| County | Hillsborough |
| City | Amherst |
| Zip Code | 03031 |
| Area | NH Hillsborough |
| Community Name | The Flume |
| Elementary School | Wilkins Elementary School |
| High School | SouheganHi |
| Listing VS Median (in The Flume) | |
Price: $1,150,000 low | high Med: $0 On site: 155 low | high Med: | |
Market Activity 03031
Request a showing
Request a showing
_20230518140439.png)
Copyright 2026 PrimeMLS. All rights reserved. This information is deemed reliable, but not guaranteed. The data relating to real estate displayed on this Site comes in part from the IDX Program of PrimeMLS. The information being provided is for consumers’ personal, non-commercial use and may not be used for any purpose other than to identify prospective properties consumers may be interested in purchasing.
Contact
Learn More About This Property

| State | NH |
|---|---|
| County | Hillsborough |
| City | Amherst |
| Zip Code | 03031 |
| Area | NH Hillsborough |
| Community Name | The Flume |
| Elementary School | Wilkins Elementary School |
| High School | SouheganHi |
| Listing VS Median (in The Flume) | |
Price: $1,150,000 low | high Med: $0 On site: 155 low | high Med: | |