

Description
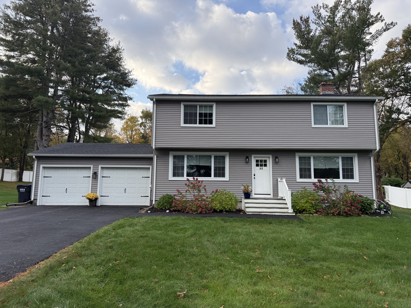
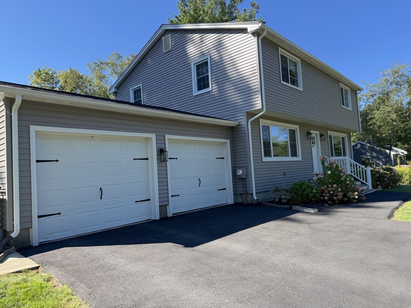
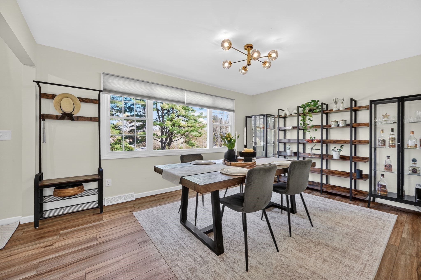
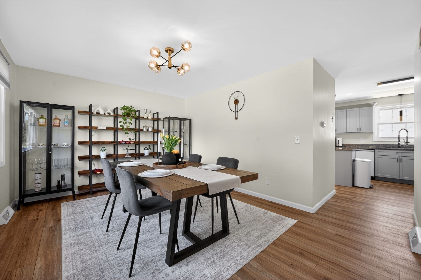
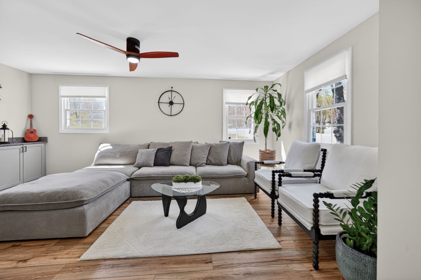
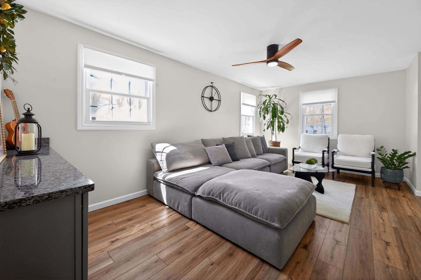
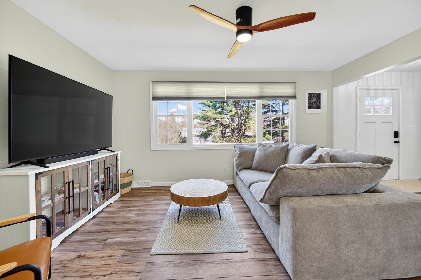
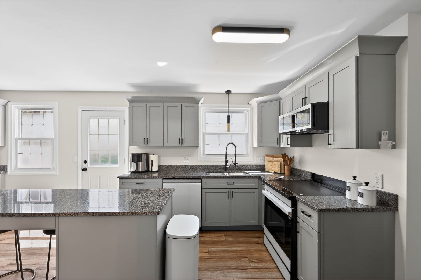
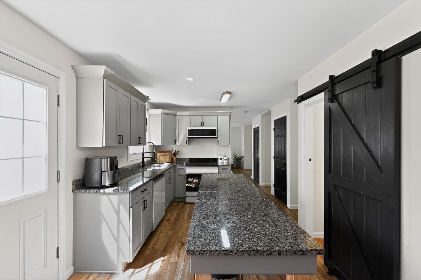
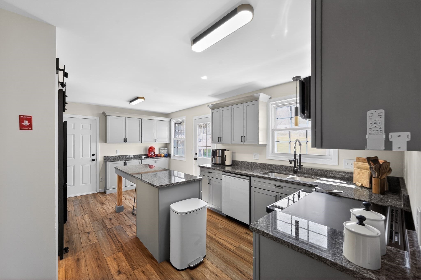
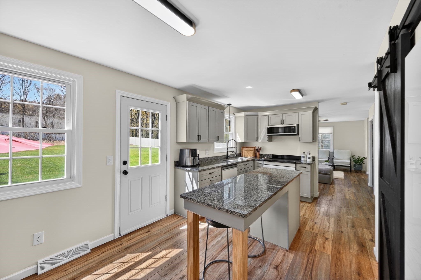
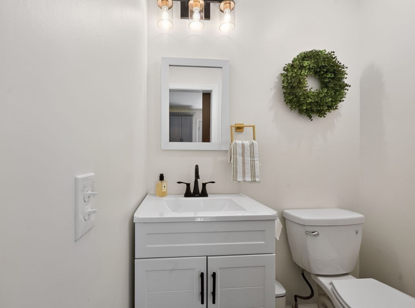
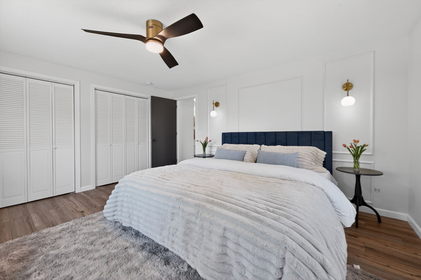
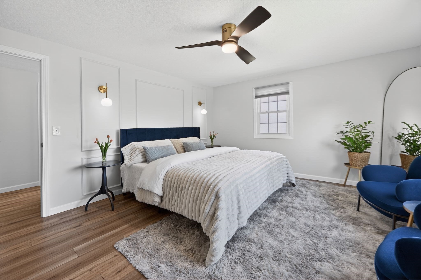
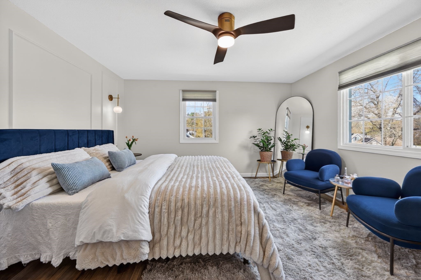
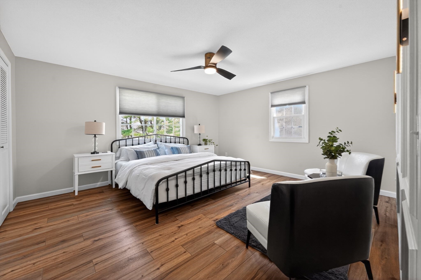
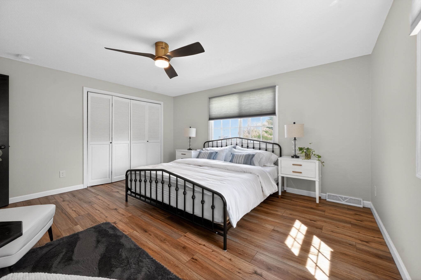
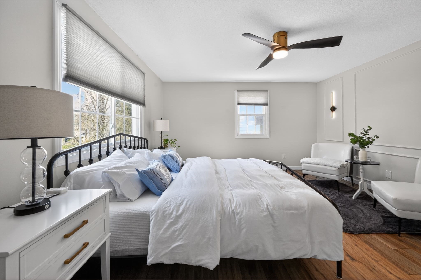
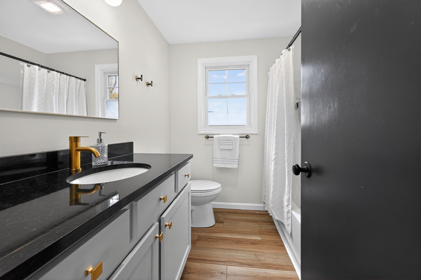
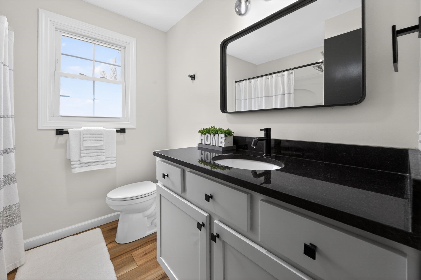
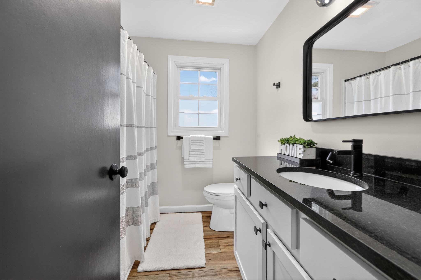
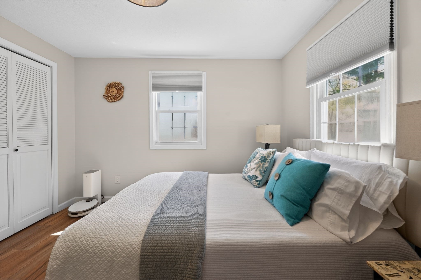
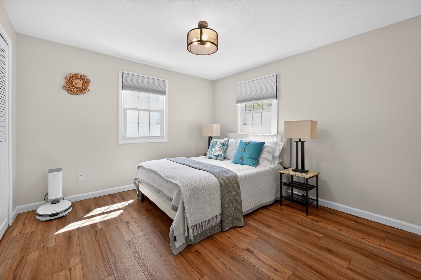
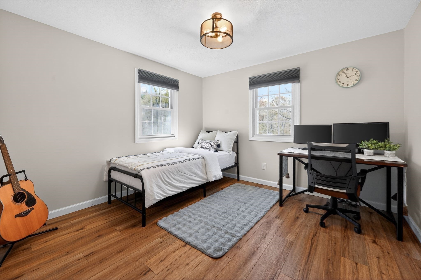
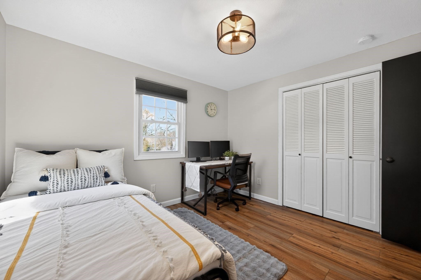
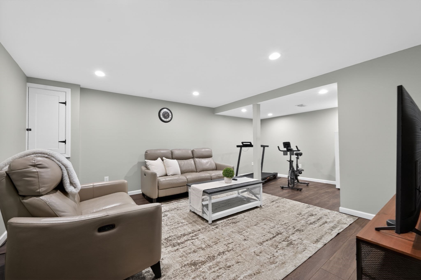
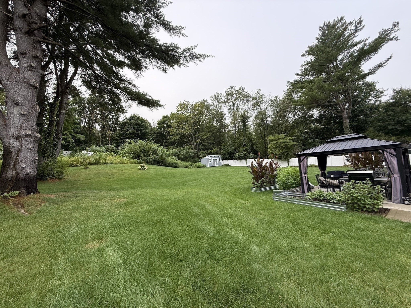
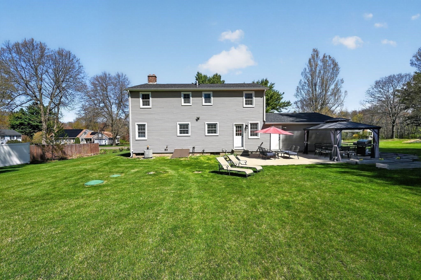
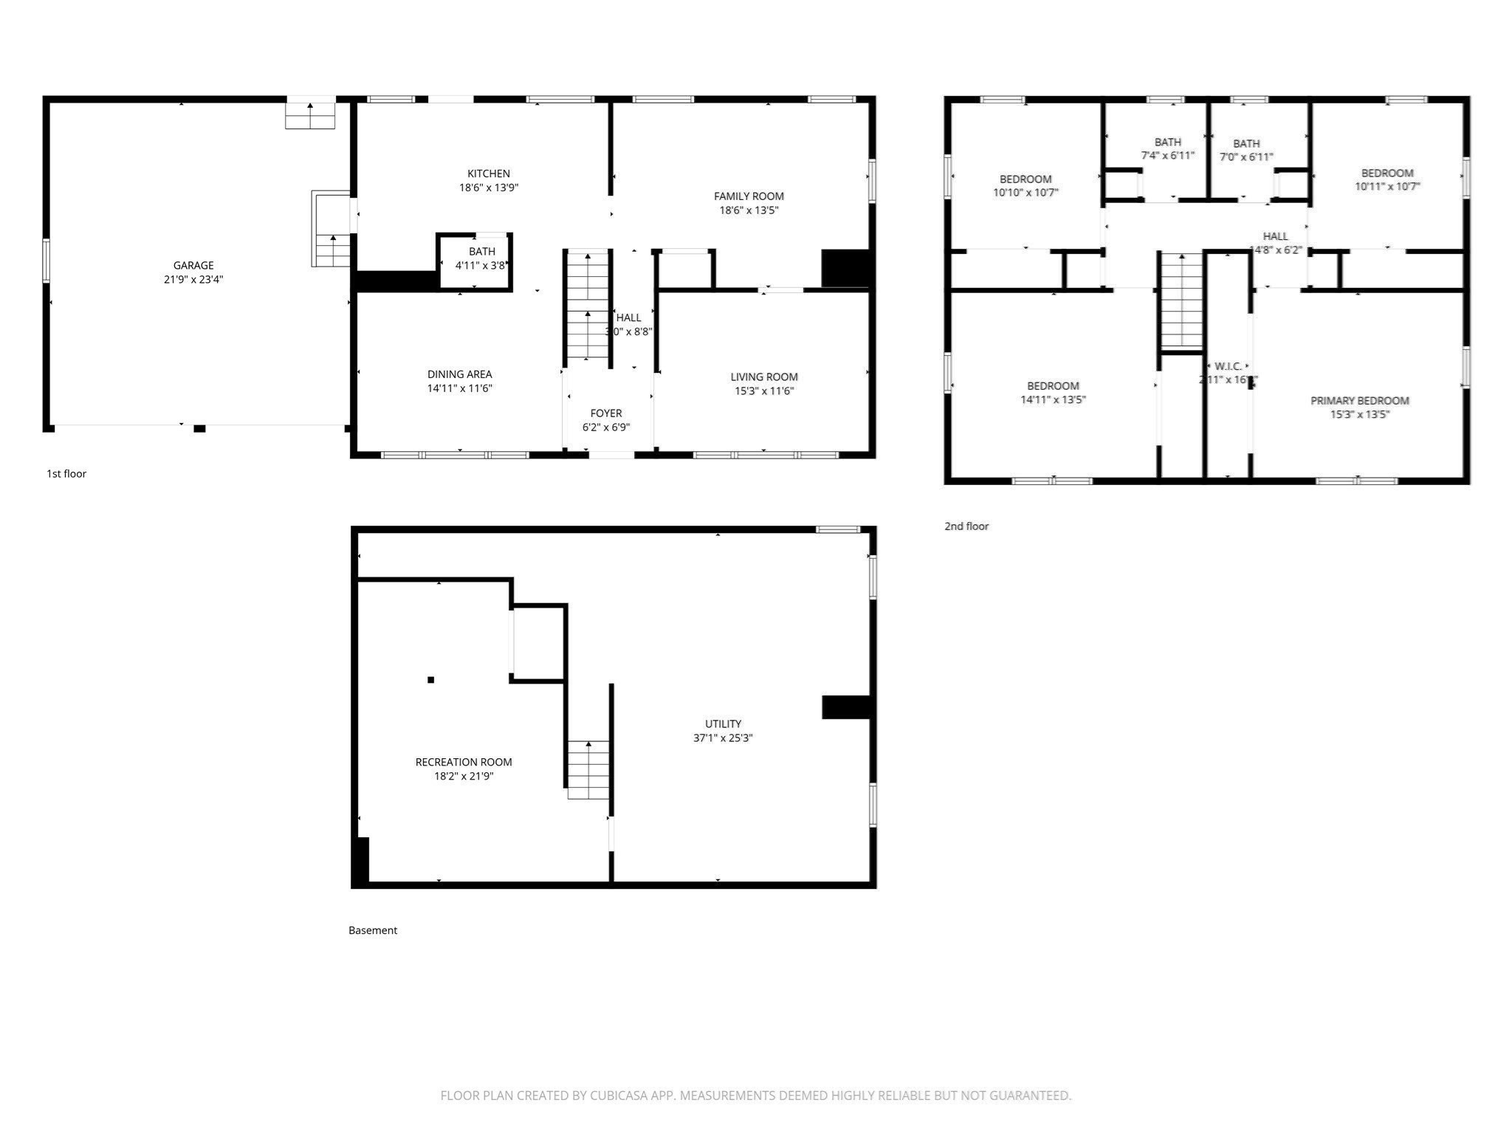
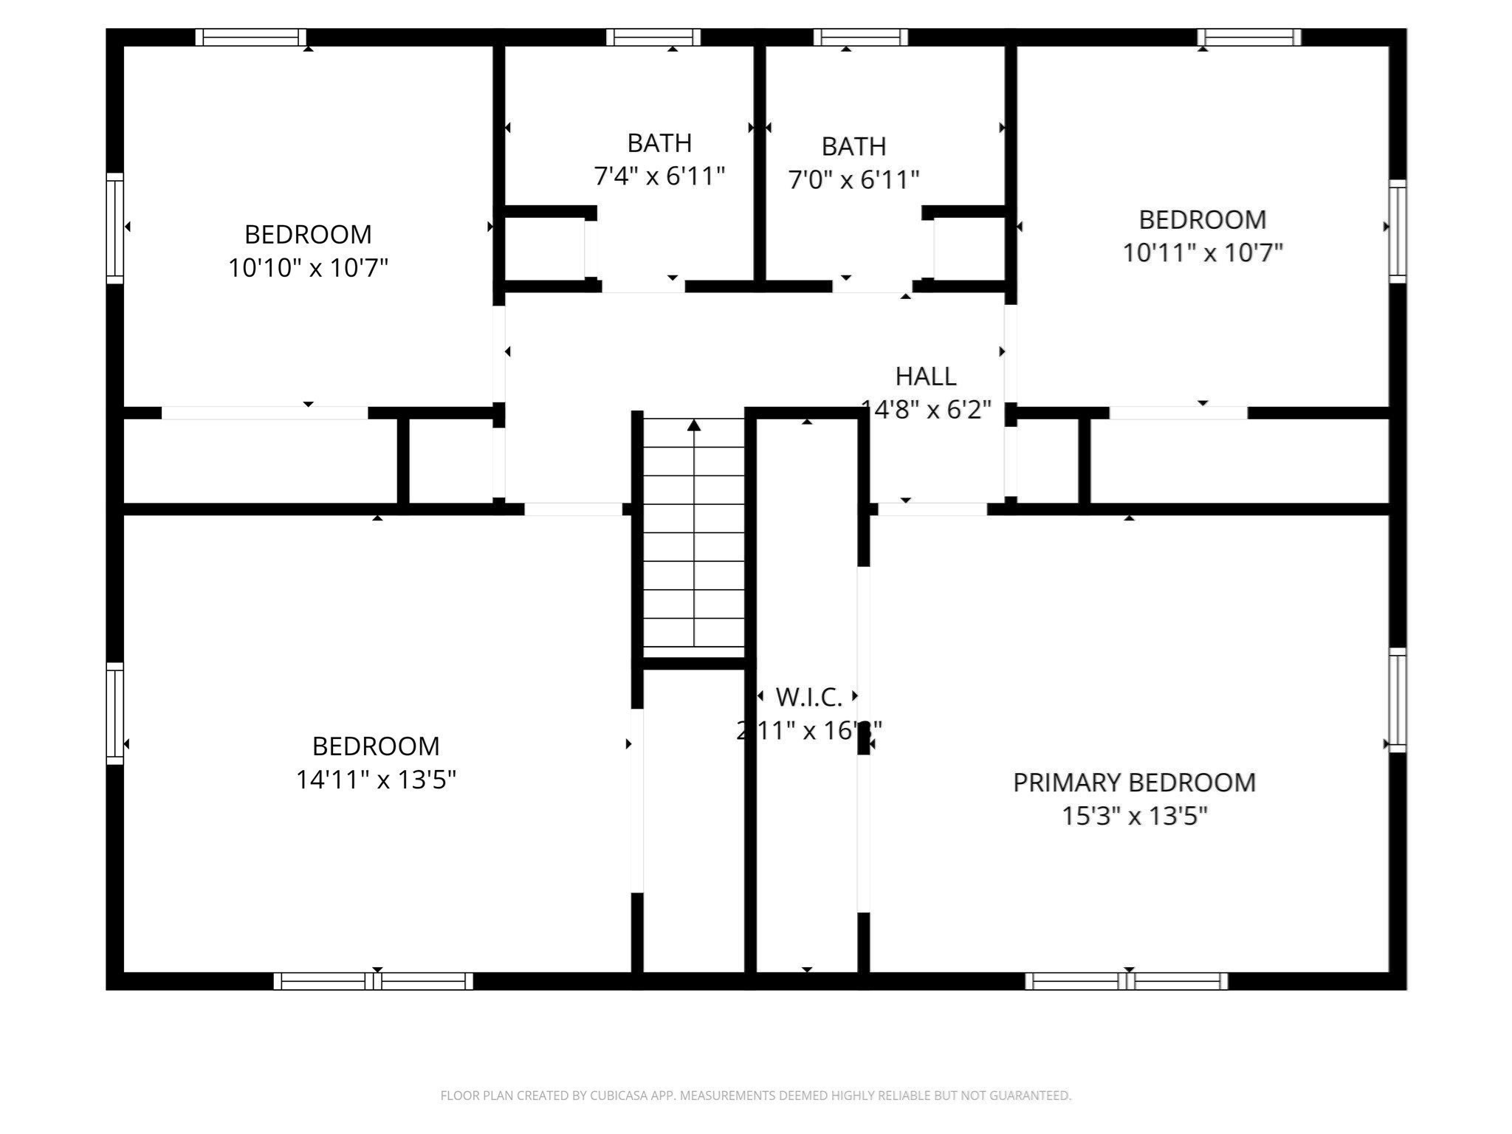
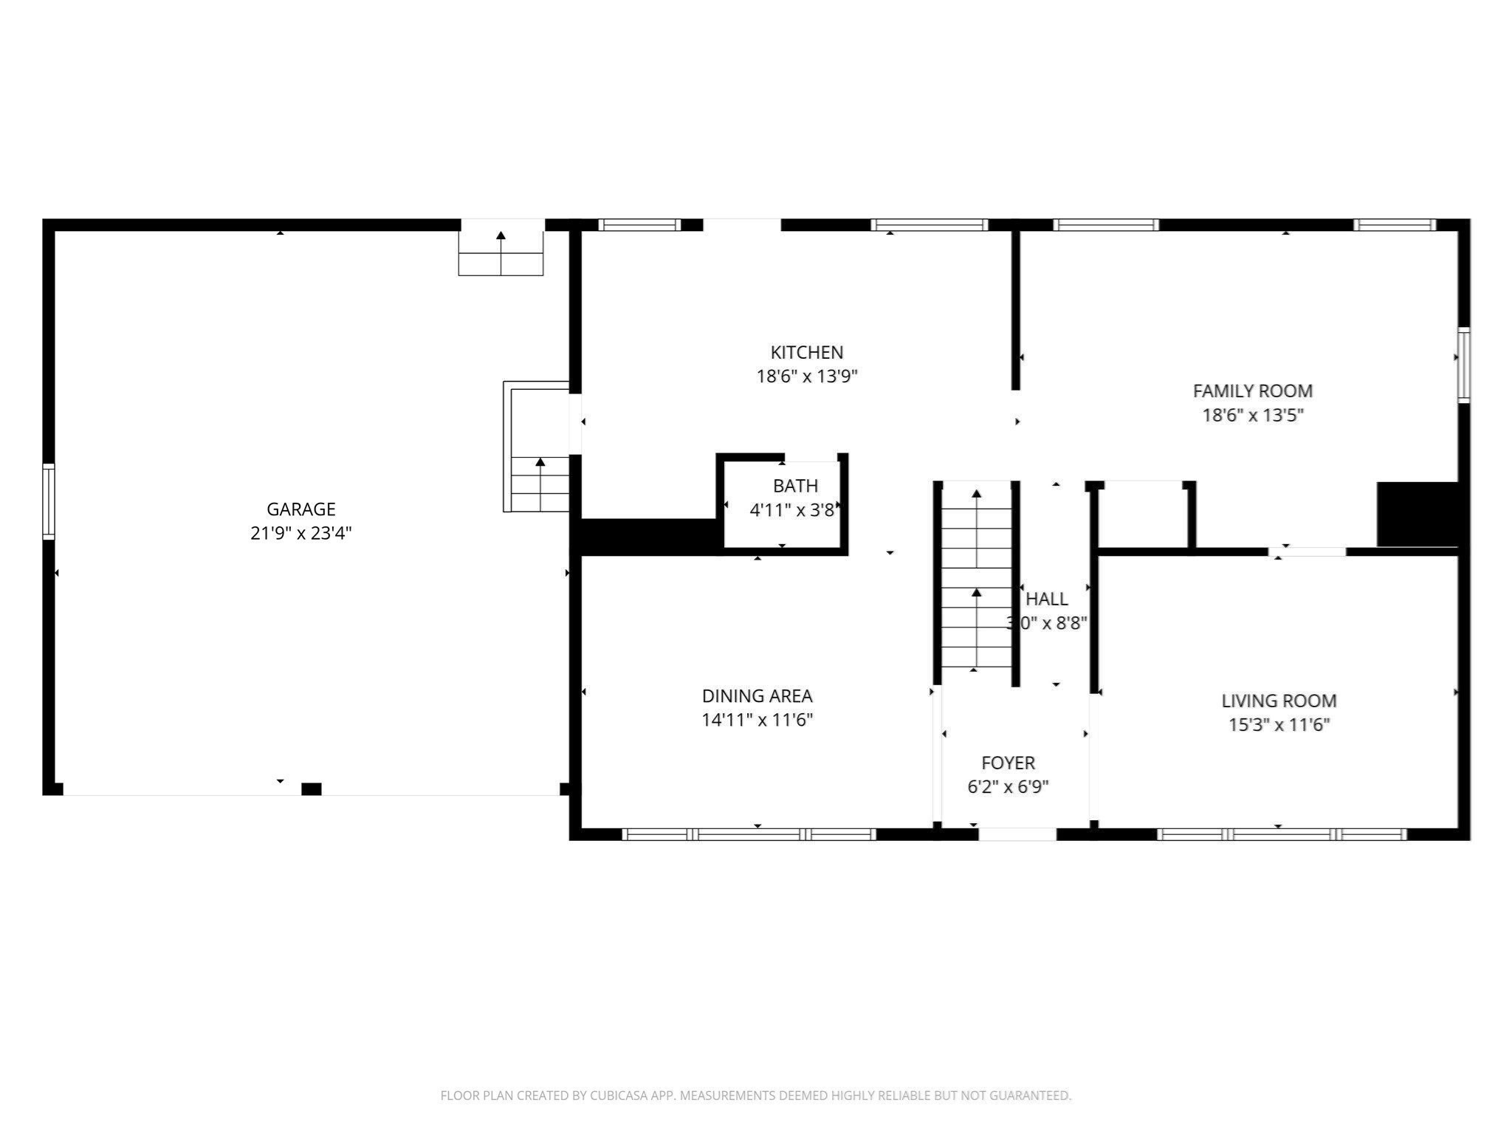
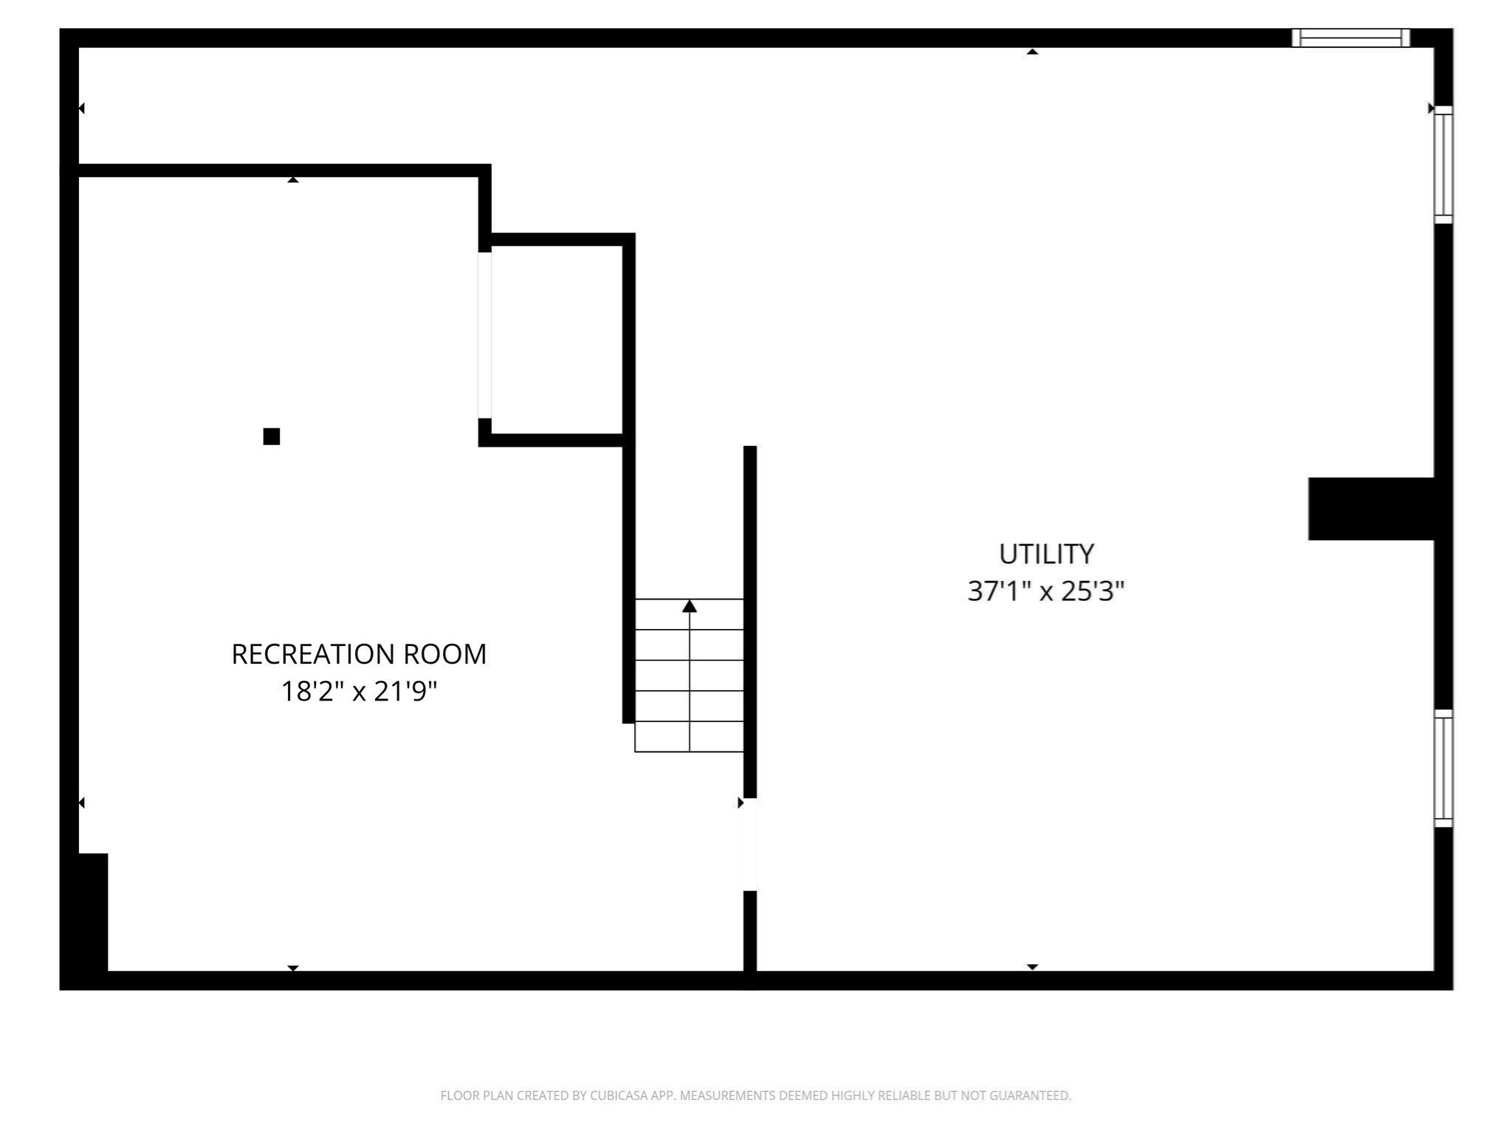
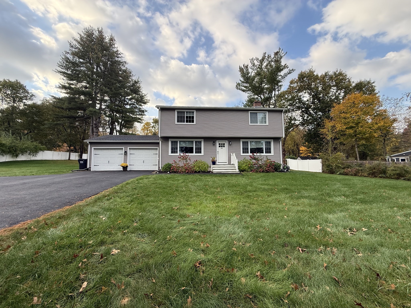
Nestled in a peaceful, quiet neighborhood, this stunning 4BR, 2.5BA home has been meticulously transformed over the last 3 years with top-tier updates. Enjoy the ideal blend of tranquility and convenience with quick access to Bay Road, making commutes to Belchertown, Hadley, and surrounding areas an absolute breeze! Inside, seamless premium luxury vinyl plank flooring flows throughout. Unlike a typical surface-level refresh, the kitchen and every bathroom have been fully remodeled down to the plumbing, featuring finishes and a full suite of premium new appliances (2025). Upstairs features generously sized bedrooms, while the newly finished lower level offers versatile space for a media room or home gym. Major infrastructure is completely worry-free: brand-new roof, siding, windows, updated water pipes, new driveway, fresh paint, brand-new septic system, installed irrigation system, new gutters, plus all-new flooring, baths, and kitchen (all completed since 2023). Turn-key perfection in a prime, accessible location.
Details
| MLS # | 73569057 |
|---|---|
| Listing Type | For Sale |
| Style | House |
| Sub-Type | Resale |
| Status | Active |
| Year | 1972 |
| Days On Site | 63 |
| Listing Provided By | Premier Realty Group-Hadley | Eunsuk Song |
Features
| Bed(s) | 4 |
|---|---|
| Bath(s) | 3 Total |
| SQ Feet | 2,452 |
| Garage | 2 |
| Basement | Y |
| Zoning | RO |
| Acreage | 0.88 |
Interior
| Rooms Total | 6 |
|---|---|
| Cooling Yes / No | Yes |
| Cooling | Central Air |
| Heating Yes / No | Yes |
| Heating | Forced Air, Oil |
| Window Features | Insulated Windows |
| Appliances | Water Heater, Range, Dishwasher, Microwave, Refrigerator, Washer, Dryer, ENERGY STAR Qualified Refrigerator, ENERGY STAR Qualified Dryer, ENERGY STAR Qualified Dishwasher, ENERGY STAR Qualified Washer, Oven, Plumbed For Ice Maker |
| Fireplaces Total | 0 |
| Fireplace Yes / No | No |
| Flooring | Laminate |
Exterior
| Exterior Features | Patio, Rain Gutters, Storage, Sprinkler System, Fenced Yard, Gazebo, Garden |
|---|---|
| Roof | Shingle |
| Construction Materials | Frame |
| Foundation Details | Concrete Perimeter |
| Lot Features | Cleared, Level |
| Fencing | Fenced |
Parking
| Garage Yes / No | Yes |
|---|---|
| Attached Garage Yes / No | Yes |
| Parking Features | Attached, Paved Drive, Driveway, Paved |
| Open Parking Yes / No | Yes |
Utilities
| Utilities | for Electric Range, for Electric Dryer, Washer Hookup, Icemaker Connection |
|---|---|
| Sewer | Private Sewer |
| Electric | Circuit Breakers, 200+ Amp Service |
Taxes
| Tax Annual Amount | 8192 |
|---|---|
| Tax Assessed Value | 456400 |
| Tax Year | 2025 |
Location
| Community Features | Shopping, Walk/Jog Trails, House of Worship, Private School, Public School, University |
|---|---|
| Senior Community Yes / No | No |
Area Information
| State | MA |
|---|---|
| County | Hampshire |
| City | Amherst |
| Zip Code | 01002 |
| Area | Hampshire |
| Listing VS Median (in 01002) | |
Price: $699,900 low | high Med: $440,000 sqft: 2,452 low | high Med: 1,420 $ / sqft: $285 low | high Med: $310 On site: 63 low | high Med: 49 | |
Market Activity 01002
Request a showing
Request a showing
Contact
Learn More About This Property

| State | MA |
|---|---|
| County | Hampshire |
| City | Amherst |
| Zip Code | 01002 |
| Area | Hampshire |
| Listing VS Median (in 01002) | |
Price: $699,900 low | high Med: $440,000 sqft: 2,452 low | high Med: 1,420 $ / sqft: $285 low | high Med: $310 On site: 63 low | high Med: 49 | |