

Description
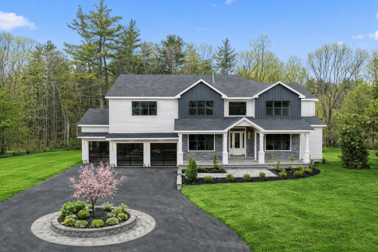
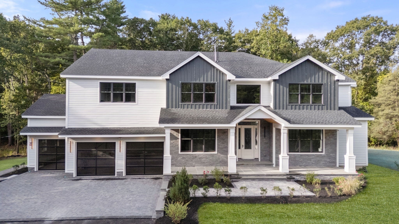
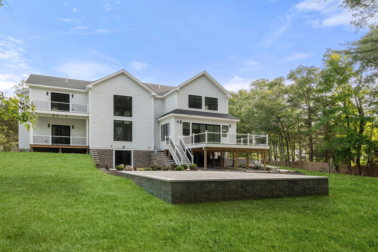
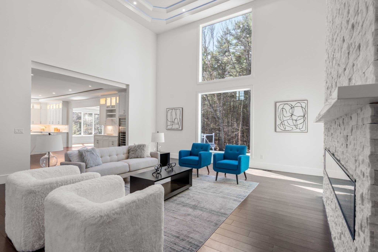
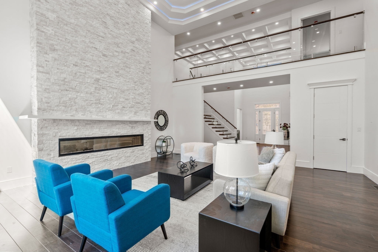
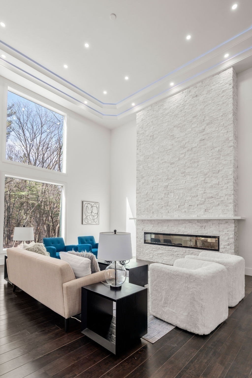
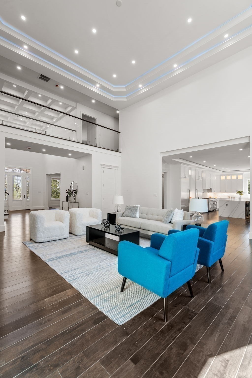
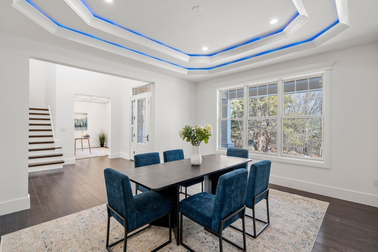
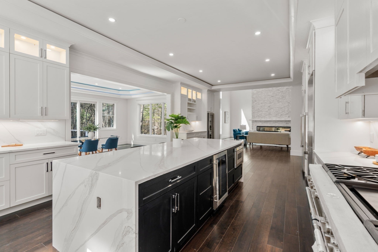
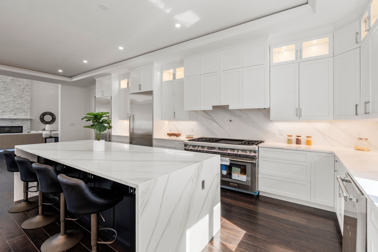
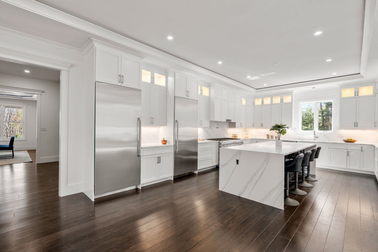
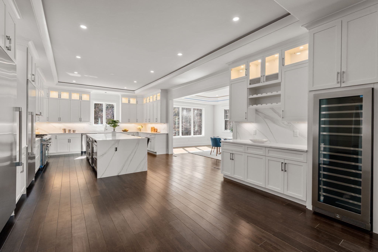
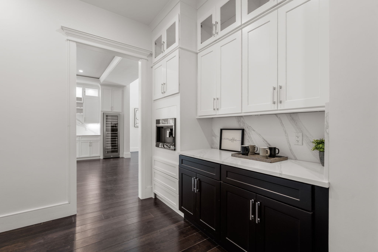
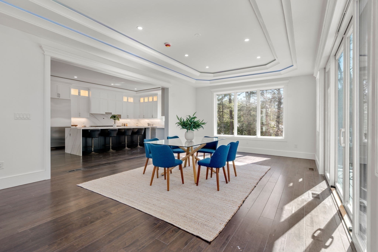
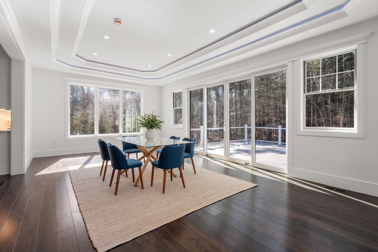
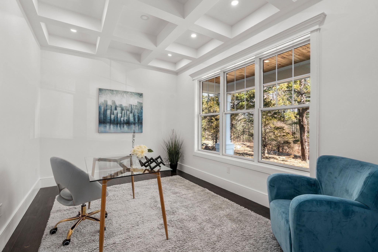
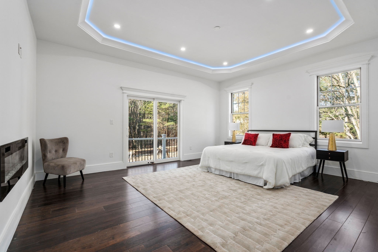
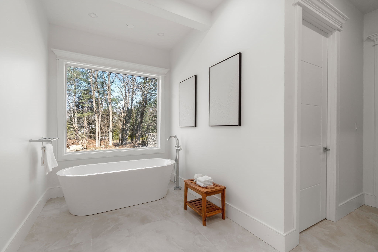
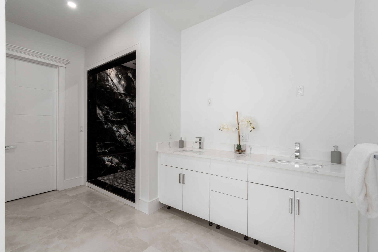
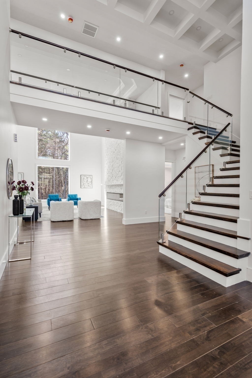
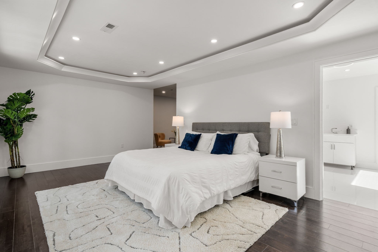
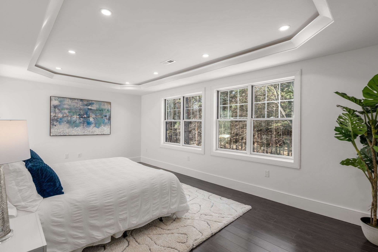
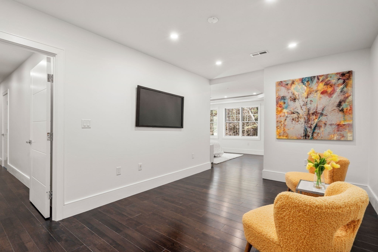
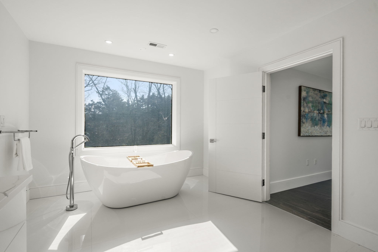
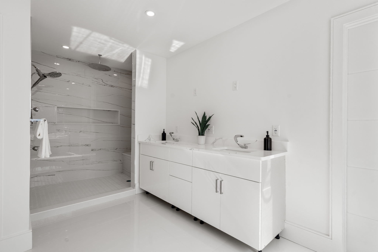
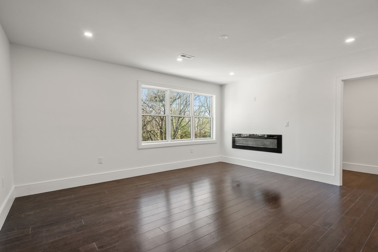
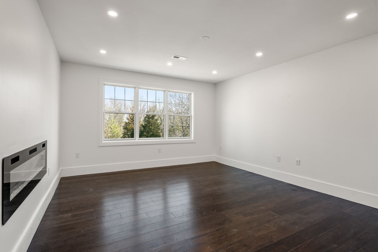
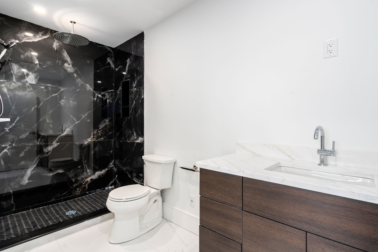
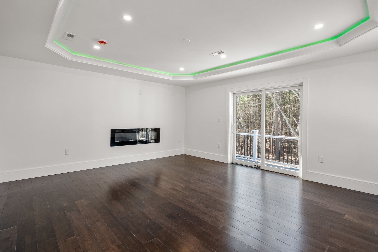
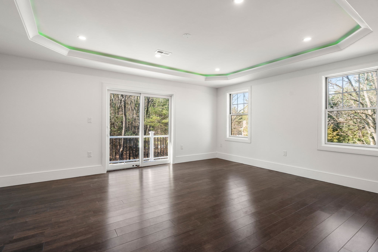
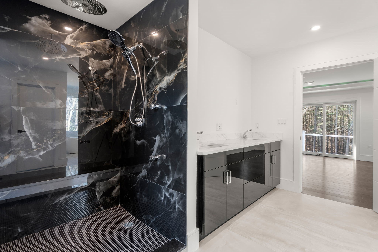
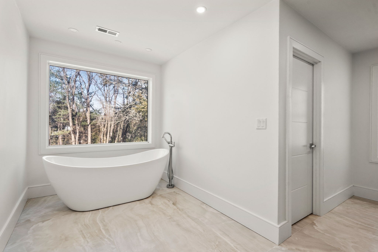
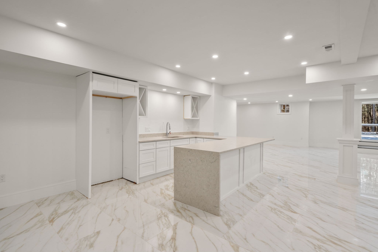
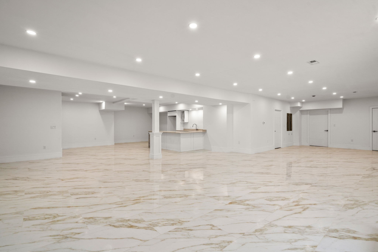
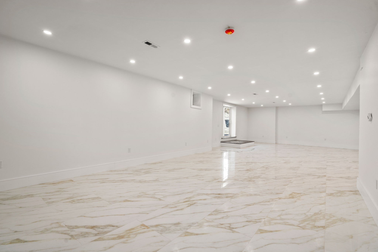
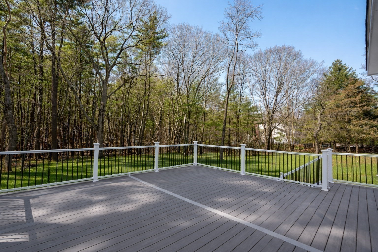
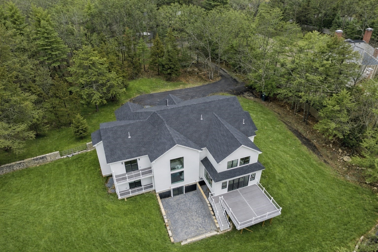
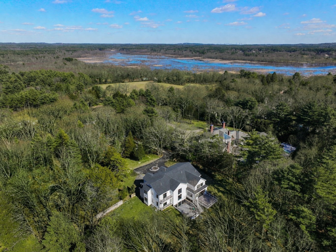
A work of art-this stunning, one-of-a-kind contemporary new construction is perfectly sited on a beautiful, level lot in one of Sudbury's most prestigious locations. Bathed in natural light, the home features soaring ceilings, striking architectural lines, and a thoughtfully designed open floor plan that balances flow with privacy. A dramatic two-story family room, highlighted by a wall of windows and a floor-to-ceiling fireplace, opens seamlessly to a state-of-the-art custom kitchen with waterfall island, top-tier appliances, walk-in pantry, and sun-filled breakfast area with sliders to an oversized deck overlooking a spectacular backyard abutting conservation trails. Includes a formal dining room and private office. Luxurious first- and second-floor primaries offer fireplaces, walk-in closets, and spa-like baths. Four more bedrooms, most with en-suite baths, laundry room, and a walk-out lower level w/game room, bar, theater, gym, full bath, and ample storage. Ideal commuter location.
Details
| MLS # | 73585941 |
|---|---|
| Listing Type | For Sale |
| Style | House |
| Sub-Type | Resale |
| Status | Active |
| Year | 2025 |
| Days On Site | 50 |
| Listing Provided By | Coldwell Banker Realty - Weston | Denise Mosher |
Features
| Bed(s) | 5 |
|---|---|
| Bath(s) | 7 Total |
| SQ Feet | 7,947 |
| Garage | 3 |
| Basement | Y |
| Zoning | RESC |
| Acreage | 3.10 |
| Golf Course | Yes |
| Property View | Yes |
Interior
| Rooms Total | 14 |
|---|---|
| Cooling Yes / No | Yes |
| Cooling | Central Air |
| Heating Yes / No | Yes |
| Heating | Central, Radiant, Electric |
| Interior Features | Coffered Ceiling(s), Recessed Lighting, Bathroom - Full, Bathroom - Tiled With Shower Stall, Countertops - Stone/Granite/Solid, Bathroom - Double Vanity/Sink, Bathroom - With Tub, Soaking Tub, Closet, Home Office, Bathroom, Play Room, Media Room |
| Window Features | Window(s) - Picture, Screens |
| Fireplace Features | Living Room, Bedroom |
| Fireplaces Total | 4 |
| Fireplace Yes / No | Yes |
| Flooring | Flooring - Hardwood, Flooring - Stone/Ceramic Tile, Flooring - Wall to Wall Carpet |
Exterior
| Exterior Features | Deck, Rain Gutters, Professional Landscaping, Sprinkler System, Screens |
|---|---|
| Roof | Shingle |
| Construction Materials | Frame |
| Foundation Details | Concrete Perimeter |
| Lot Features | Wooded |
Parking
| Garage Yes / No | Yes |
|---|---|
| Attached Garage Yes / No | Yes |
| Parking Features | Attached, Garage Door Opener, Paved Drive, Off Street, Paved |
| Open Parking Yes / No | Yes |
Utilities
| Sewer | Private Sewer |
|---|---|
| Electric | Circuit Breakers |
Taxes
| Tax Annual Amount | 0 |
|---|---|
| Tax Assessed Value | 0 |
| Tax Year | 2025 |
Location
| Community Features | Shopping, Pool, Walk/Jog Trails, Golf, Bike Path, Conservation Area |
|---|---|
| Senior Community Yes / No | No |
Area Information
| State | MA |
|---|---|
| County | Middlesex |
| City | Sudbury |
| Zip Code | 01776 |
| Area | Middlesex |
| School District | Lincoln Sudbury Rh |
| Elementary School | Nixon |
| High School | Lincoln Sudbury Rh |
| Listing VS Median (in 01776) | |
Price: $3,988,000 low | high Med: $1,299,000 sqft: 7,947 low | high Med: 5,042 $ / sqft: $502 low | high Med: $258 On site: 50 low | high Med: 51 | |
Market Activity 01776
Request a showing
Request a showing
Contact
Learn More About This Property

| State | MA |
|---|---|
| County | Middlesex |
| City | Sudbury |
| Zip Code | 01776 |
| Area | Middlesex |
| School District | Lincoln Sudbury Rh |
| Elementary School | Nixon |
| High School | Lincoln Sudbury Rh |
| Listing VS Median (in 01776) | |
Price: $3,988,000 low | high Med: $1,299,000 sqft: 7,947 low | high Med: 5,042 $ / sqft: $502 low | high Med: $258 On site: 50 low | high Med: 51 | |