
 In-Person: 11/14 10:30 AM - 12:00 PM

Description
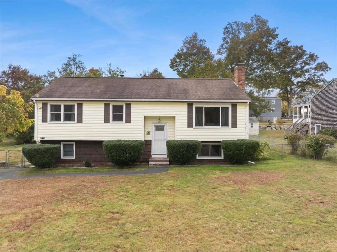
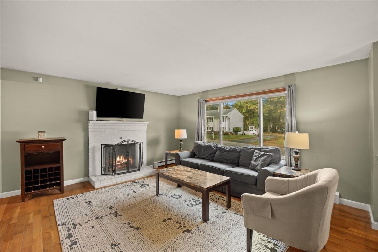
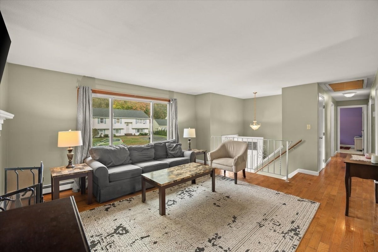
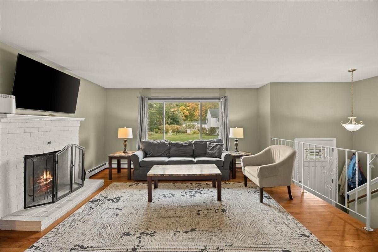
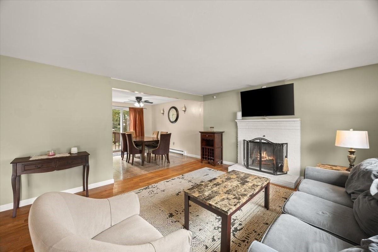
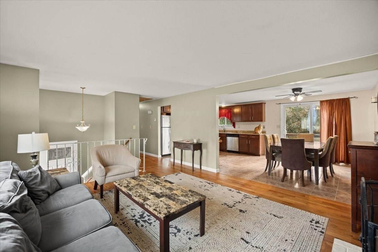
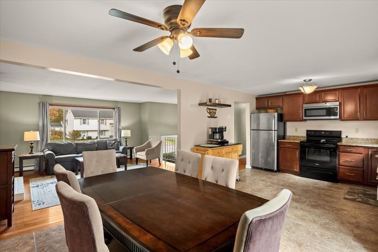
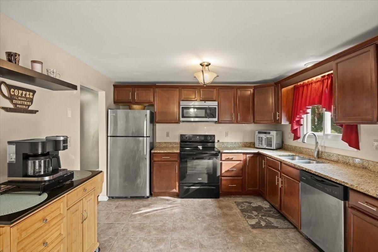
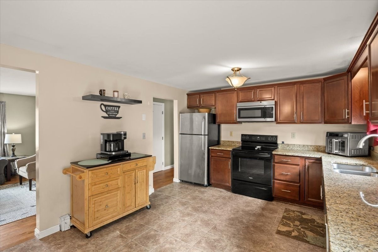
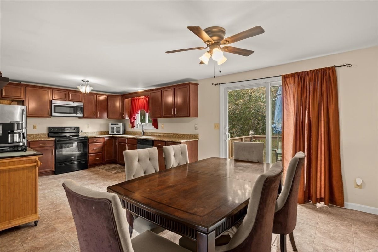
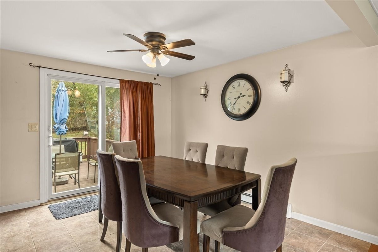
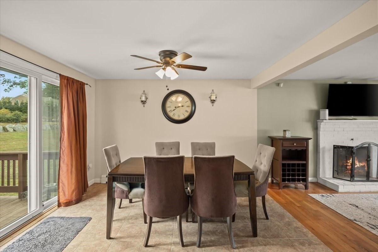
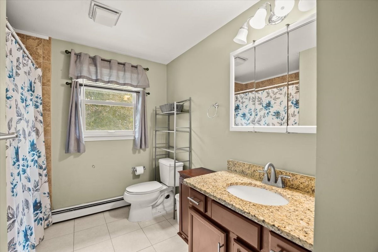
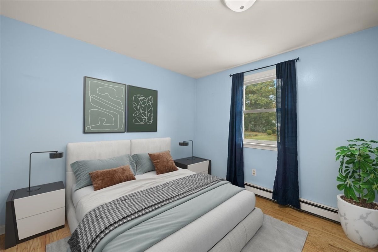
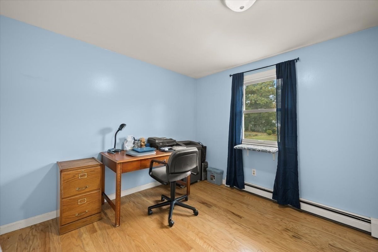
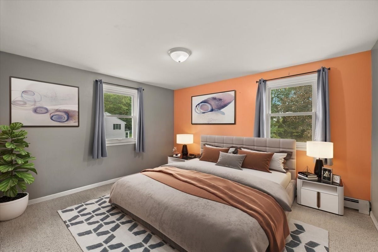
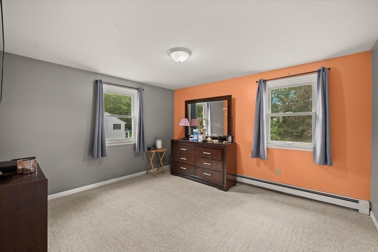
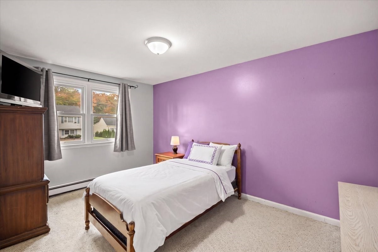
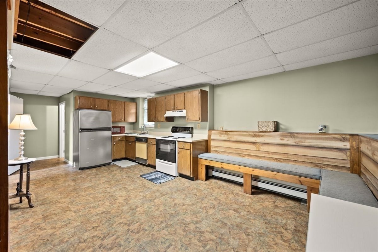
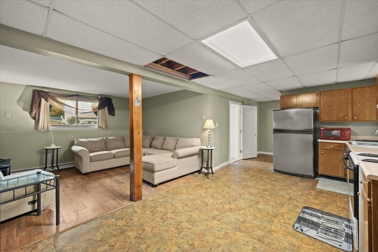
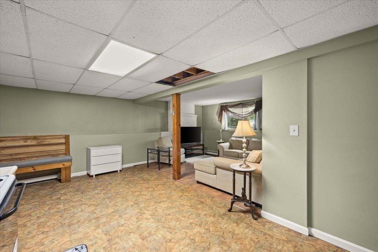
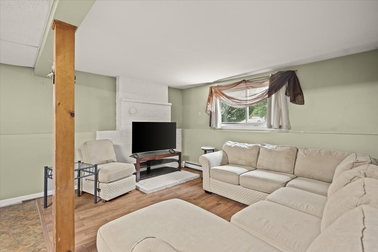
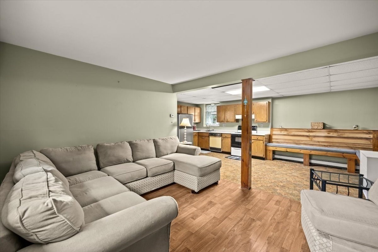
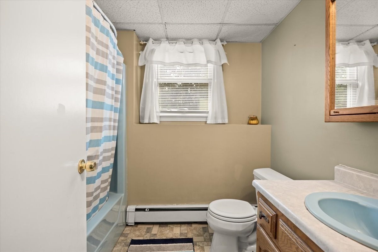
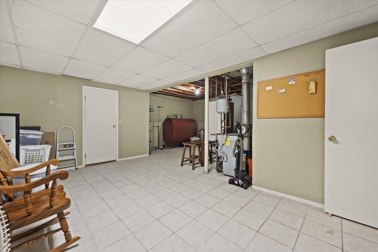
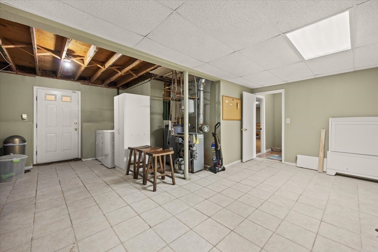
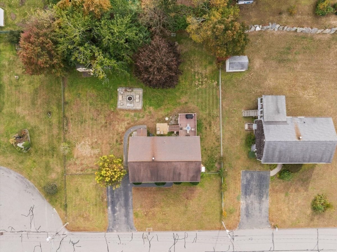
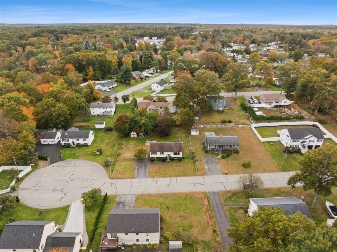
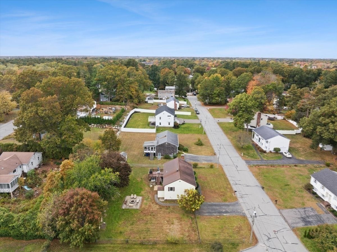
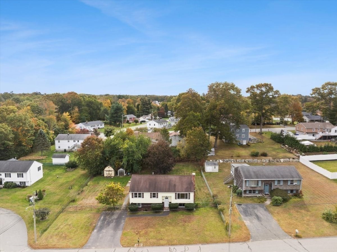
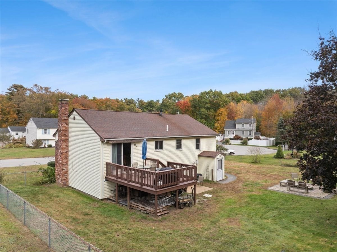
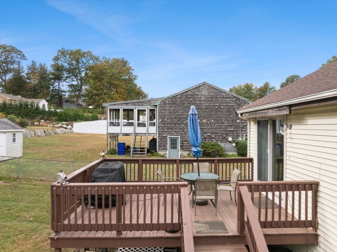
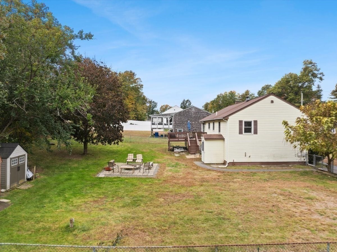
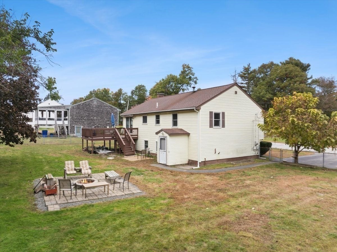
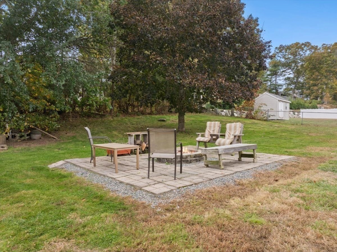
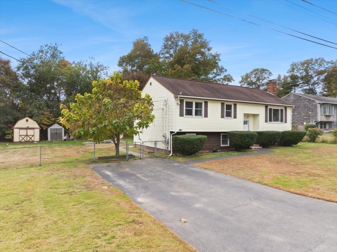
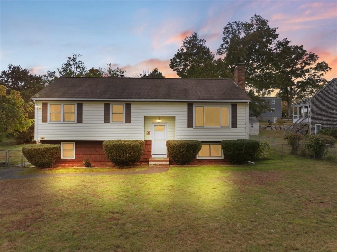
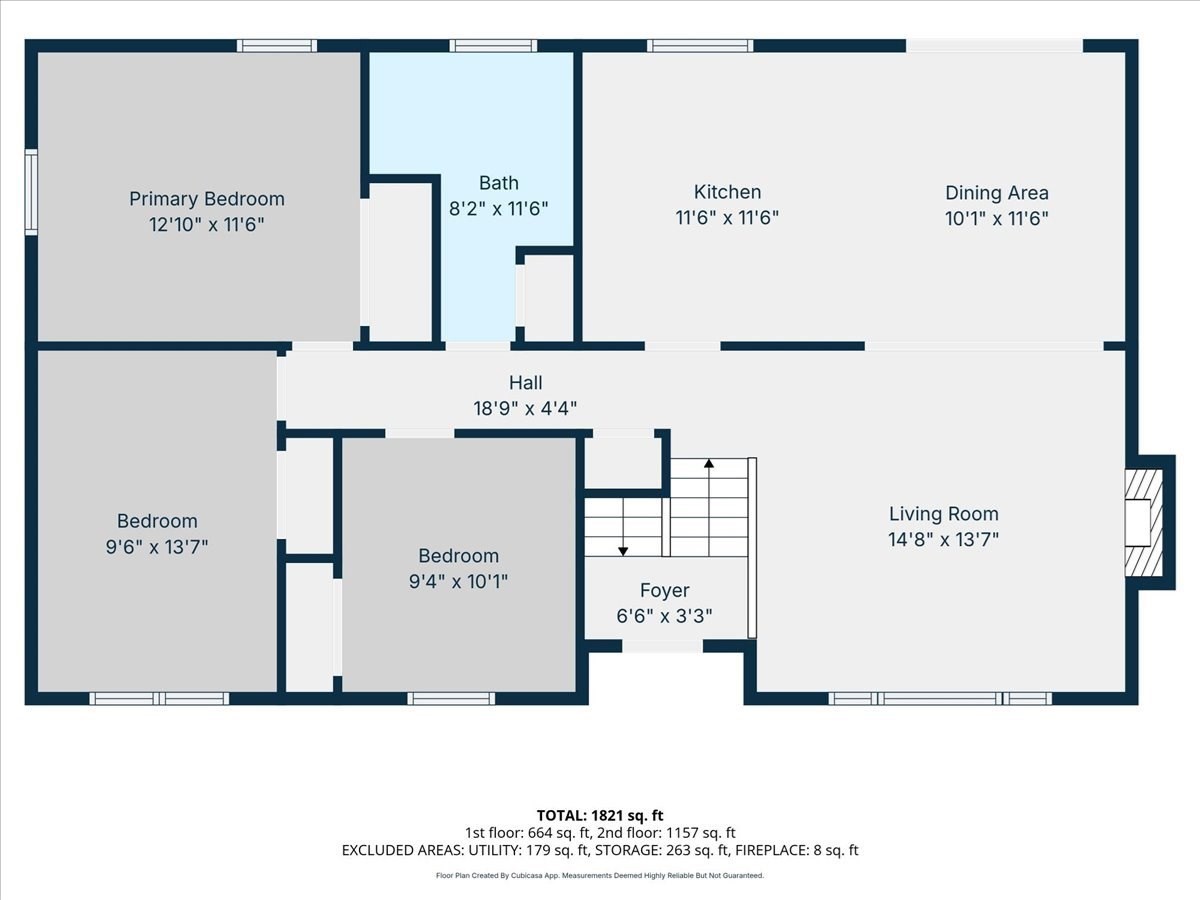
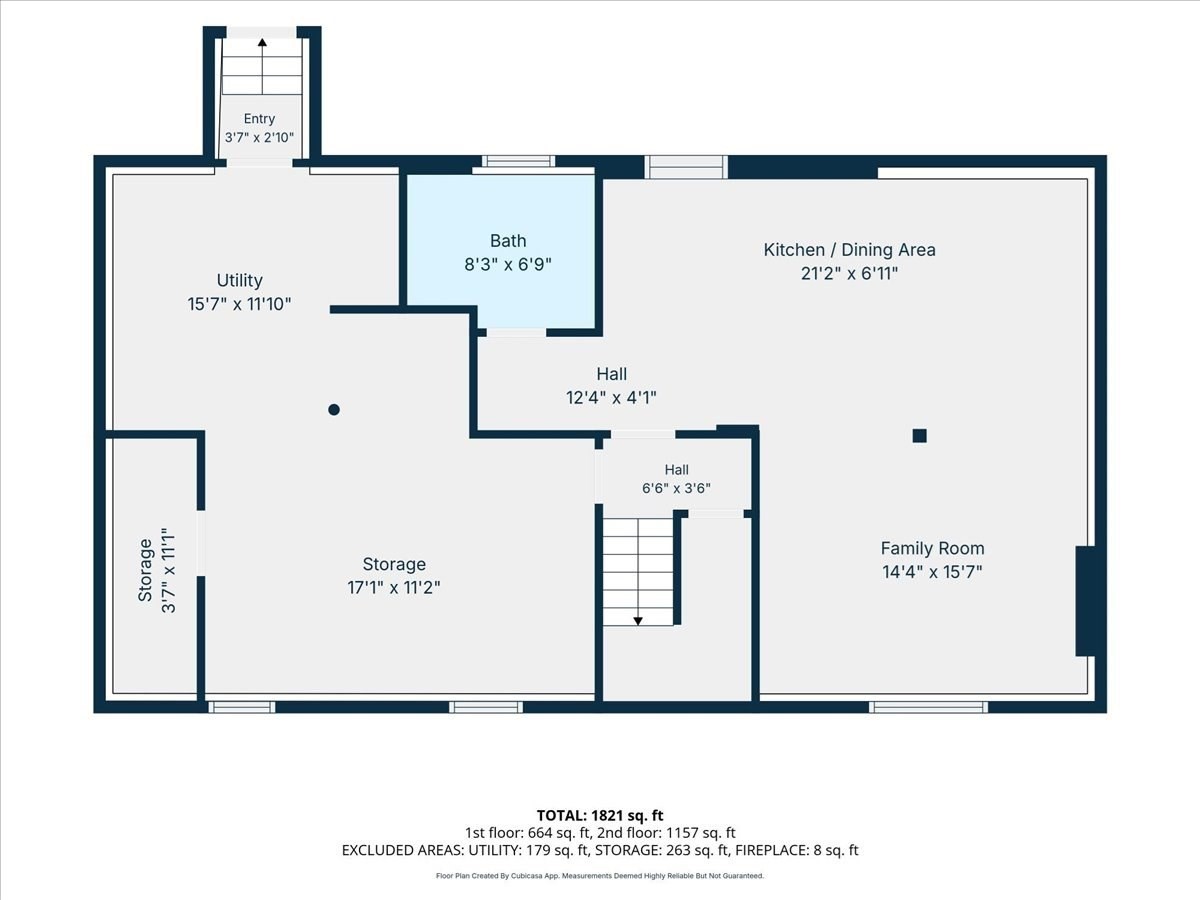
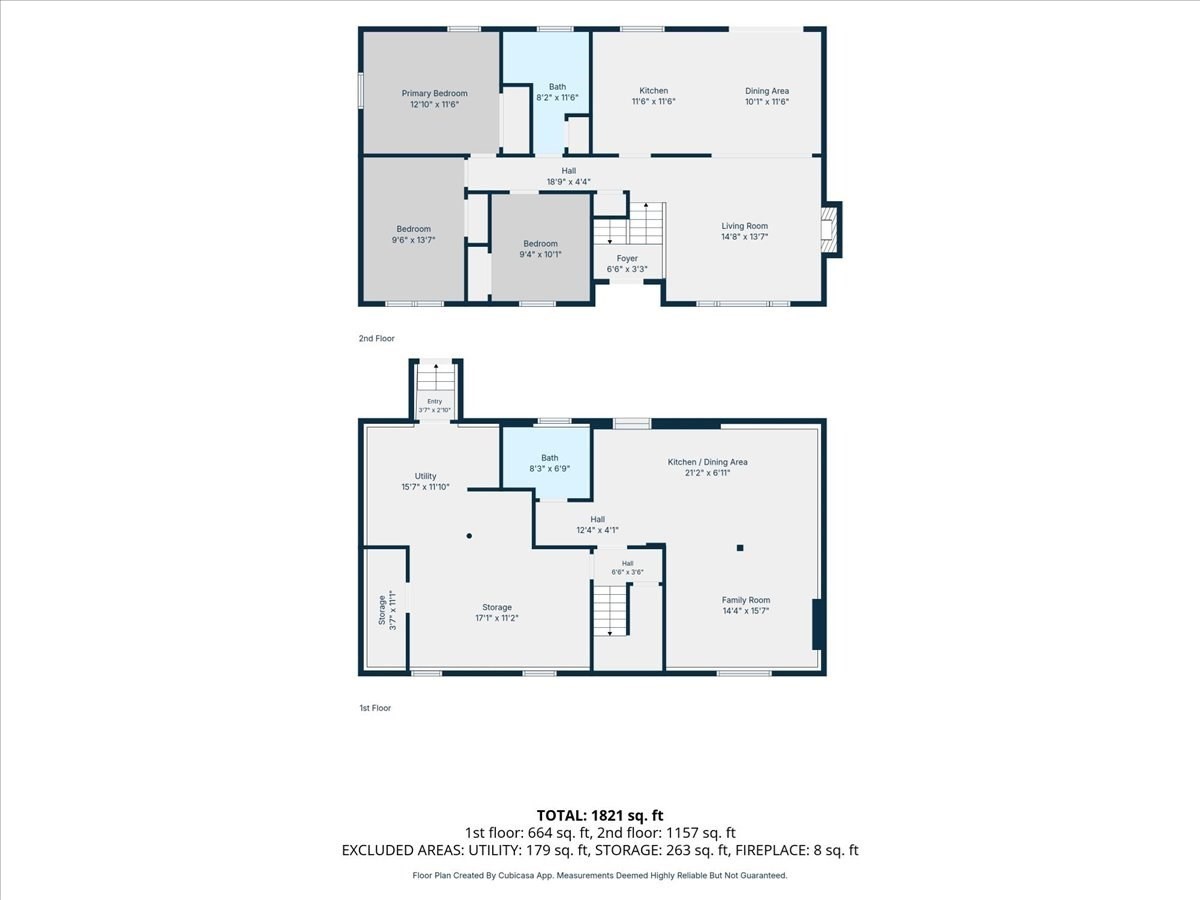
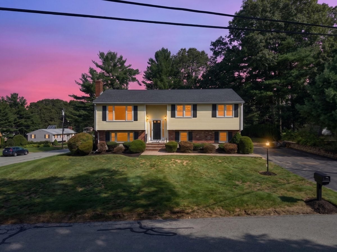
Welcome to 51 Phyllis Road! Tucked away on a cul-de-sac, this 3-bedroom, 2-full-bath home offers inviting living spaces, thoughtful features, and plenty of room to entertain both inside and out! Beautiful hardwood floors welcome you into the spacious living room, where a charming white brick fireplace creates a warm and inviting atmosphere. The dining area flows into the kitchen, featuring cherry cabinetry and sliding glass doors that open to the deck, perfect for indoor-outdoor entertaining. Downstairs, the finished lower level adds incredible versatility with a second living room, a wood stove connection, an additional kitchen, and bonus space ideal for a home office, gym, or recreation area. Generous attic storage provides even more functionality. Step outside to a spacious fenced-in backyard featuring a deck and separate patio area, offering the perfect setting for summer gatherings, evenings by the fire pit, or simply enjoying the outdoors. Conveniently located near Route 44, with easy access to shopping, dining, and everyday amenities, this home combines a tucked-away neighborhood setting with the convenience of nearby attractions. Don't miss your opportunity to make 51 Phyllis Road your own!
Details
| MLS # | 73598916 |
|---|---|
| Listing Type | For Sale |
| Style | House |
| Sub-Type | Resale |
| Status | Active |
| Year | 1985 |
| Days On Site | 9 |
| Listing Provided By | Keller Williams Realty | Alexis Hardy |
Features
| Bed(s) | 3 |
|---|---|
| Bath(s) | 2 Total |
| SQ Feet | 1,821 |
| Basement | Y |
| Zoning | 3.35 |
| Acreage | 0.32 |
Interior
| Rooms Total | 6 |
|---|---|
| Cooling Yes / No | Yes |
| Cooling | Window Unit(s) |
| Heating Yes / No | Yes |
| Heating | Baseboard, Oil |
| Appliances | Range, Dishwasher, Microwave |
| Fireplace Features | Family Room |
| Fireplaces Total | 1 |
| Fireplace Yes / No | Yes |
| Flooring | Tile, Carpet, Hardwood |
Exterior
| Exterior Features | Deck, Patio, Rain Gutters, Fenced Yard |
|---|---|
| Roof | Shingle |
| Foundation Details | Concrete Perimeter |
| Lot Features | Cul-De-Sac |
| Fencing | Fenced |
Parking
| Garage Yes / No | No |
|---|---|
| Parking Features | Paved Drive, Off Street, Paved |
| Open Parking Yes / No | Yes |
Utilities
| Sewer | Public Sewer |
|---|
Taxes
| Tax Annual Amount | 6141 |
|---|---|
| Tax Assessed Value | 551300 |
| Tax Year | 2026 |
Location
| Community Features | Public Transportation, Shopping, Park, Walk/Jog Trails, Medical Facility, Laundromat, Bike Path, Conservation Area, Highway Access, Public School |
|---|---|
| Senior Community Yes / No | No |
Area Information
| State | MA |
|---|---|
| County | Bristol |
| City | Taunton |
| Zip Code | 02780 |
| Area | Bristol |
| Listing VS Median (in 02780) | |
Price: $525,000 low | high Med: $424,999 sqft: 1,821 low | high Med: 1,315 $ / sqft: $288 low | high Med: $323 On site: 9 low | high Med: 9 | |
Market Activity 02780
Request a showing
Request a showing
Contact
Learn More About This Property

| Open House |
|---|
| In-Person 11/14 10:30 AM - 12:00 PM |
| State | MA |
|---|---|
| County | Bristol |
| City | Taunton |
| Zip Code | 02780 |
| Area | Bristol |
| Listing VS Median (in 02780) | |
Price: $525,000 low | high Med: $424,999 sqft: 1,821 low | high Med: 1,315 $ / sqft: $288 low | high Med: $323 On site: 9 low | high Med: 9 | |
 | $574,9007 Barbara RoadTaunton, MA 02780 |