
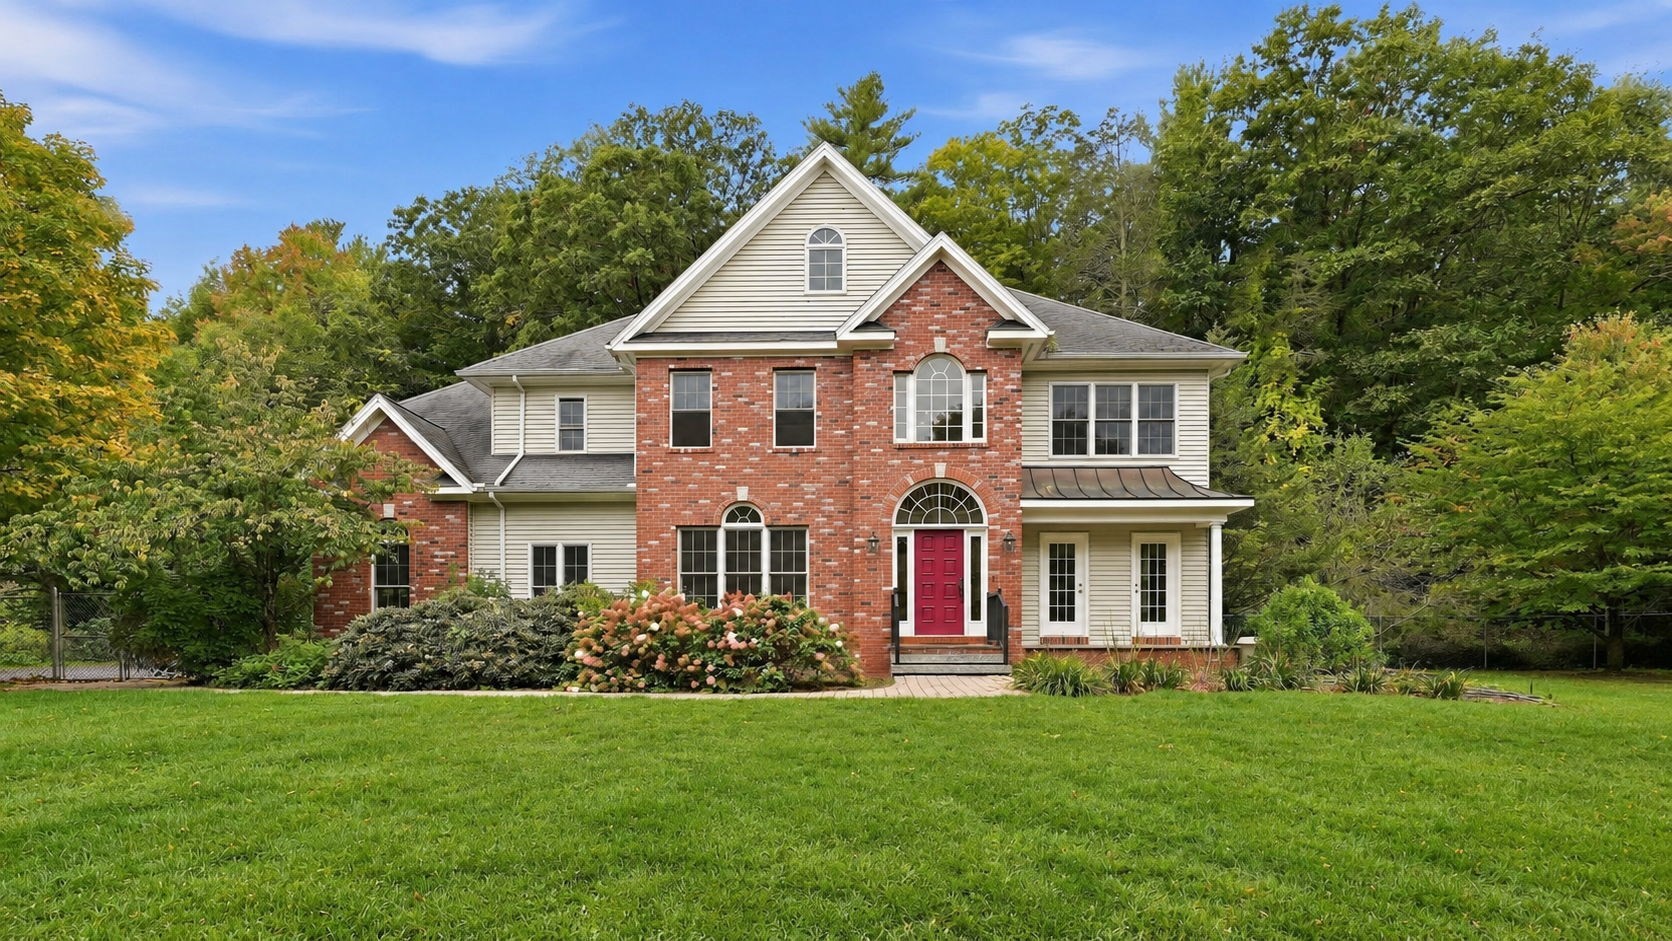
51 Linseed Rd,Northampton, MA 01088
Northampton, MA 01088

Description
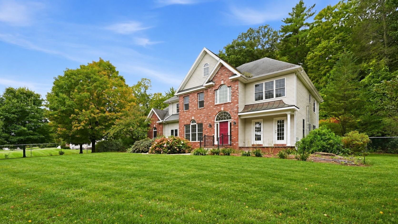
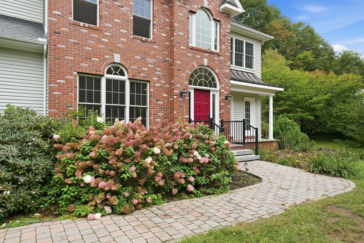
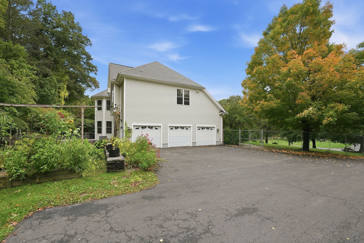
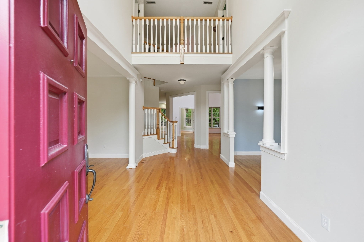
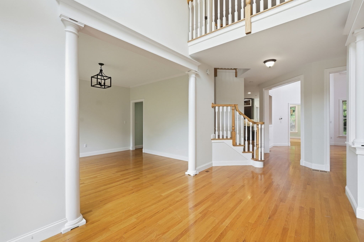
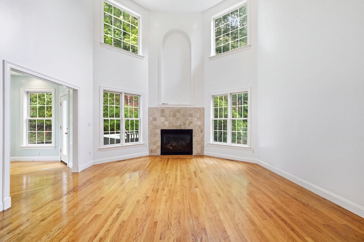
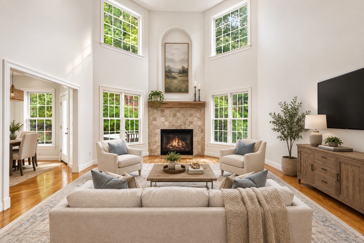
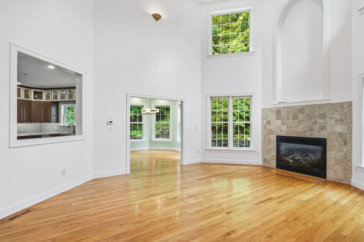
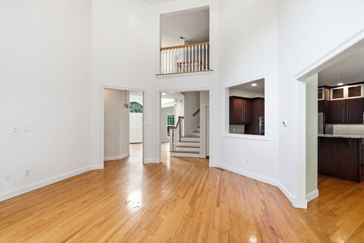
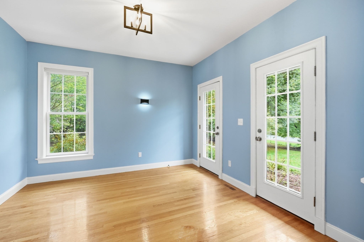
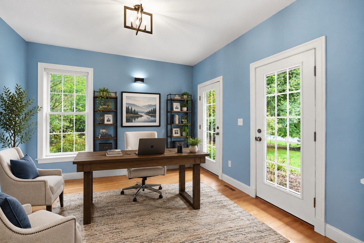
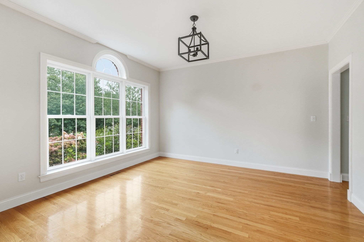
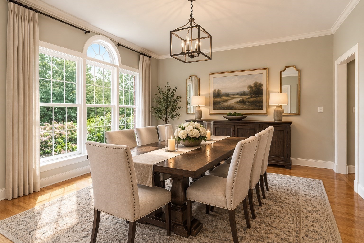
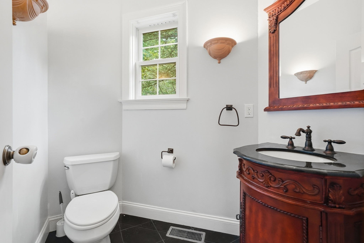
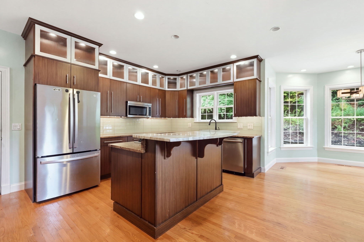
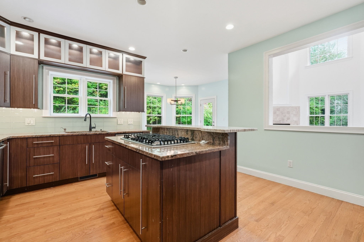
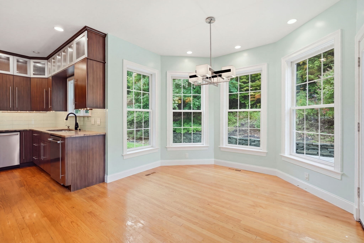
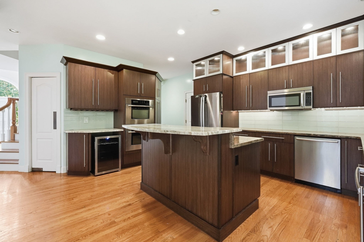
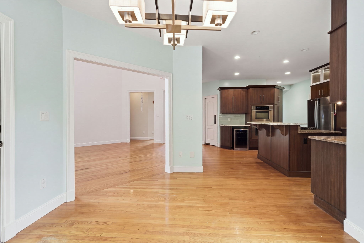
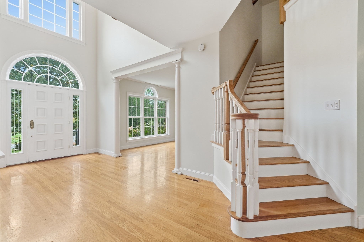
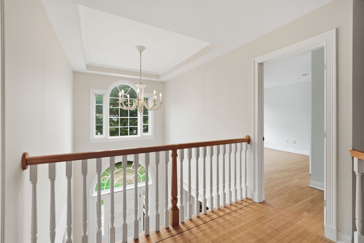
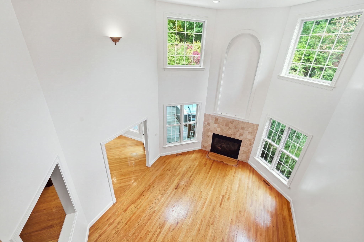
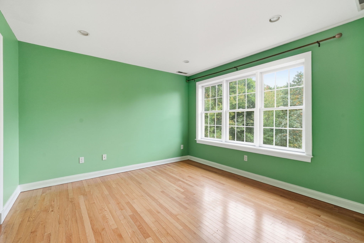
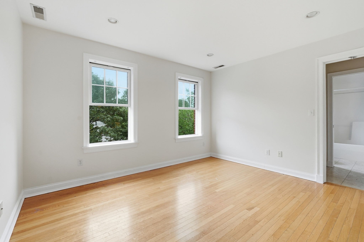
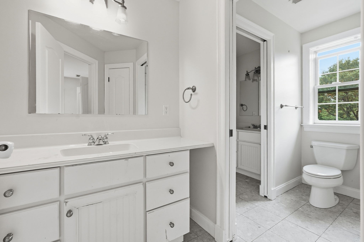
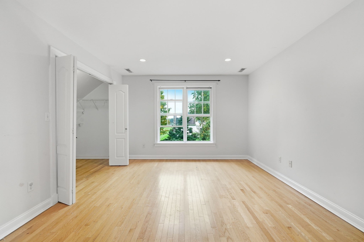
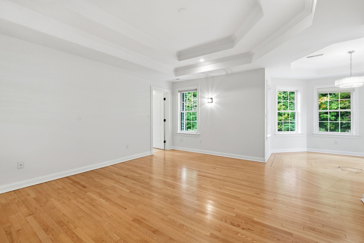
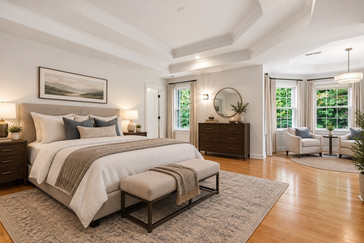
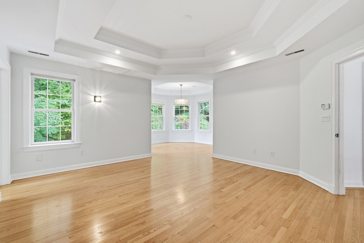
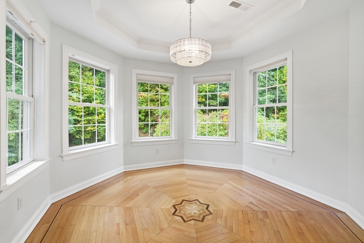
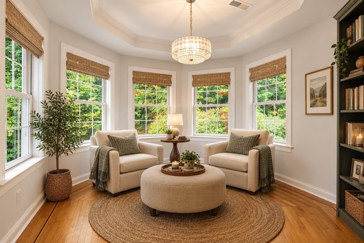
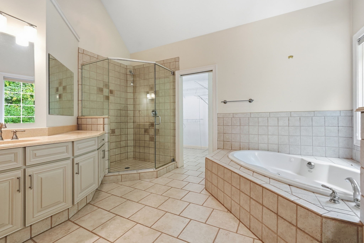
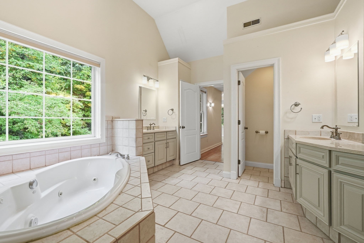
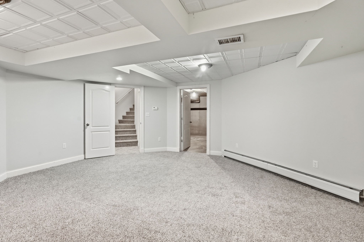
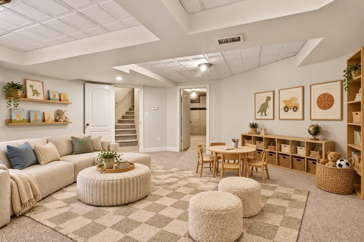
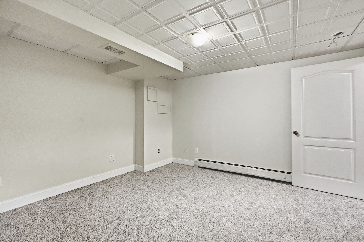
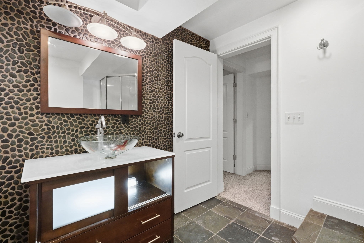
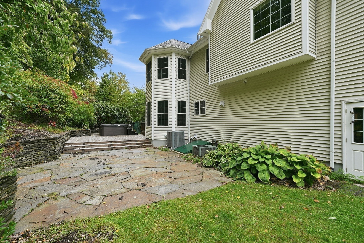
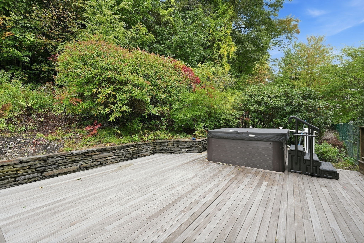
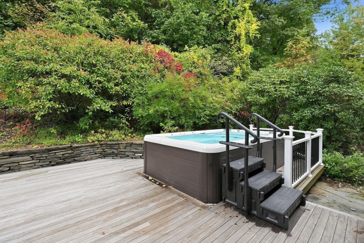
Situated right on the Northampton line, this Custom-Contemporary home offers an exceptional combination of space, privacy, and upscale amenities. This impressive 5-bedroom, 4.5-bath home offers approximately 3,543 square feet of above-grade living space plus roughly 750 additional square feet of finished basement. From the moment you enter, the dramatic 20+ foot ceilings and expansive windows create an incredible sense of openness and fill the home with natural light. The spacious living room features vaulted ceilings and a gas fireplace capable of heating the entire first floor, creating the perfect gathering space for family and friends. The chef-inspired kitchen features a gas range, double wall ovens with a convection oven, stainless steel appliances, two dishwashers, a large pantry, coffee bar, and a comfortable breakfast nook/seating area. Hosting holidays and dinner parties has never been easier! The second floor is highlighted by an impressive primary suite featuring coffered ceilings, a sun-filled private sitting room, an oversized walk-in closet, and a luxurious bathroom with a Jacuzzi tub and separate stand-up shower. Additional bedrooms provide plenty of space for family and/or guests! The finished basement adds approximately 750 square feet of versatile living space, complete with brand-new carpeting, a fifth bedroom, full bathroom, and an additional living/recreation room that would make an ideal playroom, media room, or second family room. Outside, enjoy a beautiful stonework patio, a spacious deck, and a brand new swim spa-perfect for relaxing or entertaining year-round. The attached 3-car garage provides abundant parking and storage. Recent improvements include a new 200-amp electrical panel and new central air-conditioning system, adding peace of mind to this already impressive property!
Details
| MLS # | 73586992 |
|---|---|
| Listing Type | For Sale |
| Style | House |
| Sub-Type | Resale |
| Status | Active |
| Year | 2004 |
| Days On Site | 36 |
| Listing Provided By | Lock and Key Realty Inc. | Brian Lepine |
Features
| Bed(s) | 5 |
|---|---|
| Bath(s) | 5 Total |
| SQ Feet | 3,543 |
| Garage | 3 |
| Basement | Y |
| Zoning | RR |
| Acreage | 3.13 |
Interior
| Rooms Total | 10 |
|---|---|
| Cooling Yes / No | Yes |
| Cooling | Central Air |
| Heating Yes / No | Yes |
| Heating | Forced Air, Baseboard, Oil |
| Interior Features | Bathroom |
| Window Features | Insulated Windows |
| Appliances | Electric Water Heater, Range, Oven, Dishwasher, Refrigerator |
| Fireplaces Total | 1 |
| Fireplace Yes / No | Yes |
| Flooring | Wood, Carpet |
Exterior
| Exterior Features | Porch, Deck - Wood, Patio, Hot Tub/Spa, Garden |
|---|---|
| Roof | Shingle |
| Construction Materials | Frame |
| Foundation Details | Concrete Perimeter |
| Lot Features | Wooded |
Parking
| Garage Yes / No | Yes |
|---|---|
| Attached Garage Yes / No | Yes |
| Parking Features | Attached, Paved Drive |
| Open Parking Yes / No | Yes |
Utilities
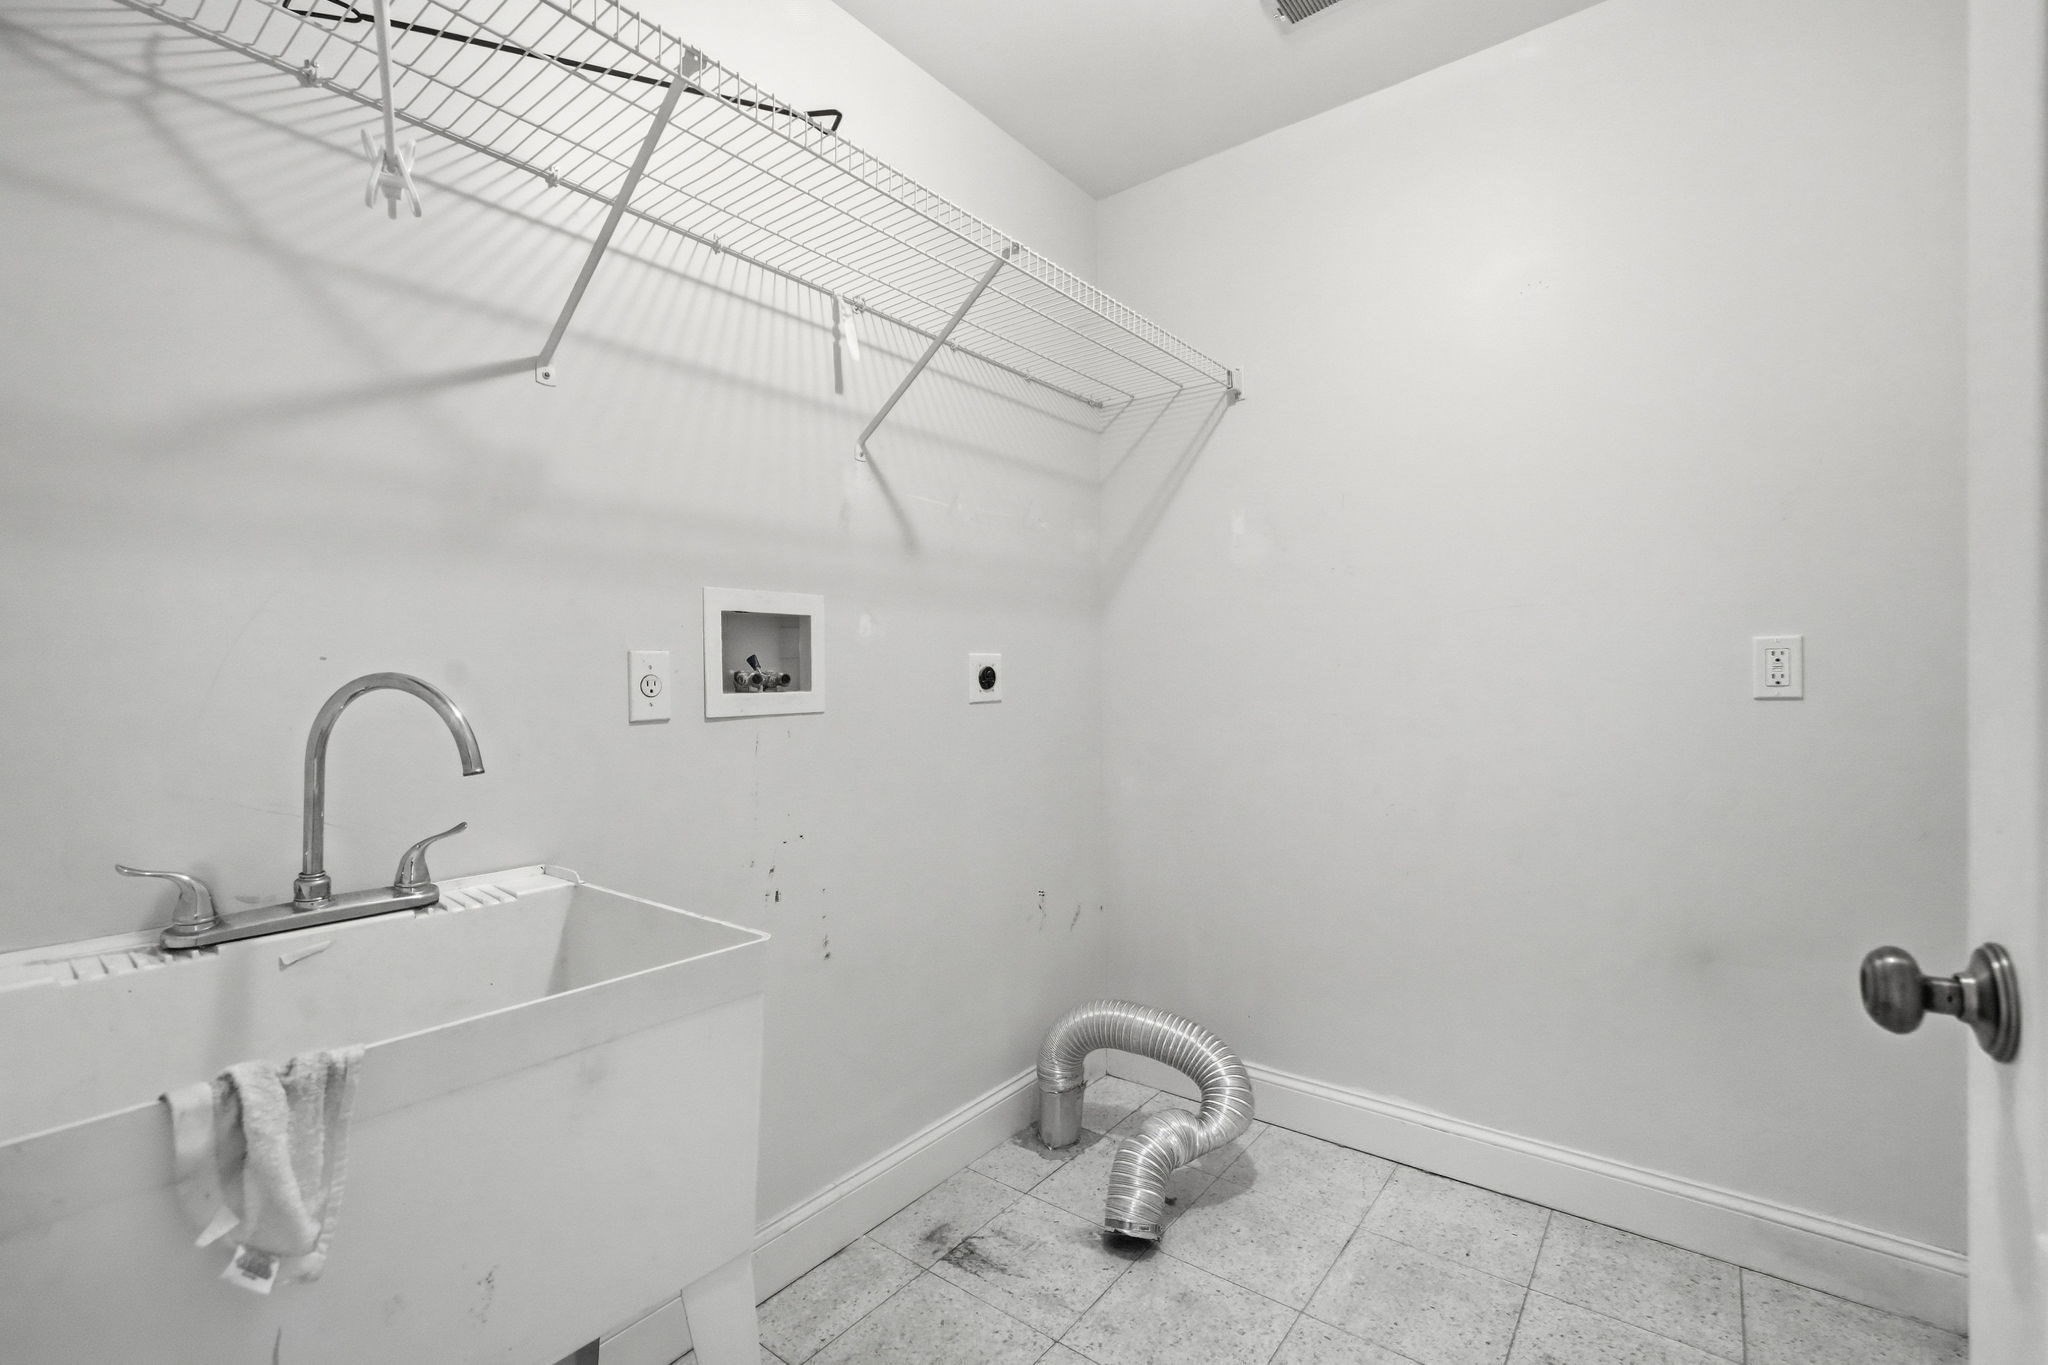
| Utilities | for Gas Range, for Electric Dryer |
|---|---|
| Sewer | Private Sewer |
| Electric | Generator, 200+ Amp Service |
Taxes
| Tax Annual Amount | 11439 |
|---|---|
| Tax Assessed Value | 821200 |
| Tax Year | 2025 |
Location
| Senior Community Yes / No | No |
|---|
Area Information
| State | MA |
|---|---|
| County | Hampshire |
| City | Northampton |
| Zip Code | 01088 |
| Area | Hampshire |
| Listing VS Median (in 01088) | |
Price: $900,000 low | high Med: $662,000 sqft: 3,543 low | high Med: 1,682 $ / sqft: $254 low | high Med: $393 On site: 36 low | high Med: 74.5 | |
Request a showing
Request a showing
Contact
Learn More About This Property

| State | MA |
|---|---|
| County | Hampshire |
| City | Northampton |
| Zip Code | 01088 |
| Area | Hampshire |
| Listing VS Median (in 01088) | |
Price: $900,000 low | high Med: $662,000 sqft: 3,543 low | high Med: 1,682 $ / sqft: $254 low | high Med: $393 On site: 36 low | high Med: 74.5 | |