

Description
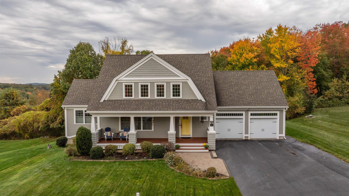
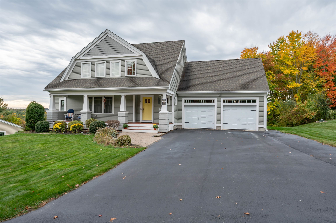
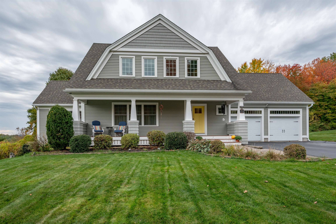
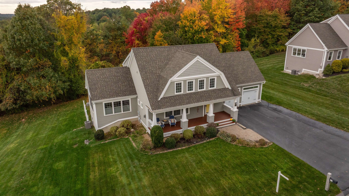
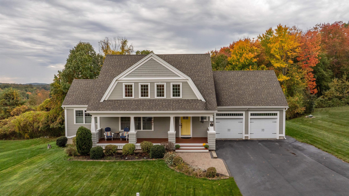
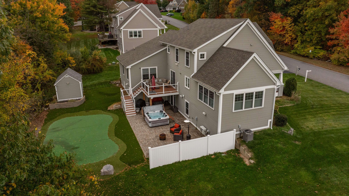
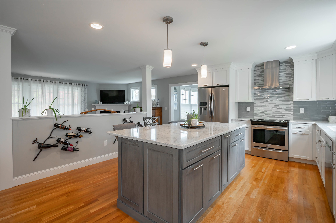
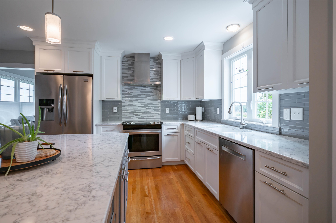
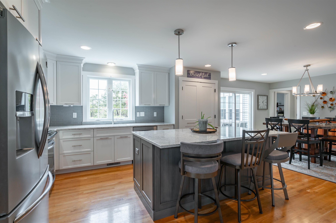
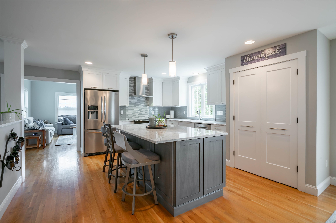
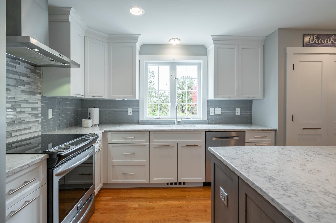
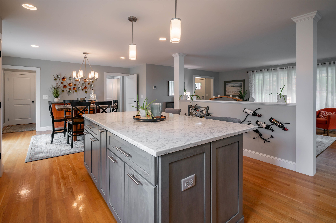
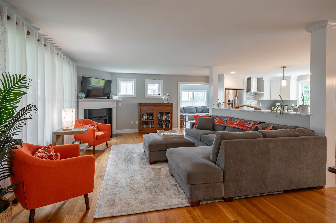
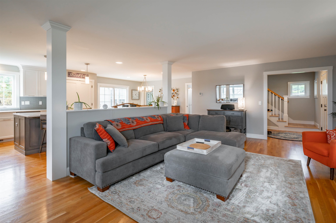
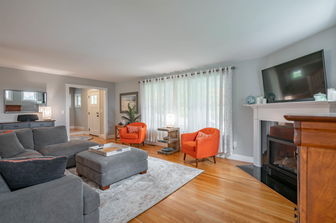
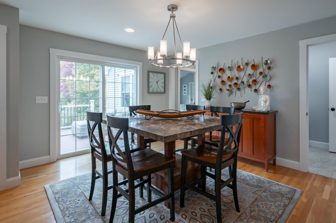
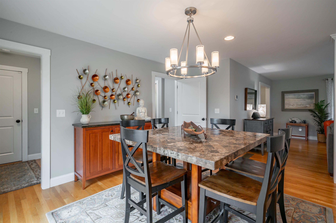
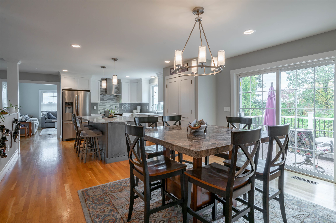
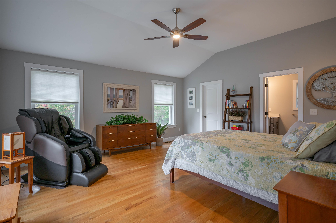
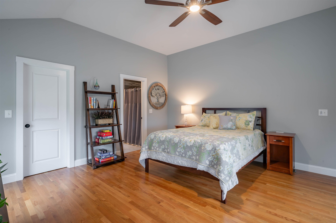
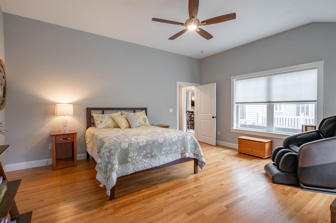
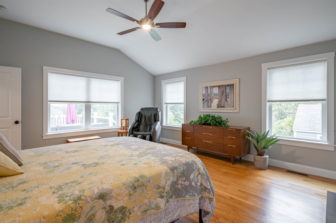
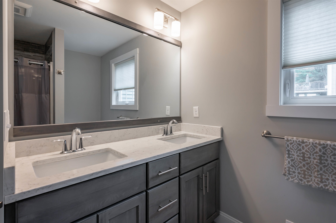
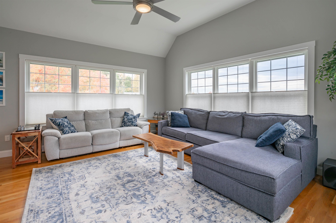
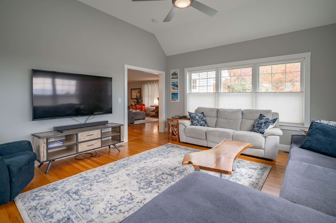
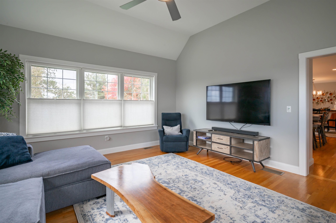
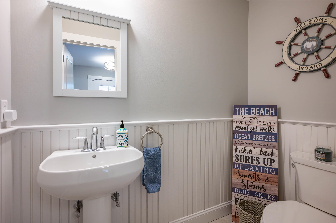
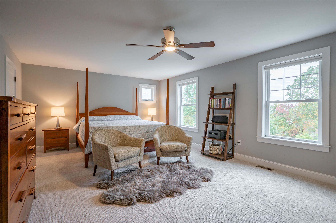
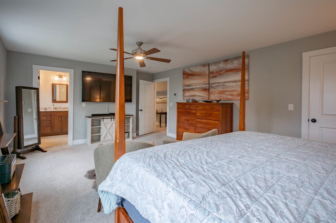
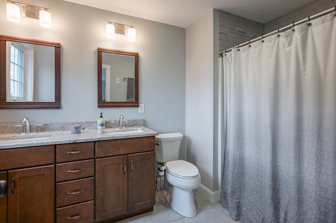
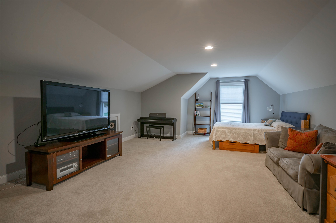
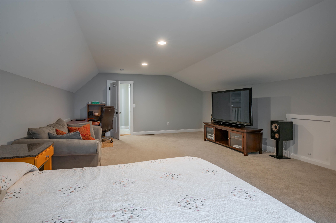
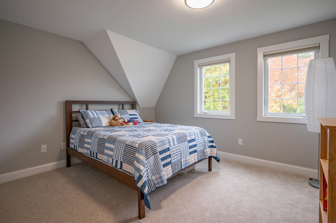
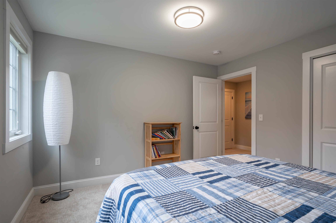
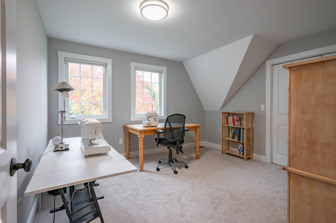
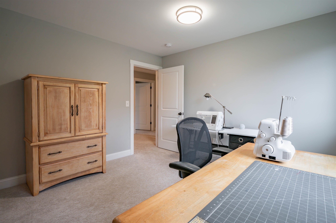
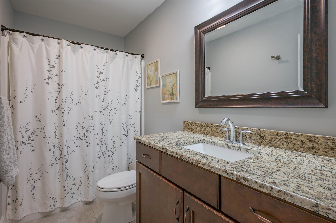
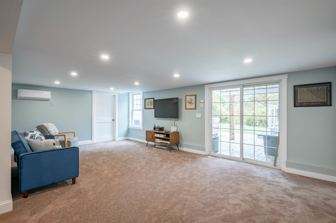
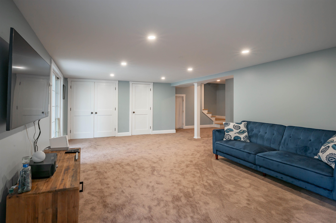
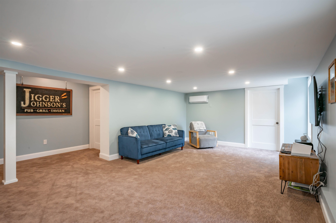
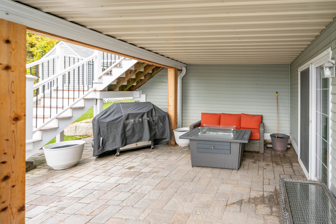
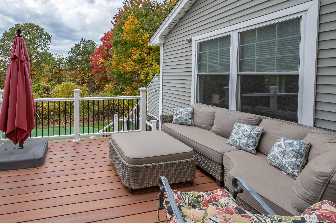
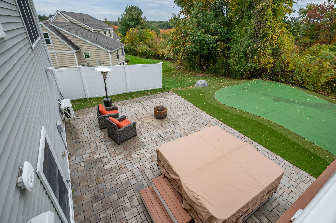
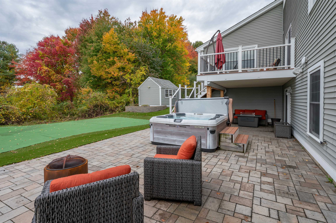
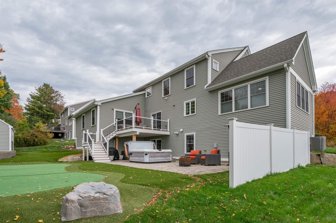
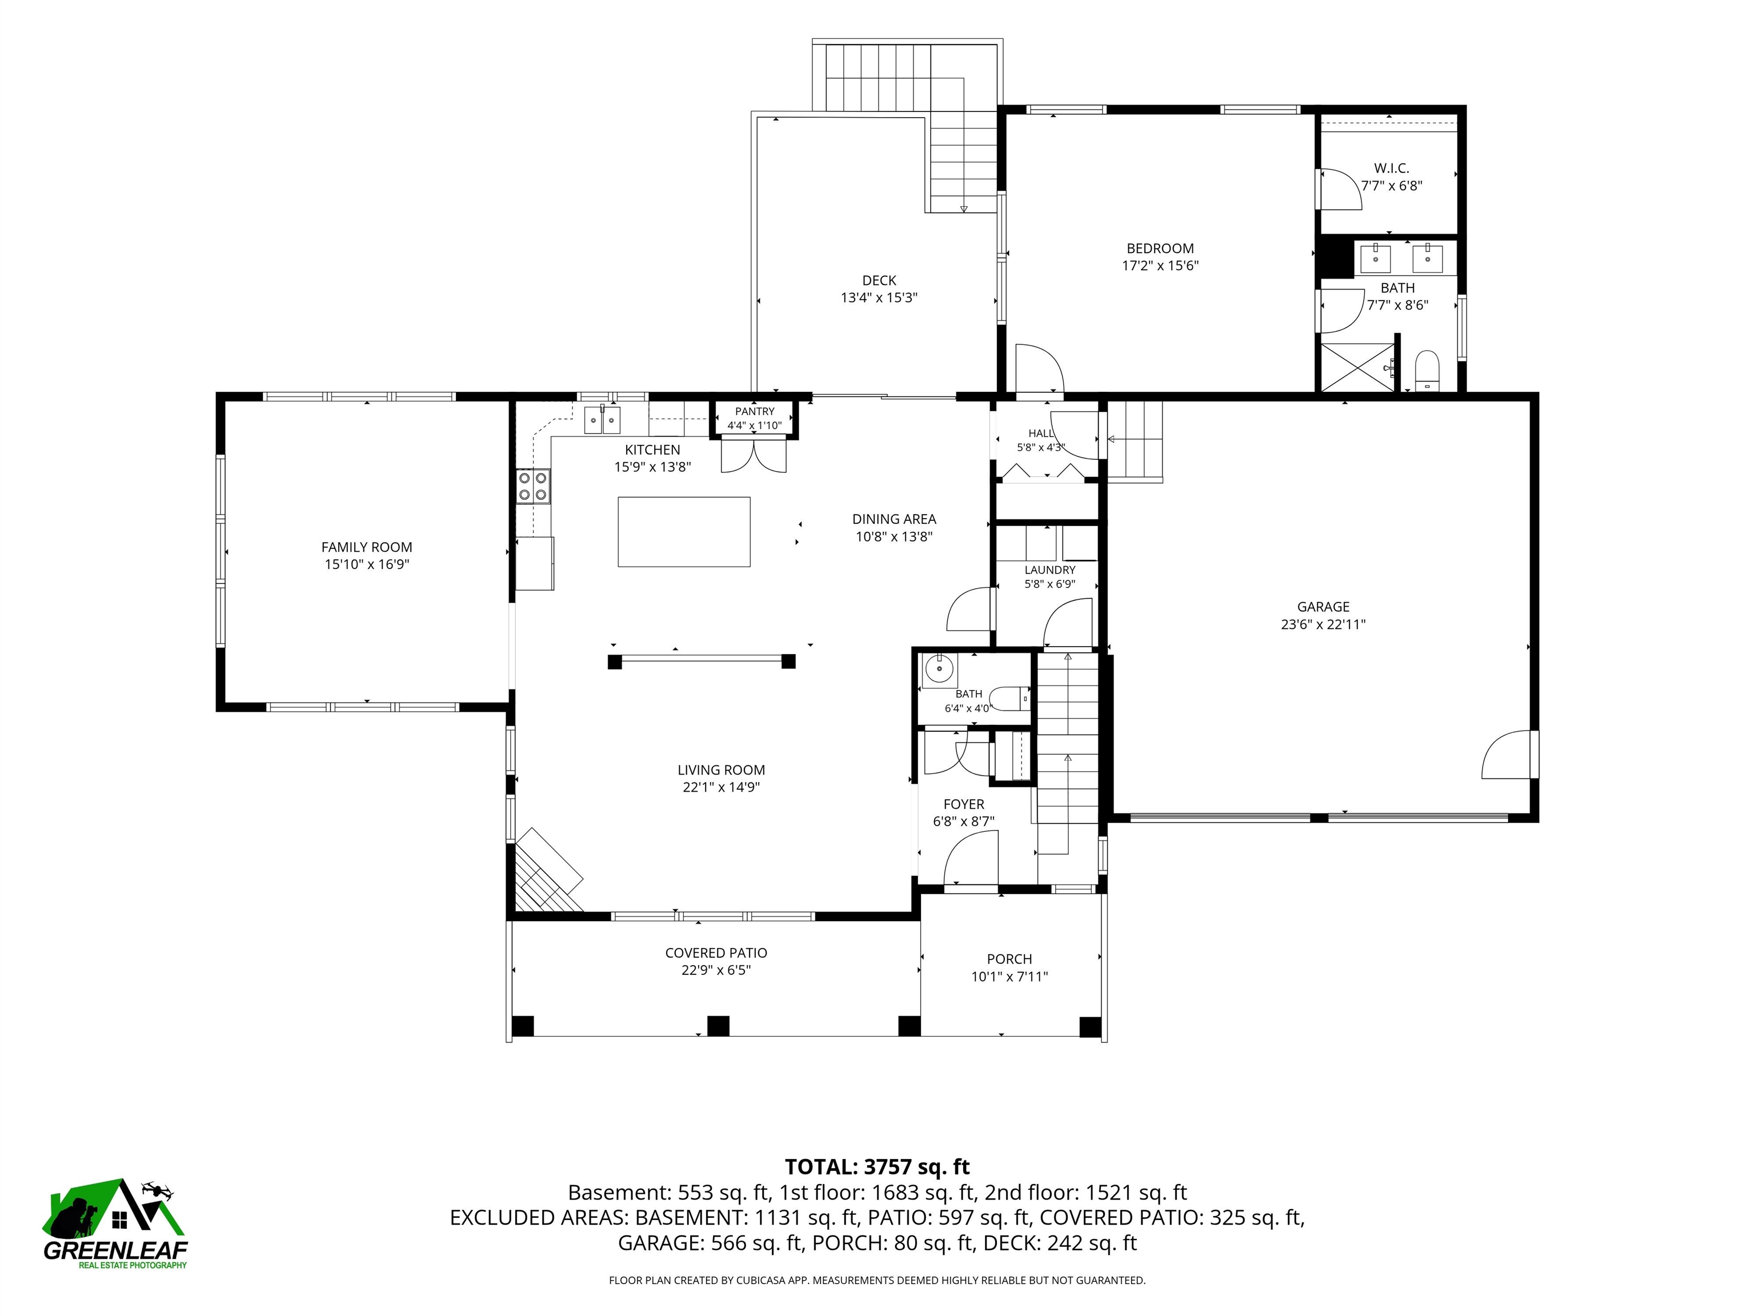
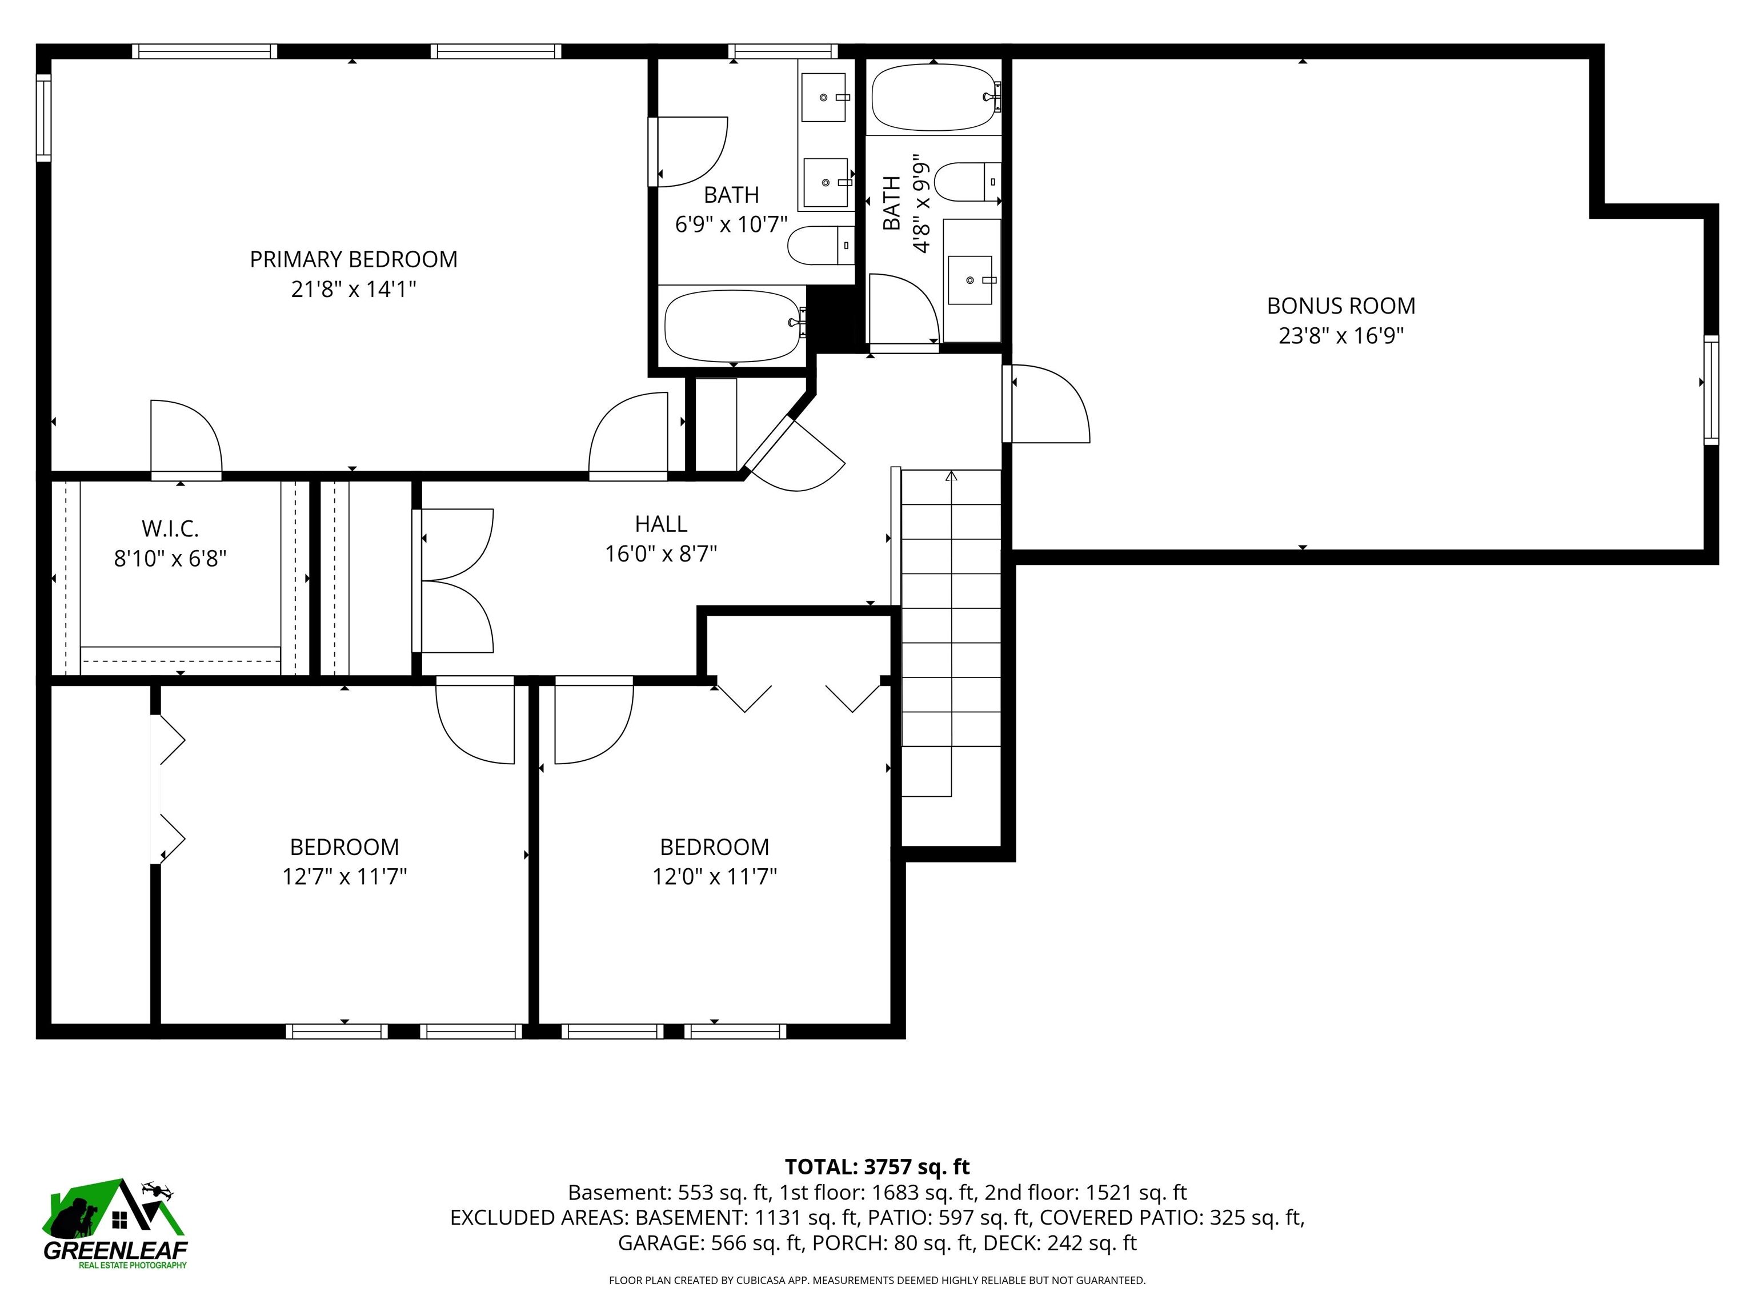
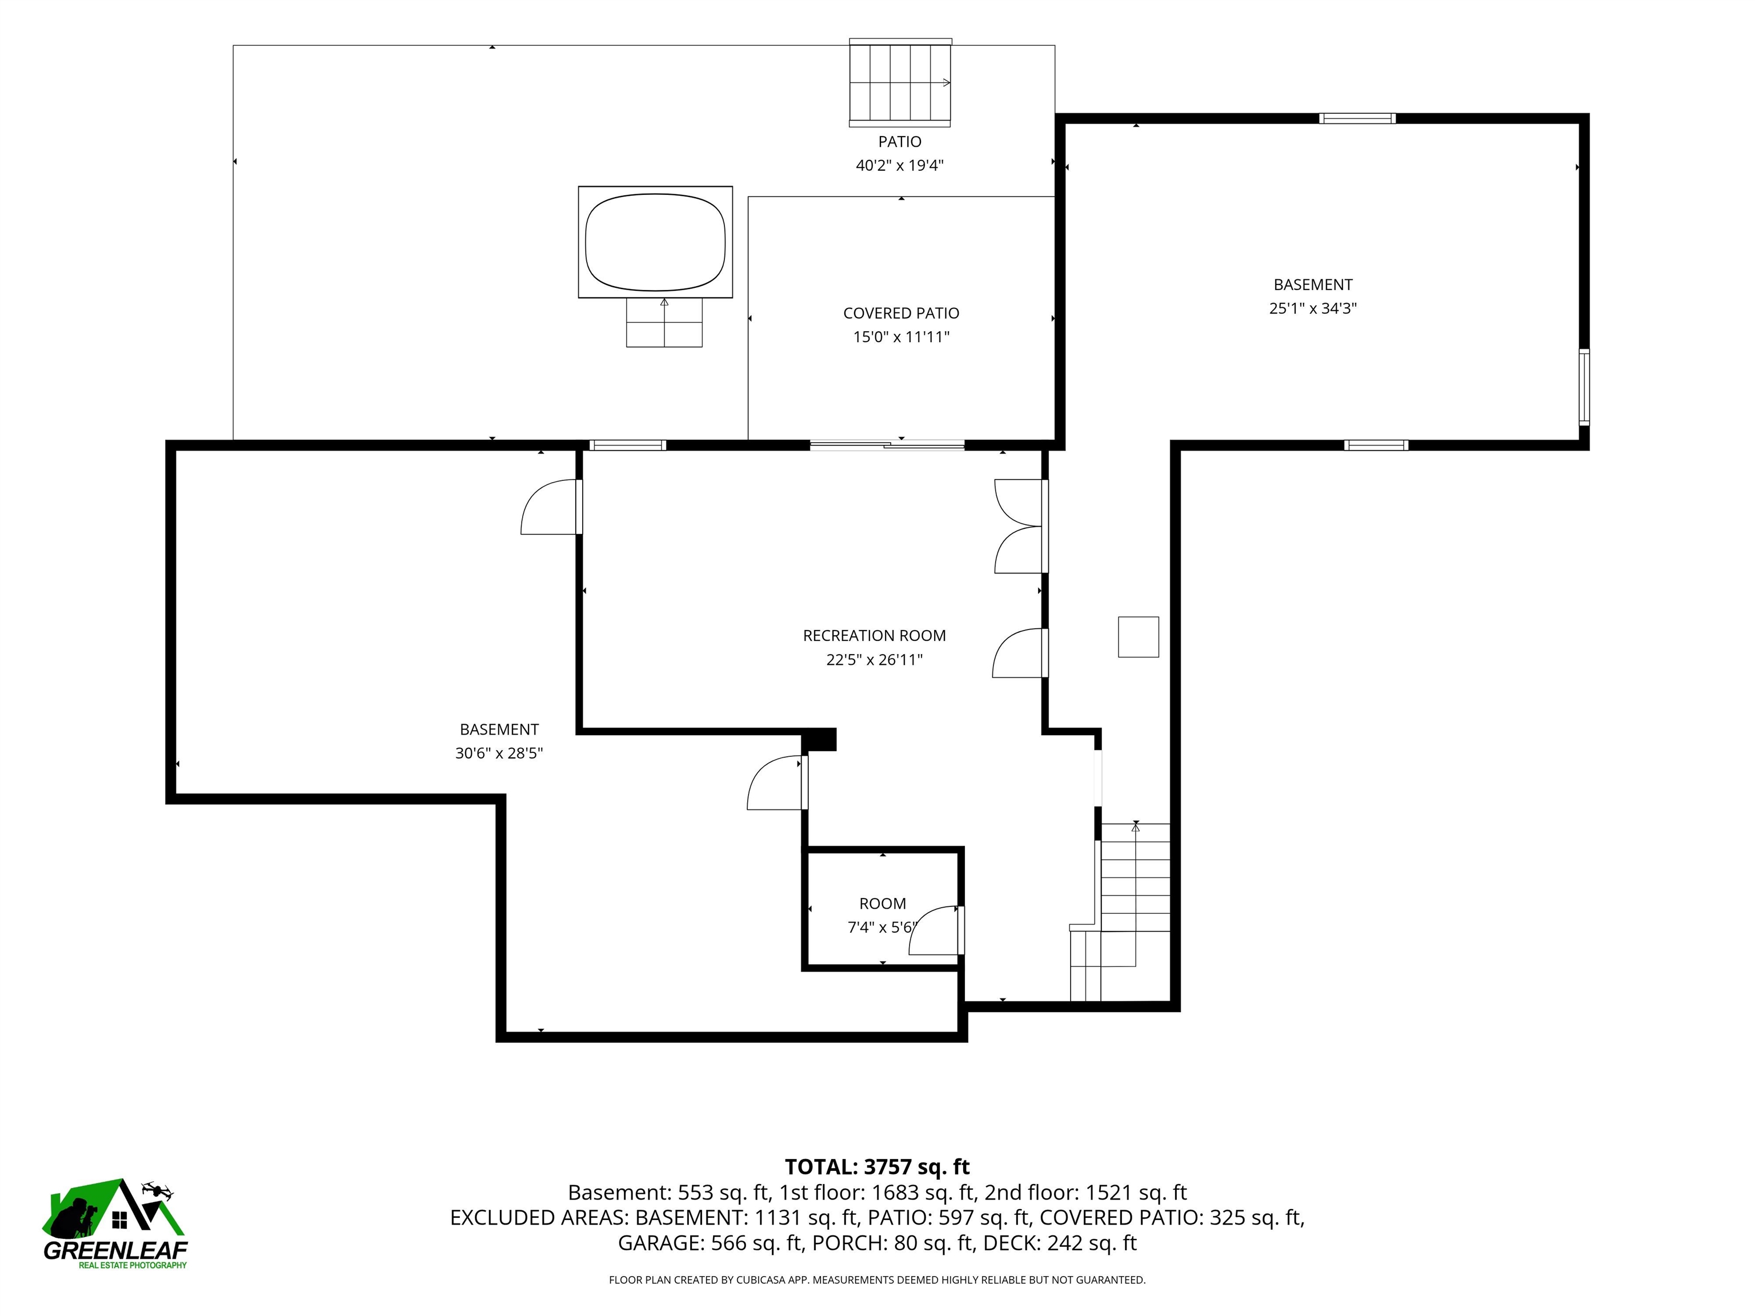
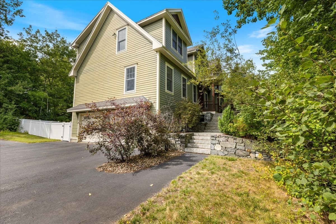
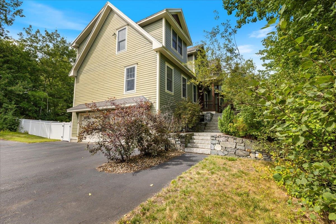
Welcome to Garland Woods, one of Pelham's most desirable neighborhoods! This beautifully appointed 4 bedroom, 4 bath home combines modern design, exceptional versatility, and the convenience of a spacious first floor primary suite, with a second primary suite upstairs offering additional privacy and flexibility. The sun filled, open concept main level features hardwood floors throughout, an inviting living room, and a spacious dining area that flows seamlessly into a stunning kitchen with upgraded cabinetry and an impressive 7' x 4' quartz island, perfect for entertaining. A bright, south facing sunroom provides a peaceful retreat, while the expansive composite deck is ideally positioned to capture spectacular sunsets. The finished bonus room above the garage offers flexible space for a home office, recreation room, or guest retreat. The partially finished walkout lower level adds even more versatility with an exercise room, workshop, and abundant storage. Step outside to an oversized paver patio featuring a Bullfrog hot tub and both covered and uncovered seating areas, creating a wonderful setting for outdoor relaxation and entertaining. Thoughtfully designed for comfortable everyday living and effortless entertaining, this exceptional home offers a rare combination of space, flexibility, and inviting indoor and outdoor living areas, all in a beautiful Pelham neighborhood convenient to shopping, dining, and major commuting routes. Showings begin at the open house Sat 10/17 1 to 3. Please note that the seller is a licensed real estate agent.
Details
| MLS # | 5114521 |
|---|---|
| Listing Type | For Sale |
| Style | House |
| HOA Dues | $240 |
| Sub-Type | Resale |
| Status | (31) Under Contract - Active Under Contract |
| Year | 2017 |
| Days On Site | 28 |
| Listing Provided By | EXP Realty | Teri LaBrie |
Features
| Bed(s) | 4 |
|---|---|
| Bath(s) | 4 Total |
| Garage | 2 |
| Basement | Y |
| Story(s) | 2 |
| Zoning | Residential PUD |
| Acreage | 0.46 |
Interior
| Rooms Total | 9 |
|---|---|
| Cooling | Central Air |
| Heating | Forced Air, Mini Split, Gas Fireplace |
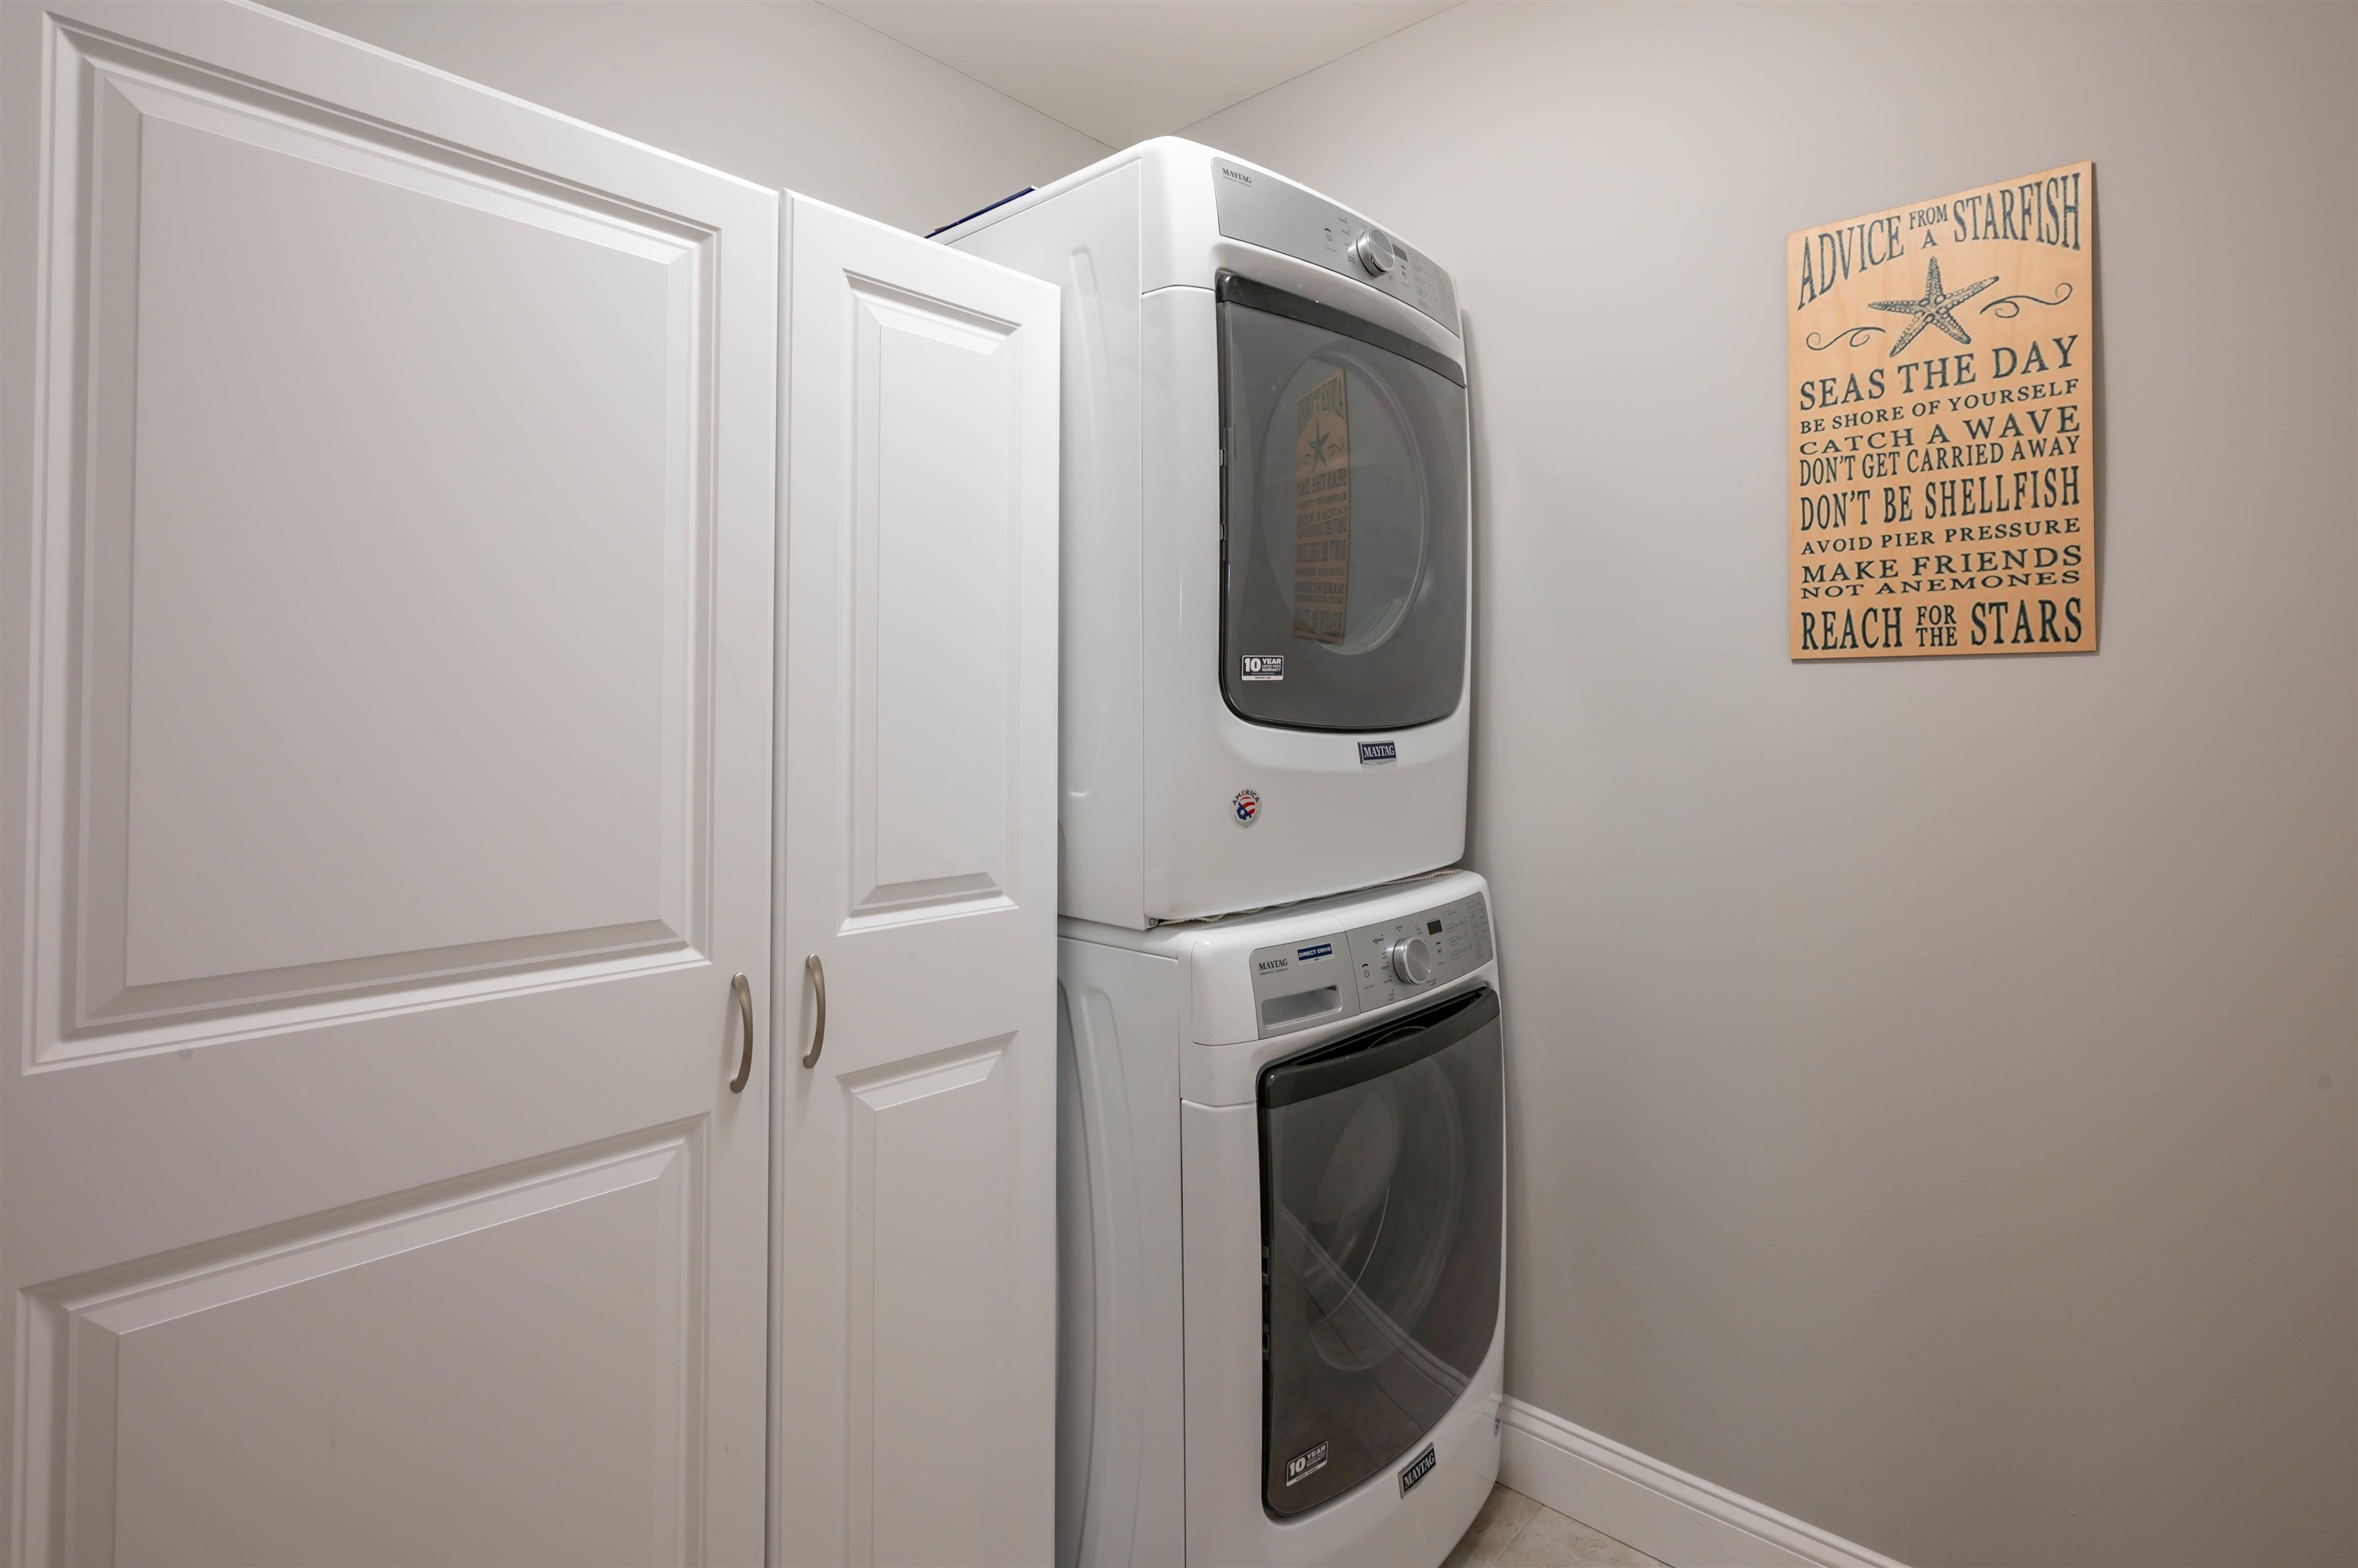
| Interior Features | Blinds, Cathedral Ceiling(s), Ceiling Fan(s), Gas Fireplace, Hot Tub, Kitchen Island, Natural Light, Vaulted Ceiling(s), Walk-In Closet(s), 1st Floor Laundry |
| Appliances | Dishwasher, Dryer, Refrigerator, Washer, Induction Cooktop |
Exterior
| Roof | Architectural Shingle |
|---|---|
| Construction Materials | Wood Frame, Vinyl Exterior, Vinyl Siding |
| Foundation Details | Poured Concrete |
| Lot Features | Abuts Conservation |
Parking
| Garage Yes / No | Yes |
|---|
Utilities
| Utilities | Cable Available, Propane, Other, Underground Utilities |
|---|---|
| Electric | 200+ Amp Service |
| Sewer | 1250 Gallon |
Taxes
| Tax Annual Amount | 14060 |
|---|---|
| Tax Block | 191 |
| Tax Lot | 25 |
| Tax Year | 2025 |
Area Information
| State | NH |
|---|---|
| County | Hillsborough |
| City | Pelham |
| Zip Code | 03076 |
| Area | NH Hillsborough |
| Community Name | Garland Woods |
| Listing VS Median (in Garland Woods) | |
Price: $969,900 low | high Med: $0 On site: 28 low | high Med: | |
Market Activity 03076
Request a showing
Request a showing
_20230518140439.png)
Copyright 2026 PrimeMLS. All rights reserved. This information is deemed reliable, but not guaranteed. The data relating to real estate displayed on this Site comes in part from the IDX Program of PrimeMLS. The information being provided is for consumers’ personal, non-commercial use and may not be used for any purpose other than to identify prospective properties consumers may be interested in purchasing.
Contact
Learn More About This Property

| State | NH |
|---|---|
| County | Hillsborough |
| City | Pelham |
| Zip Code | 03076 |
| Area | NH Hillsborough |
| Community Name | Garland Woods |
| Listing VS Median (in Garland Woods) | |
Price: $969,900 low | high Med: $0 On site: 28 low | high Med: | |
 | $859,000137 Garland DrPelham, NH 03076 |
 | $859,000137 Garland DrivePelham, NH 03076 |