
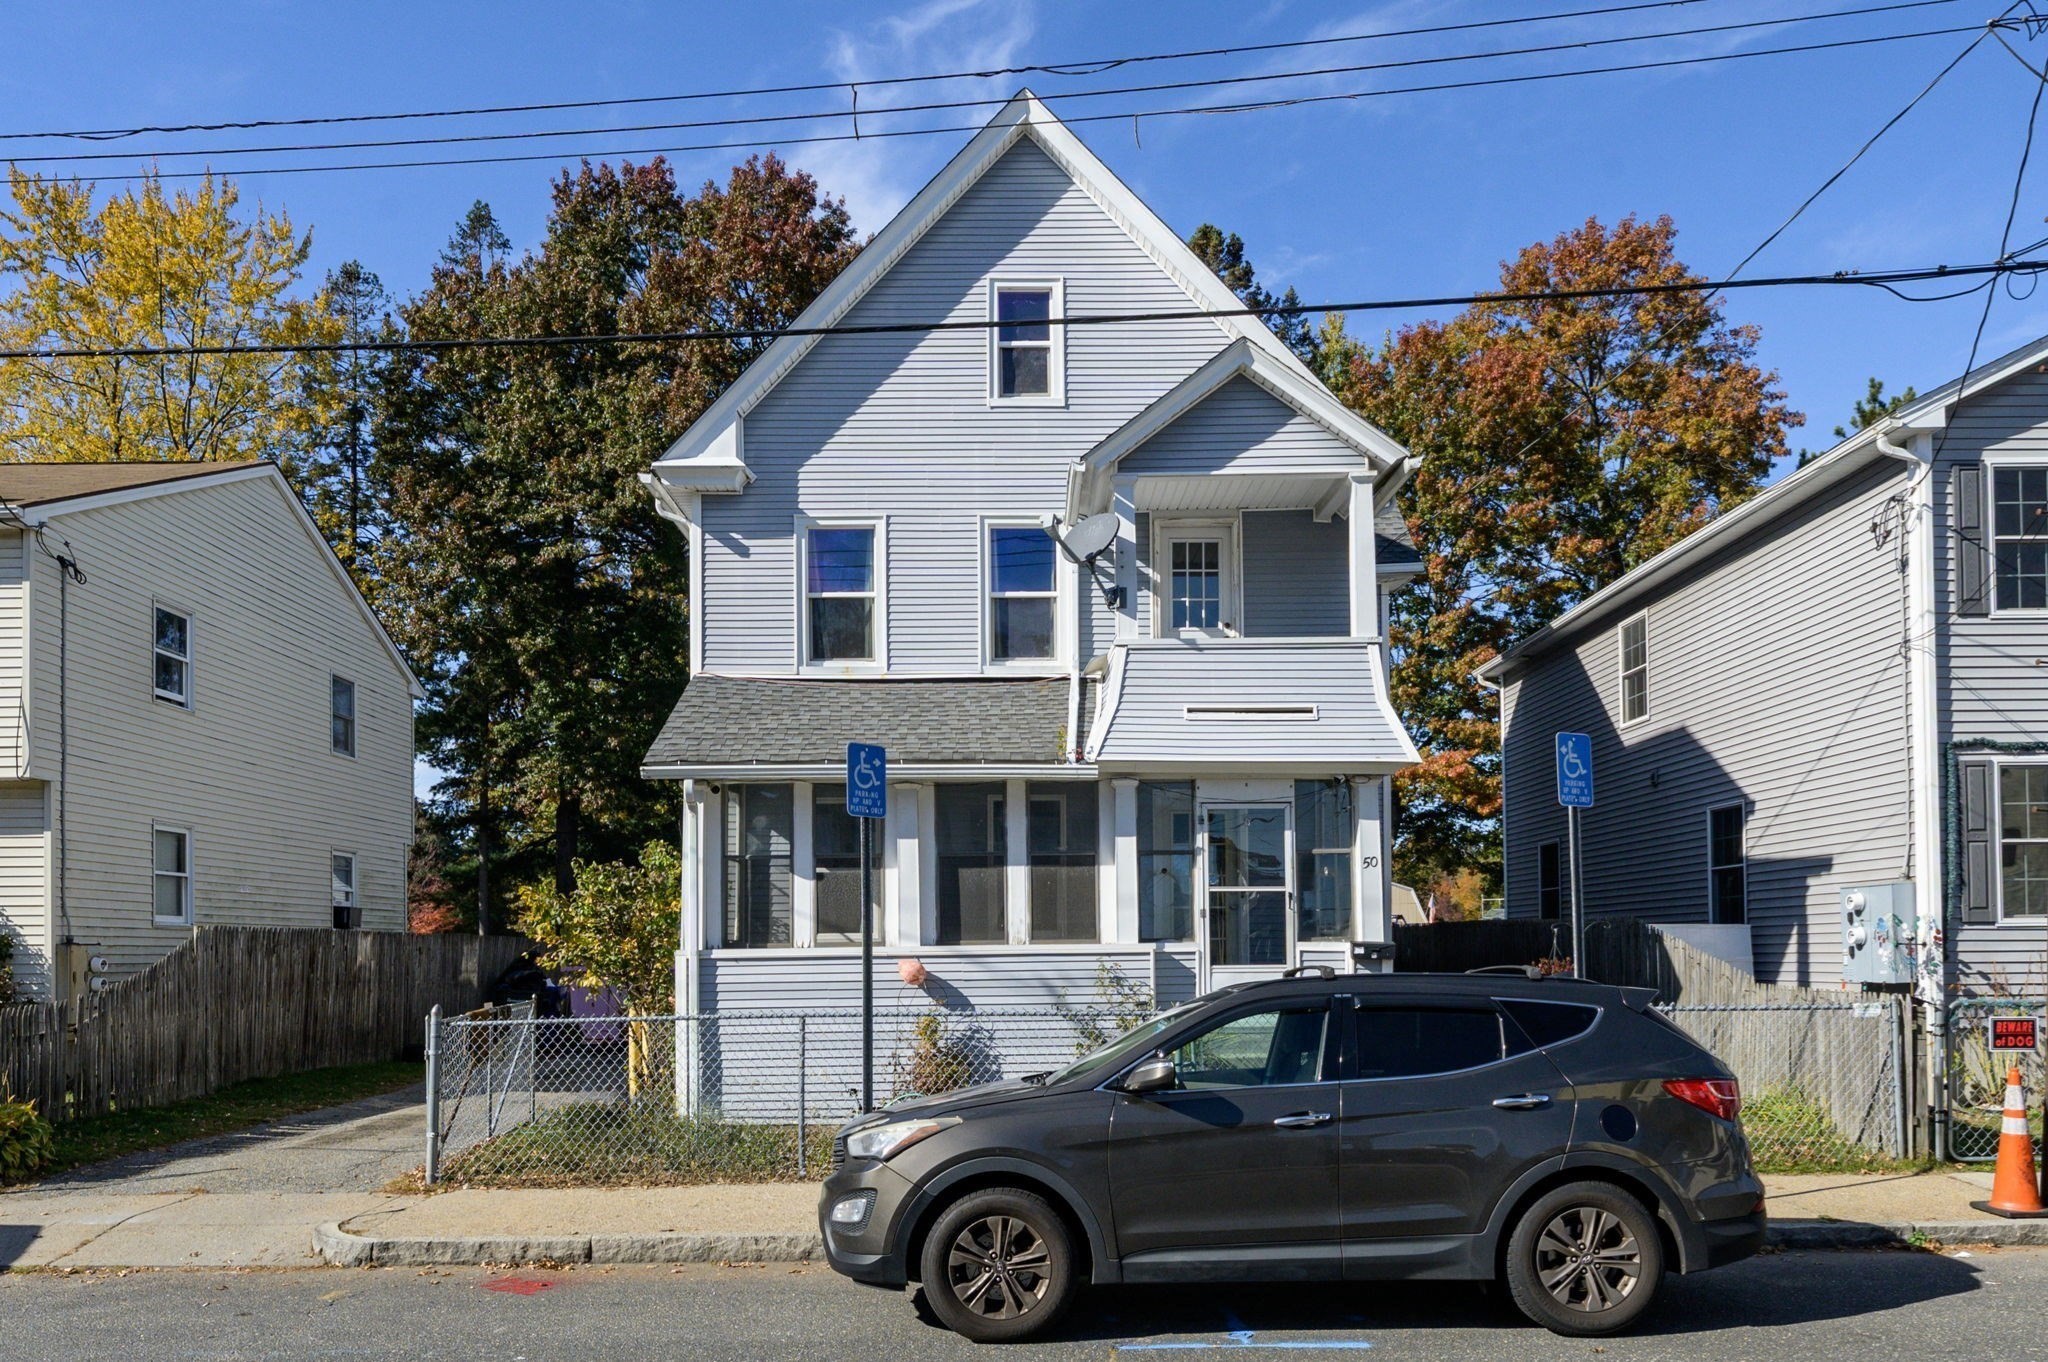
50 Miller St,Springfield, MA 01104
Springfield, MA 01104

Description
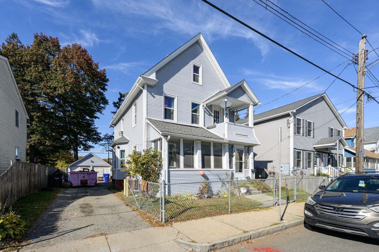
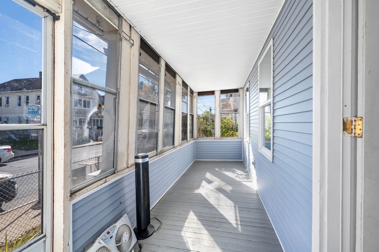
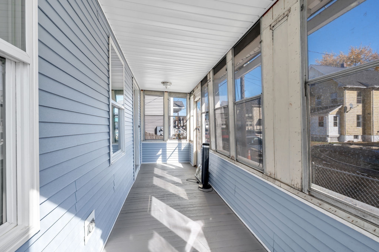
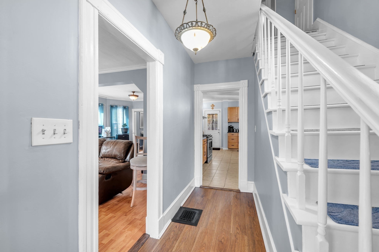
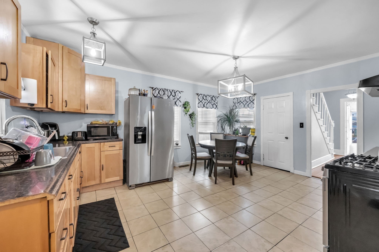
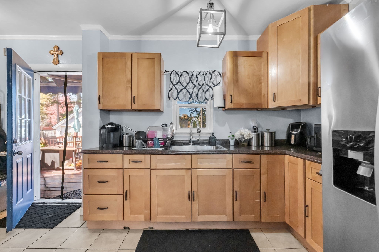
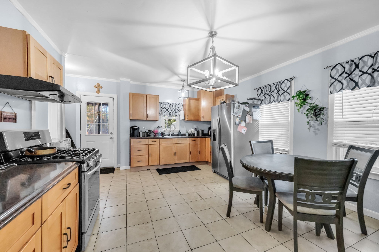
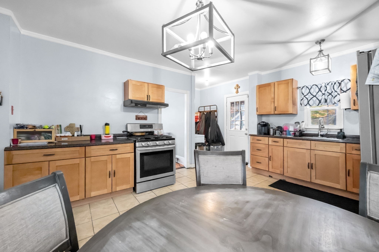
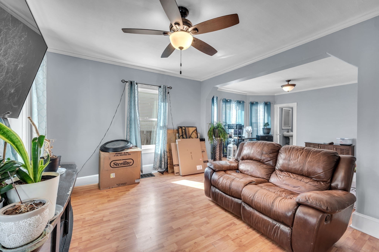
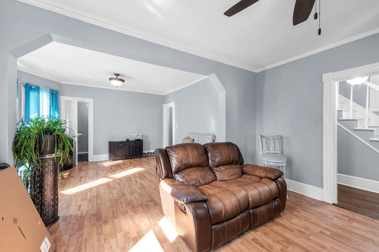
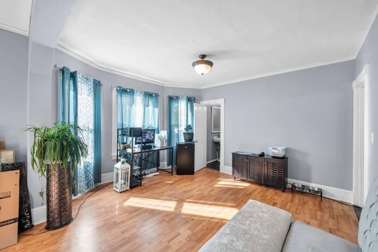
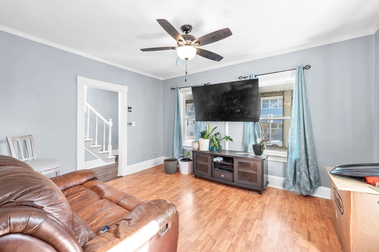
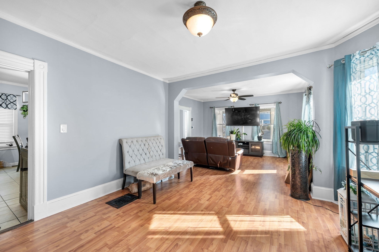
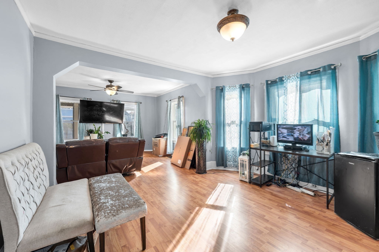
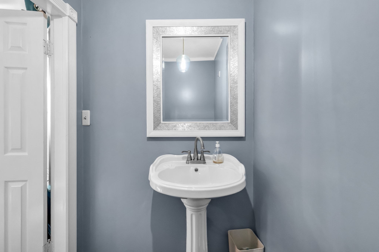
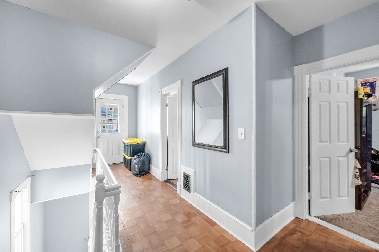
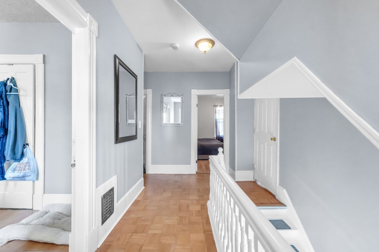
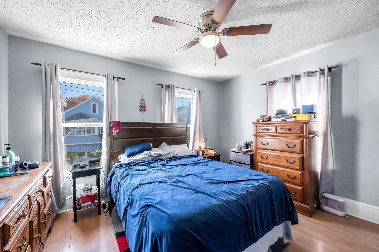
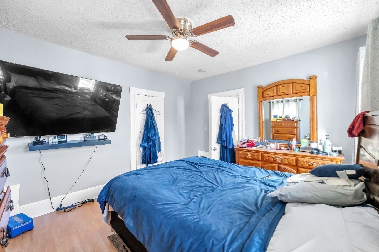
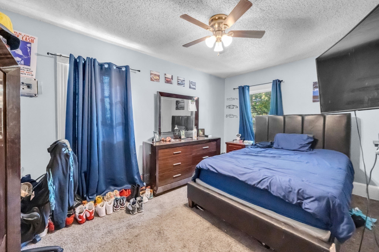
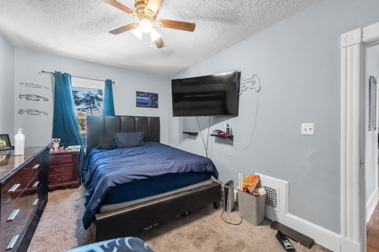
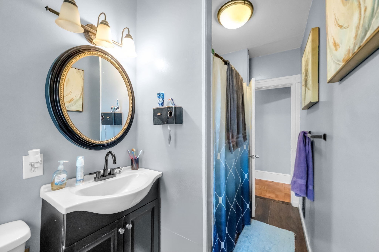
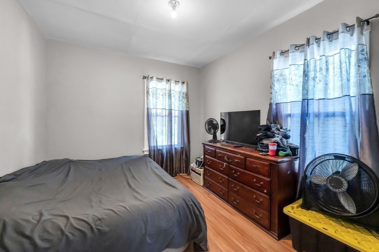
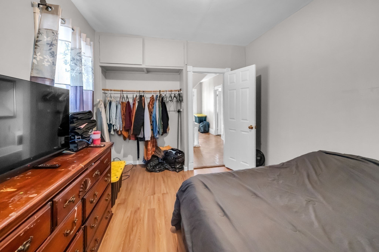
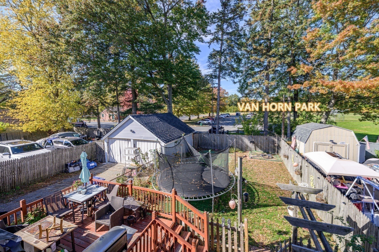
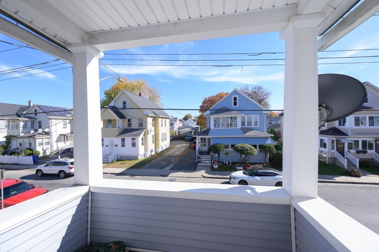
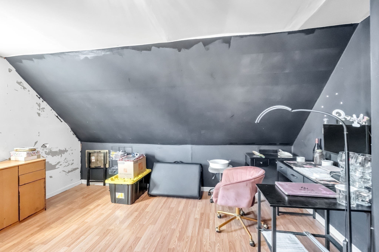
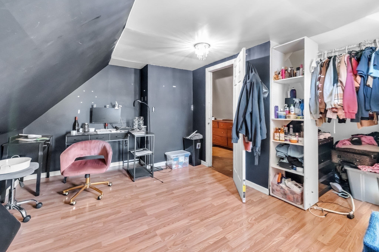
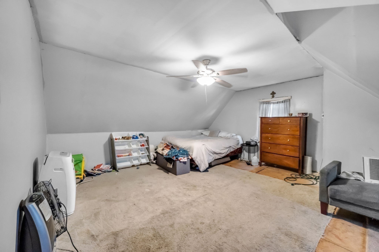
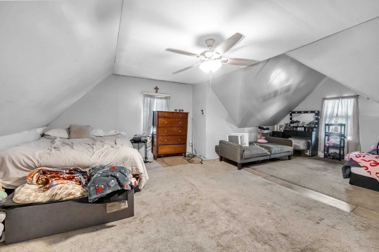
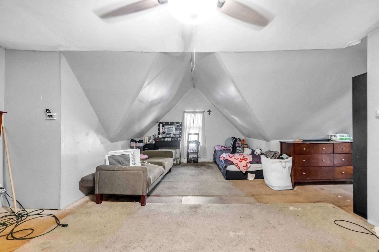
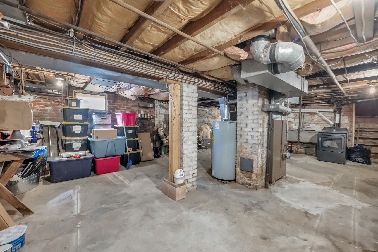
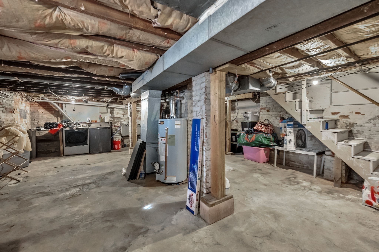
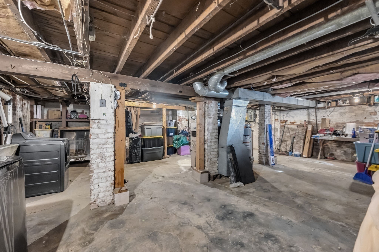
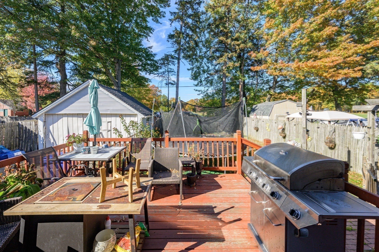
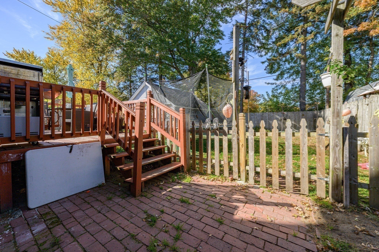
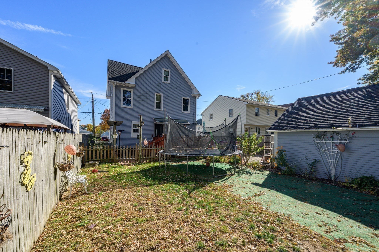
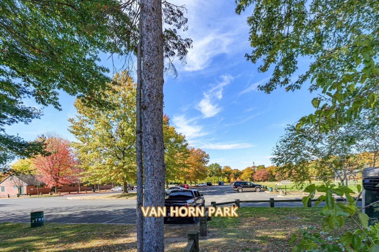
Welcome to 50 Miller Street, where classic colonial character meets thoughtful improvements and an abundance of flexible space. This inviting home offers three bedrooms, one-and-a-half baths, two generously sized finished rooms on the third floor, creating exceptional flexibility for a home office, guest space, recreation room, studio, or additional living area. Current improvements include replacement windows, vinyl siding, a newer roof, natural gas heating, and a newer hot water heater. Step outside onto the rear deck and enjoy the backyard's connection to Van Horn Park. The detached garage provides additional parking and storage, while the convenient location offers easy access to shopping, dining, major routes, medical facilities, and neighborhood amenities.With its classic character, established improvements, flexible third-floor space, outdoor living, garage, and wonderful connection to Van Horn Park, 50 Miller Street offers considerably more than a typical three-bedroom home!
Details
| MLS # | 73596918 |
|---|---|
| Listing Type | For Sale |
| Style | House |
| Sub-Type | Resale |
| Status | Active |
| Year | 1911 |
| Days On Site | 12 |
| Listing Provided By | Homes Logic Real Estate, LLC | Natasha Figueroa |
Features
| Bed(s) | 3 |
|---|---|
| Bath(s) | 2 Total |
| SQ Feet | 1,074 |
| Garage | 2 |
| Basement | Y |
| Zoning | R2 |
| Acreage | 0.11 |
Interior
| Rooms Total | 6 |
|---|---|
| Cooling Yes / No | Yes |
| Cooling | Window Unit(s) |
| Heating Yes / No | Yes |
| Heating | Baseboard, Natural Gas |
| Interior Features | Bonus Room |
| Window Features | Insulated Windows, Storm Window(s) |
| Appliances | Gas Water Heater, Range, Refrigerator |
| Fireplaces Total | 0 |
| Fireplace Yes / No | No |
| Flooring | Wood, Tile |
Exterior
| Exterior Features | Porch - Enclosed, Deck - Wood, Fenced Yard |
|---|---|
| Roof | Shingle |
| Construction Materials | Frame |
| Foundation Details | Brick/Mortar |
| Fencing | Fenced/Enclosed, Fenced |
Parking
| Garage Yes / No | Yes |
|---|---|
| Attached Garage Yes / No | No |
| Parking Features | Detached, Paved Drive, Off Street, Paved |
| Open Parking Yes / No | Yes |
Utilities
| Utilities | for Gas Range, for Gas Oven, for Electric Dryer, Washer Hookup |
|---|---|
| Sewer | Public Sewer |
| Electric | 100 Amp Service |
Taxes
| Tax Annual Amount | 3285 |
|---|---|
| Tax Assessed Value | 212500 |
| Tax Year | 2026 |
Location
| Community Features | Public Transportation, Shopping, Tennis Court(s), Park, Walk/Jog Trails, Medical Facility, Laundromat, Bike Path, Highway Access, House of Worship, Public School |
|---|---|
| Senior Community Yes / No | No |
Area Information
| State | MA |
|---|---|
| County | Hampden |
| City | Springfield |
| Zip Code | 01104 |
| Area | East Springfield |
| Community Name | East Springfield |
| Listing VS Median (in East Springfield) | |
Price: $299,999 low | high Med: $309,950 sqft: 1,074 low | high Med: 1,272 $ / sqft: $279 low | high Med: $248 On site: 12 low | high Med: 34.5 | |
Market Activity 01104
Request a showing
Request a showing
Contact
Learn More About This Property

| State | MA |
|---|---|
| County | Hampden |
| City | Springfield |
| Zip Code | 01104 |
| Area | East Springfield |
| Community Name | East Springfield |
| Listing VS Median (in East Springfield) | |
Price: $299,999 low | high Med: $309,950 sqft: 1,074 low | high Med: 1,272 $ / sqft: $279 low | high Med: $248 On site: 12 low | high Med: 34.5 | |