New Listing
5 Tiffany Lane,Northampton, MA 01062
Northampton, MA 01062

Description
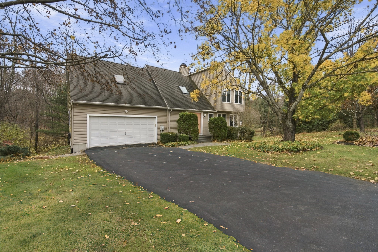
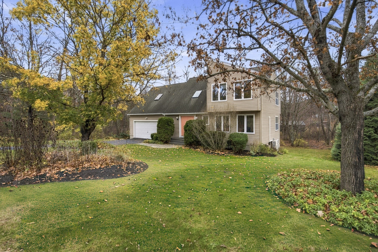
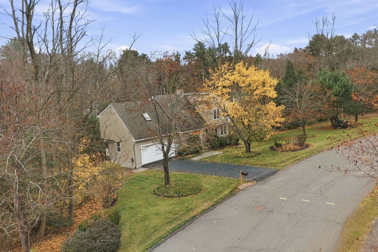
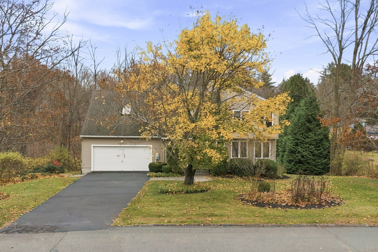
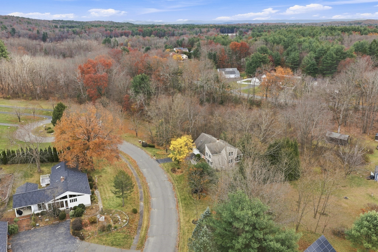
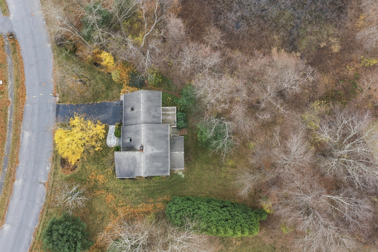
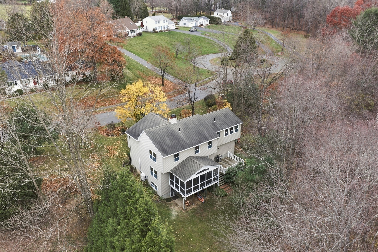
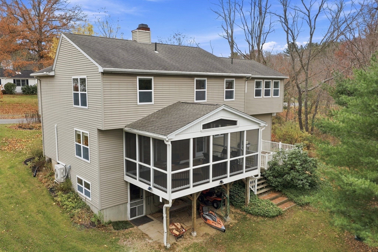
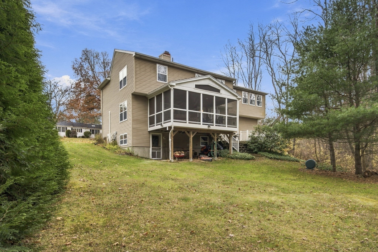
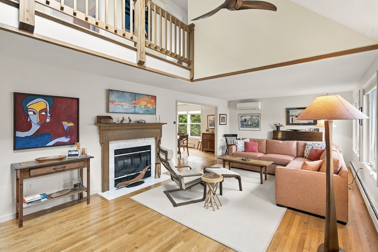
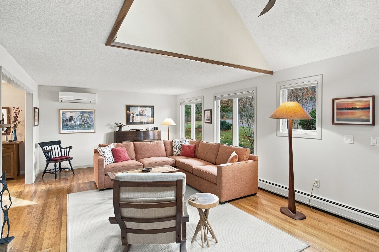
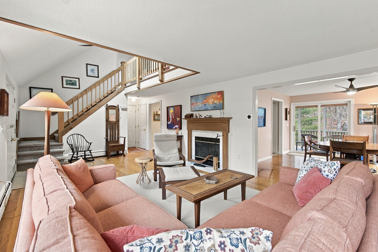
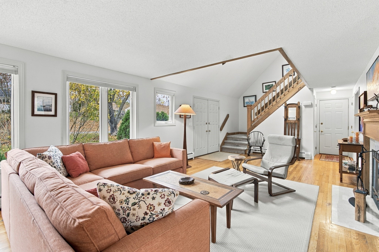
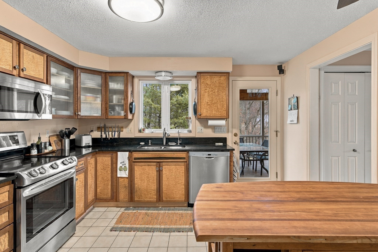
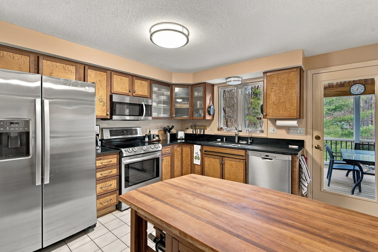
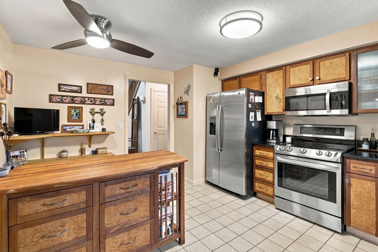
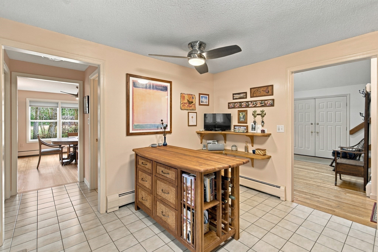
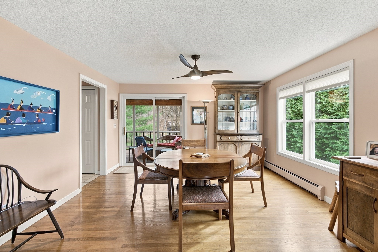
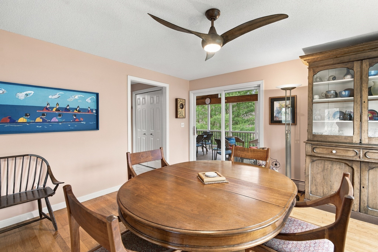
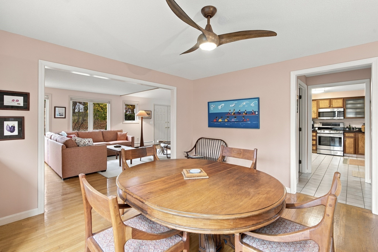
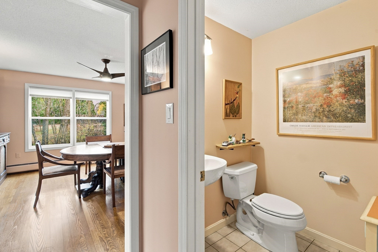
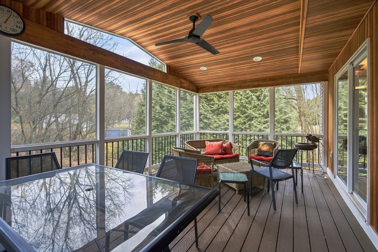
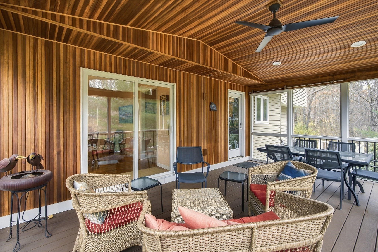
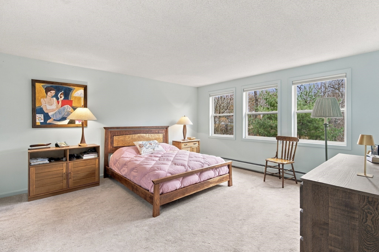
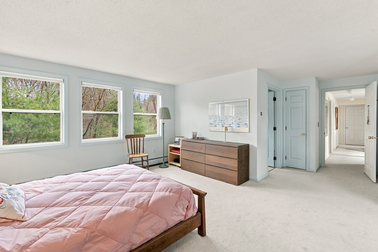
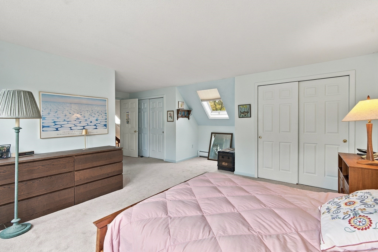
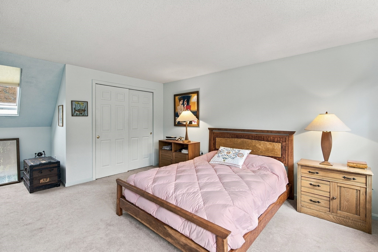
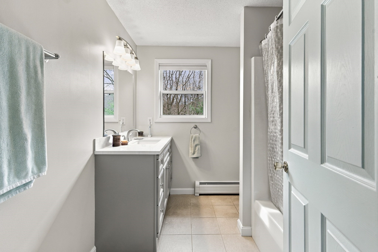
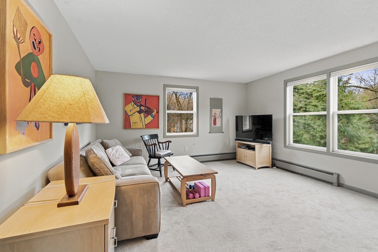
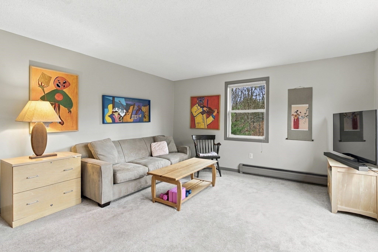
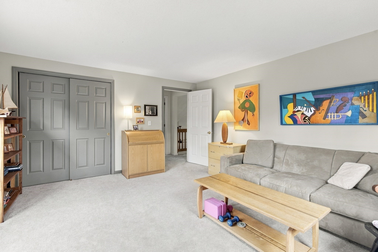
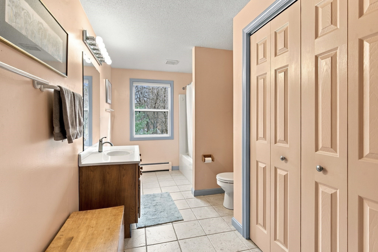
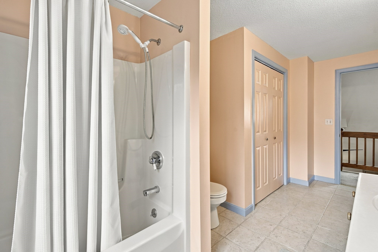
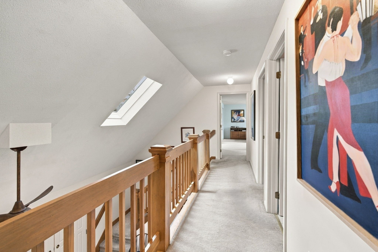
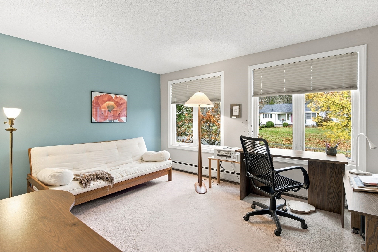
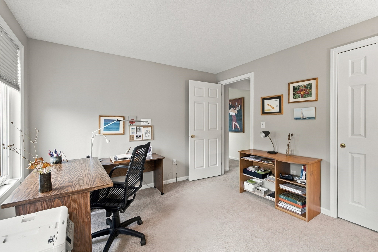
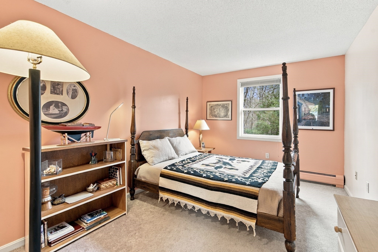
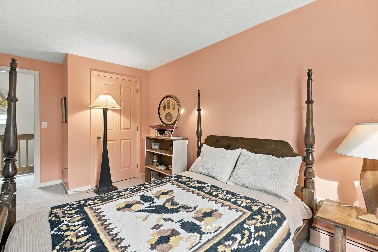
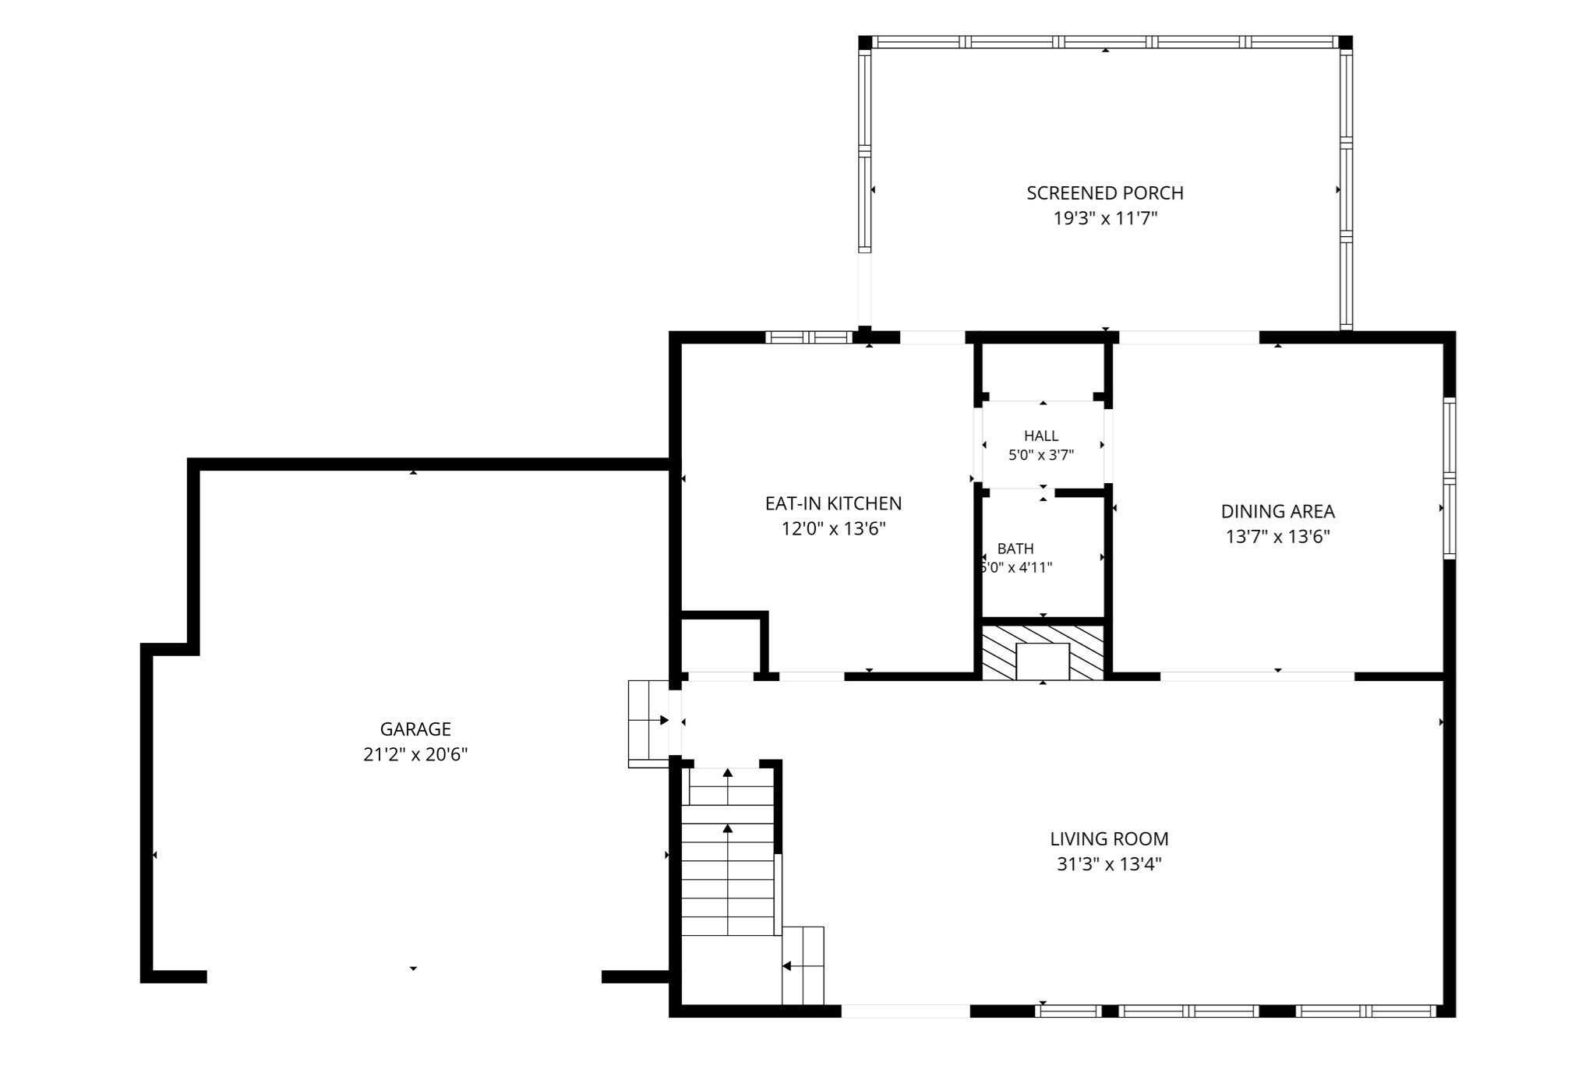
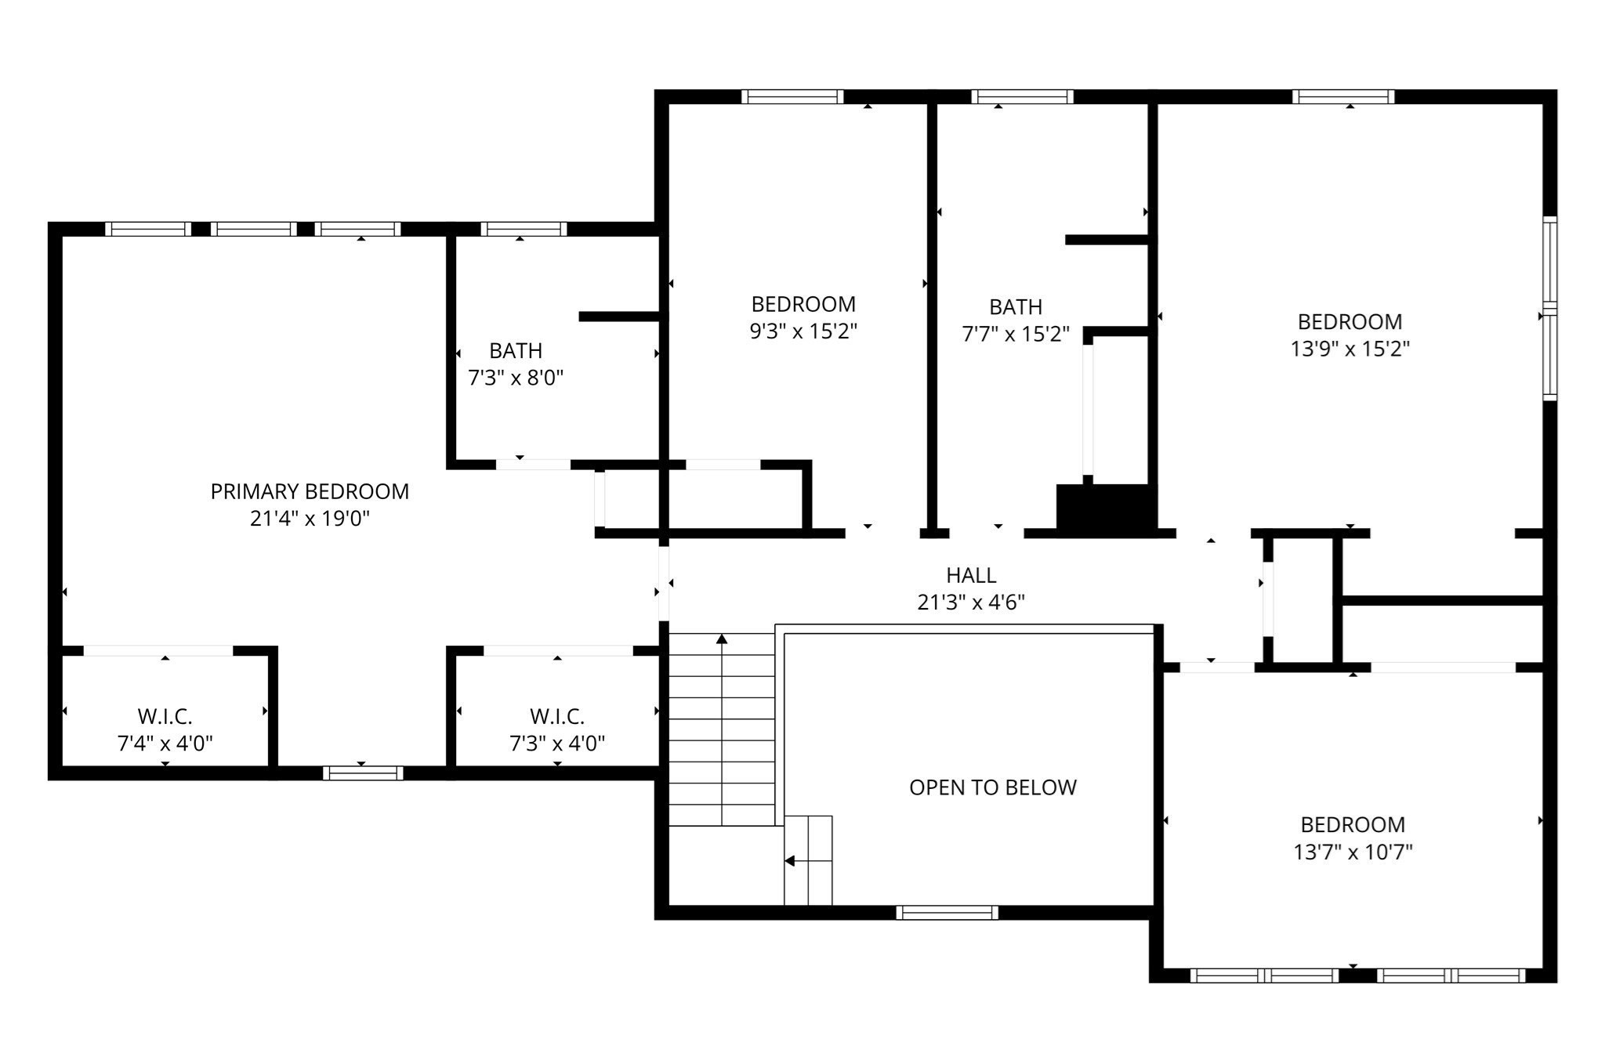
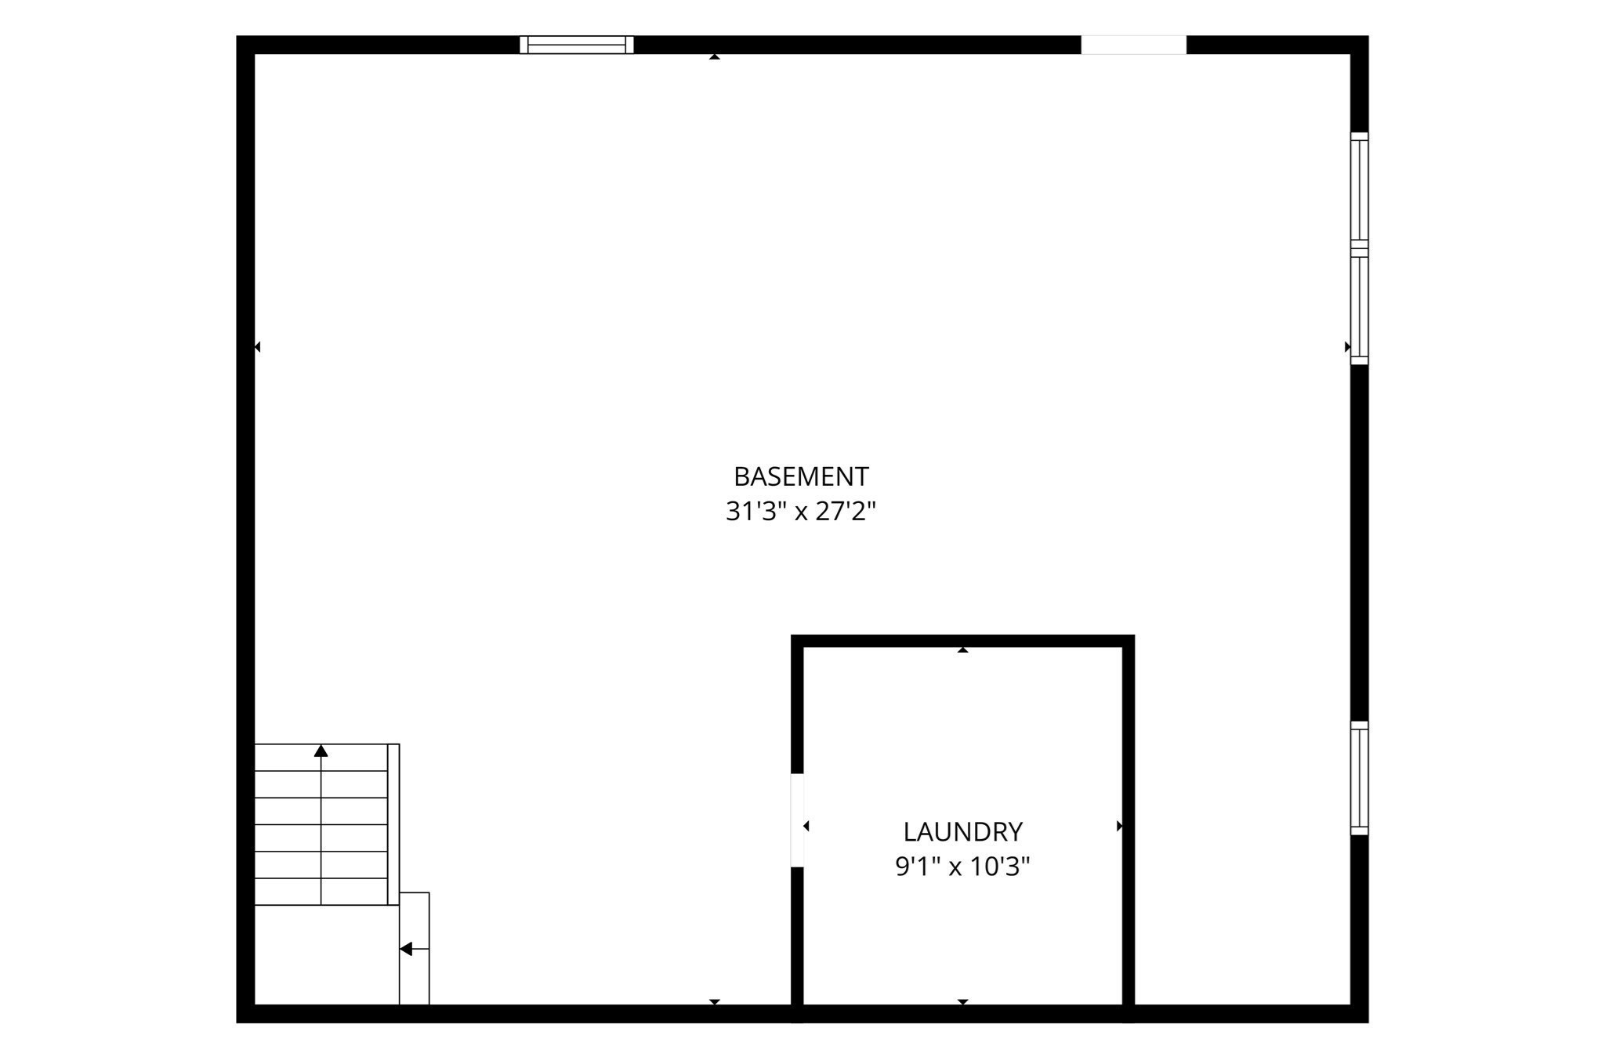
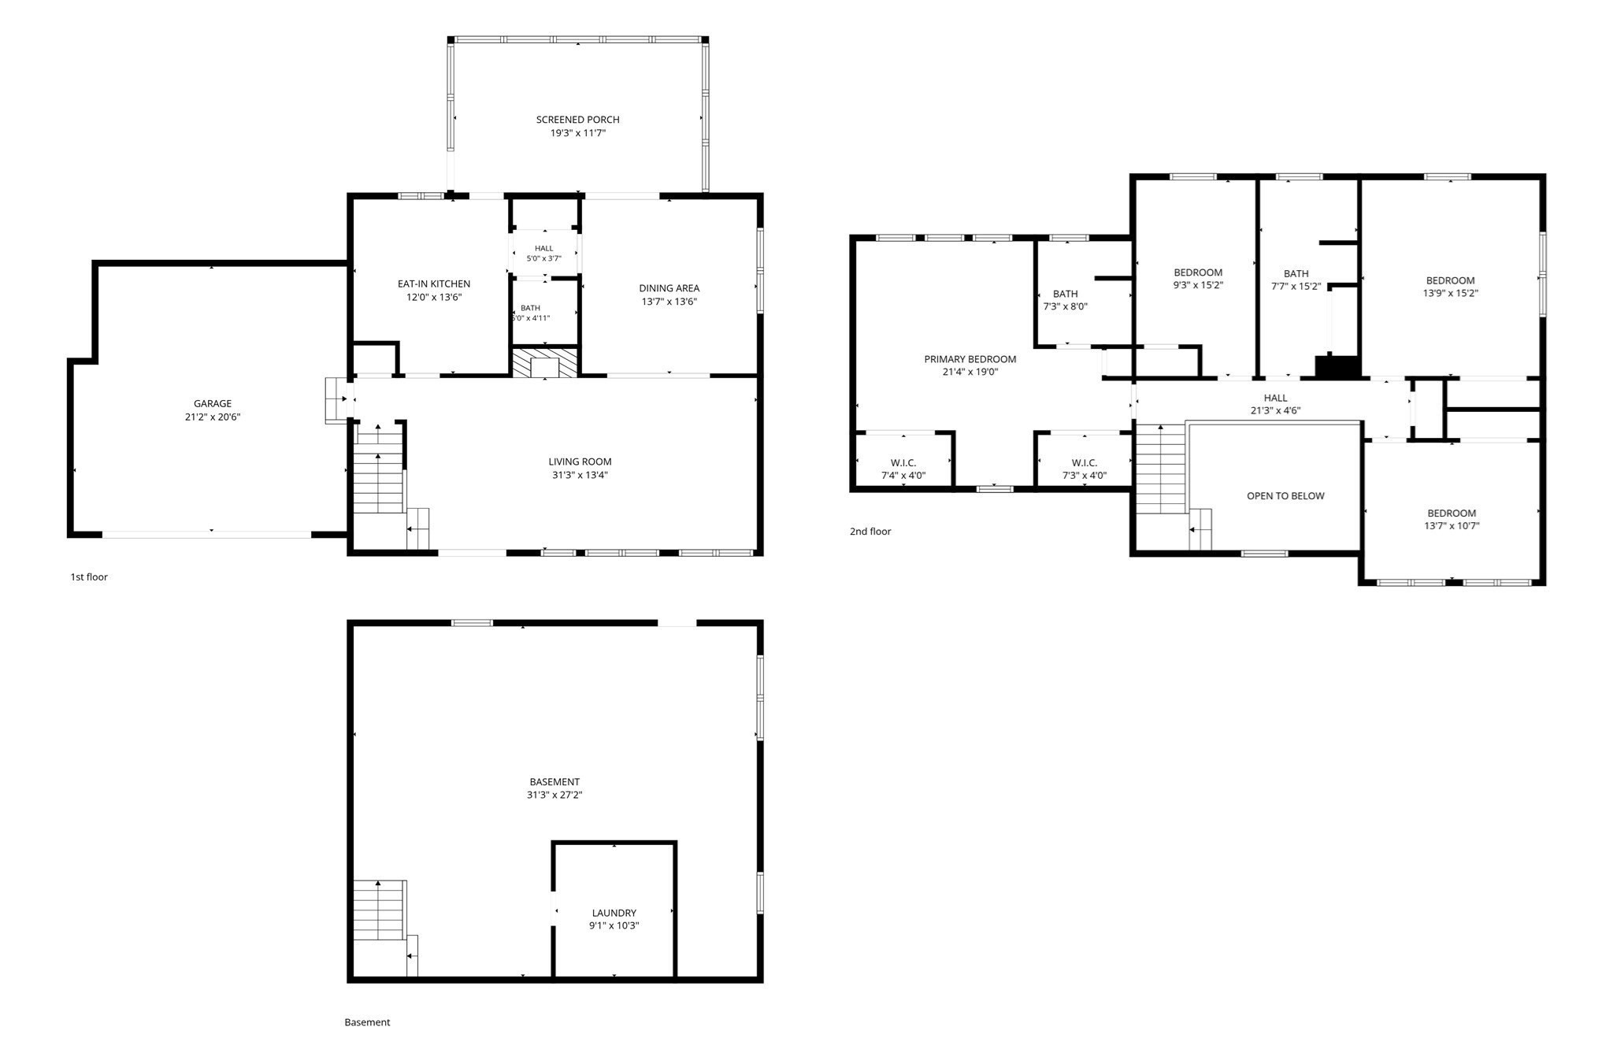
Welcome to this inviting 4-bedroom, 2.5-bath home, thoughtfully designed for comfortable living and easy entertaining in a peaceful cul-de-sac setting. A vaulted entry opens to a bright living room with beautiful hardwood floors and large windows that fill the space with afternoon light. The spacious dining room is ready for everyday meals or special gatherings and leads through sliders to a large screened-in porch with a vaulted ceiling and beautiful woodwork overlooking the private backyard. Whether you're enjoying morning coffee, summer dinners, or a relaxed evening with friends, this is sure to become a favorite spot. The kitchen features custom cabinetry, and a convenient first-floor half bath adds to the home's functionality. Upstairs, the spacious primary suite offers a private full bath, skylight, and two closets. Three additional bedrooms and another full bath provide plenty of room for family, guests, a home office, or hobbies, with comfortable wall-to-wall carpeting throughout the second floor. The walkout basement includes a dedicated laundry room, ample storage, and flexible space for recreation, hobbies, or future finishing. Outside, in addition to the screened-in porch, a deck that previously accommodated a hot tub awaits your own ideas for outdoor enjoyment. A spacious 2-car garage, private backyard, and convenient location just minutes from downtown Northampton, Easthampton, shopping, dining, and everyday amenities make this a wonderful place to call home!
Details
| MLS # | 73600993 |
|---|---|
| Listing Type | For Sale |
| Style | House |
| HOA Dues | $100 |
| Sub-Type | Resale |
| Status | Active |
| Year | 1995 |
| Days On Site | 6 |
| Listing Provided By | Canon Real Estate, Inc. | Jill Vincent Lapan |
Features
| Bed(s) | 4 |
|---|---|
| Bath(s) | 3 Total |
| SQ Feet | 2,067 |
| Garage | 2 |
| Basement | Y |
| Zoning | SR |
| Acreage | 1.15 |
Interior
| Rooms Total | 7 |
|---|---|
| Cooling Yes / No | Yes |
| Cooling | Ductless |
| Heating Yes / No | Yes |
| Heating | Baseboard, Oil |
| Window Features | Insulated Windows |
| Appliances | Water Heater, Range, Dishwasher, Microwave, Refrigerator, Washer, Dryer |
| Fireplace Features | Living Room |
| Fireplaces Total | 1 |
| Fireplace Yes / No | Yes |
| Flooring | Tile, Carpet, Hardwood |
Exterior
| Exterior Features | Porch - Screened, Deck - Wood, Rain Gutters |
|---|---|
| Roof | Shingle |
| Construction Materials | Frame |
| Foundation Details | Concrete Perimeter |
| Lot Features | Cul-De-Sac, Wooded, Cleared |
Parking
| Garage Yes / No | Yes |
|---|---|
| Attached Garage Yes / No | Yes |
| Parking Features | Attached, Garage Door Opener, Storage, Off Street, Paved |
| Open Parking Yes / No | Yes |
Utilities
| Utilities | for Electric Range, for Electric Dryer |
|---|---|
| Sewer | Private Sewer |
| Electric | 200+ Amp Service |
Taxes
| Tax Annual Amount | 8269 |
|---|---|
| Tax Assessed Value | 604900 |
| Tax Block | 155 |
| Tax Lot | 001 |
| Tax Year | 2026 |
| Tax Map Number | 0042 |
Location
| Community Features | Shopping, Park, Walk/Jog Trails, Medical Facility, Conservation Area, House of Worship, Private School, Public School |
|---|---|
| Senior Community Yes / No | No |
Area Information
| State | MA |
|---|---|
| County | Hampshire |
| City | Northampton |
| Zip Code | 01062 |
| Area | Hampshire |
| School District | Northampton High |
| Elementary School | Ryan Road |
| High School | Northampton High |
| Listing VS Median (in 01062) | |
Price: $635,000 low | high Med: $675,000 sqft: 2,067 low | high Med: 3,600 $ / sqft: $307 low | high Med: $188 On site: 6 low | high Med: 153 | |
Market Activity 01062
Request a showing
Request a showing
Contact
Learn More About This Property

| State | MA |
|---|---|
| County | Hampshire |
| City | Northampton |
| Zip Code | 01062 |
| Area | Hampshire |
| School District | Northampton High |
| Elementary School | Ryan Road |
| High School | Northampton High |
| Listing VS Median (in 01062) | |
Price: $635,000 low | high Med: $675,000 sqft: 2,067 low | high Med: 3,600 $ / sqft: $307 low | high Med: $188 On site: 6 low | high Med: 153 | |