
 Price Reduced Listing

Description
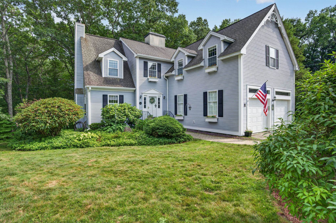
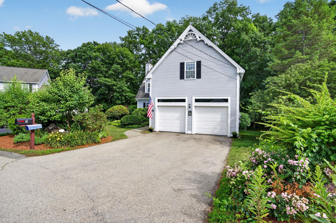
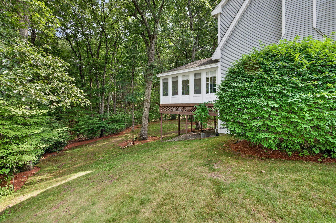
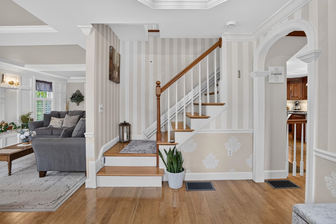
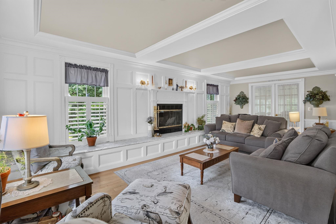
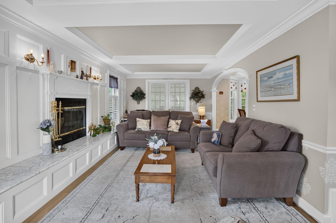
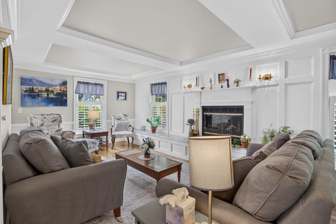
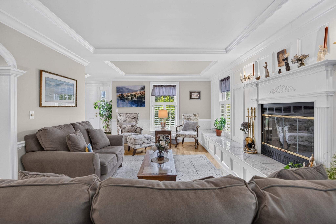
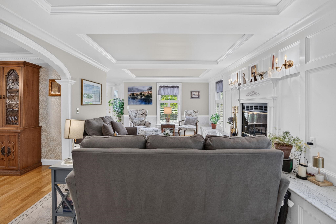
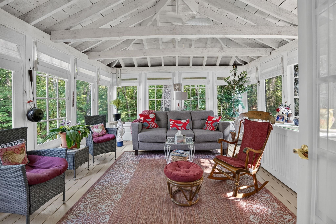
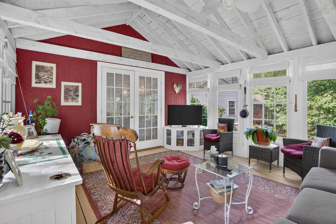
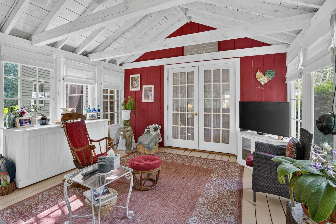
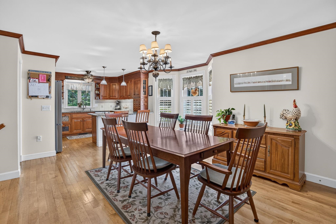
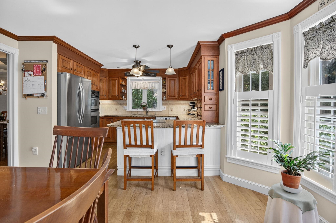
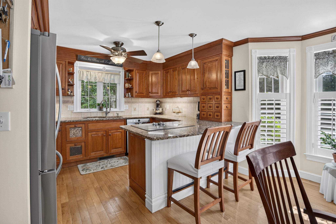
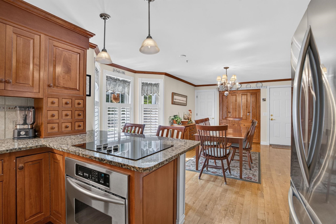
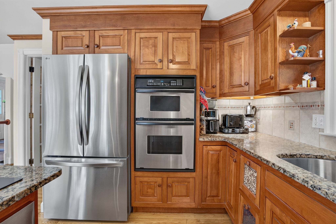
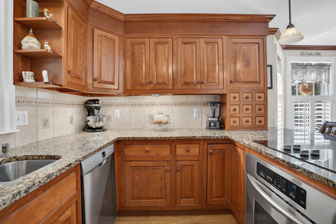
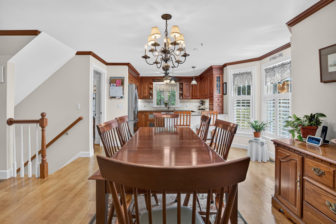
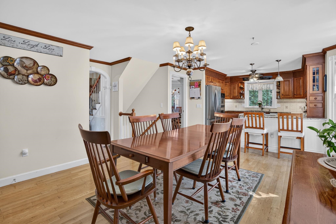
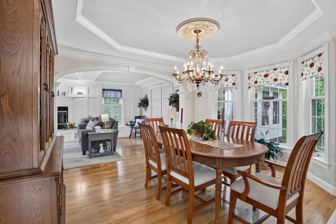
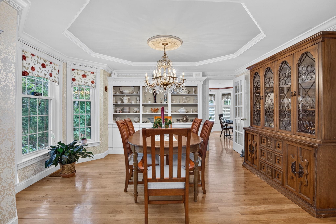
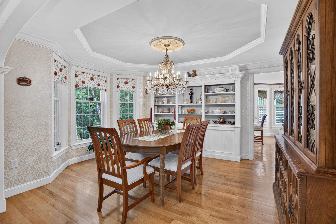
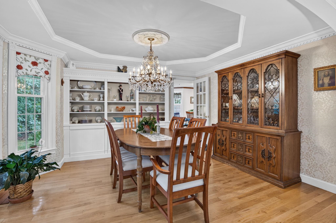
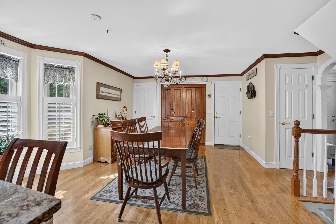
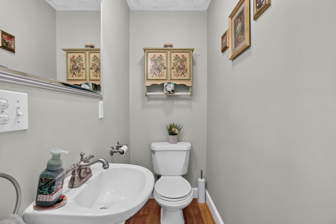
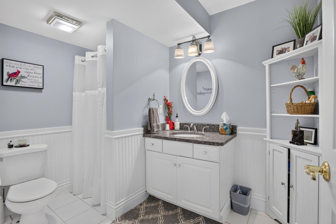
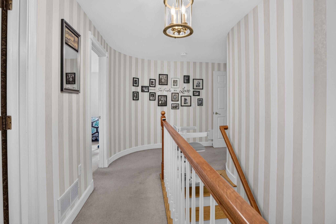
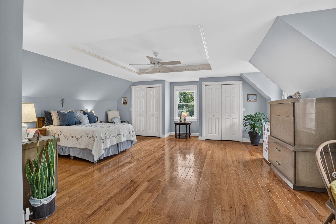
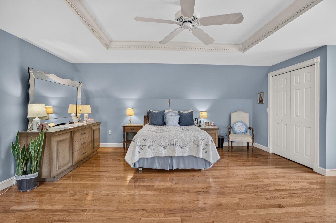
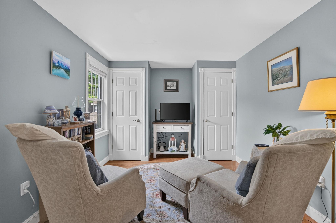
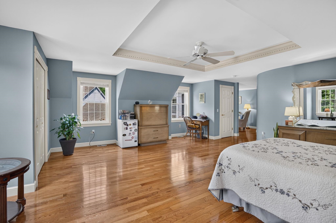
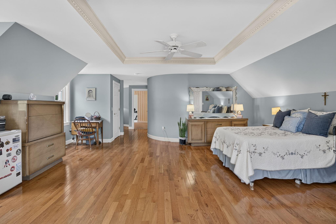
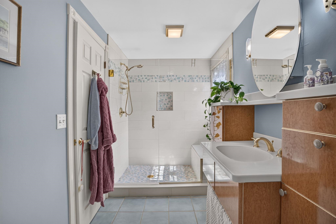
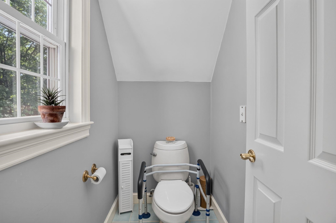
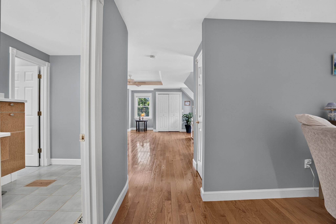
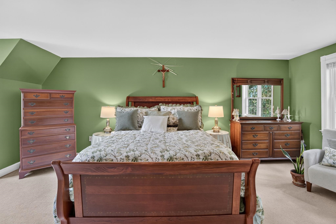
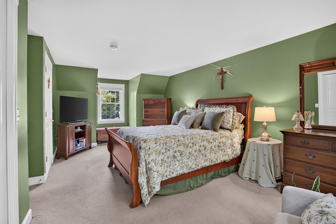
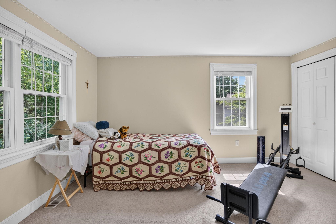
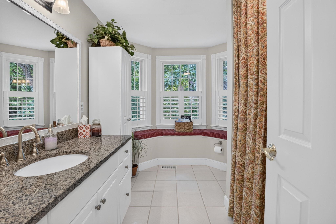
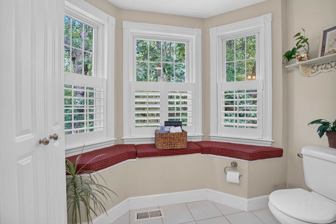
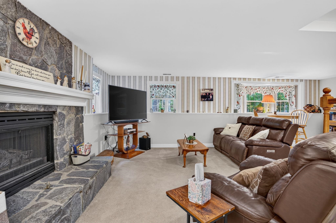
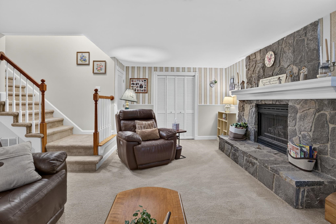
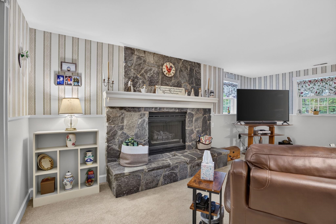
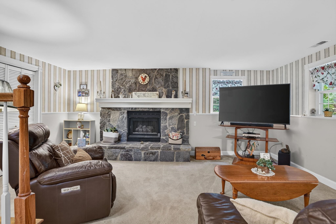
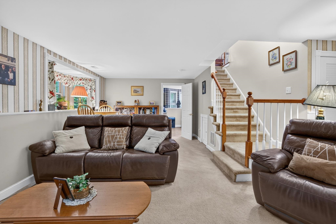
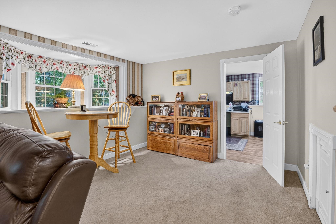
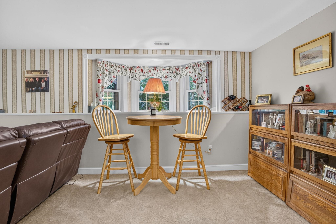
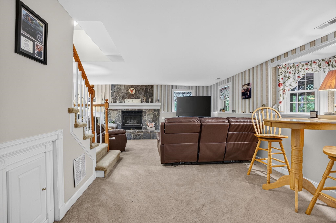
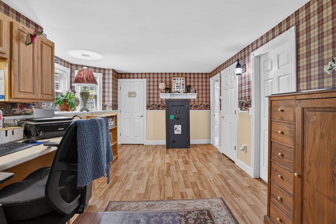
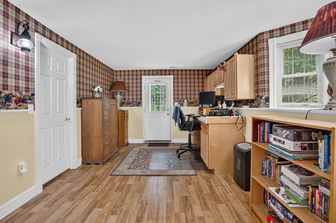
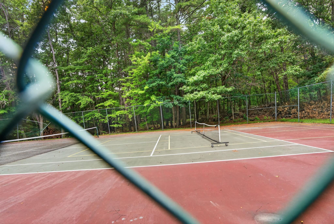
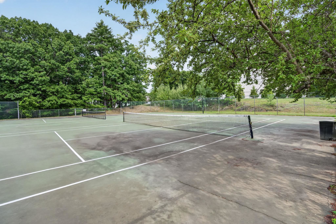
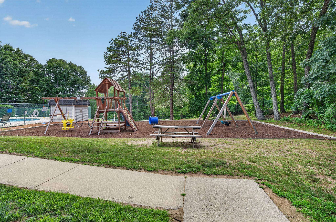
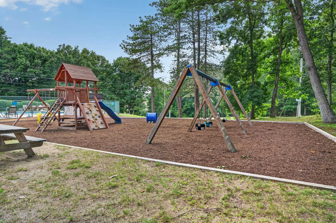
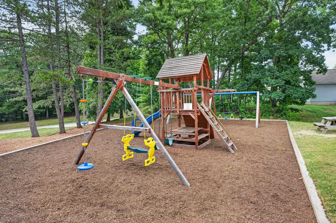
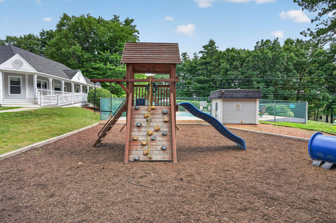
PRICE DROP & $5,000 AT CLOSING! Discover the perfect blend of charm, comfort, and convenience in this beautifully maintained detached condominium, tucked away on a peaceful cul-de-sac in the desirable Villages at Kessler Farm/Aerie community. This home offers a special combination of thoughtful design, timeless craftsmanship, and inviting living spaces. Step inside to discover elegant interiors highlighted by hardwood flooring, tray ceilings, classic wainscoting, and plantation shutters. The spacious front to back living room features a marble-accented fireplace, while the formal dining room with built-in cabinetry provides an ideal setting for entertaining. The eat-in kitchen offers granite countertops, rich cherry cabinetry, and stainless steel appliances, complemented by a separate area with a built-in cabinet and bar. The screened porch is a standout feature, offering a vaulted ceiling and serene views of the wooded backyard. The spacious primary suite includes a private sitting area, dual closets, and an en-suite bathroom with a step in glass shower. A second generously sized bedroom features front-to-back dimensions and a charming dormer window. The finished walk-out lower level adds another dimension to the home, with a stone-faced gas fireplace, a three-quarter bathroom, laundry area, and a separate bonus room offering flexibility for a home office, hobbies, guests, or recreation. Notable updates include a whole-house generator, new gutters, a hot water tank, and walk-in shower. A two-car garage with abundant storage provides additional convenience. Residents enjoy access to the community's amenities, including three swimming pools, tennis courts, pickle ball court, playgrounds and a clubhouse. Conveniently located near major highways, Manchester-Boston Regional Airport, Merrimack Premium Outlets, golf courses and shopping, this home combines a peaceful residential setting with easy access to everyday conveniences. Open House 11/14 11-1PM.
Details
| MLS # | 5114771 |
|---|---|
| Listing Type | For Sale |
| Style | House |
| HOA Dues | $410 |
| Sub-Type | Resale |
| Status | (10) Active - Active |
| Year | 1995 |
| Days On Site | 33 |
| Listing Provided By | EXP Realty | Fatima Aljic |
Features
| Bed(s) | 3 |
|---|---|
| Bath(s) | 4 Total |
| Garage | 2 |
| Basement | Y |
| Pool | Yes |
| Story(s) | 2 |
| Zoning | PRD |
Interior
| Rooms Total | 8 |
|---|---|
| Cooling | Central Air |
| Heating | Natural Gas, Forced Air |
| Interior Features | Gas Fireplace, Wood Fireplace, 2 Fireplaces, Kitchen/Family, Primary BR w/ BA, Vaulted Ceiling(s), Whirlpool Tub, Window Treatment |
| Appliances | Electric Cooktop, Dishwasher, Disposal, Dryer, Wall Oven, Refrigerator, Washer |
Exterior
| Exterior Features | Basketball Court, Playground, In-Ground Pool, Enclosed Porch, Tennis Court(s) |
|---|---|
| Roof | Asphalt Shingle |
| Construction Materials | Wood Frame, Vinyl Siding |
| Foundation Details | Concrete |
| Lot Features | Neighborhood |
Parking
| Garage Yes / No | Yes |
|---|---|
| Parking Features | Driveway, Garage, Paved |
Utilities
| Utilities | Cable |
|---|---|
| Electric | 100 Amp Service, Circuit Breakers |
| Sewer | Public |
Taxes
| Tax Annual Amount | 10347 |
|---|---|
| Tax Assessed Value | 614800 |
| Tax Block | 00455 |
| Tax Lot | 364 |
| Tax Year | 2025 |
Area Information
| State | NH |
|---|---|
| County | Hillsborough |
| City | Nashua |
| Zip Code | 03063 |
| Area | NH Hillsborough |
| School District | Nashua School District |
| Elementary School | Broad Street Elementary |
| High School | NashuaHN |
| Listing VS Median (in 03063) | |
Price: $685,000 low | high Med: $0 On site: 33 low | high Med: | |
Market Activity 03063
Request a showing
Request a showing
_20230518140439.png)
Copyright 2026 PrimeMLS. All rights reserved. This information is deemed reliable, but not guaranteed. The data relating to real estate displayed on this Site comes in part from the IDX Program of PrimeMLS. The information being provided is for consumers’ personal, non-commercial use and may not be used for any purpose other than to identify prospective properties consumers may be interested in purchasing.
Contact
Learn More About This Property

| State | NH |
|---|---|
| County | Hillsborough |
| City | Nashua |
| Zip Code | 03063 |
| Area | NH Hillsborough |
| School District | Nashua School District |
| Elementary School | Broad Street Elementary |
| High School | NashuaHN |
| Listing VS Median (in 03063) | |
Price: $685,000 low | high Med: $0 On site: 33 low | high Med: | |