

Description
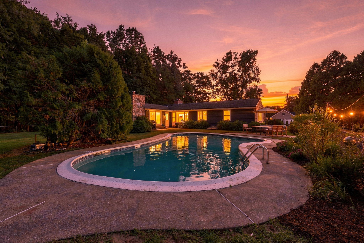
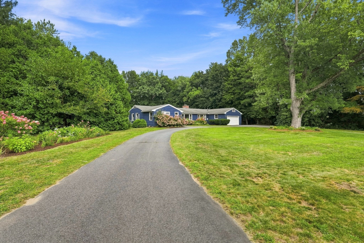
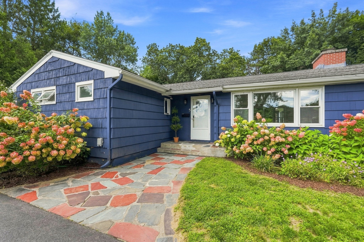
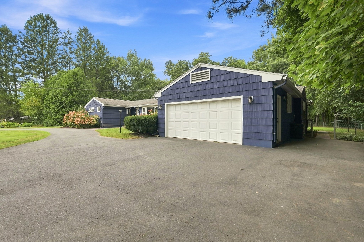
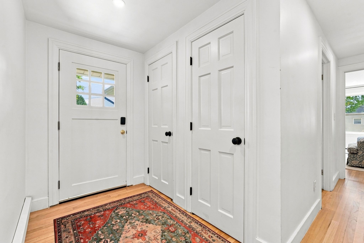
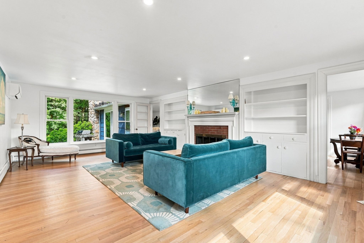
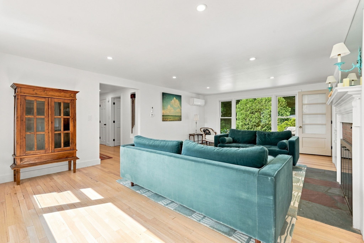
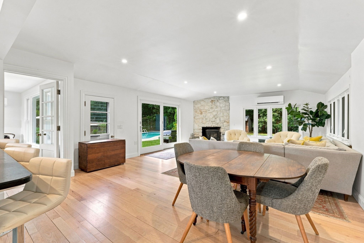
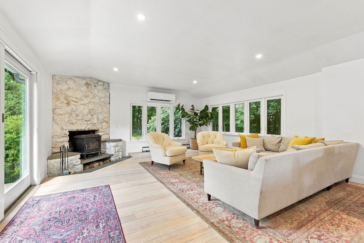
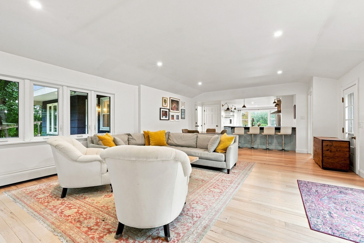
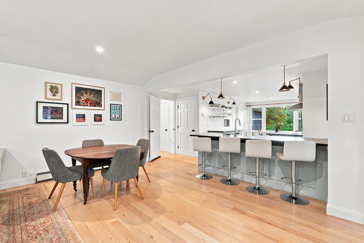
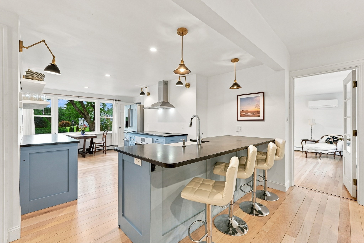
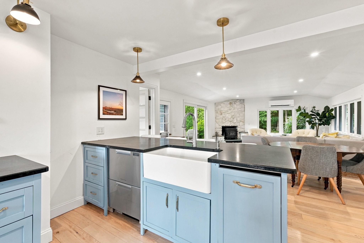
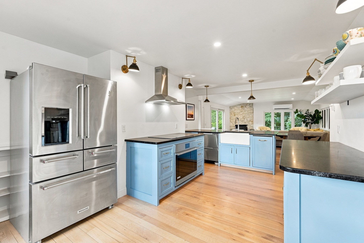
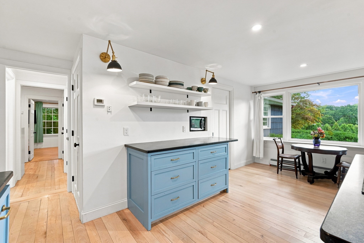
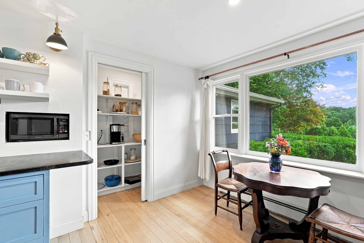
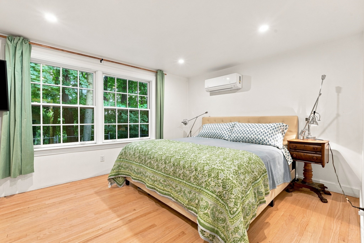
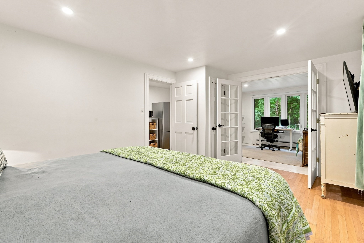
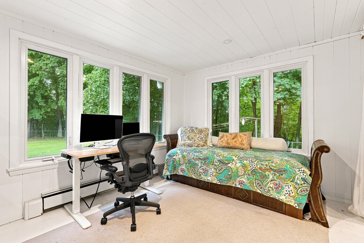
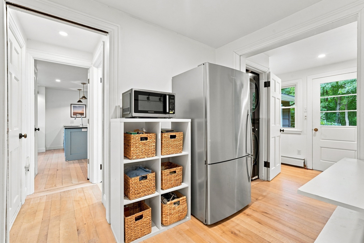
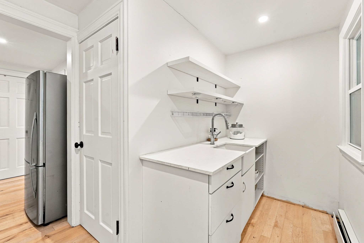
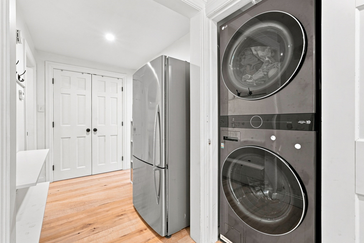
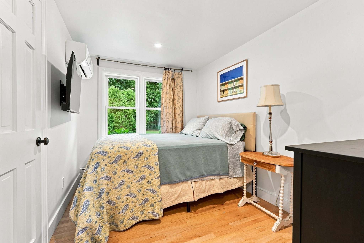
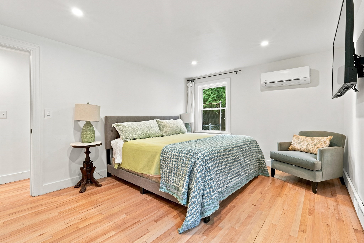
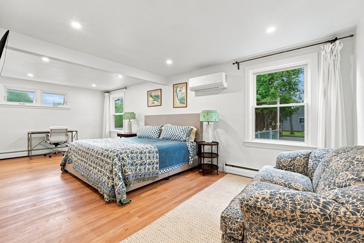
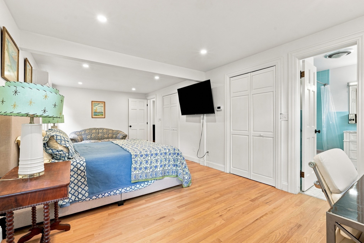
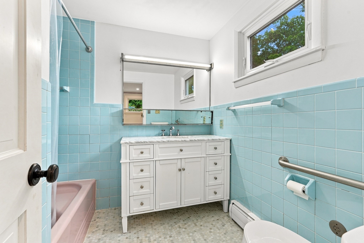
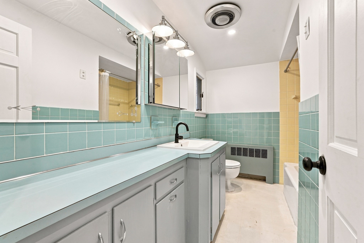
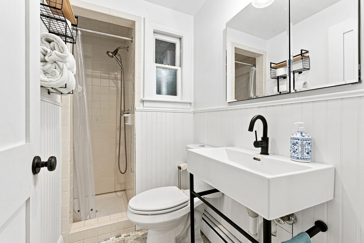
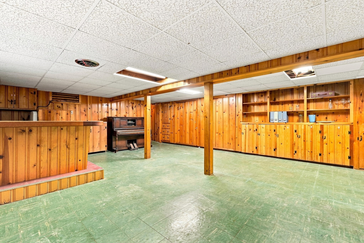
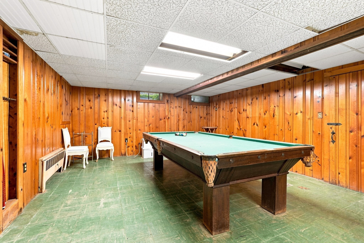
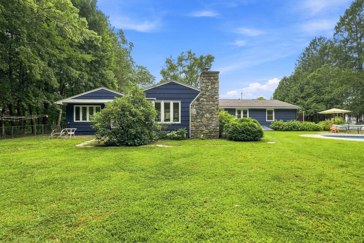
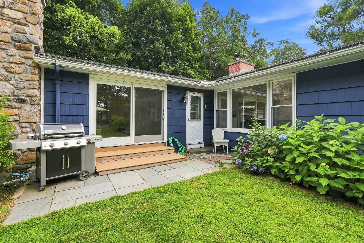
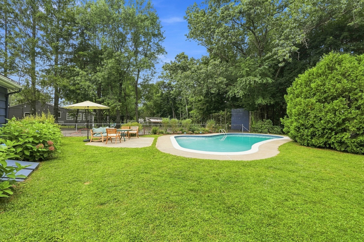
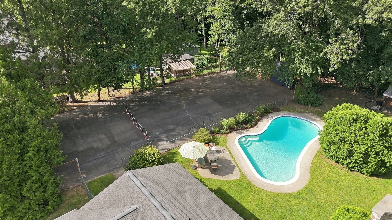
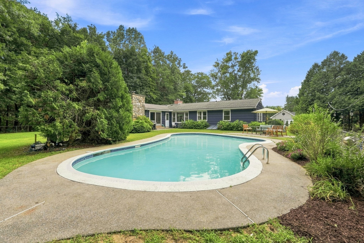
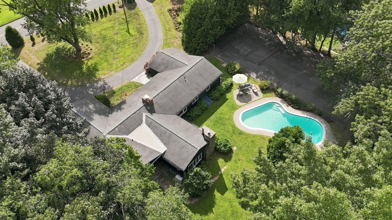
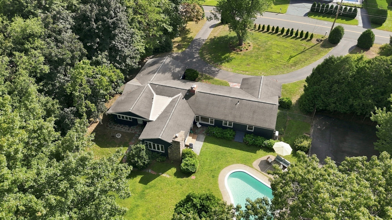
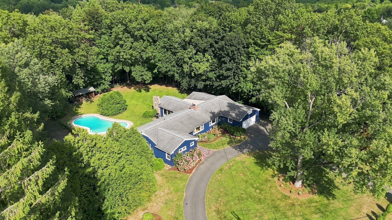
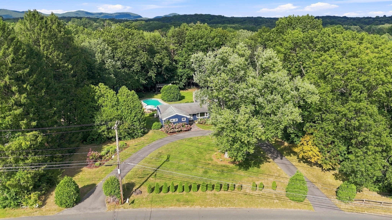
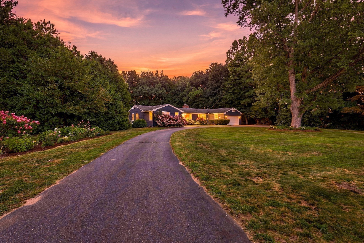
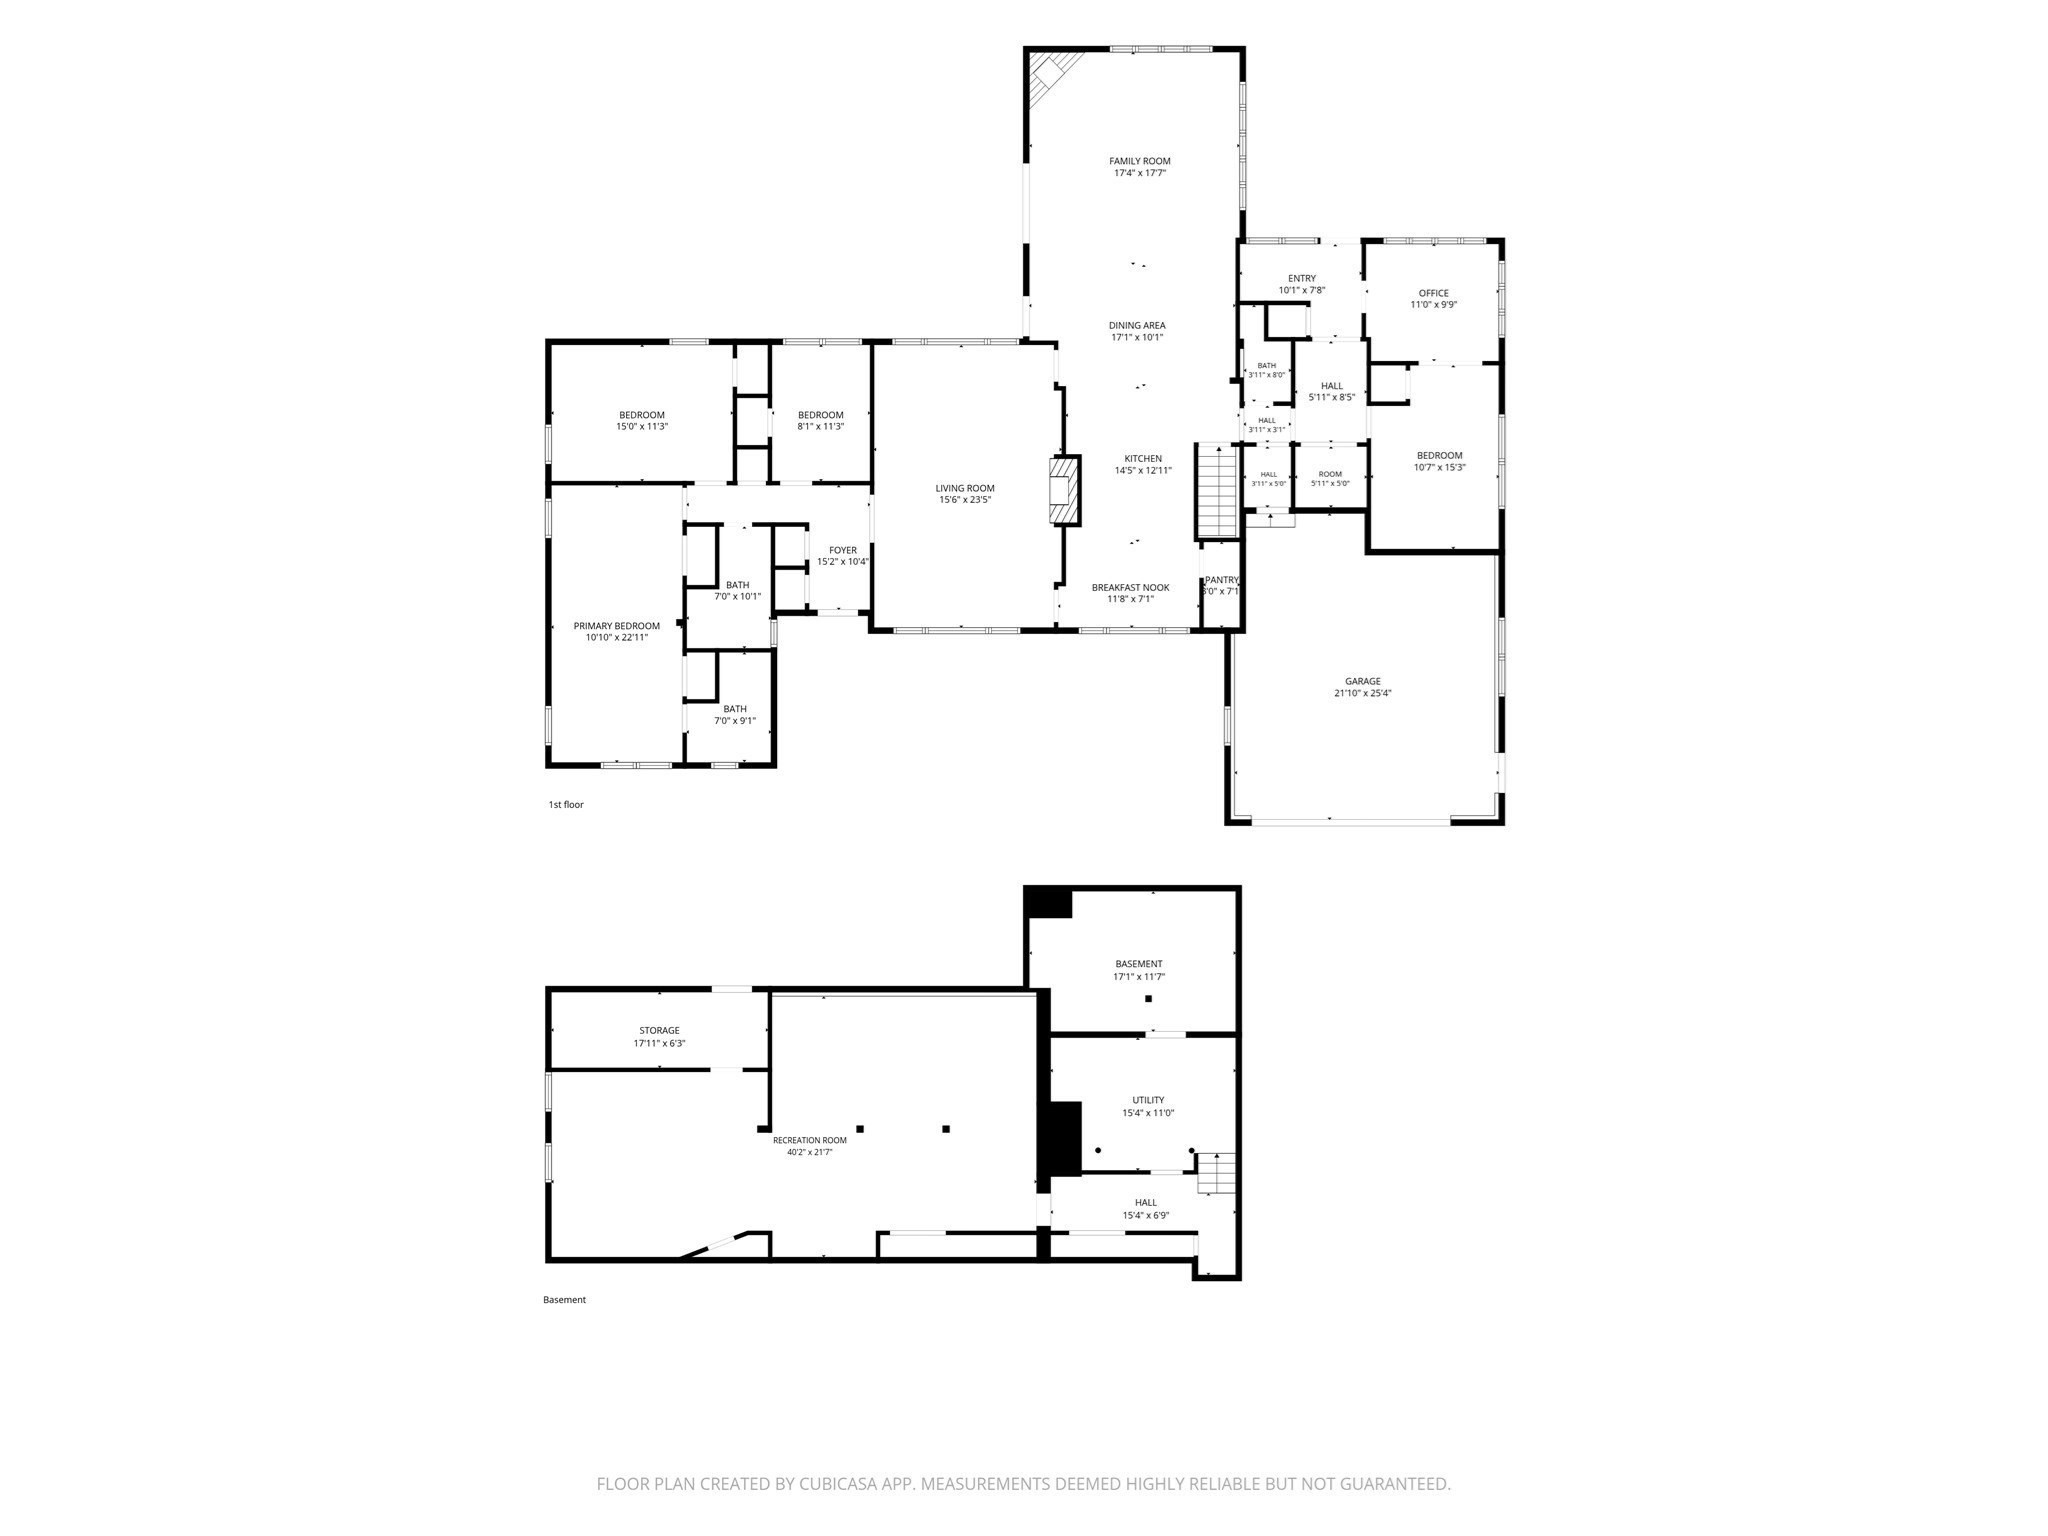
MUST SEE!! A lovingly renovated mid-century modern offering single-floor living on 1.6 private acres. Set at the top of the hill, the property is shaded by mature maples in summer and offers long-range views in winter. The updated kitchen features high-end appliances, granite countertops, custom soft-close cabinetry, solid brass hardware, a spacious island and pantry. It opens to the dining and family rooms, surrounded by windows with sliders leading to the pool and tennis court.Restored hardwood floors in oak and hand-milled Vermont curly maple, two working fireplaces-one with a woodstove-and recessed dimmable lighting give the home a warm, polished feel. One wing offers three bedrooms, two full baths and a formal living room with fireplace. The other features a private in-law suite with a bedroom, full bath, office, kitchenette and laundry-ideal for extended family, guests or working from home.An enclosed porch provides another inviting space to work or relax, while the finished basement features a 1960s bar with all of its original vibe. Outside, the expansive fenced-in yard includes a gunite pool and full-size tennis court, creating an incredible setting for summer days and entertaining.Extensive updates include Arctic-series heat pumps rated to -22°F with multiple zones for heating and air conditioning, all-new electrical and panel, updated plumbing. The attached two-car garage also includes an EV charger hookup.Schedule your private showing of 5 Pine Street today.
Details
| MLS # | 73569265 |
|---|---|
| Listing Type | For Sale |
| Style | House |
| Sub-Type | Resale |
| Status | Active |
| Year | 1952 |
| Days On Site | 67 |
| Listing Provided By | Berkshire Hathaway HomeServices Realty Professionals | Lisa Moccia |
Features
| Bed(s) | 4 |
|---|---|
| Bath(s) | 3 Total |
| SQ Feet | 3,024 |
| Garage | 2 |
| Basement | Y |
| Pool | Yes |
| Zoning | RA1 |
| Acreage | 1.59 |
| Golf Course | Yes |
Interior
| Rooms Total | 11 |
|---|---|
| Cooling Yes / No | Yes |
| Cooling | Ductless |
| Heating Yes / No | Yes |
| Heating | Forced Air |
| Interior Features | Home Office, Inlaw Apt. |
| Appliances | Water Heater, Range, Dishwasher, Disposal, Microwave, Refrigerator, Washer, Dryer |
| Fireplace Features | Family Room, Living Room |
| Fireplaces Total | 2 |
| Fireplace Yes / No | Yes |
| Flooring | Wood |
Exterior
| Exterior Features | Patio, Pool - Inground, Tennis Court(s), Rain Gutters, Storage, Professional Landscaping, Fenced Yard |
|---|---|
| Roof | Shingle |
| Construction Materials | Frame |
| Foundation Details | Concrete Perimeter |
| Lot Features | Wooded |
| Fencing | Fenced/Enclosed, Fenced |
Parking
| Garage Yes / No | Yes |
|---|---|
| Attached Garage Yes / No | Yes |
| Parking Features | Attached, Paved Drive, Paved |
| Open Parking Yes / No | Yes |
Utilities
| Sewer | Public Sewer |
|---|
Taxes
| Tax Annual Amount | 6611 |
|---|---|
| Tax Assessed Value | 489000 |
| Tax Year | 2026 |
Location
| Community Features | Public Transportation, Shopping, Park, Walk/Jog Trails, Golf, Conservation Area, Highway Access, Public School, University |
|---|---|
| Senior Community Yes / No | No |
Area Information
| State | MA |
|---|---|
| County | Hampshire |
| City | South Hadley |
| Zip Code | 01075 |
| Area | Hampshire |
| School District | South Hadley High School |
| Elementary School | Plains / Mosier Elementary |
| High School | South Hadley High School |
| Listing VS Median (in 01075) | |
Price: $819,000 low | high Med: $400,000 sqft: 3,024 low | high Med: 1,750 $ / sqft: $271 low | high Med: $254 On site: 67 low | high Med: 36 | |
Market Activity 01075
Request a showing
Request a showing
Contact
Learn More About This Property

| State | MA |
|---|---|
| County | Hampshire |
| City | South Hadley |
| Zip Code | 01075 |
| Area | Hampshire |
| School District | South Hadley High School |
| Elementary School | Plains / Mosier Elementary |
| High School | South Hadley High School |
| Listing VS Median (in 01075) | |
Price: $819,000 low | high Med: $400,000 sqft: 3,024 low | high Med: 1,750 $ / sqft: $271 low | high Med: $254 On site: 67 low | high Med: 36 | |