
Description
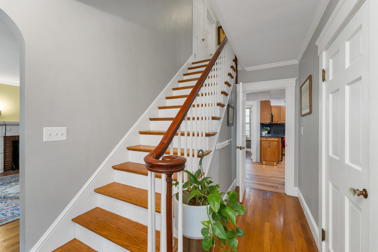
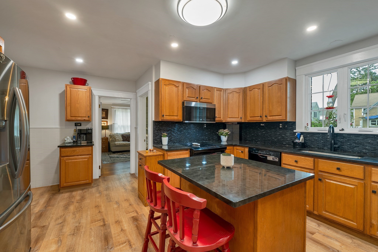
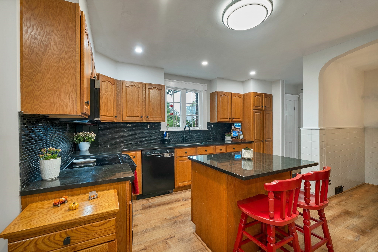
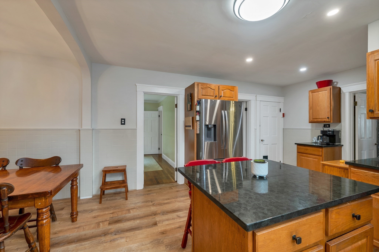
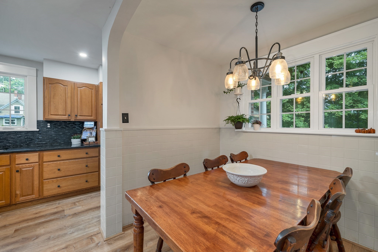
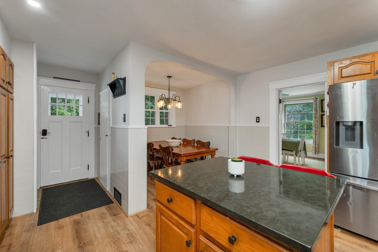
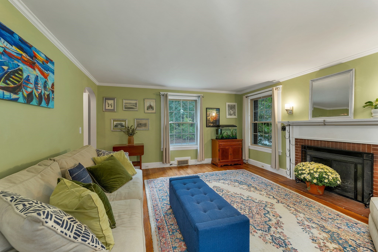
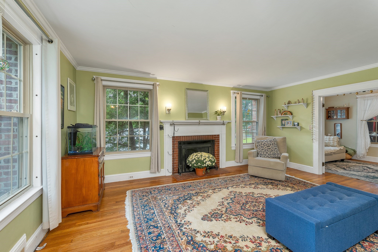
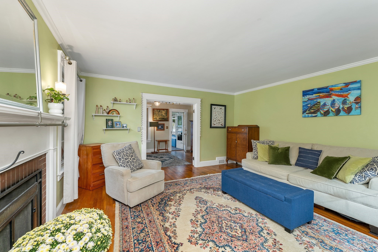
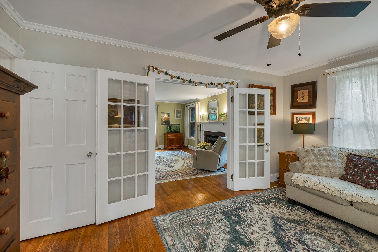
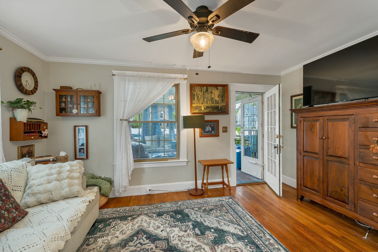
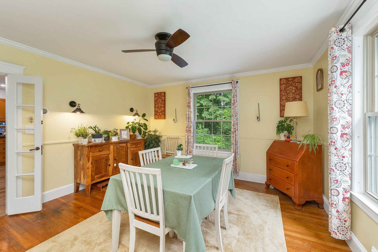
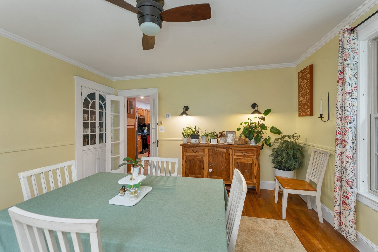
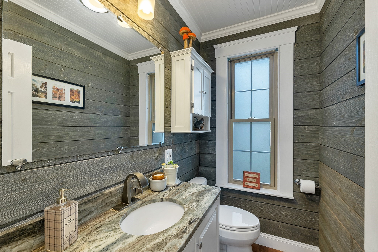
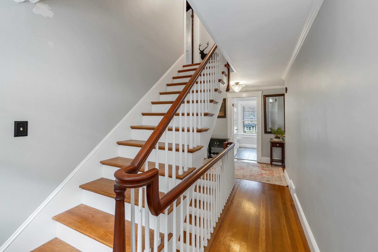
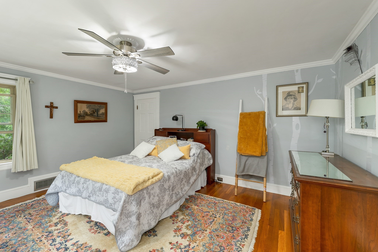
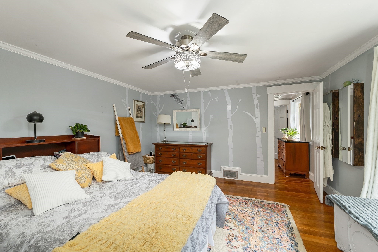
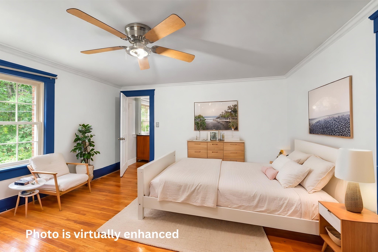
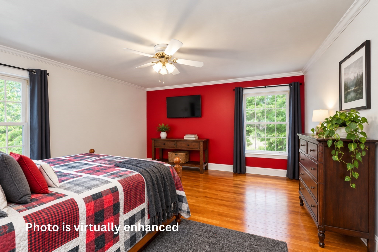
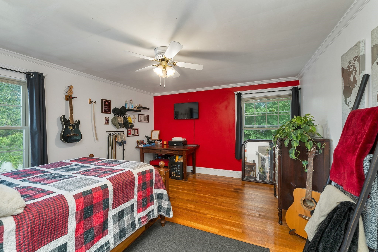
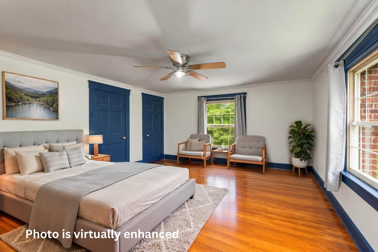
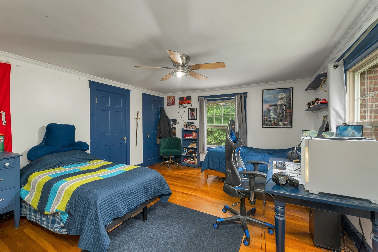
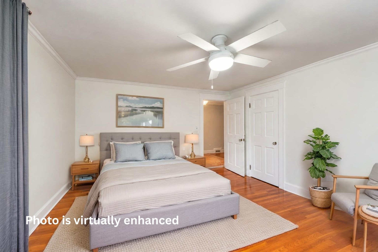
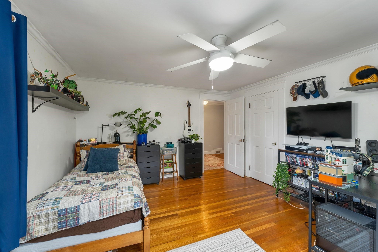
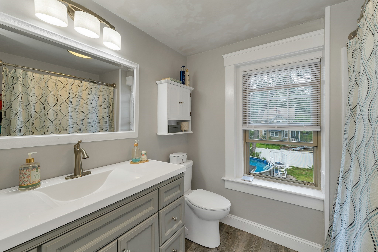
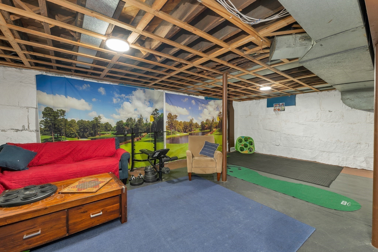
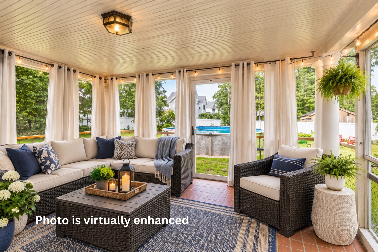
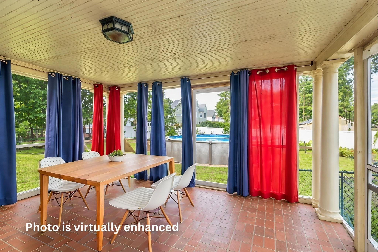
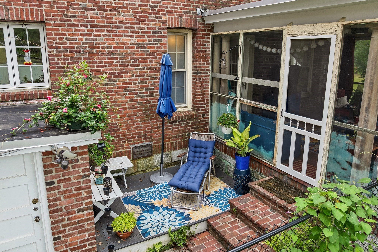
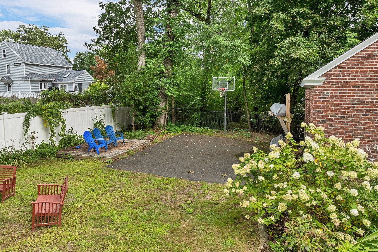
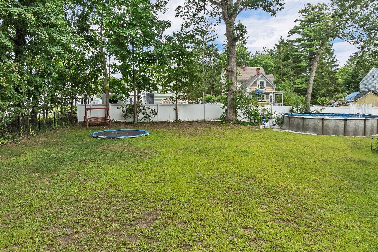
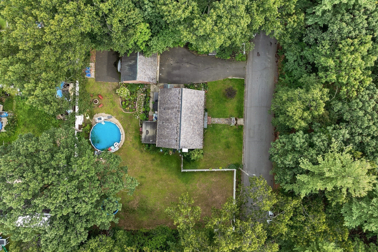
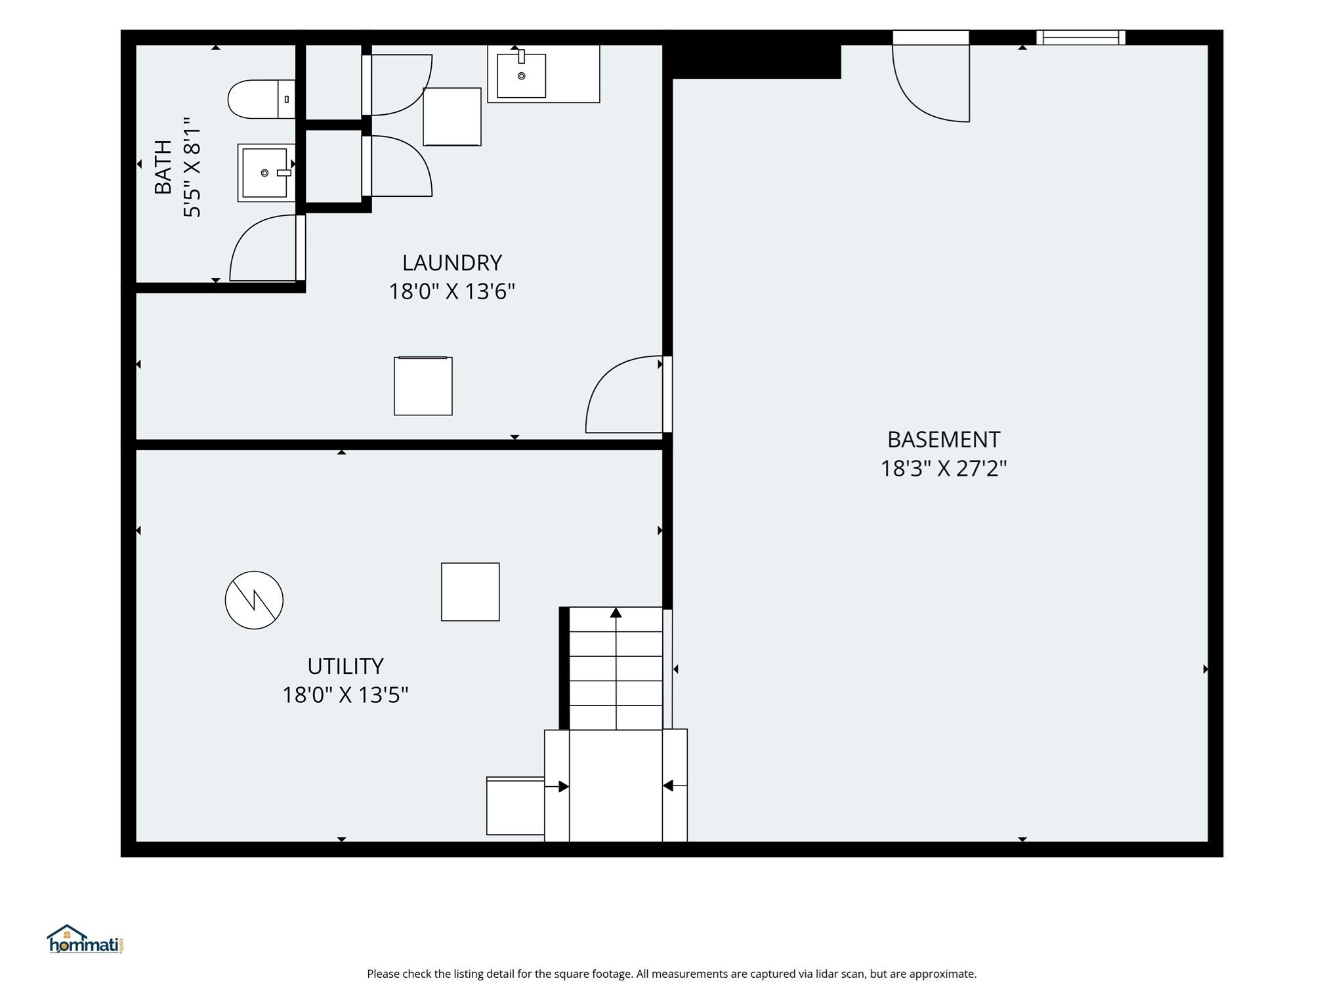
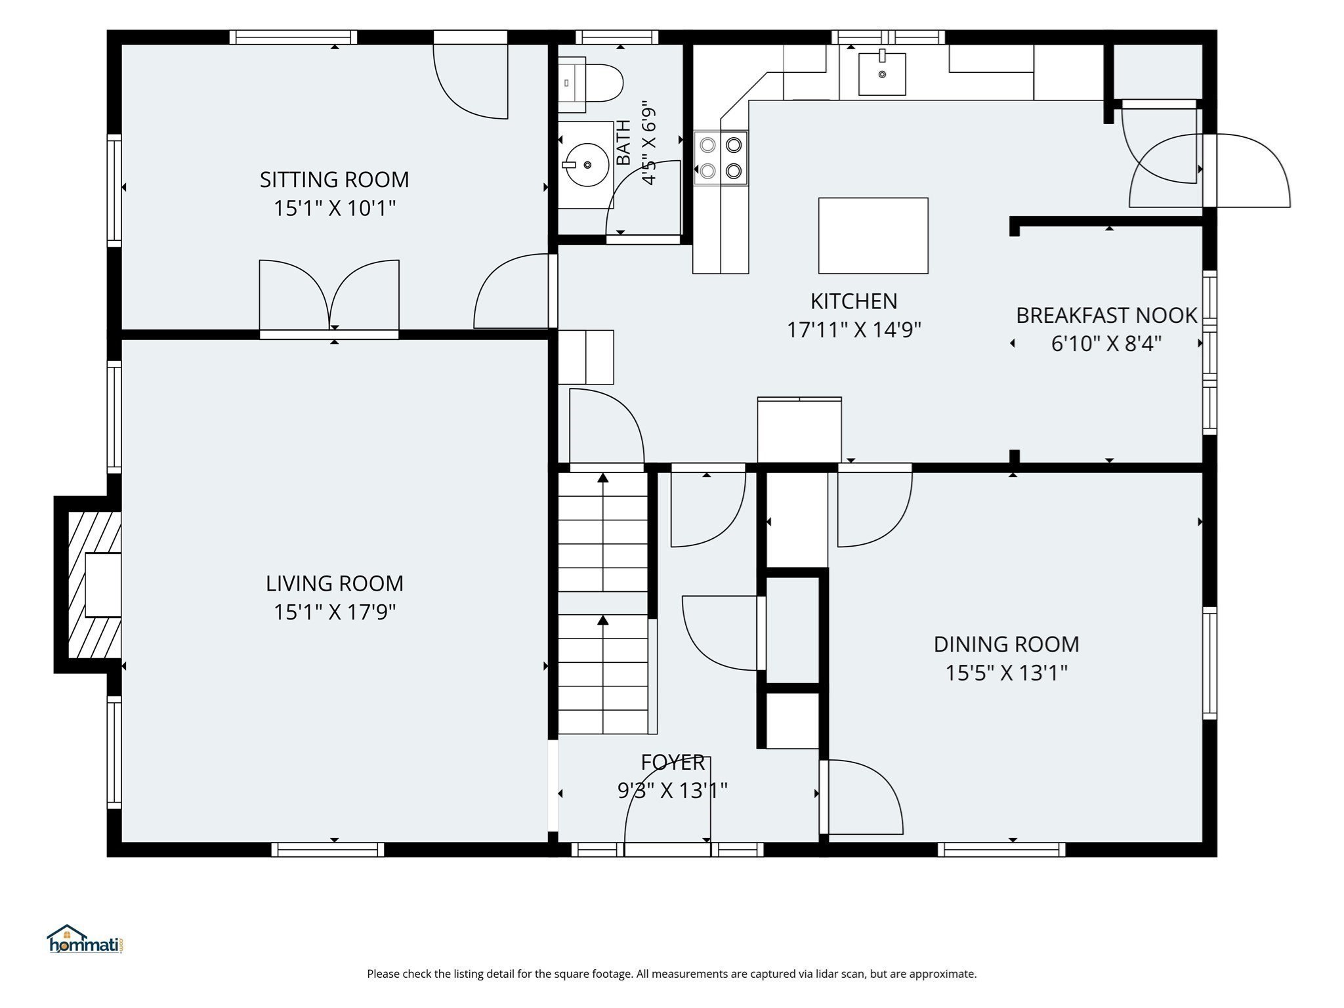
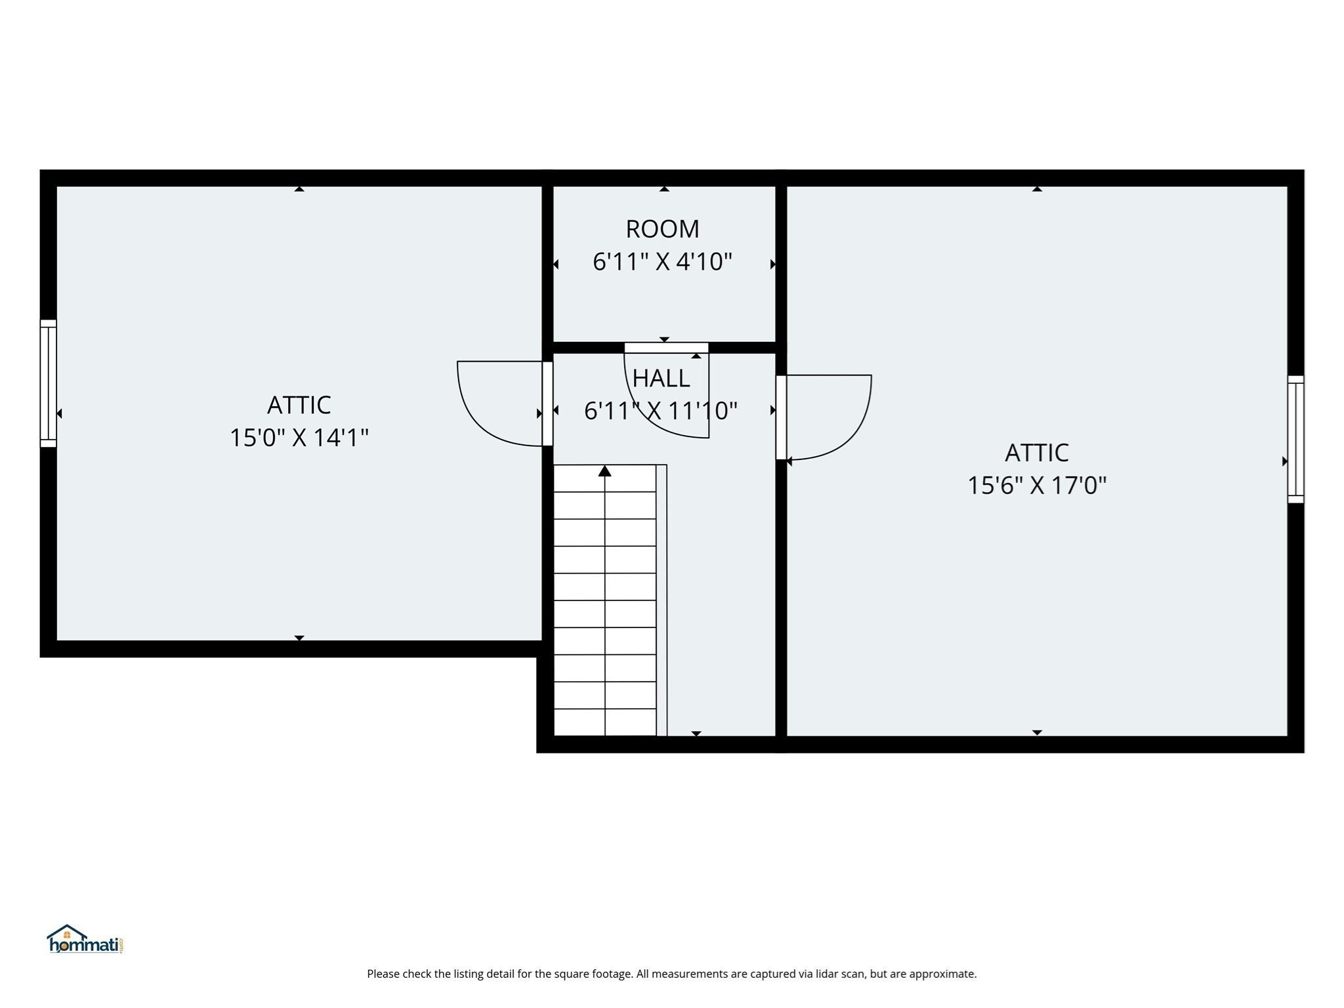
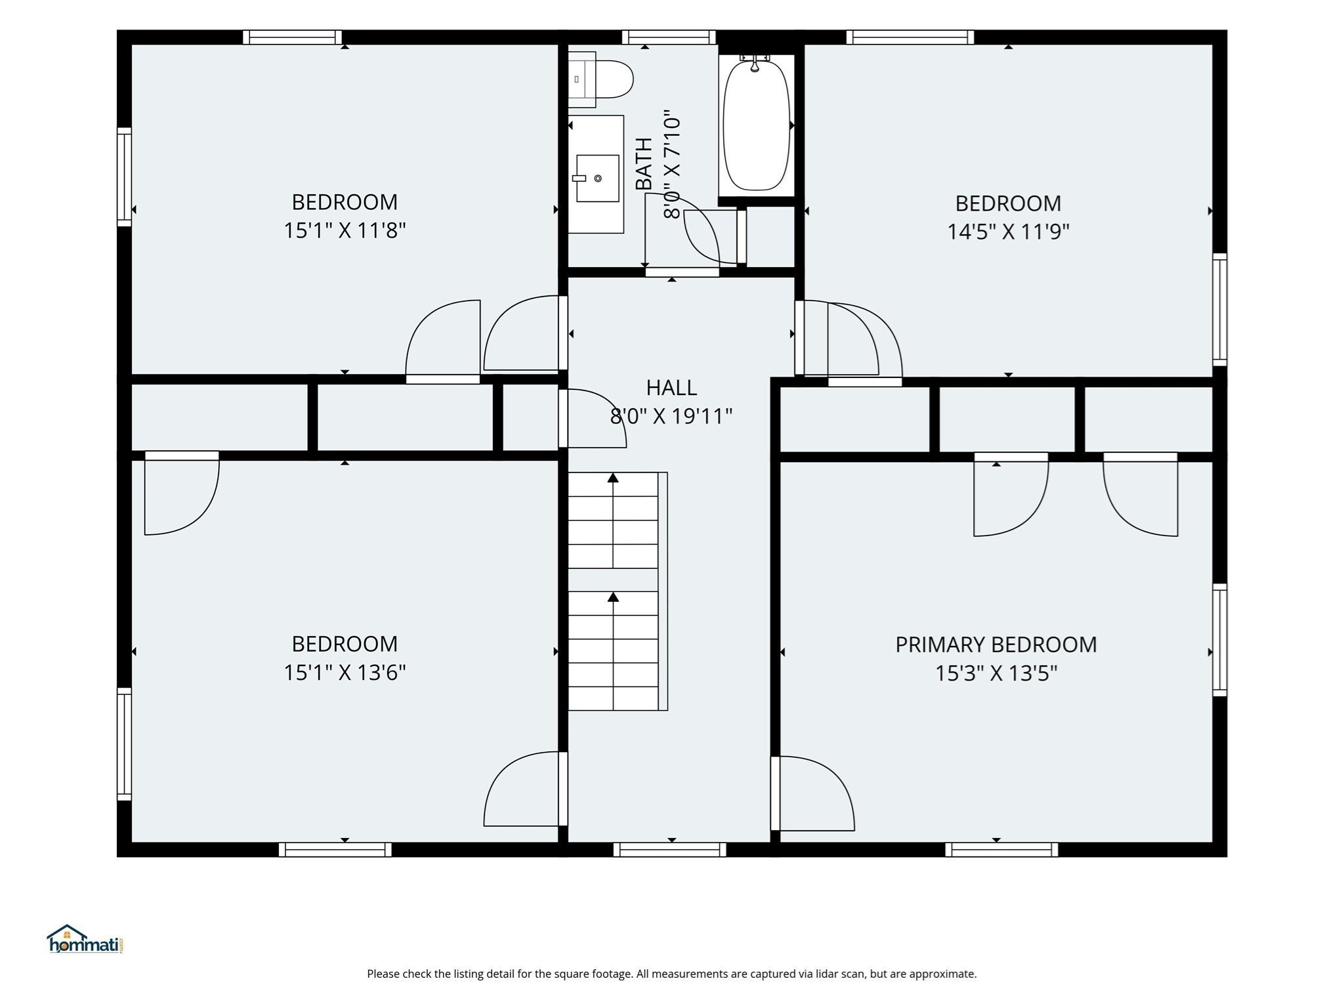
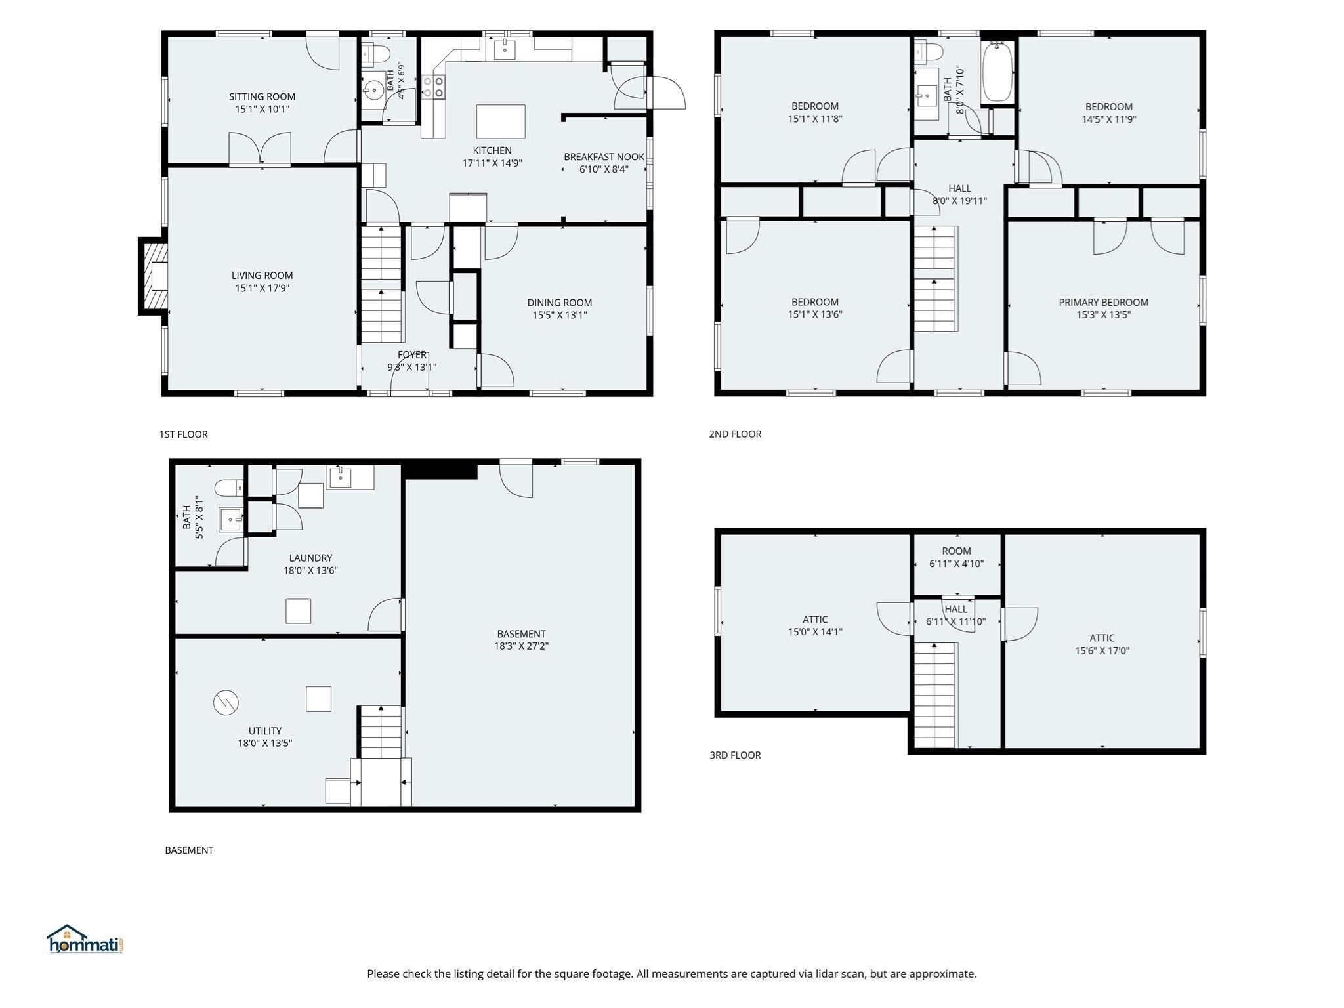
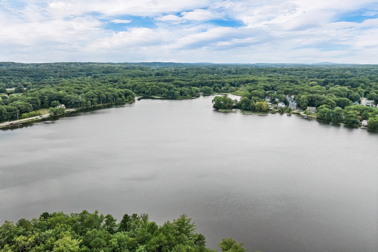
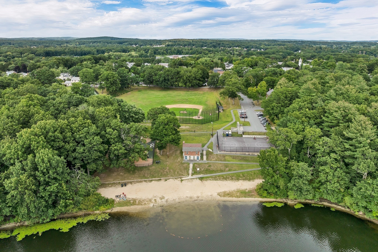
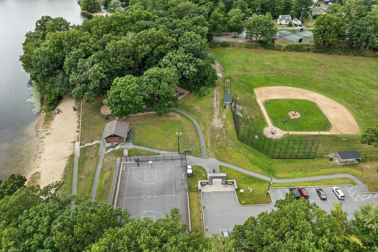
Classic Brick Colonial with Character, Space & Location! This impressive and distinctive 4-bedroom is a rare find bringing timeless city charm to the neighborhood with its handsome brick exterior, original copper gutters, and steel beam construction plus period details, moldings, glass knobs, and hardwood floors throughout. On the first level, you'll find a spacious eat-in kitchen with island, formal dining room with built-in china cabinetry, an inviting living room with a fireplace and a cozy family room providing access to the screen porch. Upstairs, four generously sized bedrooms offer plenty of room for family, guests and home office space. As a bonus, there's a cedar closet and 2 unfinished rooms that easily convert to more living space on the 3rd floor. The unfinished lower level has heat and is currently used as a rec room. Outside, enjoy a level and fenced half-acre lot with pool, firepit and a charming screened porch overlooking the backyard. The oversized detached 2-car garage is a standout feature, offering plenty of room for vehicles, a workshop, hobbies and additional storage, with generous storage space above for all the extras. Updated kitchen, baths, HVAC, and electrical provide today's modern comforts, while preserving the home's classic character. Set on a quiet street and conveniently located just a short walk to Freeman Lake and adjacent park facilities, providing wonderful opportunities for swimming at a sandy beach, boating, recreation and enjoying the outdoors. Close proximity to Vinal Square and Route 3 for commuting. All this charm & character, they just don't build them like this anymore!
Details
| MLS # | 73574828 |
|---|---|
| Listing Type | For Sale |
| Style | House |
| Sub-Type | Resale |
| Status | Active |
| Year | 1939 |
| Days On Site | 66 |
| Listing Provided By | RE/MAX Innovative Properties | Joshua Naughton |
Features
| Bed(s) | 4 |
|---|---|
| Bath(s) | 2 Total |
| SQ Feet | 2,560 |
| Garage | 2 |
| Basement | Y |
| Pool | Yes |
| Zoning | RC |
| Acreage | 0.52 |
| Water Front | Yes |
Interior
| Rooms Total | 8 |
|---|---|
| Cooling Yes / No | Yes |
| Cooling | Central Air |
| Heating Yes / No | Yes |
| Heating | Forced Air |
| Interior Features | Bonus Room, Walk-up Attic |
| Window Features | Insulated Windows |
| Appliances | Electric Water Heater, Range, Dishwasher, Microwave, Refrigerator, Plumbed For Ice Maker |
| Fireplace Features | Living Room |
| Fireplaces Total | 1 |
| Fireplace Yes / No | Yes |
| Flooring | Hardwood |
Exterior
| Exterior Features | Porch - Screened, Pool - Above Ground, Rain Gutters, Fenced Yard |
|---|---|
| Roof | Slate |
| Construction Materials | Brick |
| Foundation Details | Granite |
| Lot Features | Level |
| Fencing | Fenced/Enclosed, Fenced |
Parking
| Garage Yes / No | Yes |
|---|---|
| Attached Garage Yes / No | No |
| Parking Features | Detached, Garage Door Opener, Storage, Paved Drive, Off Street |
| Open Parking Yes / No | Yes |
Utilities
| Utilities | for Electric Range, for Electric Dryer, Washer Hookup, Icemaker Connection |
|---|---|
| Sewer | Public Sewer |
Taxes
| Tax Annual Amount | 9463 |
|---|---|
| Tax Assessed Value | 713100 |
| Tax Block | 45 |
| Tax Lot | 7 |
| Tax Year | 2026 |
| Tax Map Number | 13 |
Location
| Senior Community Yes / No | No |
|---|
Area Information
| State | MA |
|---|---|
| County | Middlesex |
| City | Chelmsford |
| Zip Code | 01863 |
| Area | Middlesex |
| School District | Chelmsford High |
| Elementary School | Cps |
| High School | Chelmsford High |
| Listing VS Median (in 01863) | |
Price: $814,900 low | high Med: $444,950 sqft: 2,560 low | high Med: 1,578 $ / sqft: $318 low | high Med: $282 On site: 66 low | high Med: 8.5 | |
Market Activity 01863
Request a showing
Request a showing
Contact
Learn More About This Property

| State | MA |
|---|---|
| County | Middlesex |
| City | Chelmsford |
| Zip Code | 01863 |
| Area | Middlesex |
| School District | Chelmsford High |
| Elementary School | Cps |
| High School | Chelmsford High |
| Listing VS Median (in 01863) | |
Price: $814,900 low | high Med: $444,950 sqft: 2,560 low | high Med: 1,578 $ / sqft: $318 low | high Med: $282 On site: 66 low | high Med: 8.5 | |