
 In-Person: 11/14 11:30 AM - 1:00 PM

Description
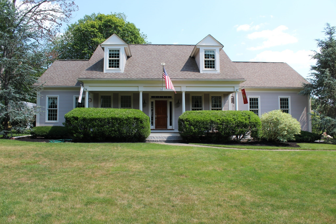
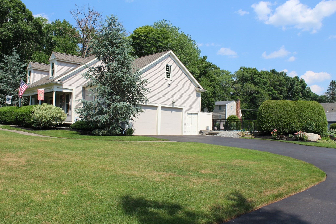
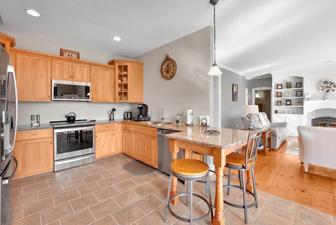
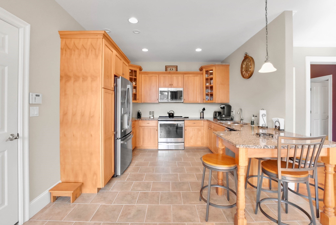
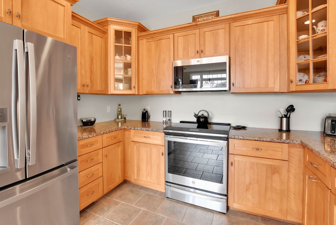
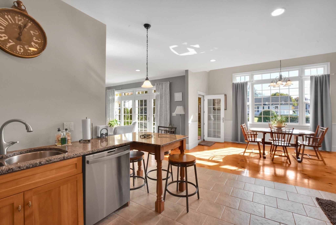
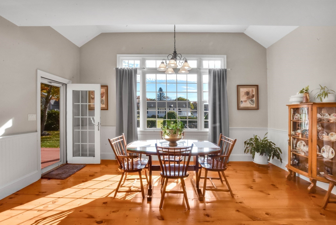
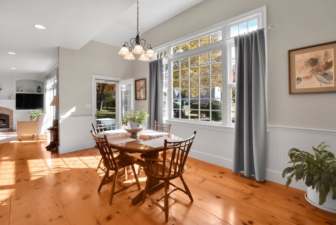
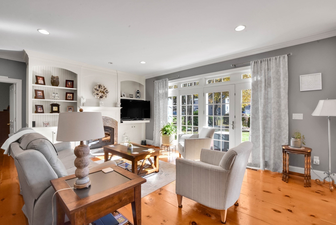
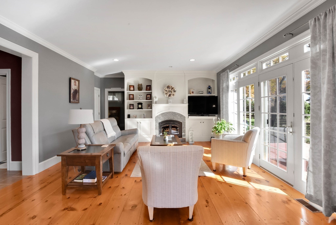
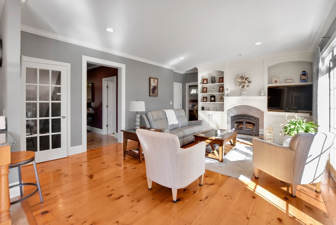
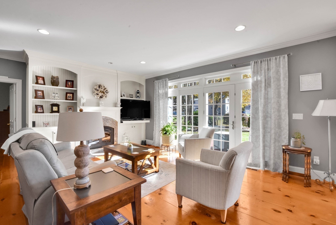
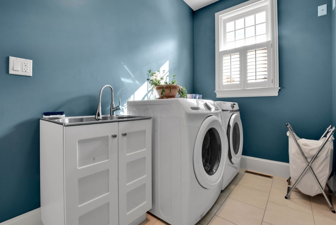
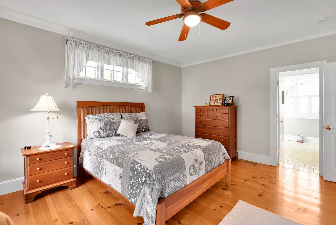
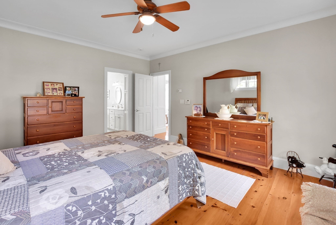
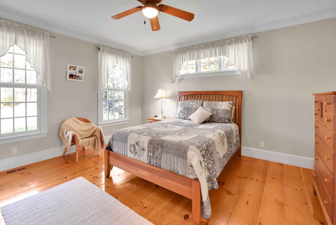
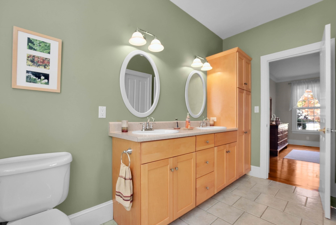
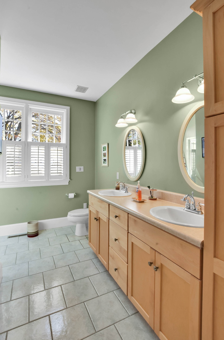
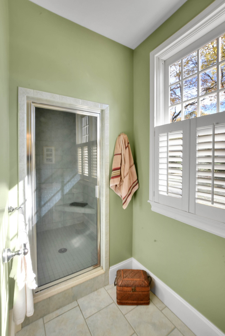
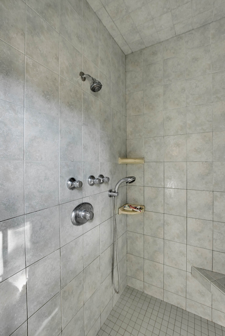
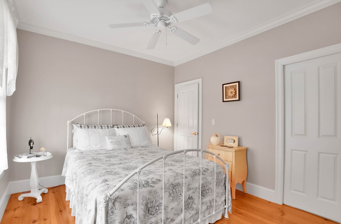
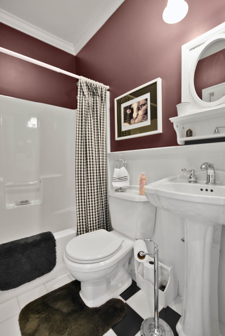
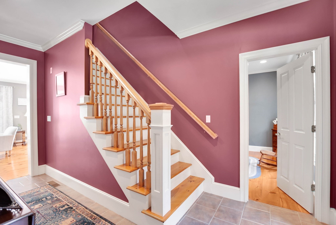
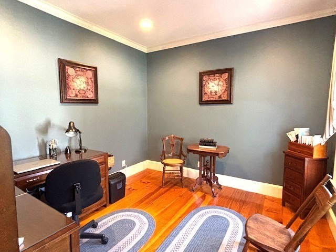
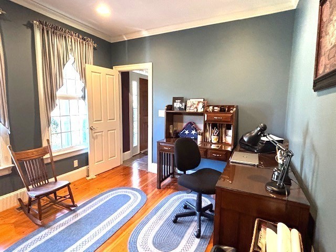
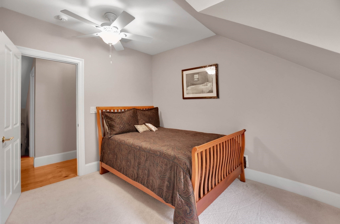
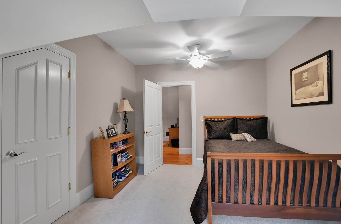
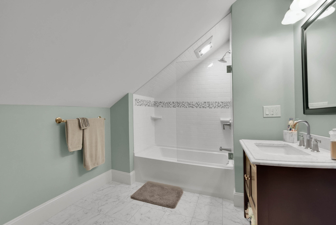
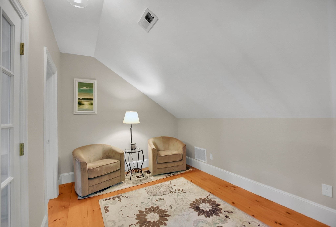
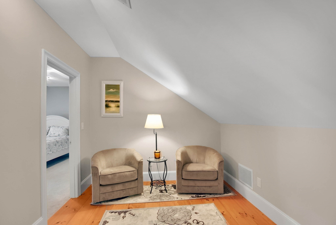
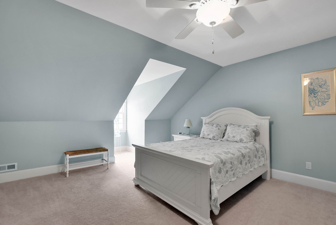
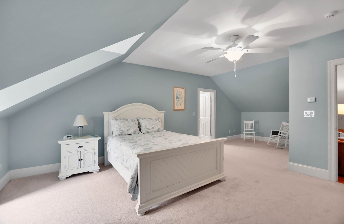
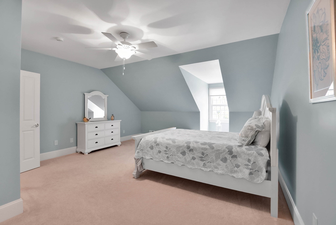
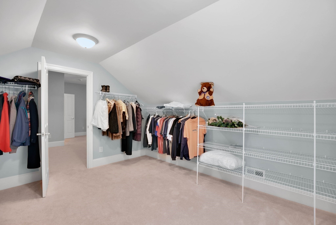
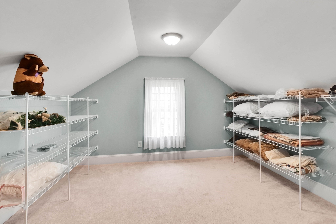
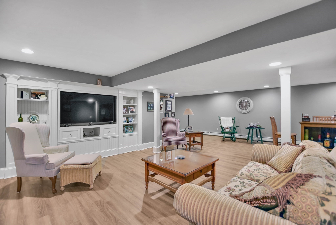
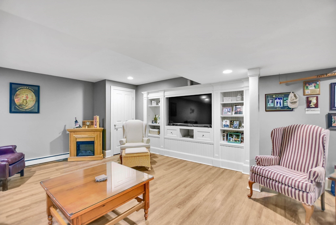
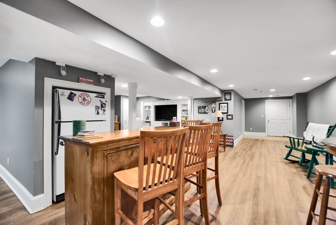
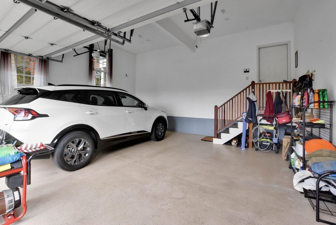
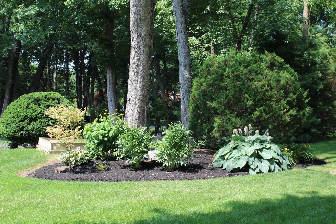
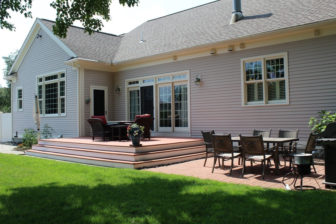
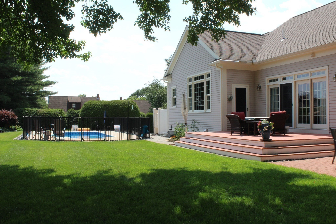
Meticulous owners have added every feature you could ever want in a home. Let's start in the custom kitchen w/ granite, stainless appliances, peninsula & opened to the sunsplashed dining room boasting a cathedral ceiling, beadboard, wood flooring & access to the deck. The stunning living room is accented by a fireplace w/ an Xtrordinair wood burning insert, custom shelving & cabinets along w/ double french door units leading to beautiful outdoor space. A primary bedroom has wood flooring, Hunter Douglas remote shades, a walk in closet & large full bath consisting of a tiled shower w/ steam & rain fixtures plus an oversized 2 sink vanity. There is a 2nd bedroom w/ hollywood bath, a home office & spacious laundry room completing the 1st floor. Upstairs you will find an expansive 3rd bedroom highlighted by a sitting area & an 11x11 walk in closet. The 4th bedroom, a 2nd sitting area, great for reading and homeowrk, an additional full bath & a walk in, unfinished room over the garage provides so much more living space. Enjoy entertaining in the quality constructed finished basement with custom wall unit and moldings, room for large holiday dinners and so much more. Outside you will find a sparkling in-ground pool, a large deck and impressive landscaping. Easy access to Providence and train to Boston. See attached feature sheet for additional outstanding amenities. Showings begin at OH 11/8 from 12-2.
Details
| MLS # | 73598454 |
|---|---|
| Listing Type | For Sale |
| Style | House |
| Sub-Type | Resale |
| Status | Active |
| Year | 2003 |
| Days On Site | 7 |
| Listing Provided By | Coldwell Banker Realty - Franklin | Suzanne Ranieri |
Features
| Bed(s) | 4 |
|---|---|
| Bath(s) | 3 Total |
| SQ Feet | 3,500 |
| Garage | 2 |
| Basement | Y |
| Pool | Yes |
| Zoning | R3 |
| Acreage | 0.69 |
| Water Front | Yes |
Interior
| Rooms Total | 11 |
|---|---|
| Cooling Yes / No | Yes |
| Cooling | Central Air, Dual |
| Heating Yes / No | Yes |
| Heating | Baseboard, Oil, Hydro Air |
| Interior Features | Closet/Cabinets - Custom Built, Recessed Lighting, Storage, Attic Access, Home Office, Bonus Room, Sitting Room, Walk-up Attic |
| Window Features | Insulated Windows |
| Appliances | Water Heater, Range, Dishwasher, Microwave, Refrigerator, Washer, Dryer, Plumbed For Ice Maker |
| Fireplace Features | Living Room |
| Fireplaces Total | 1 |
| Fireplace Yes / No | Yes |
| Flooring | Wood, Tile, Carpet, Flooring - Wood, Flooring - Vinyl, Flooring - Wall to Wall Carpet |
Exterior
| Exterior Features | Porch, Patio, Pool - Inground, Rain Gutters, Sprinkler System |
|---|---|
| Roof | Shingle |
| Security Features | Security System |
| Construction Materials | Frame |
| Foundation Details | Concrete Perimeter |
| Lot Features | Cul-De-Sac, Cleared, Level |
Parking
| Garage Yes / No | Yes |
|---|---|
| Attached Garage Yes / No | Yes |
| Parking Features | Attached, Garage Door Opener, Paved Drive, Off Street, Paved |
| Open Parking Yes / No | Yes |
Utilities
| Utilities | for Electric Range, for Electric Dryer, Washer Hookup, Icemaker Connection, Generator Connection |
|---|---|
| Sewer | Private Sewer |
| Electric | Generator, Circuit Breakers, Generator Connection |
Taxes
| Tax Annual Amount | 9130 |
|---|---|
| Tax Assessed Value | 619400 |
| Tax Year | 2026 |
Location
| Community Features | Shopping, Walk/Jog Trails, Stable(s), Medical Facility, T-Station |
|---|---|
| Senior Community Yes / No | No |
Area Information
| State | MA |
|---|---|
| County | Worcester |
| City | Blackstone |
| Zip Code | 01504 |
| Area | Worcester |
| Listing VS Median (in 01504) | |
Price: $919,000 low | high Med: $399,000 sqft: 3,500 low | high Med: 1,639 $ / sqft: $263 low | high Med: $243 On site: 7 low | high Med: 7 | |
Market Activity 01504
Request a showing
Request a showing
Contact
Learn More About This Property

| Open House |
|---|
| In-Person 11/14 11:30 AM - 1:00 PM |
| State | MA |
|---|---|
| County | Worcester |
| City | Blackstone |
| Zip Code | 01504 |
| Area | Worcester |
| Listing VS Median (in 01504) | |
Price: $919,000 low | high Med: $399,000 sqft: 3,500 low | high Med: 1,639 $ / sqft: $263 low | high Med: $243 On site: 7 low | high Med: 7 | |