

Description
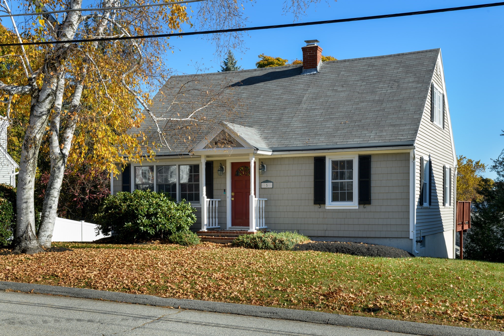
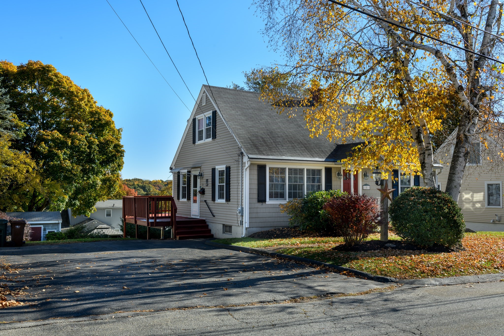
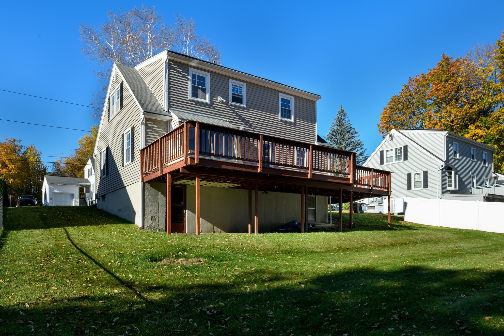
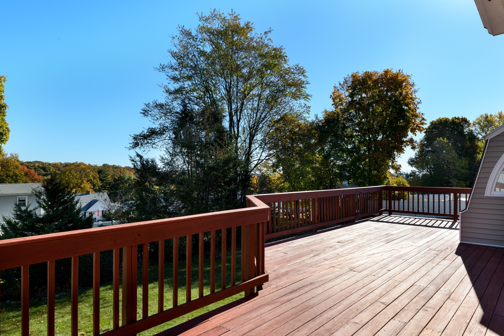
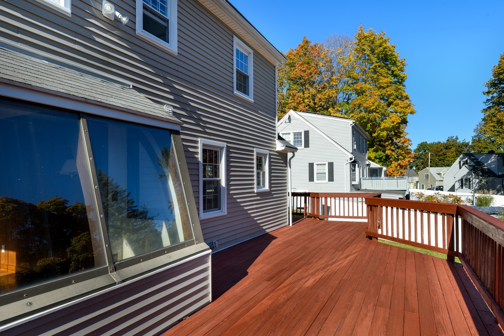
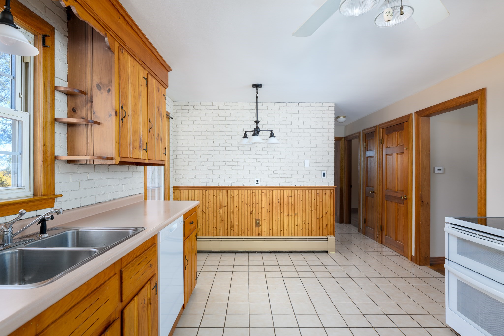
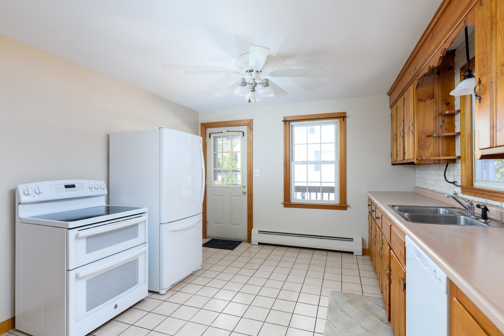
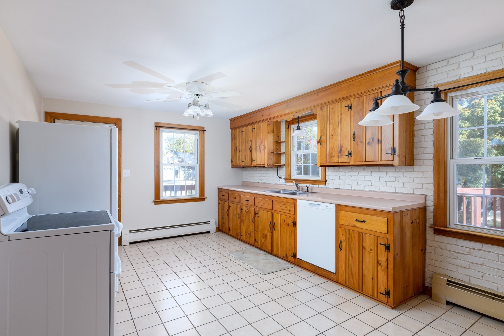
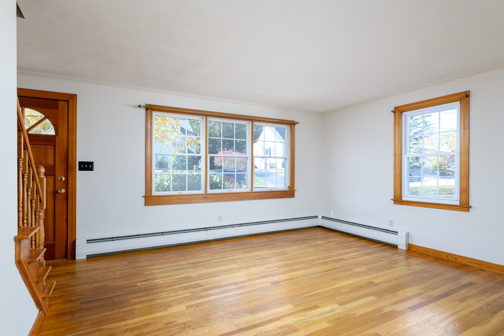
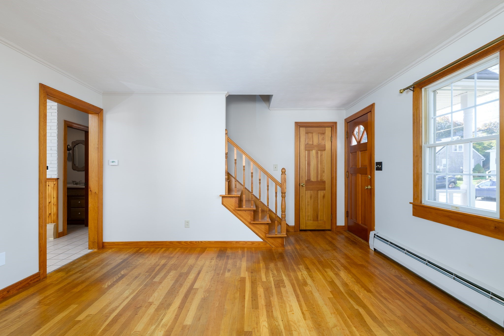
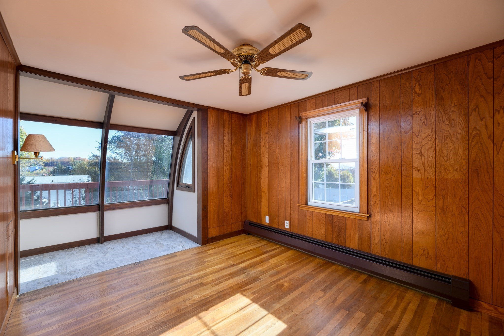
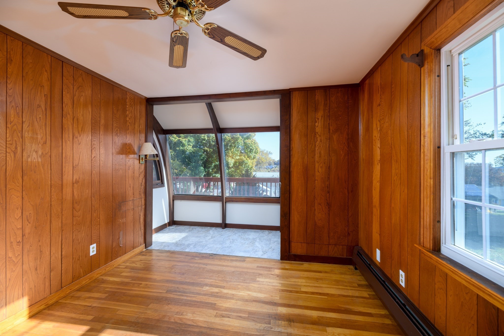
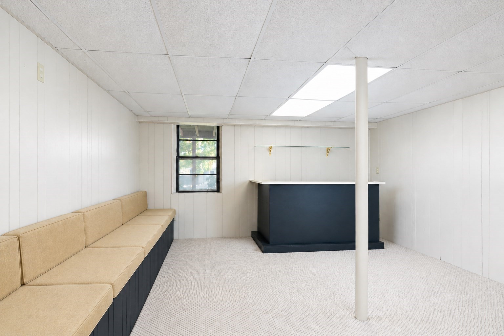
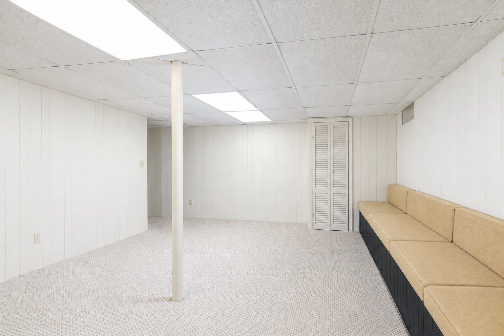
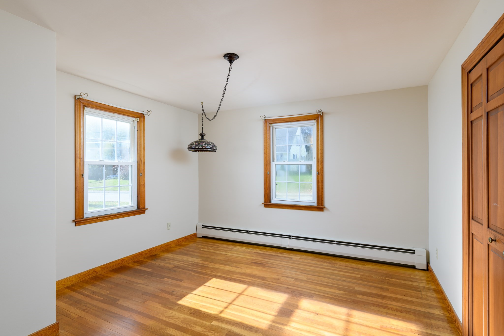
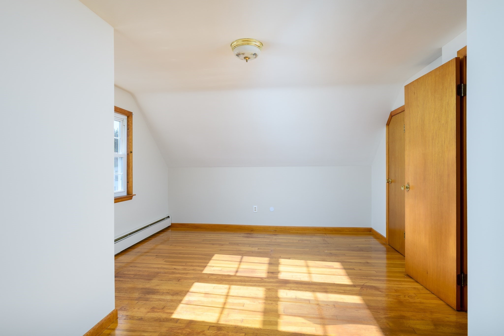
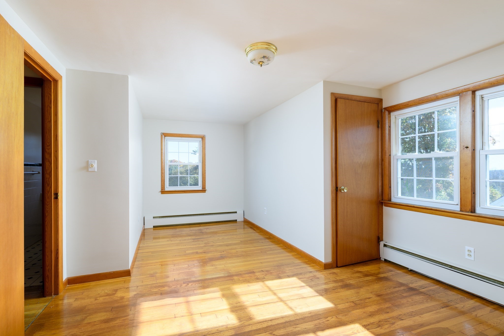
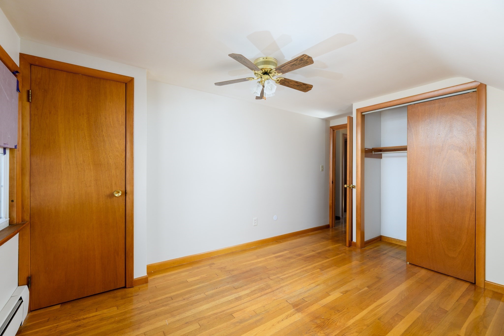
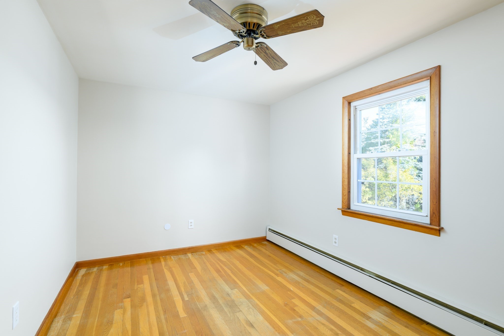
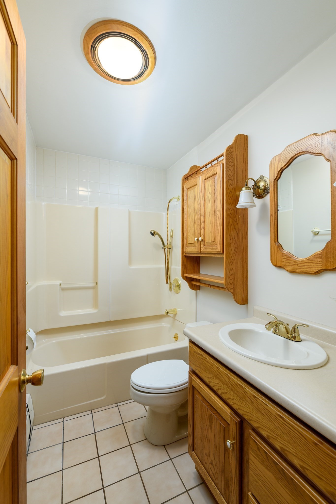
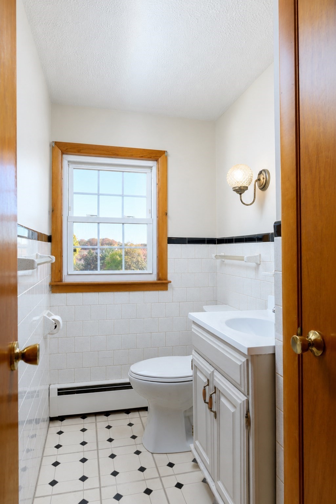
Loved by one family for 66 years, this well maintained home combines timeless charm with everyday functionality. The flexible floor plan includes four bedrooms-three on the second level and a convenient bedroom on the main floor. Hardwood floors run throughout the living room, first floor den, and all bedrooms. Enjoy meals in the eat-in kitchen, step out onto the expansive deck, or head downstairs to the finished lower-level family room featuring a built-in bar and brand-new carpet. The first-floor den has plenty of sunlight and the perfect space for plants. Interior has been freshly painted and major updates have been done in recent years-including windows, furnace, and oil tank. Please see attachments for estimated dates.
Details
| MLS # | 73596995 |
|---|---|
| Listing Type | For Sale |
| Style | House |
| Sub-Type | Resale |
| Status | Active Under Contract |
| Year | 1960 |
| Days On Site | 14 |
| Listing Provided By | Lamacchia Realty, Inc. | Kerstin Bean |
Features
| Bed(s) | 4 |
|---|---|
| Bath(s) | 2 Total |
| SQ Feet | 1,539 |
| Basement | Y |
| Zoning | RA |
| Acreage | 0.20 |
| Golf Course | Yes |
Interior
| Rooms Total | 7 |
|---|---|
| Cooling Yes / No | No |
| Cooling | None |
| Heating Yes / No | Yes |
| Heating | Baseboard, Oil |
| Interior Features | Den |
| Appliances | Water Heater, Tankless Water Heater, Range, Dishwasher, Refrigerator |
| Fireplaces Total | 0 |
| Fireplace Yes / No | No |
| Flooring | Wood, Tile, Flooring - Hardwood |
Exterior
| Exterior Features | Deck - Wood, Storage |
|---|---|
| Foundation Details | Concrete Perimeter |
Parking
| Garage Yes / No | No |
|---|---|
| Parking Features | Paved Drive, Off Street, Paved |
| Open Parking Yes / No | Yes |
Utilities
| Utilities | for Electric Range |
|---|---|
| Sewer | Public Sewer |
| Electric | Circuit Breakers, 100 Amp Service |
Taxes
| Tax Annual Amount | 5220 |
|---|---|
| Tax Assessed Value | 365300 |
| Tax Year | 2025 |
Location
| Community Features | Shopping, Walk/Jog Trails, Golf, Medical Facility, Laundromat, Highway Access, House of Worship, Public School, T-Station |
|---|---|
| Senior Community Yes / No | No |
Area Information
| State | MA |
|---|---|
| County | Worcester |
| City | Auburn |
| Zip Code | 01501 |
| Area | Pakachoag Hill |
| School District | Auburn High |
| Elementary School | Pakachoag/Swanson |
| High School | Auburn High |
| Listing VS Median (in 01501) | |
Price: $439,900 low | high Med: $450,000 sqft: 1,539 low | high Med: 2,171 $ / sqft: $286 low | high Med: $207 On site: 14 low | high Med: 22 | |
Market Activity 01501
Request a showing
Request a showing
Contact
Learn More About This Property

| State | MA |
|---|---|
| County | Worcester |
| City | Auburn |
| Zip Code | 01501 |
| Area | Pakachoag Hill |
| School District | Auburn High |
| Elementary School | Pakachoag/Swanson |
| High School | Auburn High |
| Listing VS Median (in 01501) | |
Price: $439,900 low | high Med: $450,000 sqft: 1,539 low | high Med: 2,171 $ / sqft: $286 low | high Med: $207 On site: 14 low | high Med: 22 | |
Nearby Listings (Within 1/4 mile)
Price: $329K - $549K
sqft: 1,000 - 1,500
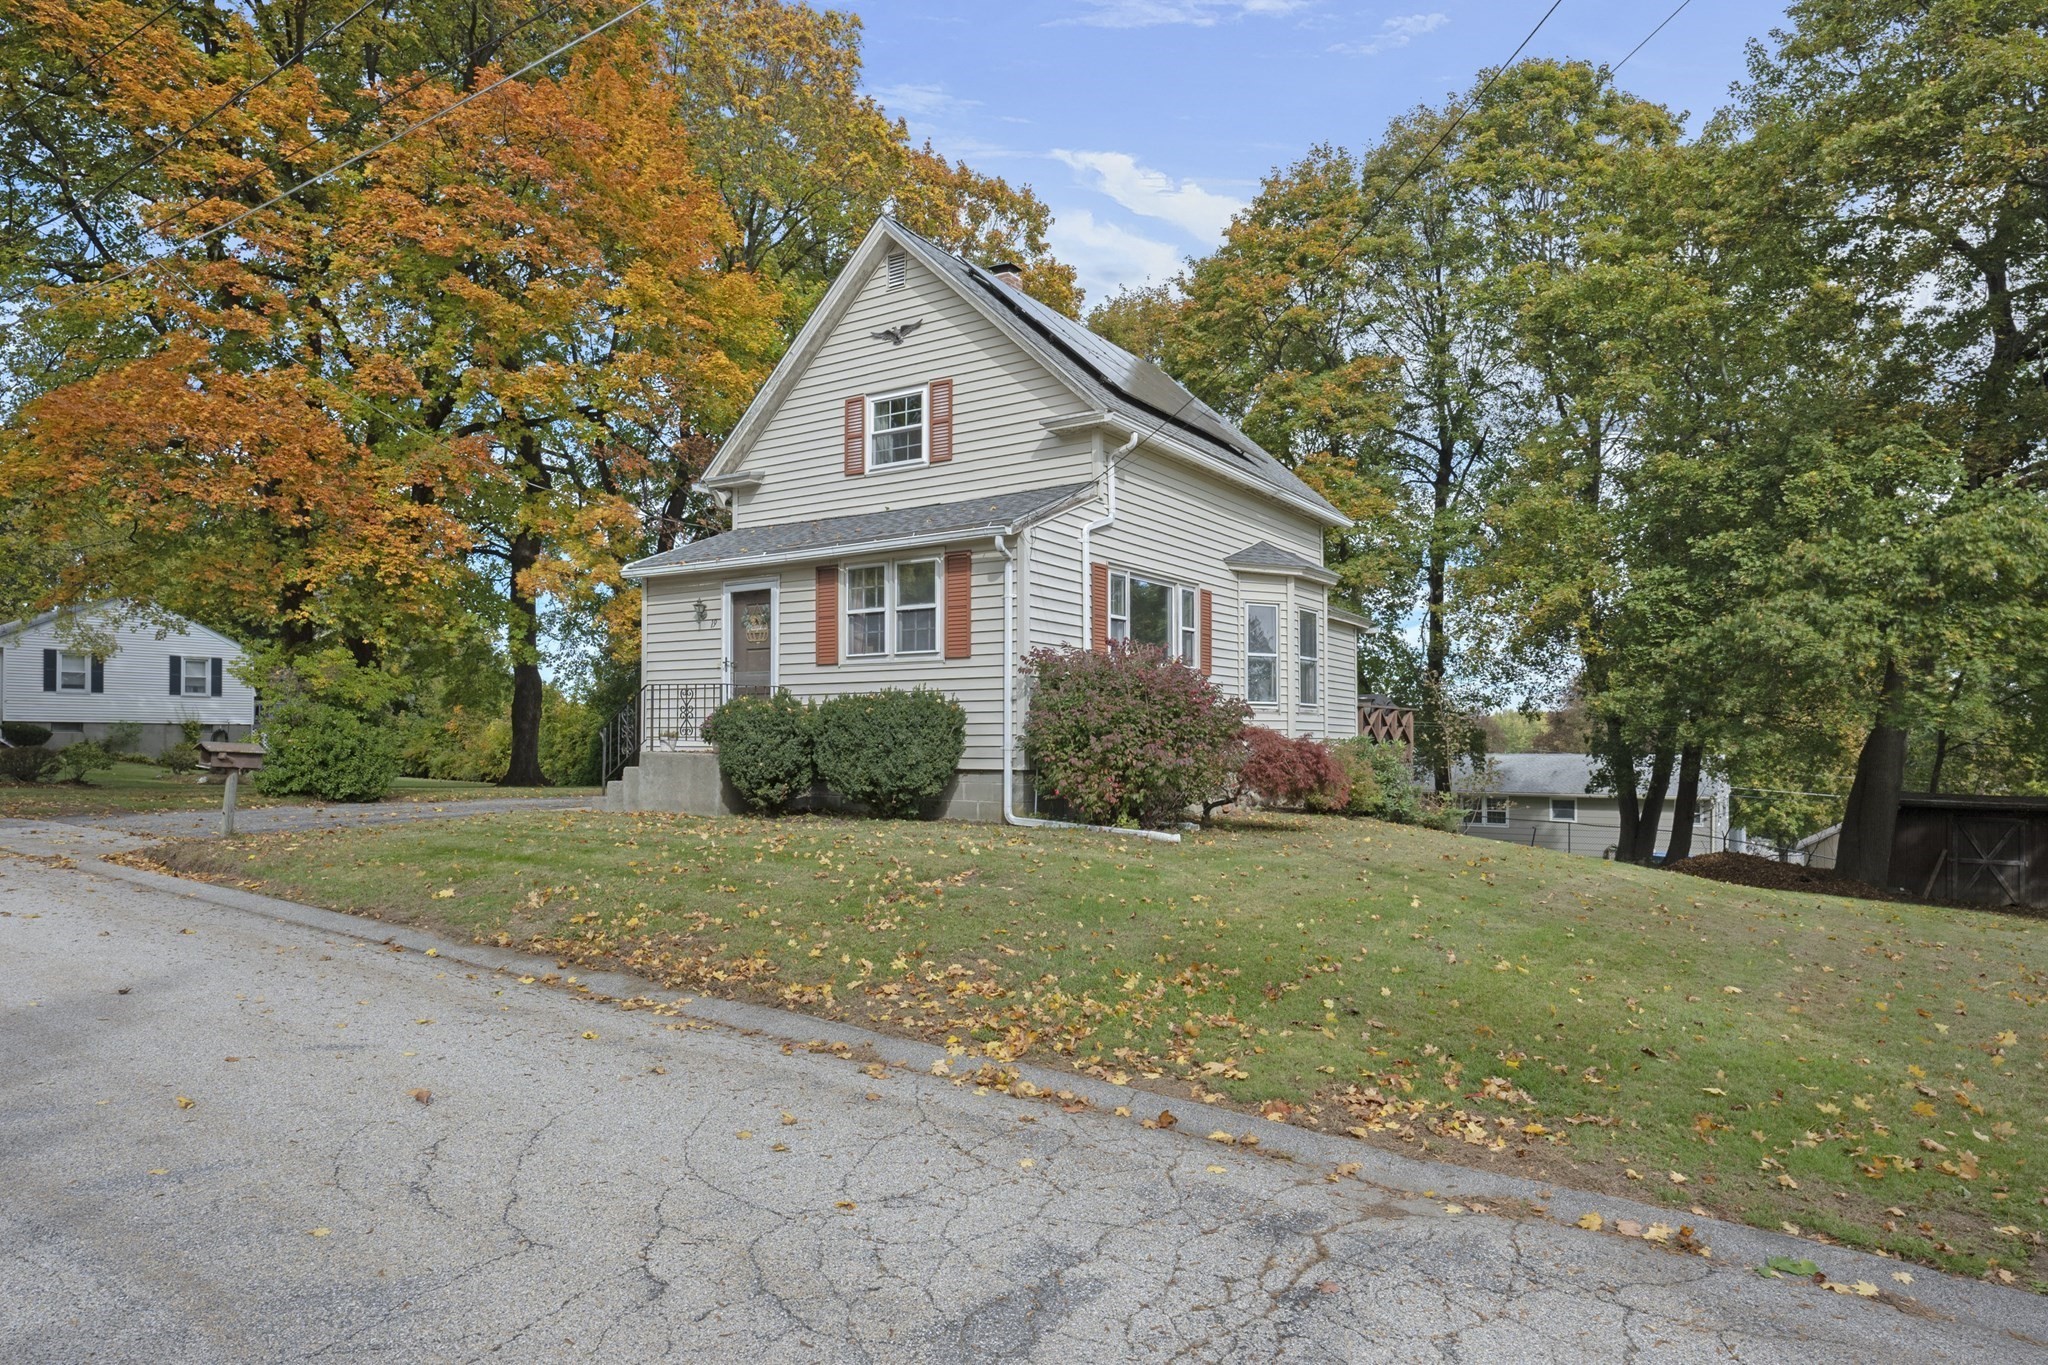 | $399,85019 Lexington AveAuburn, MA 01501 |
Listing Updated: November 6, 2026 at 1:06:09 PM PST