
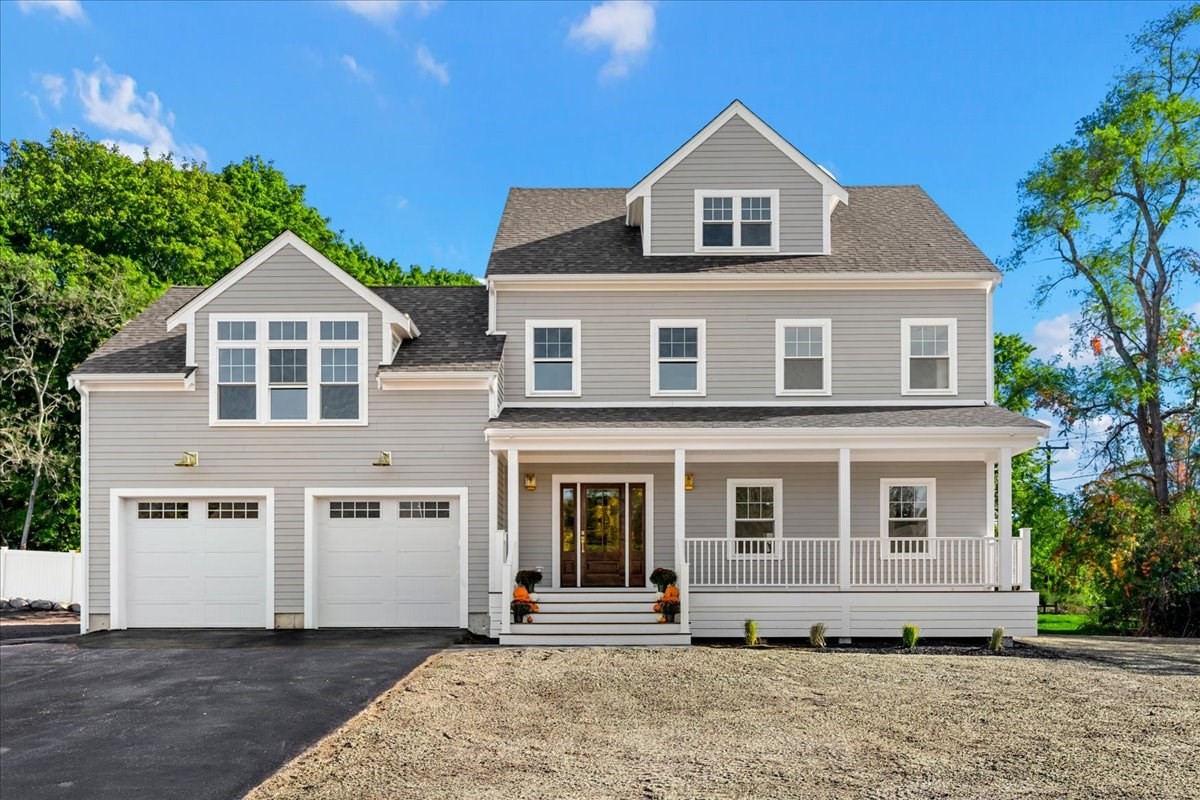
5 Adelaide Way,Marshfield, MA 02050
Marshfield, MA 02050

Description
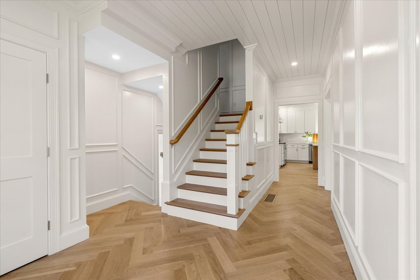
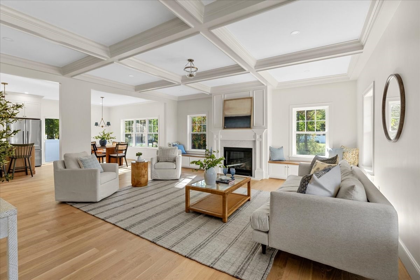
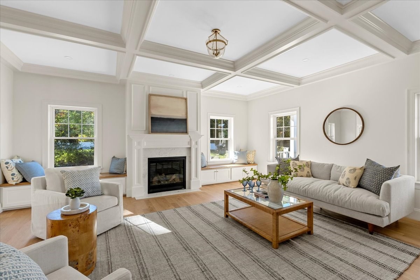
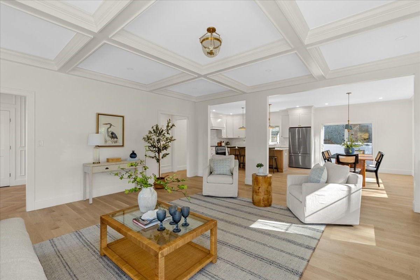
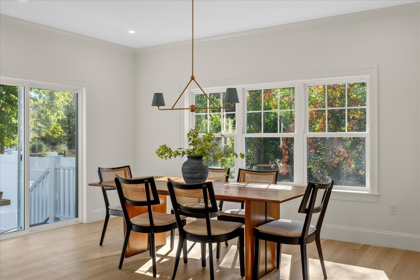
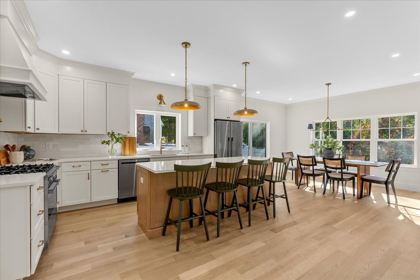
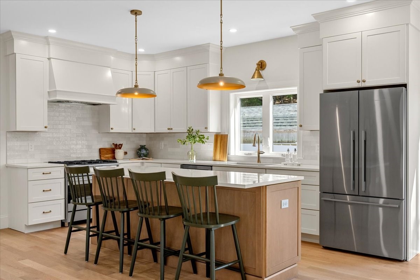
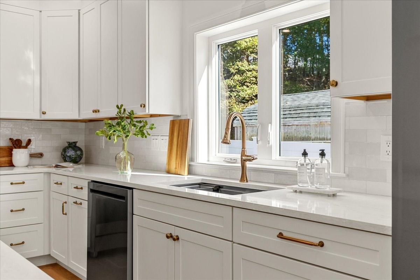
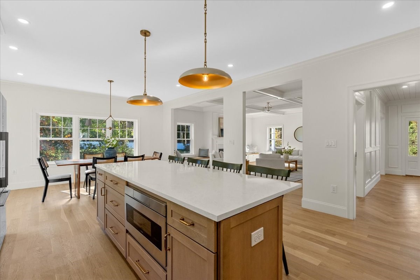
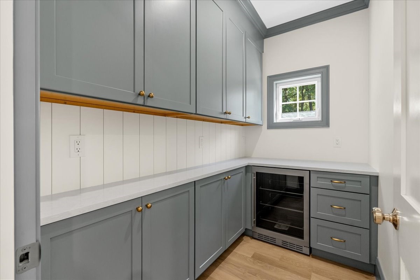
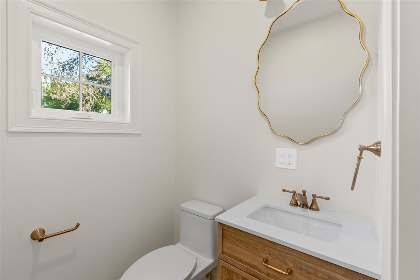
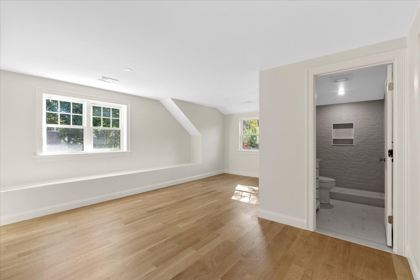
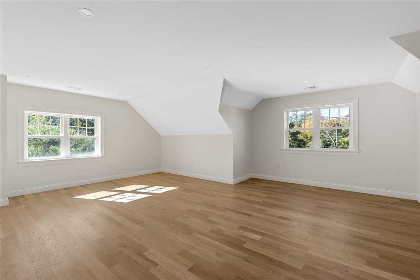
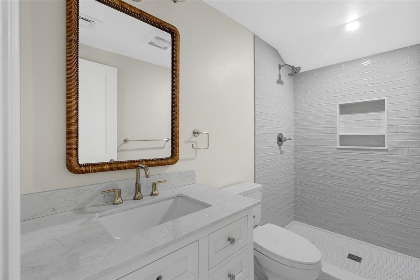
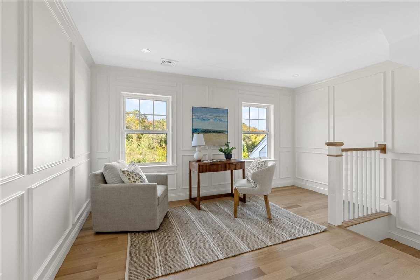
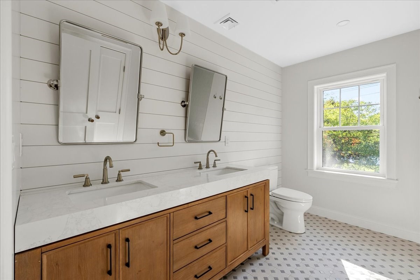
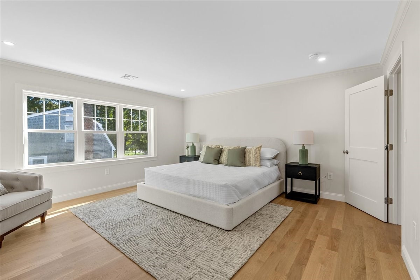
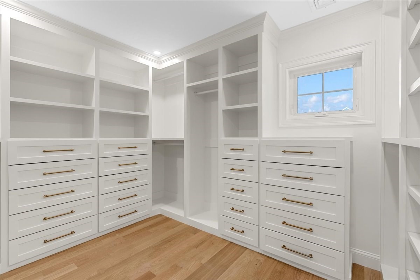
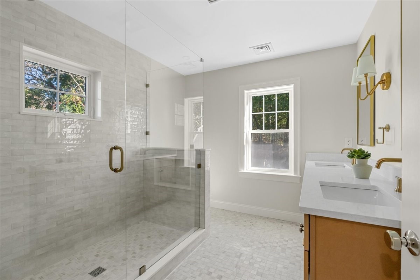
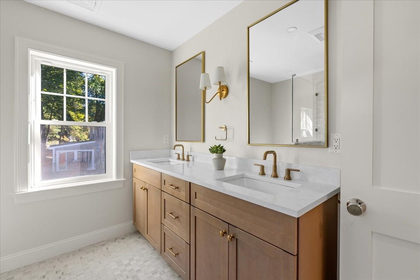
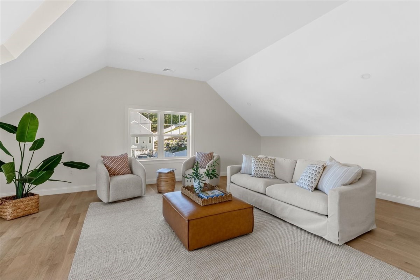
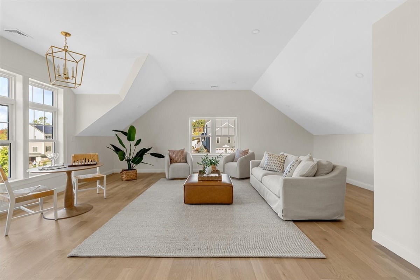
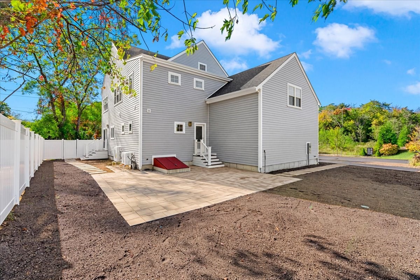
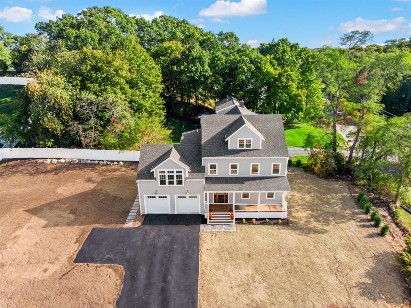
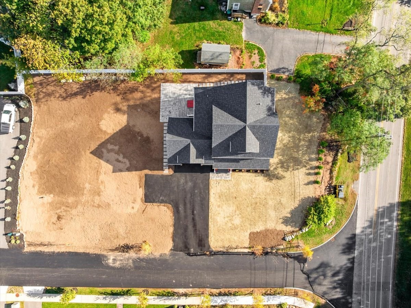
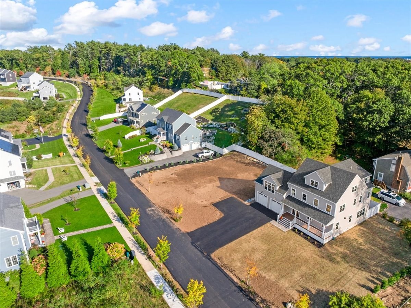
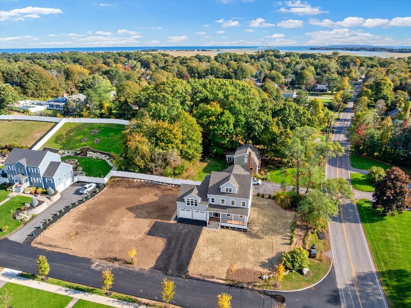
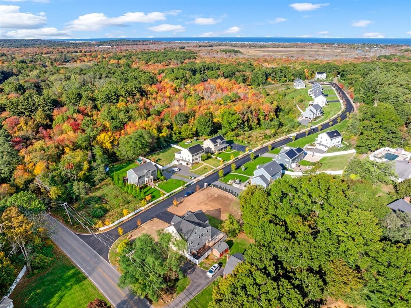
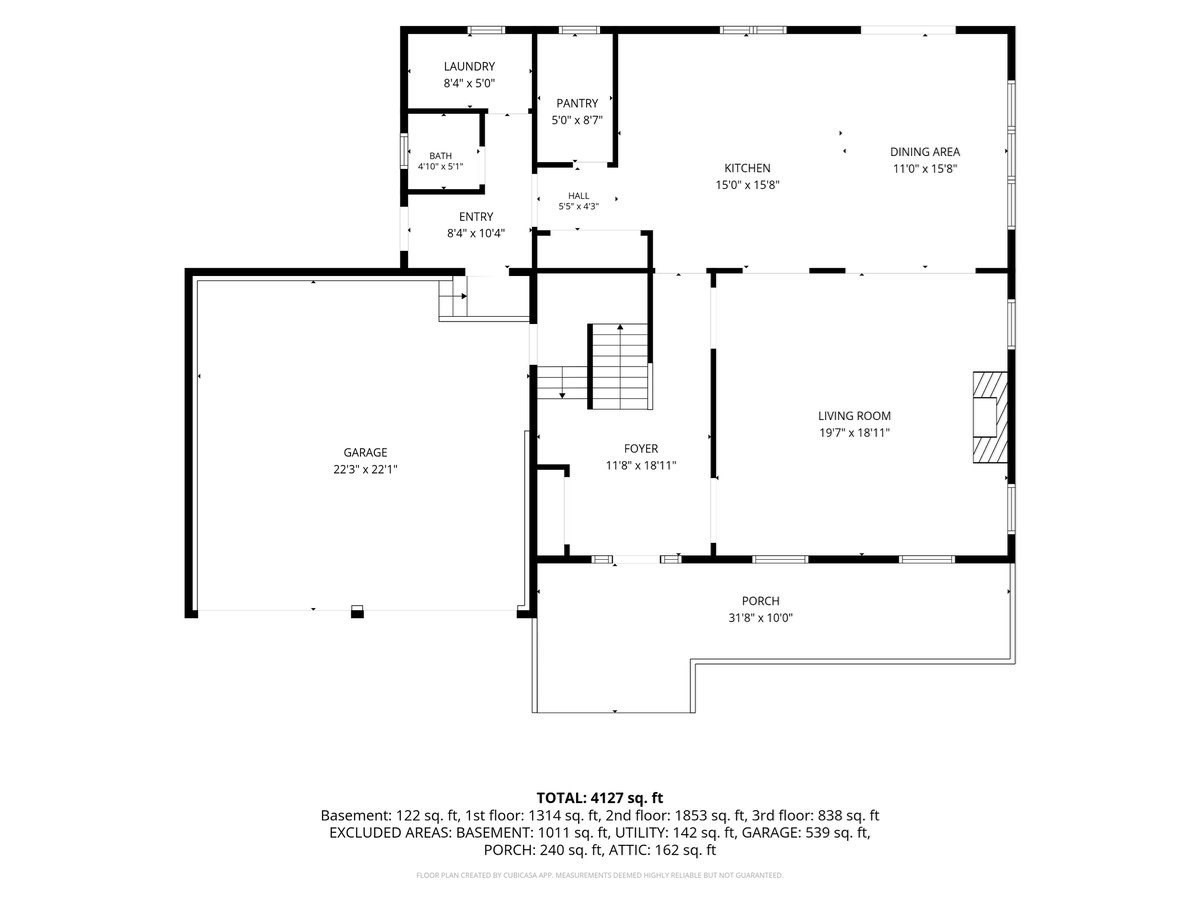
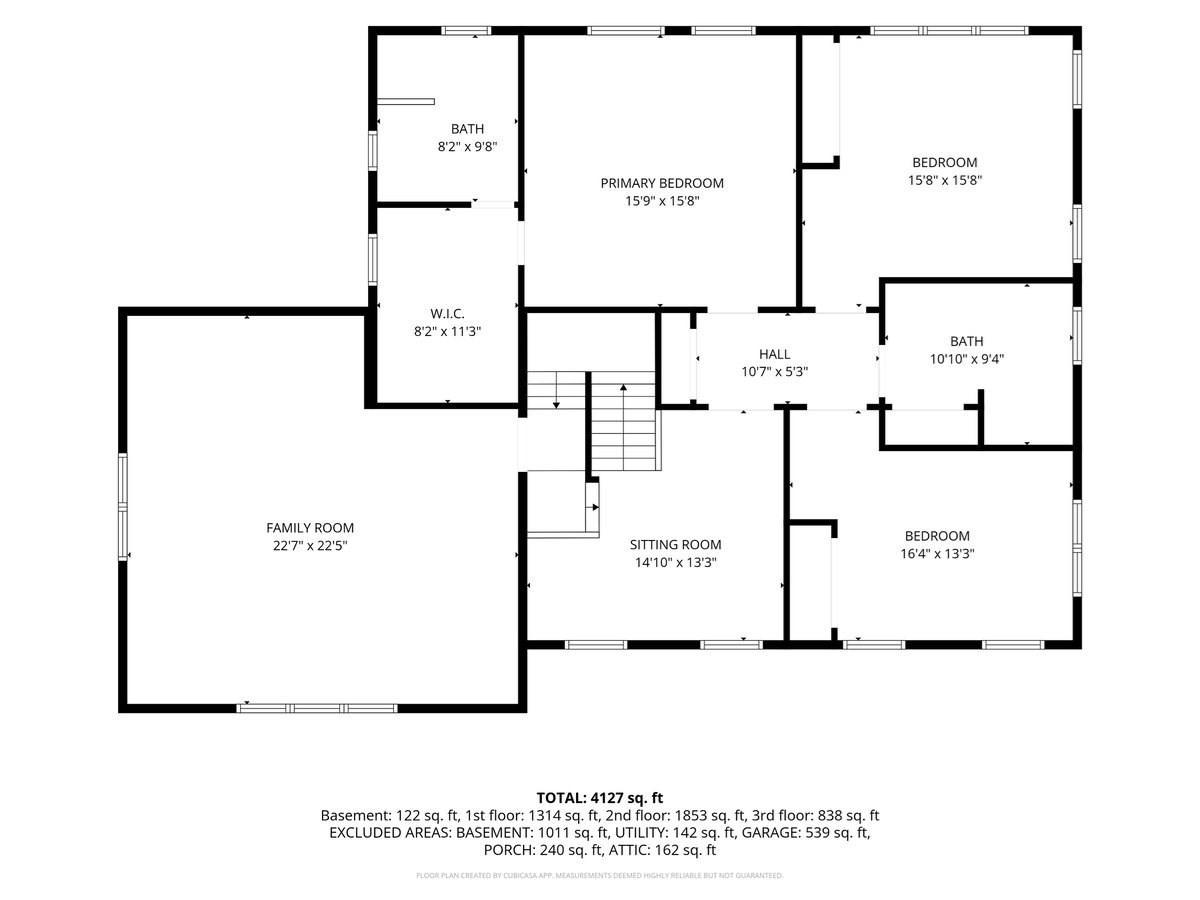
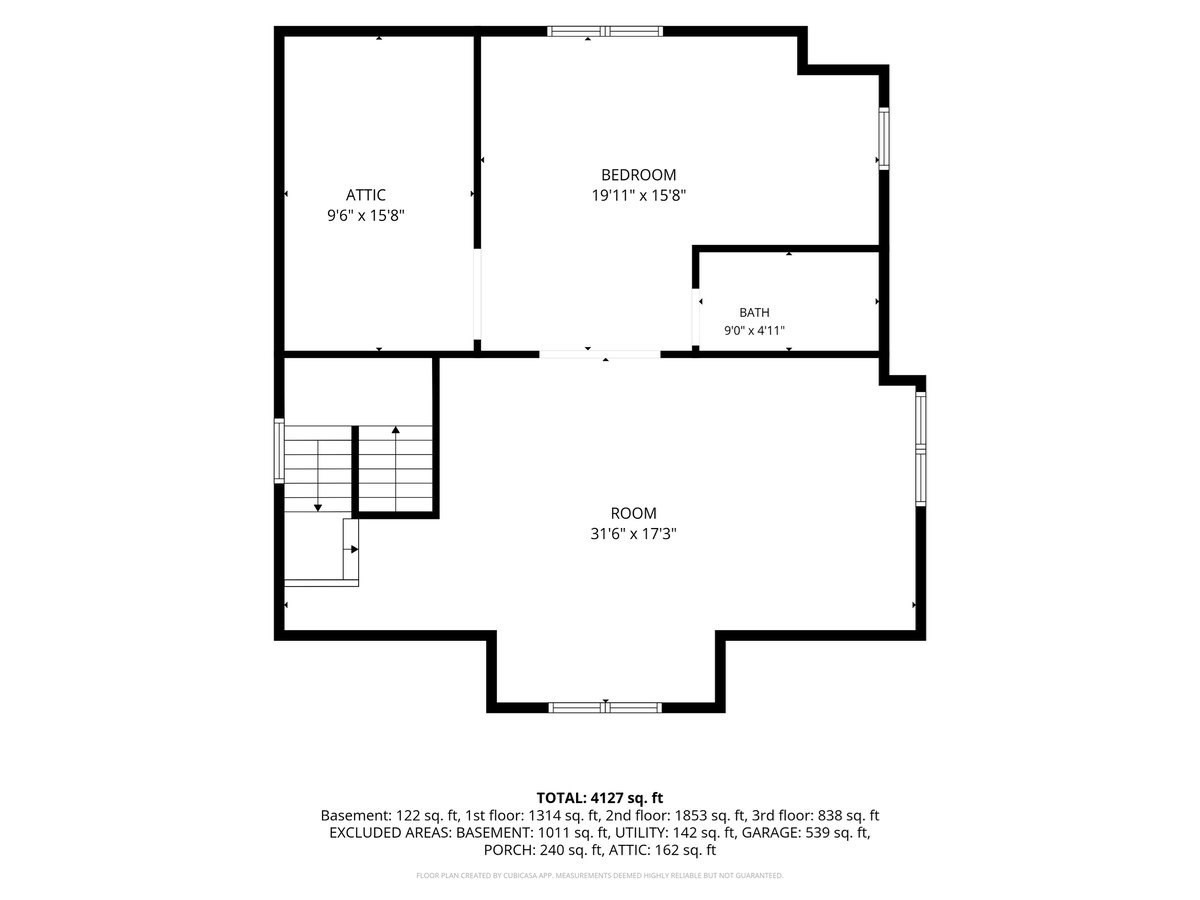
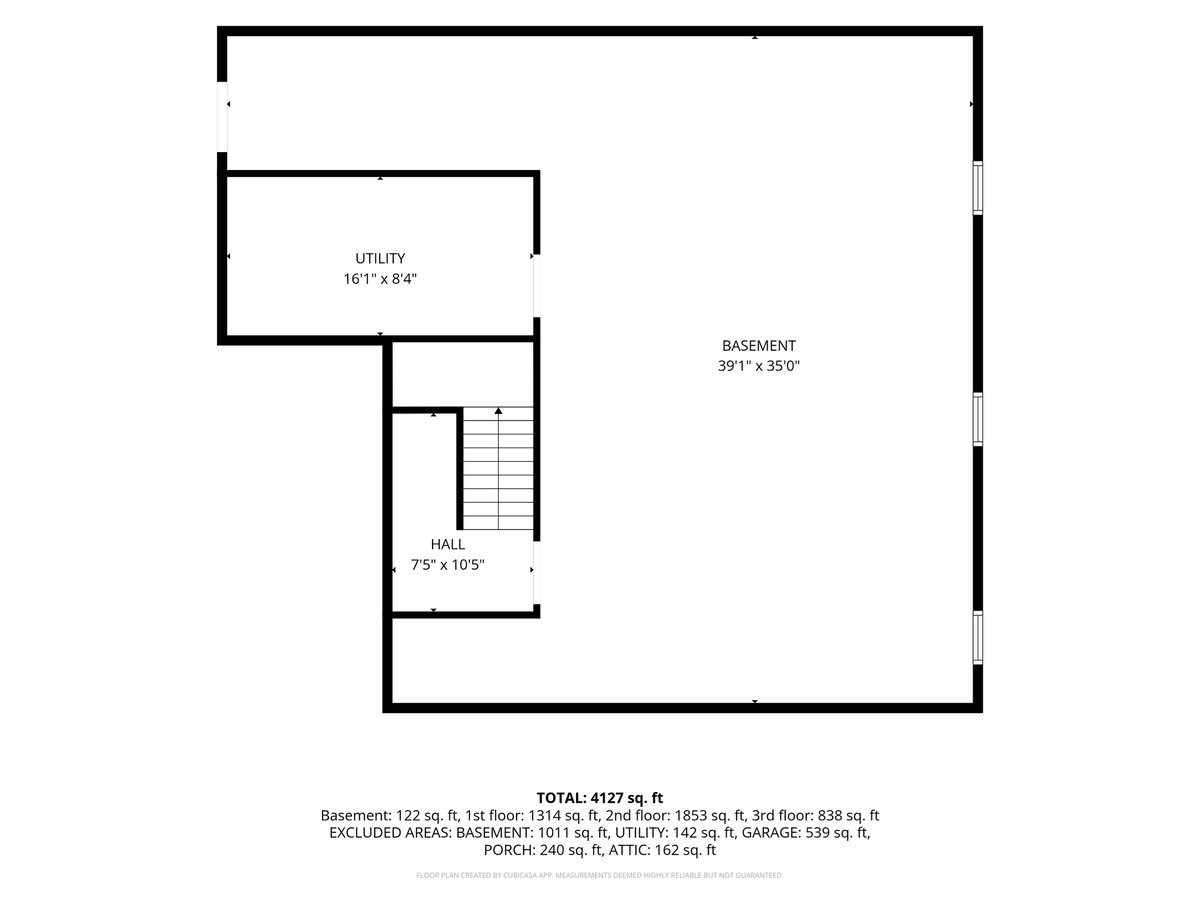
Welcome to 5 Adelaide Way, where timeless architectural design meets modern luxury in this beautifully crafted new construction Colonial. Offering over 4,000 square feet of thoughtfully designed living space, this exceptional home features 3 bedrooms, 3.5 bathrooms, and an ideal balance of open-concept living and private retreats. White oak flooring, custom millwork, designer finishes, and meticulous craftsmanship create a sophisticated yet inviting atmosphere throughout. The heart of the home features an expansive open floor plan, gas fireplace, custom built-ins, and a beautifully appointed kitchen with a dedicated pantry, perfect for everyday living and entertaining. The primary suite offers a private sanctuary with a luxurious en-suite bath and custom walk-in closet. A spacious bonus room above the two-car garage and an additional third-floor retreat with a full bathroom provide incredible flexibility for guests, a home office, or recreation. Outside, a welcoming farmer's porch, expansive patio, and generous side yard extend the living experience outdoors. Ideally situated in a desirable cul-de-sac neighborhood, 5 Adelaide Way delivers exceptional design, versatile living spaces, and the comfort of brand-new construction. An opportunity to enjoy elevated living without compromise.
Details
| MLS # | 73593103 |
|---|---|
| Listing Type | For Sale |
| Style | House |
| HOA Dues | $50 |
| Sub-Type | Resale |
| Status | Active |
| Year | 2026 |
| Days On Site | 22 |
| Listing Provided By | Compass | Benjamin Lincoln |
Features
| Bed(s) | 3 |
|---|---|
| Bath(s) | 4 Total |
| SQ Feet | 4,127 |
| Garage | 2 |
| Basement | Y |
| Zoning | R-2 |
| Acreage | 0.46 |
| Golf Course | Yes |
Interior
| Rooms Total | 14 |
|---|---|
| Cooling Yes / No | Yes |
| Cooling | Central Air |
| Heating Yes / No | Yes |
| Heating | Forced Air, Electric |
| Interior Features | Recessed Lighting, Bathroom - Full, Bathroom - Tiled With Shower Stall, Entrance Foyer, Sitting Room, Bonus Room, Bathroom |
| Appliances | Electric Water Heater, Range, Dishwasher, Microwave, Refrigerator, Washer, Dryer, Wine Refrigerator |
| Fireplace Features | Living Room |
| Fireplaces Total | 1 |
| Fireplace Yes / No | Yes |
| Flooring | Wood, Flooring - Hardwood, Flooring - Stone/Ceramic Tile |
Exterior
| Exterior Features | Porch, Deck - Composite, Patio |
|---|---|
| Roof | Shingle |
| Construction Materials | Frame |
| Foundation Details | Concrete Perimeter |
| Lot Features | Level |
Parking
| Garage Yes / No | Yes |
|---|---|
| Attached Garage Yes / No | Yes |
| Parking Features | Attached, Paved Drive, Off Street, Paved |
| Open Parking Yes / No | Yes |
Utilities
| Utilities | for Gas Range, for Electric Dryer, Washer Hookup |
|---|---|
| Sewer | Private Sewer |
| Electric | 200+ Amp Service |
Taxes
| Tax Annual Amount | 2911 |
|---|---|
| Tax Assessed Value | 302900 |
| Tax Year | 2026 |
Location
| Community Features | Shopping, Walk/Jog Trails, Golf, Bike Path, Conservation Area, Highway Access, House of Worship, Marina, Public School |
|---|---|
| Senior Community Yes / No | No |
Area Information
| State | MA |
|---|---|
| County | Plymouth |
| City | Marshfield |
| Zip Code | 02050 |
| Area | Green Harbor |
| School District | Marshfield High |
| Elementary School | Governor Edward Winslow |
| High School | Marshfield High |
| Listing VS Median (in 02050) | |
Price: $1,699,000 low | high Med: $672,900 sqft: 4,127 low | high Med: 1,636 $ / sqft: $412 low | high Med: $411 On site: 22 low | high Med: 75 | |
Market Activity 02050
Request a showing
Request a showing
Contact
Learn More About This Property

| State | MA |
|---|---|
| County | Plymouth |
| City | Marshfield |
| Zip Code | 02050 |
| Area | Green Harbor |
| School District | Marshfield High |
| Elementary School | Governor Edward Winslow |
| High School | Marshfield High |
| Listing VS Median (in 02050) | |
Price: $1,699,000 low | high Med: $672,900 sqft: 4,127 low | high Med: 1,636 $ / sqft: $412 low | high Med: $411 On site: 22 low | high Med: 75 | |