

Description
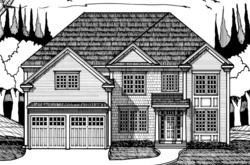
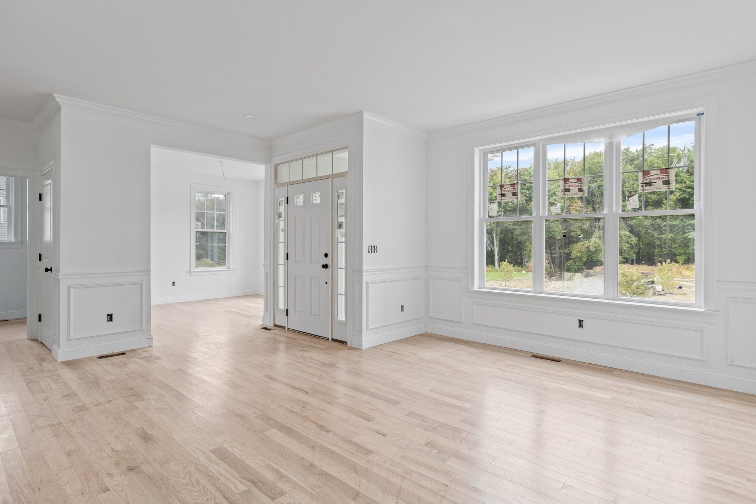
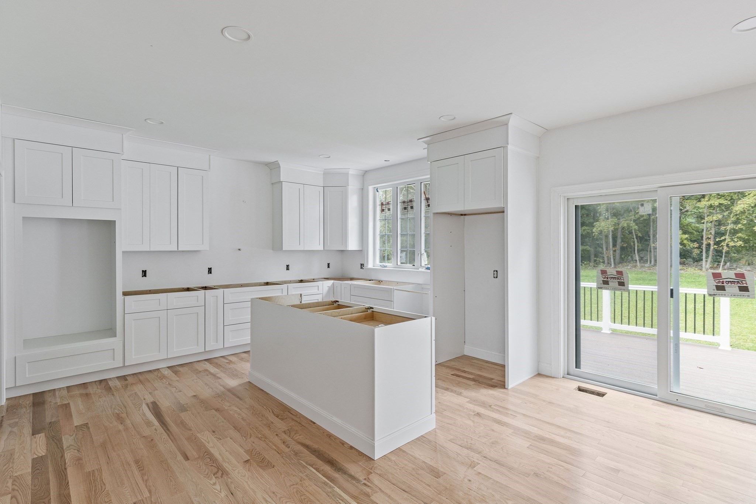
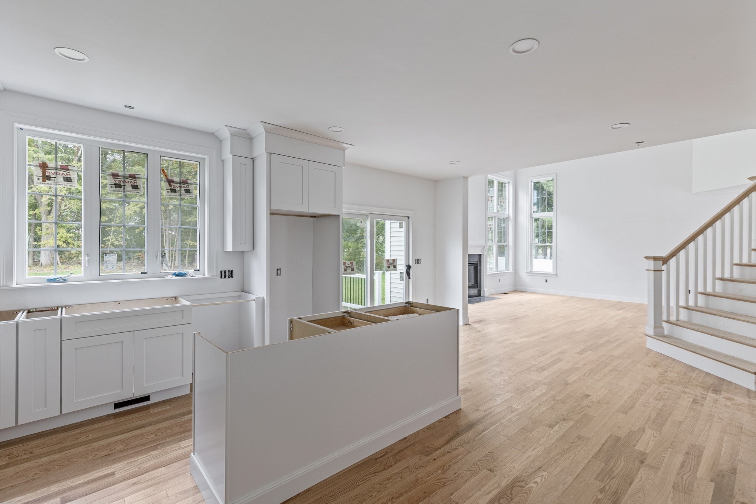
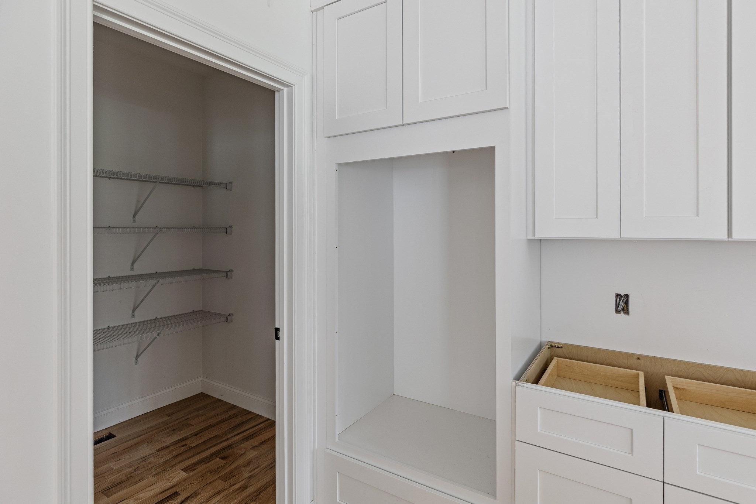
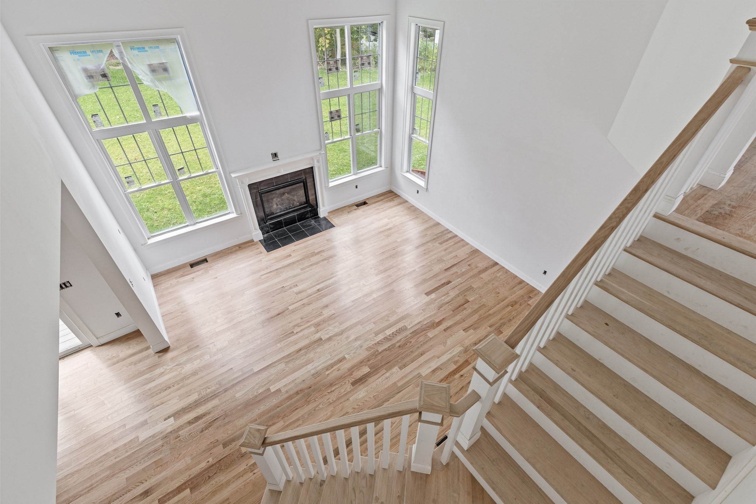
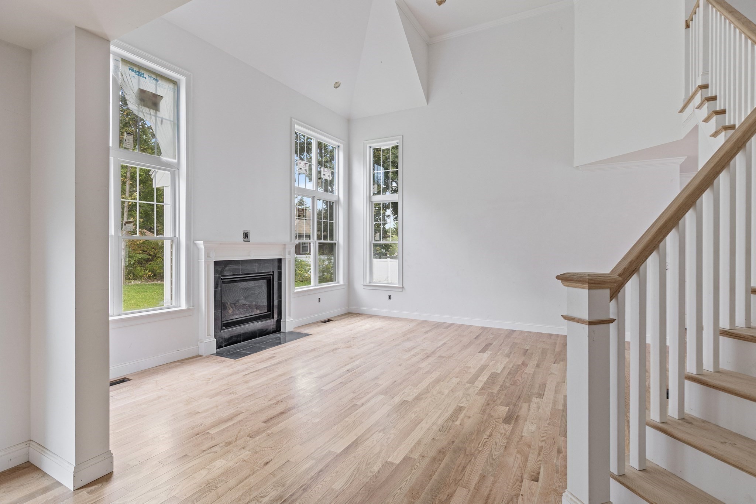
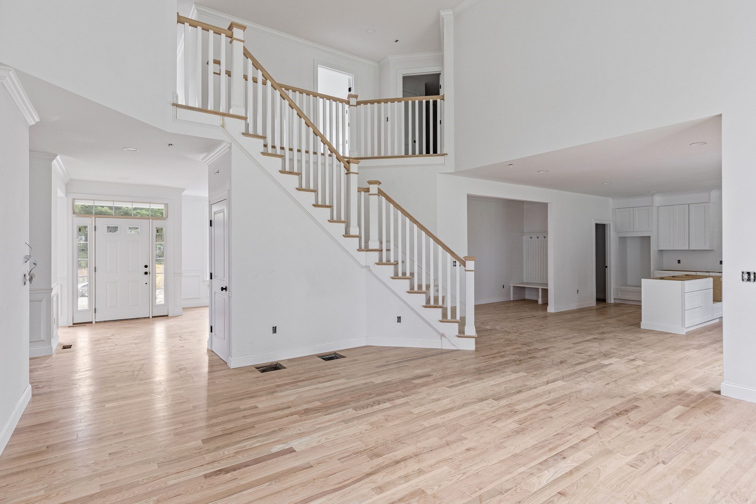
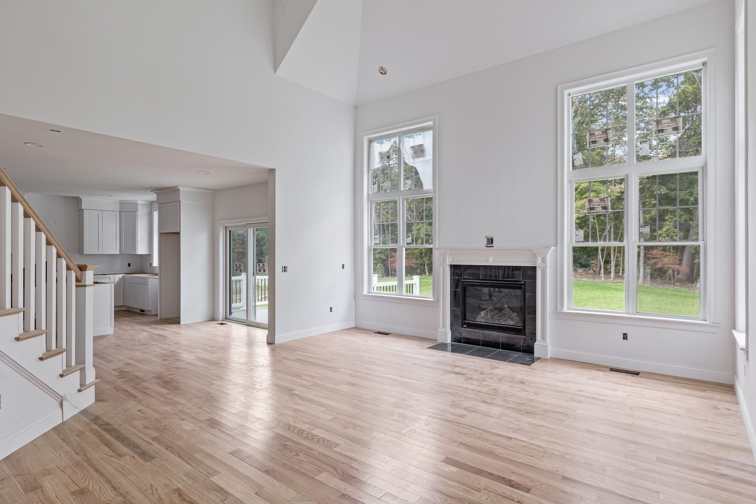
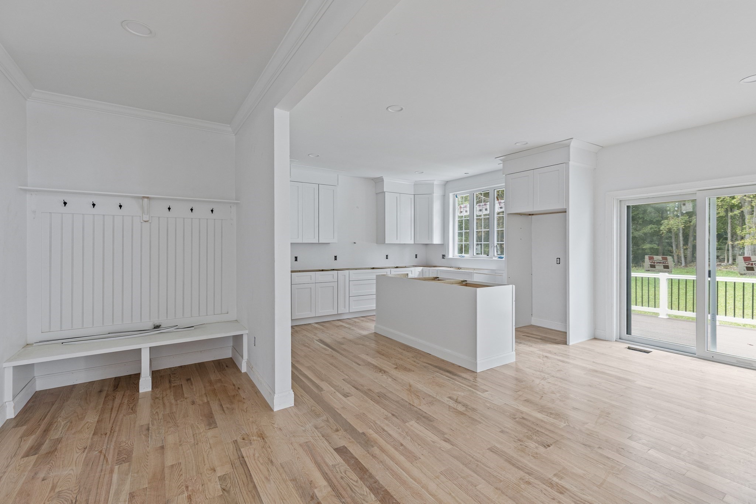
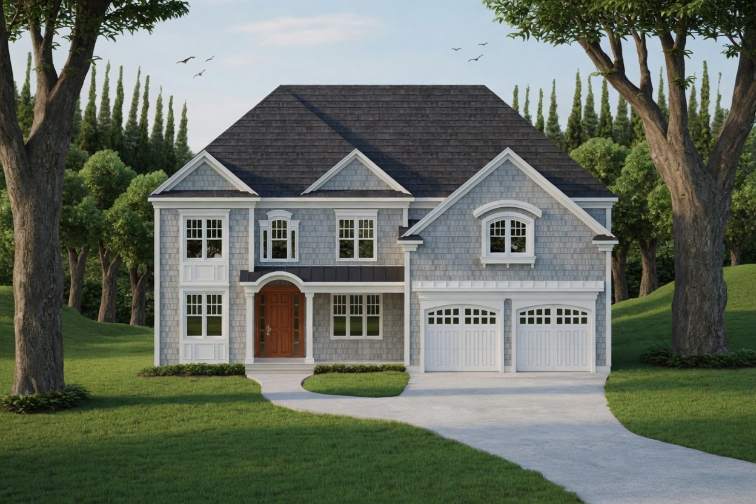
**Photos are from a previously built version of this plan. This is a gorgeous, level lot with a fantastic private back yard. Best-selling house plan with beautiful, open spaces, a first floor BR option (with adjacent shower stall bath), fam rm w/fireplace and 2-story ceiling. Generous bedroom sizes and a gorgeous primary suite. Hardwood flooring throughout first floor, stairs, second floor hall. Huge kitchen w/center island, walk-in pantry, connections for double ovens. Formal living room and dining rooms with wainscoting and crown. Town water, sewer, natural gas.
Details
| MLS # | 73594708 |
|---|---|
| Listing Type | For Sale |
| Style | House |
| Sub-Type | Resale |
| Status | Active |
| Year | 2026 |
| Days On Site | 23 |
| Listing Provided By | Mathieu Newton Sotheby's International Realty | John Atchue |
Features
| Bed(s) | 4 |
|---|---|
| Bath(s) | 3 Total |
| SQ Feet | 3,050 |
| Garage | 2 |
| Basement | Y |
| Zoning | res |
| Acreage | 0.70 |
| Golf Course | Yes |
Interior
| Rooms Total | 9 |
|---|---|
| Cooling Yes / No | Yes |
| Cooling | Central Air |
| Heating Yes / No | Yes |
| Heating | Forced Air, Natural Gas |
| Window Features | Insulated Windows, Screens |
| Appliances | Electric Water Heater |
| Fireplace Features | Family Room |
| Fireplaces Total | 1 |
| Fireplace Yes / No | Yes |
| Flooring | Tile, Carpet, Hardwood |
Exterior
| Exterior Features | Deck - Composite, Rain Gutters, Screens |
|---|---|
| Roof | Shingle |
| Construction Materials | Frame |
| Foundation Details | Concrete Perimeter |
| Lot Features | Easements |
Parking
| Garage Yes / No | Yes |
|---|---|
| Attached Garage Yes / No | Yes |
| Parking Features | Attached, Paved Drive, Off Street |
| Open Parking Yes / No | Yes |
Utilities
| Utilities | for Gas Range |
|---|---|
| Sewer | Public Sewer |
| Electric | Circuit Breakers, 200+ Amp Service |
Taxes
| Tax Annual Amount | 0 |
|---|---|
| Tax Assessed Value | 0 |
| Tax Year | 2026 |
Location
| Community Features | Stable(s), Golf, Highway Access, House of Worship, Public School, T-Station, University |
|---|---|
| Senior Community Yes / No | No |
Area Information
| State | MA |
|---|---|
| County | Worcester |
| City | Grafton |
| Zip Code | 01536 |
| Area | Worcester |
| Community Name | Abby Woods |
| Listing VS Median (in Abby Woods) | |
Price: $1,195,000 low | high Med: $1,195,000 sqft: 3,050 low | high Med: 3,075 $ / sqft: $392 low | high Med: $389 On site: 23 low | high Med: 115 | |
Market Activity 01536
Request a showing
Request a showing
Contact
Learn More About This Property

| State | MA |
|---|---|
| County | Worcester |
| City | Grafton |
| Zip Code | 01536 |
| Area | Worcester |
| Community Name | Abby Woods |
| Listing VS Median (in Abby Woods) | |
Price: $1,195,000 low | high Med: $1,195,000 sqft: 3,050 low | high Med: 3,075 $ / sqft: $392 low | high Med: $389 On site: 23 low | high Med: 115 | |
Nearby Listings (Within 1/10 mile)
Price: $896K - $1.493M
sqft: 2,000 - 3,500
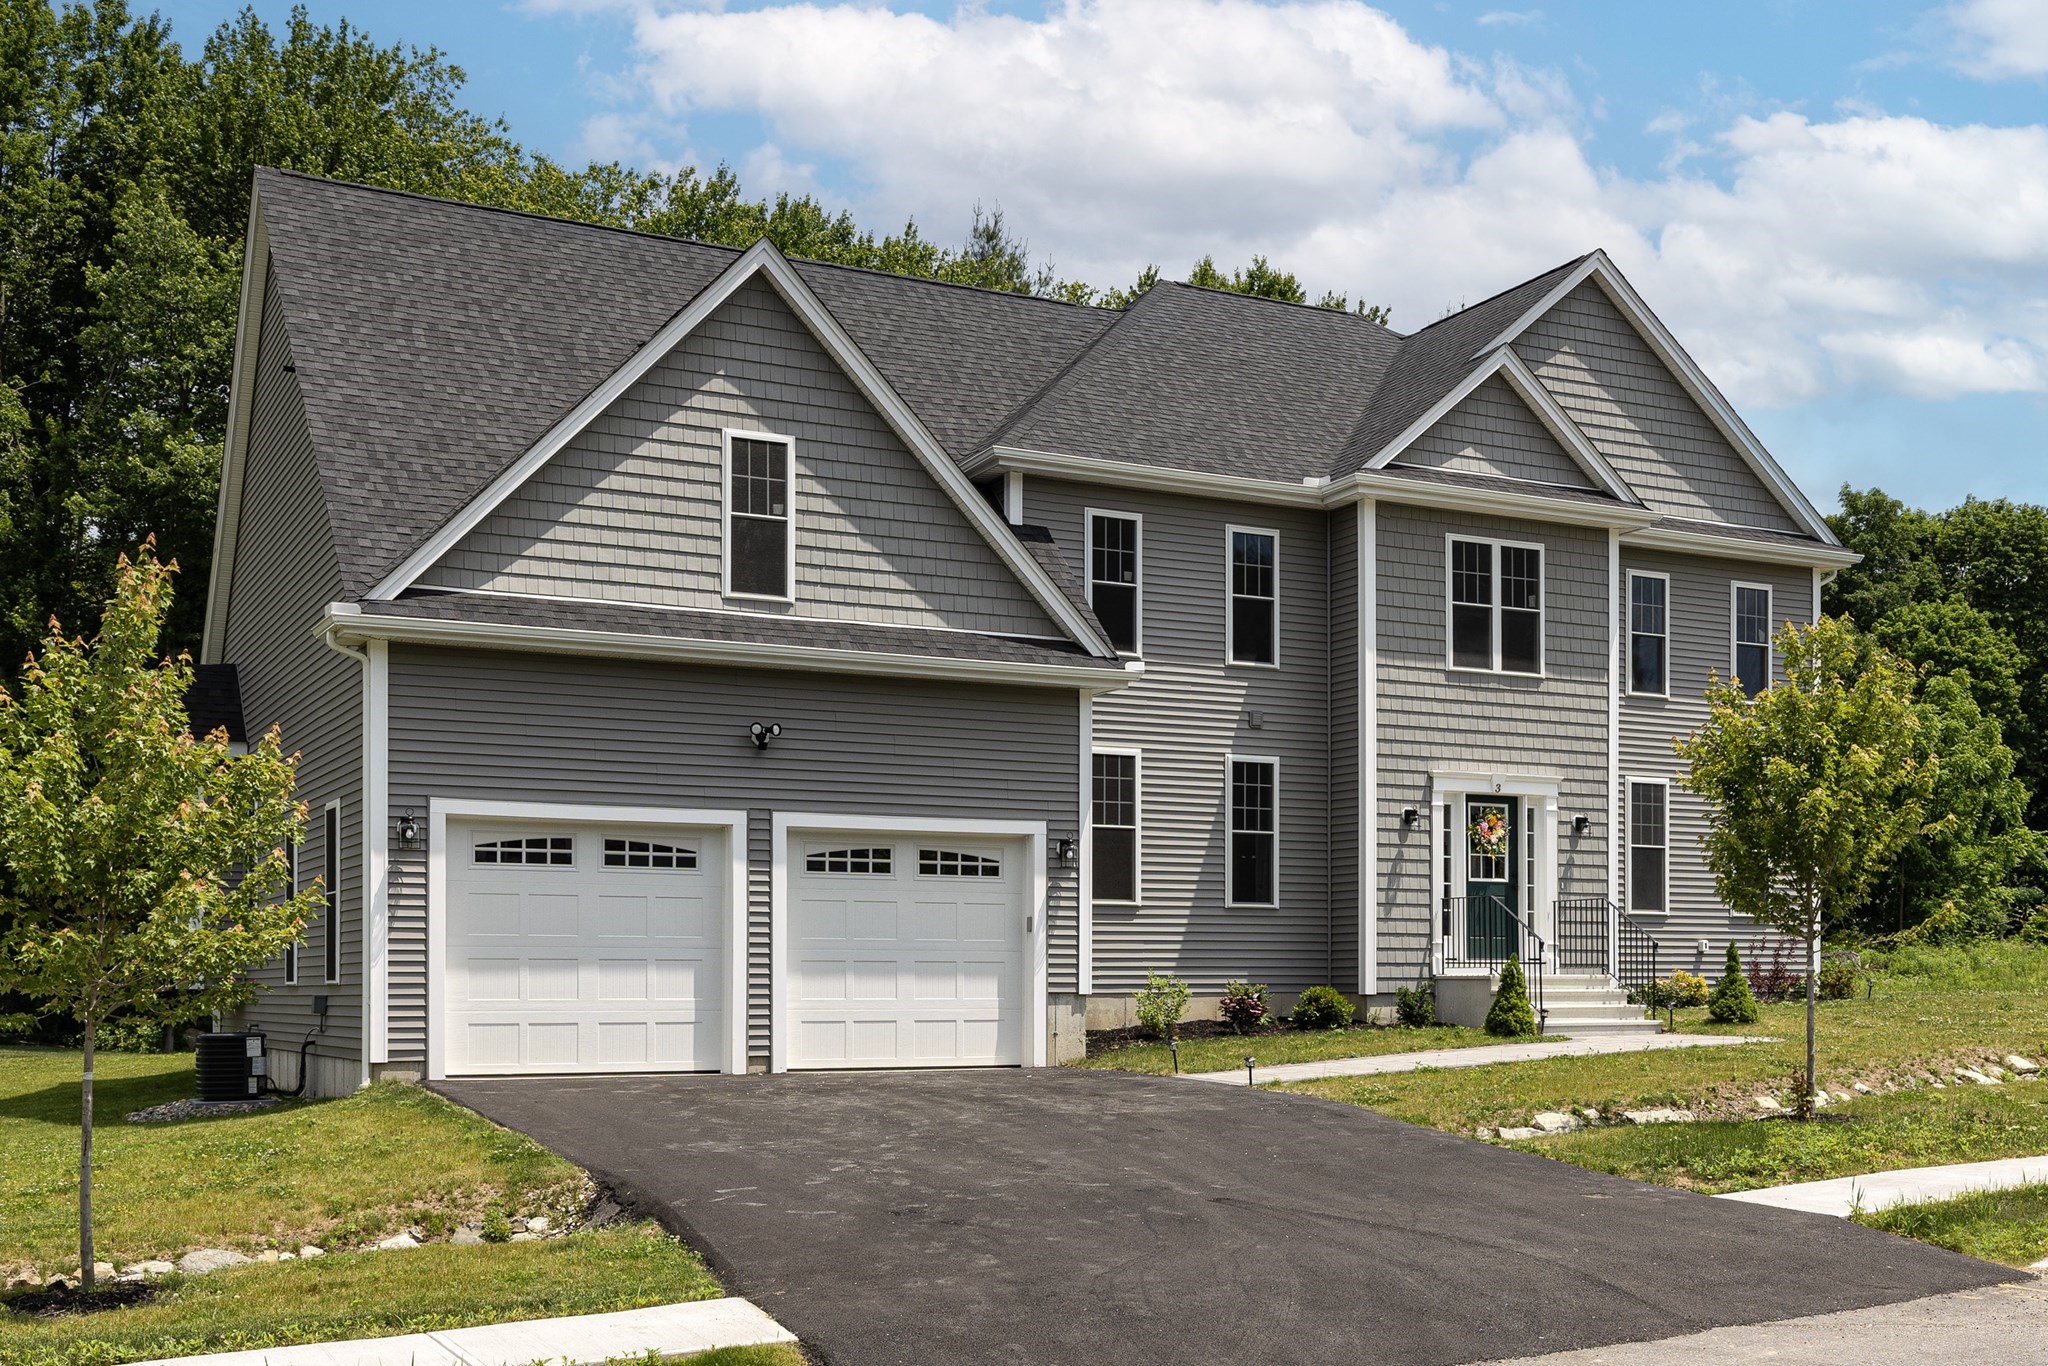 | $1,175,0003 Abby RoadGrafton, MA 01536 |
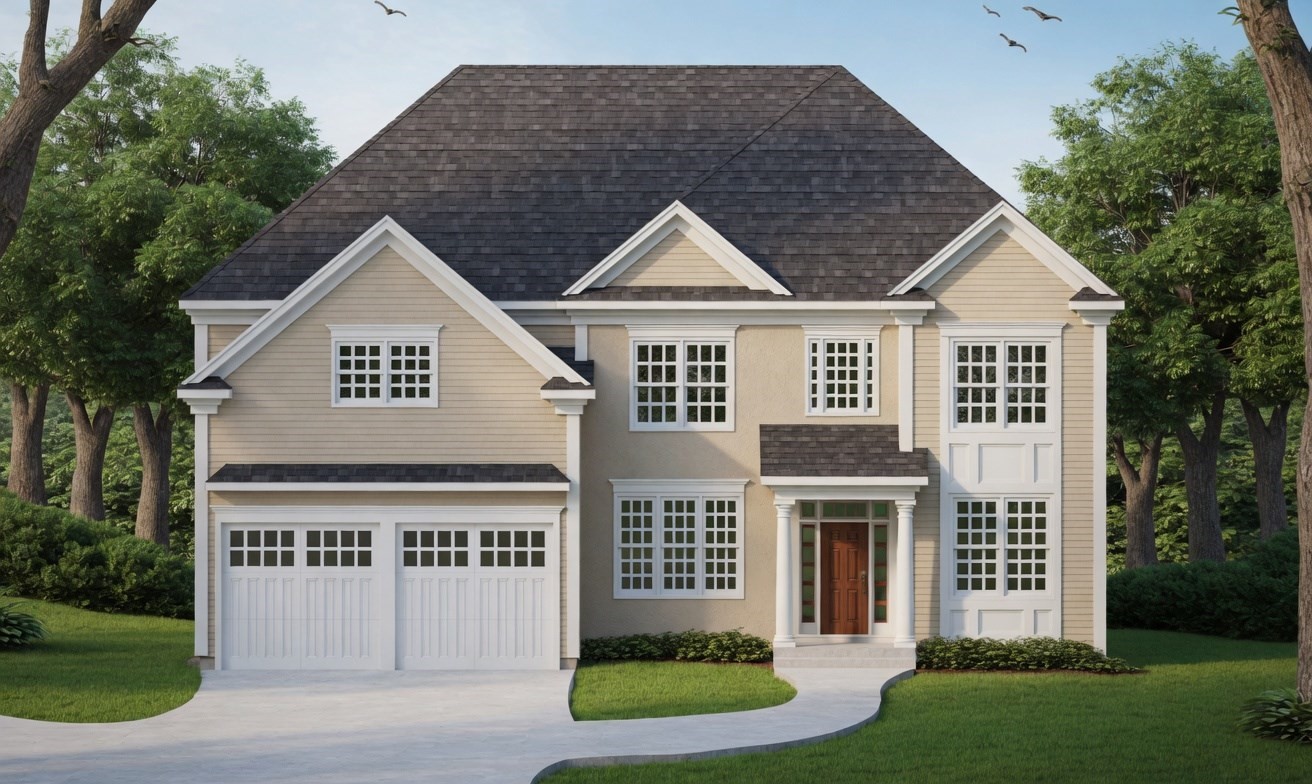 | $1,195,0006 Abby RoadGrafton, MA 01536 |
 | $1,295,0008 Abby RoadGrafton, MA 01536 |
Listing Updated: November 16, 2026 at 12:59:11 AM PST