
 New Listing
497 Baldwinville Road,Templeton, MA 01436
Templeton, MA 01436

Description
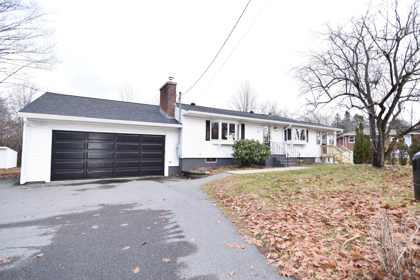
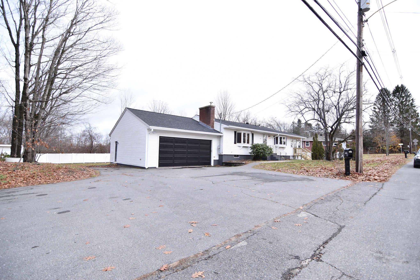
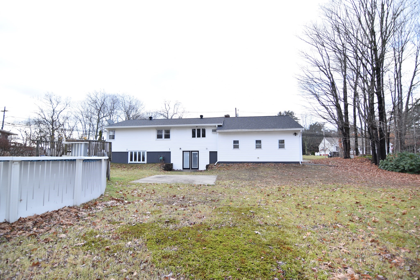
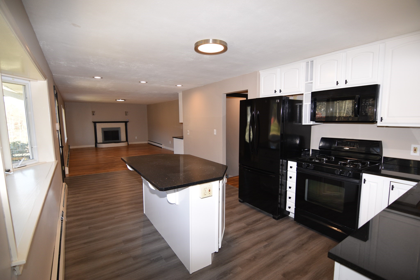
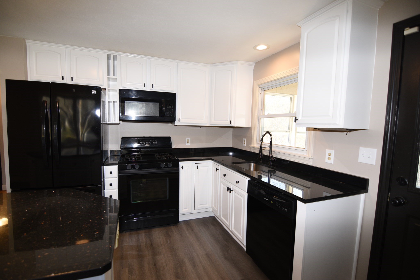
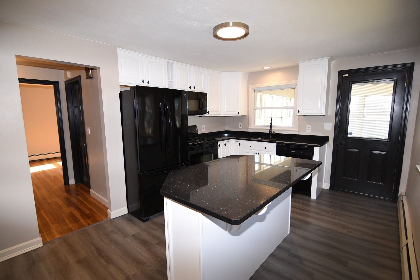
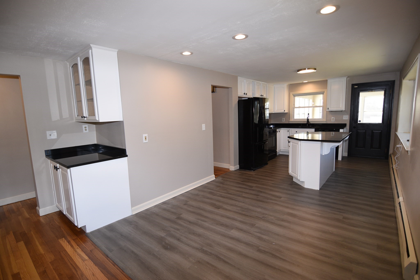
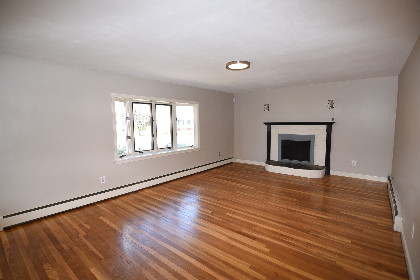
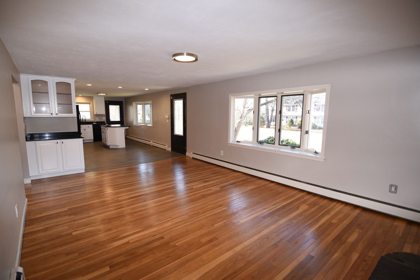
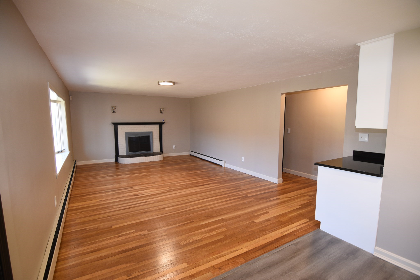
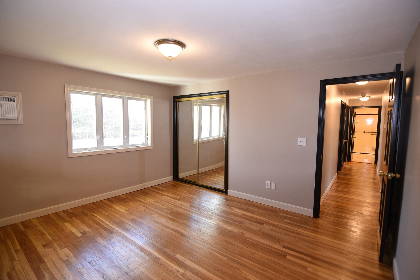
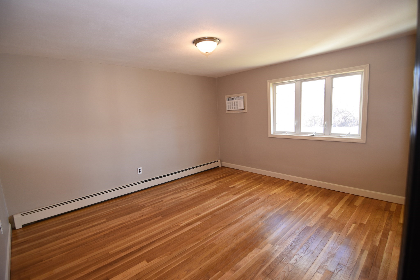
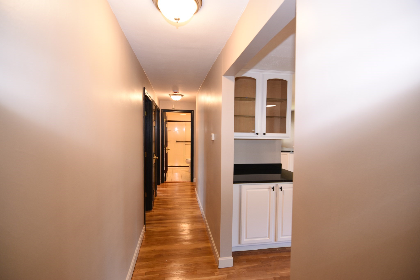
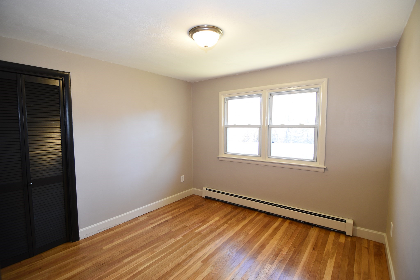
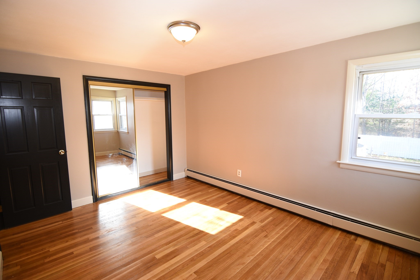
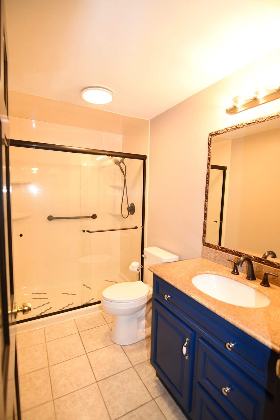
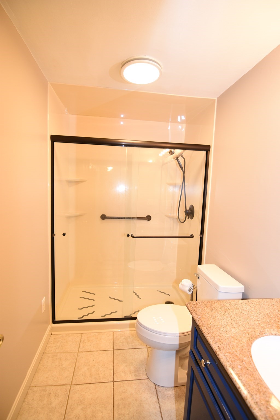
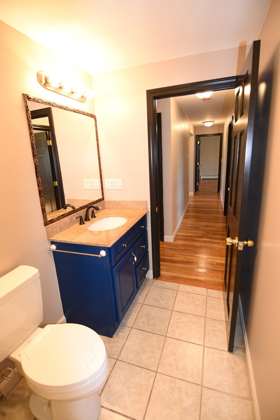
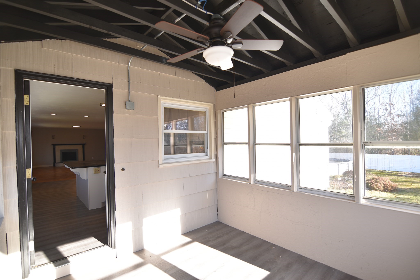
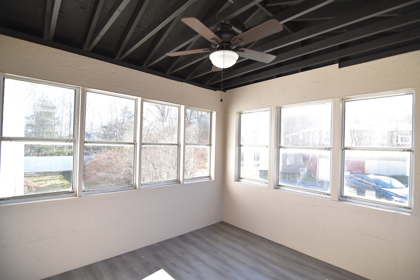
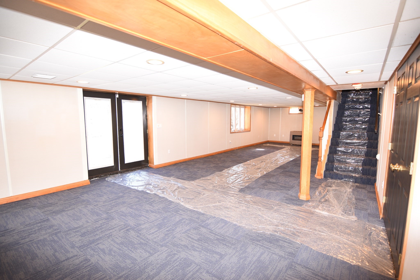
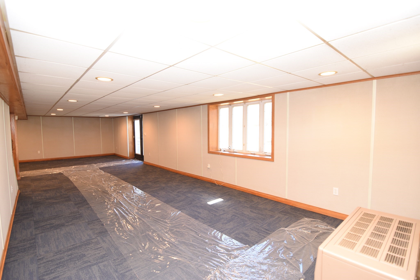
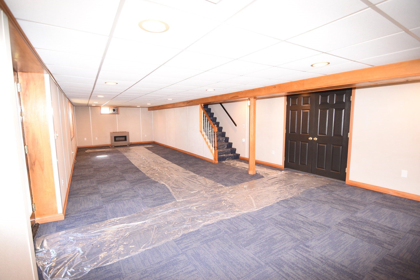
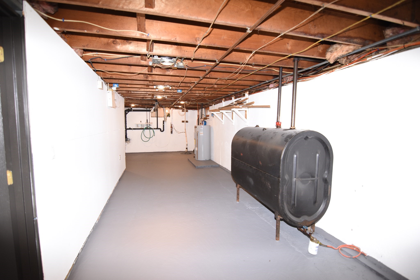
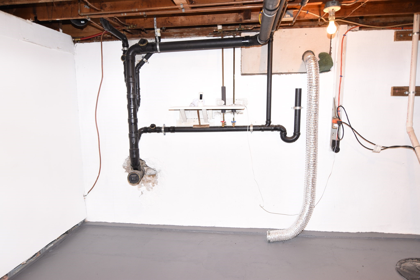
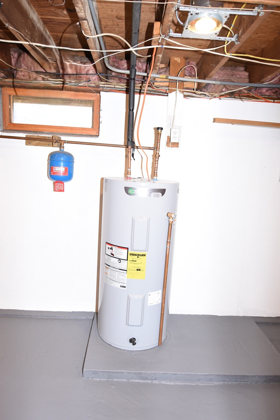
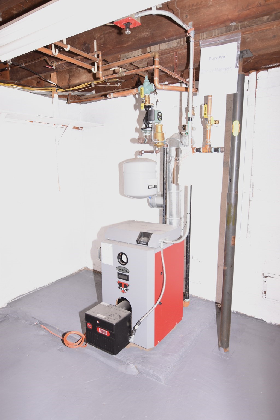
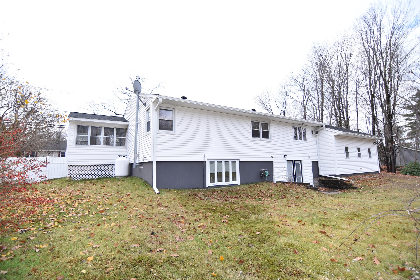
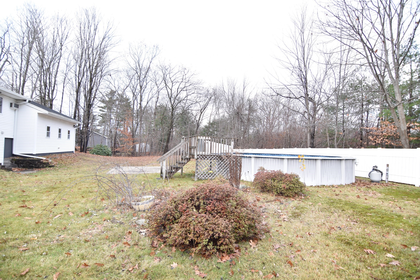
Beautifully renovated inside and out, this home is truly move-in ready! Conveniently located just 2 minutes from Route 2, steps from the middle and high schools, and right next to Templewood Golf Course. Sidewalks provide a continuous walking route to both schools and all the way to Baldwinville Village Historic District. This property offers the perfect combination of location, updates, and outdoor living. Thoughtfully priced with today's market in mind, this is an opportunity you won't want to miss! Featuring three generously sized bedrooms, gleaming hardwood floors throughout the first floor, and an updated kitchen with granite countertops, ample cabinetry, and gas cooking. The spacious living room features a charming fireplace, while large bay windows in both the living room and kitchen fill the home with natural light. Enjoy additional living space in the three-season sunroom, while the walkout lower level offers new carpeting, a bay window, and French doors leading to the backyard. Outside, you'll find a huge, level, private, partially fenced yard complete with an above-ground pool, patio, and spacious storage shed. A two-car garage and abundant additional storage, including a floored attic with ample headroom, add even more convenience. Additional highlights include a brand-new roof, new gutters, and a newer heating system. With so much already done, there's truly nothing left to do but unpack, settle in, and enjoy your new home!
Details
| MLS # | 73602710 |
|---|---|
| Listing Type | For Sale |
| Style | House |
| Sub-Type | Resale |
| Status | Active Under Contract |
| Year | 1960 |
| Days On Site | 2 |
| Listing Provided By | OmegaListings.com, Inc. | Mark Cirignano |
Features
| Bed(s) | 3 |
|---|---|
| Bath(s) | 1 Total |
| SQ Feet | 1,848 |
| Garage | 2 |
| Basement | Y |
| Pool | Yes |
| Zoning | RA1 |
| Acreage | 0.38 |
| Golf Course | Yes |
Interior
| Rooms Total | 6 |
|---|---|
| Cooling Yes / No | Yes |
| Cooling | Wall Unit(s) |
| Heating Yes / No | Yes |
| Heating | Baseboard, Oil, Propane |
| Window Features | Insulated Windows |
| Appliances | Electric Water Heater, Water Heater, Range, Dishwasher, Microwave, Refrigerator, Plumbed For Ice Maker |
| Fireplace Features | Living Room |
| Fireplaces Total | 1 |
| Fireplace Yes / No | Yes |
| Flooring | Tile, Carpet, Hardwood |
Exterior
| Exterior Features | Porch - Enclosed, Pool - Above Ground, Rain Gutters, Storage, Fenced Yard |
|---|---|
| Roof | Shingle |
| Security Features | Security System |
| Construction Materials | Frame |
| Foundation Details | Concrete Perimeter |
| Lot Features | Wooded, Level |
| Fencing | Fenced/Enclosed, Fenced |
Parking
| Garage Yes / No | Yes |
|---|---|
| Attached Garage Yes / No | Yes |
| Parking Features | Attached, Garage Door Opener, Garage Faces Side, Paved Drive, Off Street, Paved |
| Open Parking Yes / No | Yes |
Utilities
| Utilities | for Gas Range, for Electric Dryer, Washer Hookup, Icemaker Connection |
|---|---|
| Sewer | Public Sewer |
| Electric | Circuit Breakers |
Taxes
| Tax Annual Amount | 3600 |
|---|---|
| Tax Assessed Value | 303300 |
| Tax Year | 2026 |
Location
| Community Features | Golf, Highway Access, Public School, Sidewalks |
|---|---|
| Senior Community Yes / No | No |
Area Information
| State | MA |
|---|---|
| County | Worcester |
| City | Templeton |
| Zip Code | 01436 |
| Area | Baldwinville |
| School District | Narragansett Regional High |
| High School | Narragansett Regional High |
| Listing VS Median (in 01436) | |
Price: $419,900 low | high Med: $372,400 sqft: 1,848 low | high Med: 1,307 $ / sqft: $227 low | high Med: $285 On site: 2 low | high Med: 41.5 | |
Market Activity 01436
Request a showing
Request a showing
Contact
Learn More About This Property

| State | MA |
|---|---|
| County | Worcester |
| City | Templeton |
| Zip Code | 01436 |
| Area | Baldwinville |
| School District | Narragansett Regional High |
| High School | Narragansett Regional High |
| Listing VS Median (in 01436) | |
Price: $419,900 low | high Med: $372,400 sqft: 1,848 low | high Med: 1,307 $ / sqft: $227 low | high Med: $285 On site: 2 low | high Med: 41.5 | |