

Description
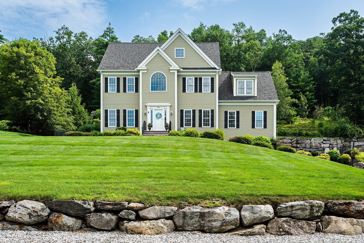
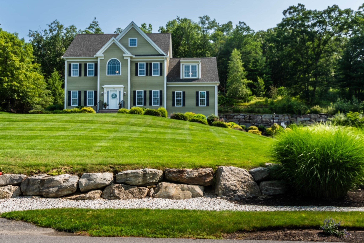
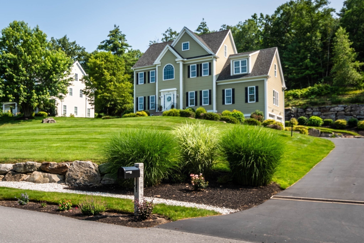
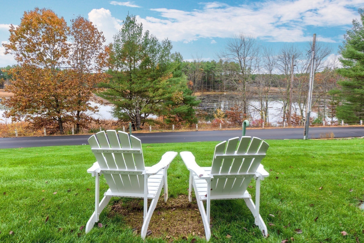
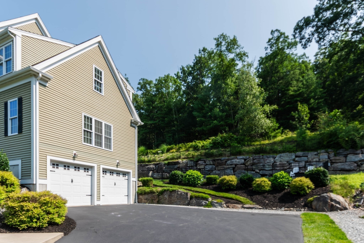
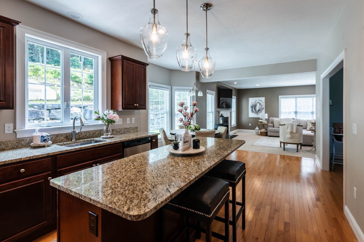
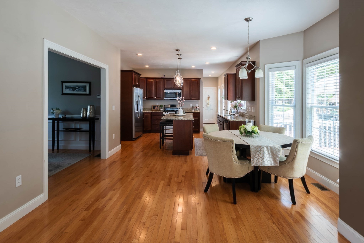
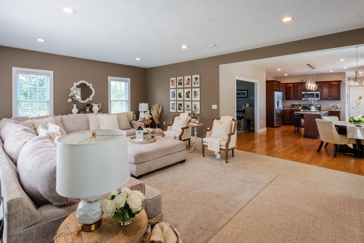
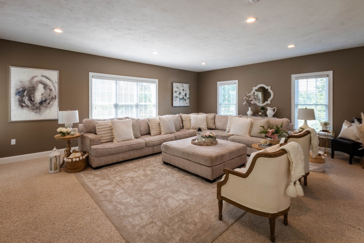
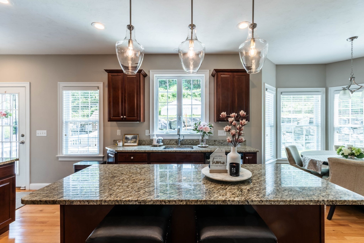
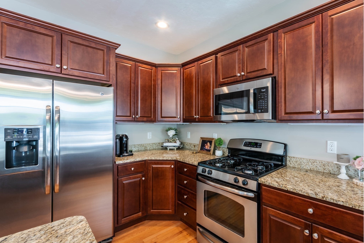
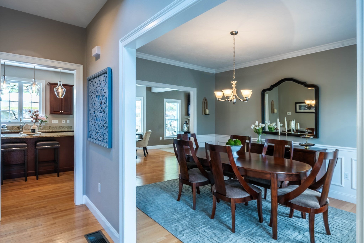
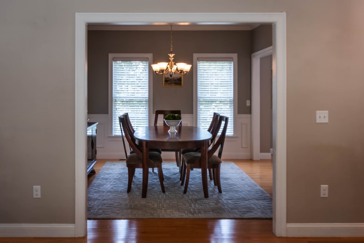
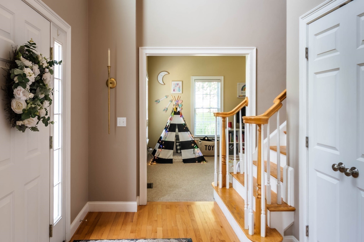
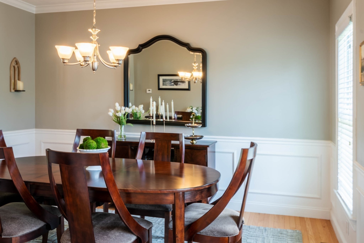
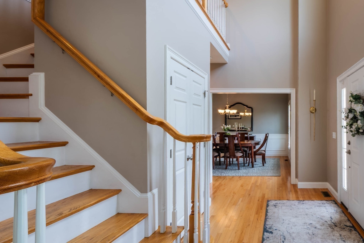
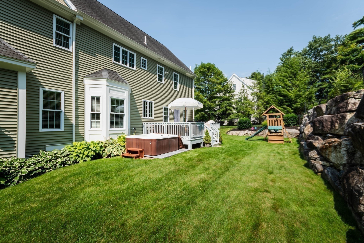
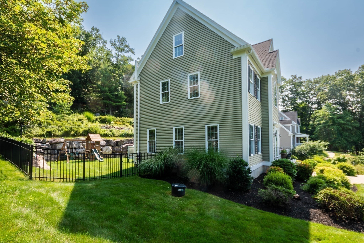
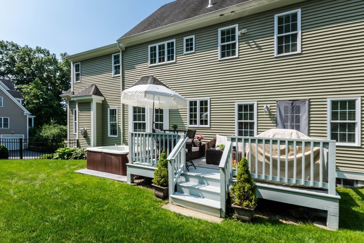
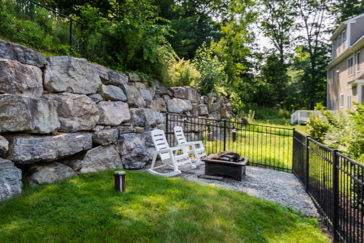
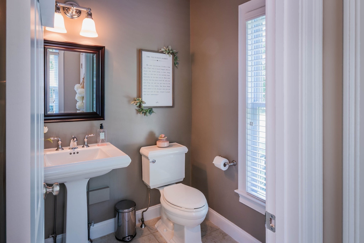
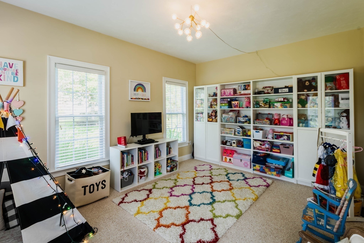
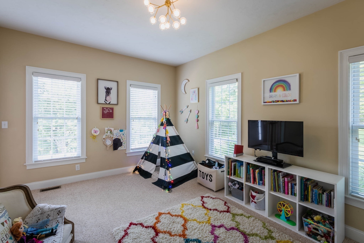
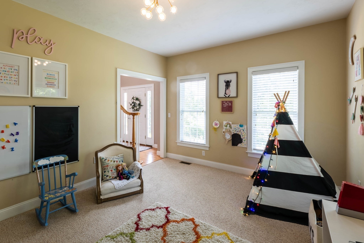
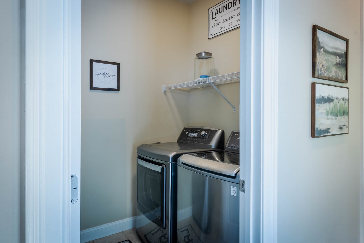
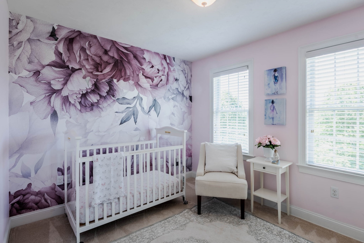
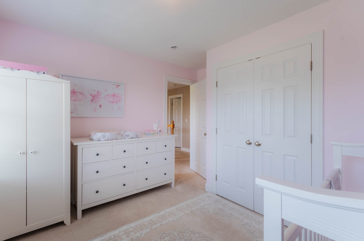
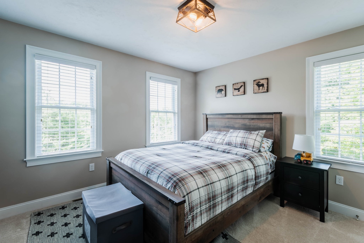
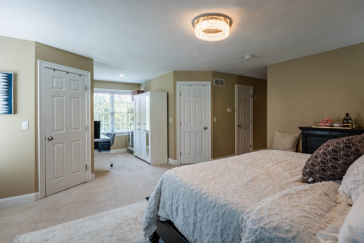
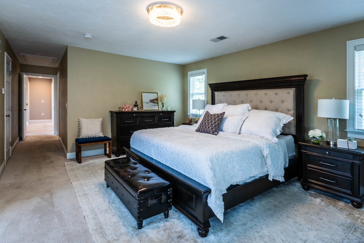
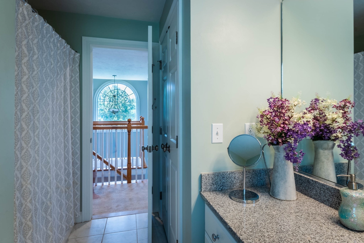
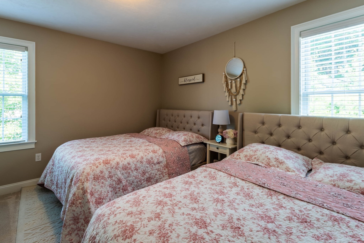
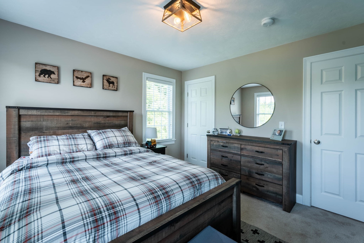
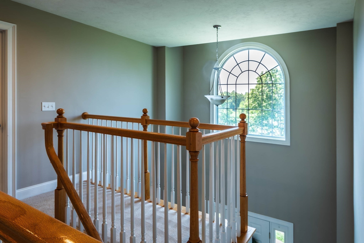
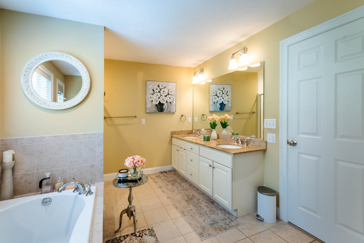
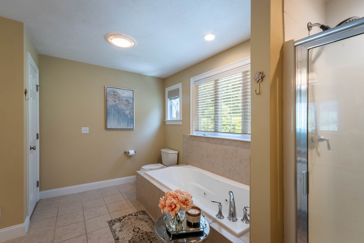
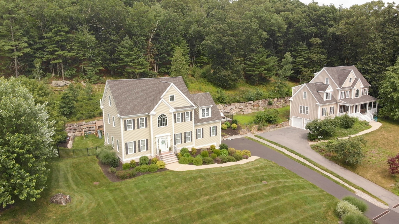
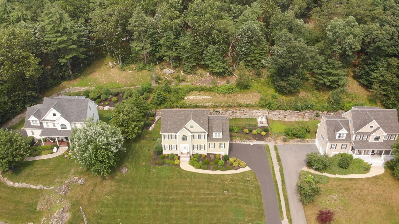
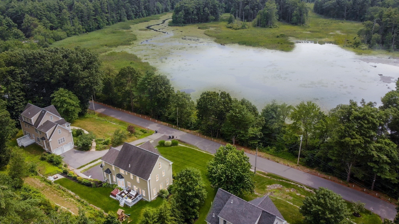
Sophisticated country living overlooking Delaney Pond! This meticulous 4-bedroom Colonial offers bright, sun-filled living and an inviting open flow throughout. A gracious cathedral foyer welcomes you into the fabulous front-to-back family room with gas fireplace. The gourmet kitchen features granite countertops, stainless steel appliances, center island, hardwood floors, and a sunny dining area. Entertain in the formal dining room with picturesque water views. A flexible living room or office, powder room, and laundry complete the first floor. Upstairs are four generous bedrooms, including a spacious primary suite with large private bath. Beautifully landscaped grounds include a patio with fire pit, deck, hot tub, sprinkler system, fenced area, and nearby conservation trails. Close to Wedgewood Pines Country Club, orchards, and Master's Academy International, making this an incredible opportunity!
Details
| MLS # | 73507581 |
|---|---|
| Listing Type | For Sale |
| Style | House |
| Sub-Type | Resale |
| Status | Active |
| Year | 2009 |
| Days On Site | 199 |
| Listing Provided By | Barrett Sotheby's International Realty | Stephanie and Dina Group |
Features
| Bed(s) | 4 |
|---|---|
| Bath(s) | 3 Total |
| SQ Feet | 2,668 |
| Garage | 2 |
| Basement | Y |
| Zoning | R |
| Acreage | 0.47 |
| Golf Course | Yes |
Interior
| Rooms Total | 9 |
|---|---|
| Cooling Yes / No | Yes |
| Cooling | Central Air |
| Heating Yes / No | Yes |
| Heating | Forced Air |
| Interior Features | Lighting - Overhead, Bonus Room, Foyer, Sauna/Steam/Hot Tub |
| Window Features | Insulated Windows |
| Appliances | Water Heater, Range, Dishwasher, Microwave, Refrigerator, Washer, Dryer |
| Fireplace Features | Family Room |
| Fireplaces Total | 2 |
| Fireplace Yes / No | Yes |
| Flooring | Wood, Carpet, Hardwood, Flooring - Vinyl, Flooring - Wood |
Exterior
| Exterior Features | Deck, Deck - Wood, Hot Tub/Spa, Professional Landscaping, Sprinkler System, Fenced Yard, Stone Wall |
|---|---|
| Roof | Shingle |
| Construction Materials | Frame |
| Foundation Details | Concrete Perimeter |
| Lot Features | Cleared |
| Fencing | Fenced |
Parking
| Garage Yes / No | Yes |
|---|---|
| Attached Garage Yes / No | Yes |
| Parking Features | Attached, Paved Drive, Paved |
| Open Parking Yes / No | Yes |
Utilities
| Utilities | for Gas Range, for Gas Oven, for Electric Dryer, Washer Hookup |
|---|---|
| Sewer | Private Sewer |
| Electric | Circuit Breakers |
Taxes
| Tax Annual Amount | 16115 |
|---|---|
| Tax Assessed Value | 925100 |
| Tax Year | 2025 |
Location
| Community Features | Walk/Jog Trails, Stable(s), Golf, Conservation Area, Highway Access, House of Worship, Private School, Public School |
|---|---|
| Senior Community Yes / No | No |
Area Information
| State | MA |
|---|---|
| County | Middlesex |
| City | Stow |
| Zip Code | 01775 |
| Area | Middlesex |
| School District | Nashoba Regional High School |
| Elementary School | Center School |
| High School | Nashoba Regional High School |
| Listing VS Median (in 01775) | |
Price: $1,075,000 low | high Med: $750,000 sqft: 2,668 low | high Med: 3,076 $ / sqft: $403 low | high Med: $244 On site: 199 low | high Med: 33 | |
Market Activity 01775
Request a showing
Request a showing
Contact
Learn More About This Property

| State | MA |
|---|---|
| County | Middlesex |
| City | Stow |
| Zip Code | 01775 |
| Area | Middlesex |
| School District | Nashoba Regional High School |
| Elementary School | Center School |
| High School | Nashoba Regional High School |
| Listing VS Median (in 01775) | |
Price: $1,075,000 low | high Med: $750,000 sqft: 2,668 low | high Med: 3,076 $ / sqft: $403 low | high Med: $244 On site: 199 low | high Med: 33 | |