
49 Gosnolds Way,Chilmark, MA 02535
Chilmark, MA 02535


Description
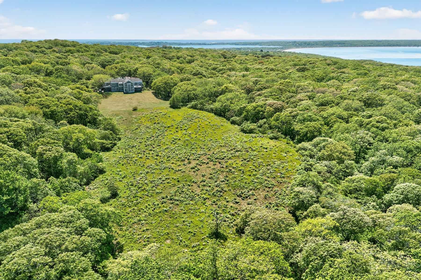
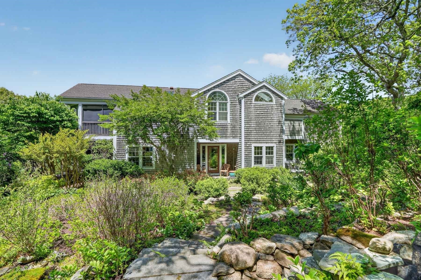
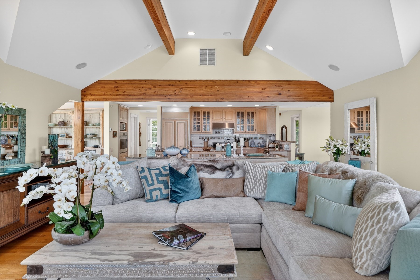
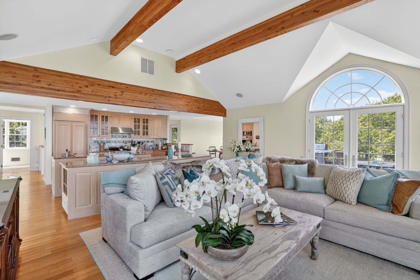
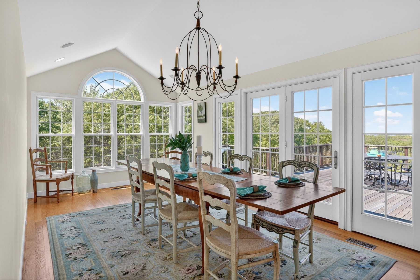
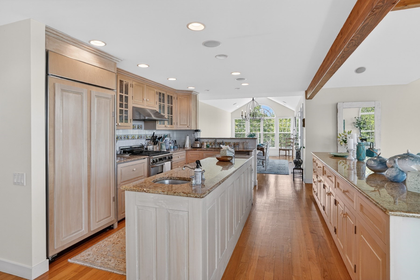
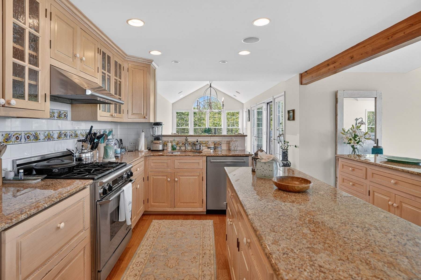
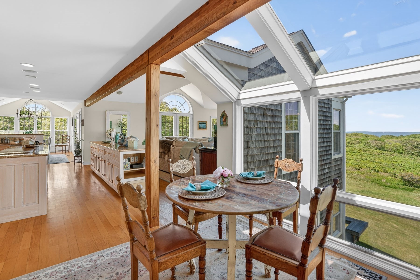
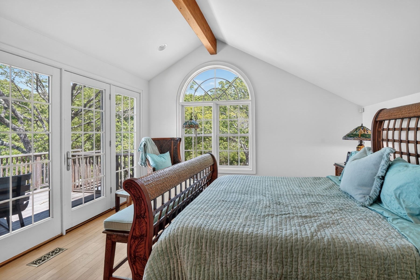
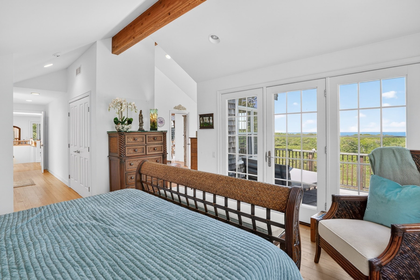
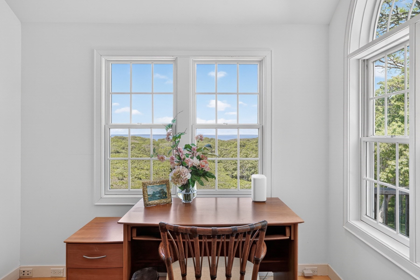
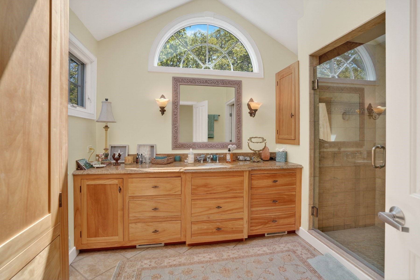
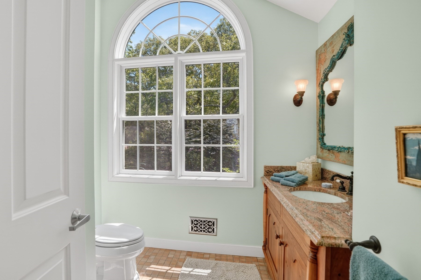
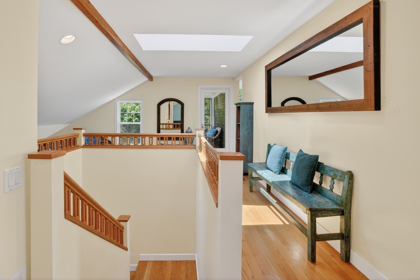
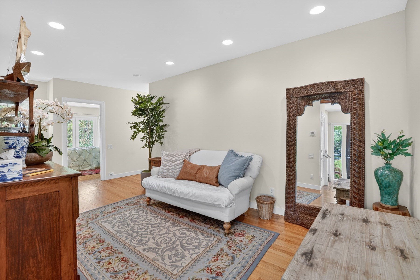
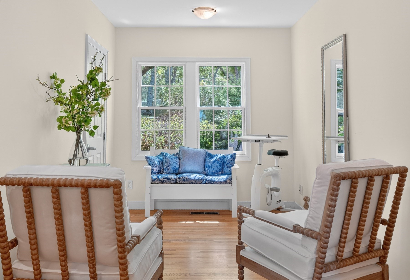
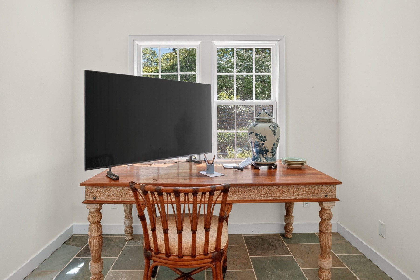
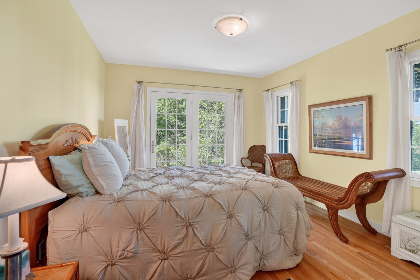
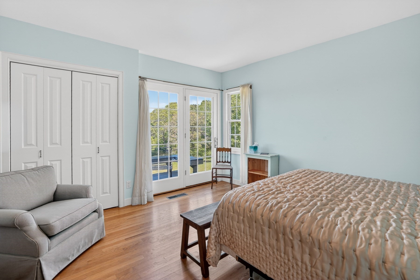
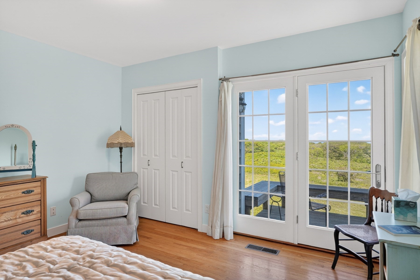
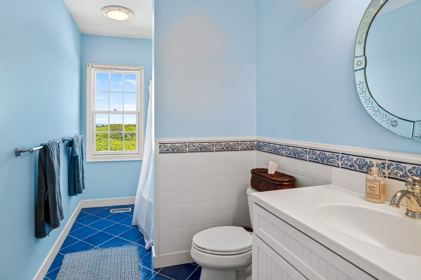
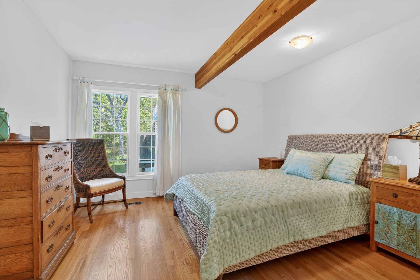
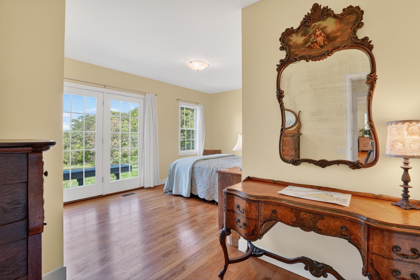
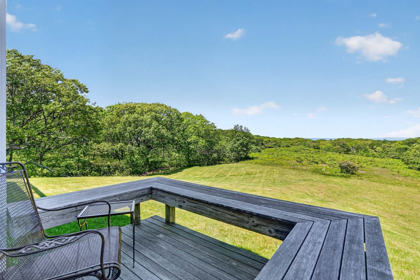
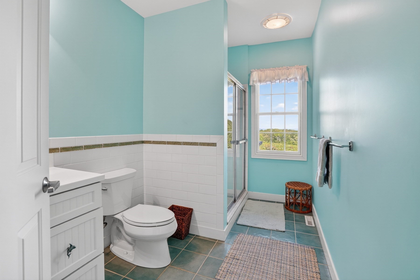
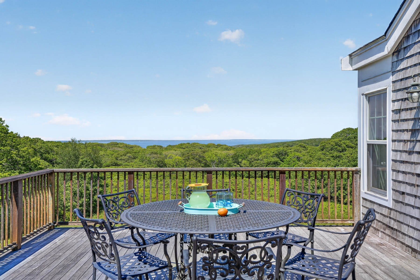
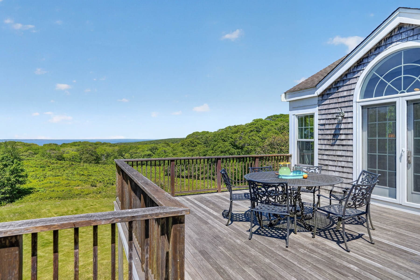
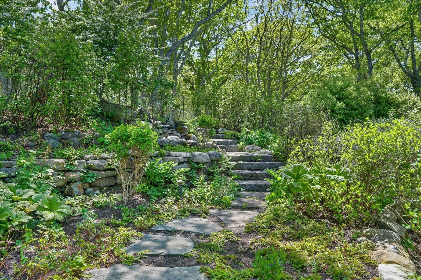
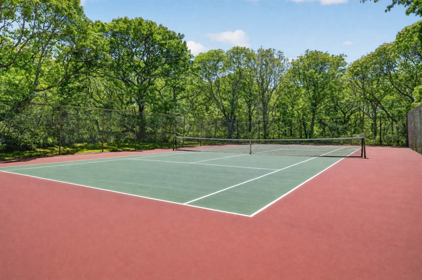
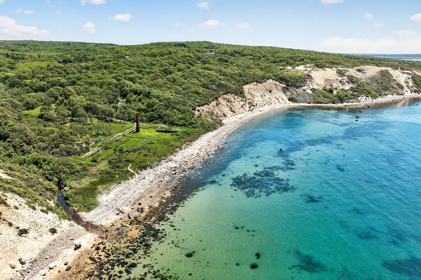
Set high on the north shore with panoramic views of Vineyard Sound and deeded private beach access, this secluded 9.8-acre estate enjoys a rare setting abutting conservation land and the Menemsha Hills trail network. The meticulously maintained residence features a reverse floor plan designed to maximize natural light, soaring ceilings, and stunning water views. The upper level offers an open-concept kitchen, dining, and living area, a private primary suite, office, screened porch, and expansive decks. Thoughtfully appointed with air conditioning, a whole-house generator, integrated sound system, and outdoor lighting. The grounds include a tennis court, landscaped gardens with a water feature, and several acres of open meadow surrounded by mature woodland, ensuring exceptional privacy with no visible neighboring homes. Ample room exists for a pool, and the parcel may offer subdivision potential. Ownership includes rights to Brickyard Beach.
Details
| MLS # | 73534187 |
|---|---|
| Listing Type | For Sale |
| Style | House |
| HOA Dues | $500 |
| Sub-Type | Resale |
| Status | Active |
| Year | 2003 |
| Days On Site | 159 |
| Listing Provided By | Wallace & Co. Sotheby's International Realty | Bonnie Pierce |
Features
| Bed(s) | 5 |
|---|---|
| Bath(s) | 4 Total |
| SQ Feet | 4,044 |
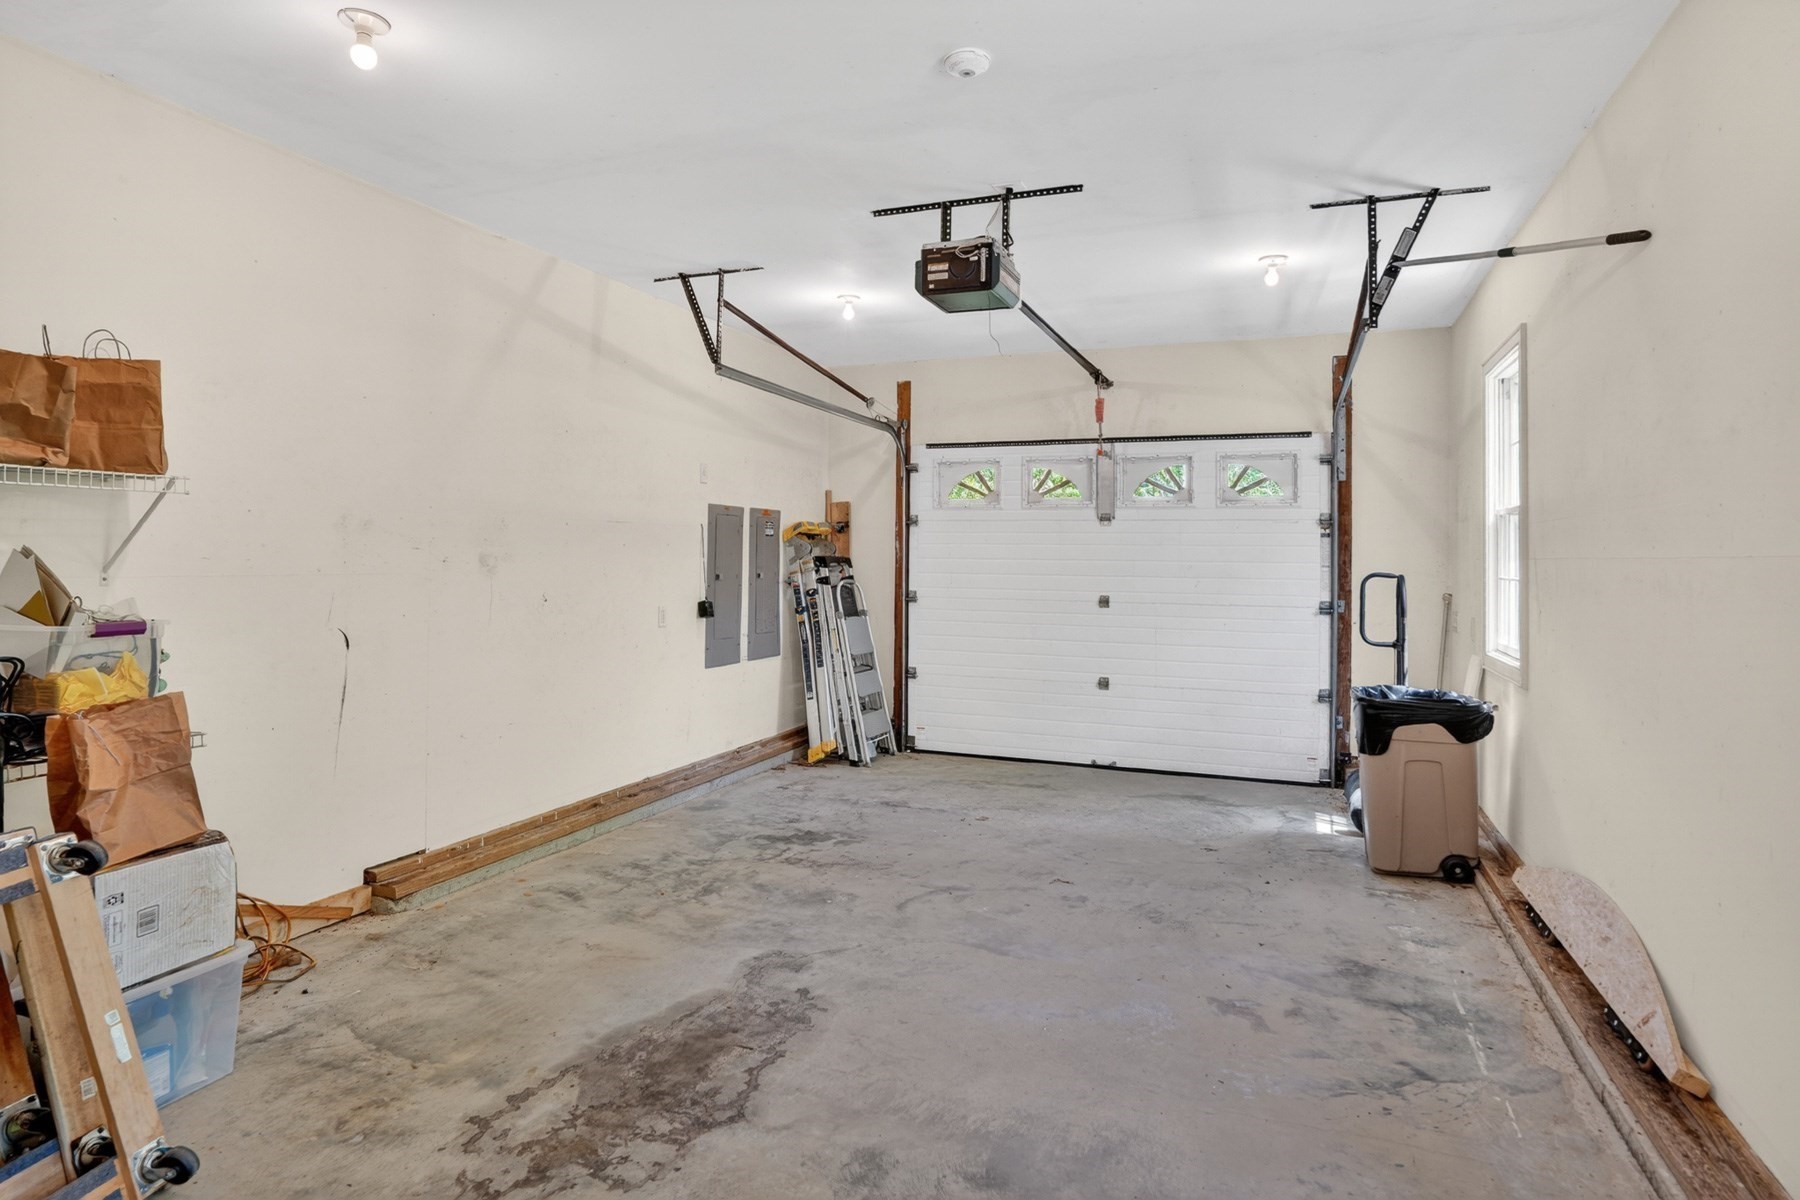
| Garage | 1 |
| Basement | Y |
| Zoning | RU |
| Acreage | 9.80 |
| Water Front | Yes |
| Property View | Yes |
Interior
| Rooms Total | 13 |
|---|---|
| Cooling Yes / No | Yes |
| Cooling | Central Air |
| Heating Yes / No | Yes |
| Heating | Forced Air, Propane |
| Interior Features | Internet Available - DSL |
| Window Features | Insulated Windows |
| Appliances | Electric Water Heater, Range, Dishwasher, Microwave, Refrigerator, Washer, Dryer |
| Fireplace Features | Living Room |
| Fireplaces Total | 1 |
| Fireplace Yes / No | Yes |
| Flooring | Wood, Tile |
Exterior
| Exterior Features | Porch - Screened, Deck, Tennis Court(s), Professional Landscaping |
|---|---|
| Roof | Shingle |
| Security Features | Security System |
| Construction Materials | Frame |
| Foundation Details | Concrete Perimeter |
| Lot Features | Wooded, Sloped |
Parking
| Garage Yes / No | Yes |
|---|---|
| Attached Garage Yes / No | Yes |
| Parking Features | Attached, Driveway |
| Open Parking Yes / No | Yes |
Utilities
| Utilities | for Gas Range |
|---|---|
| Sewer | Private Sewer |
| Electric | Generator, 220 Volts |
Taxes
| Tax Annual Amount | 8293 |
|---|---|
| Tax Assessed Value | 3636900 |
| Tax Lot | 35 |
| Tax Year | 2026 |
| Tax Map Number | 14 |
Location
| Senior Community Yes / No | No |
|---|
Area Information
| State | MA |
|---|---|
| County | Dukes |
| City | Chilmark |
| Zip Code | 02535 |
| Area | Dukes |
| Listing VS Median (in 02535) | |
Price: $5,200,000 low | high Med: $29,000 sqft: 4,044 low | high Med: 2,150 $ / sqft: $1,286 low | high Med: $13 On site: 159 low | high Med: 1980.5 | |
Market Activity 02535
Request a showing
Request a showing
Contact
Learn More About This Property

| State | MA |
|---|---|
| County | Dukes |
| City | Chilmark |
| Zip Code | 02535 |
| Area | Dukes |
| Listing VS Median (in 02535) | |
Price: $5,200,000 low | high Med: $29,000 sqft: 4,044 low | high Med: 2,150 $ / sqft: $1,286 low | high Med: $13 On site: 159 low | high Med: 1980.5 | |