
48 Red Brook Harbor Rd,Bourne, MA 02534
Bourne, MA 02534

Description
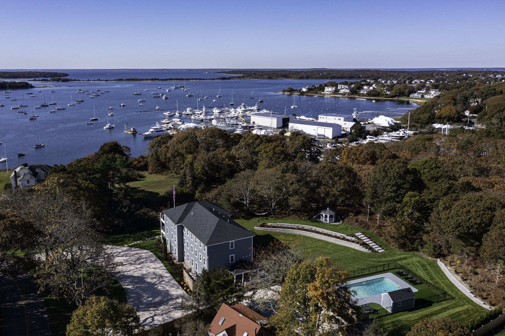
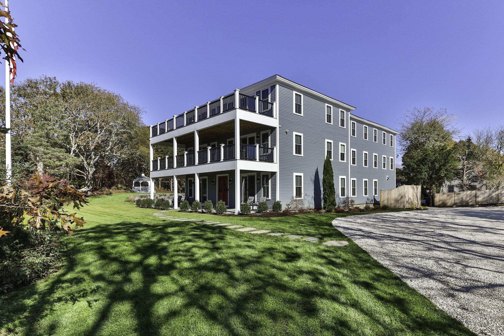
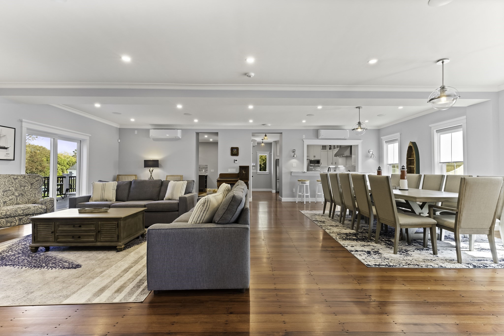
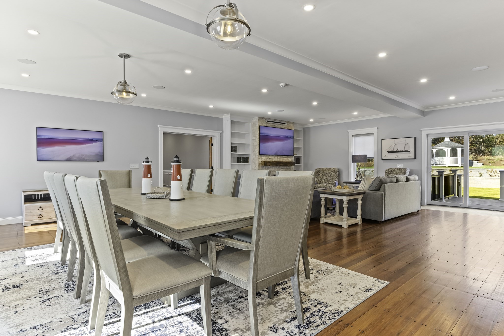
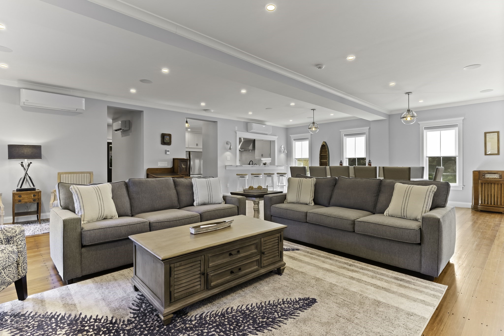
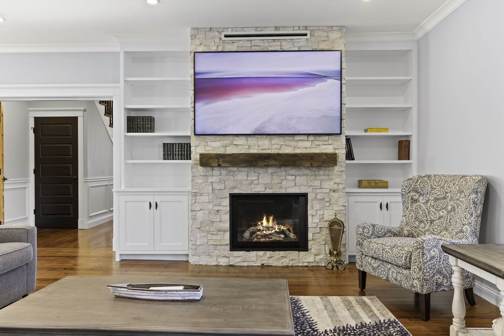
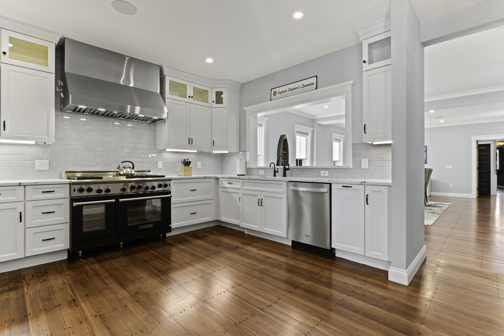
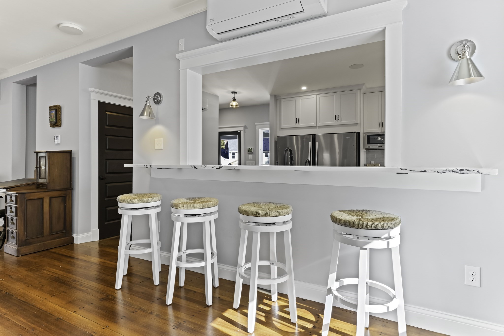
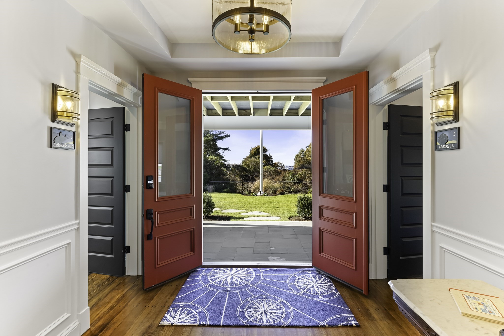
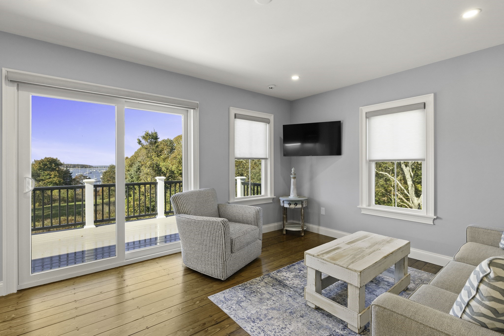
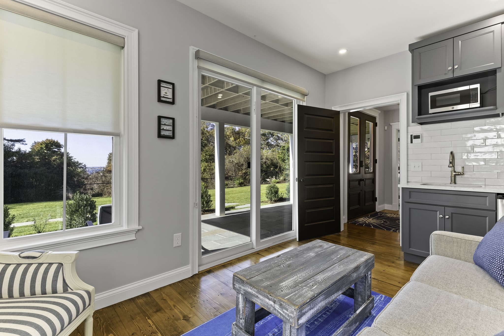
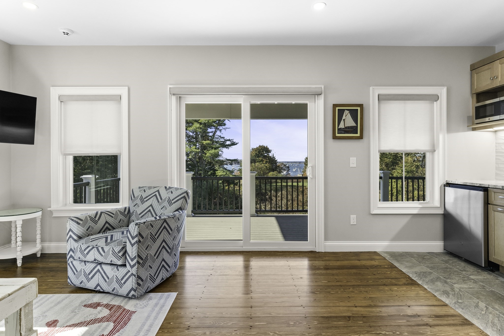
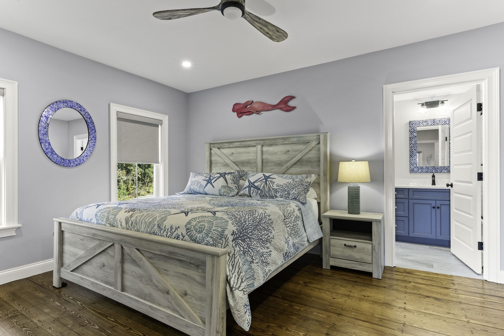
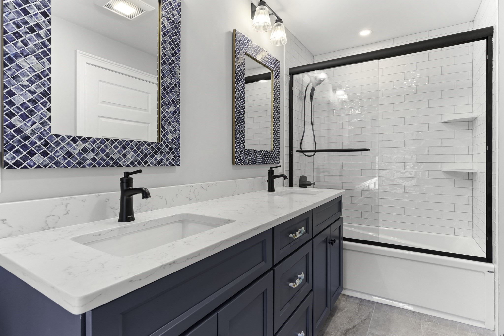
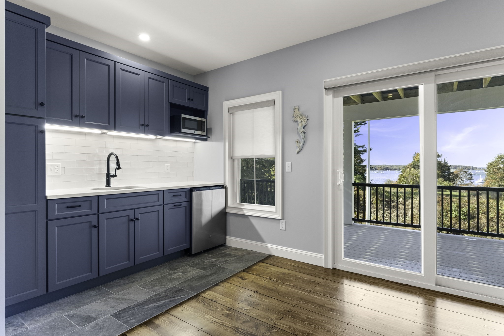
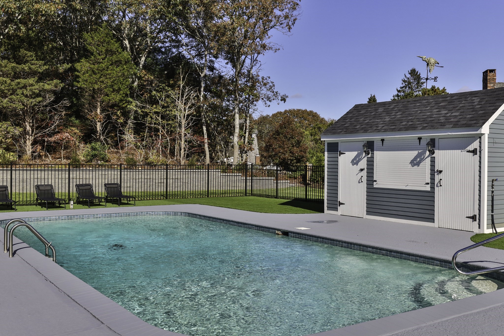
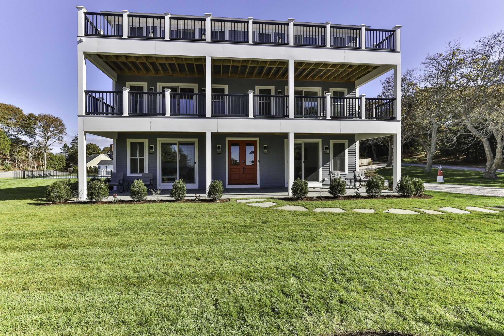
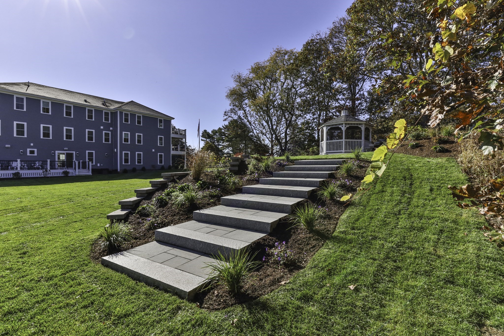
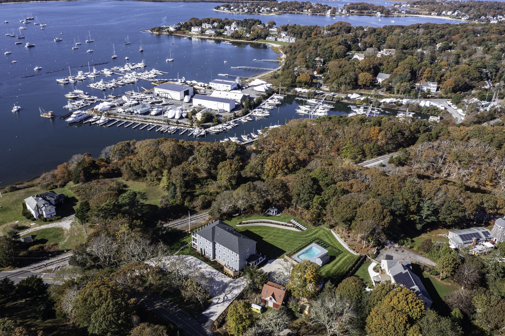
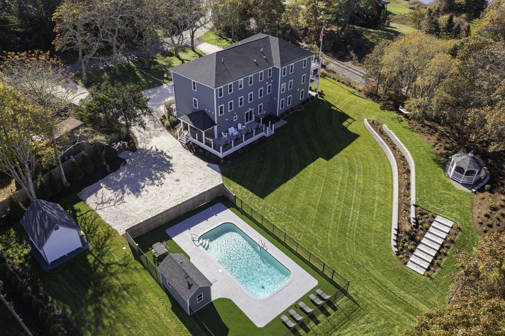
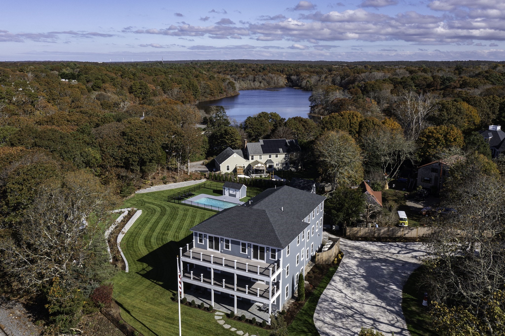
The Aldrich House returns to Red Brook Harbor. Built in 1890 as a seaside retreat for Boston travelers arriving by train, the Cataumet landmark was fully restored in 2022 with all-new systems, whole-house generator, and an 18-bedroom Title V septic, the kind of permit Cape towns no longer issue. Across three stories, more than 7,000 SF of refined interior: an open great room with floor-to-ceiling stone fireplace, a chef's kitchen, original hardwood restored throughout, and wraparound porches that hold the harbor view. 10 en-suite bedrooms, each with private sitting room, kitchenette, independent climate control, and a balcony for Buzzards Bay sunsets. Outside, 1.84 manicured acres with in-ground pool, gazebo, and firepit. The home includes 3X Commercial Speed Queen dashers and dryers, and more. Family compound, private retreat, or boutique hospitality. Minutes from sandy beaches, Red Brook walking trails, the National Seashore, and the Islands ferries; and only 80 minutes from Boston.
Details
| MLS # | 73523970 |
|---|---|
| Listing Type | For Sale |
| Style | House |
| Sub-Type | Resale |
| Status | Active |
| Year | 1890 |
| Days On Site | 168 |
| Listing Provided By | Serhant | Michael Carucci |
Features
| Bed(s) | 10 |
|---|---|
| Bath(s) | 11 Total |
| SQ Feet | 7,560 |
| Basement | Y |
| Pool | Yes |
| Zoning | R40 |
| Acreage | 1.84 |
| Water Front | Yes |
| Property View | Yes |
Interior
| Rooms Total | 23 |
|---|---|
| Cooling Yes / No | Yes |
| Cooling | Ductless |
| Heating Yes / No | Yes |
| Heating | Electric, Ductless |
| Interior Features | Bathroom - Full, Closet, Bedroom |
| Window Features | Insulated Windows, Screens |
| Appliances | Range, Dishwasher, Microwave, Refrigerator, Washer, Dryer, Wine Refrigerator, Range Hood |
| Fireplace Features | Living Room |
| Fireplaces Total | 1 |
| Fireplace Yes / No | Yes |
| Flooring | Wood, Tile |
Exterior
| Exterior Features | Porch, Deck, Patio, Pool - Inground, Rain Gutters, Storage, Professional Landscaping, Sprinkler System, Decorative Lighting, Screens, Gazebo, Stone Wall |
|---|---|
| Roof | Shingle |
| Construction Materials | Frame |
| Foundation Details | Block |
| Lot Features | Cleared, Level |
Parking
| Garage Yes / No | No |
|---|---|
| Parking Features | Off Street, Driveway, Unpaved |
| Open Parking Yes / No | Yes |
Utilities
| Utilities | Washer Hookup |
|---|---|
| Sewer | Private Sewer |
Taxes
| Tax Annual Amount | 19009 |
|---|---|
| Tax Assessed Value | 2433900 |
| Tax Year | 2025 |
Location
| Community Features | Walk/Jog Trails, Bike Path, Conservation Area, Highway Access, Marina, Other |
|---|---|
| Senior Community Yes / No | No |
Area Information
| State | MA |
|---|---|
| County | Barnstable |
| City | Bourne |
| Zip Code | 02534 |
| Area | Cataumet |
| Listing VS Median (in 02534) | |
Price: $4,495,000 low | high Med: $595,000 sqft: 7,560 low | high Med: 1,450 $ / sqft: $595 low | high Med: $410 On site: 168 low | high Med: 118 | |
Market Activity 02534
Request a showing
Request a showing
Contact
Learn More About This Property

| State | MA |
|---|---|
| County | Barnstable |
| City | Bourne |
| Zip Code | 02534 |
| Area | Cataumet |
| Listing VS Median (in 02534) | |
Price: $4,495,000 low | high Med: $595,000 sqft: 7,560 low | high Med: 1,450 $ / sqft: $595 low | high Med: $410 On site: 168 low | high Med: 118 | |