
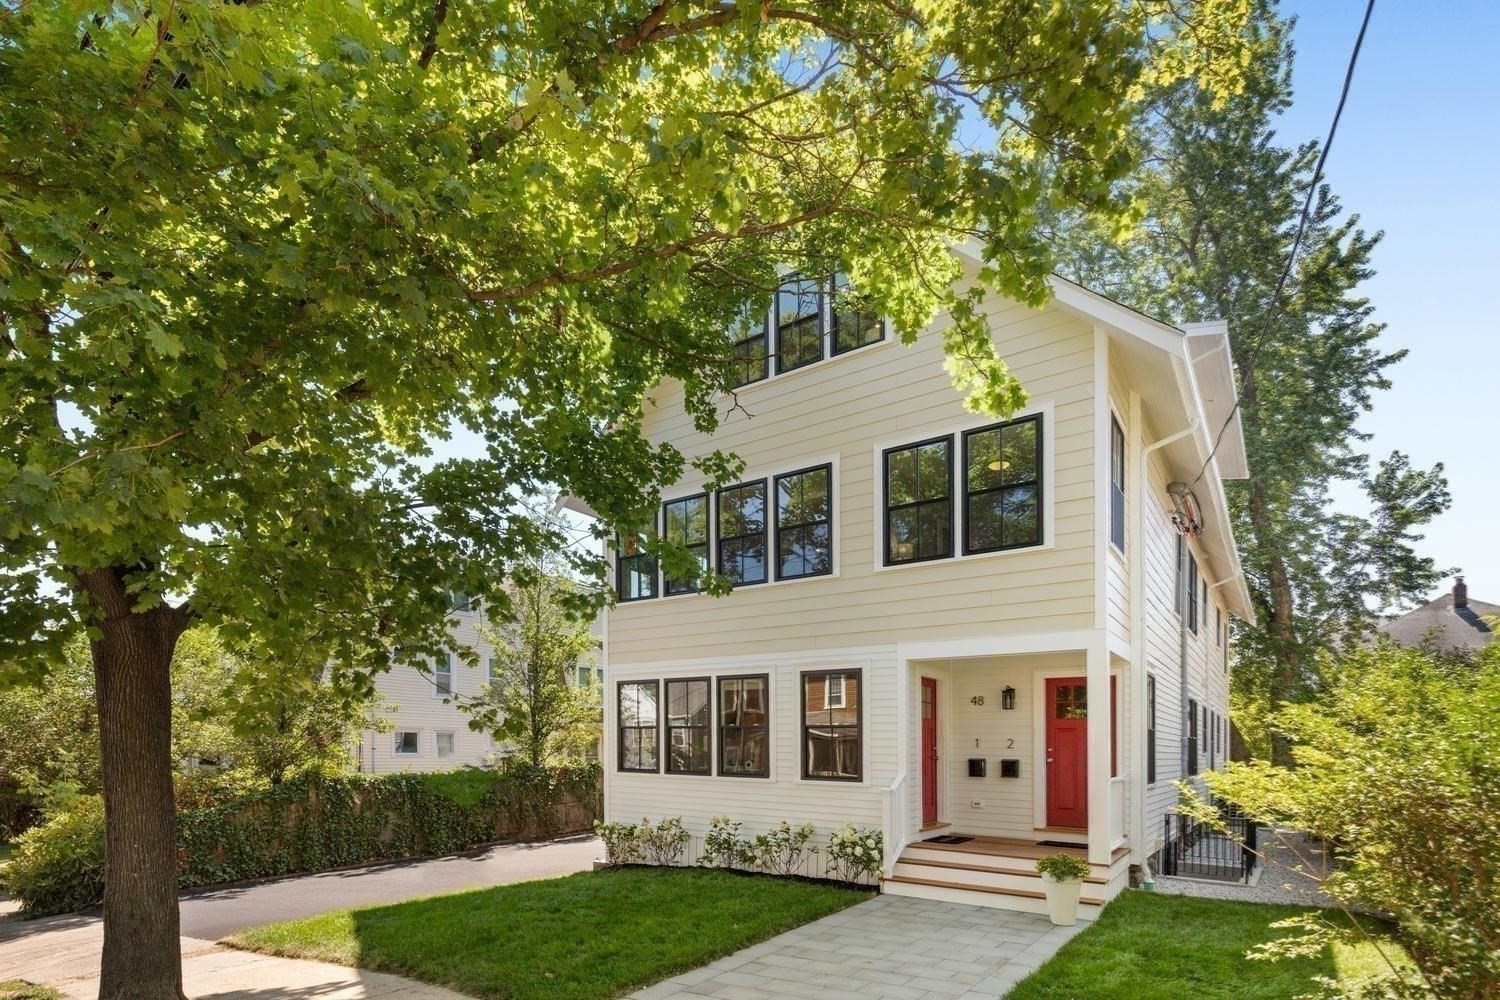
48 Mt Vernon St # 2,Arlington, MA 02476
Arlington, MA 02476

Description
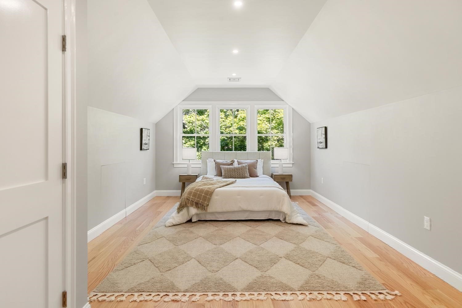
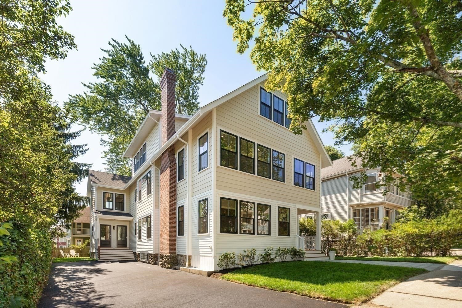
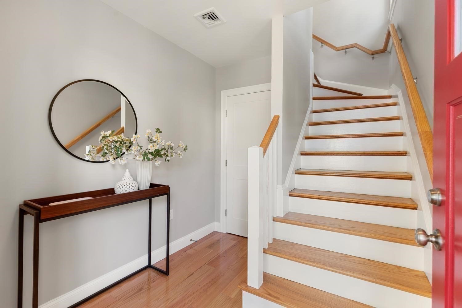
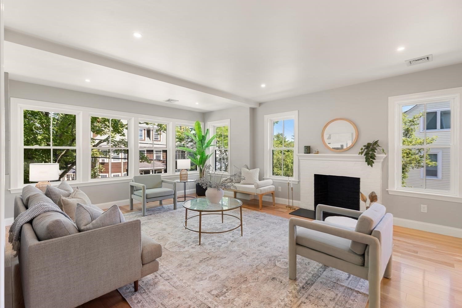
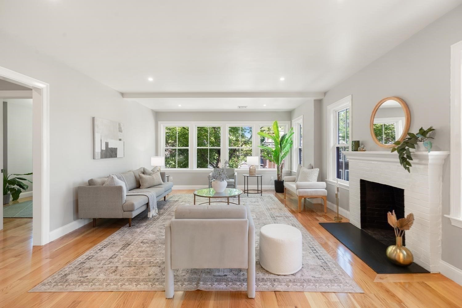
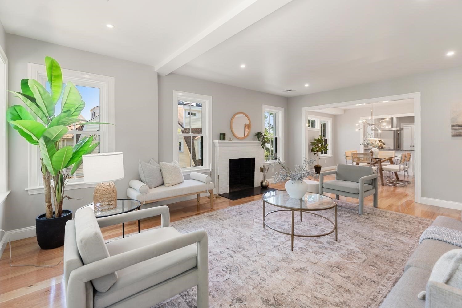
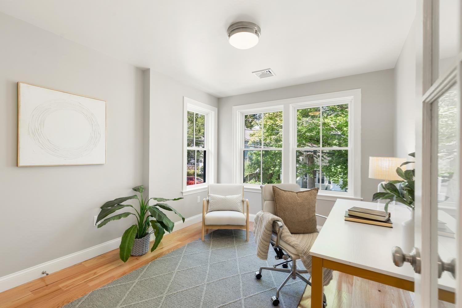
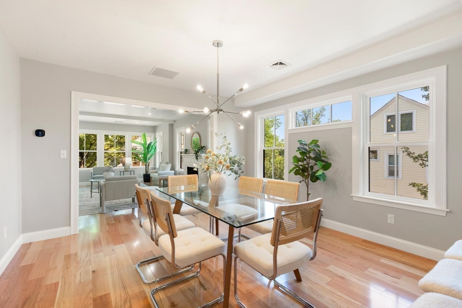
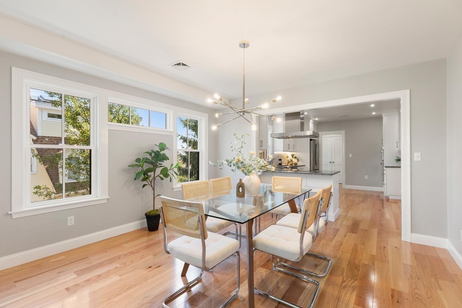
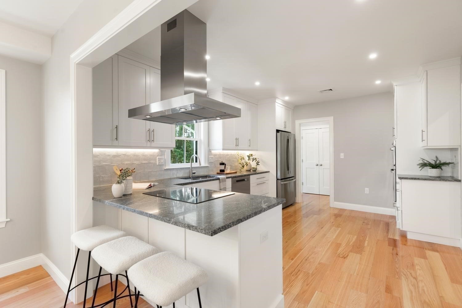
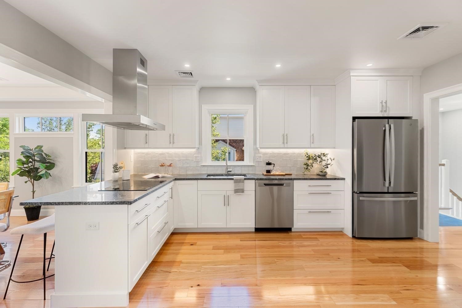
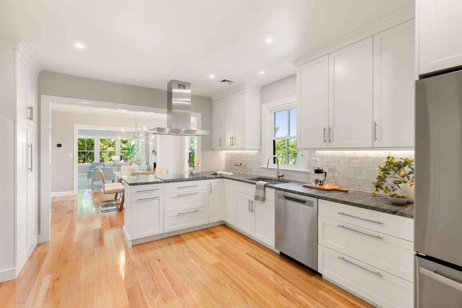
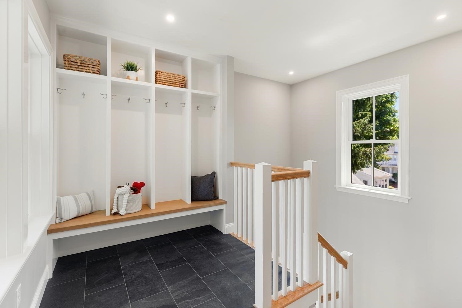
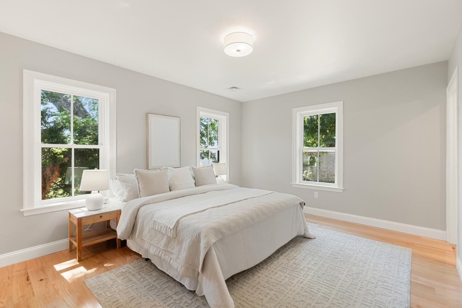
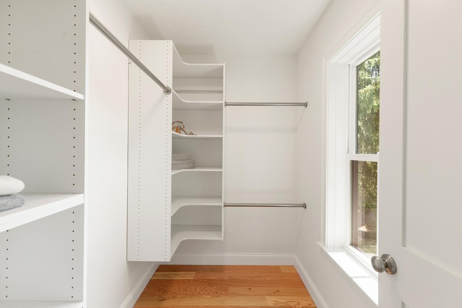
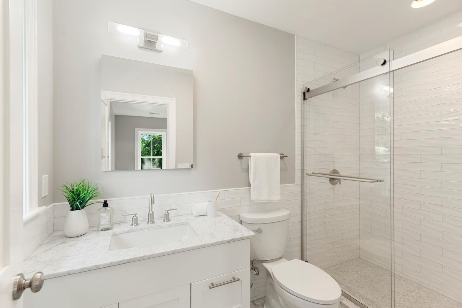
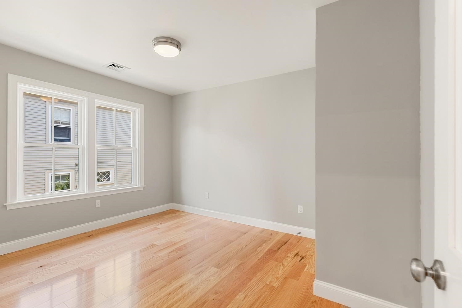
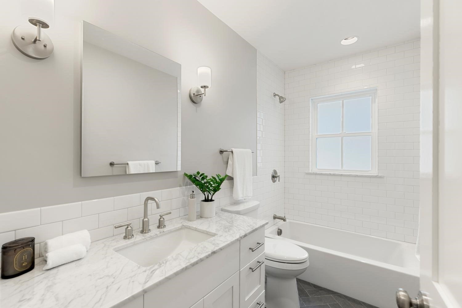
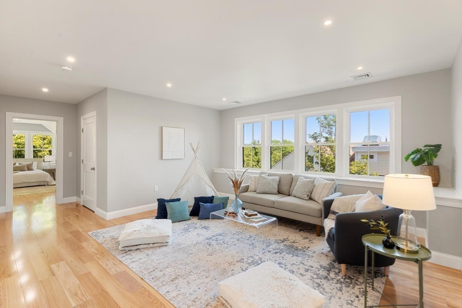
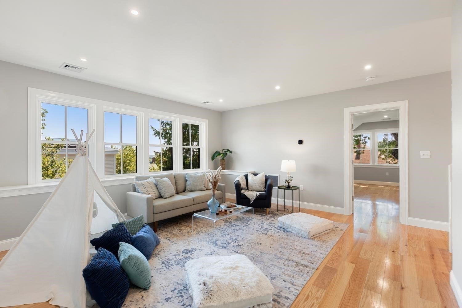
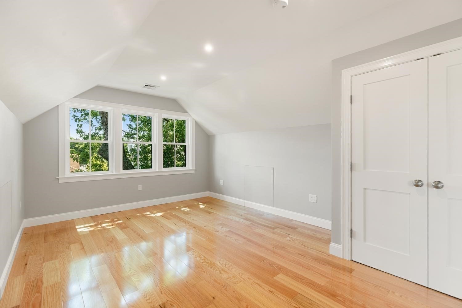
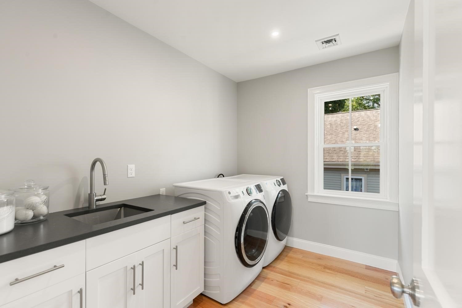
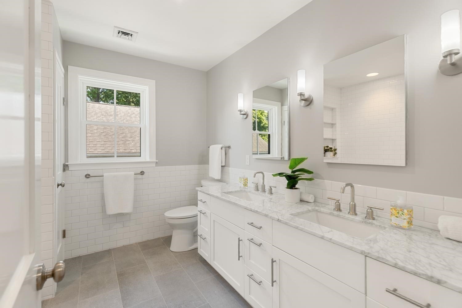
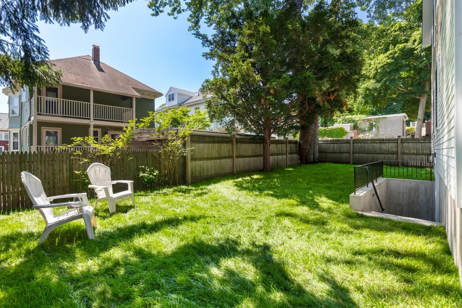
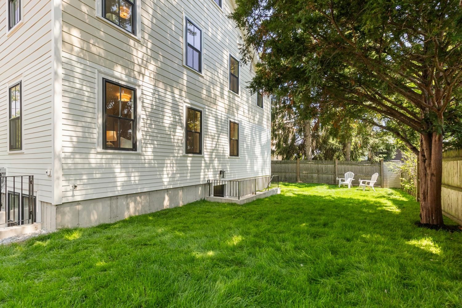
**Seller offering buyer incentives toward closing costs, interest rate buy-down or other concessions, subject to terms of an acceptable offer and applicable lender requirements** FIRST-FLOOR UNIT HAS SOLD! - leaving one exceptional unit remaining in this thoughtfully designed 2-unit condominium. Fully gut-renovated in 2026 by a respected local architect, 48 Mt. Vernon is a welcome return to classic features and true attention to detail. Built from the foundation up, this beautifully reimagined second floor, 2 level condo offers space, comfort and character of single-family living. Upon entering, you are welcomed into a gracious living space that includes a separate office, formal living room and dining area that are anchored by a wood-burning fireplace, adding warmth and character. The heart of the home is the beautifully appointed cook's kitchen with double ovens and gorgeous granite countertops. Continuing on this floor, the primary suite is a true retreat, featuring a generous walk-in closet and en suite bath designed for relaxation. The upper level expands the living experience with 2 additional bedrooms with vaulted ceilings, full bath with double vanity, laundry room and a bonus family room - perfect for games, movie marathons & more! PRIME LOCATION- steps to shops, restaurants, and bus service to Alewife. Easy to Show!
Details
| MLS # | 73551404 |
|---|---|
| Listing Type | For Sale |
| Style | Condominium |
| HOA Dues | $317 |
| Sub-Type | Resale |
| Status | Active Under Contract |
| Year | 1916 |
| Days On Site | 124 |
| Listing Provided By | William Raveis R.E. & Home Services | Heather Aordkian |
Features
| Bed(s) | 4 |
|---|---|
| Bath(s) | 3 Total |
| SQ Feet | 3,148 |
| Story(s) | 2 |
| Units | 2 |
| Zoning | R1 |
| Water Front | Yes |
Interior
| Rooms Total | 9 |
|---|---|
| Cooling Yes / No | Yes |
| Cooling | Central Air |
| Heating Yes / No | Yes |
| Heating | Forced Air, Heat Pump |
| Interior Features | Closet, Recessed Lighting, Home Office |
| Window Features | Insulated Windows, Storm Window(s) |
| Appliances | Oven, Dishwasher, Disposal, Microwave, Range, Refrigerator, Freezer, Washer, Dryer |
| Fireplace Features | Living Room |
| Fireplaces Total | 1 |
| Fireplace Yes / No | Yes |
| Flooring | Engineered Hardwood, Wood |
Exterior
| Roof | Shingle |
|---|---|
| Construction Materials | Frame |
Parking
| Garage Yes / No | No |
|---|---|
| Parking Features | Off Street, Deeded |
Utilities
| Utilities | for Electric Range, for Electric Oven, for Electric Dryer |
|---|---|
| Sewer | Public Sewer |
| Electric | 200+ Amp Service |
Taxes
| Tax Annual Amount | 0 |
|---|---|
| Tax Assessed Value | 0 |
| Tax Year | 2026 |
Location
| Community Features | Public Transportation, Shopping, Bike Path, Highway Access, Public School |
|---|---|
| Senior Community Yes / No | No |
Area Information
| State | MA |
|---|---|
| County | Middlesex |
| City | Arlington |
| Zip Code | 02476 |
| Area | Middlesex |
| Listing VS Median (in 02476) | |
Price: $1,479,000 low | high Med: $664,999 sqft: 3,148 low | high Med: 1,274 $ / sqft: $470 low | high Med: $522 On site: 124 low | high Med: 34 | |
Market Activity 02476
Request a showing
Request a showing
Contact
Learn More About This Property

| State | MA |
|---|---|
| County | Middlesex |
| City | Arlington |
| Zip Code | 02476 |
| Area | Middlesex |
| Listing VS Median (in 02476) | |
Price: $1,479,000 low | high Med: $664,999 sqft: 3,148 low | high Med: 1,274 $ / sqft: $470 low | high Med: $522 On site: 124 low | high Med: 34 | |
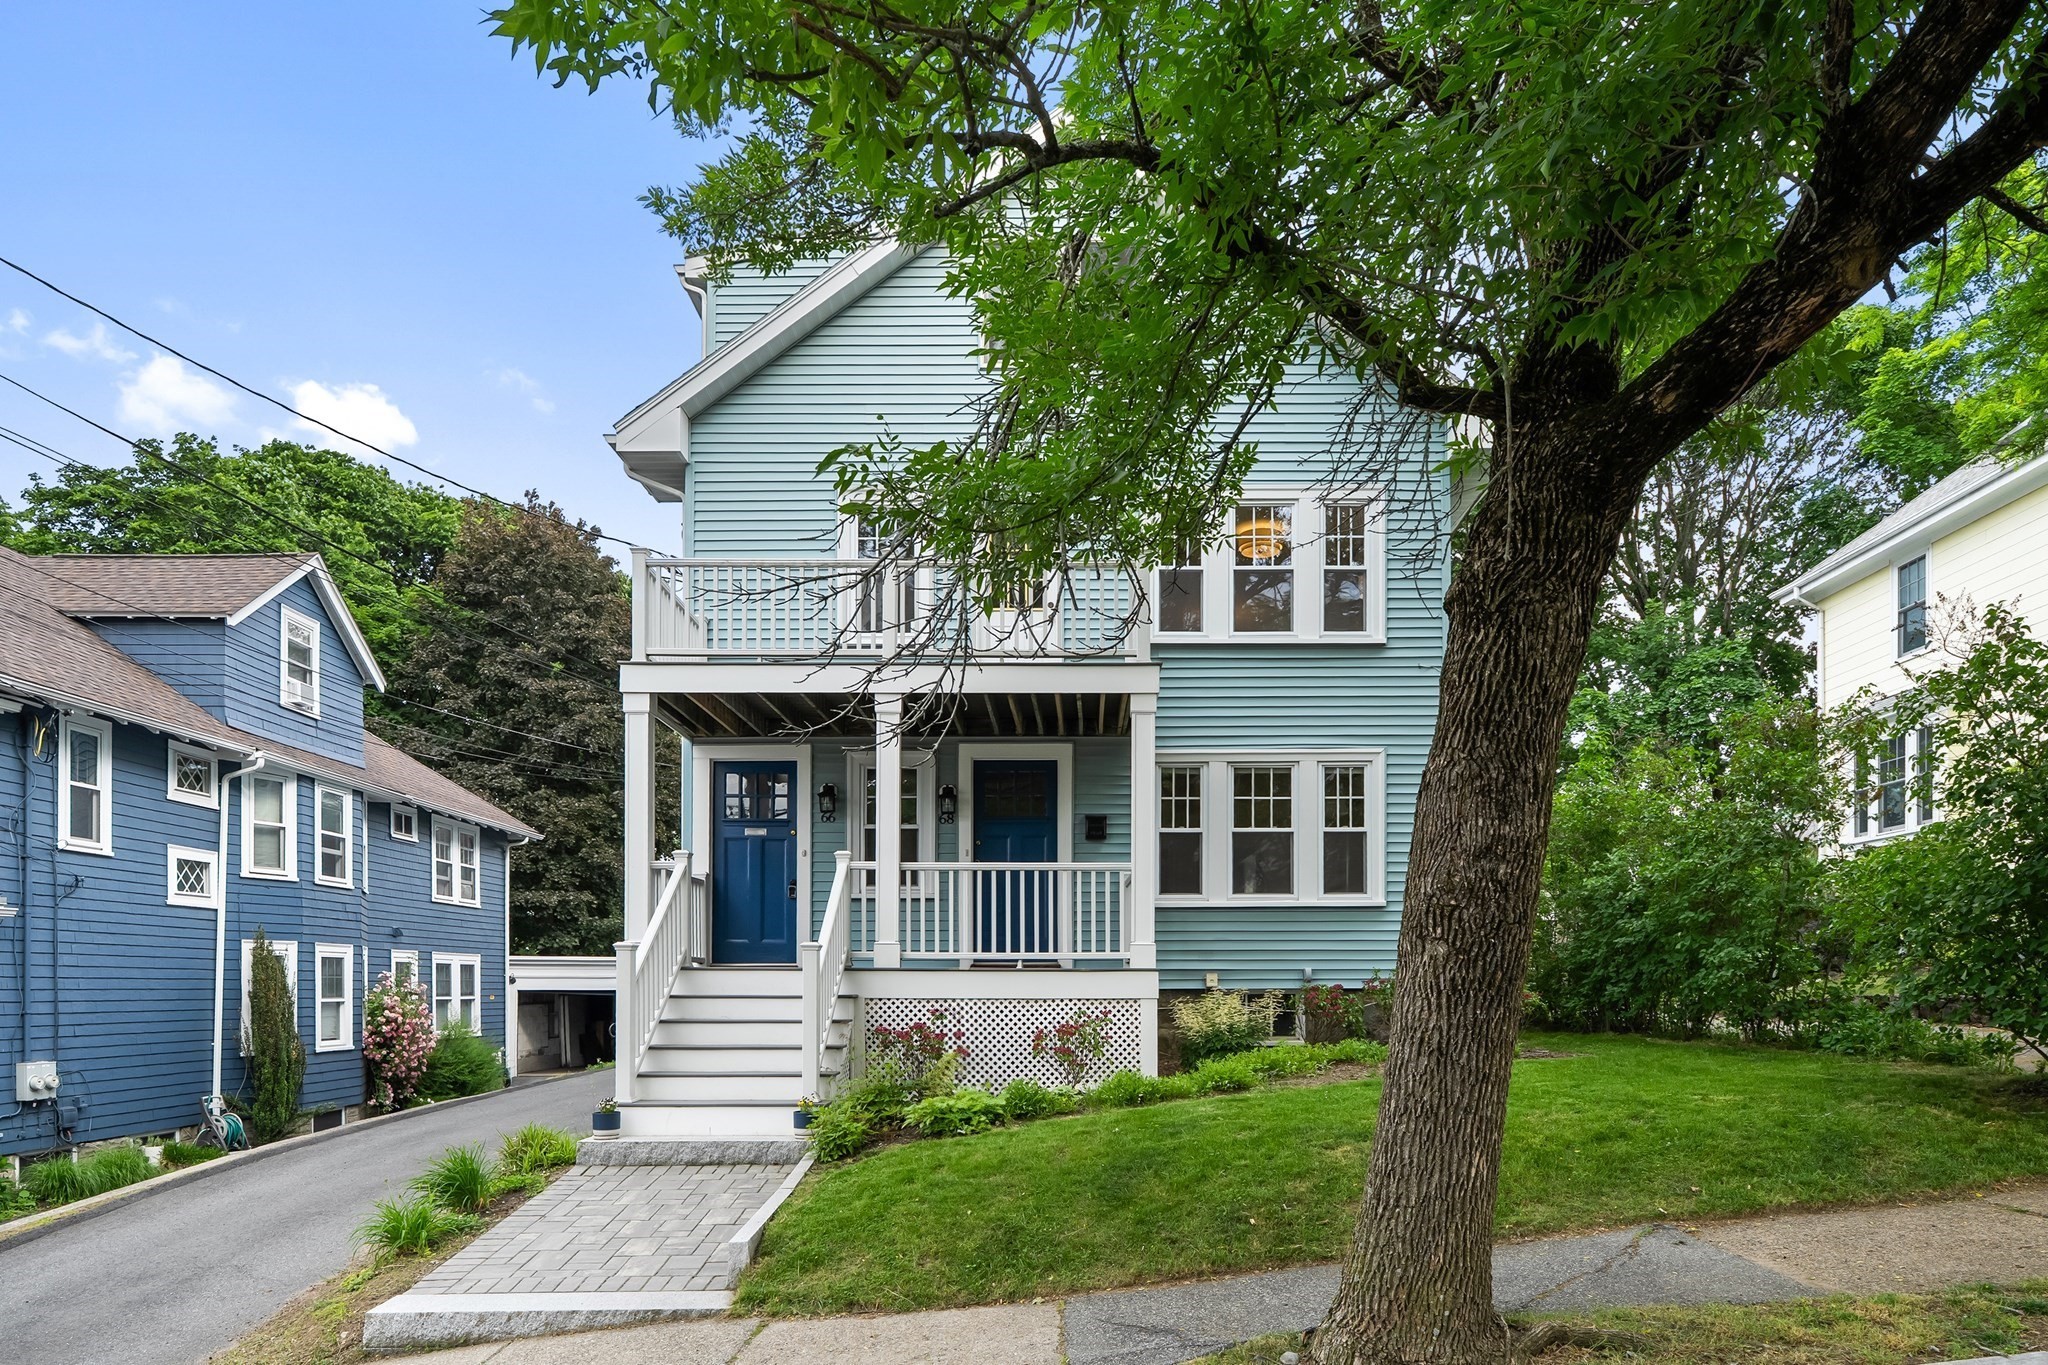 | $1,499,00066-68 Mount Vernon StArlington, MA 02476 |