
 In-Person: 11/14 1:30 PM - 3:00 PM

Description
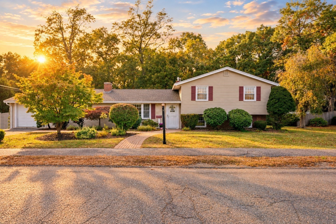
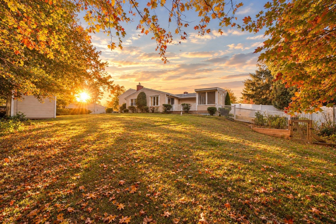
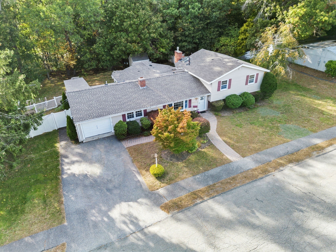
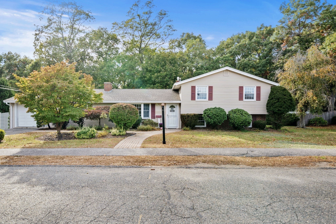
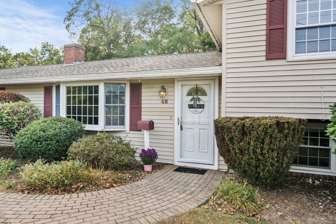
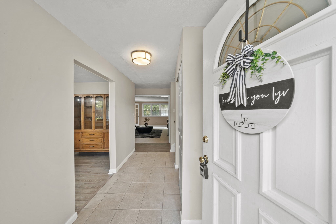
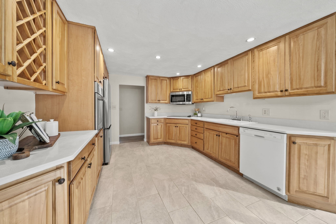
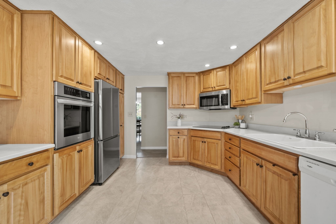
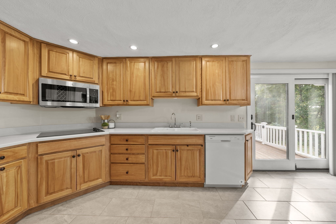
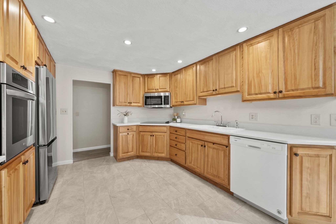
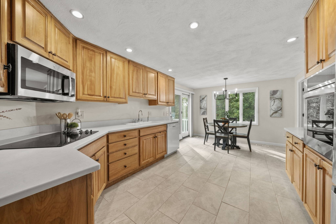
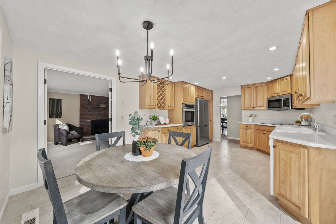
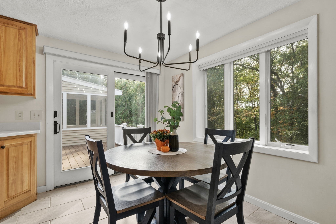
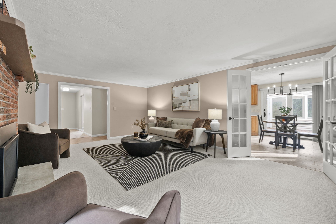
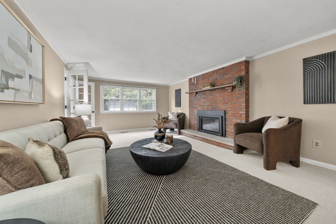
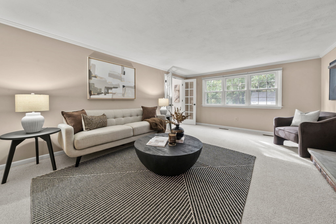
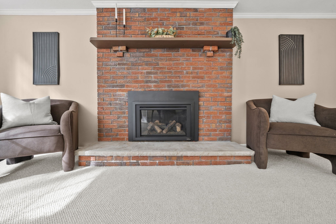
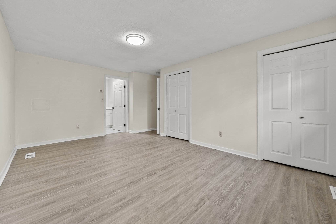
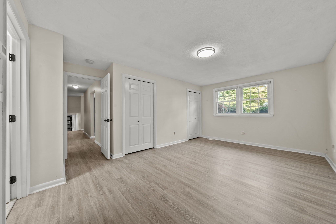
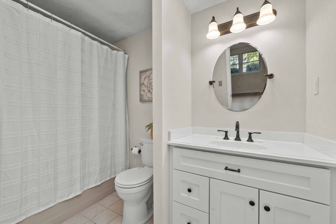
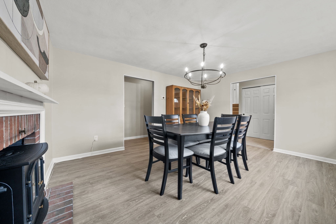
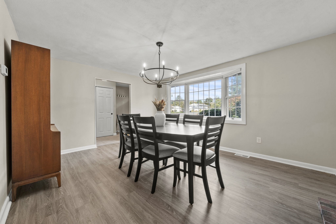
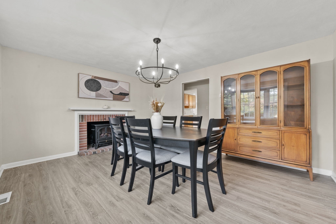
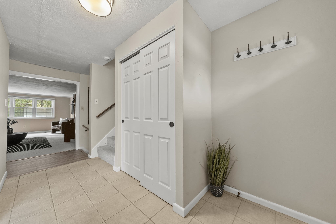
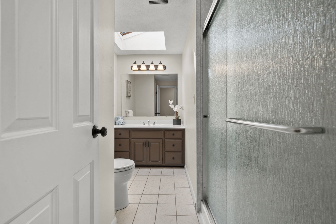
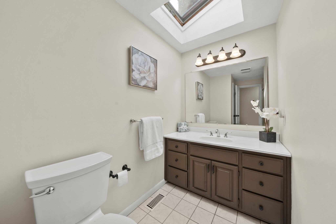
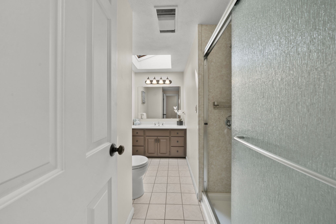
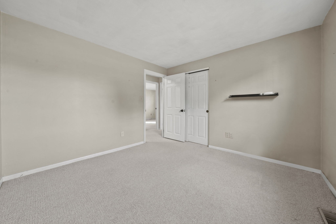
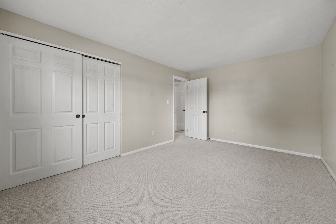
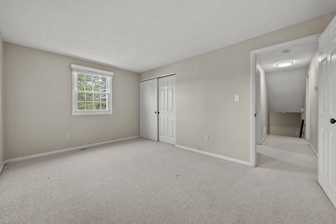
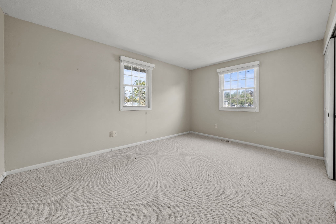
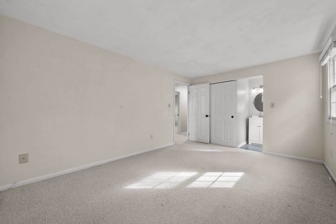
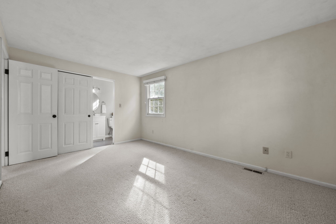
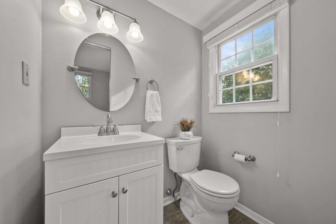
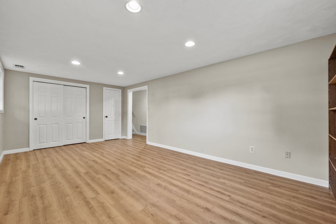
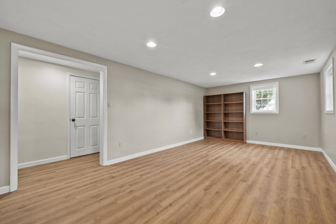
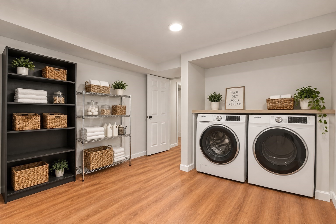
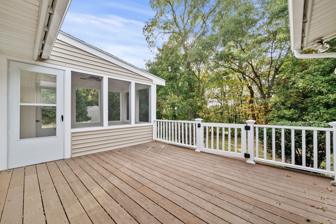
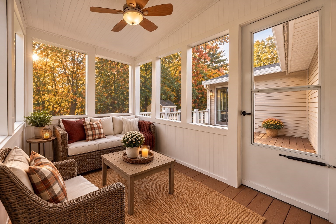
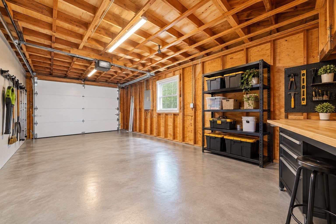
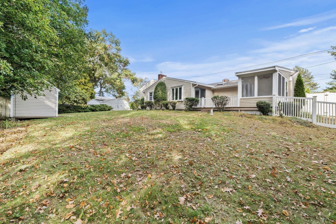
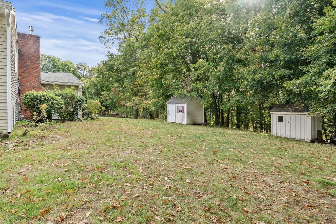
Welcome to 48 Catherine Drive in West Peabody! This 4-bedroom, 2.5-bath Tri-level home offers the rare convenience of one-level living if needed, with additional space to spread out and accommodate multigenerational living amongst other levels. The kitchen features a breakfast nook, with a formal fireplaced dining room just across the way, perfect for hosting holidays and special occasions plus a large formal living room with a 2nd fireplace and French doors connected the entertaining areas. A first-floor primary suite is conveniently located off the kitchen. The upper level features 3 bedrooms and a full bath. The lower level features a large utility room, Large storage and laundry room and a potential 5th bedroom with full windows and a closet or another family room. Enjoy the enclosed deck for fall game days, a private backyard abutting the golf course at Sagamore Spring Golf Club, and a one-car garage. Located directly across from Symphony Park, near the Peabody, Middleton, and Lynnfield line, this home offers easy access to shopping, restaurants, MarketStreet Lynnfield, and Route 114. Enjoy the convenience of West Peabody's residential setting while staying close to everything the North Shore has to offer.
Details
| MLS # | 73589785 |
|---|---|
| Listing Type | For Sale |
| Style | House |
| Sub-Type | Resale |
| Status | Active |
| Year | 1962 |
| Days On Site | 31 |
| Listing Provided By | Lyv Realty | Candice Pagliarulo Hodgson |
Features
| Bed(s) | 4 |
|---|---|
| Bath(s) | 3 Total |
| SQ Feet | 2,326 |
| Garage | 1 |
| Zoning | R1 |
| Acreage | 0.37 |
| Golf Course | Yes |
Interior
| Rooms Total | 9 |
|---|---|
| Cooling Yes / No | Yes |
| Cooling | Central Air |
| Heating Yes / No | Yes |
| Heating | Forced Air, Natural Gas |
| Appliances | Oven, Range, Refrigerator, Freezer |
| Fireplaces Total | 1 |
| Fireplace Yes / No | Yes |
| Flooring | Tile, Vinyl, Carpet |
Exterior
| Exterior Features | Deck, Covered Patio/Deck |
|---|---|
| Roof | Shingle |
| Foundation Details | Concrete Perimeter |
Parking
| Garage Yes / No | Yes |
|---|---|
| Attached Garage Yes / No | Yes |
| Parking Features | Attached, Paved Drive, Paved |
| Open Parking Yes / No | Yes |
Utilities
| Sewer | Public Sewer |
|---|
Taxes
| Tax Annual Amount | 7727 |
|---|---|
| Tax Assessed Value | 815900 |
| Tax Year | 2026 |
Location
| Community Features | Public Transportation, Shopping, Tennis Court(s), Park, Walk/Jog Trails, Golf, Medical Facility, Laundromat, Bike Path, Conservation Area, Highway Access, House of Worship, Private School, Public School, Sidewalks |
|---|---|
| Senior Community Yes / No | No |
Area Information
| State | MA |
|---|---|
| County | Essex |
| City | Peabody |
| Zip Code | 01960 |
| Area | West Peabody |
| Community Name | West Peabody |
| School District | Peabody Veterans Memorial High |
| High School | Peabody Veterans Memorial High |
| Listing VS Median (in West Peabody) | |
Price: $849,995 low | high Med: $812,450 sqft: 2,326 low | high Med: 2,000 $ / sqft: $365 low | high Med: $409 On site: 31 low | high Med: 21.5 | |
Market Activity 01960
Request a showing
Request a showing
Contact
Learn More About This Property

| Open House |
|---|
| In-Person 11/14 1:30 PM - 3:00 PM |
| State | MA |
|---|---|
| County | Essex |
| City | Peabody |
| Zip Code | 01960 |
| Area | West Peabody |
| Community Name | West Peabody |
| School District | Peabody Veterans Memorial High |
| High School | Peabody Veterans Memorial High |
| Listing VS Median (in West Peabody) | |
Price: $849,995 low | high Med: $812,450 sqft: 2,326 low | high Med: 2,000 $ / sqft: $365 low | high Med: $409 On site: 31 low | high Med: 21.5 | |
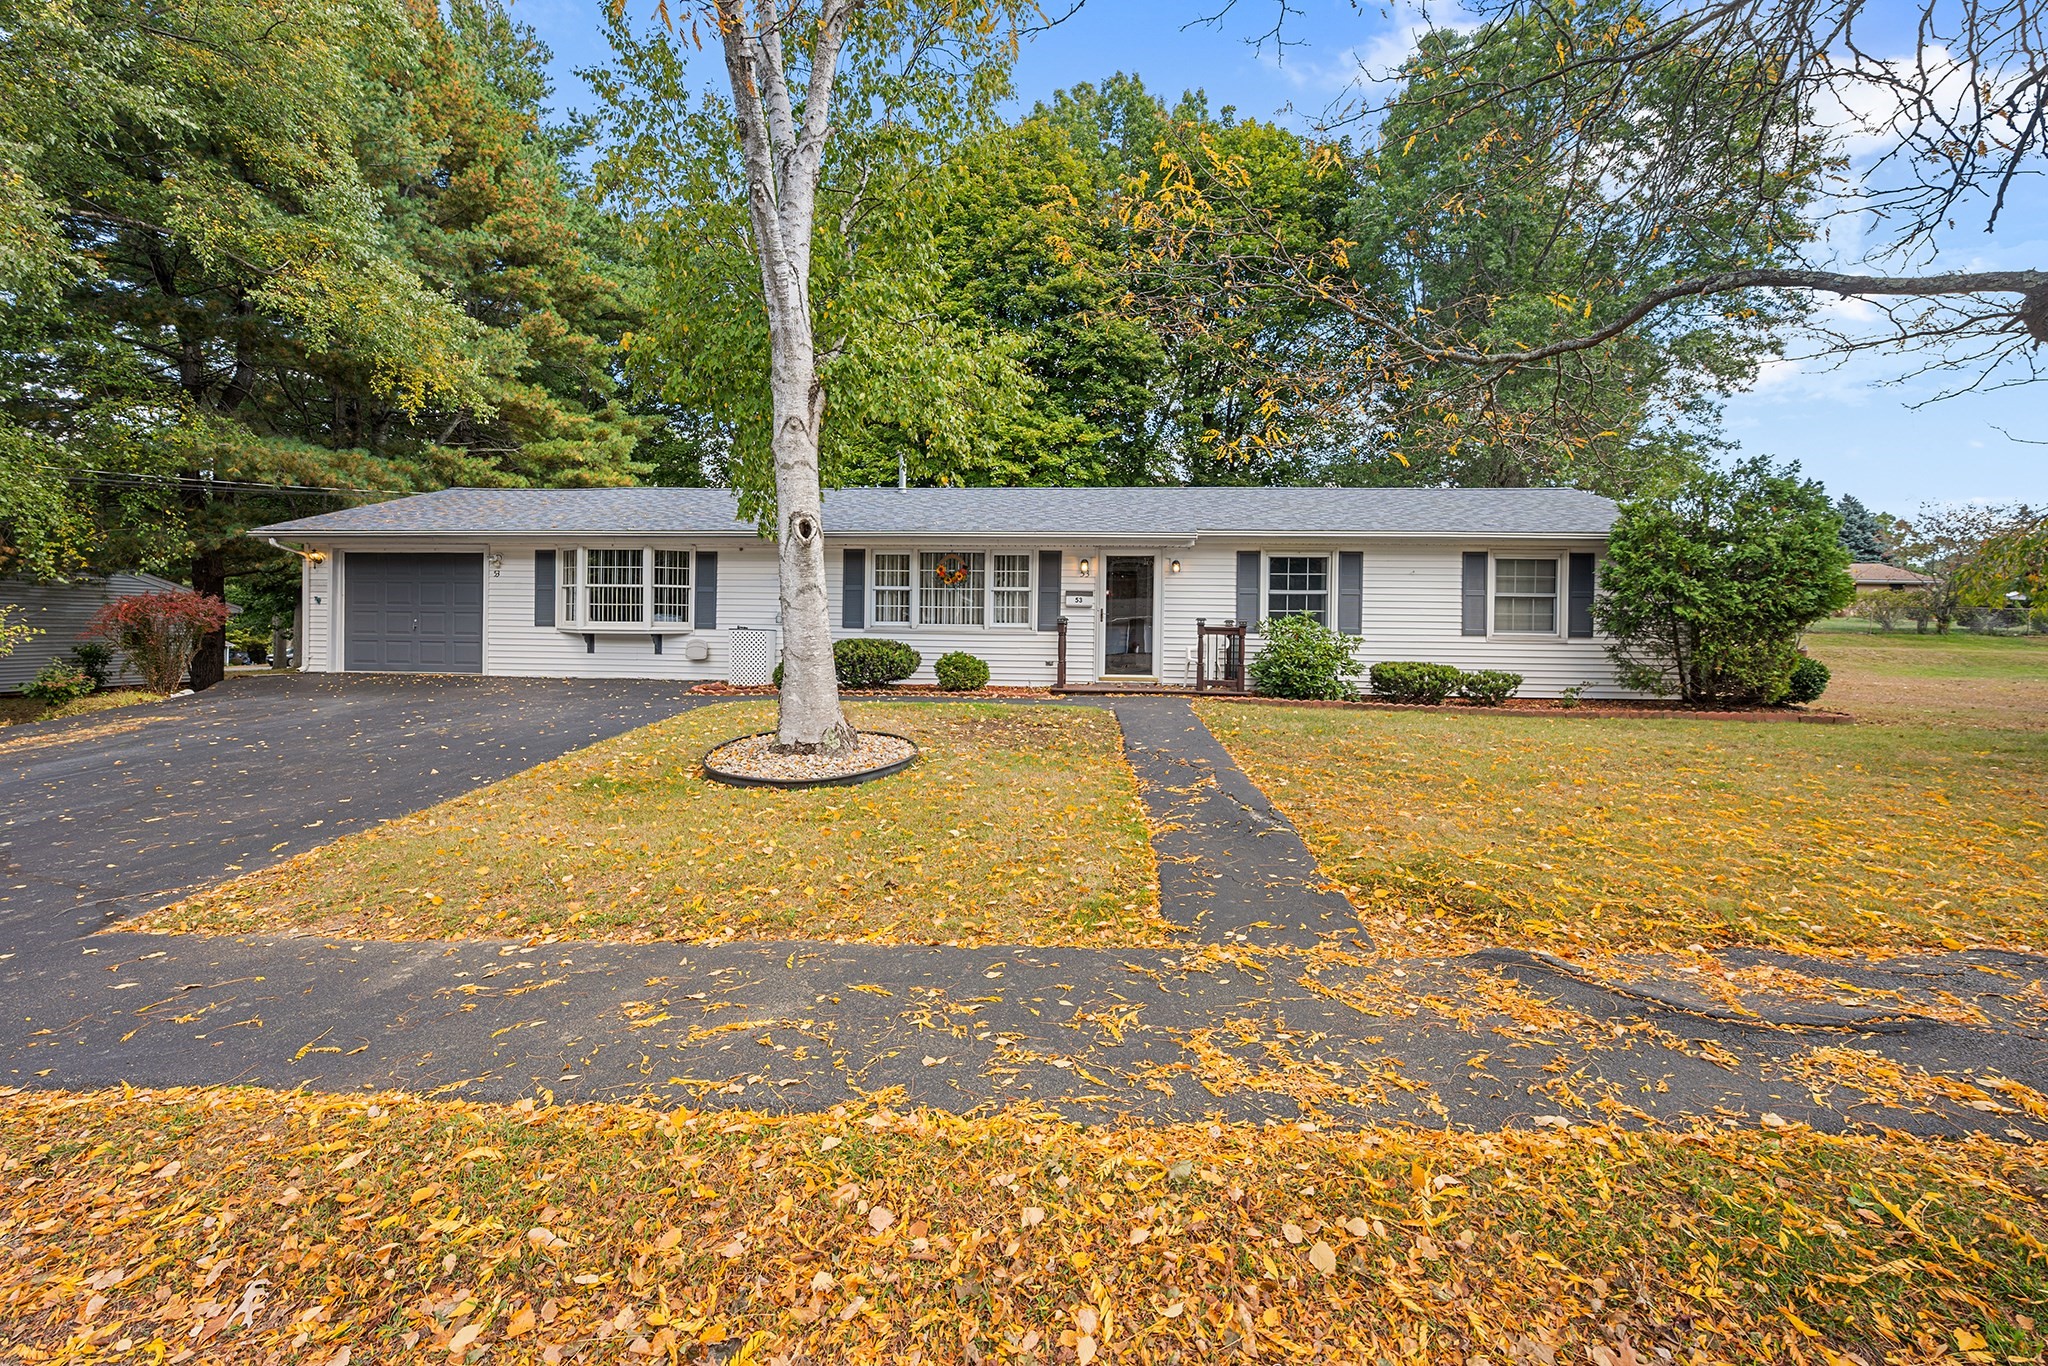 | $689,90053 Catherine DrPeabody, MA 01960 |
 | $685,0007 Pocahontas DrPeabody, MA 01960 |
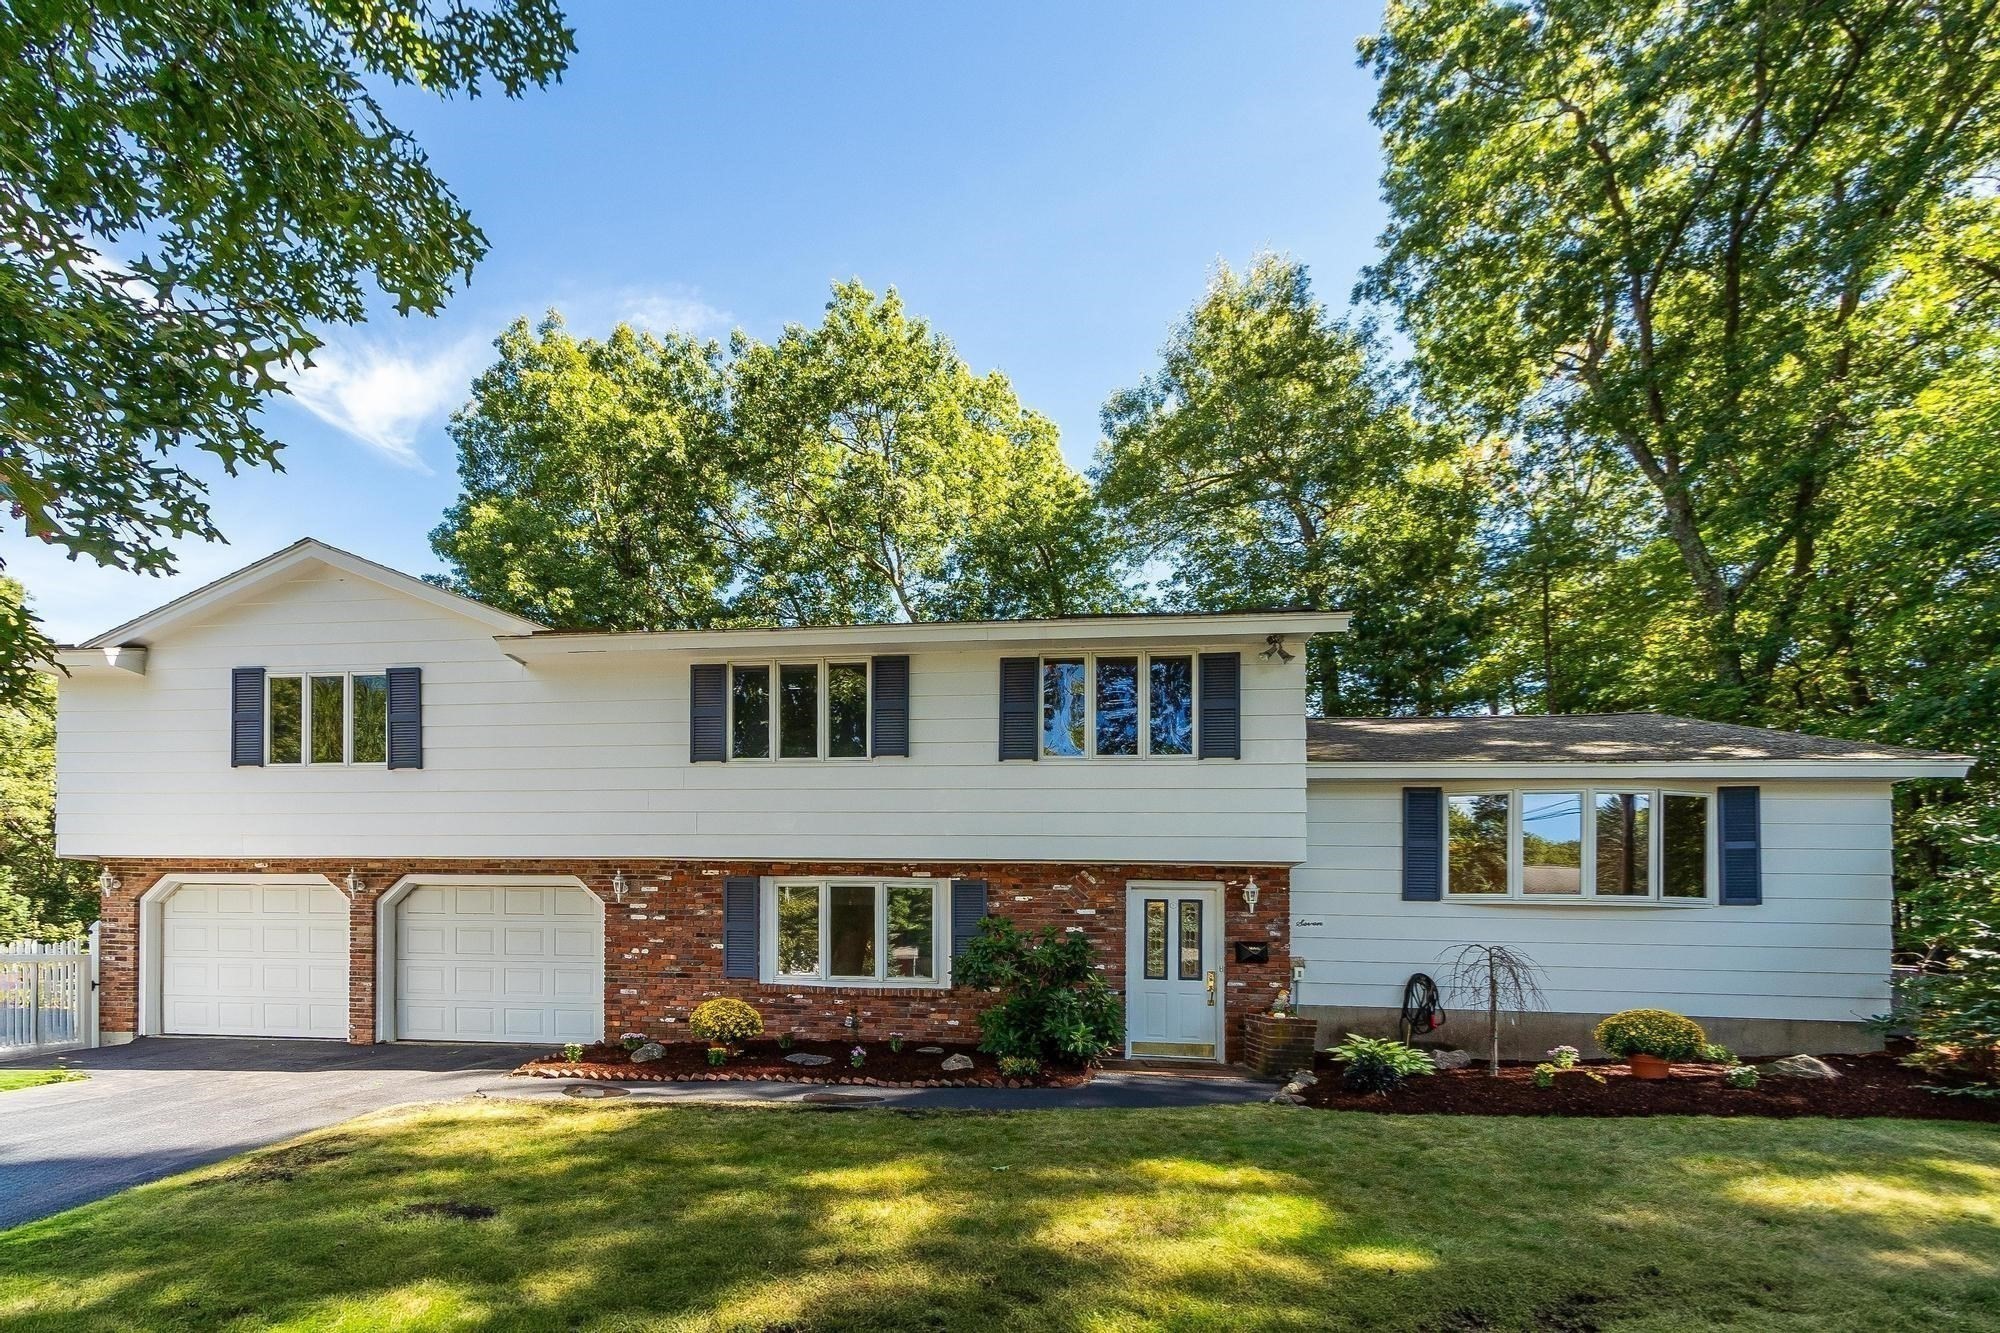 | $799,9997 Gaywood CirPeabody, MA 01960 |