

Description
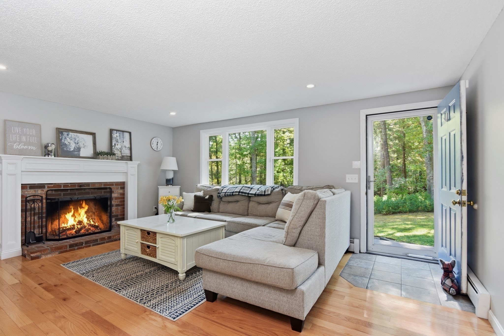
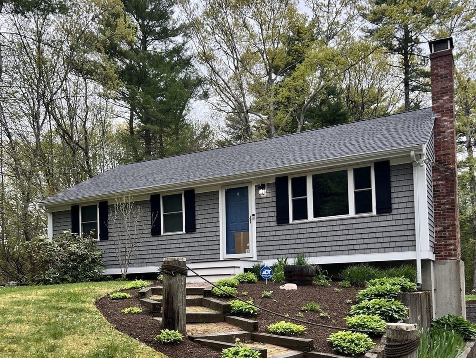
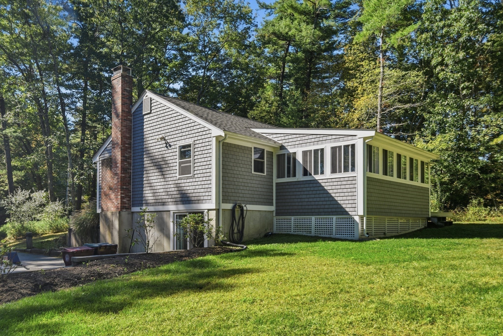
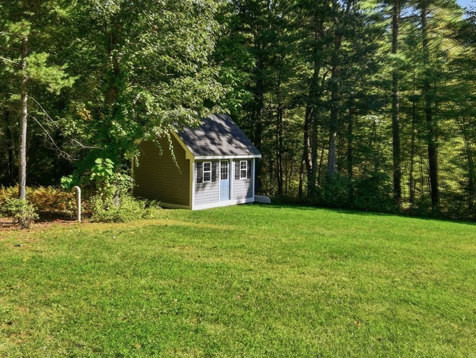
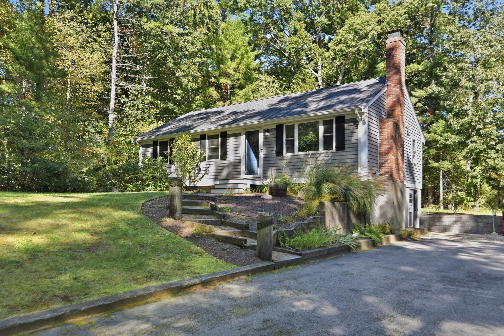
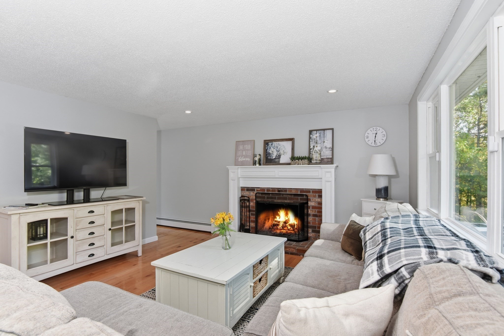
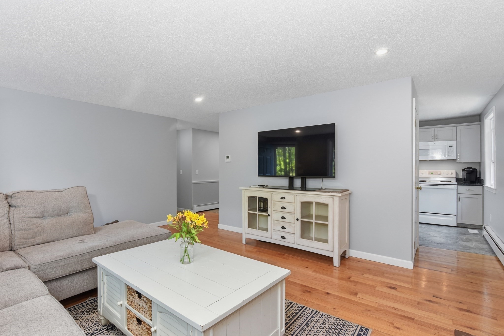
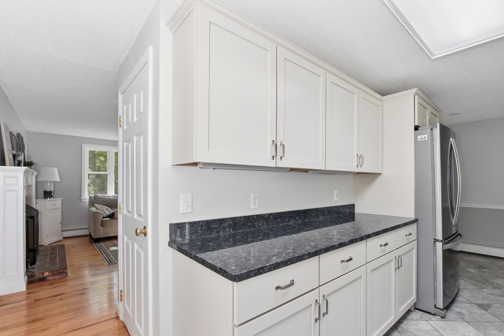
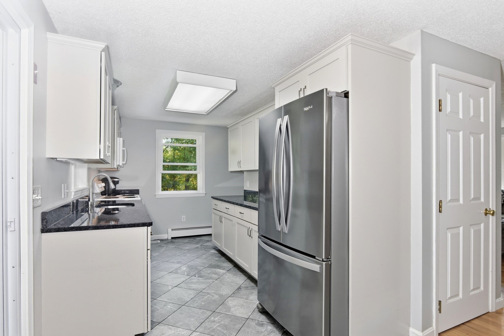
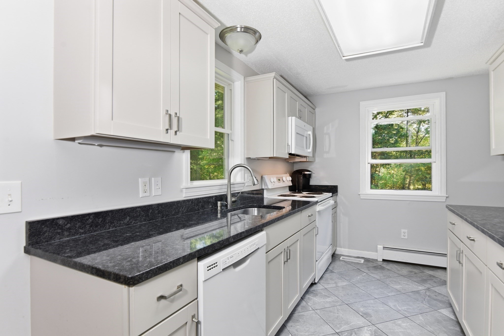
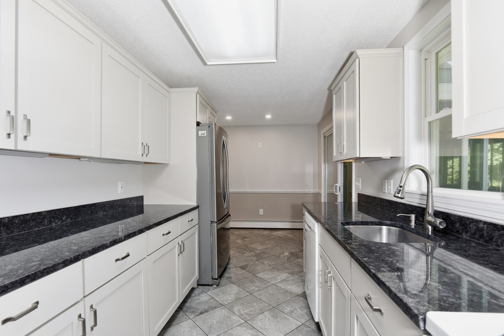
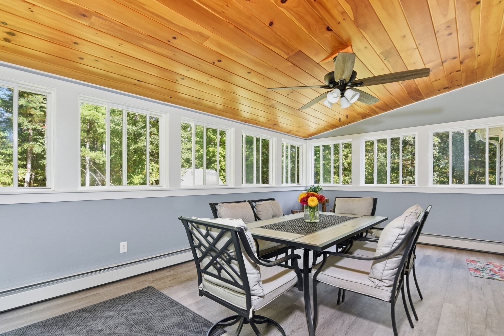
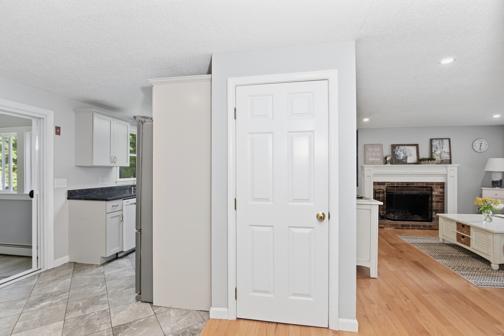
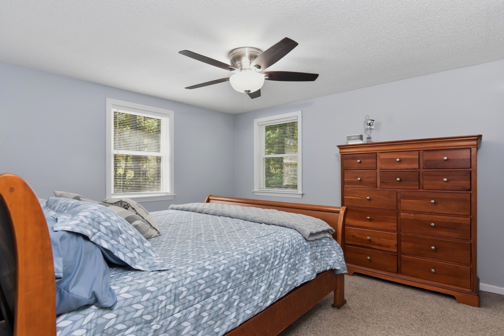
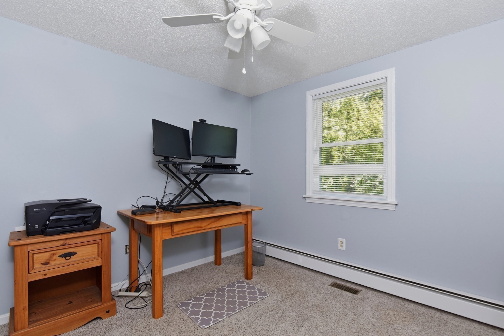
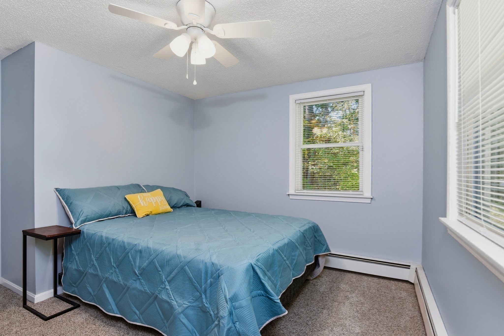
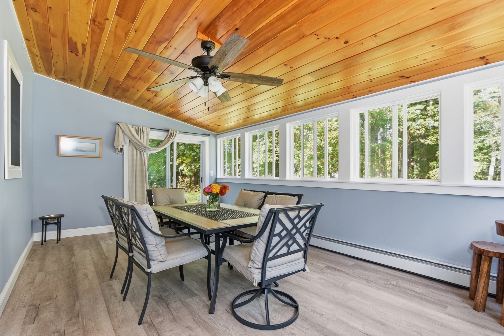
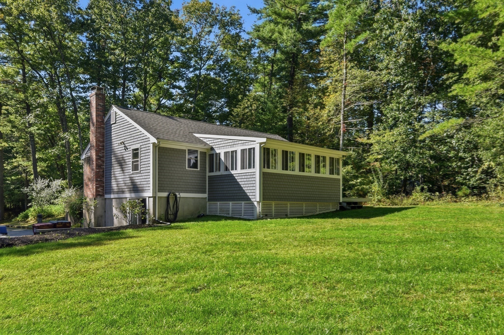
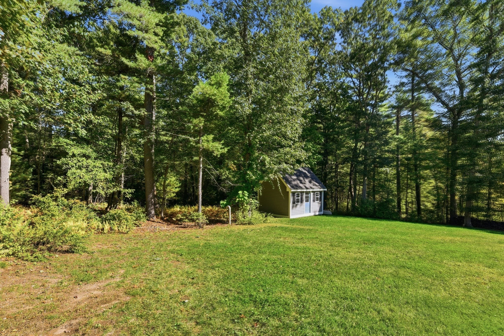
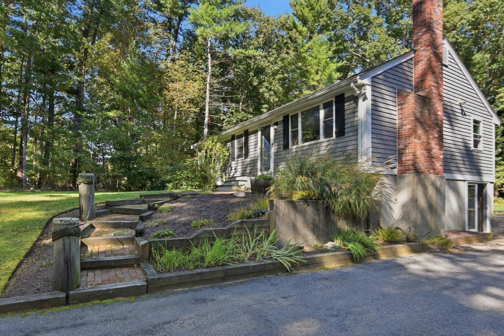
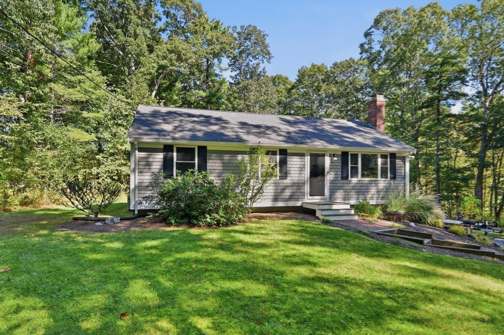
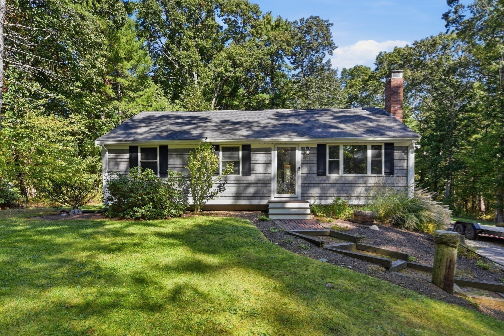
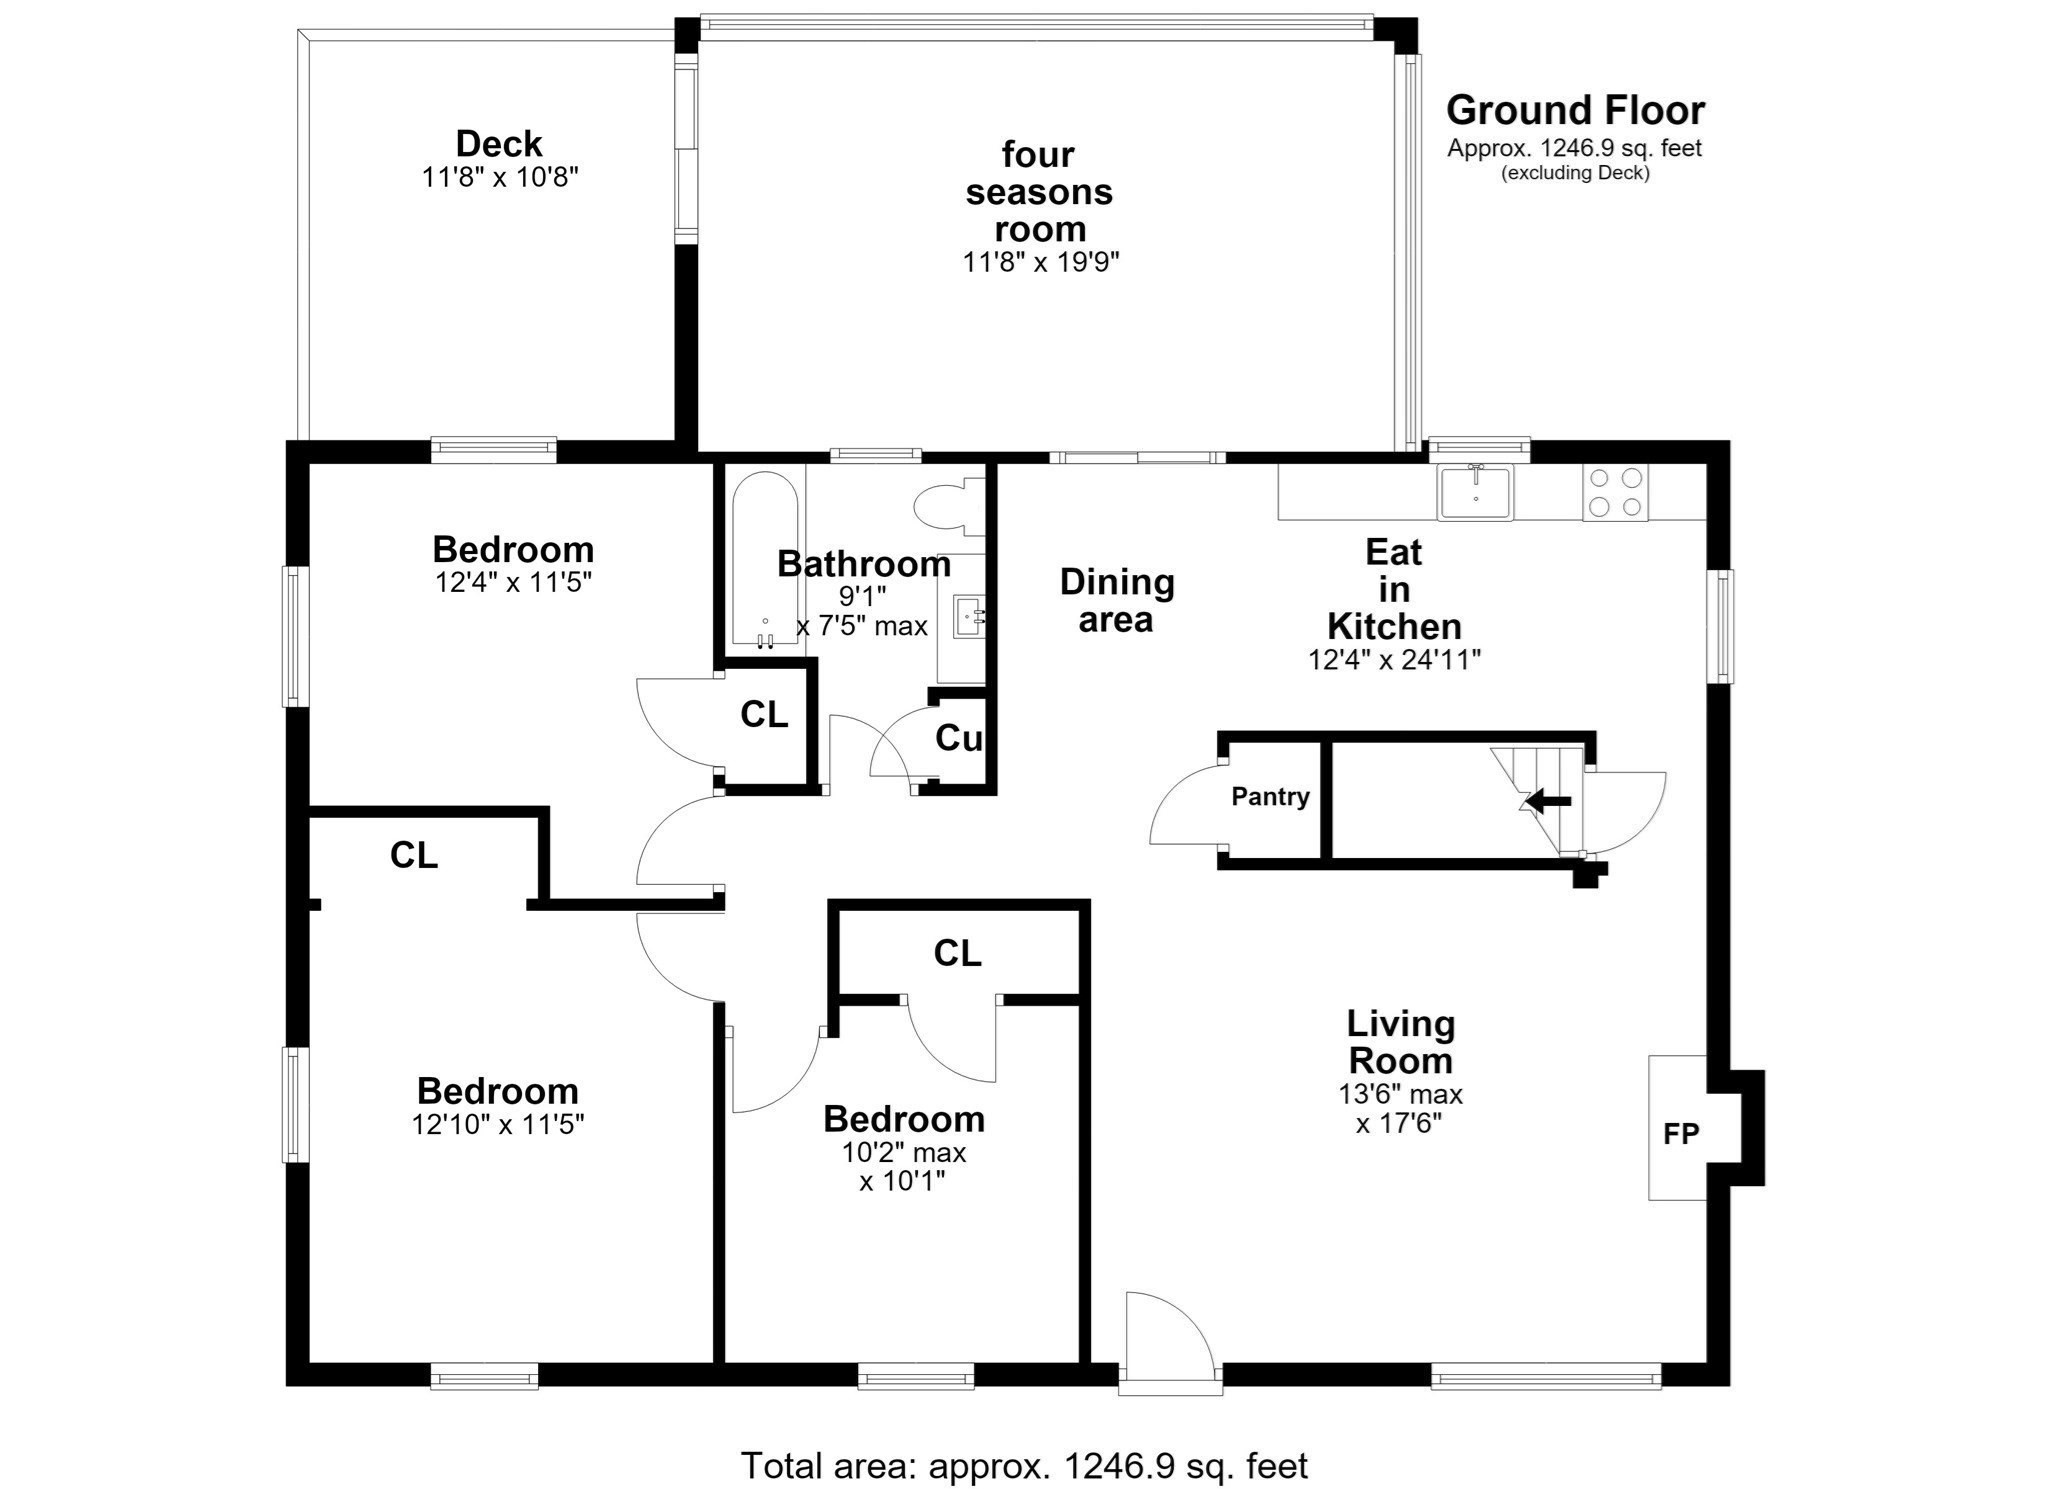
Cozy up to the fire, an incredible opportunity awaits! Updated Electrical/New Furnace/Hot water Heater/New Heat Pump A/C/ Water Treatment System/New Roof & Gutters/Vinyl Cedar Impression Shingles & Trim and an oversized custom built shed to fit all of your storage needs. All of this just a short distance from the Commuter Rail, Highway Access and Schools. Upon entering you find yourself enveloped by the warm and inviting fireplaced living room with custom mantel flowing effortlessly into the kitchen complete with an abundance of cabinetry and granite countertops. The eye-catching dining area with its cathedral ceiling, encased in windows allowing the natural beauty of the landscaped yard to be enjoyed in this extraordinary setting, perfect for entertaining, relaxing and enjoying every New England season. The walk out lower level of the home invites great potential for future expansion and living space. This move in ready home awaits its new owners for years of enjoyment with all of the heavy lifting done in surroundings that feel comfortably tucked away from it all.
Details
| MLS # | 73578753 |
|---|---|
| Listing Type | For Sale |
| Style | House |
| Sub-Type | Resale |
| Status | Active |
| Year | 1979 |
| Days On Site | 57 |
| Listing Provided By | Berkshire Hathaway HomeServices Robert Paul Properties | Lynn LiDonni |
Features
| Bed(s) | 3 |
|---|---|
| Bath(s) | 1 Total |
| SQ Feet | 1,405 |
| Basement | Y |
| Zoning | RR |
| Acreage | 1.14 |
Interior
| Rooms Total | 5 |
|---|---|
| Cooling Yes / No | Yes |
| Cooling | Central Air, Heat Pump |
| Heating Yes / No | Yes |
| Heating | Baseboard, Heat Pump, Oil |
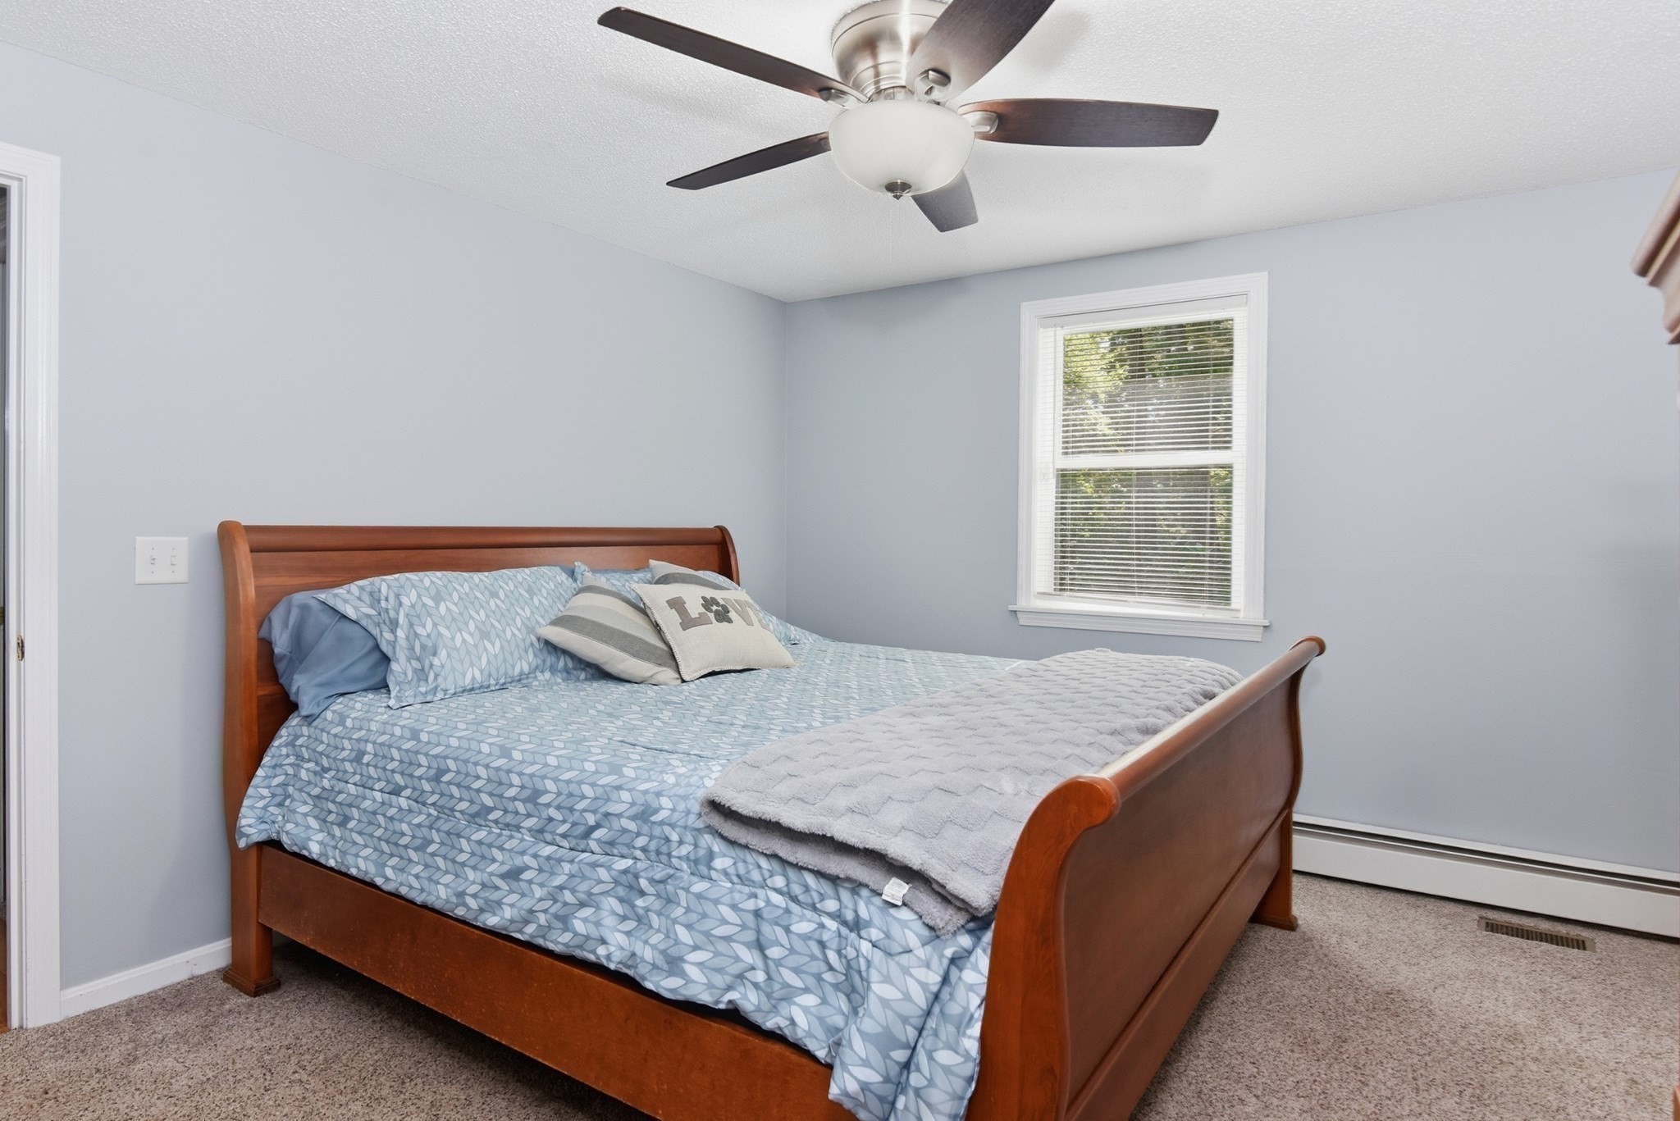
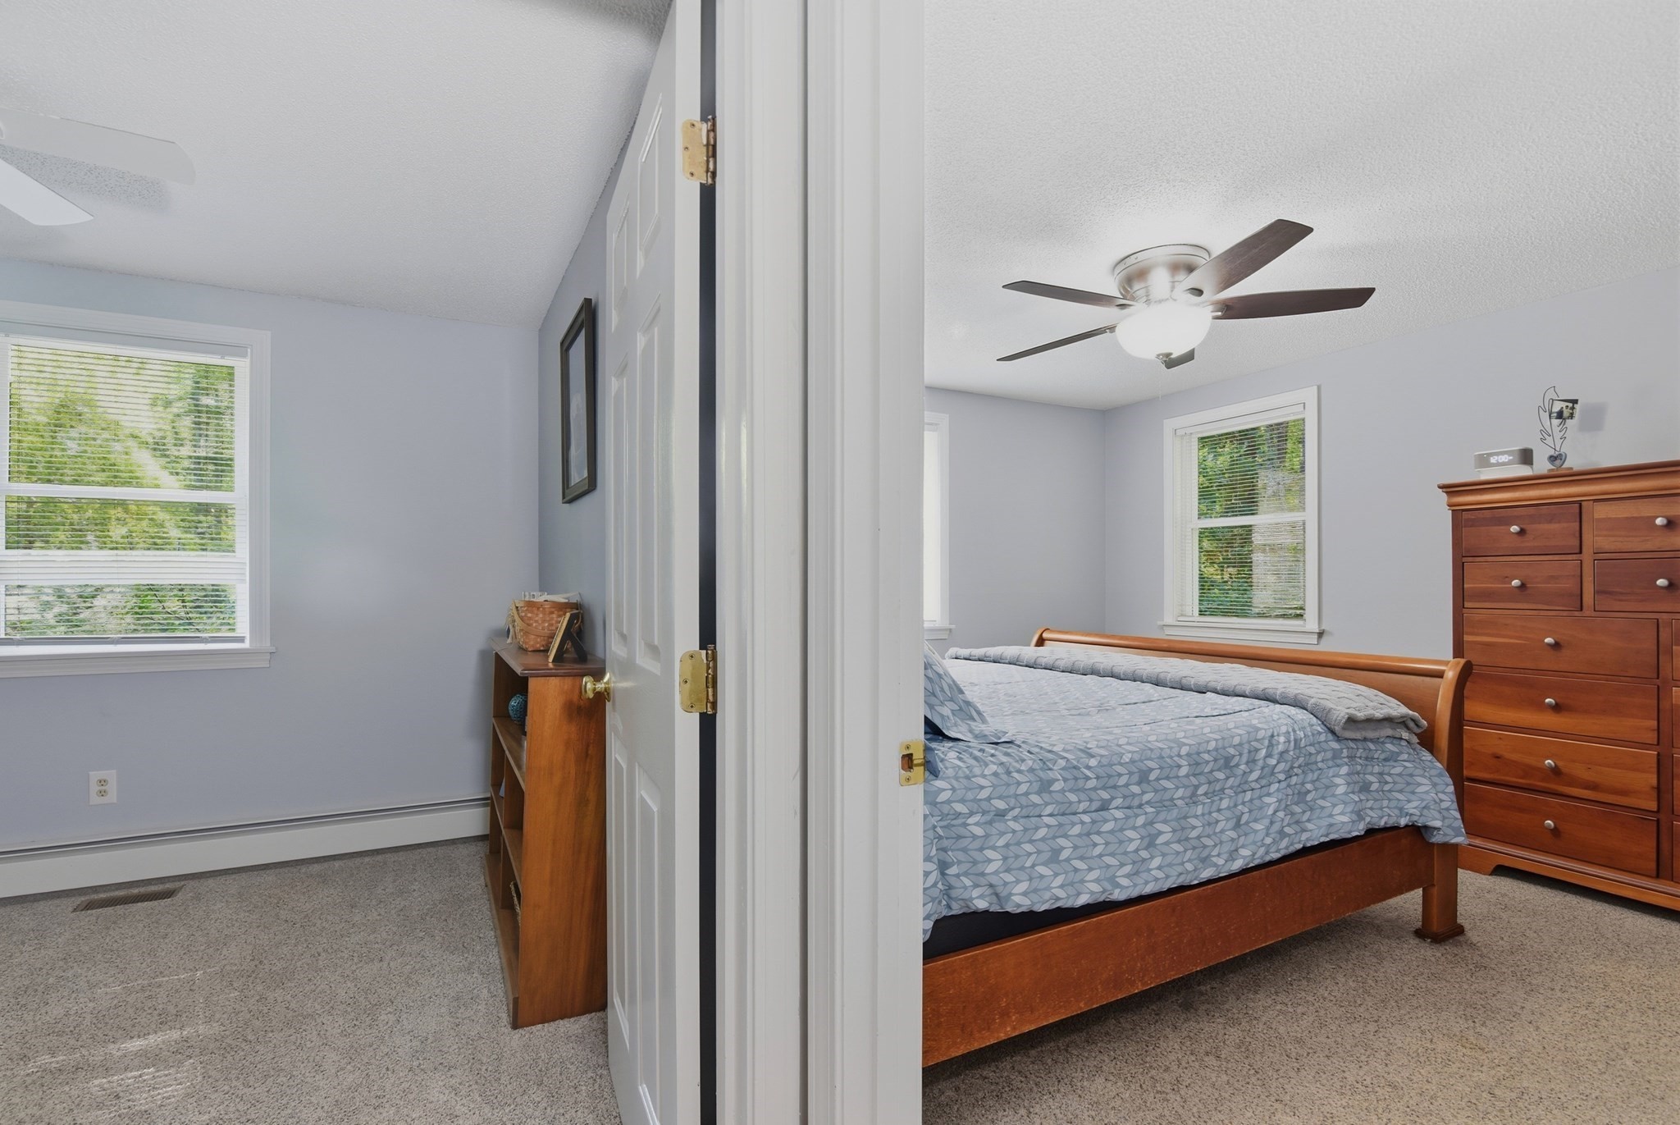
| Interior Features | Cathedral Ceiling(s), Ceiling Fan(s), Slider, Bonus Room |
| Window Features | Insulated Windows |
| Appliances | Water Heater, Range, Dishwasher, Microwave, Refrigerator, Water Treatment |
| Fireplace Features | Living Room |
| Fireplaces Total | 1 |
| Fireplace Yes / No | Yes |
| Flooring | Tile, Carpet, Hardwood, Laminate |
Exterior
| Exterior Features | Deck, Storage, Horses Permitted, Stone Wall |
|---|---|
| Roof | Shingle |
| Security Features | Security System |
| Construction Materials | Frame |
| Foundation Details | Concrete Perimeter |
| Lot Features | Cleared, Level |
Parking
| Garage Yes / No | No |
|---|---|
| Parking Features | Paved Drive, Off Street, Paved |
| Open Parking Yes / No | Yes |
Utilities
| Utilities | for Electric Range, for Electric Oven, for Electric Dryer, Washer Hookup |
|---|---|
| Sewer | Private Sewer |
| Electric | 200+ Amp Service |
Taxes
| Tax Annual Amount | 5993 |
|---|---|
| Tax Assessed Value | 456800 |
| Tax Year | 2026 |
Location
| Community Features | Public Transportation, Shopping, Park, Stable(s), Conservation Area, Highway Access, Public School, T-Station |
|---|---|
| Senior Community Yes / No | No |
Area Information
| State | MA |
|---|---|
| County | Plymouth |
| City | Middleboro |
| Zip Code | 02346 |
| Area | Plymouth |
| School District | Middleboro High School |
| Elementary School | Mary K. Goode Elementary |
| High School | Middleboro High School |
| Listing VS Median (in 02346) | |
Price: $584,000 low | high Med: $504,900 sqft: 1,405 low | high Med: 1,769 $ / sqft: $416 low | high Med: $286 On site: 57 low | high Med: 22.5 | |
Market Activity 02346
Request a showing
Request a showing
Contact
Learn More About This Property

| State | MA |
|---|---|
| County | Plymouth |
| City | Middleboro |
| Zip Code | 02346 |
| Area | Plymouth |
| School District | Middleboro High School |
| Elementary School | Mary K. Goode Elementary |
| High School | Middleboro High School |
| Listing VS Median (in 02346) | |
Price: $584,000 low | high Med: $504,900 sqft: 1,405 low | high Med: 1,769 $ / sqft: $416 low | high Med: $286 On site: 57 low | high Med: 22.5 | |