

Description
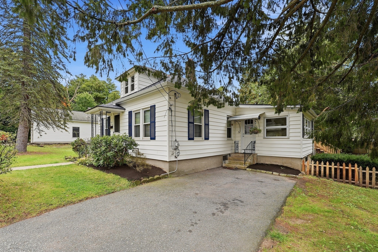
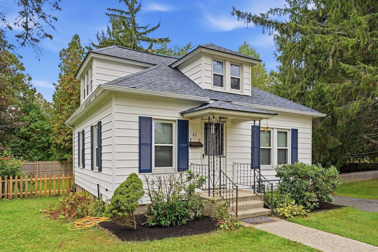
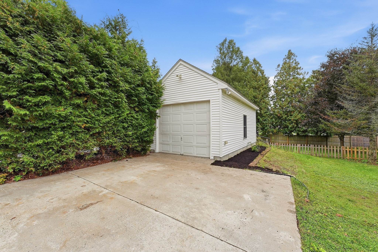
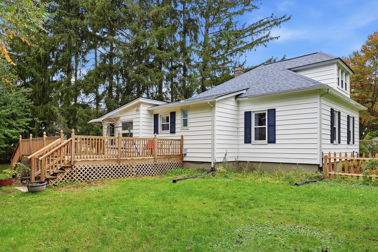
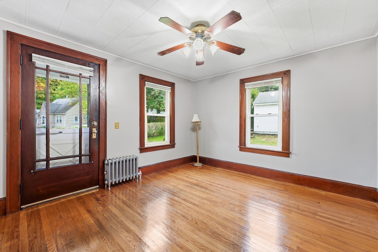
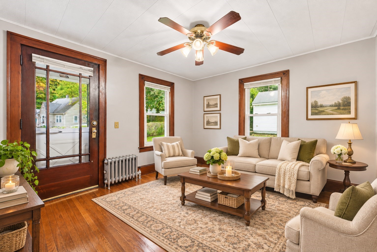
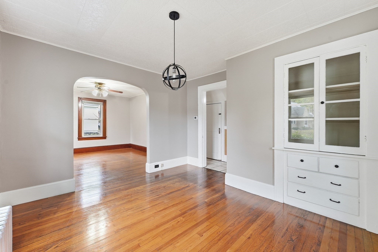
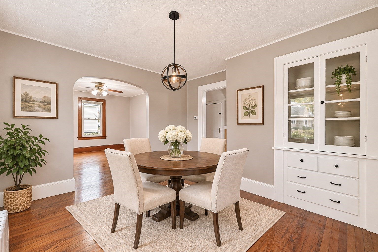
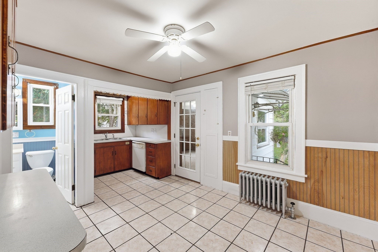
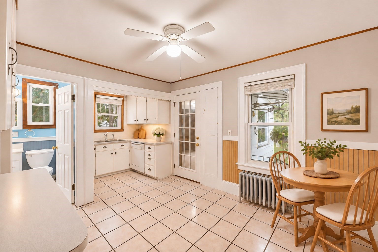
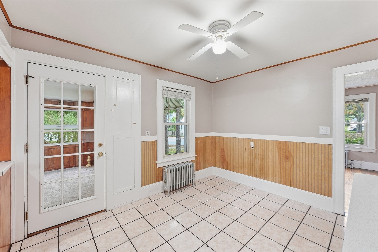
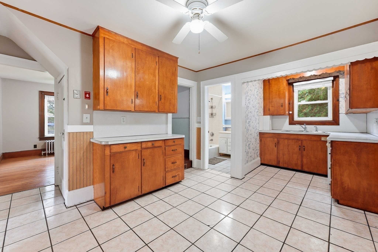
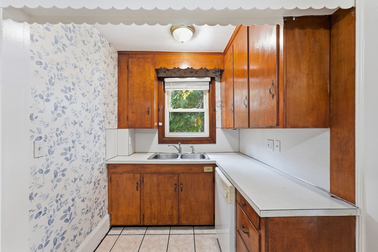
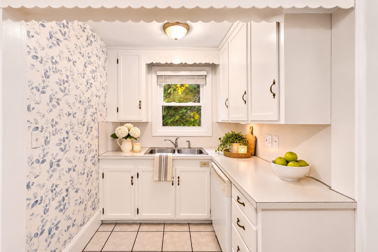
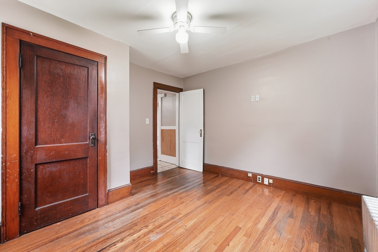
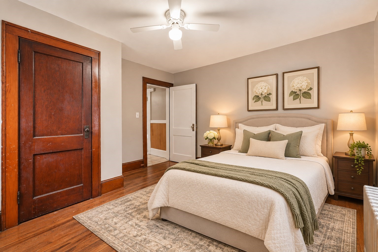
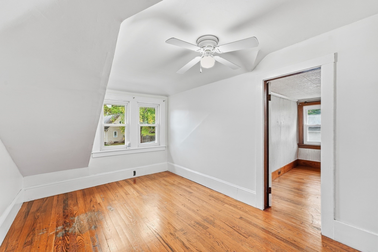
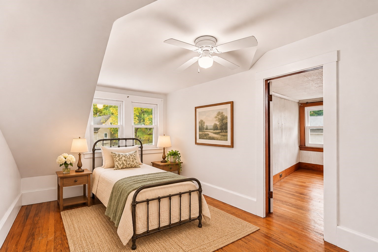
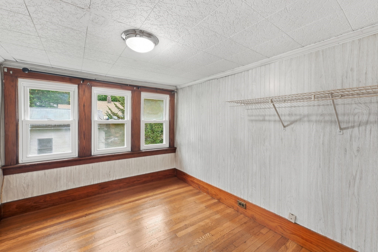
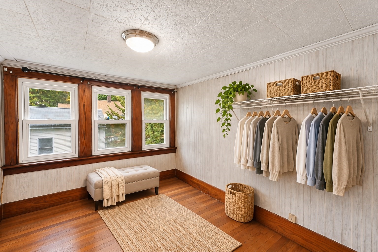
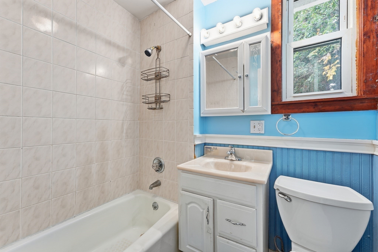
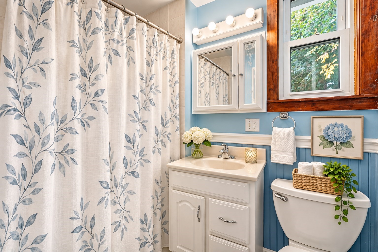
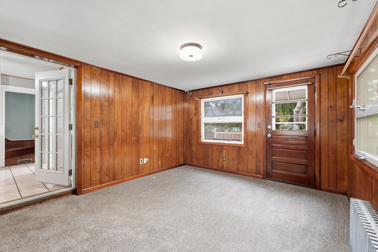
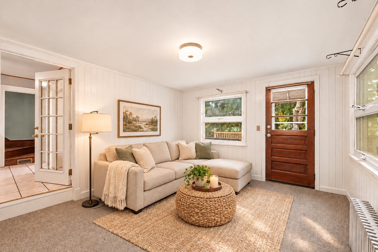
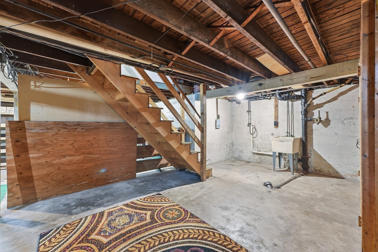
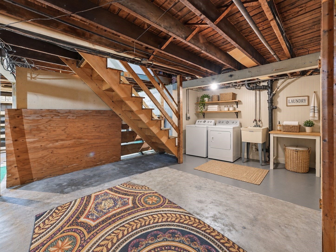
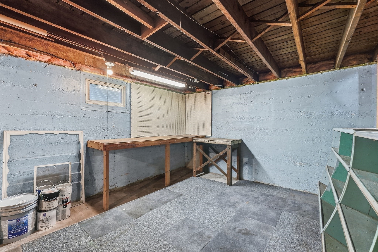
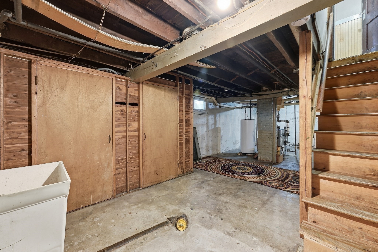
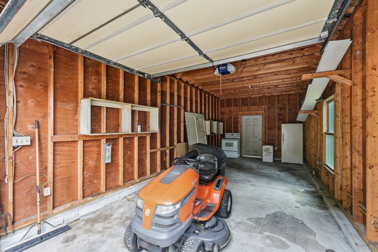
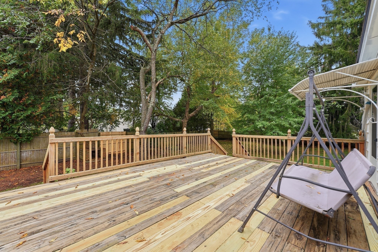
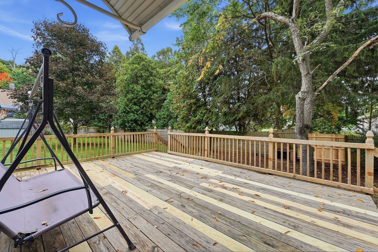
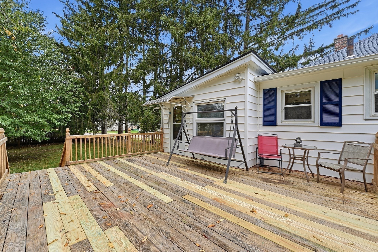
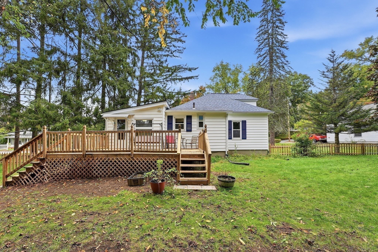
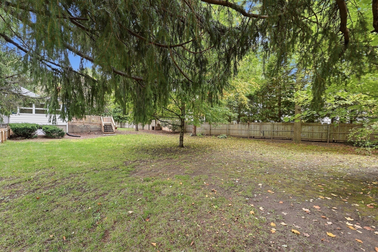
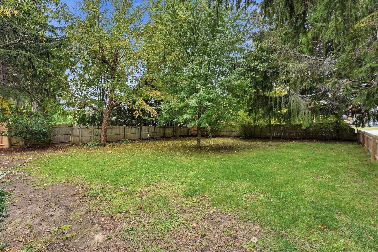
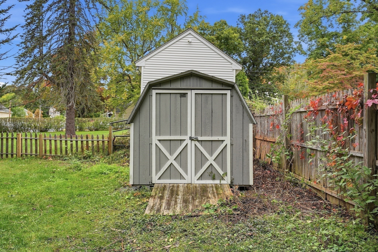
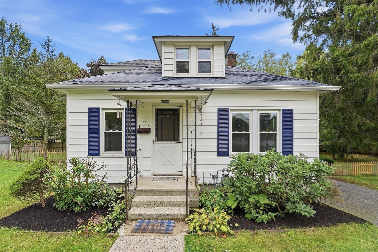
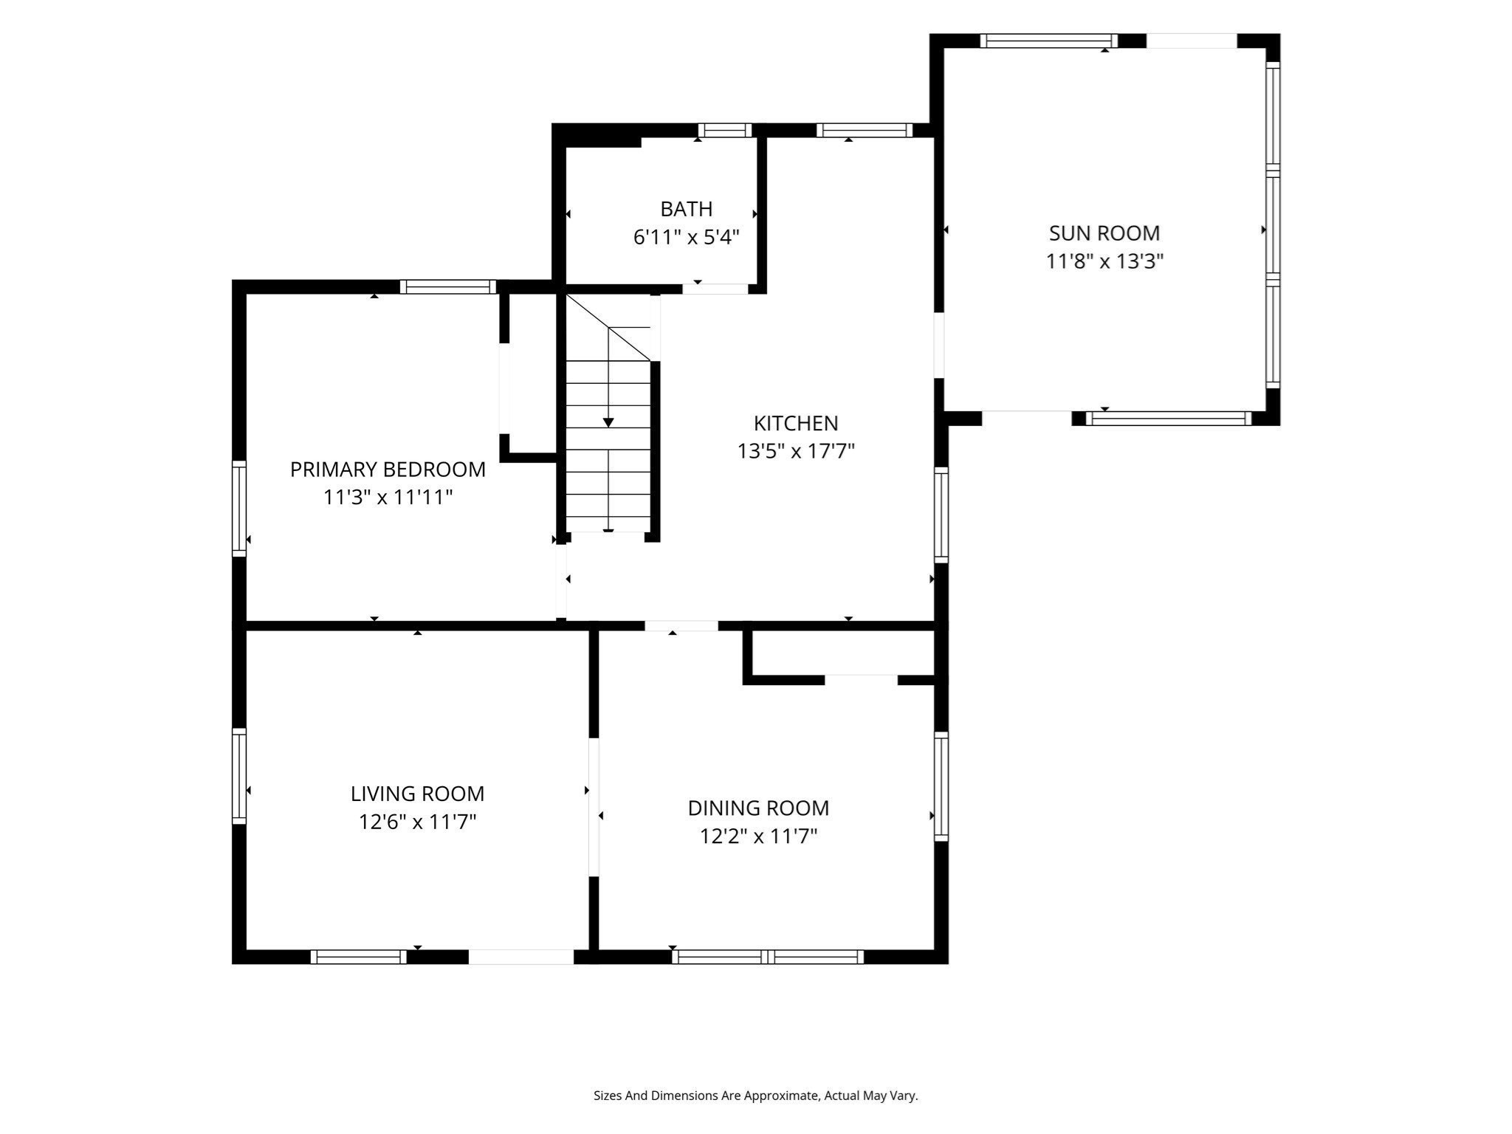
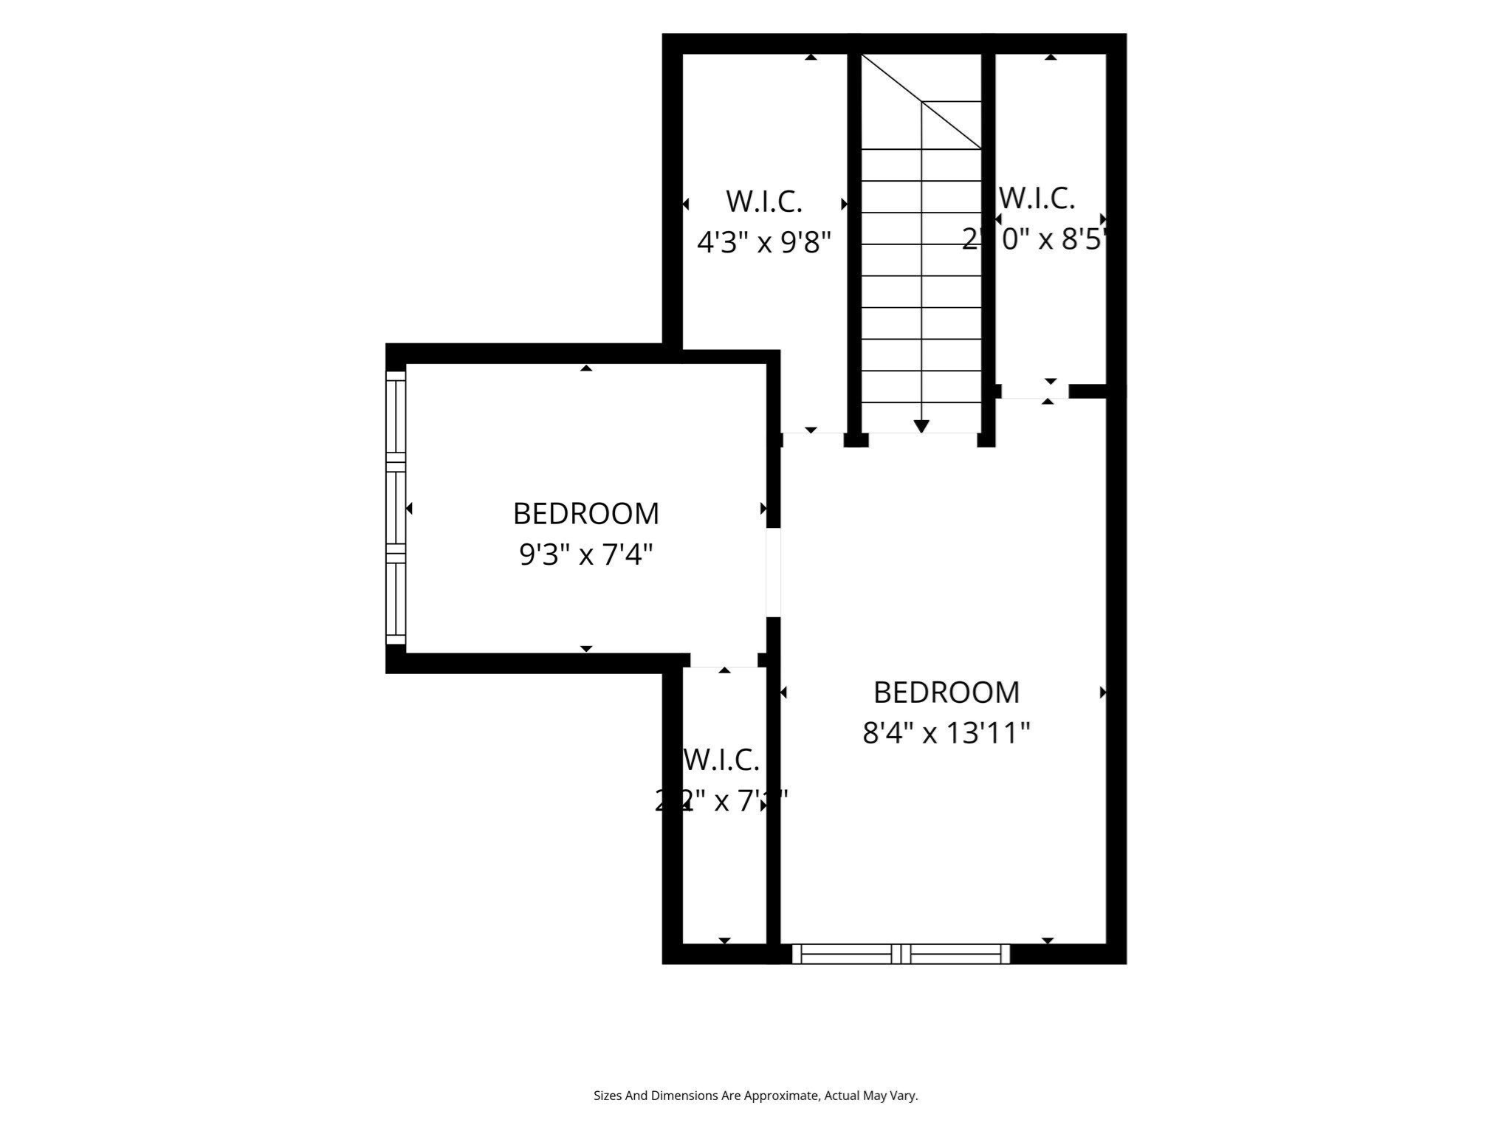
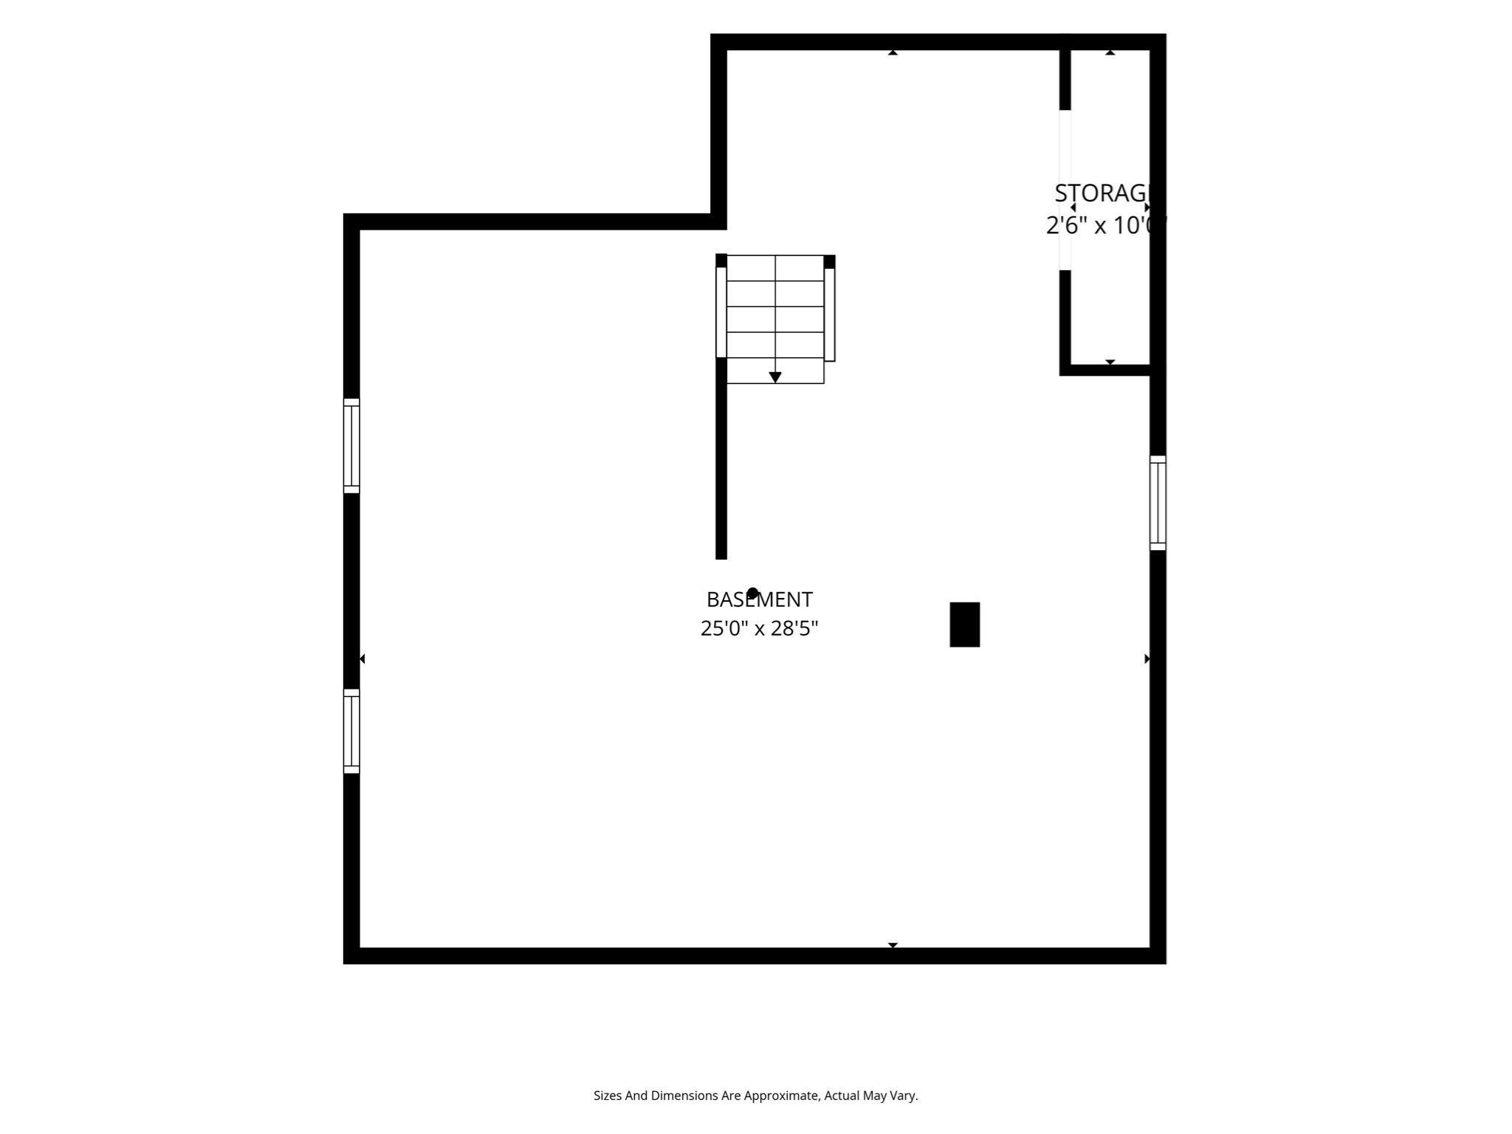
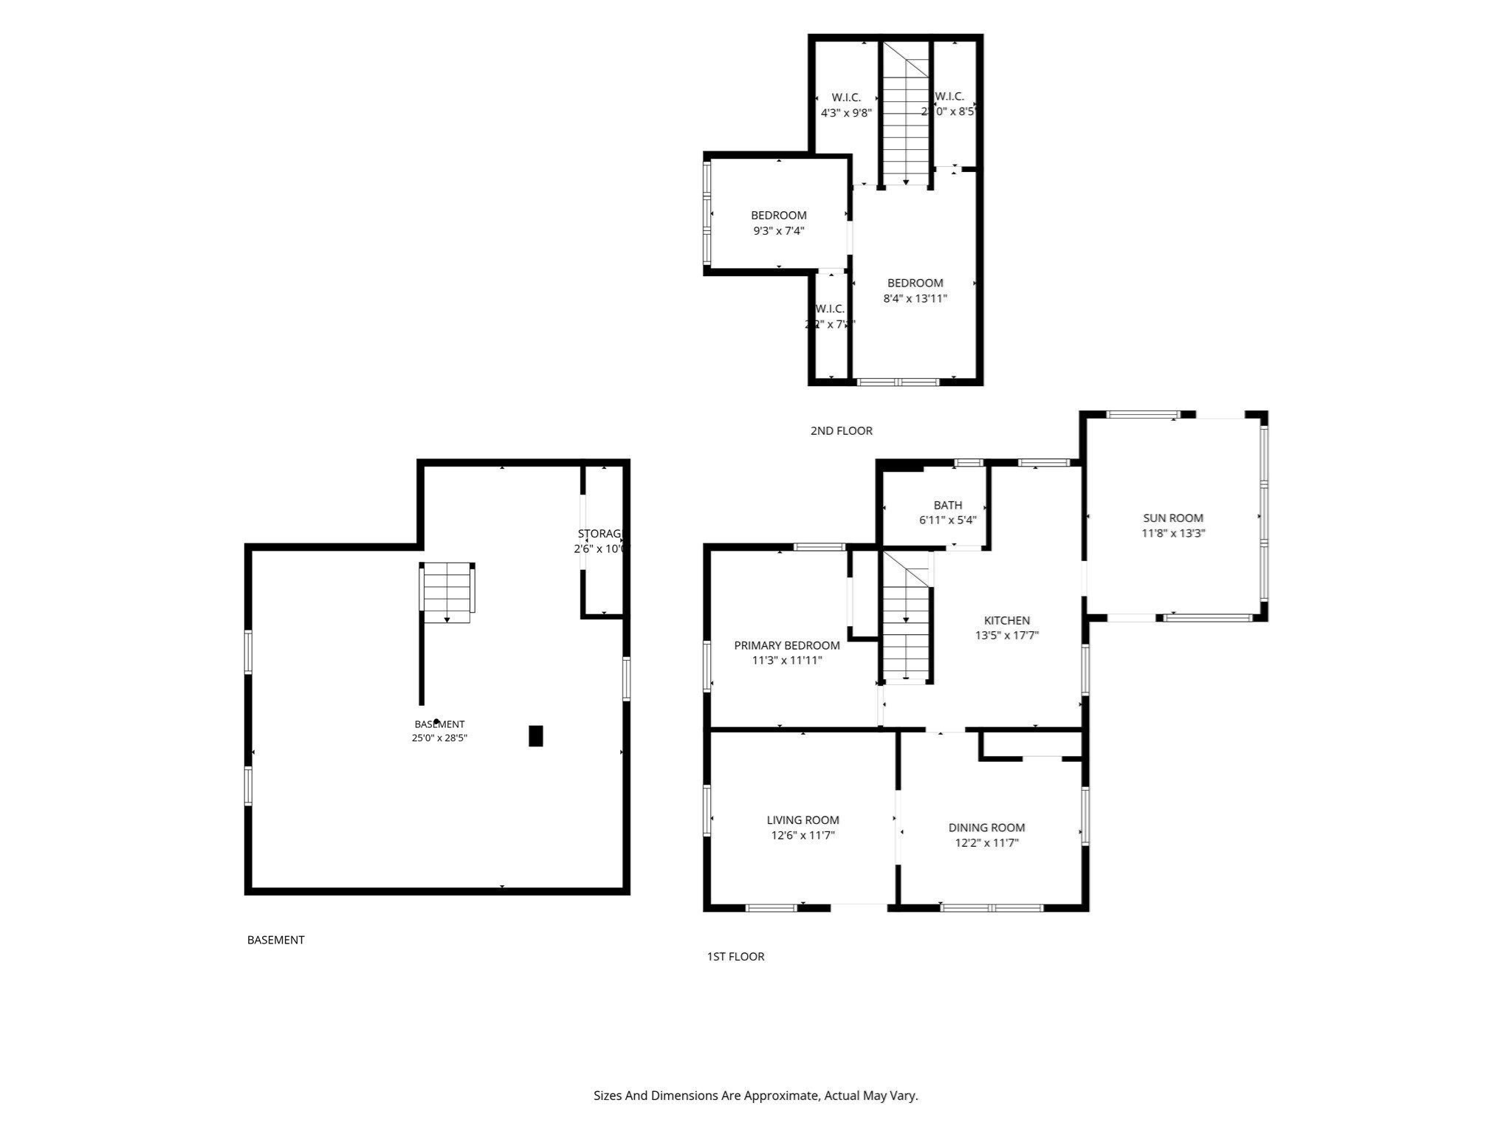
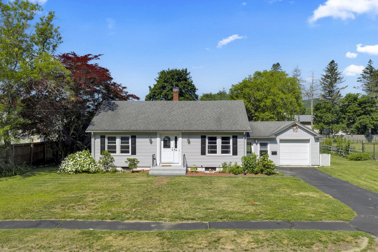
Welcome to this adorable 5-room Colonial-style home offering charm, convenience, and plenty of outdoor space. The first floor features a spacious primary bedroom, full bath, along with a kitchen, living room and a separate dining room perfect for everyday meals or entertaining making one-level living easy and convenient. Hardwood floors run throughout the home, adding warmth and character. Upstairs, you'll find a second bedroom with an additional smaller room attached-perfect for a walk-in closet, home office, dressing room, or flexible bonus space. A sunroom provides a great spot to relax and leads directly to a large deck overlooking the spacious fenced-in backyard, complete with a storage shed. The property also features a garage, two driveways, and includes an additional .19-acre lot, bringing the total property size to approximately .43 acres. Improvements include wall to wall carpet in the sunroom (August 2026), house roof replaced (approx. 2018 with a 50-year transferable warranty), Utica gas boiler and hot water tank (2015), replacement windows (approx. 2010), and added insulation (2015). Located in a convenient area just minutes from the highway, this charming home offers easy access to shopping, dining, and area amenities while still providing a spacious yard and comfortable living space.
Details
| MLS # | 73586601 |
|---|---|
| Listing Type | For Sale |
| Style | House |
| Sub-Type | Resale |
| Status | Active |
| Year | 1945 |
| Days On Site | 46 |
| Listing Provided By | Berkshire Hathaway HomeServices Realty Professionals | Kimberly Diamond |
Features
| Bed(s) | 2 |
|---|---|
| Bath(s) | 1 Total |
| SQ Feet | 1,218 |
| Garage | 1 |
| Basement | Y |
| Zoning | TR |
| Acreage | 0.43 |
Interior
| Rooms Total | 6 |
|---|---|
| Cooling Yes / No | No |
| Cooling | None |
| Heating Yes / No | Yes |
| Heating | Steam, Natural Gas |
| Interior Features | Sun Room |
| Appliances | Electric Water Heater, Range, Dishwasher, Disposal, Refrigerator |
| Fireplaces Total | 0 |
| Fireplace Yes / No | No |
| Flooring | Tile, Hardwood, Flooring - Wall to Wall Carpet |
Exterior
| Exterior Features | Deck, Fenced Yard |
|---|---|
| Roof | Shingle |
| Construction Materials | Frame |
| Foundation Details | Concrete Perimeter |
| Fencing | Fenced/Enclosed, Fenced |
Parking
| Garage Yes / No | Yes |
|---|---|
| Attached Garage Yes / No | No |
| Parking Features | Detached, Paved Drive, Off Street |
| Open Parking Yes / No | Yes |
Utilities
| Sewer | Public Sewer |
|---|
Taxes
| Tax Annual Amount | 4263 |
|---|---|
| Tax Assessed Value | 228100 |
| Tax Year | 2026 |
Location
| Community Features | Shopping, Medical Facility, Highway Access |
|---|---|
| Senior Community Yes / No | No |
Area Information
| State | MA |
|---|---|
| County | Hampden |
| City | Palmer |
| Zip Code | 01069 |
| Area | Hampden |
| Listing VS Median (in 01069) | |
Price: $289,900 low | high Med: $334,994 sqft: 1,218 low | high Med: 1,284 $ / sqft: $238 low | high Med: $265 On site: 46 low | high Med: 9 | |
Market Activity 01069
Request a showing
Request a showing
Contact
Learn More About This Property

| State | MA |
|---|---|
| County | Hampden |
| City | Palmer |
| Zip Code | 01069 |
| Area | Hampden |
| Listing VS Median (in 01069) | |
Price: $289,900 low | high Med: $334,994 sqft: 1,218 low | high Med: 1,284 $ / sqft: $238 low | high Med: $265 On site: 46 low | high Med: 9 | |
 | $319,90058 Randall StPalmer, MA 01069 |