

Description
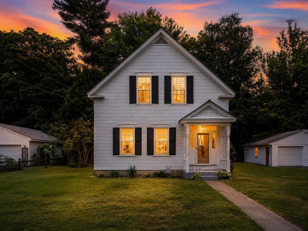
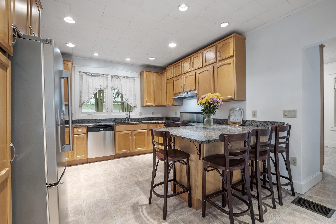
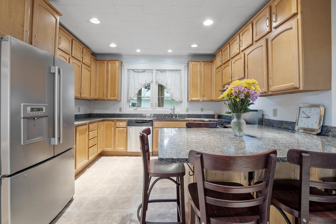
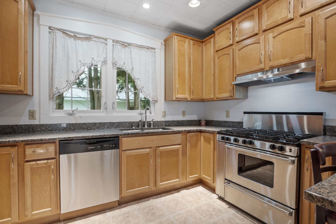
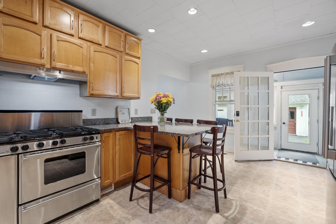
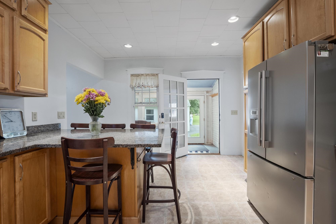
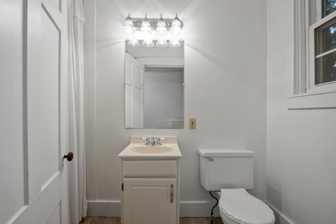
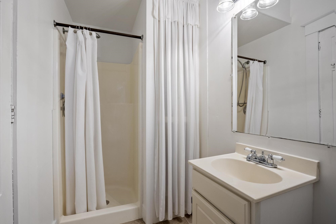
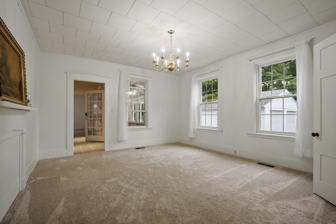
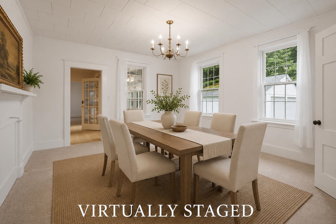
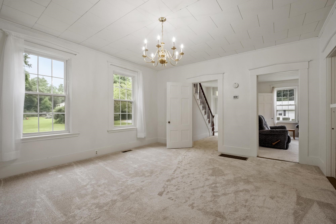
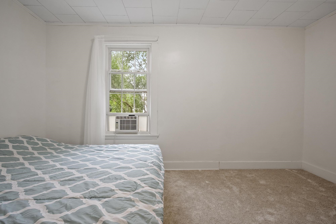
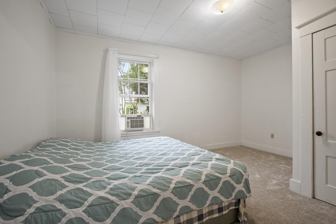
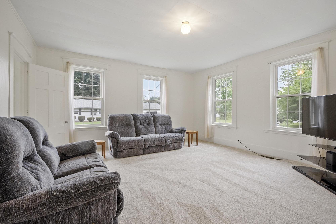
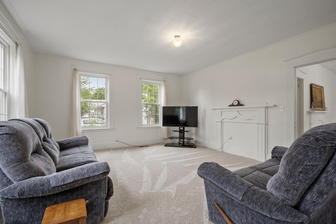
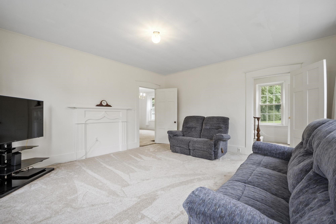
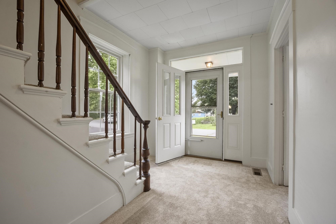
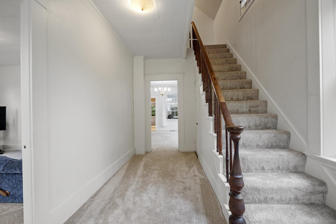
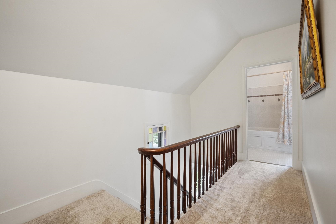
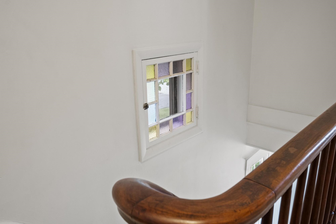
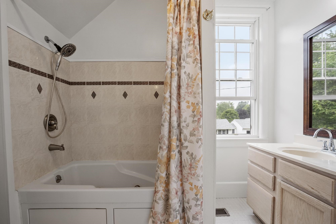
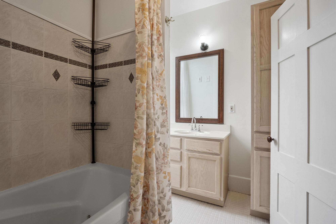
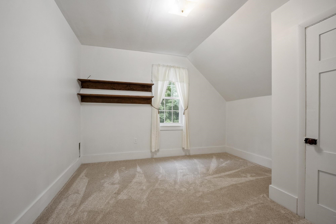
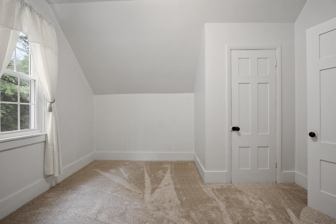
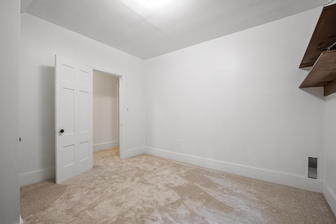
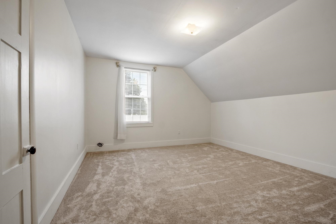
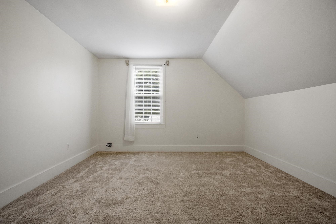
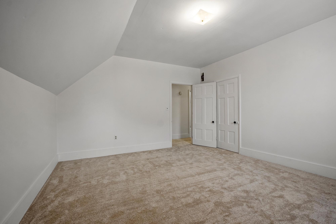
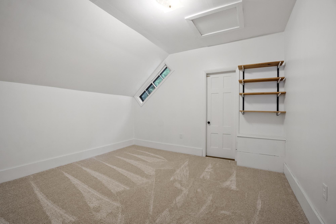
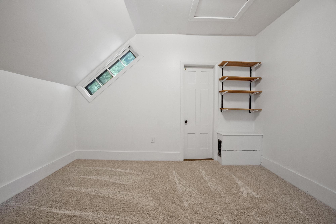
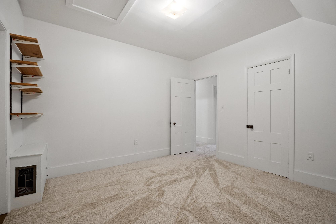
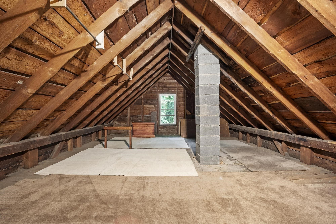
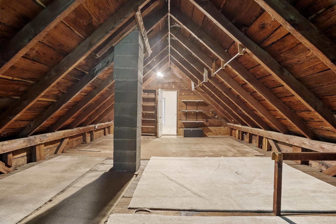
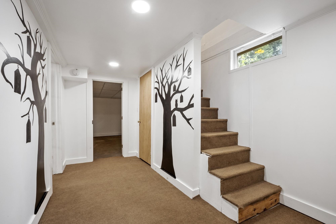
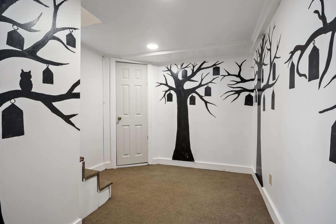
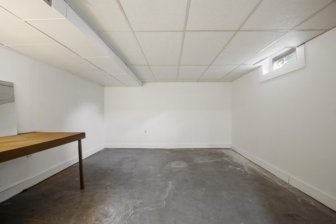
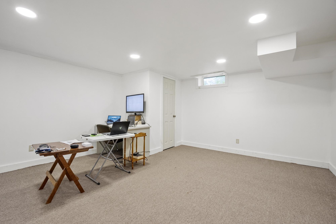
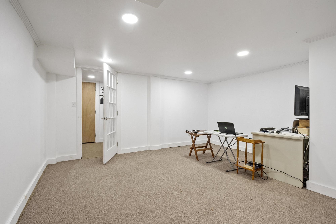
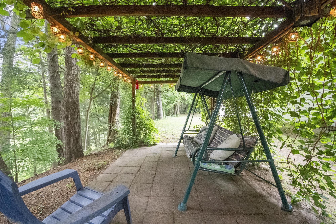
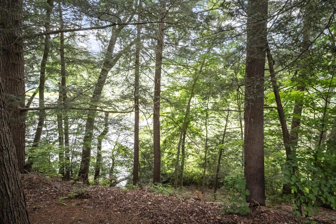
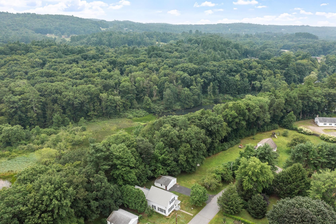
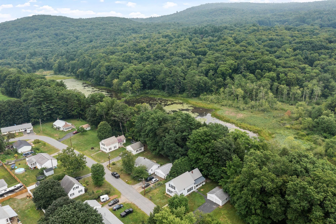
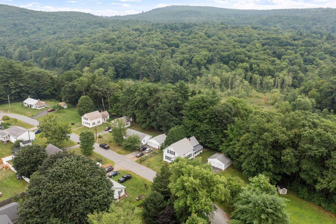
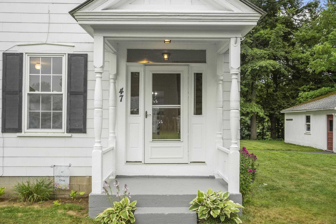
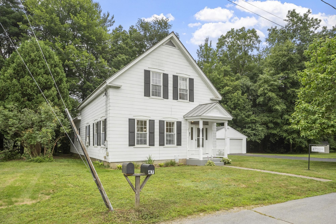
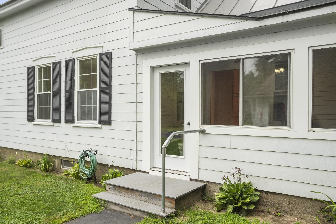
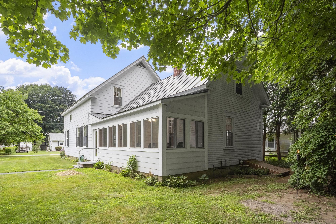
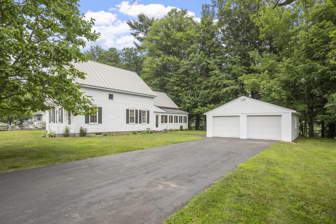
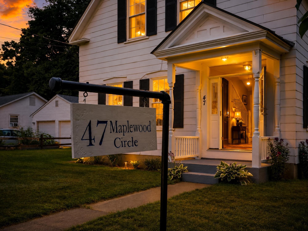
Welcome to 47 Maplewood Circle, where timeless New England charm meets modern comfort in one of Walpole's most desirable neighborhoods. This inviting 4 bedroom, 2 bath New Englander offers the perfect blend of character, warmth, and thoughtful updates. Step inside to discover beautiful architectural details, including a stunning stained-glass window that fills the staircase with colorful natural light and the iconic "witch's window," adding a touch of historic New England character. The updated kitchen provides a functional and stylish space for cooking and gathering, while brand-new carpeting throughout creates a fresh, move-in-ready feel. The home's flexible floor plan offers comfortable living spaces for everyday life, entertaining, or working from home including a first floor bedroom. A partially finished basement provides additional living, office, or recreation space, while the attic offers abundant storage for seasonal items and more. Outside, enjoy the peace of mind that comes with a durable standing seam metal roof designed for years of low-maintenance living. Nature lovers will appreciate direct access to the adjacent Mill Pond Conservation Area, offering scenic walking trails, wildlife, and year-round outdoor enjoyment just beyond your backyard. Conveniently located just minutes from I-91, this home provides an easy commute to Keene, Dartmouth Health Hospital, and downtown Walpole while maintaining the small-town charm and strong sense of community that make Walpole such a sought-after destination. Whether you're enjoying quiet evenings at home, exploring nearby conservation land, or taking advantage of the area's shopping, dining, and recreational opportunities, this property offers an exceptional lifestyle in a truly special setting.
Details
| MLS # | 5102857 |
|---|---|
| Listing Type | For Sale |
| Style | House |
| Sub-Type | Resale |
| Status | (31) Under Contract - Active Under Contract |
| Year | 1890 |
| Days On Site | 99 |
| Listing Provided By | BHG Masiello Keene | Jamie Smith |
Features
| Bed(s) | 4 |
|---|---|
| Bath(s) | 2 Total |
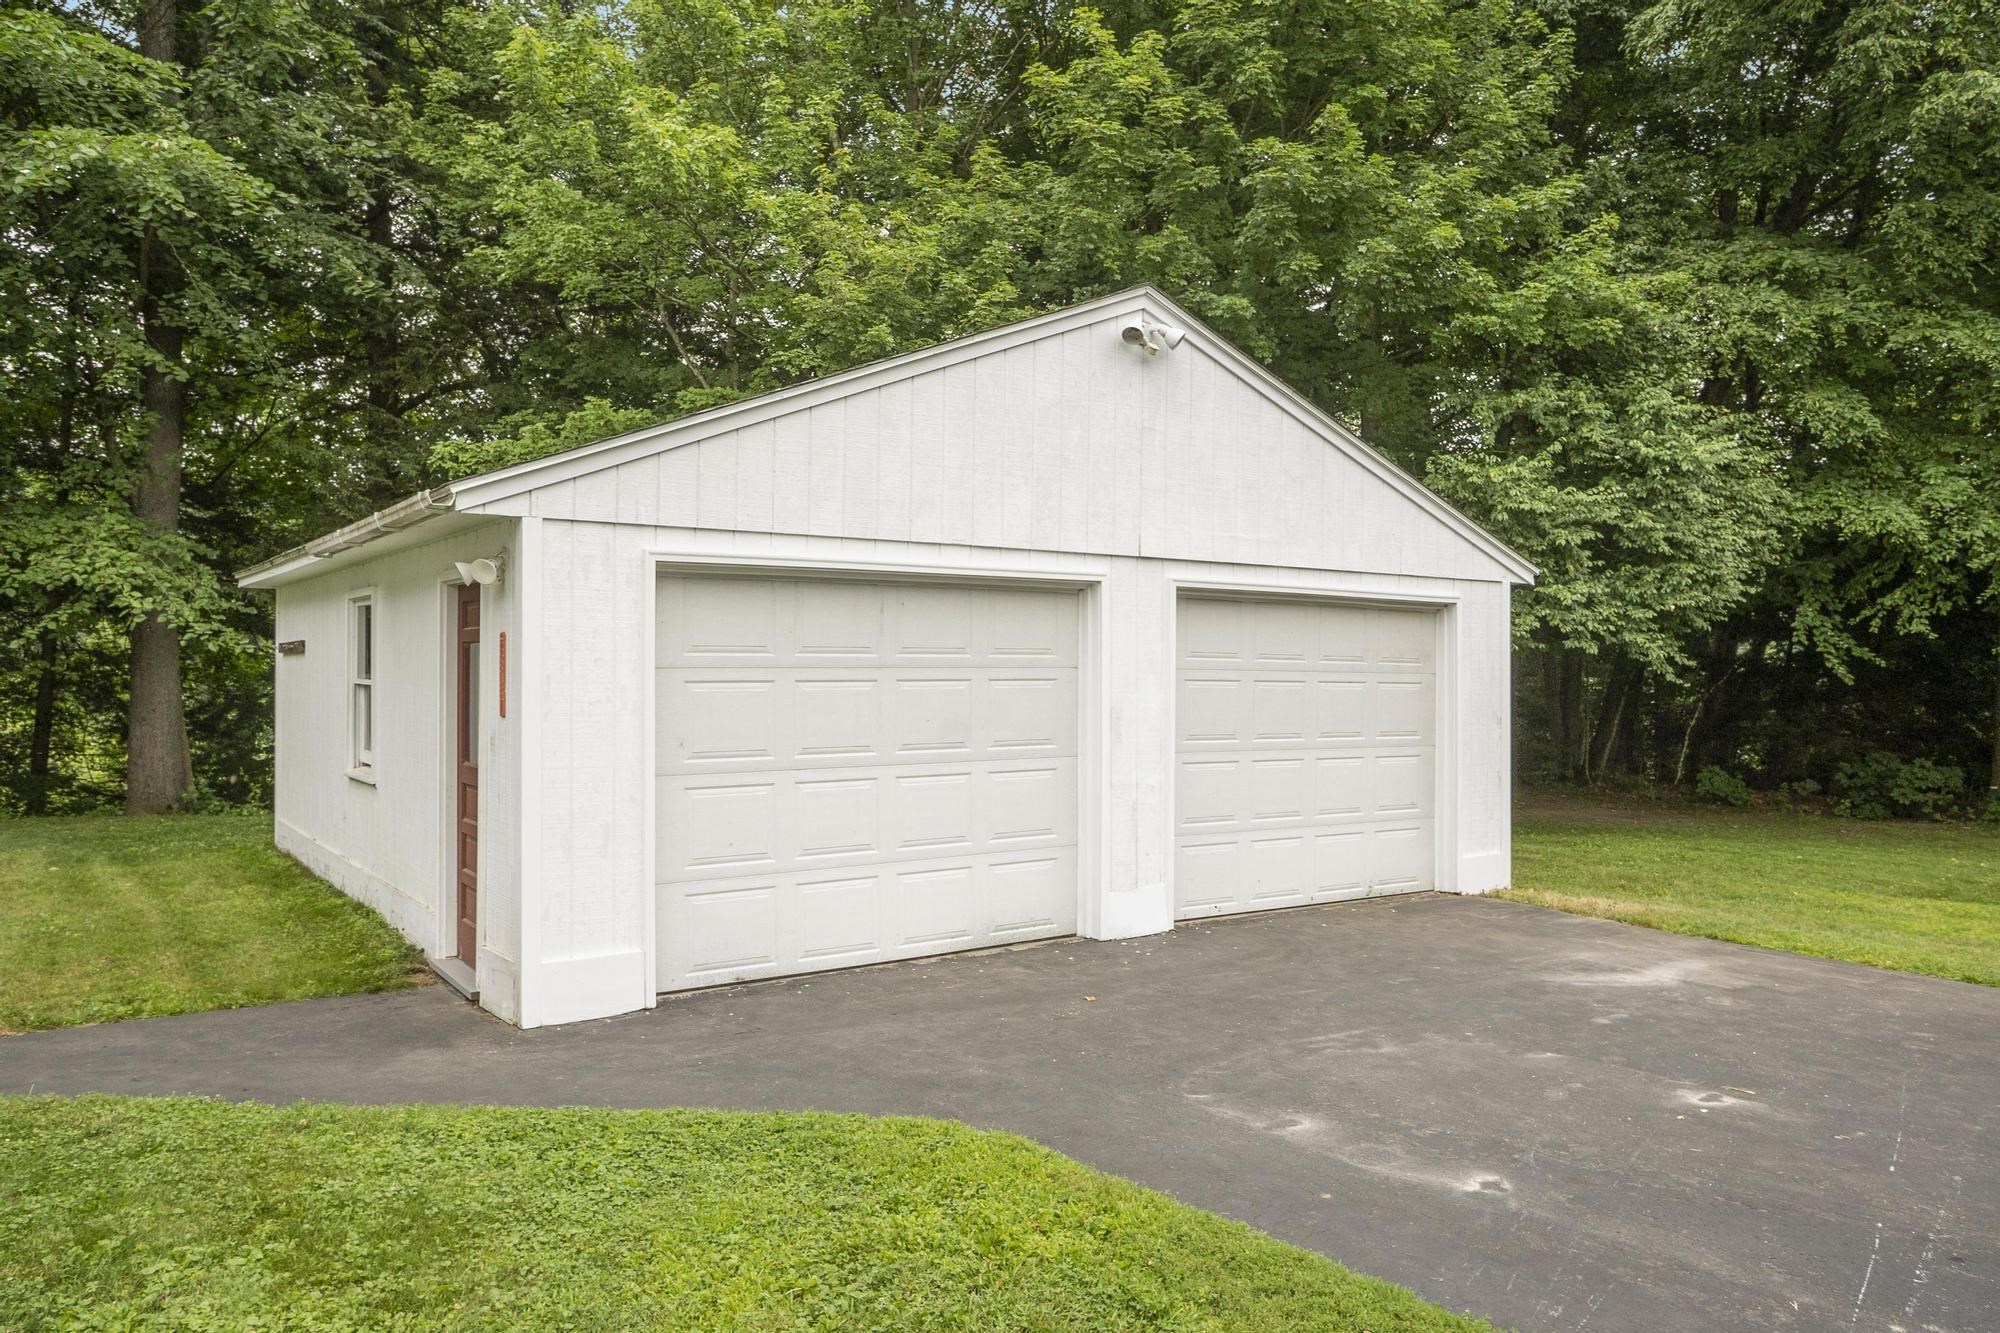
| Garage | 2 |
| Basement | Y |
| Story(s) | 2 |
| Zoning | RB R |
| Acreage | 0.27 |
Interior
| Rooms Total | 11 |
|---|---|
| Cooling | None |
| Heating | Oil, Forced Air |
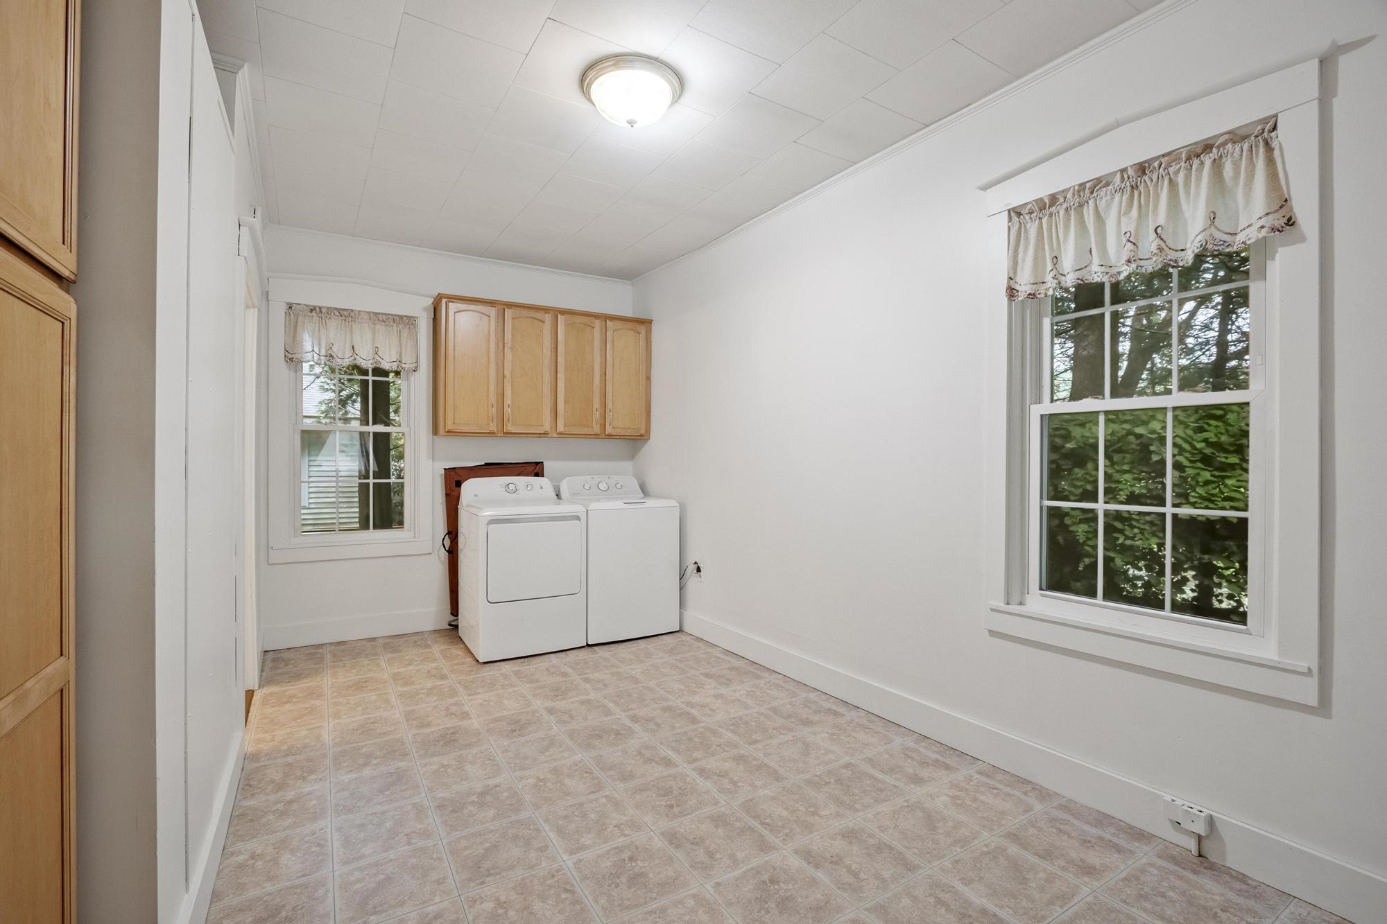
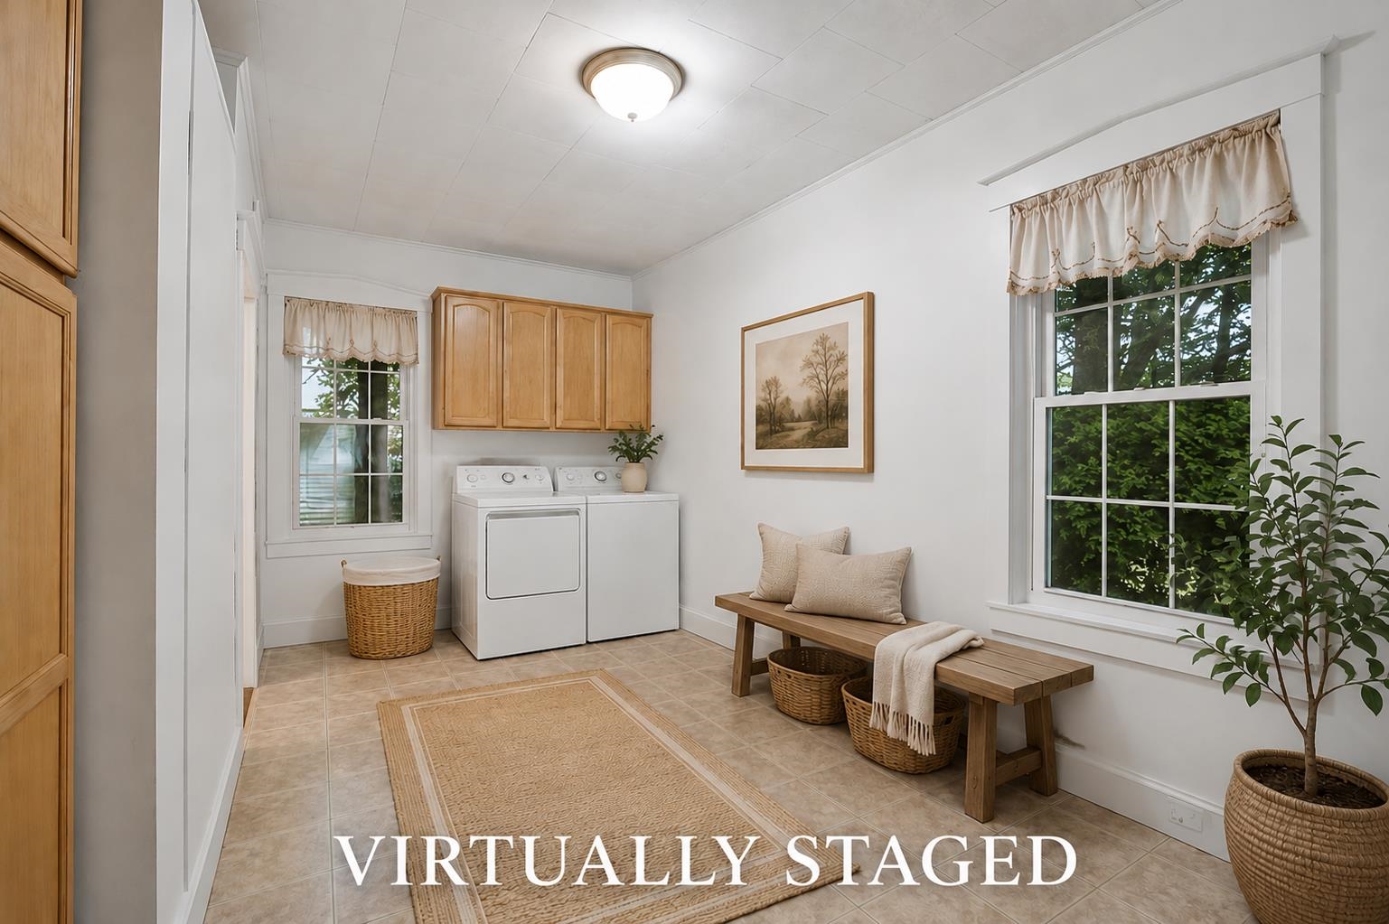
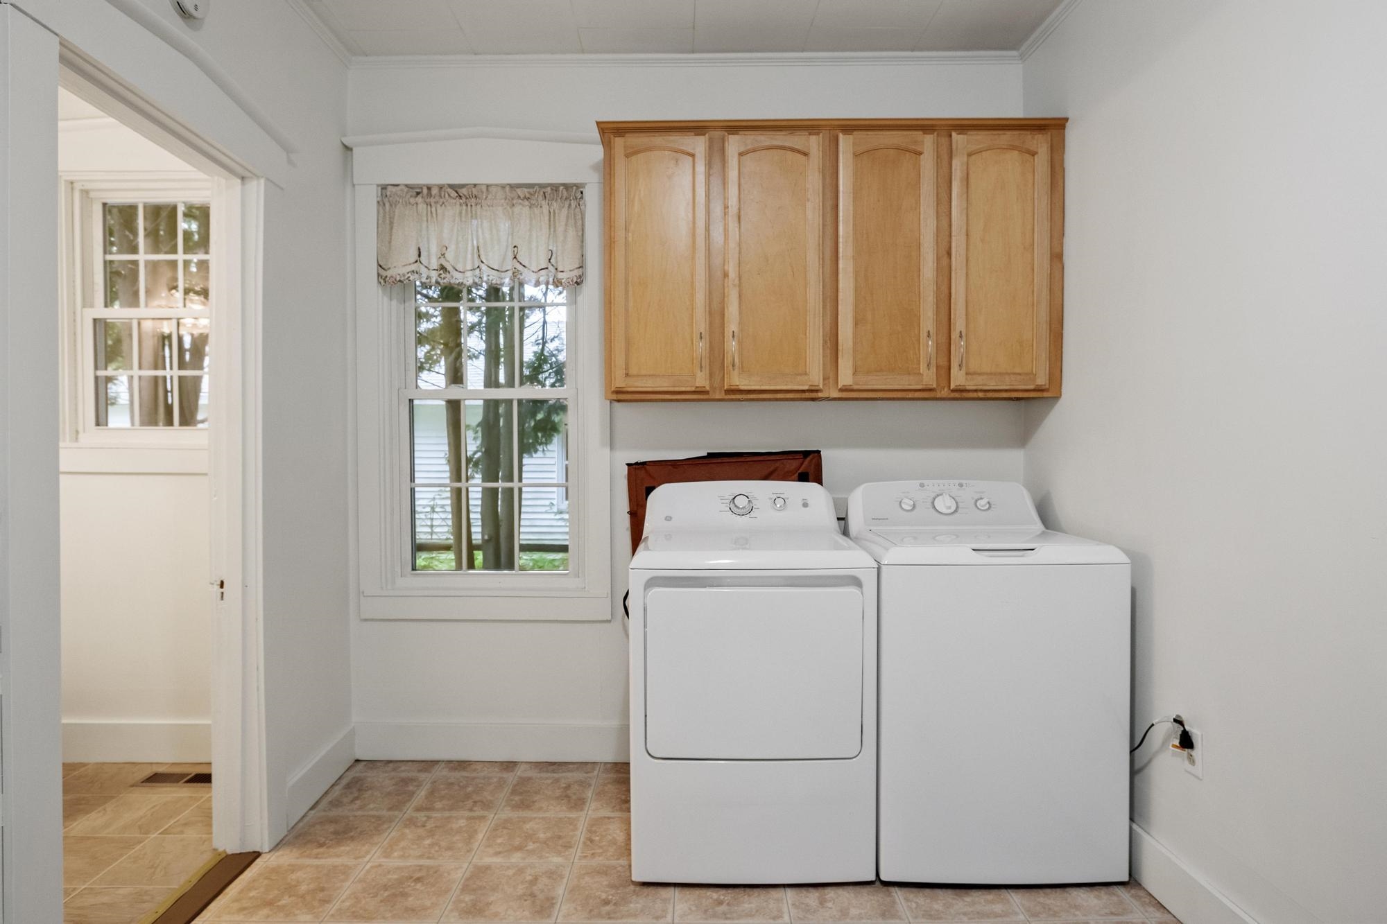
| Interior Features | Blinds, Ceiling Fan(s), Dining Area, Kitchen Island, Natural Light, 1st Floor Laundry |
| Appliances | Dishwasher, Dryer, Gas Range, Refrigerator, Washer, On Demand Water Heater |
Exterior
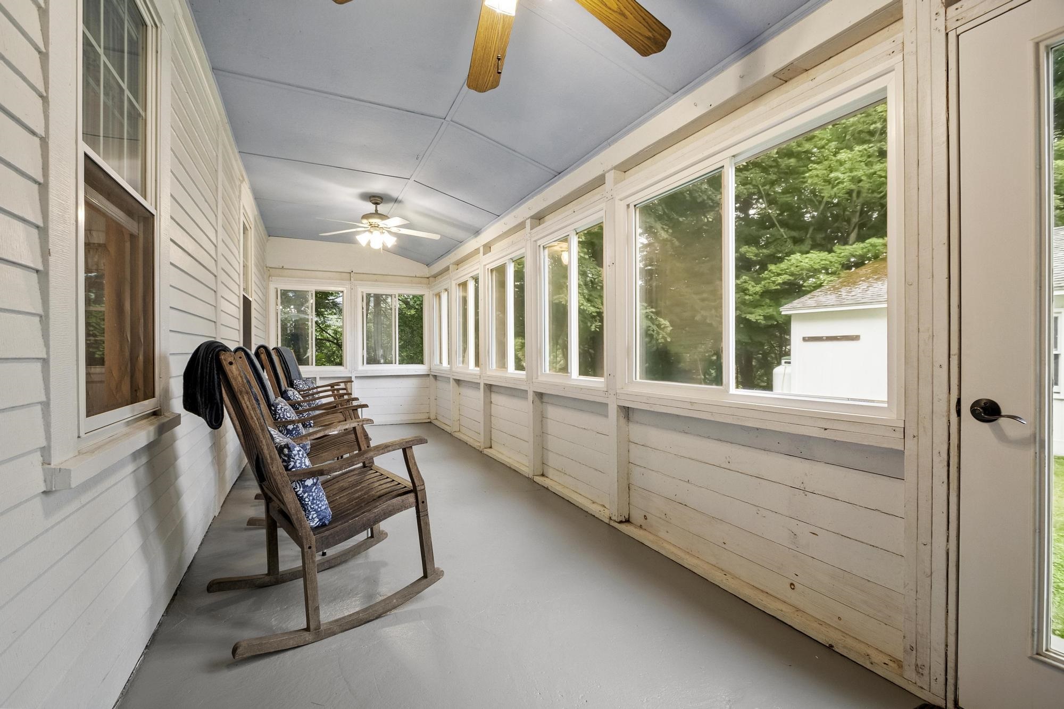
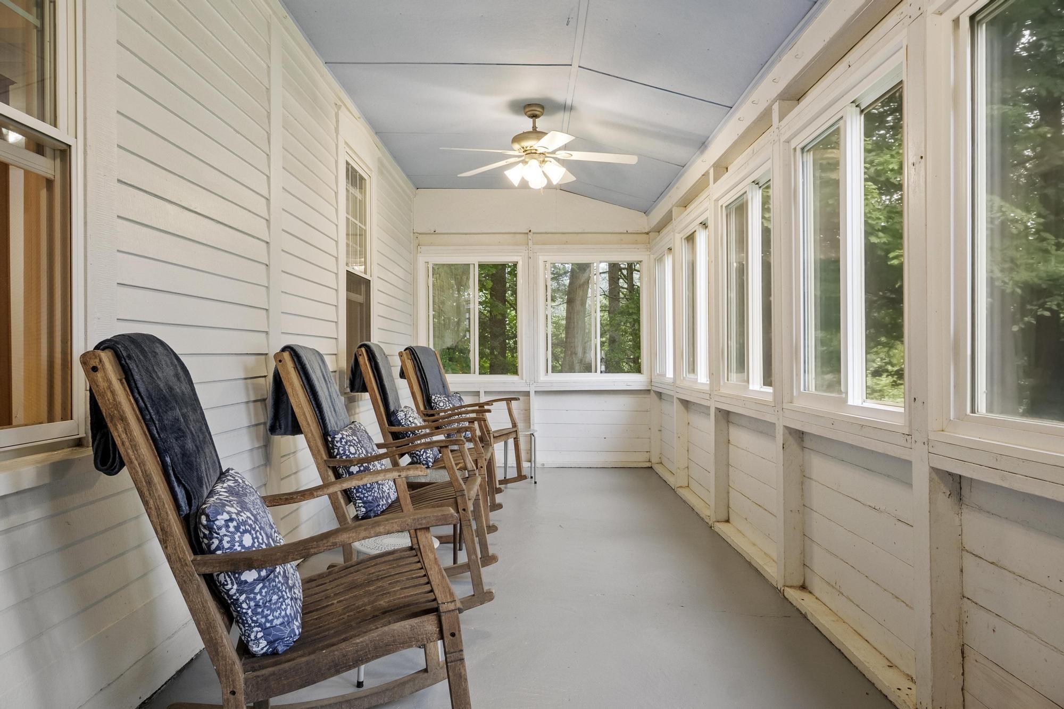
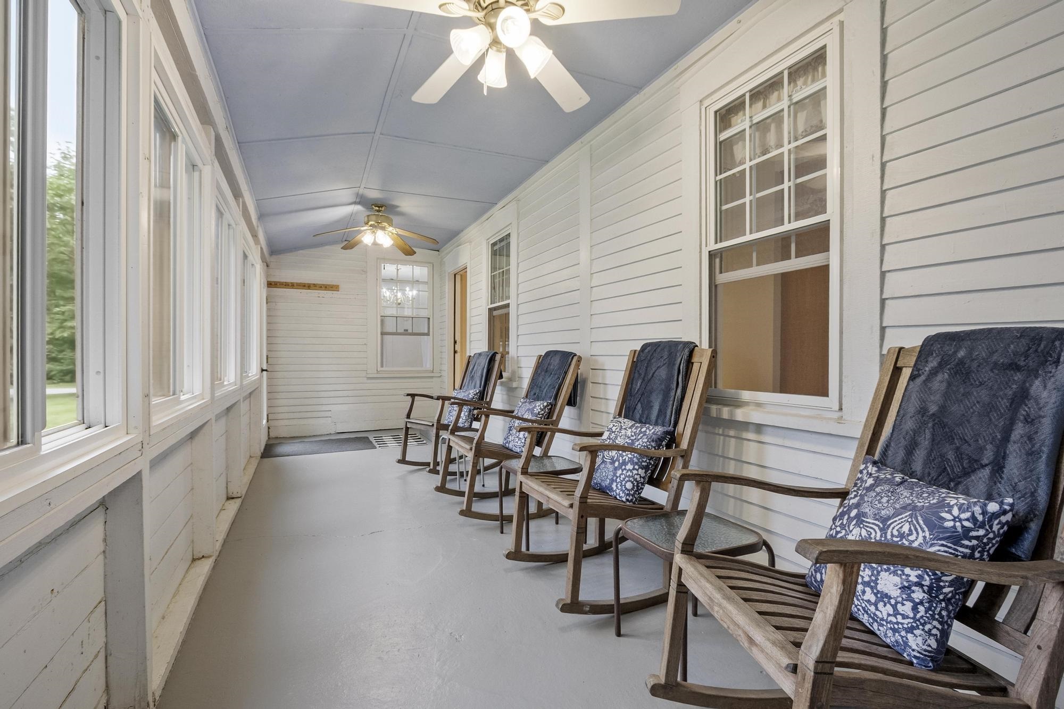
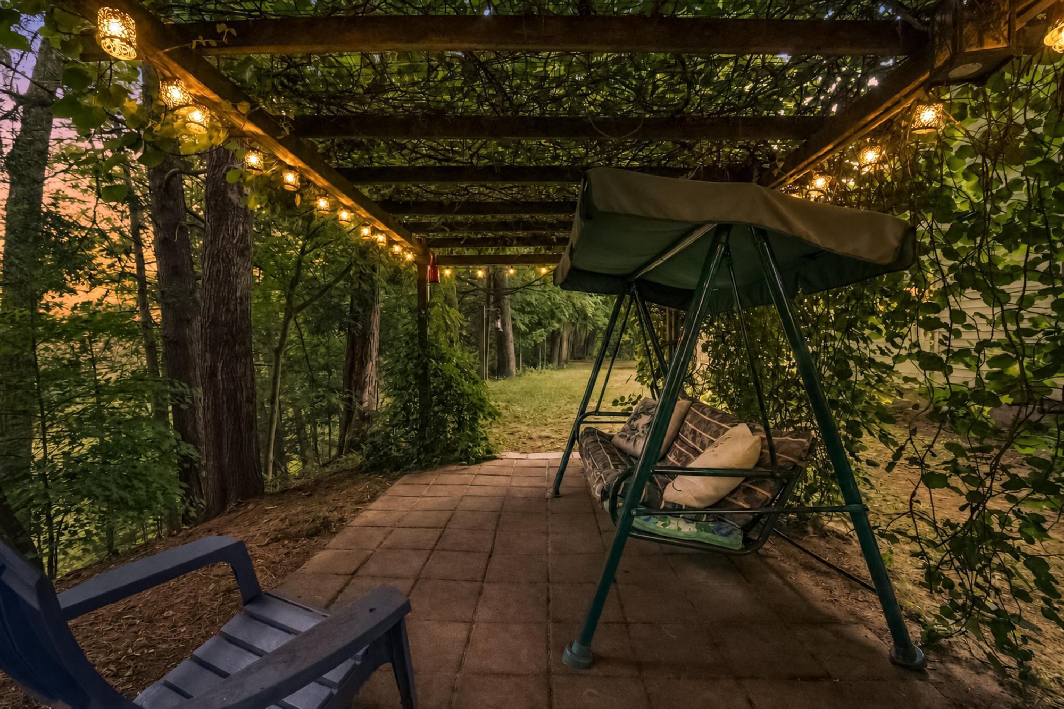
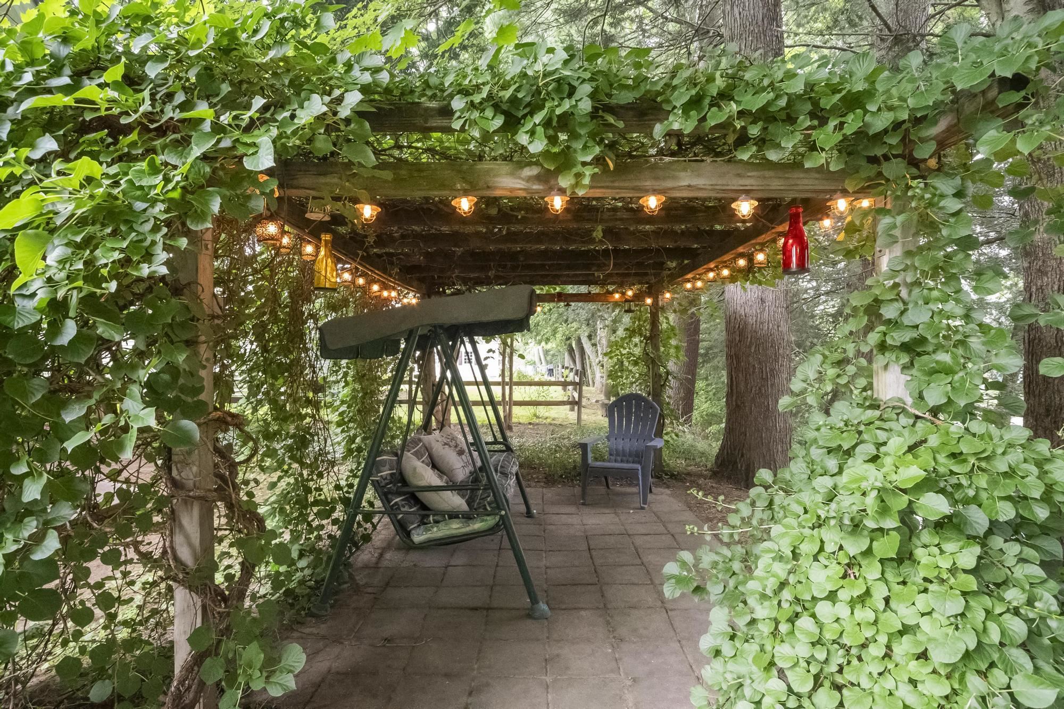
| Exterior Features | Gazebo, Natural Shade, Enclosed Porch |
|---|---|
| Roof | Metal, Standing Seam |
| Construction Materials | Wood Frame, Asbestos |
| Foundation Details | Block, Concrete |
| Lot Features | Corner Lot, Country Setting, Level, Abuts Conservation |
Parking
| Garage Yes / No | Yes |
|---|
Utilities
| Utilities | Cable Available, Propane |
|---|---|
| Electric | 200+ Amp Service, Circuit Breakers |
| Sewer | Private, Septic Tank |
Taxes
| Tax Annual Amount | 5465 |
|---|---|
| Tax Assessed Value | 316600 |
| Tax Block | 00 |
| Tax Lot | 21 |
| Tax Year | 2025 |
Area Information
| State | NH |
|---|---|
| County | Cheshire |
| City | Walpole |
| Zip Code | 03608 |
| Area | NH Cheshire |
| School District | Fall Mountain Reg SD SAU #60 |
| Elementary School | Walpole Elementary School |
| High School | FallMounR |
| Listing VS Median (in 03608) | |
Price: $439,900 low | high Med: $0 On site: 99 low | high Med: | |
Market Activity 03608
Request a showing
Request a showing
_20230518140439.png)
Copyright 2026 PrimeMLS. All rights reserved. This information is deemed reliable, but not guaranteed. The data relating to real estate displayed on this Site comes in part from the IDX Program of PrimeMLS. The information being provided is for consumers’ personal, non-commercial use and may not be used for any purpose other than to identify prospective properties consumers may be interested in purchasing.
Contact
Learn More About This Property

| State | NH |
|---|---|
| County | Cheshire |
| City | Walpole |
| Zip Code | 03608 |
| Area | NH Cheshire |
| School District | Fall Mountain Reg SD SAU #60 |
| Elementary School | Walpole Elementary School |
| High School | FallMounR |
| Listing VS Median (in 03608) | |
Price: $439,900 low | high Med: $0 On site: 99 low | high Med: | |