
 In-Person: 11/21 11:00 AM - 12:00 PM

Description
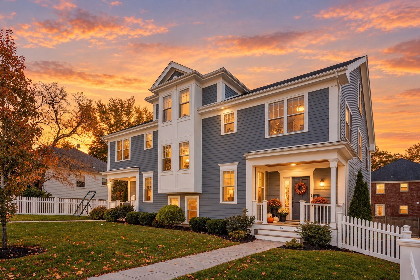
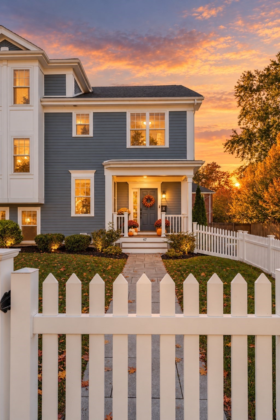
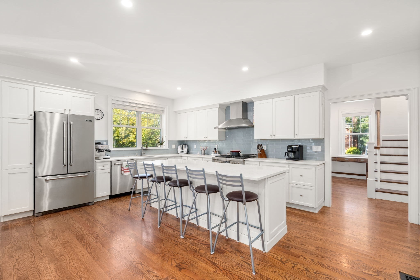
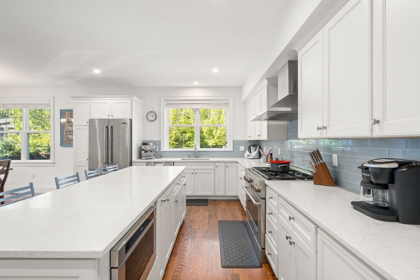
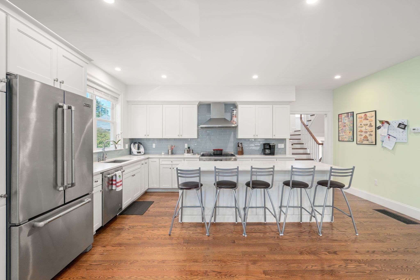
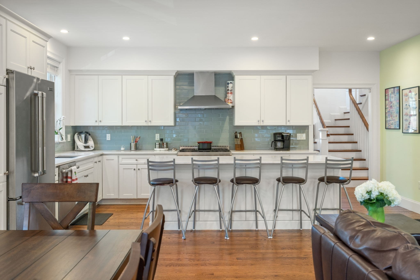
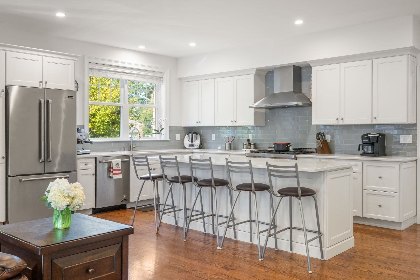
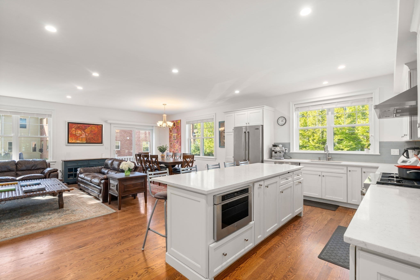
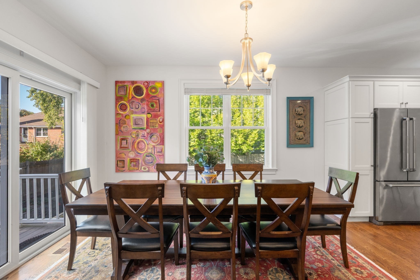
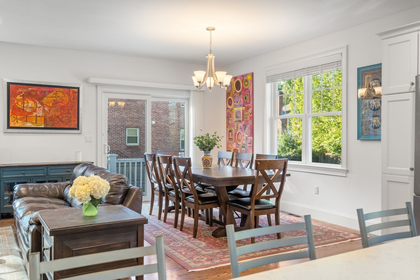
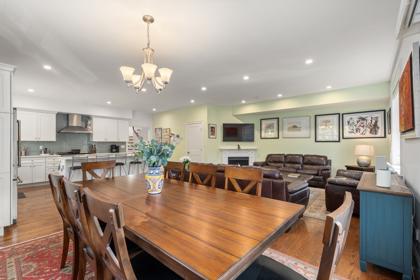
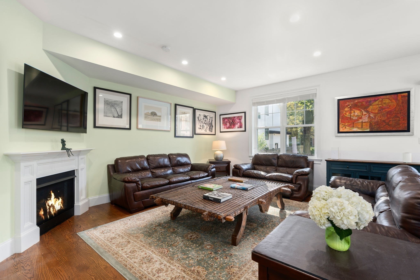
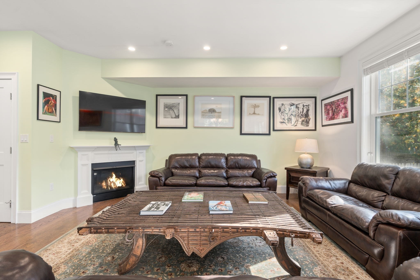
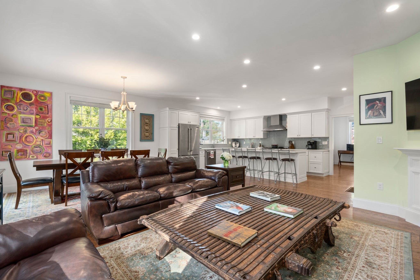
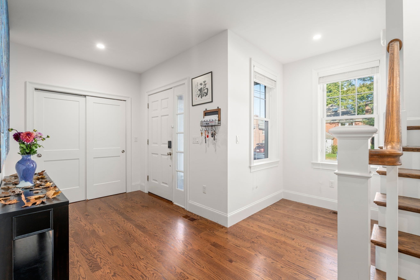
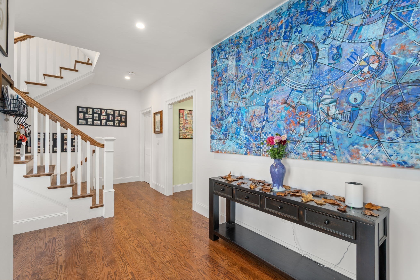
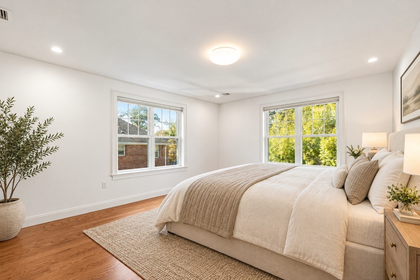
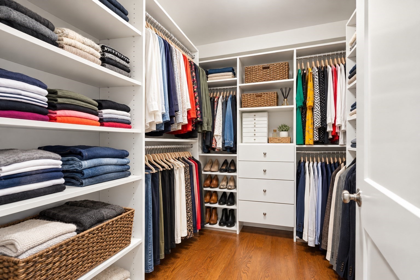
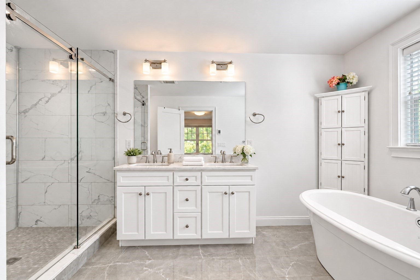
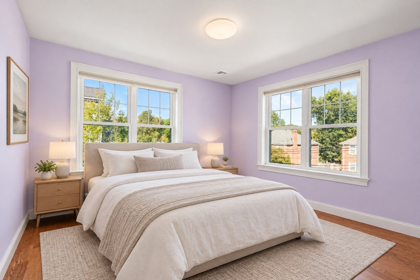
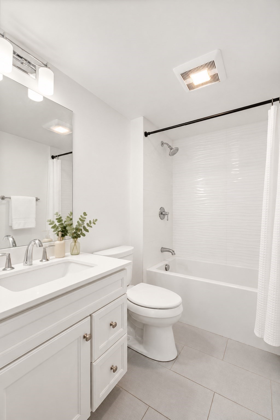
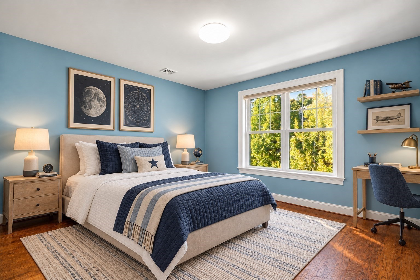
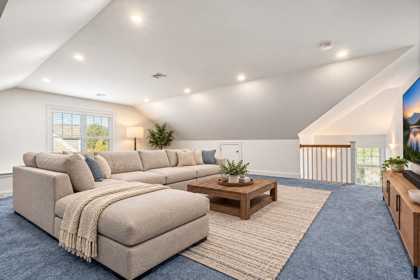
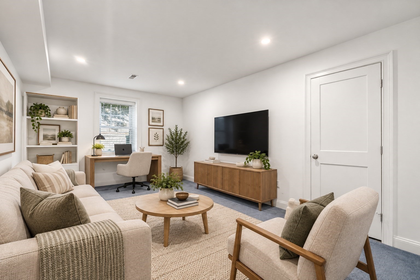
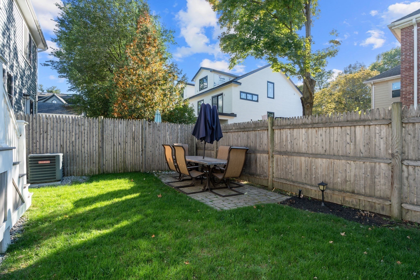
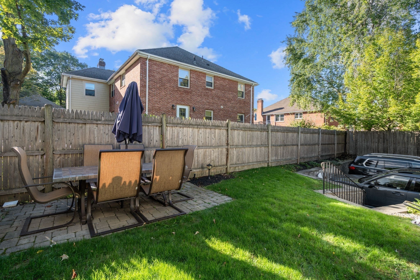
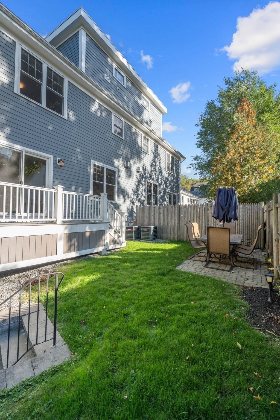
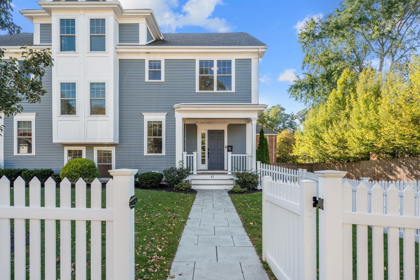
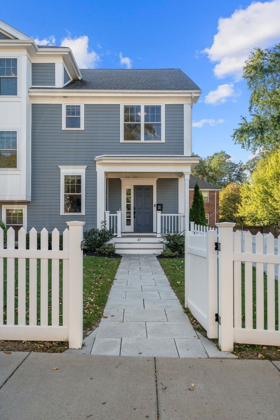
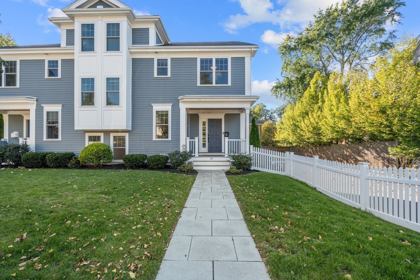
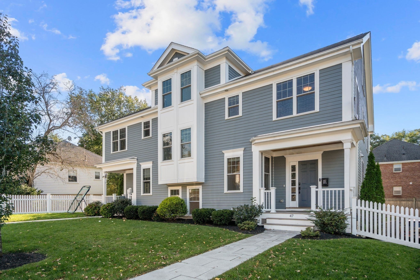
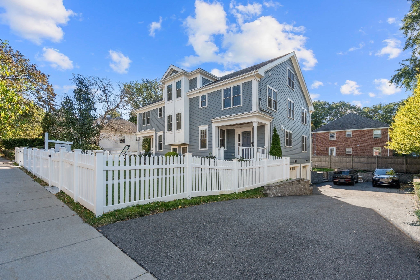
Newton townhome living, moments from the village and directly across from Cabot Woods. Spanning four levels, this townhouse offers approximately 3,090 square feet, three bedrooms, two full baths and two half baths, along with an attached garage and off-street parking. A generous entry foyer opens to an adjoining hall with room for a seating area. The main living level brings the kitchen, dining and living areas together, framed by hardwood floors, nine-foot ceilings and a gas fireplace. The kitchen features a substantial island, stainless steel appliances and a large walk-in pantry. The bedroom level includes a spacious primary suite with corner exposures that draw in abundant natural light. Its four-piece en suite bath features a double vanity, freestanding soaking tub and separate glass-enclosed shower. Two additional bedrooms, a full bath and laundry complete the floor. The high-ceilinged fourth-floor loft offers a versatile setting for a media room, children's play area or home office. On the lower level, a recreation room provides additional space to gather, with separate storage nearby. Outdoor space includes a deck off the main living area, a private patio, a backyard and a fenced front yard. Solar panels add an energy-conscious feature. The village's shops, cafés and restaurants are close by, with commuter rail service and convenient highway access to Boston and Logan Airport. Cabot Elementary is nearby, and the 32-acre Cabot Woods, with its wooded walking paths, is directly across the street.
Details
| MLS # | 73596827 |
|---|---|
| Listing Type | For Sale |
| Style | Condominium |
| HOA Dues | $300 |
| Sub-Type | Resale |
| Status | Active |
| Year | 2018 |
| Days On Site | 20 |
| Listing Provided By | Coldwell Banker Realty - Boston | Ricardo Rodriguez & Associates Group |
Features
| Bed(s) | 3 |
|---|---|
| Bath(s) | 4 Total |
| SQ Feet | 3,090 |
| Garage | 1 |
| Basement | Y |
| Story(s) | 3 |
| Units | 2 |
| Zoning | MR1 |
| Acreage | 0.21 |
Interior
| Rooms Total | 13 |
|---|---|
| Cooling Yes / No | Yes |
| Cooling | Central Air |
| Heating Yes / No | Yes |
| Heating | Forced Air, Natural Gas |
| Fireplaces Total | 1 |
| Fireplace Yes / No | Yes |
Parking
| Garage Yes / No | Yes |
|---|---|
| Attached Garage Yes / No | Yes |
| Parking Features | Attached, Under, Garage Door Opener, Off Street, Assigned, Driveway |
| Open Parking Yes / No | Yes |
Utilities
| Sewer | Public Sewer |
|---|
Taxes
| Tax Annual Amount | 15020 |
|---|---|
| Tax Assessed Value | 1550100 |
| Tax Year | 2026 |
Location
| Community Features | Public Transportation, Shopping, Park, Walk/Jog Trails, Bike Path, Conservation Area, Highway Access, Public School, T-Station |
|---|---|
| Senior Community Yes / No | No |
Area Information
| State | MA |
|---|---|
| County | Middlesex |
| City | Newton |
| Zip Code | 02460 |
| Area | Middlesex |
| Listing VS Median (in 02460) | |
Price: $1,725,000 low | high Med: $874,000 sqft: 3,090 low | high Med: 1,443 $ / sqft: $558 low | high Med: $611 On site: 20 low | high Med: 105 | |
Market Activity 02460
Request a showing
Request a showing
Contact
Learn More About This Property

| Open House |
|---|
| In-Person 11/21 11:00 AM - 12:00 PM |
| State | MA |
|---|---|
| County | Middlesex |
| City | Newton |
| Zip Code | 02460 |
| Area | Middlesex |
| Listing VS Median (in 02460) | |
Price: $1,725,000 low | high Med: $874,000 sqft: 3,090 low | high Med: 1,443 $ / sqft: $558 low | high Med: $611 On site: 20 low | high Med: 105 | |
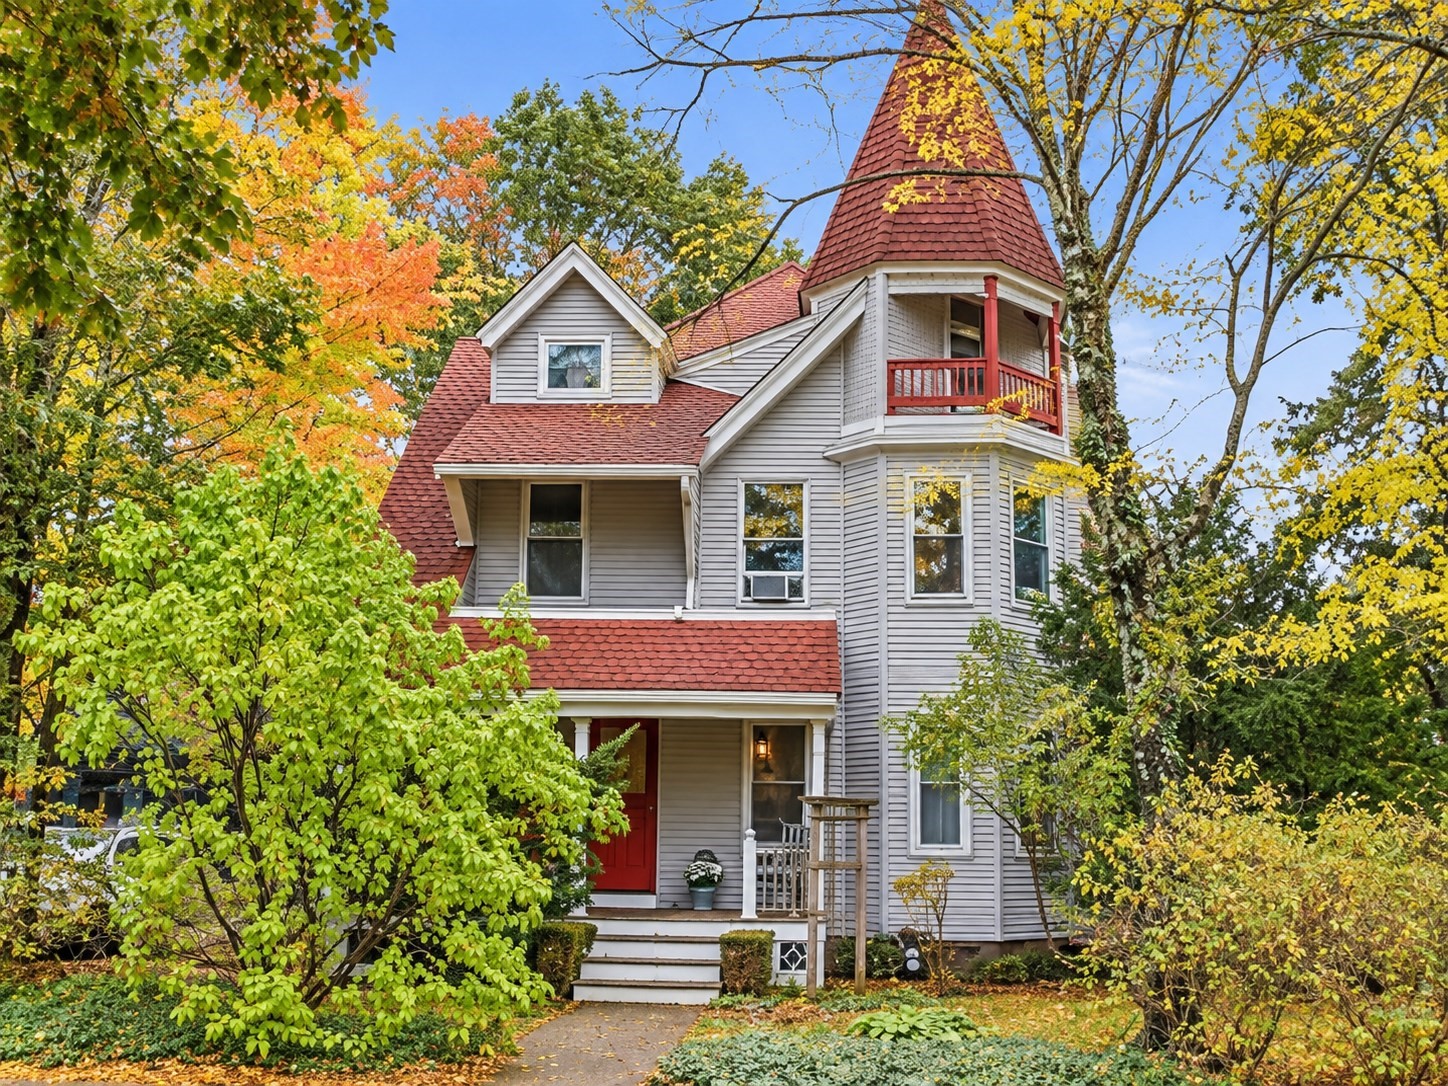 | $2,000,000116 Harvard StNewton, MA 02460 |
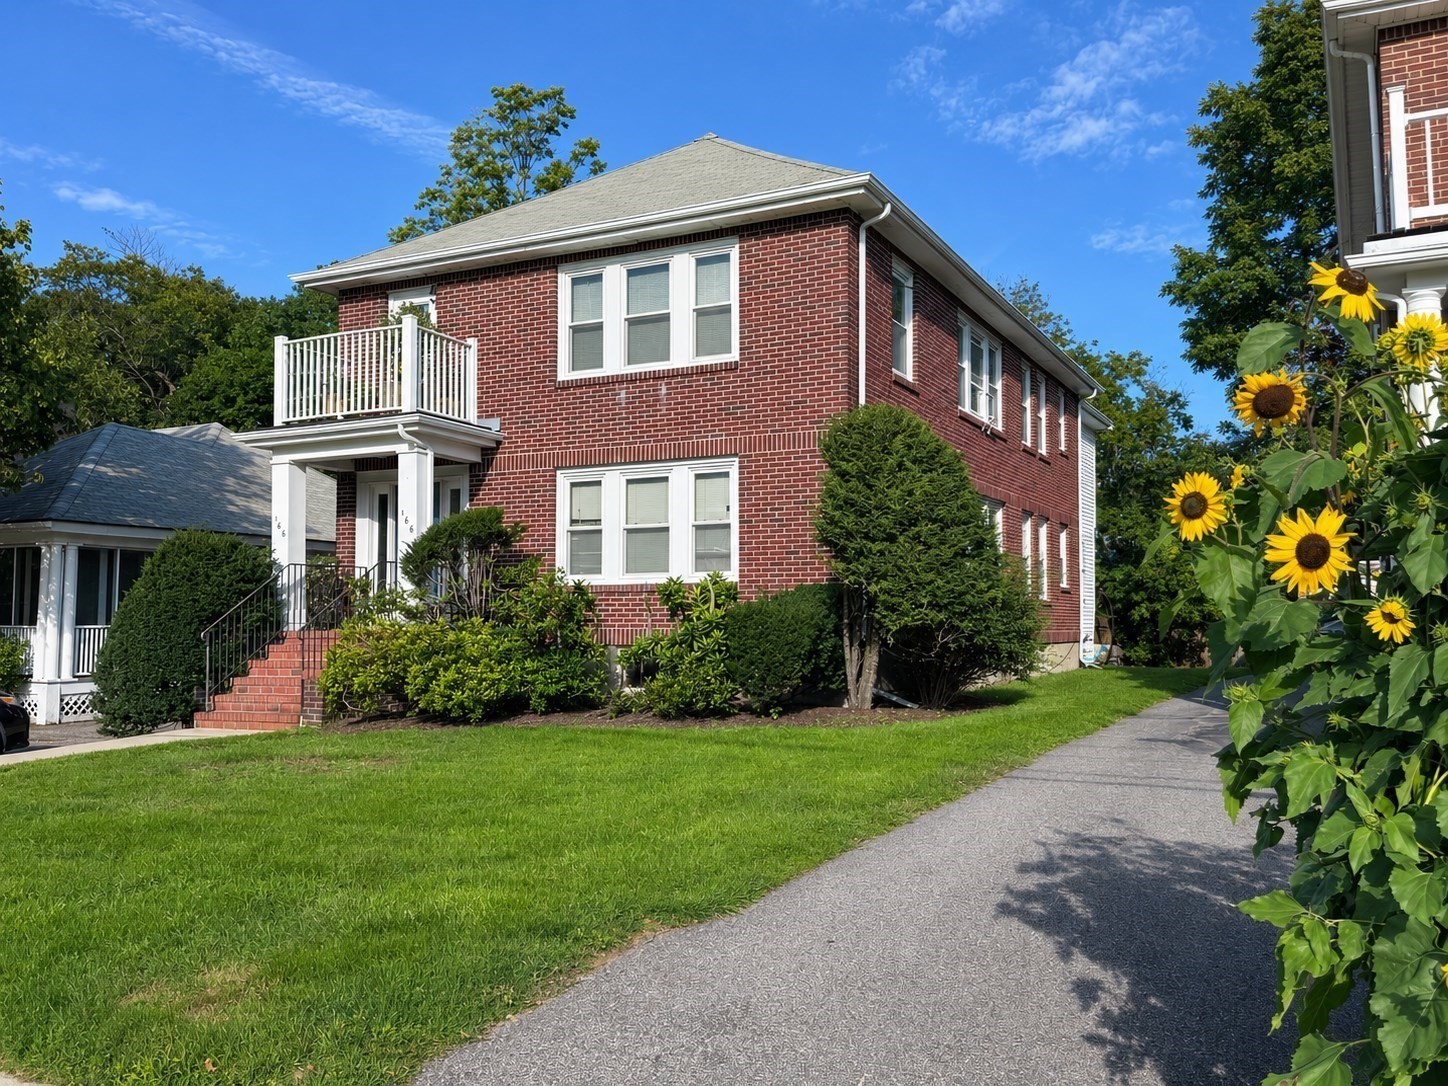 | $1,337,500166-168 East Side PkwyNewton, MA 02458 |