
 In-Person: 11/15 12:30 PM - 2:00 PM

Description
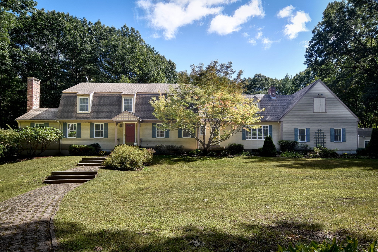
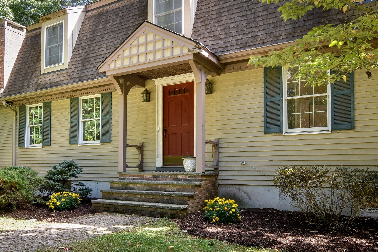
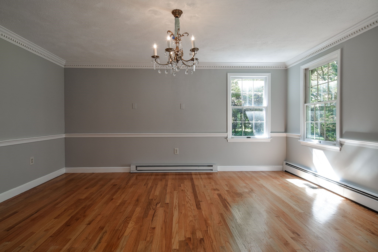
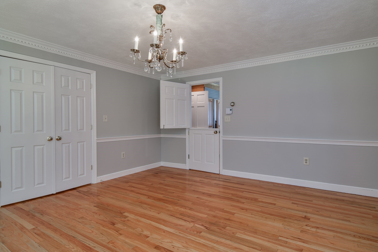
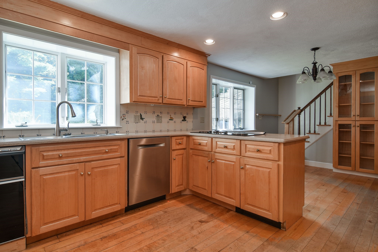
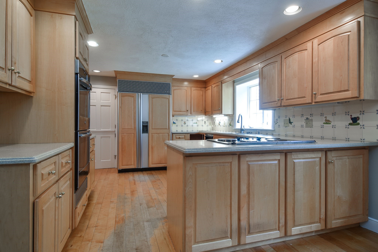
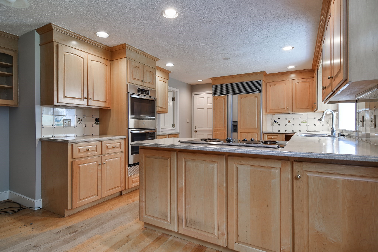
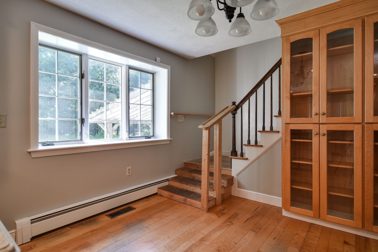
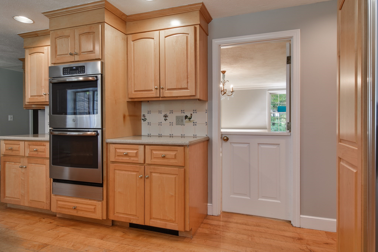
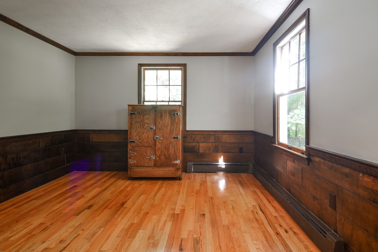
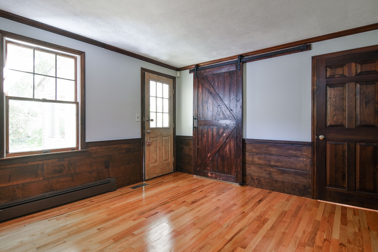
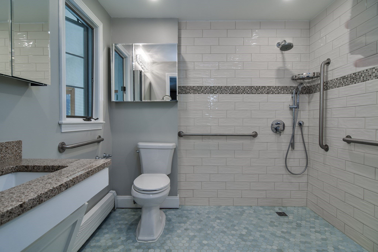
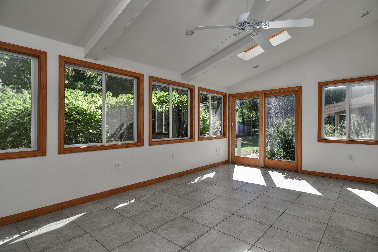
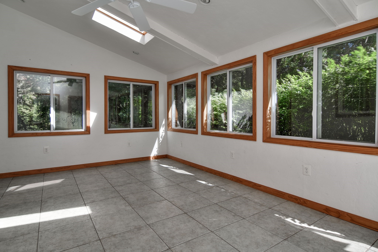
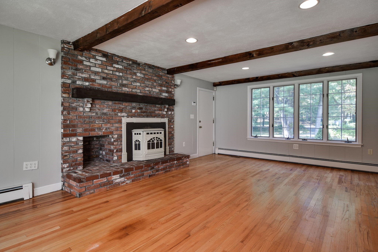
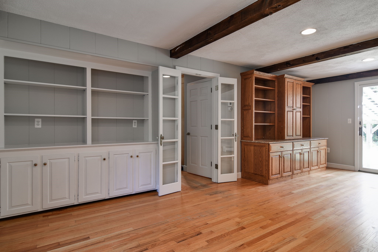
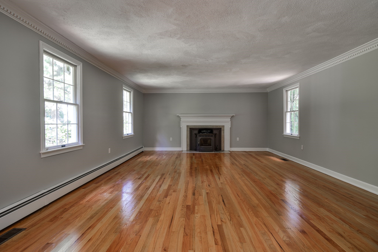
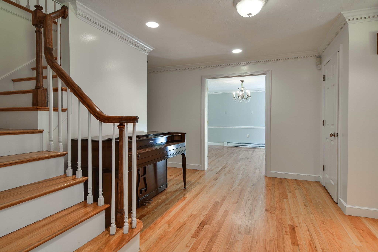
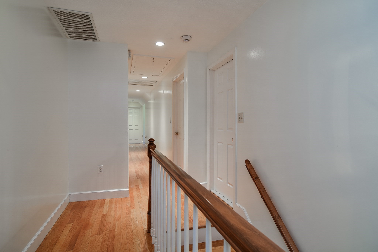
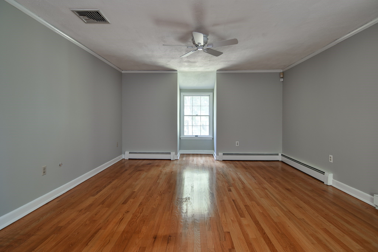
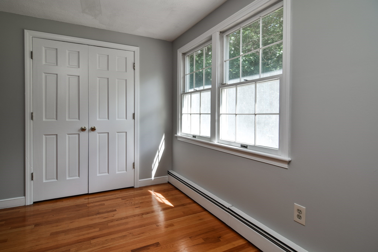
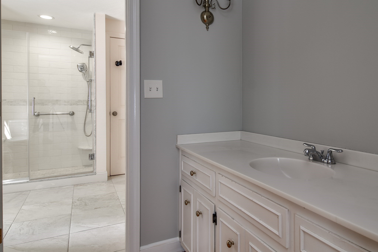
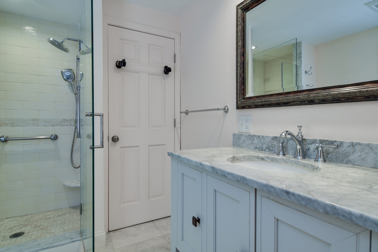
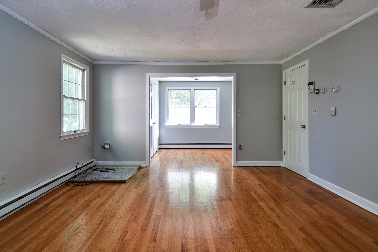
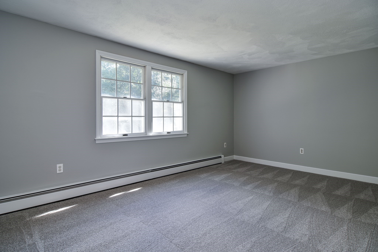
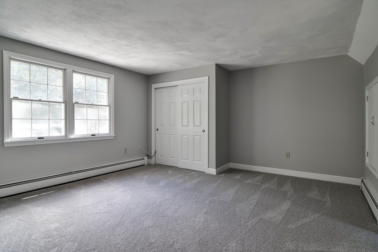
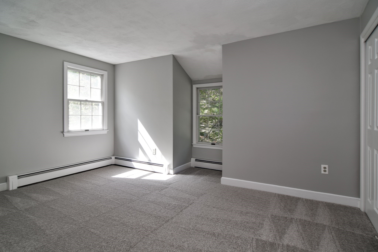
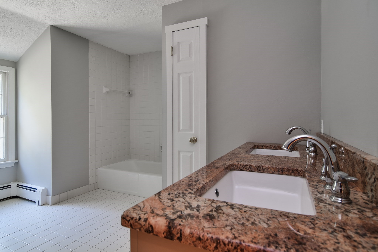
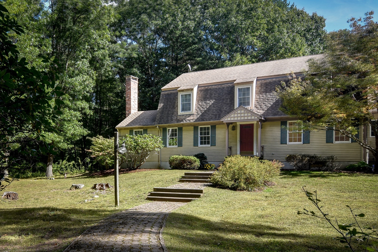
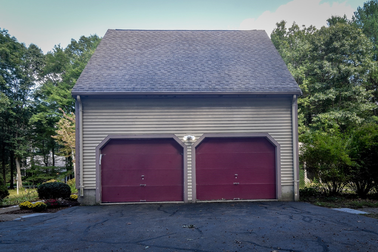
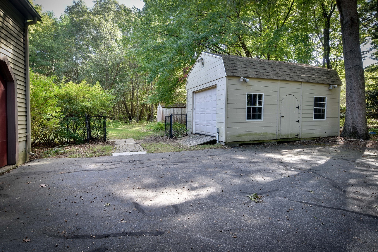
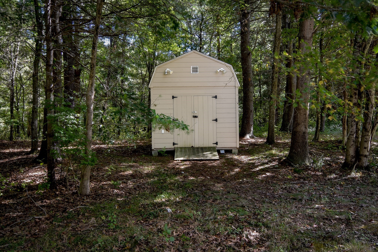
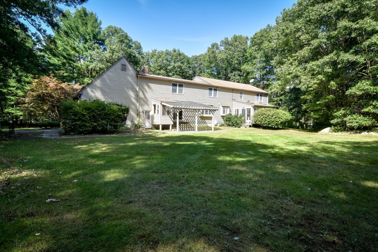
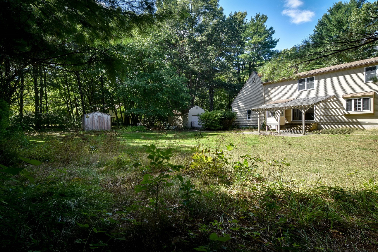
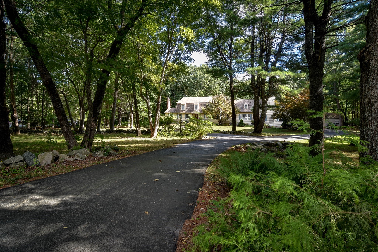
Welcome to 46 Donnelly Drive, ideally situated in the highly sought-after Donnelly Estates neighborhood of Dover. Set on a beautiful, level two-acre lot, this four-bedroom, three-full-bath home offers an exceptional combination of space, privacy, and convenience, just moments from Dover-Sherborn Middle School and High School. With its generous grounds and flexible floor plan, the property offers an inviting setting for both everyday living and entertaining. Inside, the home features a thoughtfully designed layout with four bedrooms and three full bathrooms, including one with a convenient wheel-in shower. A dedicated first-floor office provides an ideal space for working from home, studying, or creating a quiet retreat away from the main living areas. The bright and welcoming sunroom adds another versatile gathering space, offering a peaceful connection to the outdoors and the expansive property beyond. Architectural details throughout the home include both front and back staircases, providing excellent flow between the levels and adding character and functionality to the floor plan. The home's generous proportions allow for a variety of living arrangements, with ample space for family, guests, and entertaining.
Details
| MLS # | 73581932 |
|---|---|
| Listing Type | For Sale |
| Style | House |
| Sub-Type | Resale |
| Status | Active |
| Year | 1980 |
| Days On Site | 52 |
| Listing Provided By | Dover Country Properties Inc. | John Hughes |
Features
| Bed(s) | 4 |
|---|---|
| Bath(s) | 4 Total |
| SQ Feet | 3,410 |
| Garage | 2 |
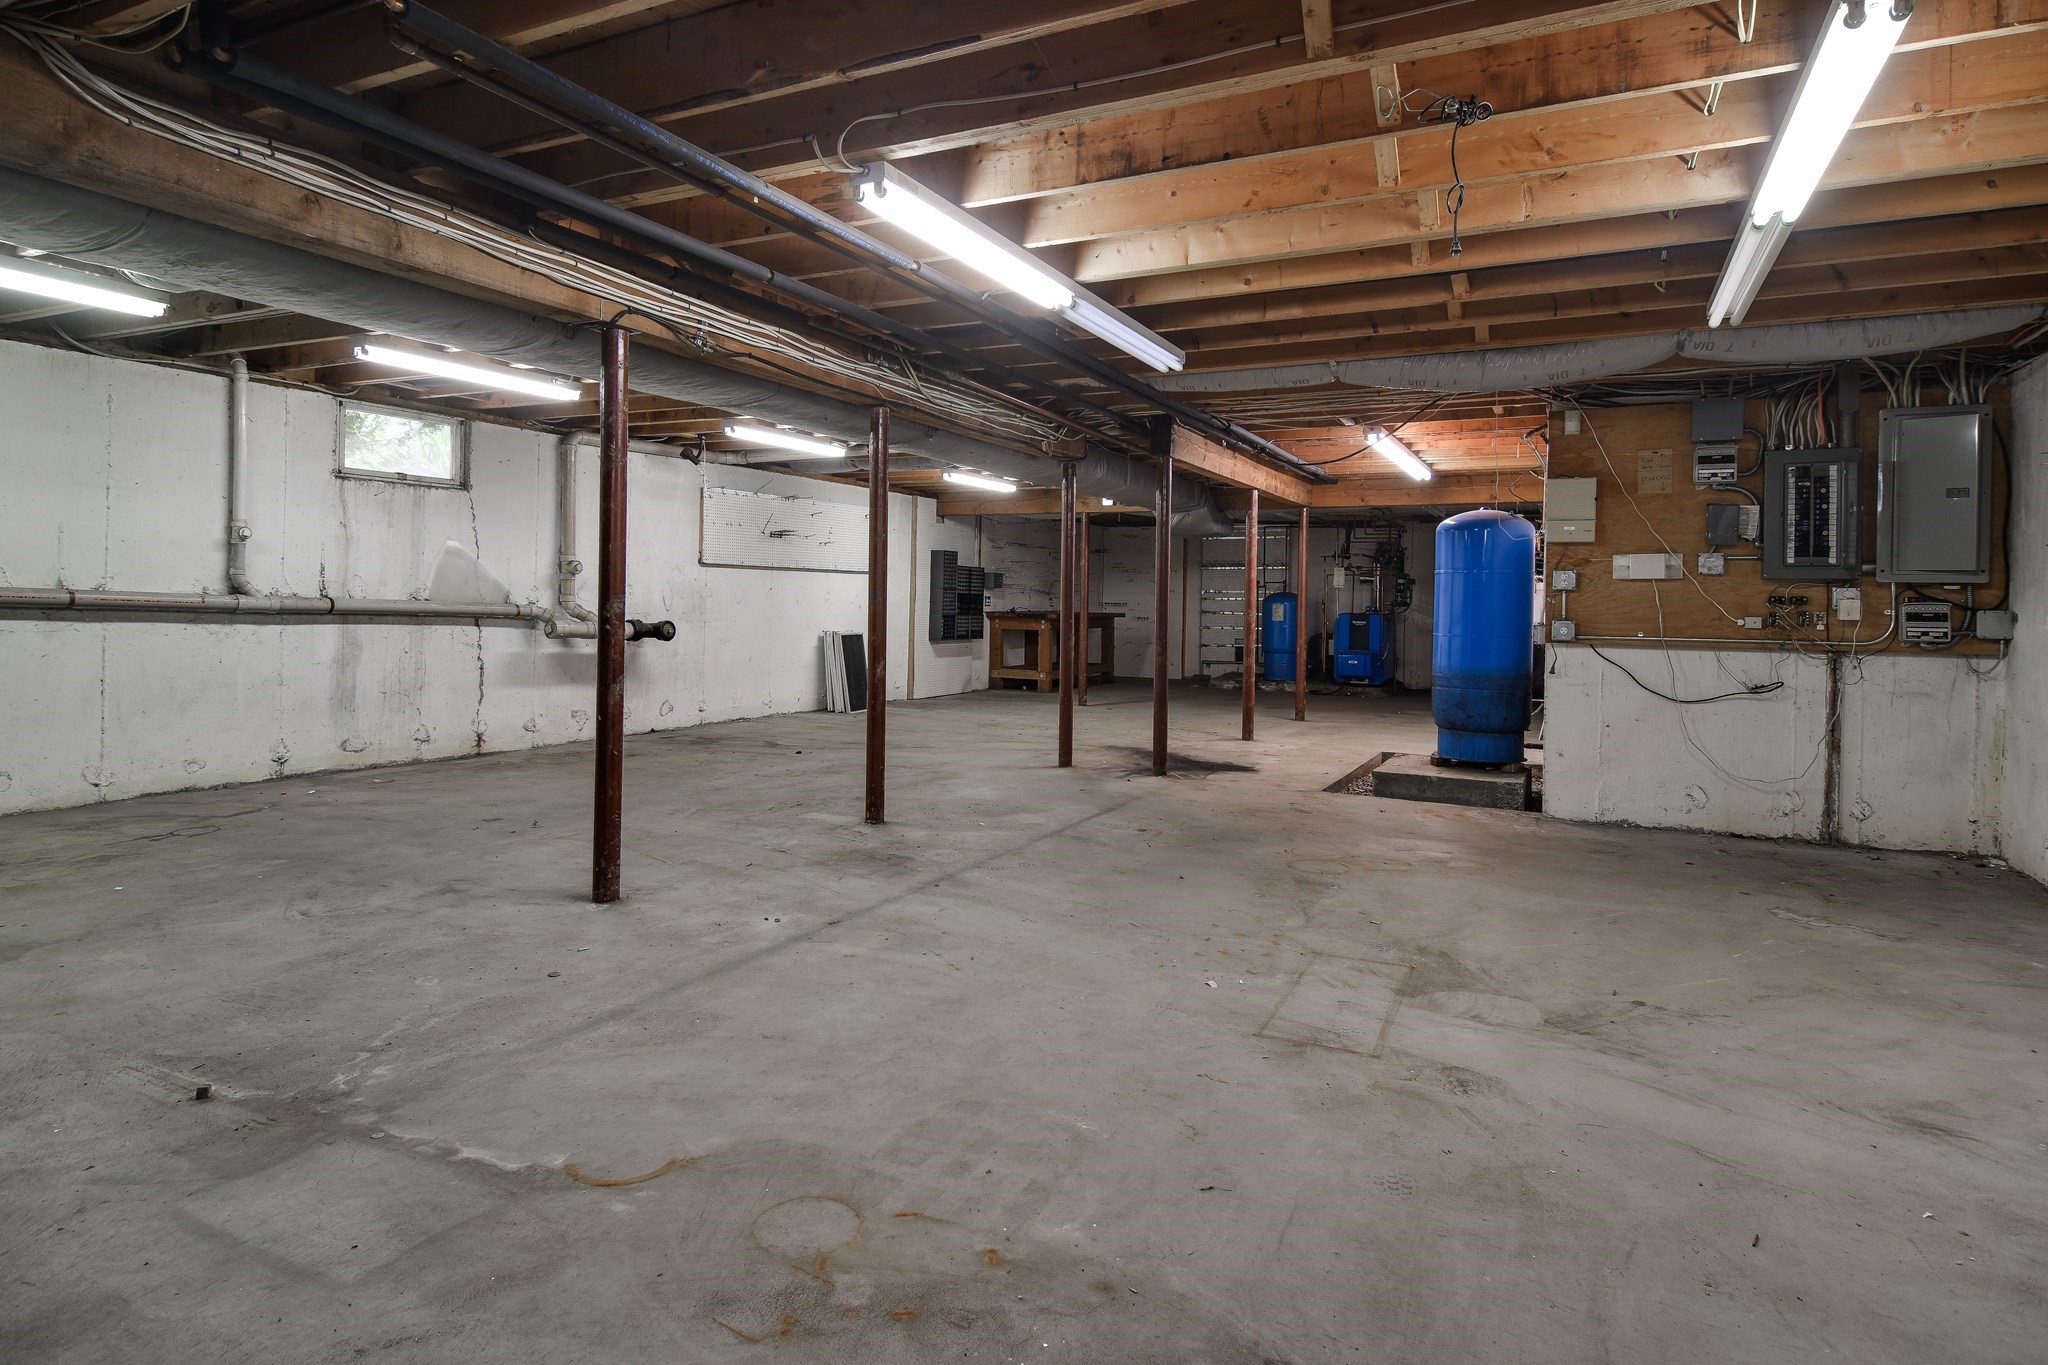
| Basement | Y |
| Zoning | R2 |
| Acreage | 2.00 |
Interior
| Rooms Total | 9 |
|---|---|
| Cooling Yes / No | Yes |
| Cooling | Central Air |
| Heating Yes / No | Yes |
| Heating | Baseboard, Oil |
| Interior Features | Bathroom - Half, Home Office, Bathroom, Sun Room, Central Vacuum |
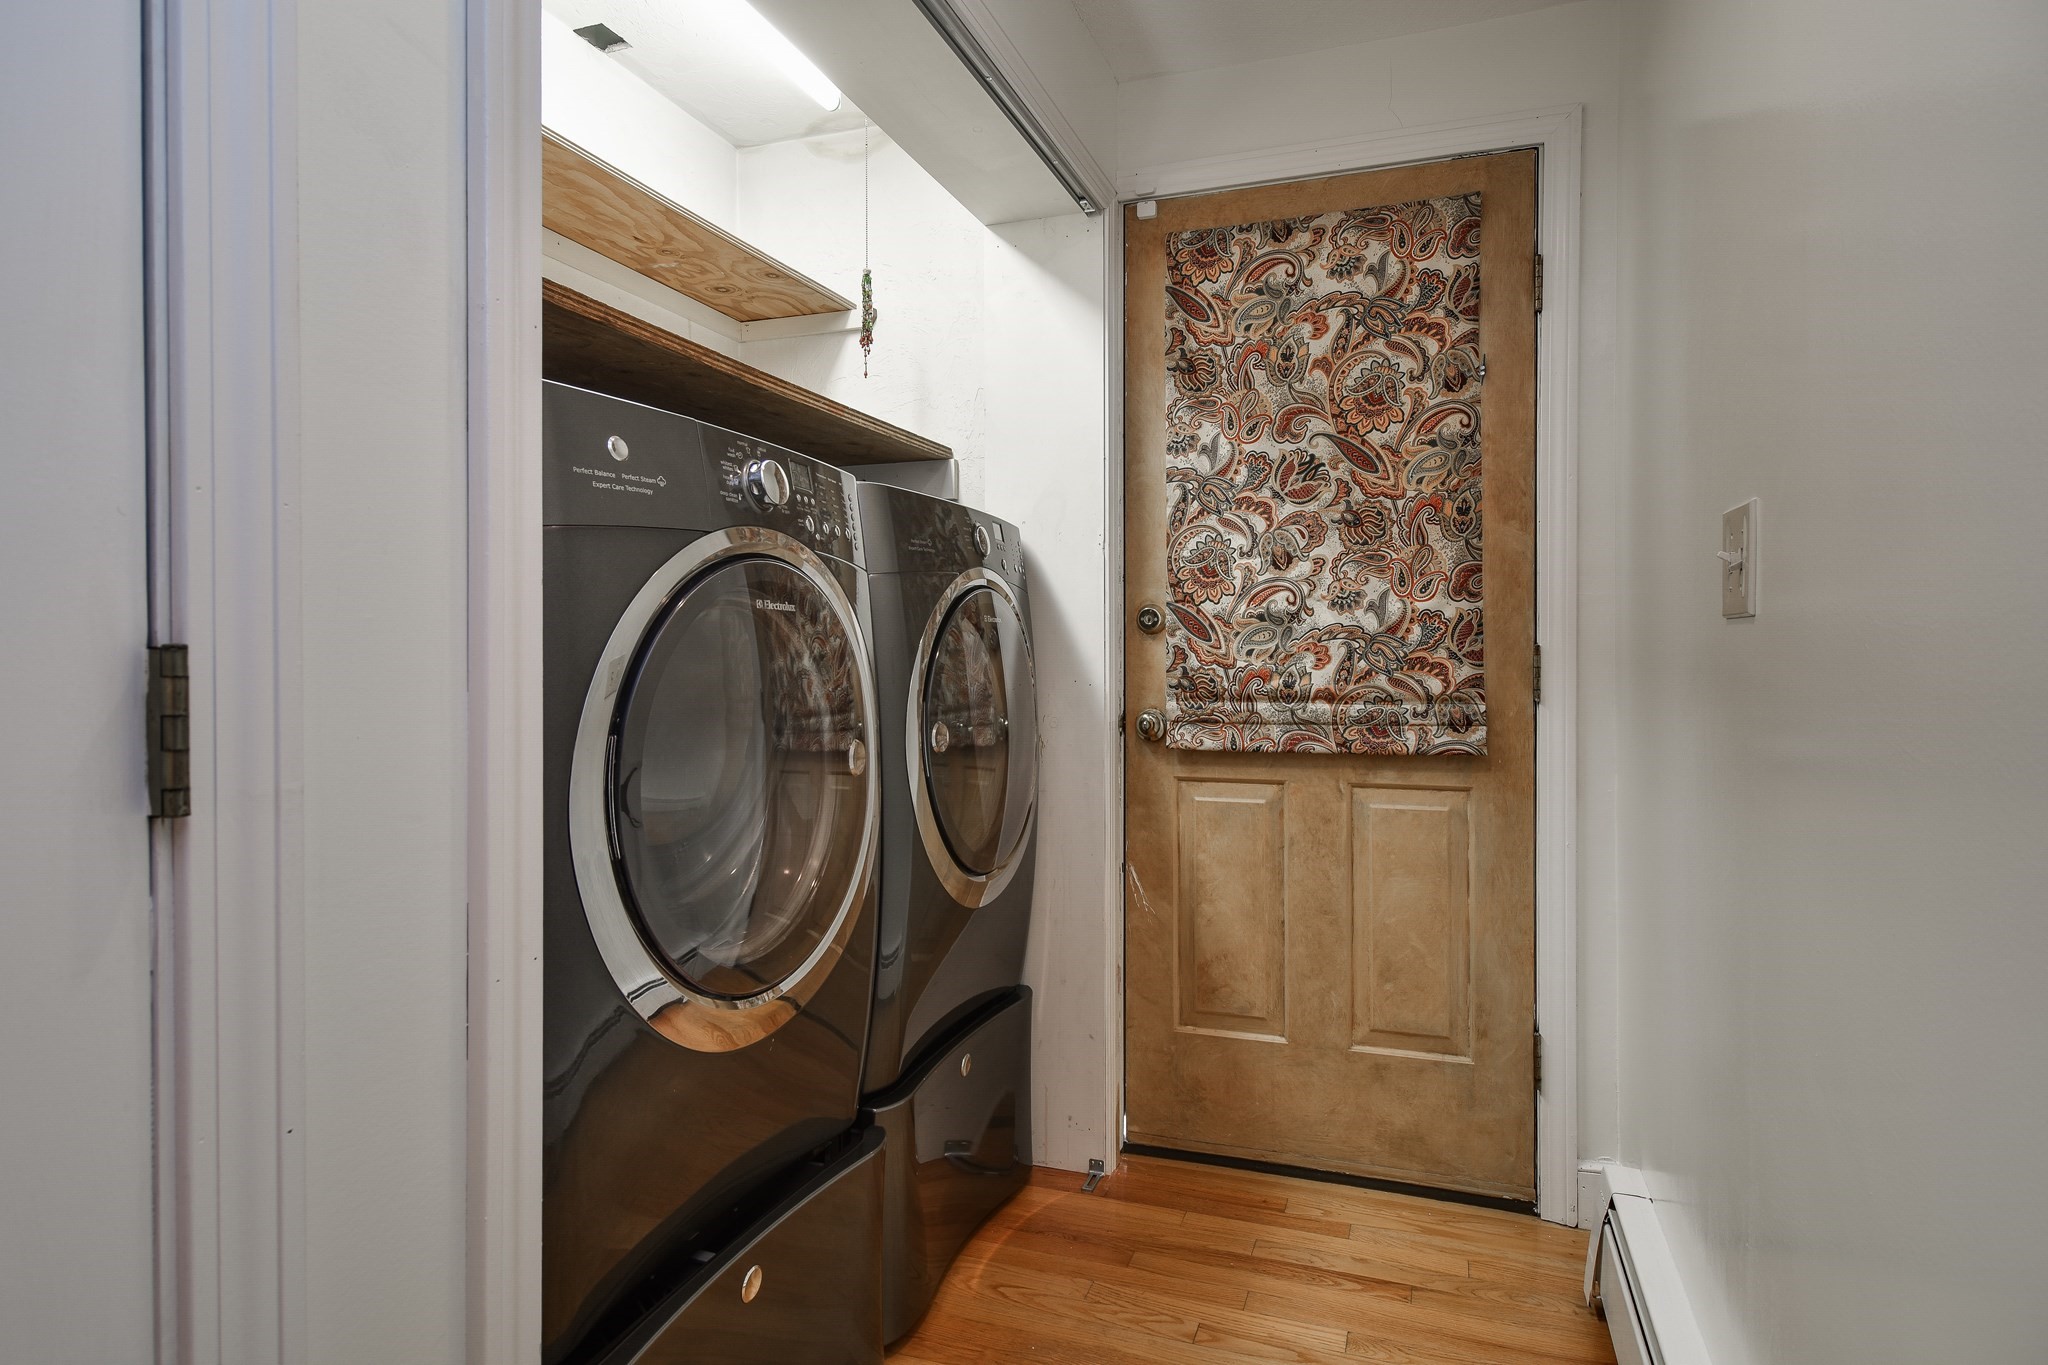
| Appliances | Water Heater, Range, Oven, Dishwasher, Refrigerator, Washer, Dryer, Vacuum System |
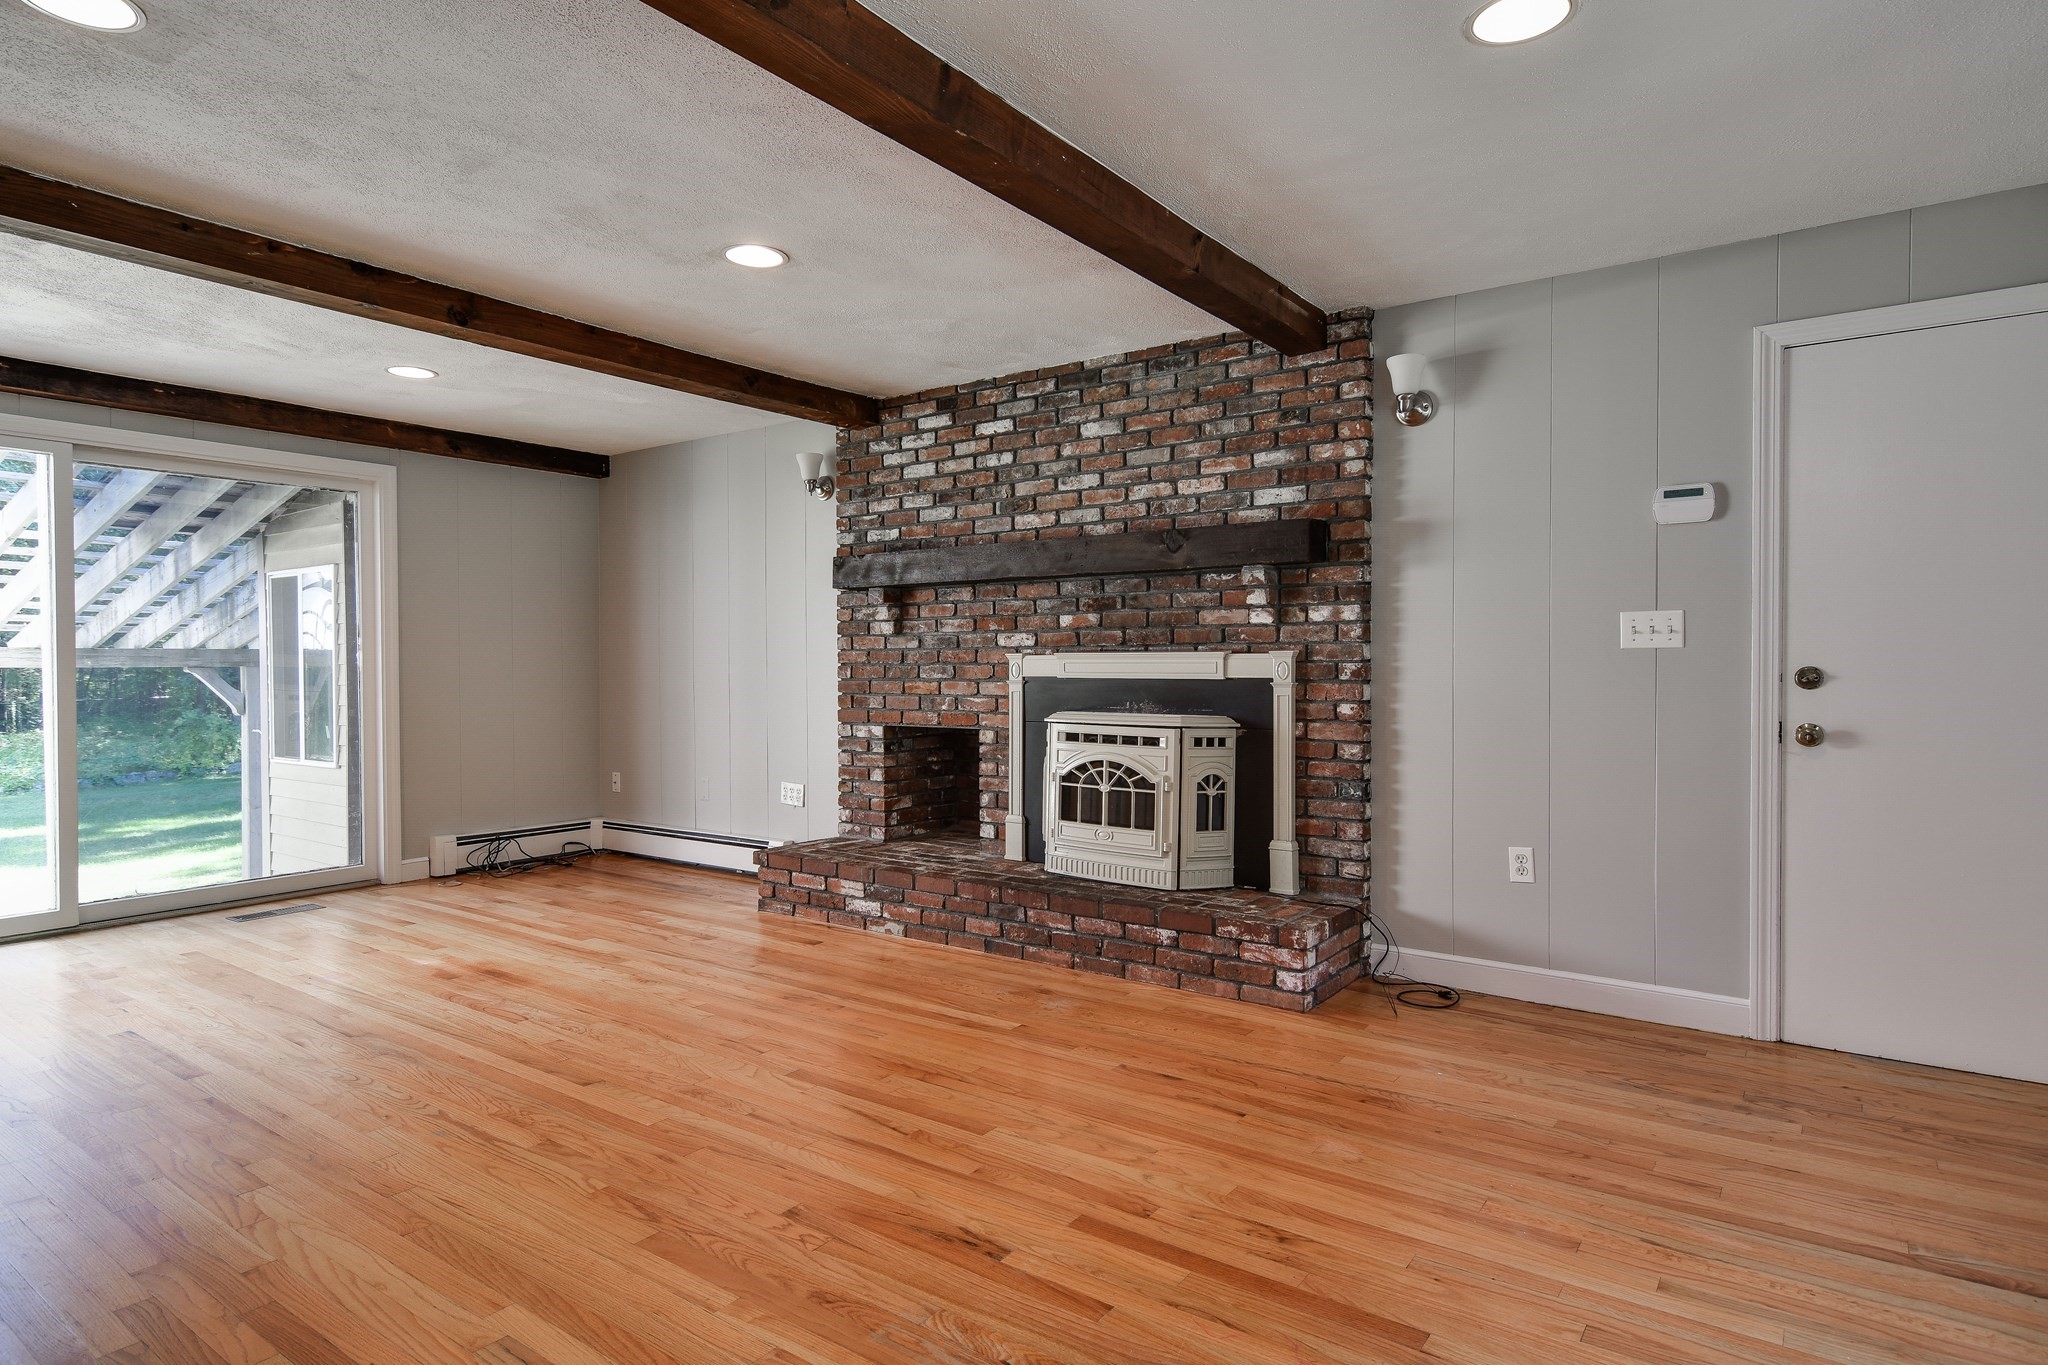
| Fireplace Features | Family Room, Living Room |
| Fireplaces Total | 2 |
| Fireplace Yes / No | Yes |
| Flooring | Wood, Flooring - Stone/Ceramic Tile |
Exterior
| Exterior Features | Porch - Enclosed, Patio |
|---|---|
| Roof | Shingle |
| Construction Materials | Frame |
| Foundation Details | Concrete Perimeter |
| Lot Features | Wooded |
Parking
| Garage Yes / No | Yes |
|---|---|
| Attached Garage Yes / No | Yes |
| Parking Features | Attached, Paved Drive, Off Street |
| Open Parking Yes / No | Yes |
Utilities
| Utilities | Generator Connection |
|---|---|
| Sewer | Private Sewer |
| Electric | 200+ Amp Service, Generator Connection |
Taxes
| Tax Annual Amount | 17958 |
|---|---|
| Tax Assessed Value | 1604800 |
| Tax Year | 2026 |
Location
| Community Features | Walk/Jog Trails, Conservation Area, Public School |
|---|---|
| Senior Community Yes / No | No |
Area Information
| State | MA |
|---|---|
| County | Norfolk |
| City | Dover |
| Zip Code | 02030 |
| Area | Norfolk |
| Community Name | Donnelly Estates |
| School District | Dover- Sherborn Hs |
| Elementary School | Chickering |
| High School | Dover- Sherborn Hs |
| Listing VS Median (in Donnelly Estates) | |
Price: $1,649,000 low | high Med: $1,999,900 sqft: 3,410 low | high Med: 5,832 $ / sqft: $484 low | high Med: $343 On site: 52 low | high Med: 149 | |
Market Activity 02030
Request a showing
Request a showing
Contact
Learn More About This Property

| Open House |
|---|
| In-Person 11/15 12:30 PM - 2:00 PM |
| State | MA |
|---|---|
| County | Norfolk |
| City | Dover |
| Zip Code | 02030 |
| Area | Norfolk |
| Community Name | Donnelly Estates |
| School District | Dover- Sherborn Hs |
| Elementary School | Chickering |
| High School | Dover- Sherborn Hs |
| Listing VS Median (in Donnelly Estates) | |
Price: $1,649,000 low | high Med: $1,999,900 sqft: 3,410 low | high Med: 5,832 $ / sqft: $484 low | high Med: $343 On site: 52 low | high Med: 149 | |