
46 Acme Road,Brewer, ME 04412
Brewer, ME 04412

Description
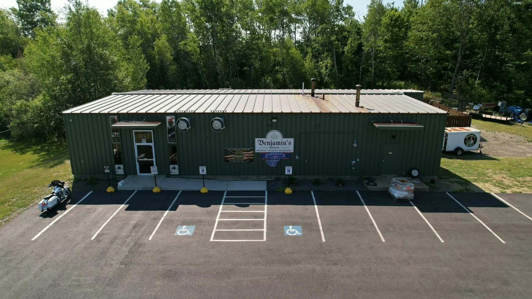
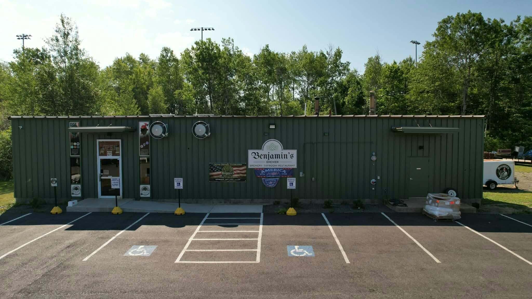
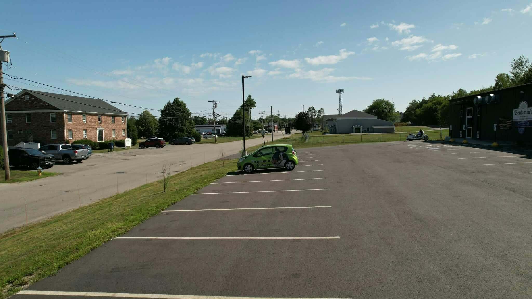
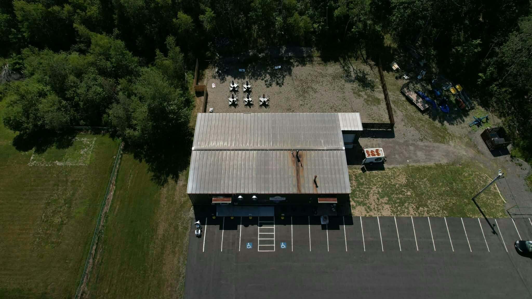
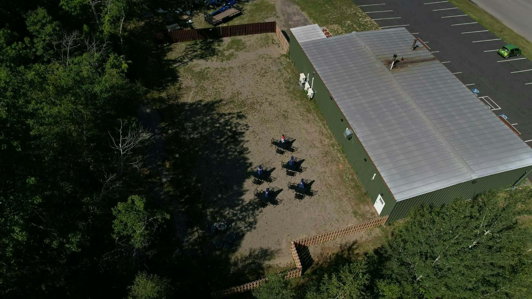
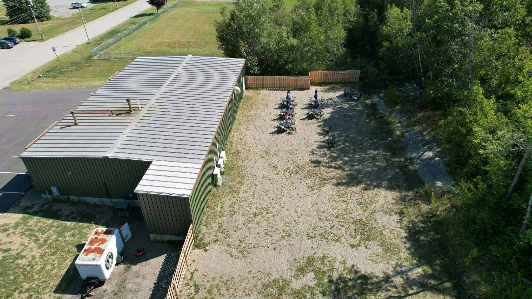
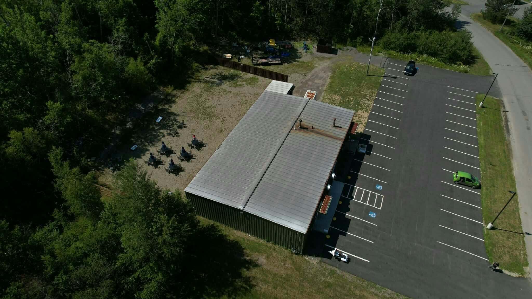
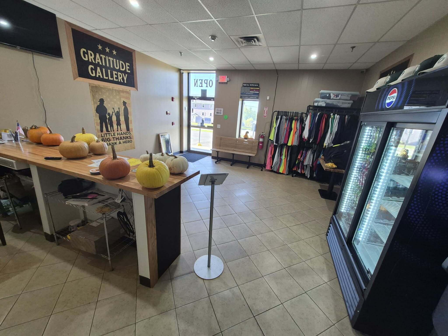
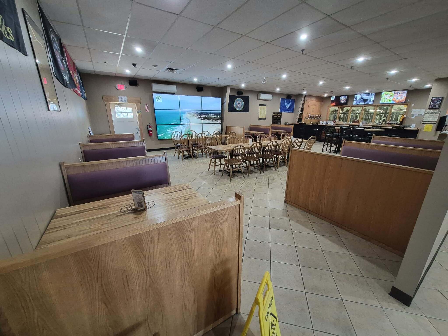
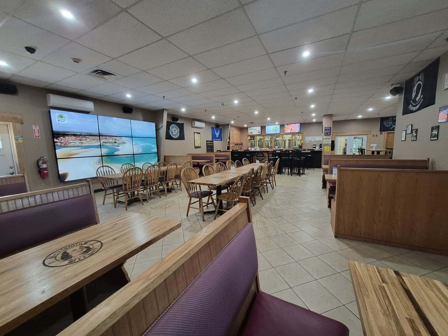
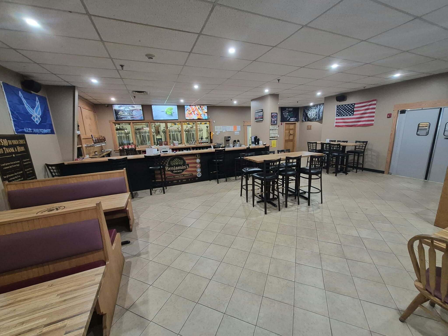
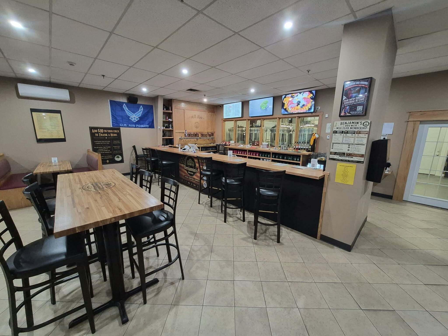
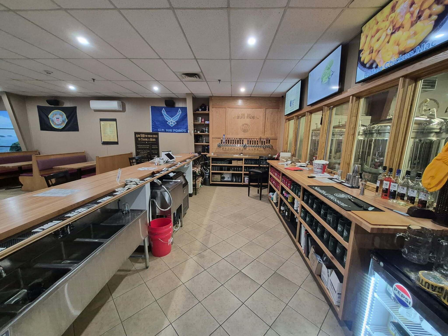
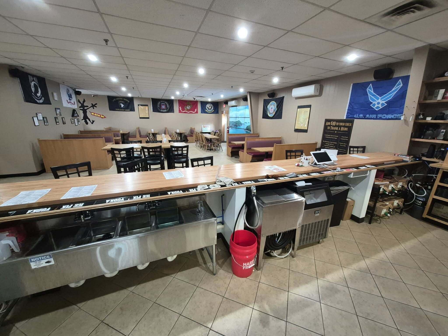
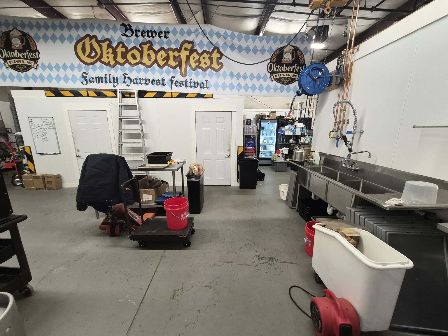
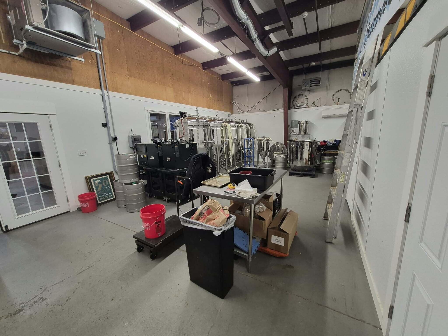
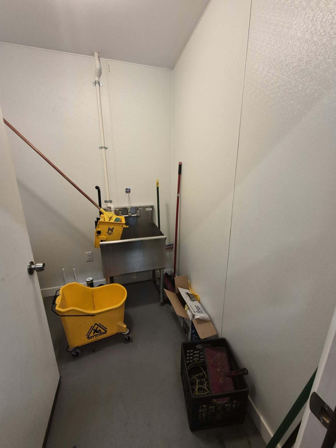
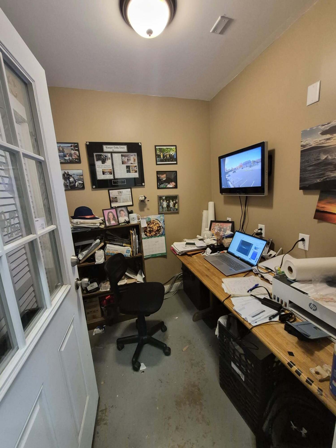
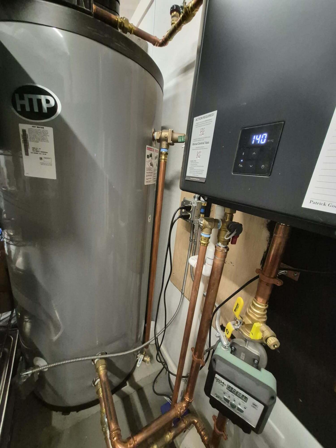
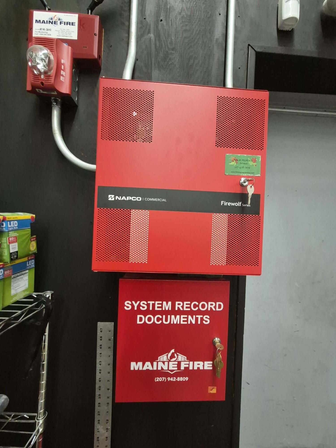
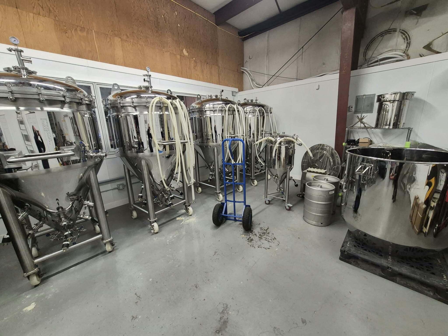
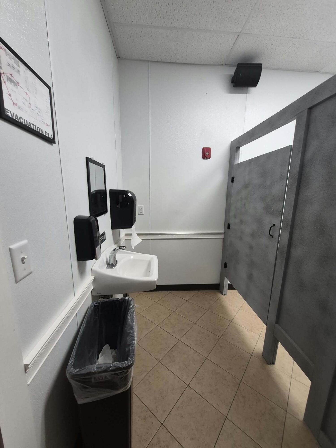
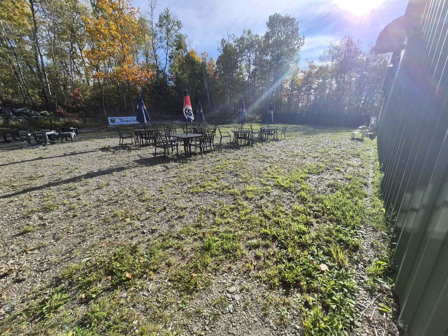
Great commercial property that is prime retail, office, industrial, or restaurant/brewery real estate in the heart of Brewer. The building is a 4,144 square foot metal building currently operating as a restaurant brewery. The lot is 1.45 acres. A new parking lot was installed in 2025 with 34 spots. The building was constructed in 1977 for a wholesale company. This business successfully ran this location until 2020. There is a loading dock on the building. The building and property both just underwent a major renovation and is currently in excellent condition. The zoning is general business. The building has open layout where none of the interior walls are load bearing and can easily be altered to suit your needs. Everything is new. The furnace is natural gas forced air. There are 3 larger heat pumps and a Modine natural gas heater. There is a new Riannai natural gas hot water boiler. All the plumbing is new. The electricity is updated to 3 phase 400 amp. The sprinkler system has been updated. A new smoke, gas, and alarm system has been installed. The building is handicapped accessible. There is a large fenced in back yard behind the building. The location is right off Wilson Street (Rt.1A) on 46 Acme Road. Wilson is a major business sector in Brewer that goes through the entire city. The property is only 1 mile to Interstate 395, 1 mile to the center of downtown Bangor, and 4 miles from the Bangor International Airport and bus transit. This property has recently been renovated to a brewery restaurant. The sky is the limit to what this property can be used for. The price reflects the cost of the land and building only. The business, fixtures, and assets are also available for sale and can be negotiated at a higher price. Don't pay an expensive lease for your business. Own your space. To Schedule a showing or to request additional information, call today!
Details
| MLS # | 1685458 |
|---|---|
| Listing Type | For Sale |
| Style | General Commercial |
| Sub-Type | Resale |
| Status | Active |
| Year | 1977 |
| Days On Site | 19 |
| Listing Provided By | Maine A LA Carte Real Estate | Diana Corbett |
Features
| SQ Feet | 4,144 |
|---|---|
| Story(s) | 1 |
| Zoning | general biusiness |
| Acreage | 1.45 |
Interior
| Interior Features | Storage |
|---|---|
| Heating Yes / No | Yes |
| Cooling Yes / No | Yes |
| Cooling | Heat Pump |
| Accessibility Features | 36+ Inch Doors, Level Entry, Accessible Approach with Ramp |
| Building Features | Fire System, Loading Dock - Adjustable, Other Equipment, Overhead Doors, Sprinkler - Wet, Security System |
Exterior
| Roof | Metal |
|---|---|
| Foundation Details | Poured Concrete |
| Lot Features | Bus Line, Business District, Industrial Park, Downtown, Near Shopping, Near Turnpike/Interstate, Office Park, Other, Retail Strip |
| Construction Materials | Steel Frame, Vertical Siding |
Parking
| Parking Features | 11 - 20 Spaces, 21+ Spaces, On Site, Paved |
|---|
Utilities
| Sewer | Public Sewer |
|---|---|
| Electric | Circuit Breakers |
Taxes
| Tax Annual Amount | 7081 |
|---|---|
| Tax Book Number | 15891 |
| Tax Year | 2025 |
| Tax Lot | 11 |
| Tax Map Number | 50 |
Area Information
| State | ME |
|---|---|
| County | Penobscot |
| City | Brewer |
| Zip Code | 04412 |
| Area | Penobscot |
| Listing VS Median (in 04412) | |
Price: $699,999 low | high Med: $328,900 sqft: 4,144 low | high Med: 1,445 $ / sqft: $169 low | high Med: $229 On site: 19 low | high Med: 13.5 | |
Market Activity 04412
Request a showing
Request a showing


Contact
Learn More About This Property

| State | ME |
|---|---|
| County | Penobscot |
| City | Brewer |
| Zip Code | 04412 |
| Area | Penobscot |
| Listing VS Median (in 04412) | |
Price: $699,999 low | high Med: $328,900 sqft: 4,144 low | high Med: 1,445 $ / sqft: $169 low | high Med: $229 On site: 19 low | high Med: 13.5 | |